




For Sale
23719 Mock Wagon Way Richmond, TX 77469
$399,900
Description
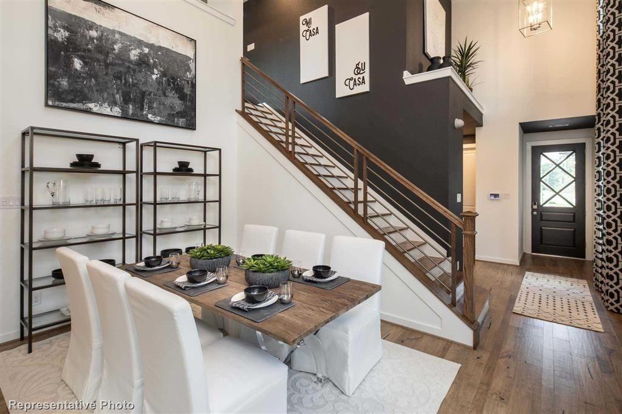
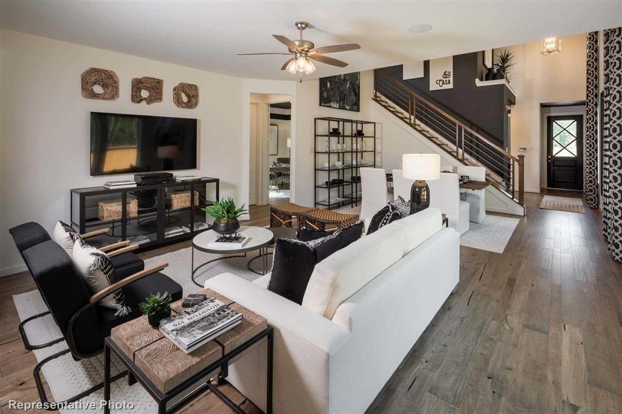
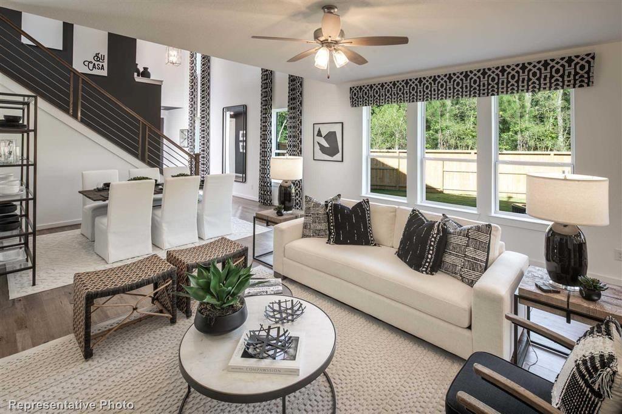
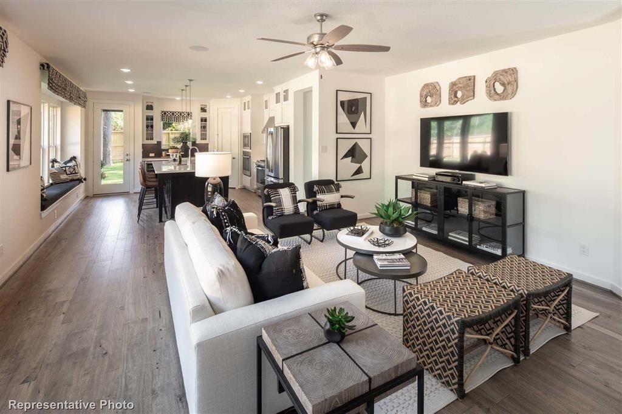
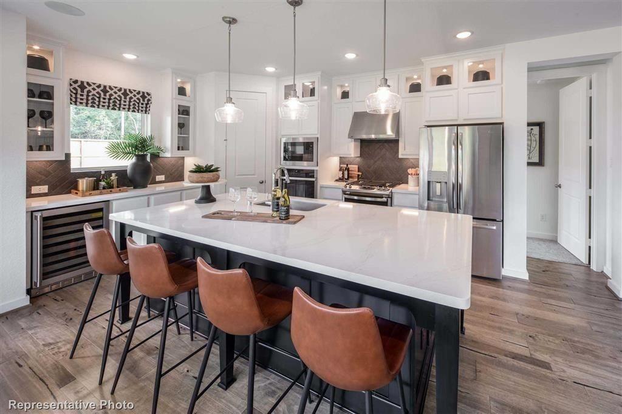
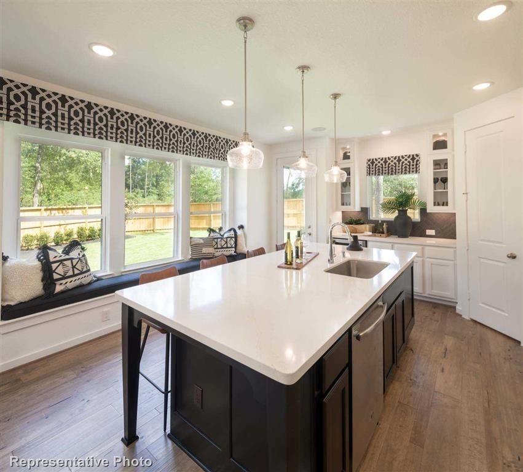
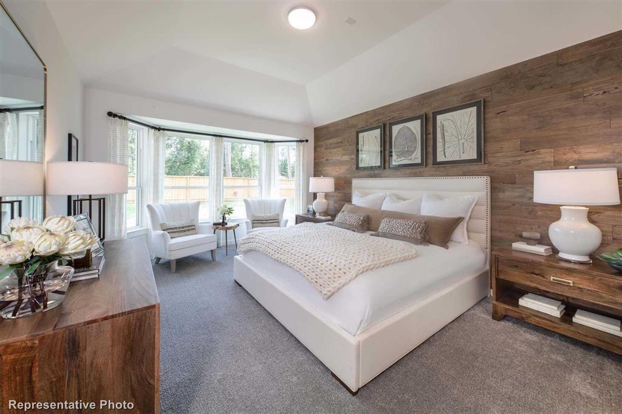
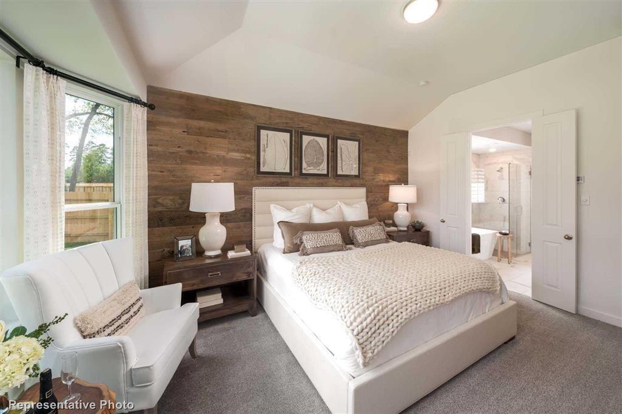
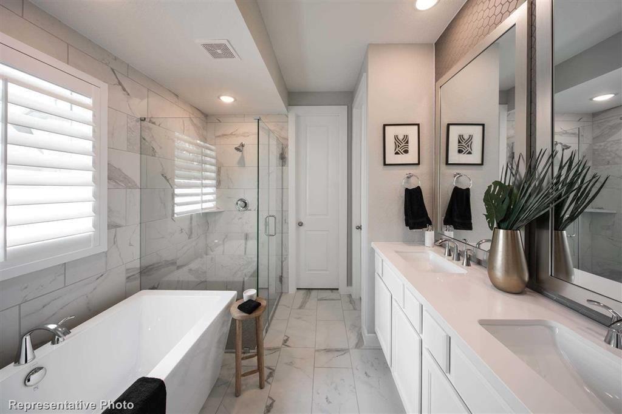
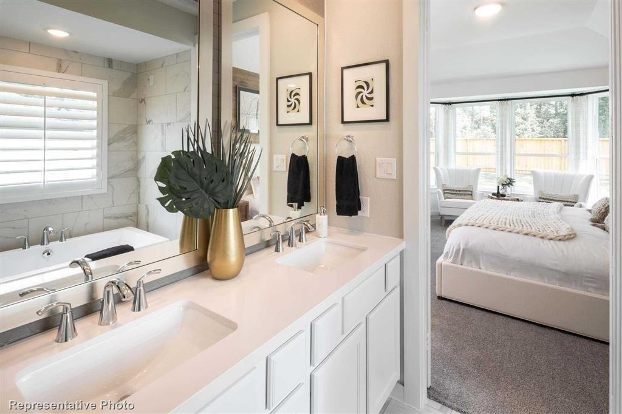
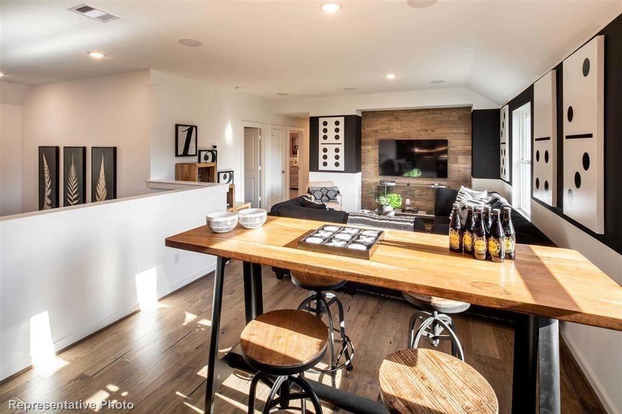
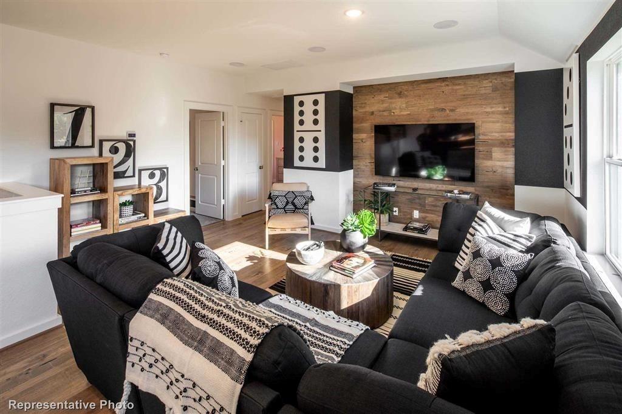
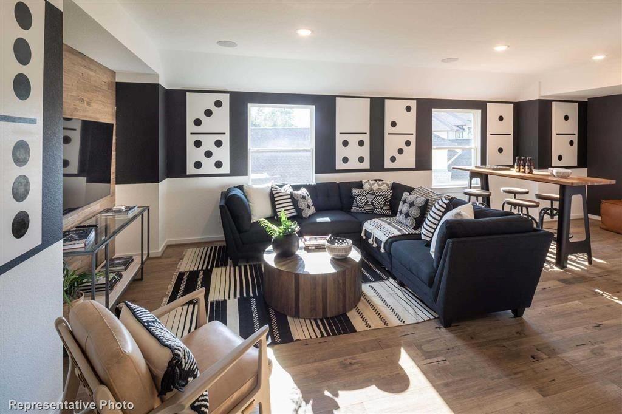
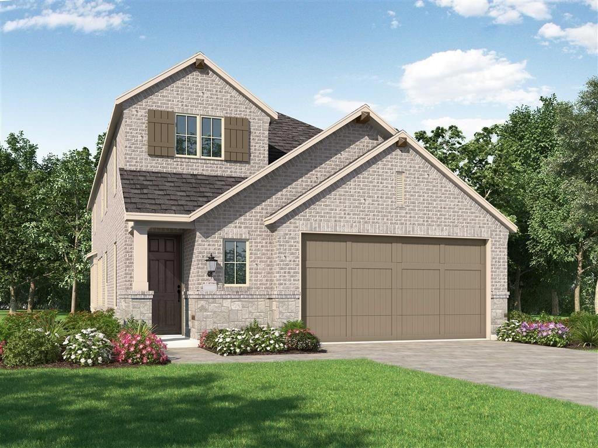
Experience elevated living at 23719 Mock Wagon Way, an exceptional northeast-facing homesite showcasing the sought-after Ellington plan by Highland Homes in Veranda. Soaring ceilings create an impressive entry, flowing seamlessly into the elegant dining and spacious family room. The gourmet kitchen features premium finishes and an inviting layout, perfect for entertaining. The luxurious primary suite offers a private retreat with a spa-inspired bath. Upstairs, the versatile game room and loft provide the ideal setting for movie nights, game days, or relaxation. Thoughtful upgrades include a tankless water heater for endless hot water, smart home package, and full-yard sprinkler system with drainage. A refined blend of luxury, comfort, and modern functionality, this beautiful home is designed for exceptional everyday living. Images are for representation purposes only and reflect the same layout.
Overview
Financial
Price:
$399,900
Price/SqFT:
$161.38
Original Price:
$419,000
Reduced $:
$19,100
Reduced On:
Oct 12th, 2026
Reduced %:
4.56 %
HOA Fee:
$990 Annually
Tax Rate:
2.6289 %
Est. Monthly:
$6,203 *
Tax Amount:
$10,513
Amenities and features
 Patio/Deck
 Public Pool
 Sprinkler System
 Water Access
 Energy Efficient
 Green Certified
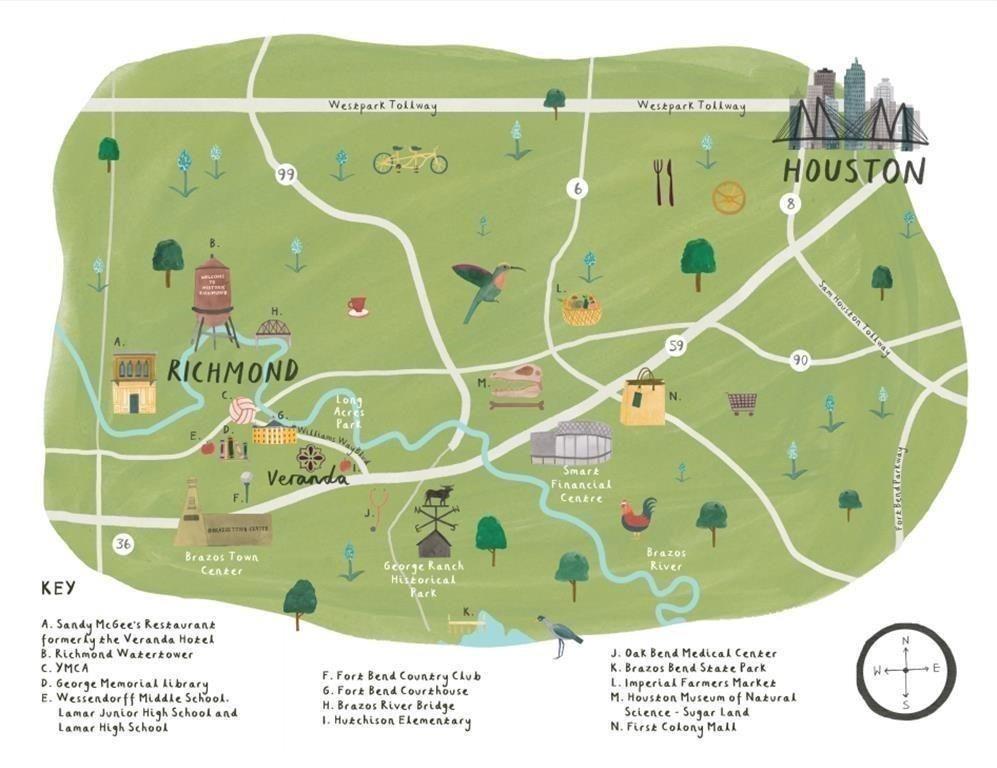
Property & Schools on Map
Floor plans / Dimensions / Descriptions
-
First FloorLiving:18 x 14Dining:16 x 11Primary Bedroom:17 x 13Bedroom:12 x 11
-
Second FloorBedroom:11 x 10Bedroom 2:11 x 10Game Room:16 x 13
-
InteriorFloors:Carpet,TileCountertop:QuartzBathroom Description:Primary Bath: Double Sinks,Primary Bath: Separate ShowerBedroom Desc:2 Bedrooms Down,Primary Bed - 1st Floor,Split Plan,Walk-In ClosetKitchen Desc:Island w/o Cooktop,Kitchen open to Family Room,Pots/Pans Drawers,Walk-in PantryRoom Description:Family Room,Gameroom Up,Loft,Utility Room in HouseHeating:Central GasCooling:Central ElectricConnections:Electric Dryer Connections,Gas Dryer Connections,Washer ConnectionsDishwasher:YesDisposal:YesCompactor:NoMicrowave:YesRange:Gas CooktopOven:Convection Oven,Electric OvenIce Maker:NoEnergy Feature:Digital Program Thermostat,Energy Star Appliances,Energy Star/CFL/LED Lights,High-Efficiency HVAC,HVAC>13 SEER,Insulated/Low-E windows,Insulation - Batt,Insulation - Blown Fiberglass,Radiant Attic Barrier,Tankless/On-Demand H2O Heater
-
ExteriorRoof:CompositionFoundation:SlabPrivate Pool:NoExterior Type:Brick,WoodLot Description:Subdivision LotWater Sewer:Water DistrictArea Pool:YesExterior:Covered Patio/Deck,Fully Fenced,Sprinkler System
Listed By:
Shamim Momin
Momin Properties LLC
The data on this website relating to real estate for sale comes in part from the IDX Program of the Houston Association of REALTORS®. All information is believed accurate but not guaranteed. The properties displayed may not be all of the properties available through the IDX Program. Any use of this site other than by potential buyers or sellers is strictly prohibited.
© 2026 Houston Association of REALTORS®.
GET IN TOUCH
