
For Lease
23703 Banning Point Ct Katy, TX 77494
$4,500
/monthDescription
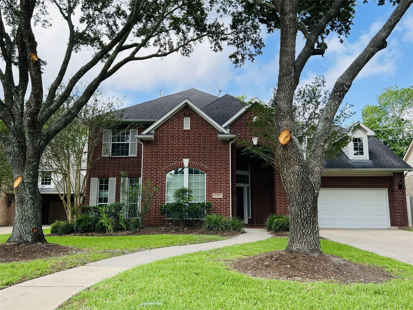
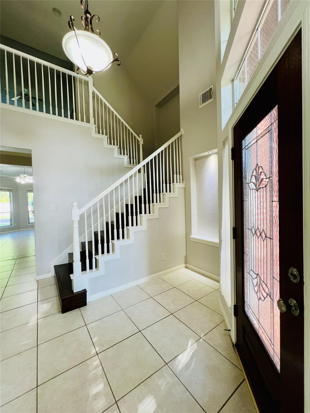
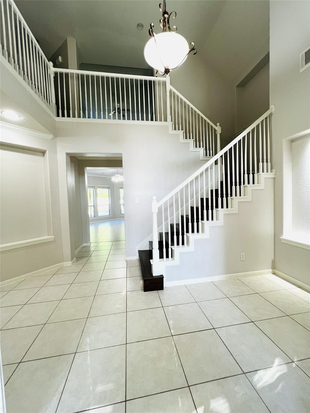
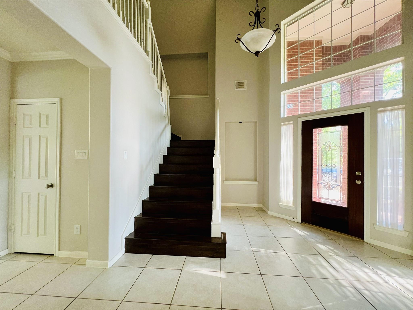
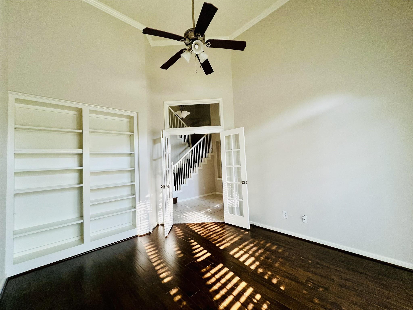
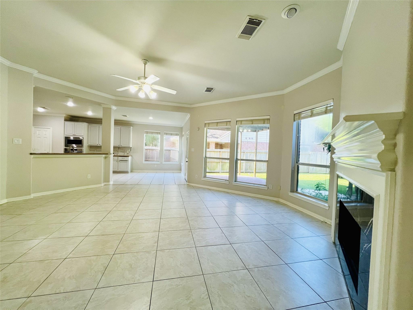
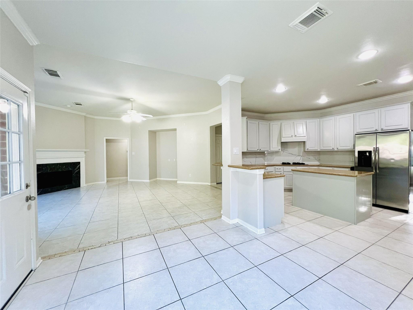
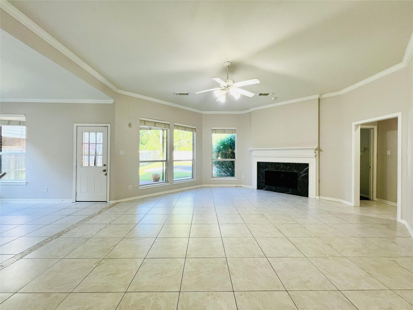
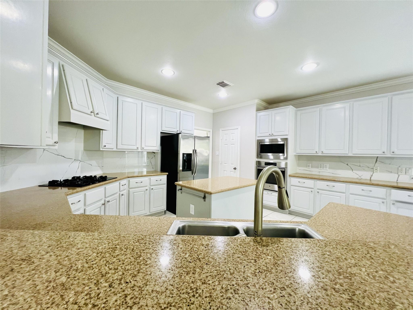
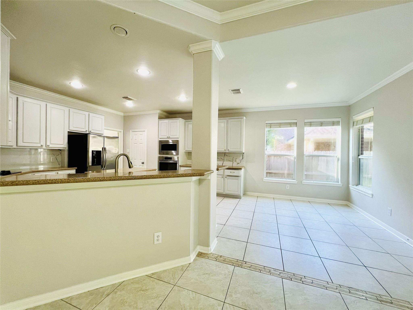
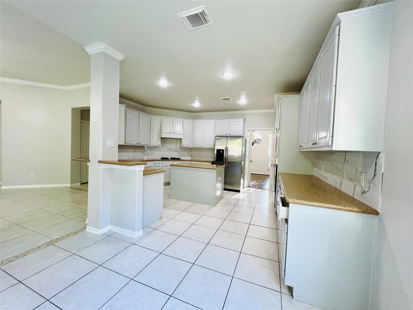
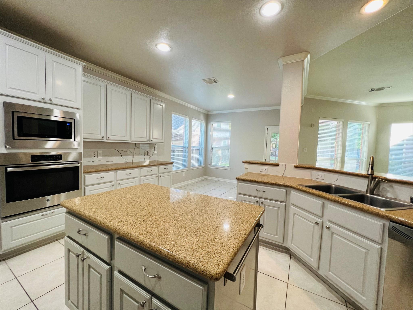
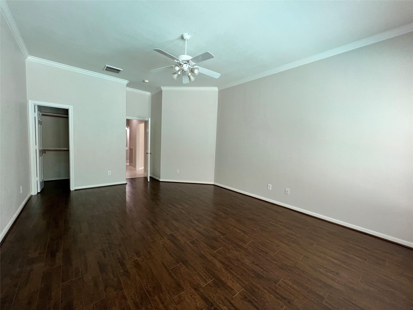
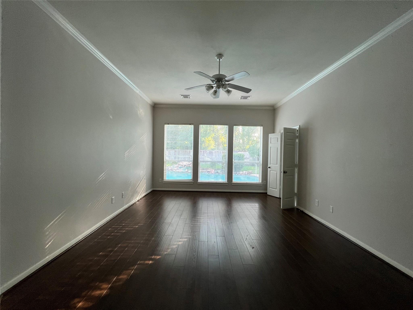
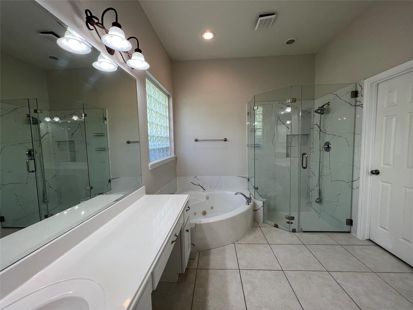
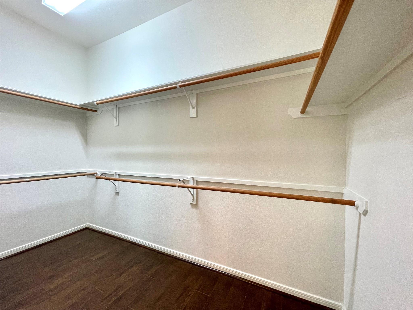
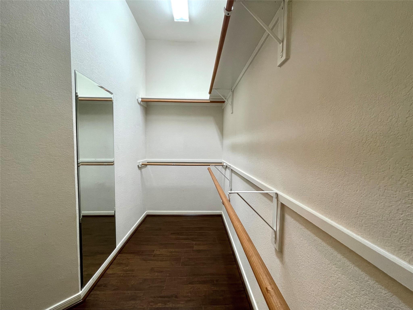
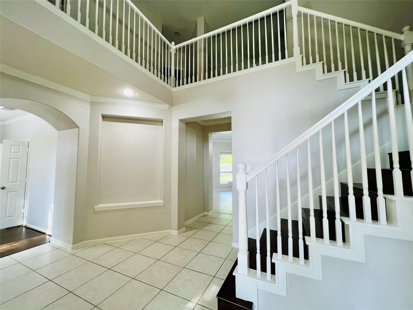
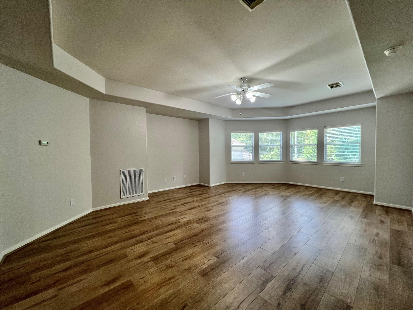
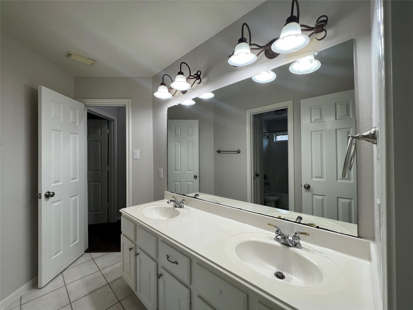
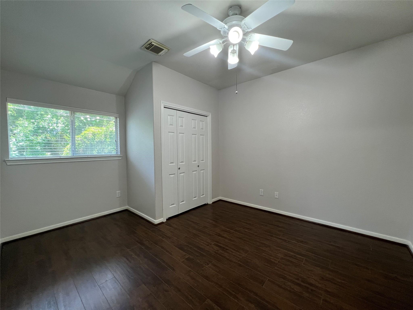
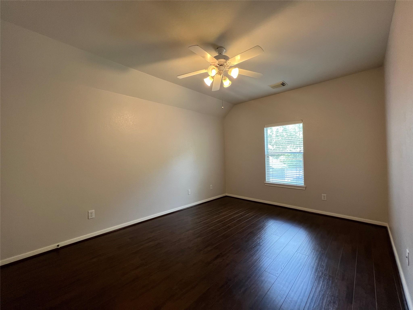
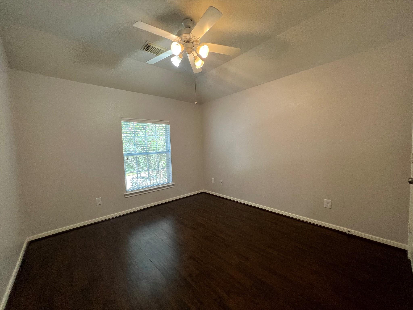
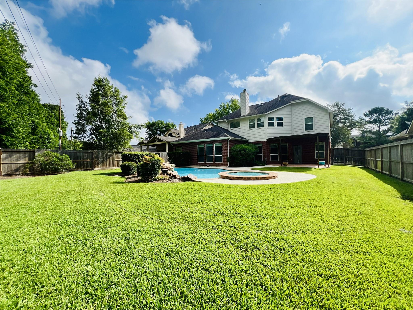
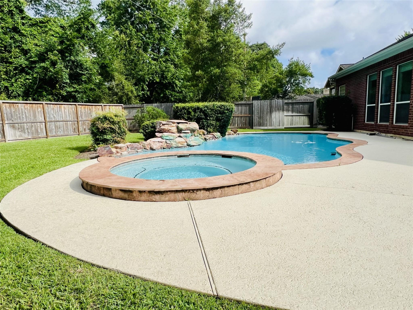
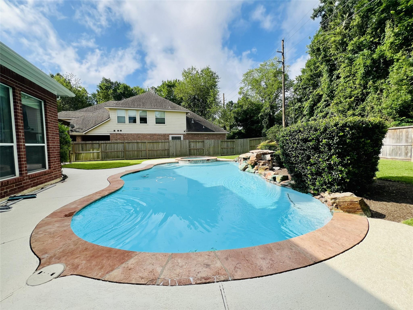
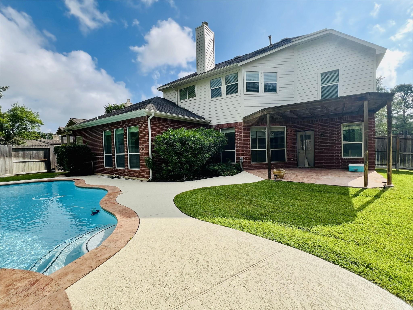
Beautiful 4-bed, 3.5-bath brick home with 3-car tandem garage in sought after Cinco Ranch, zoned to top-rated Katy ISD. This stunning home sits on a quiet cul-de-sac and features an oversized lot with a large pool and plenty of grassy space for play. No back neighbors. No carpet. Easy to maintain and keep the house clean. Inside you will find elegant flooring of Hard wood or porcelain tile, an elegant study complete with a custom built-ins. Kitchen meets both style and function featuring Avanza countertops and open to the living room. A wall of windows perfect for entertaining or keeping an eye on family activities. The master suites has his/her vanity, and closets, separate bathtub and shower. Upstairs offers 3 bedrooms with Jack-and-Jill bath, game room. Conveniently located close to schools, shopping, restaurants, and major highways. Available for immediate move in. Schedule your showing today!
Overview
Financial
Price:
$4,500
Price/SqFT:
$1.35
HOA Fee:
Tax Rate:
2.22985 %
Est. Monthly:
$21 *
Tax Amount:
$100
Amenities and features
 Patio/Deck
 Private Pool
 Public Pool
 Sewer
Sewer Sprinkler System
 Study Room
 Water Access
 Yard
Yard Cul-de-sac
 Energy Efficient
 Greenbelt
Property & Schools on Map
Floor plans / Dimensions / Descriptions
-
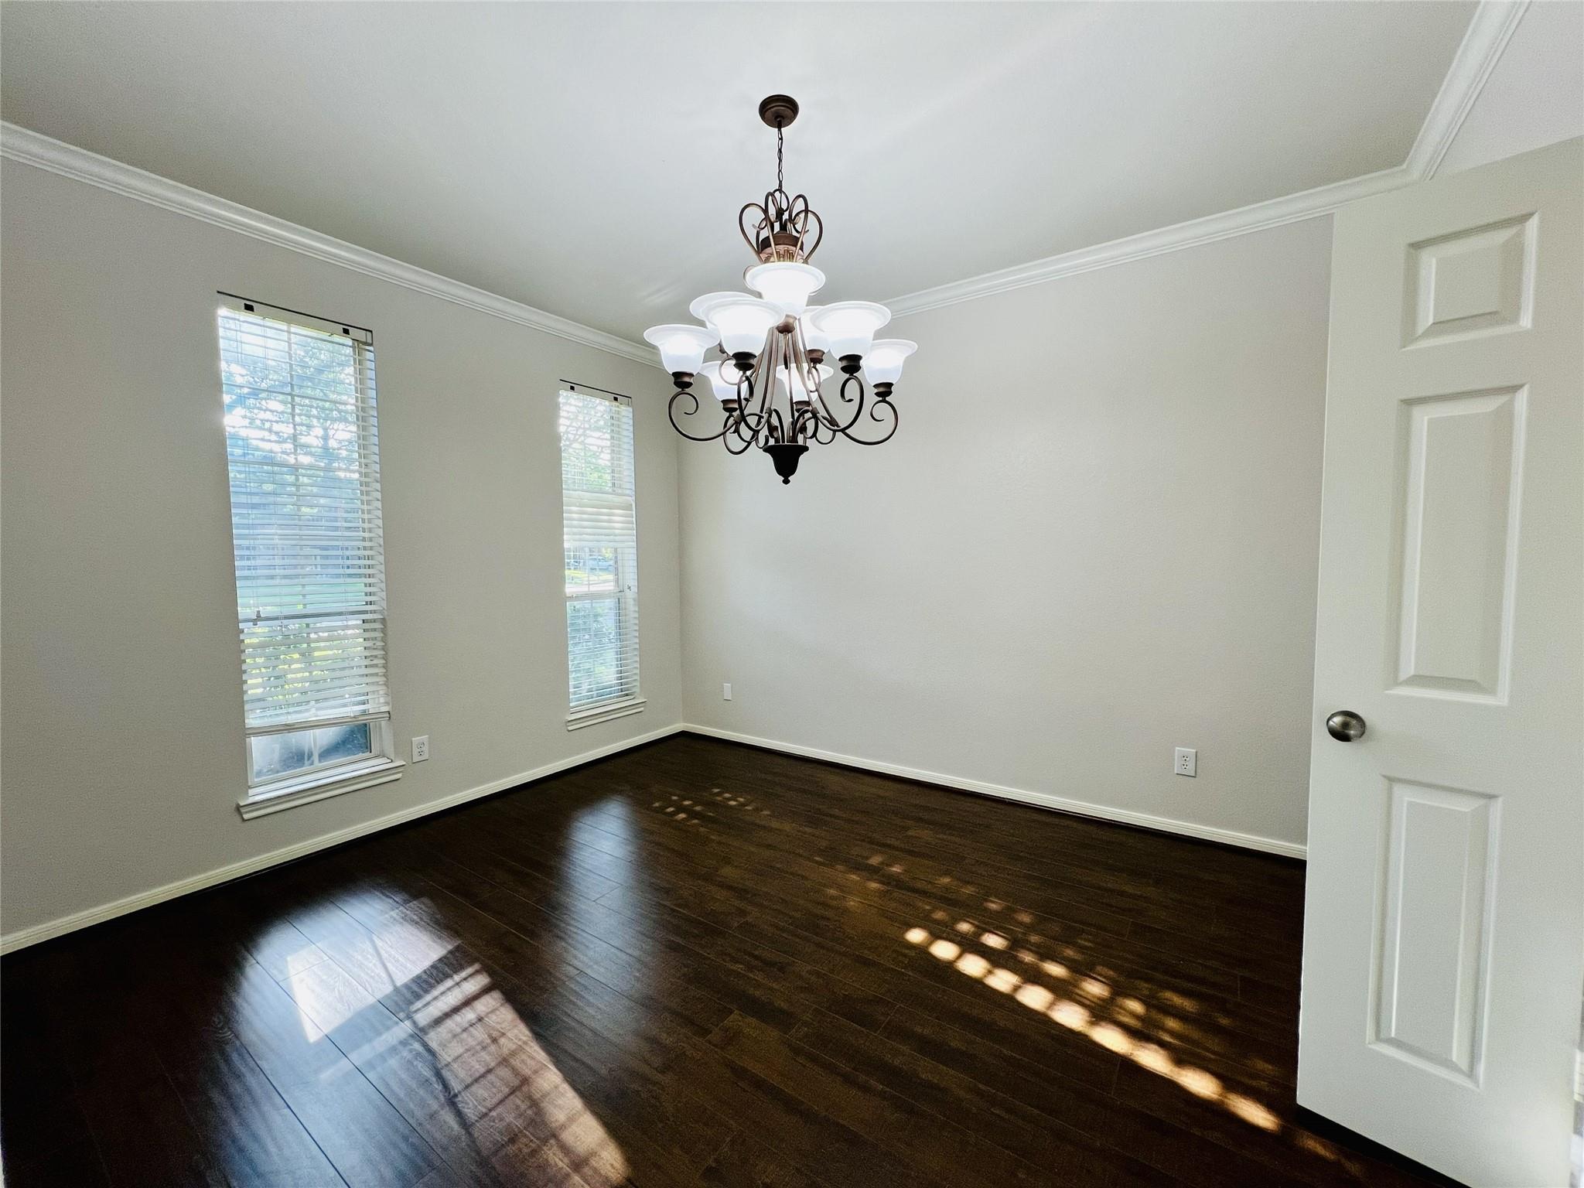
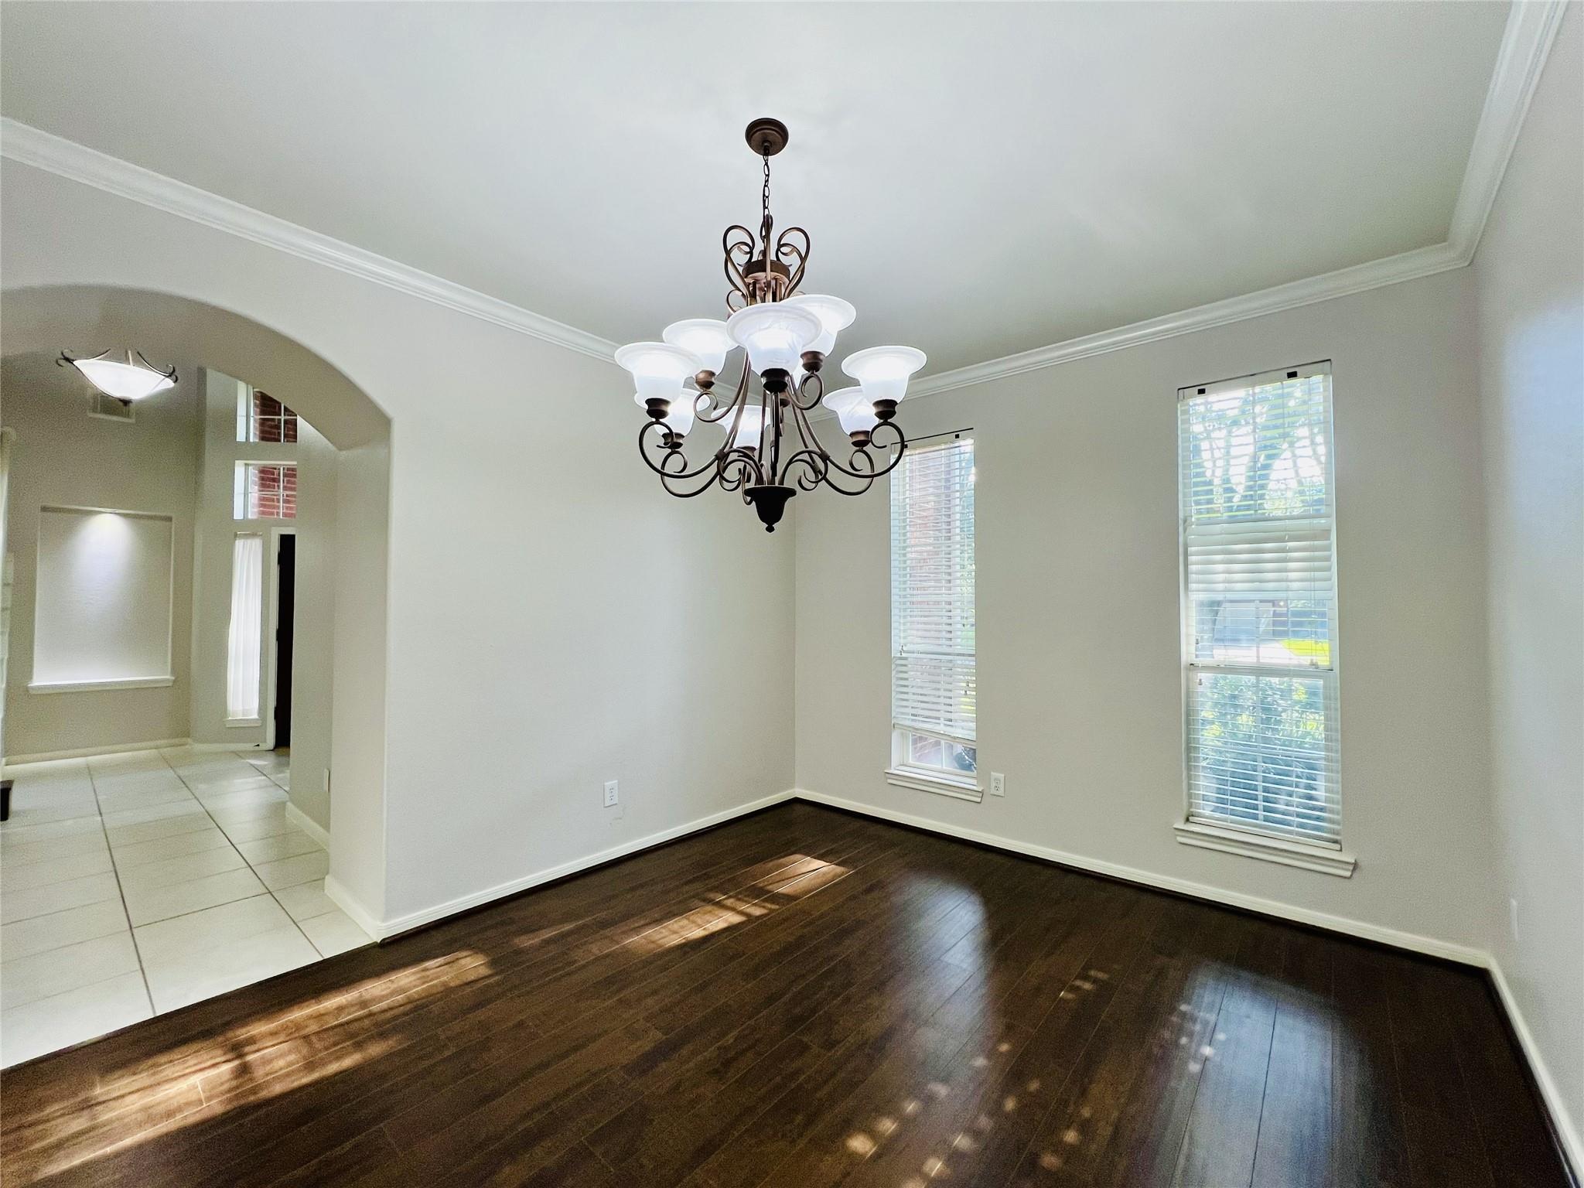
First FloorDen:20X20Dining:11X13Kitchen:17X14Breakfast:9X11Primary Bedroom:14X19Primary Bath:1stHome Office/Study:12X14
-
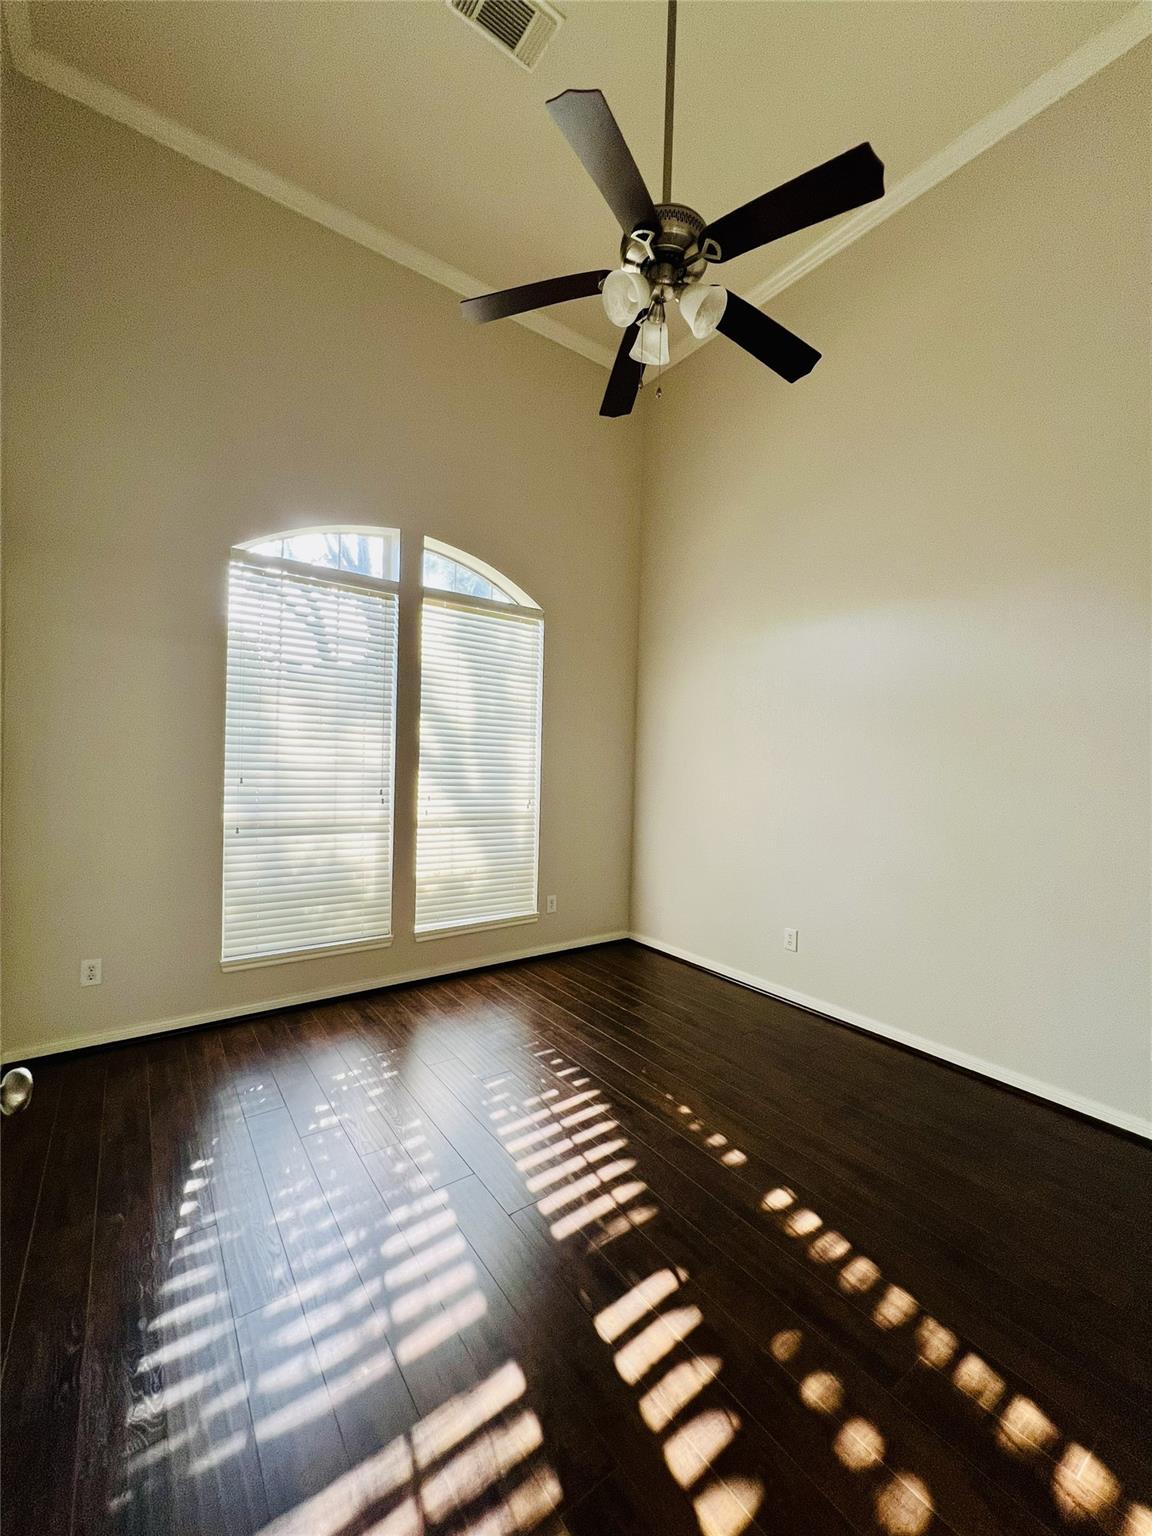
Second FloorBedroom:11X12Bedroom 2:11X15Bedroom 3:12X12Bath:2ndBath 2:2ndGame Room:15X23
-
InteriorFireplace:1/Gaslog FireplacePets:Case By CaseSmoking Allowed:NoFurnished:NoFloors:Engineered Wood,Laminate,TileCountertop:AVANZABathroom Description:Half Bath,Primary Bath: Double Sinks,Primary Bath: Jetted Tub,Primary Bath: Separate Shower,Secondary Bath(s): Double Sinks,Secondary Bath(s): Tub/Shower ComboBedroom Desc:3 Bedrooms Up,Primary Bed - 1st Floor,Walk-In ClosetKitchen Desc:Breakfast Bar,Island w/o Cooktop,Kitchen open to Family Room,Pantry,Under Cabinet Lighting,Walk-in PantryRoom Description:Breakfast Room,Entry,Family Room,Formal Dining,Gameroom Up,Home Office/Study,Living Area - 1st Floor,Utility Room in HouseHeating:Central Gas,ZonedCooling:Central Electric,ZonedConnections:Electric Dryer Connections,Gas Dryer Connections,Washer ConnectionsDishwasher:YesDisposal:YesCompactor:NoMicrowave:YesRange:Gas CooktopOven:Electric Oven,Single OvenIce Maker:NoAppliances:Dryer Included,Electric Dryer Connection,Gas Dryer Connections,Refrigerator,Washer IncludedEnergy Feature:Ceiling Fans,Energy Star Appliances,Insulated/Low-E windows,Insulation - BattInterior:Alarm System - Owned,Crown Molding,Dryer Included,Fire/Smoke Alarm,Formal Entry/Foyer,Fully Sprinklered,High Ceiling,Prewired for Alarm System,Refrigerator Included,Spa/Hot Tub,Washer Included,Window Coverings
-
ExteriorPrivate Pool:YesPrivate Pool Desc:Gunite,Heated,In Ground,Pool With Hot Tub AttachedLot Description:Cul-De-Sac,Greenbelt,Subdivision LotParking:Auto Garage Door OpenerWater Sewer:Public Sewer,Public WaterCable:AvailableArea Pool:YesExterior:Back Yard,Back Yard Fenced,Fenced,Fully Fenced,Jogging Track,Patio/Deck,Spa,Sprinkler System,Subdivision Tennis Court,Trash Pick Up
Listed By:
PG Wang
PG Heritage
The data on this website relating to real estate for sale comes in part from the IDX Program of the Houston Association of REALTORS®. All information is believed accurate but not guaranteed. The properties displayed may not be all of the properties available through the IDX Program. Any use of this site other than by potential buyers or sellers is strictly prohibited.
© 2026 Houston Association of REALTORS®.
GET IN TOUCH
