
For Sale
237 County Road 6510 Dayton, TX 77535
$849,999
Description
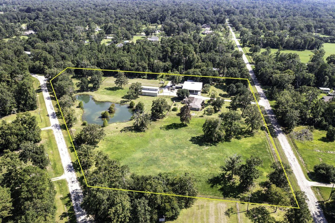
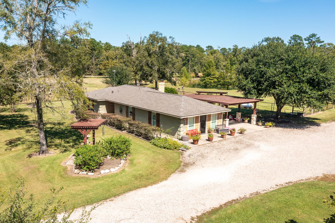
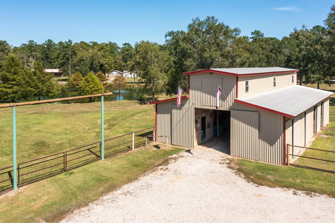
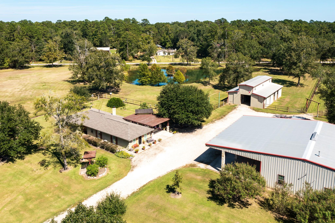
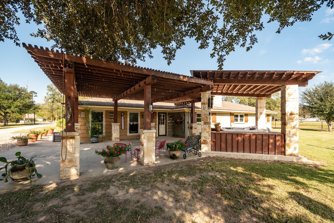
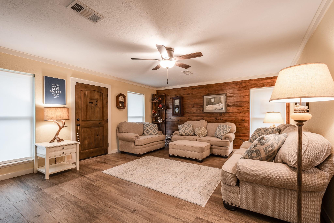
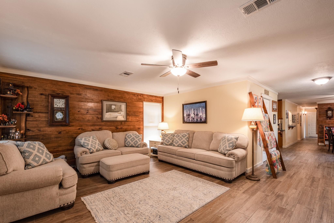
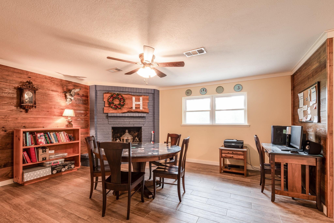
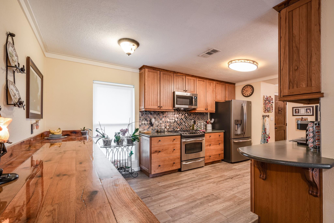
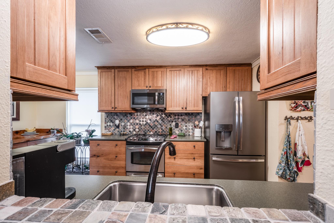
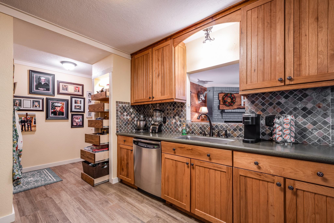
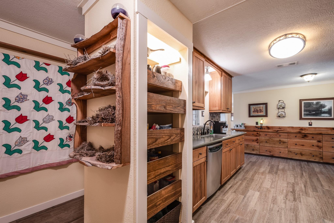
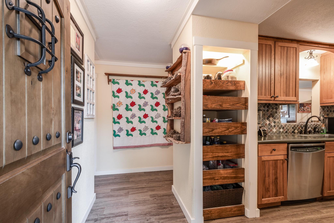
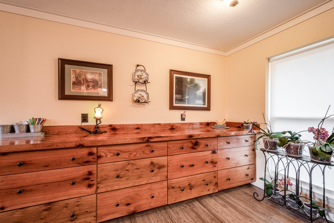
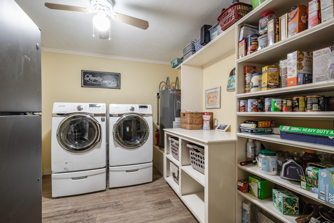
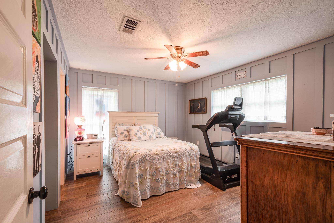
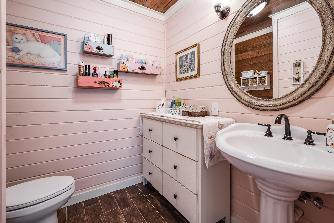
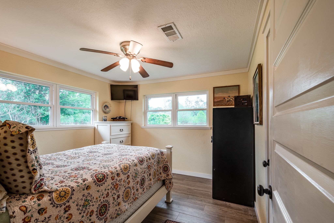
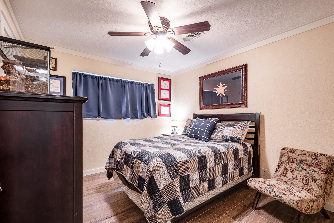
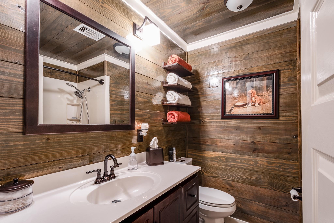
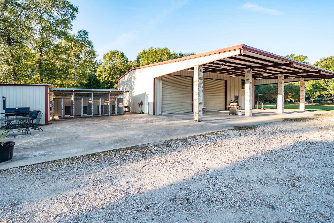
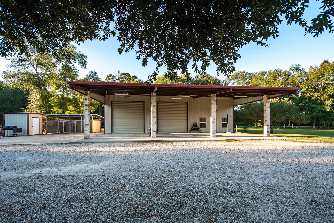
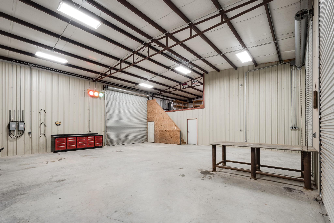
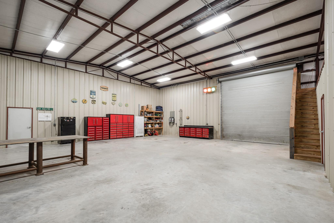
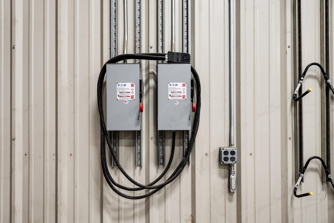
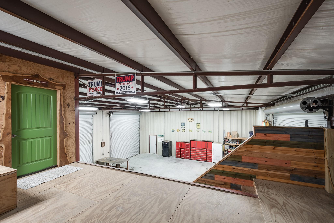
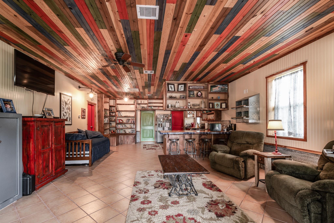
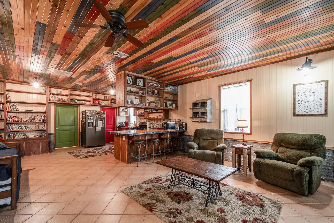
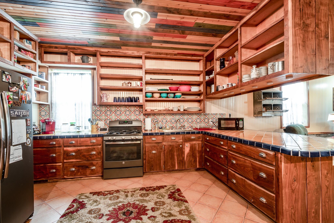
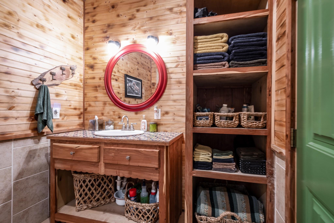
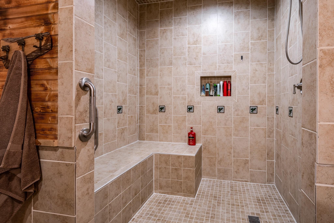
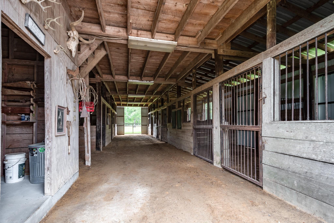
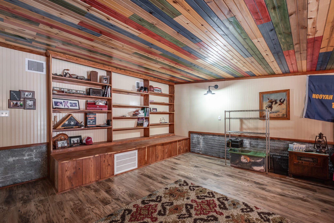
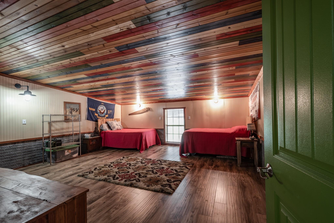
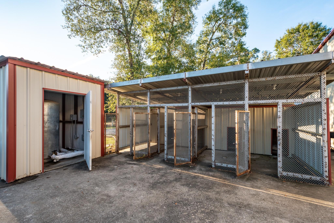
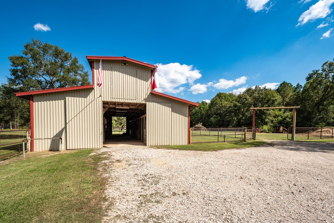
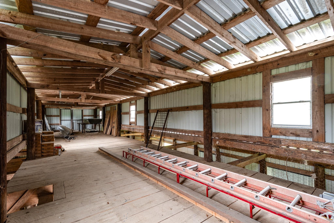
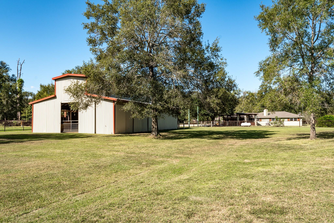
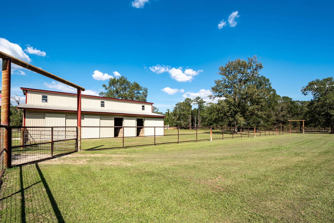
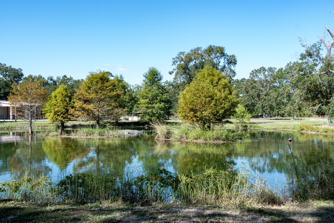
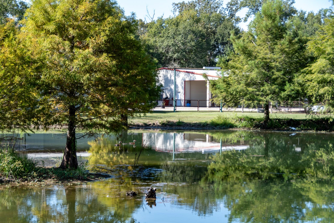
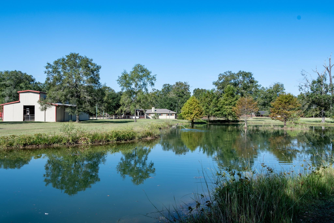
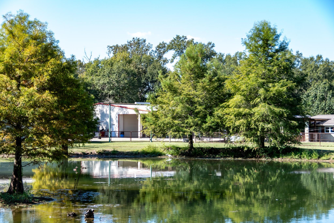
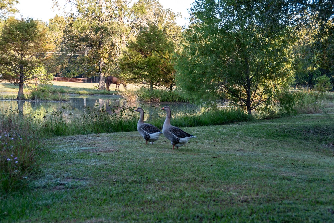
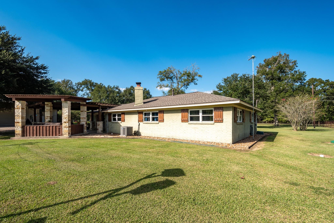
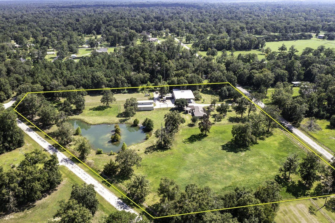
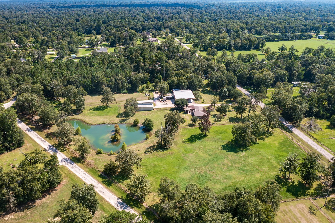
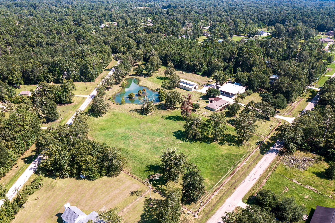
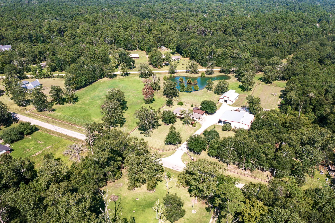
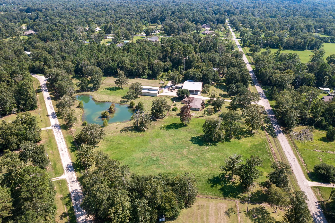
Custom 3BR/1.5BA home on 7.5 acres w/ guest house 1BR/1BA, shop, barn, pond & riding arena. Post-Harvey upgrades include ceramic tile, new windows, deep kitchen drawers, $1K commercial sink, gas line (hot water, stove, laundry), 2025 water heater, 2yr-old A/C + ducts & 410’ commercial well and a new roof in 2025 Converted garage adds living space; home features hand-milled wood accents and monitored security system for the property. Guest house offers cedar & black walnut finishes, open shelves and a walk-in shower. Insulated 40x60 shop has 14’ doors, LED lighting, loft, and two 60AMP disconnects. 40x60 Amish-style barn has 8 stalls w/ spin-out feeders, tack room, hay conveyor, and custom lumber. Pond (18’ deep) has limestone beds, fish habitat, and dedicated well line. Includes 4 heated, insulated kennels, full-size arena, pergola, bromine spa, pipe rail fenced around the whole property and a homesite pad for another house. No HOA, slight deed restrictions. Truly unique and turnkey!
Overview
Financial
Price:
$849,999
Price/SqFT:
$106,249.9
HOA Fee:
Tax Rate:
1.4672 %
Est. Monthly:
$10,695 *
Tax Amount:
$12,471
Amenities and features
 Garage Apartment
 Energy Efficient
Property & Schools on Map
Floor plans / Dimensions / Descriptions
-
First FloorFamily Room:15x19Dining:14.5x16.5Kitchen:16.5x10Primary Bedroom:13.5x11Bedroom:10.9x11Bedroom 2:10x10.9Primary Bath:6x6Bath:6.5x4Bath 2:12.5x6.5Quarters/Guest House:18.5x16.5Guest W/Kitchen:15.5x18.5
-
Second FloorBedroom:18.5x19
-
InteriorFireplace:1/Wood Burning FireplaceFloors:Laminate,TileBathroom Description:Half Bath,Secondary Bath(s): Separate Shower,Secondary Bath(s): Tub/Shower ComboKitchen Desc:Kitchen open to Family Room,Pantry,Pots/Pans Drawers,Walk-in PantryRoom Description:Family Room,Guest Suite,Guest Suite w/Kitchen,Utility Room in HouseHeating:Central GasCooling:Central ElectricConnections:Electric Dryer Connections,Gas Dryer Connections,Washer ConnectionsDishwasher:YesDisposal:NoMicrowave:YesRange:Gas RangeOven:Gas OvenEnergy Feature:Ceiling Fans,Digital Program ThermostatInterior:Alarm System - Owned,Crown Molding,Fire/Smoke Alarm,Window Coverings
-
ExteriorFoundation:SlabPrivate Pool:NoLot Description:OtherCarport Description:Attached CarportGarage Carport:Additional Parking,RV Parking,WorkshopWater Sewer:Aerobic,WellRoad Surface:Asphalt
Documents

Listed By:
Amanda Baker
JLA Realty
The data on this website relating to real estate for sale comes in part from the IDX Program of the Houston Association of REALTORS®. All information is believed accurate but not guaranteed. The properties displayed may not be all of the properties available through the IDX Program. Any use of this site other than by potential buyers or sellers is strictly prohibited.
© 2026 Houston Association of REALTORS®.
GET IN TOUCH
