
For Sale
23662 Red Rowan Ln Katy, TX 77493
$399,990
Description
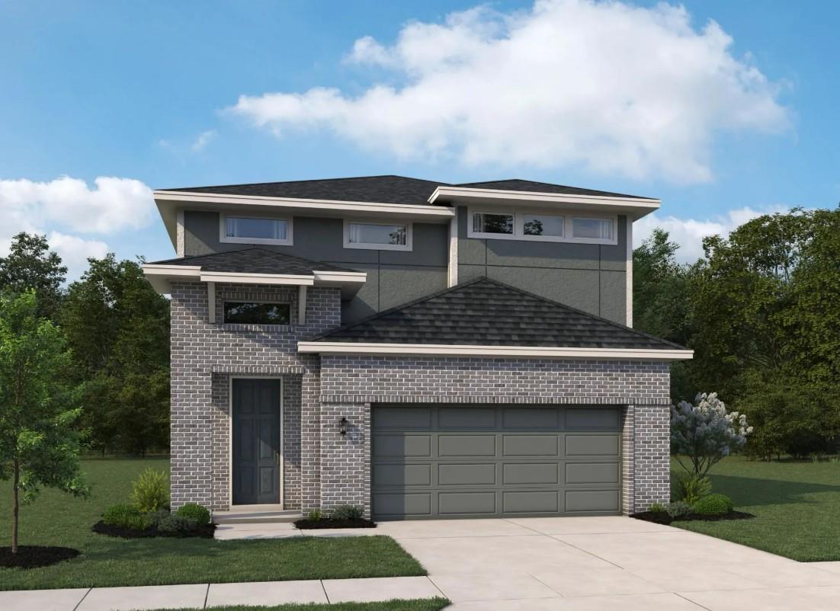
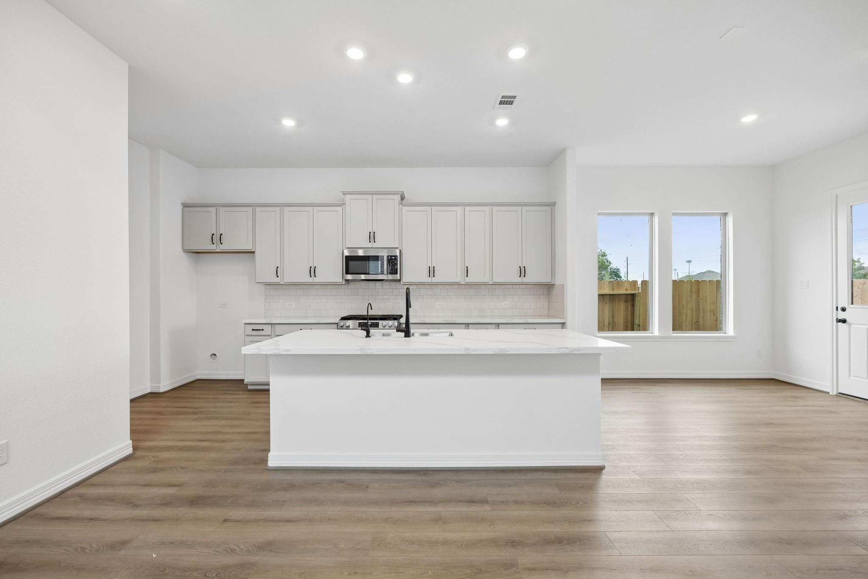
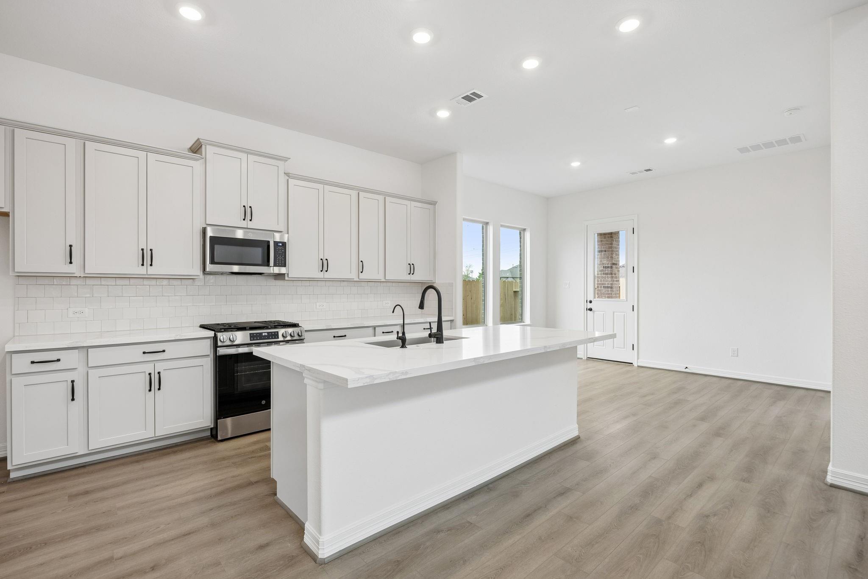
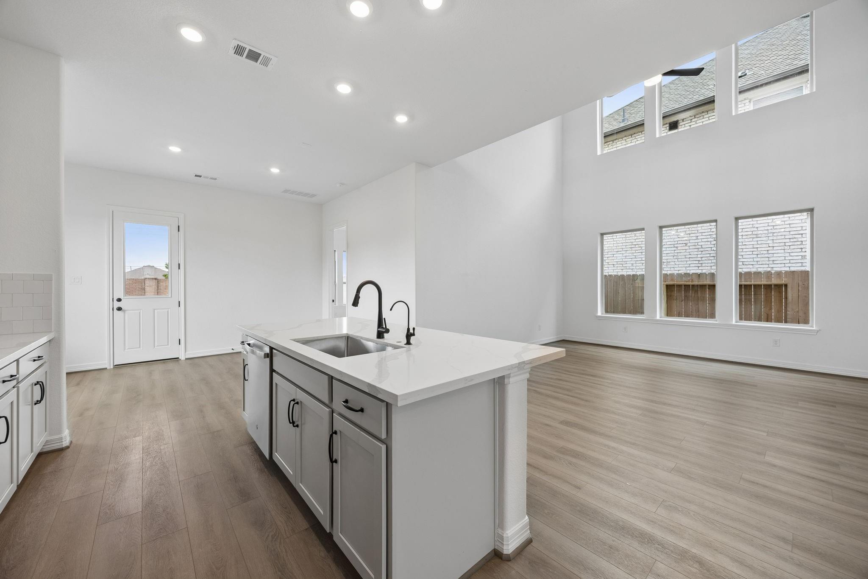
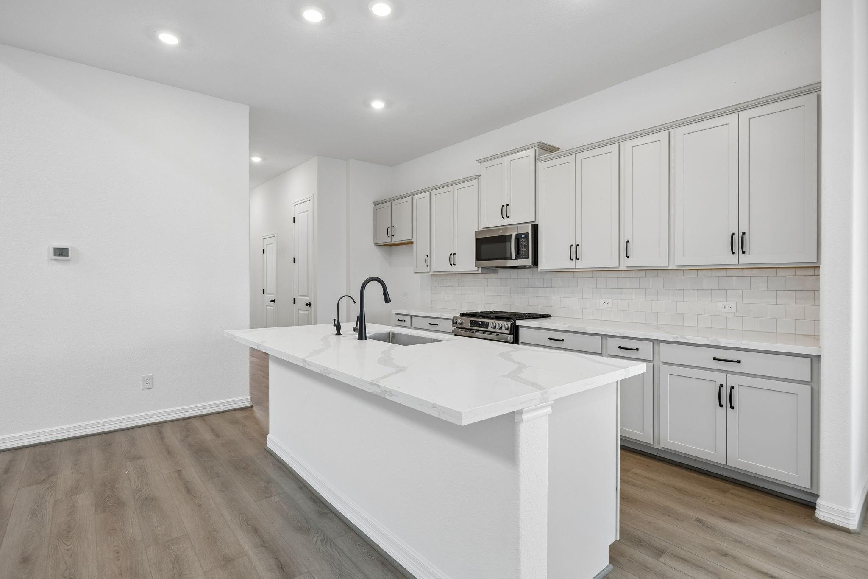
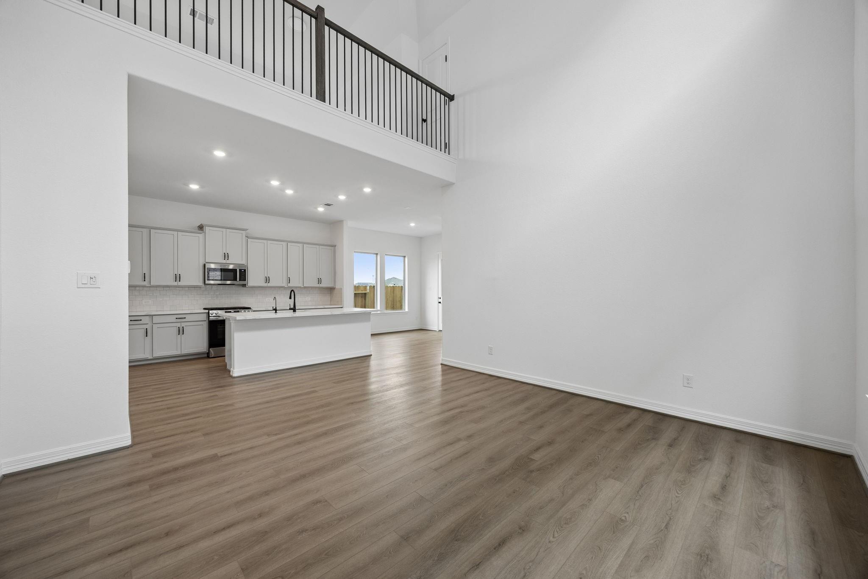
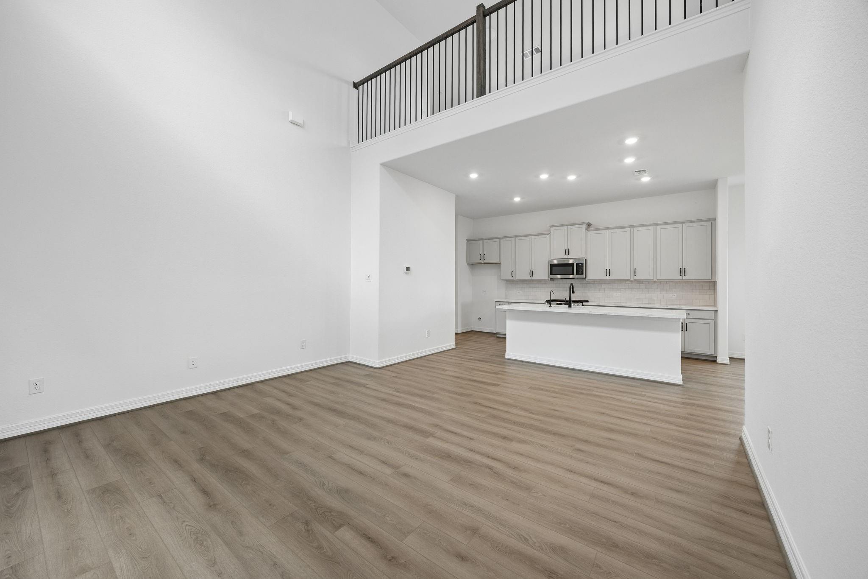
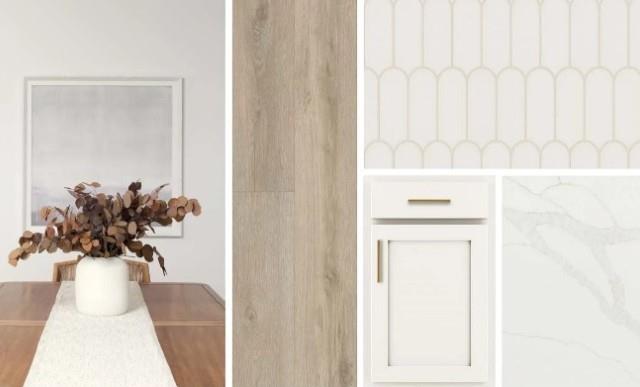
Welcome to the beautiful Magnolia floor plan by Ashton Woods, located in the boutique-style community of Bergamo in Katy, TX! This thoughtfully designed home showcases the elegant Serene Collection, featuring stylish finishes and a timeless, modern aesthetic. Situated on a desirable cul-de-sac lot with no rear neighbors, this home offers added privacy and a peaceful setting. Enjoy close proximity to Bergamo’s resort-style amenities, including a sparkling pool, recreational center, playgrounds, and outdoor gathering spaces. Conveniently located near major highways, shopping, dining, and everyday essentials, with access to highly acclaimed Katy ISD schools. Experience the perfect blend of modern design, comfort, and convenience in this beautiful Ashton Woods home!
Overview
Financial
Price:
$399,990
Price/SqFT:
$171.16
HOA Fee:
$1500 Annually
Tax Rate:
0 %
Est. Monthly:
$4,383 *
Tax Amount:
$0
Amenities and features
 Media Room
 Patio/Deck
 Water Access
 Yard
 Energy Efficient
 New Construction
Property & Schools on Map
Floor plans / Dimensions / Descriptions
-
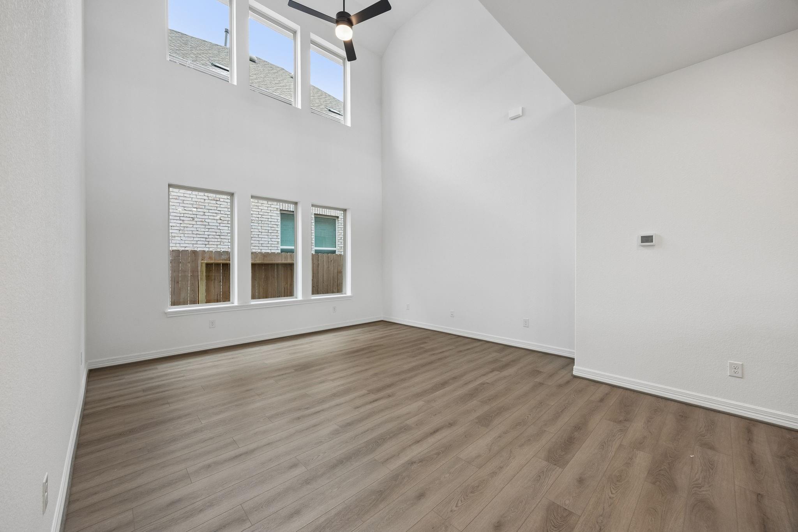
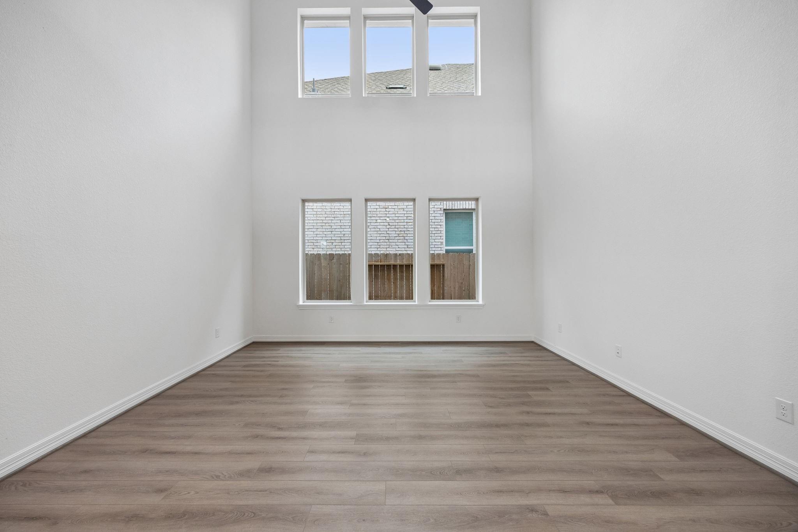
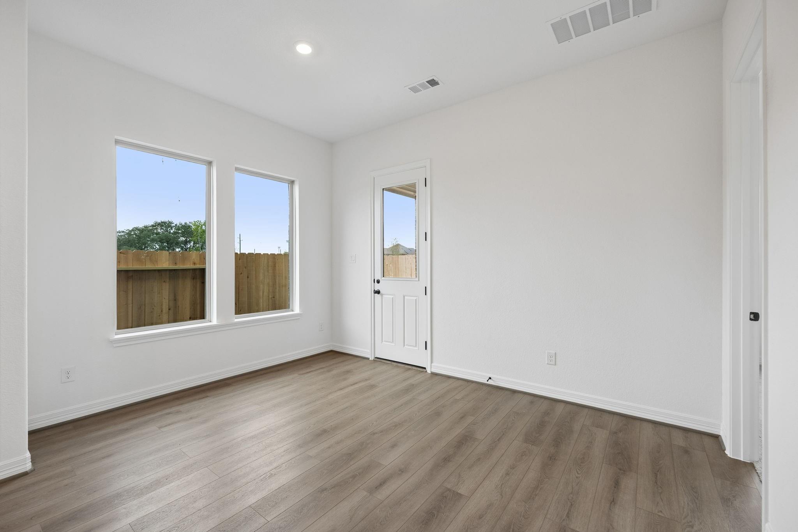
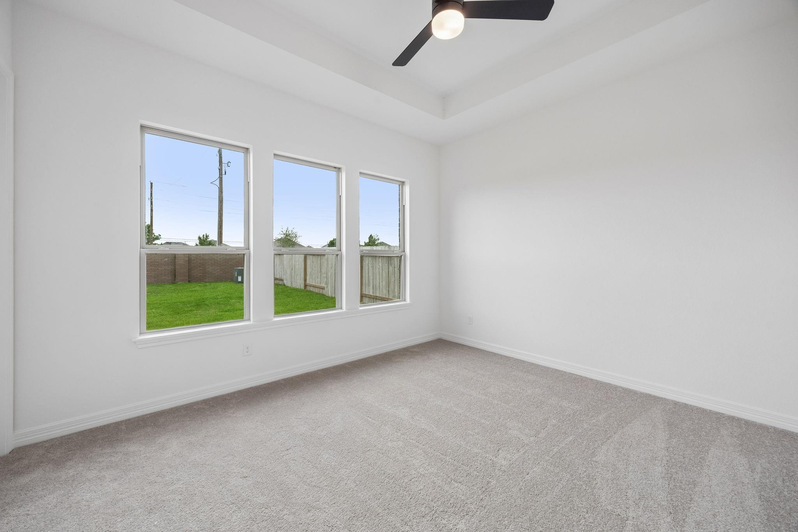
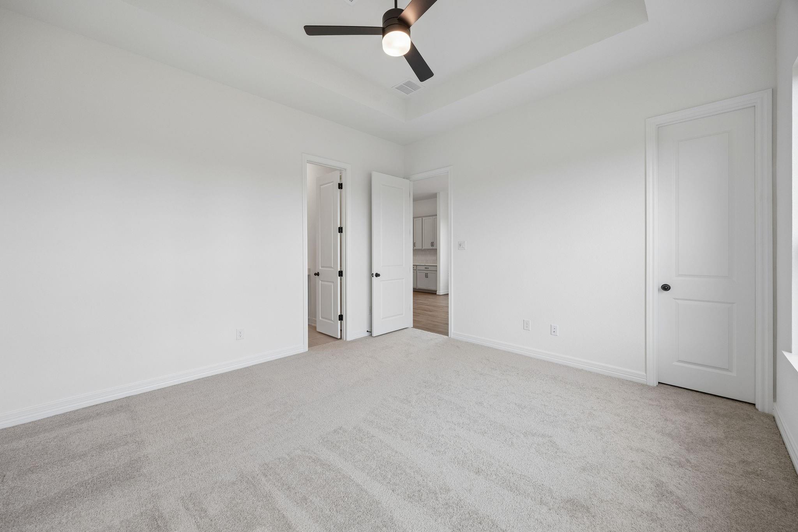
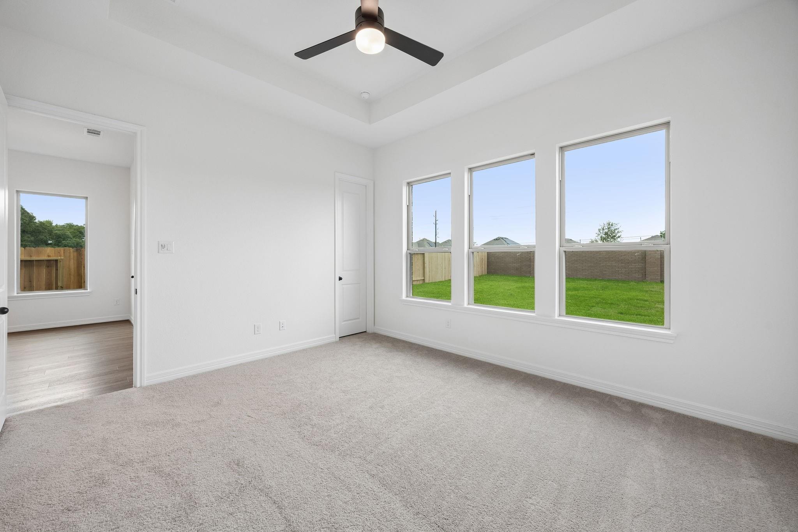
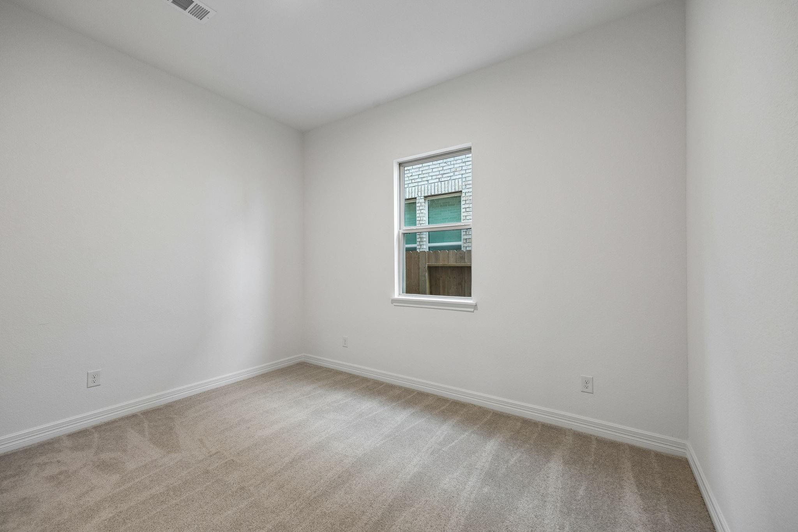
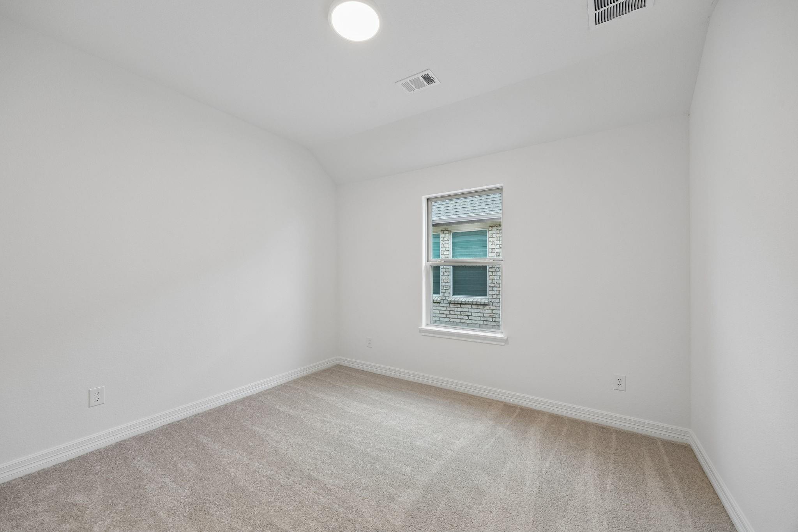
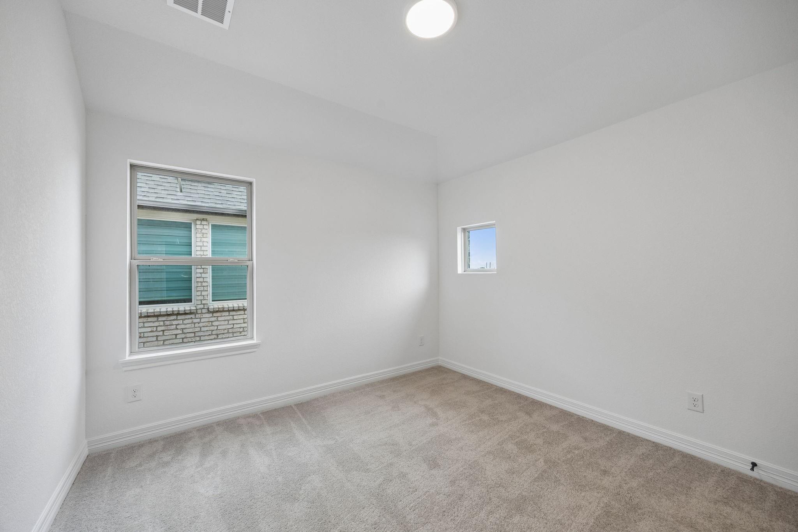
First FloorFamily Room:15x16Kitchen:14x17Primary Bedroom:14x13Bedroom:13x11Bedroom 2:12x12
-
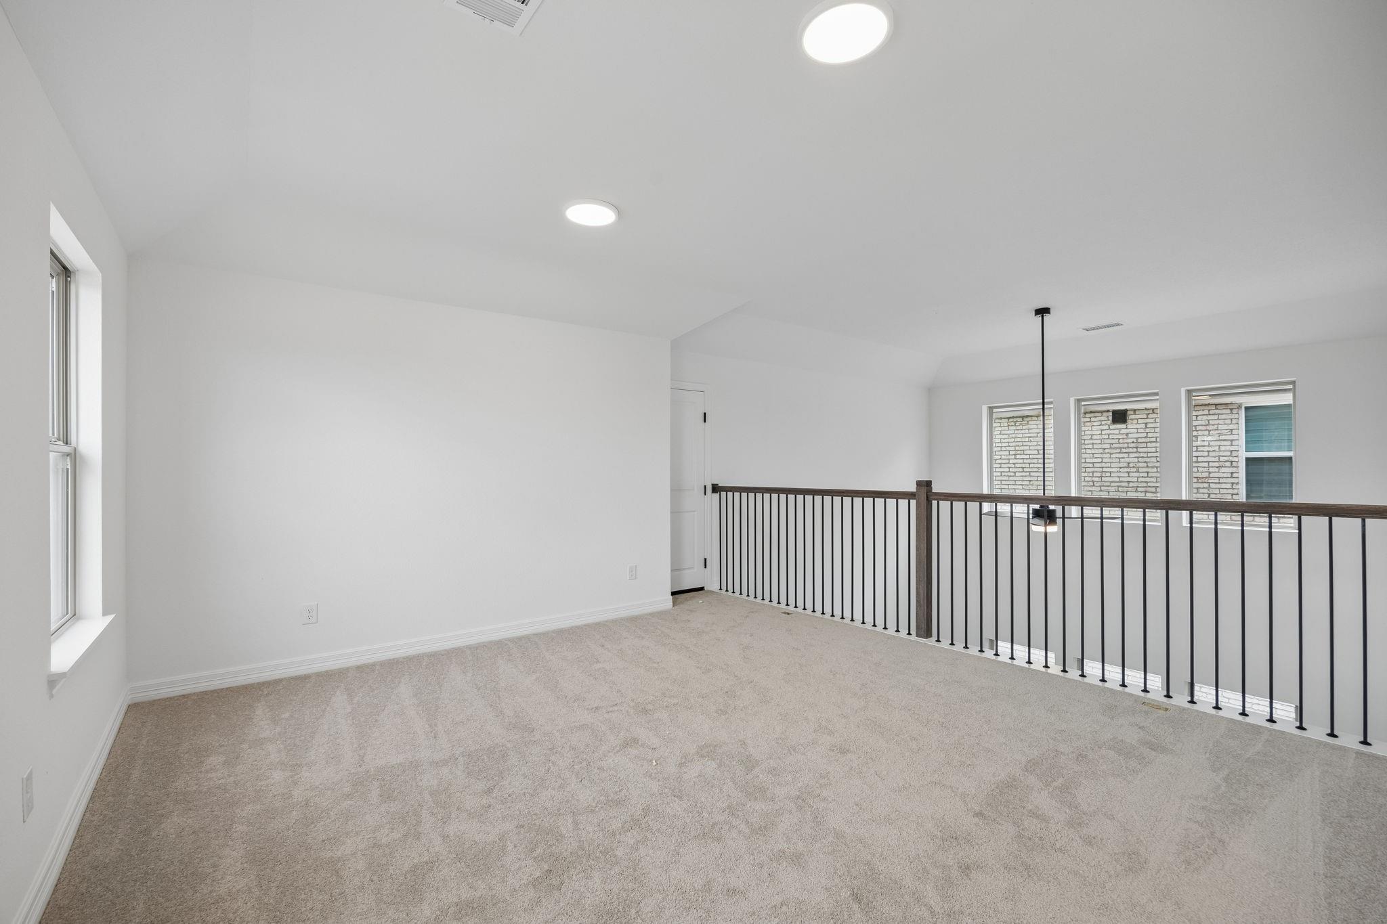
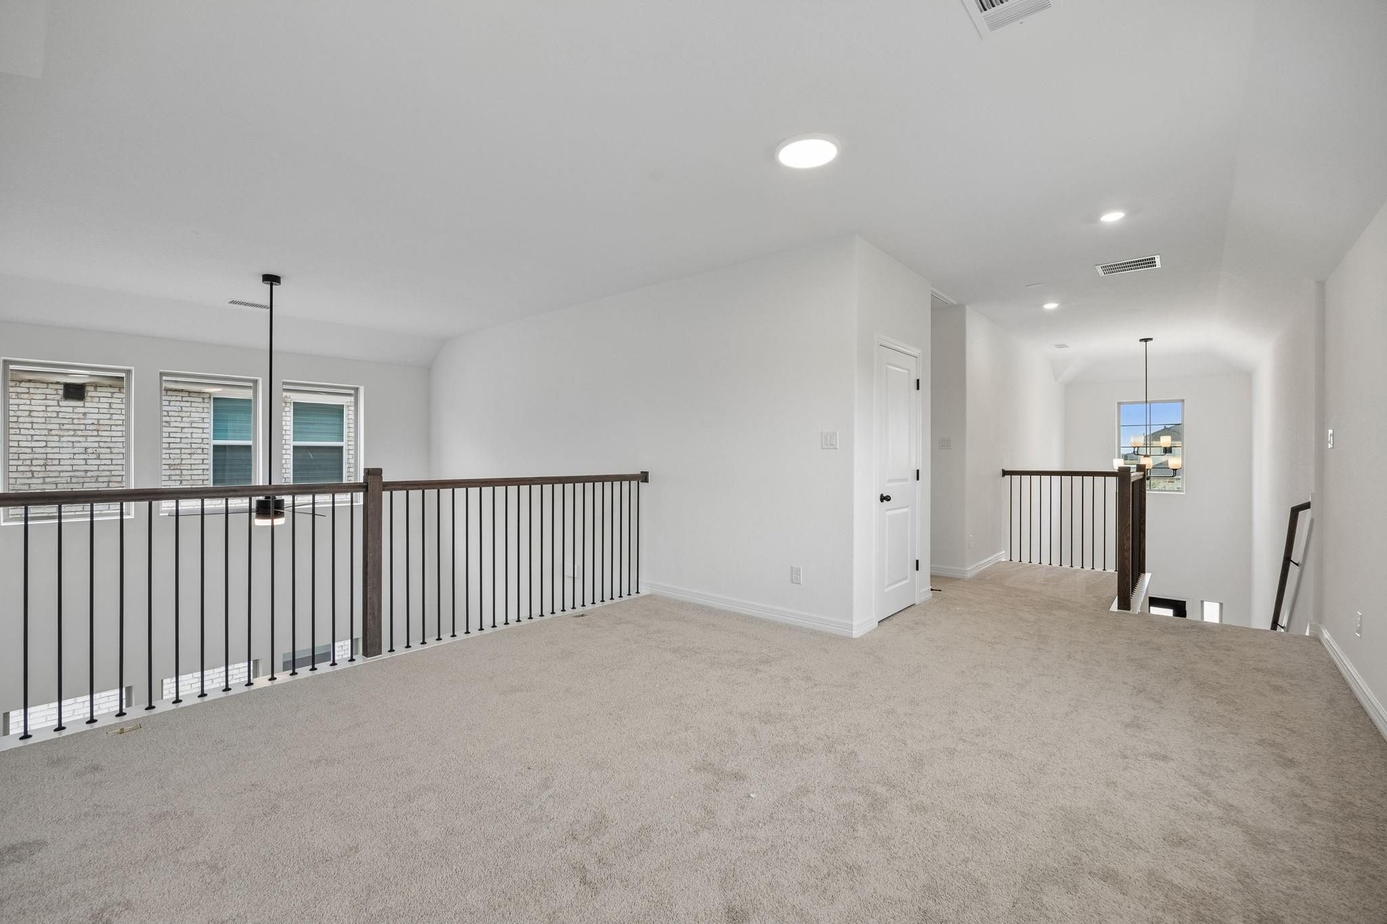
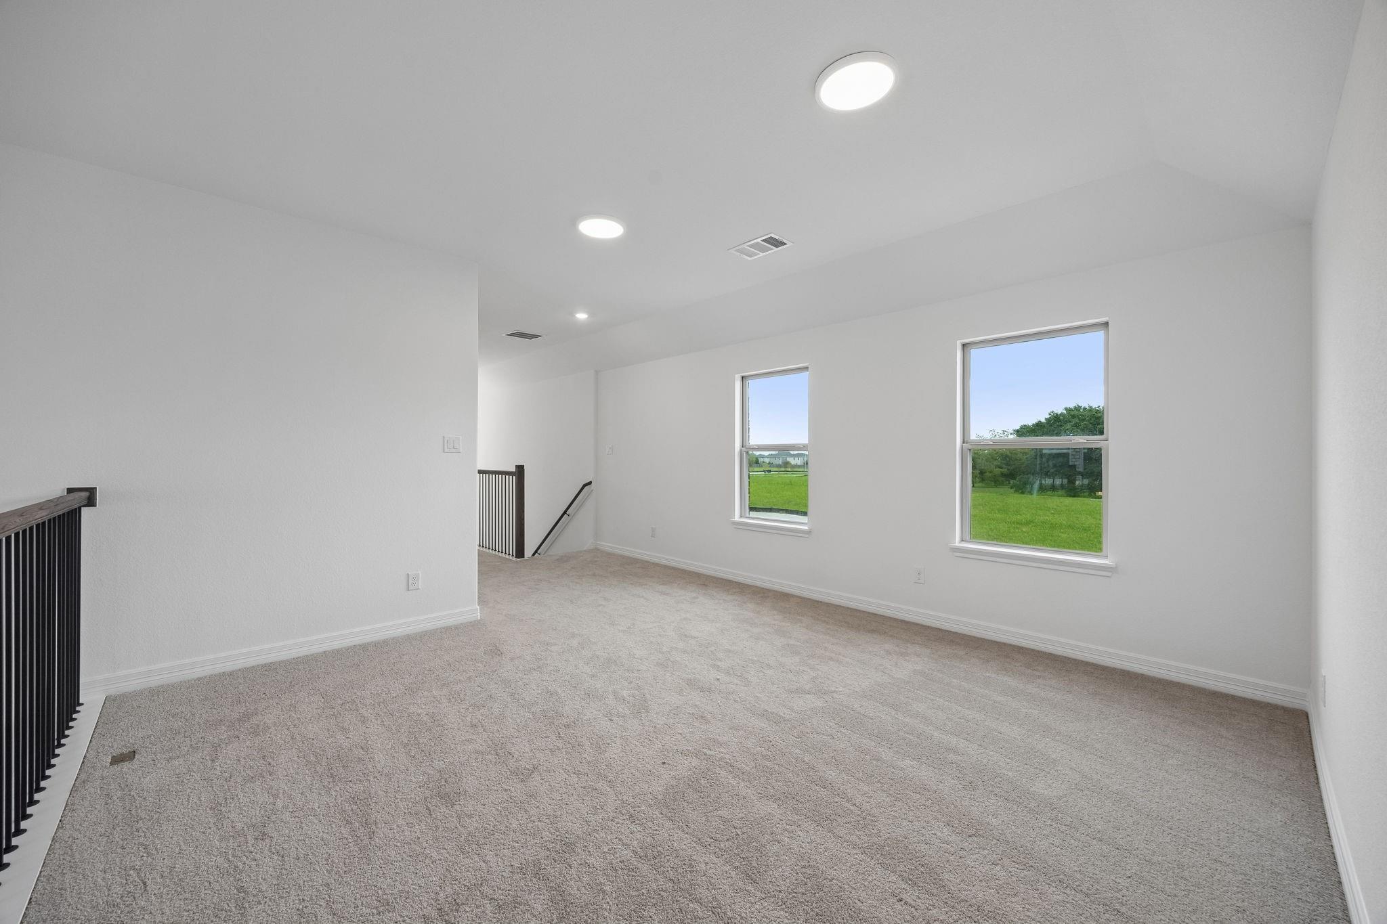
Second FloorBedroom:12x12Media Room:14x14
-
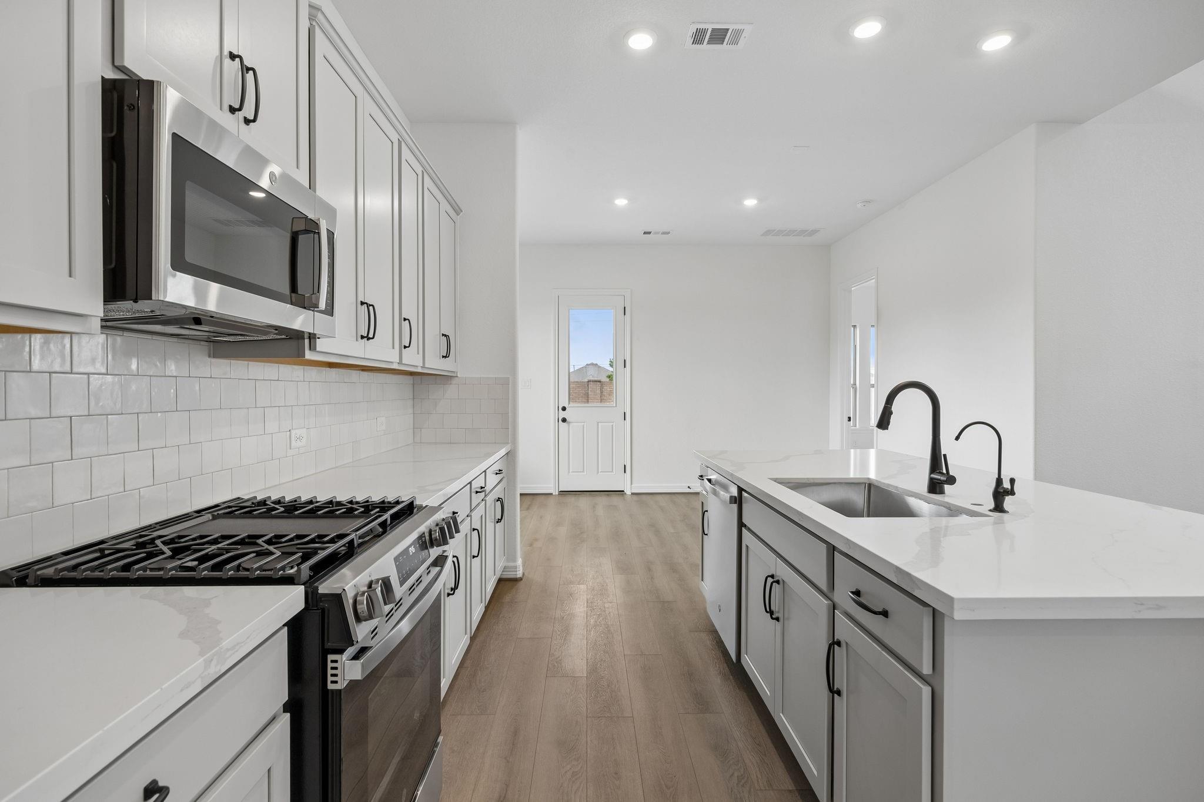
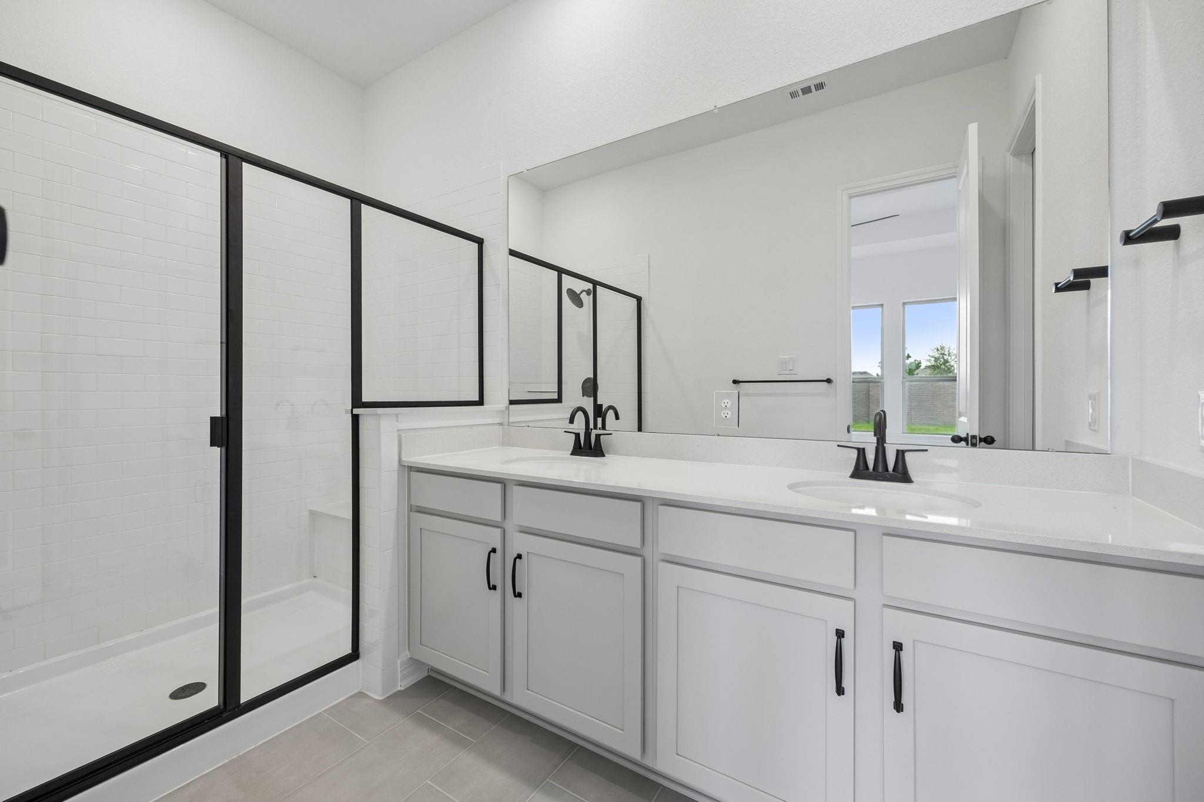
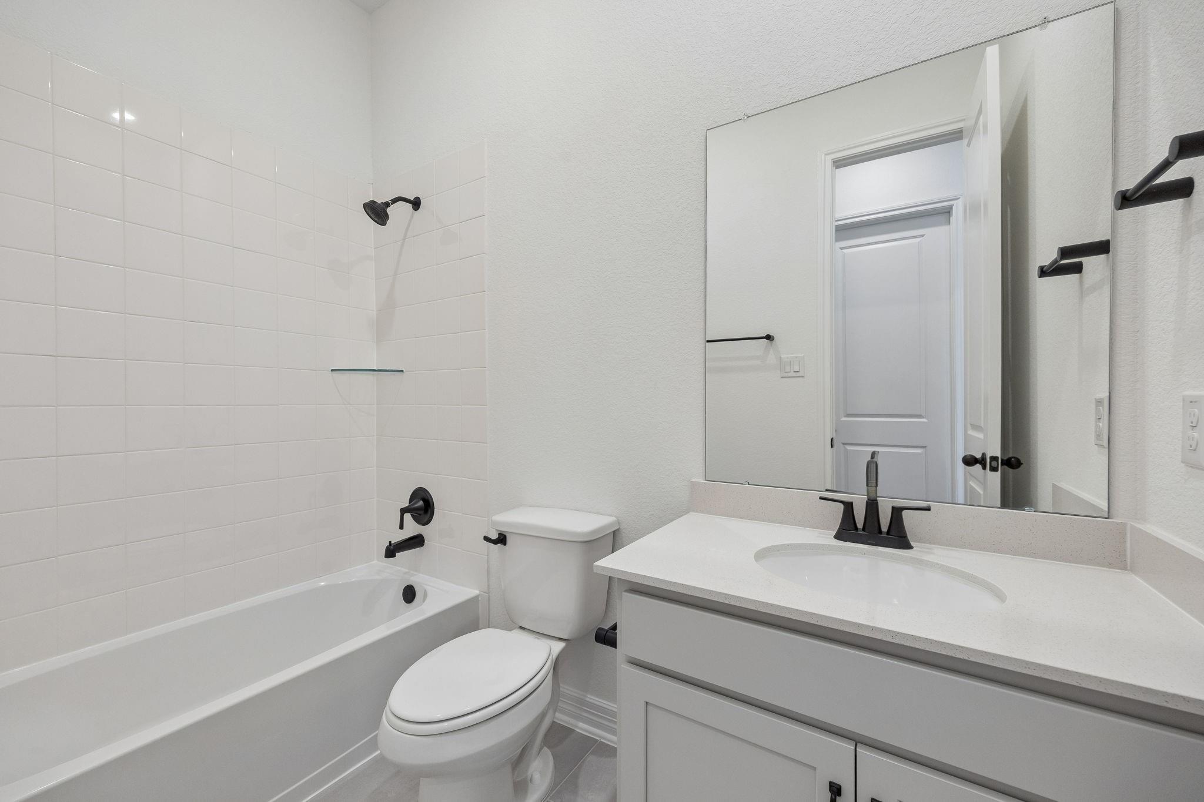
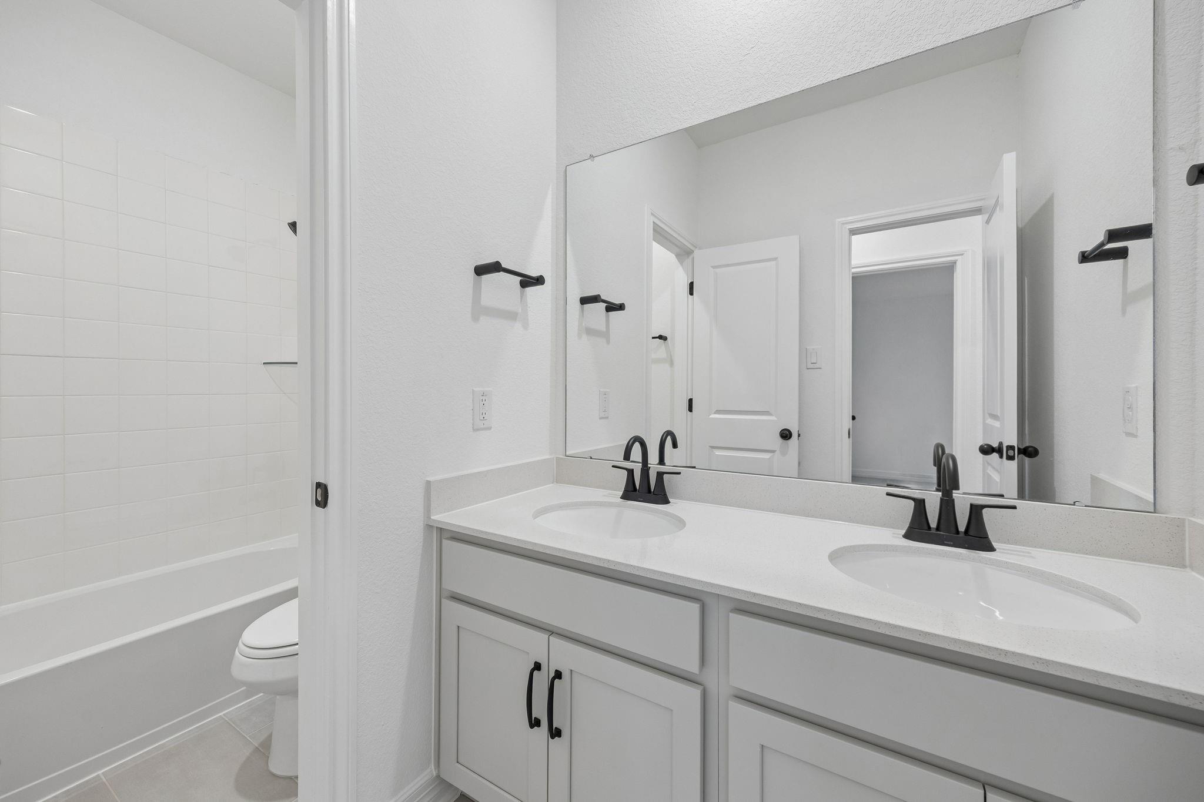
InteriorFloors:Carpet,Tile,Vinyl PlankCountertop:QuartzHeating:Central GasCooling:Central ElectricConnections:Electric Dryer Connections,Washer ConnectionsDishwasher:YesDisposal:YesCompactor:NoMicrowave:YesRange:Freestanding Range,Gas RangeOven:Freestanding Oven,Gas OvenIce Maker:NoEnergy Feature:Attic Vents,Ceiling Fans,Digital Program Thermostat,Insulated/Low-E windowsInterior:Fire/Smoke Alarm,Formal Entry/Foyer,High Ceiling
-
ExteriorRoof:CompositionFoundation:SlabPrivate Pool:NoExterior Type:BrickLot Description:Subdivision LotGarage Carport:Auto Garage Door OpenerWater Sewer:Water DistrictExterior:Back Yard,Back Yard Fenced,Covered Patio/Deck
Listed By:
Jared Turner
Ashton Woods
The data on this website relating to real estate for sale comes in part from the IDX Program of the Houston Association of REALTORS®. All information is believed accurate but not guaranteed. The properties displayed may not be all of the properties available through the IDX Program. Any use of this site other than by potential buyers or sellers is strictly prohibited.
© 2026 Houston Association of REALTORS®.
GET IN TOUCH
