
For Sale
23622 Red Rowan Ln Katy, TX 77493
$439,990
Description
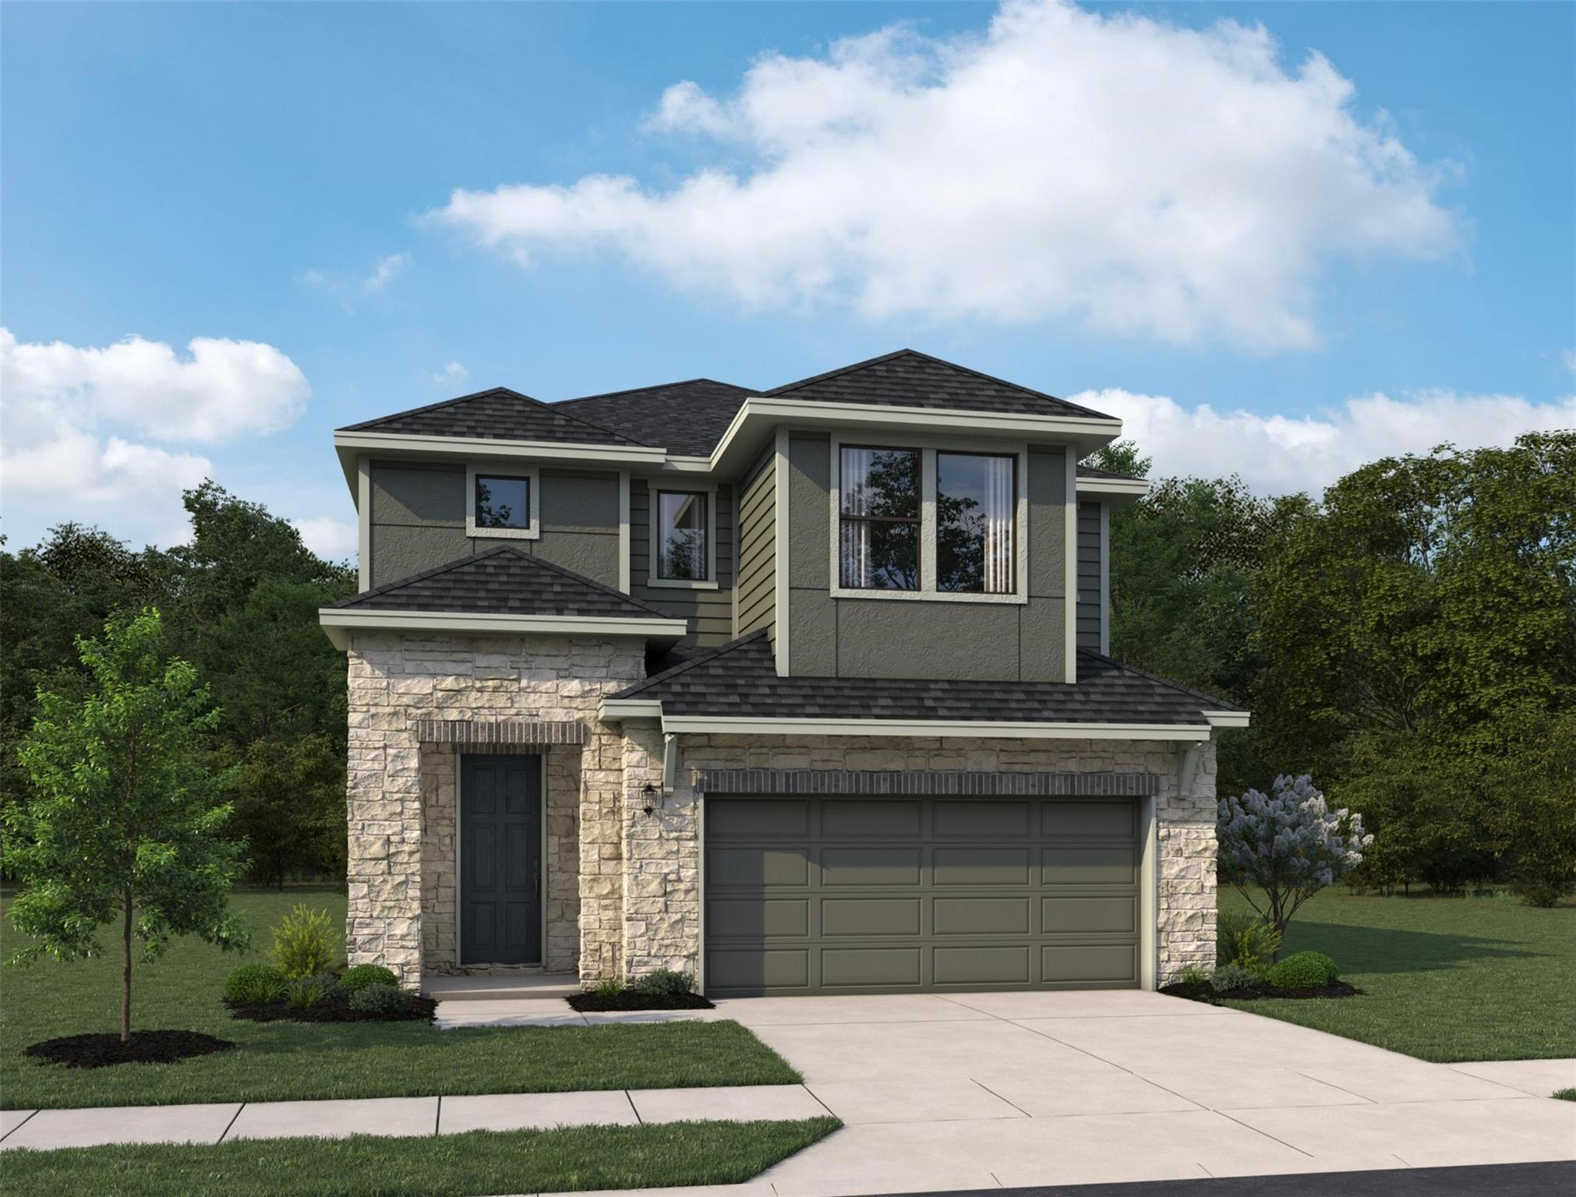
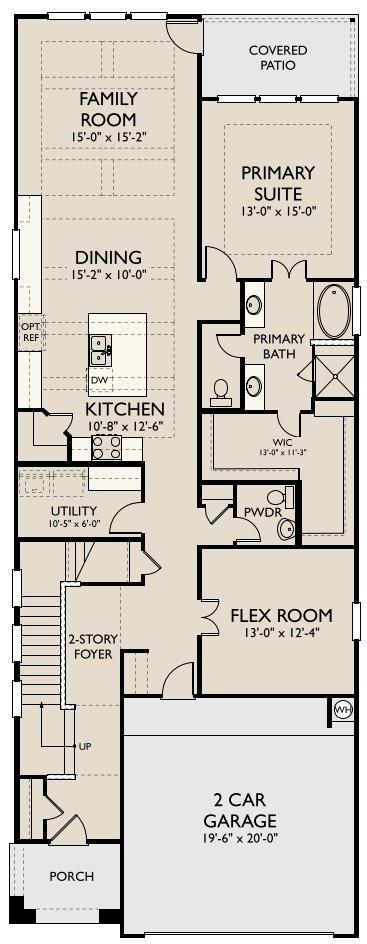
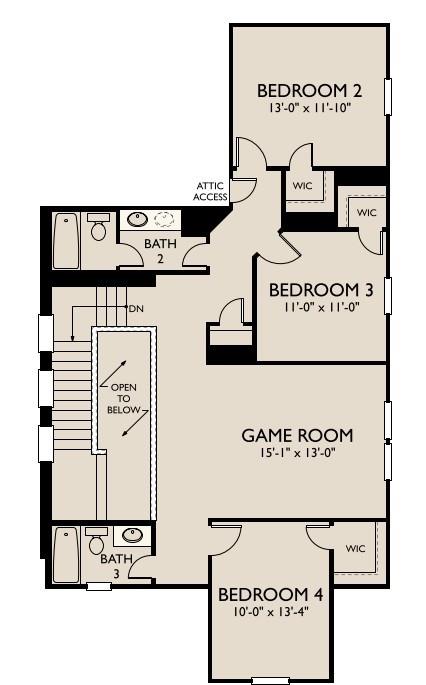
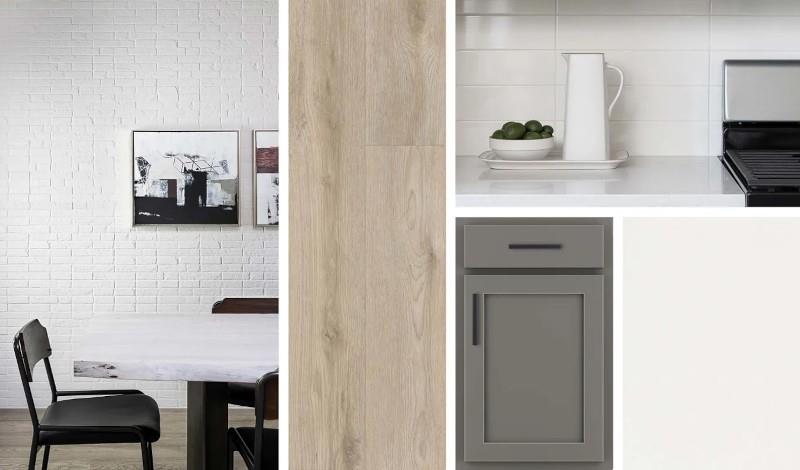
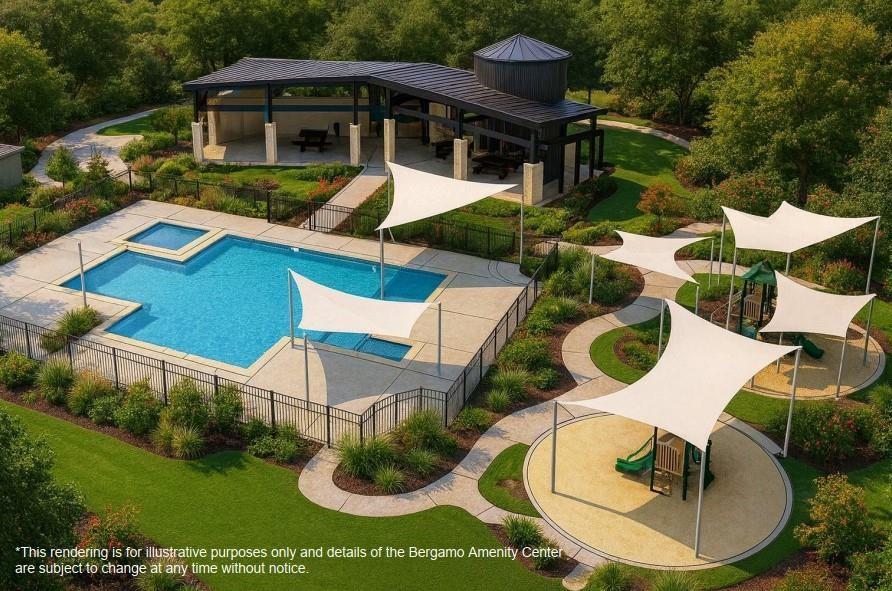
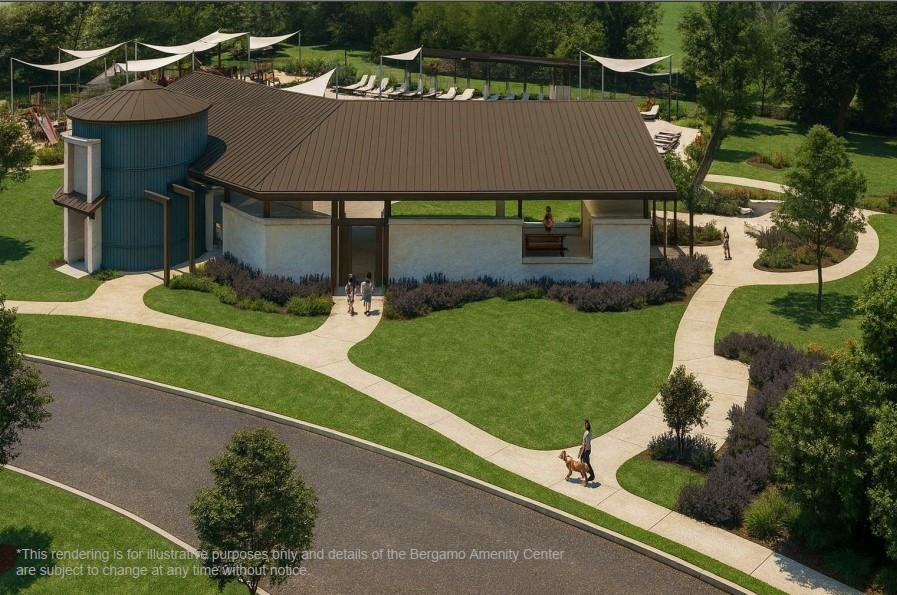
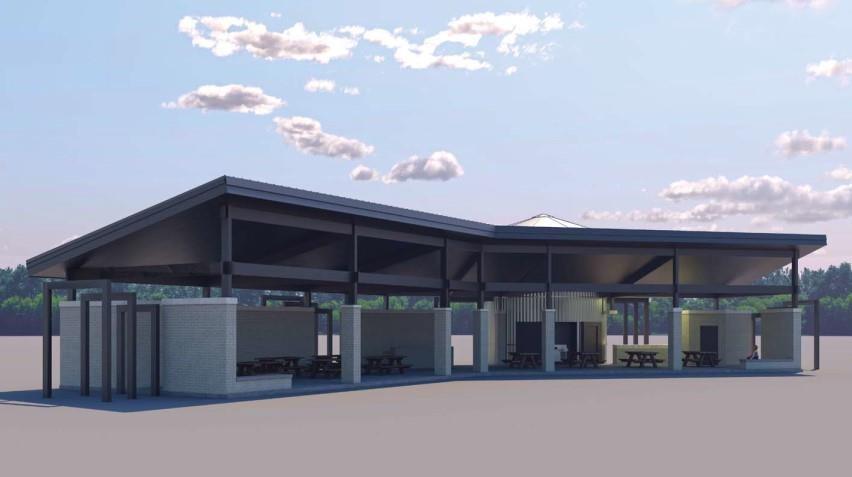
Zoned to the highly acclaimed Katy ISD! The Primrose welcomes you with gentle elegance and timeless charm, starting with a spacious front porch and dramatic two-story foyer leading to a versatile flex space. The open-concept kitchen offers extended cabinetry into the dining area, a large island with breakfast bar, and flows into a bright family room. A convenient powder bath and large utility room with cabinetry add everyday function. The first-floor primary suite is a serene retreat with a luxurious bath and generous walk-in closet. Upstairs, a spacious game room and three bedrooms with two full baths provide comfort for family or guests. A covered patio extends the living space outdoors. This home features the AW Collection® Minimalist, with sleek gray cabinetry, sharp textures, and striking negative space that creates a dramatic, uncluttered environment for elevated living. Community amenities include a pool, covered pavilion and playground.
Overview
Financial
Price:
$439,990
Price/SqFT:
$156.14
Original Price:
$486,700
Reduced $:
$46,710
Reduced On:
Aug 17th, 2026
Reduced %:
9.60 %
HOA Fee:
$1500 Annually
Tax Rate:
0 %
Est. Monthly:
$4,549 *
Tax Amount:
$0
Amenities and features
 Patio/Deck
 Study Room
 Water Access
 Yard
Yard Energy Efficient
 New Construction
Property & Schools on Map
Floor plans / Dimensions / Descriptions
-
First FloorFamily Room:15x15Kitchen:10x12Primary Bedroom:13x15Home Office/Study:12x13
-
Second FloorBedroom:13x11Bedroom 2:11x11Bedroom 3:10x13Game Room:15x13
-
InteriorFloors:Carpet,Tile,Vinyl PlankCountertop:SilestoneHeating:Central GasCooling:Central ElectricConnections:Electric Dryer Connections,Washer ConnectionsDishwasher:YesDisposal:YesCompactor:NoMicrowave:YesRange:Freestanding Range,Gas RangeOven:Freestanding Oven,Gas OvenIce Maker:NoEnergy Feature:Attic Vents,Ceiling Fans,Digital Program Thermostat,Insulated/Low-E windowsInterior:Fire/Smoke Alarm,Formal Entry/Foyer,High Ceiling
-
ExteriorRoof:CompositionFoundation:SlabPrivate Pool:NoExterior Type:Brick,Cement Board,StoneLot Description:Subdivision LotGarage Carport:Auto Garage Door OpenerWater Sewer:Water DistrictExterior:Back Yard,Back Yard Fenced,Covered Patio/Deck
Listed By:
Jared Turner
Ashton Woods
The data on this website relating to real estate for sale comes in part from the IDX Program of the Houston Association of REALTORS®. All information is believed accurate but not guaranteed. The properties displayed may not be all of the properties available through the IDX Program. Any use of this site other than by potential buyers or sellers is strictly prohibited.
© 2026 Houston Association of REALTORS®.
GET IN TOUCH
