
For Sale
23619 Iris Field Ct Katy, TX 77493
$539,000
Description
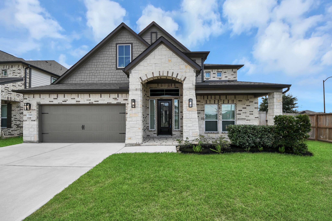
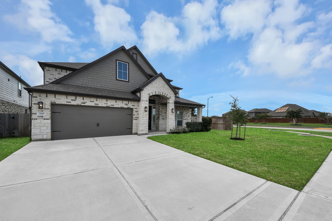
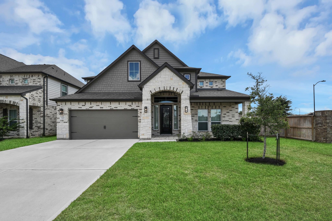
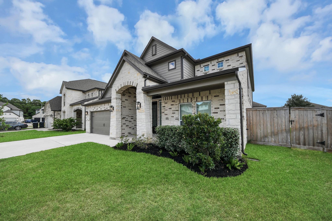
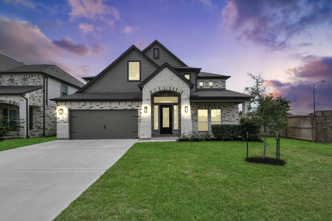
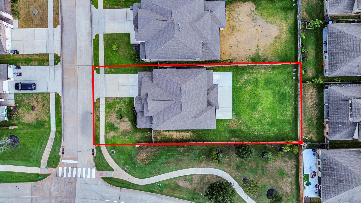
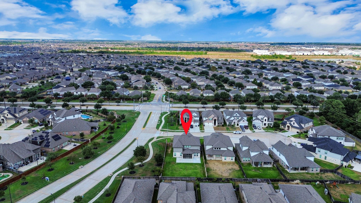
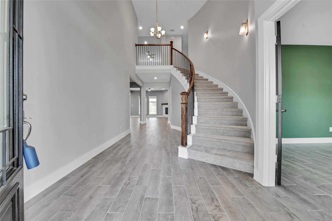
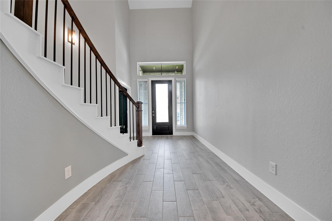
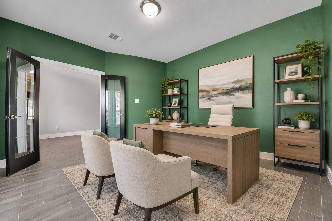
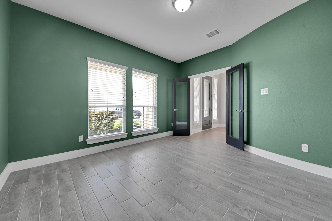
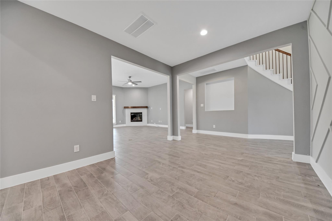
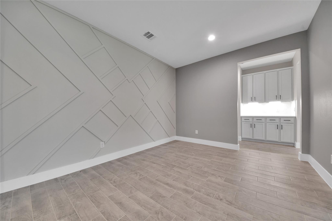
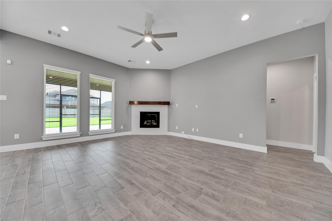
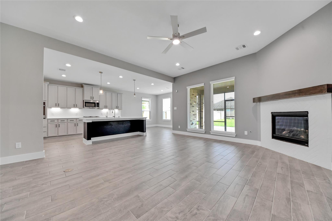
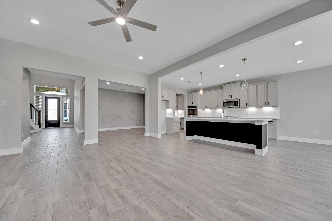
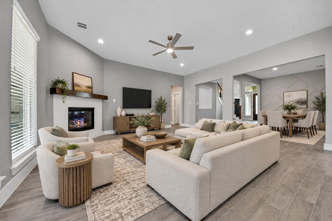
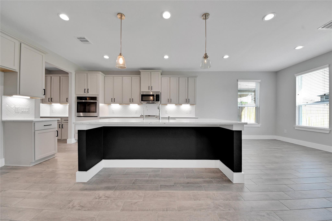
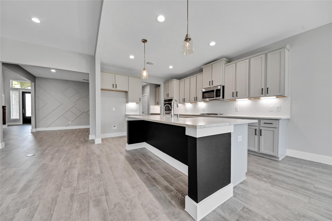
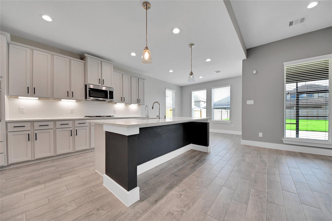
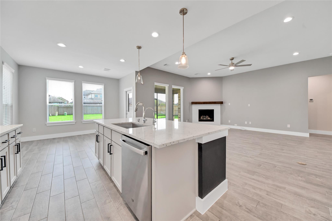
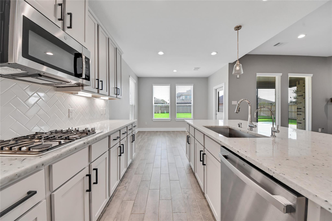
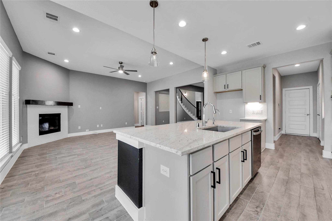
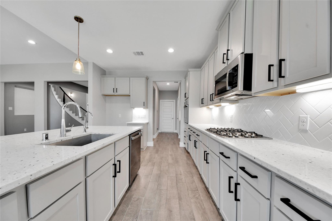
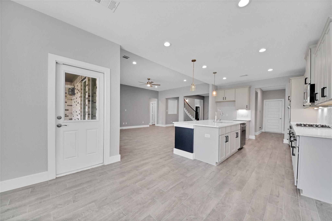
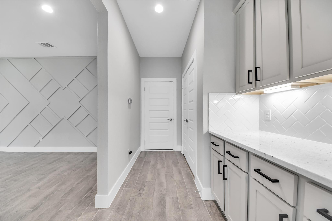
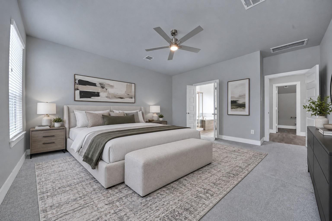
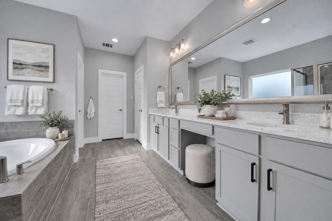
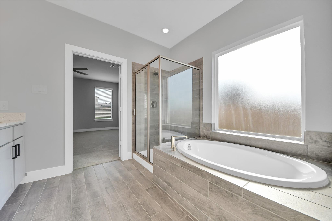
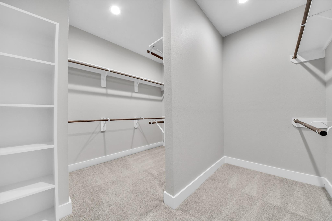
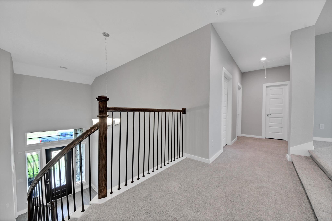
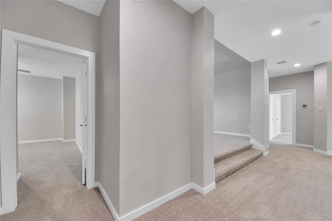
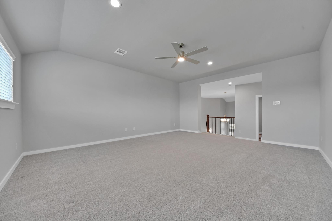
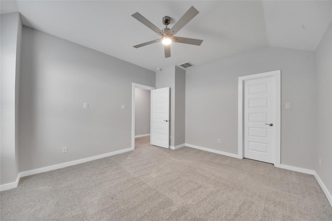
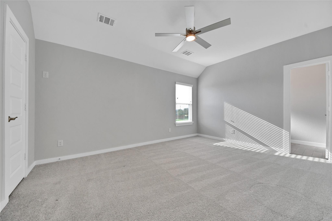
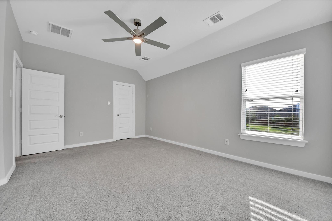
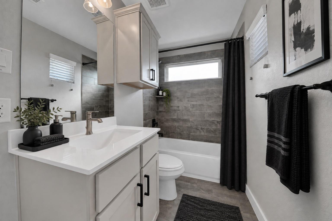
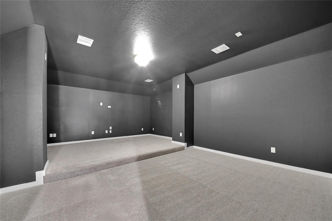
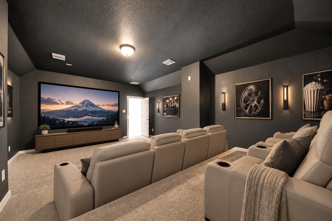
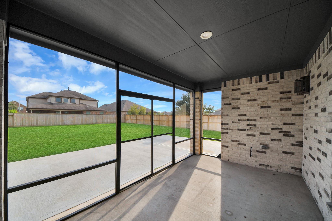
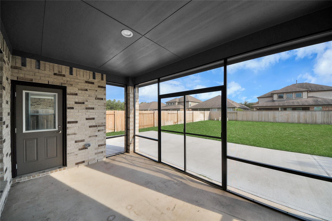
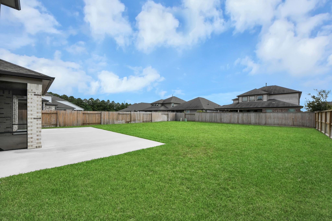
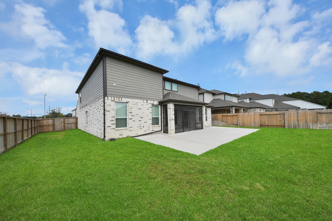
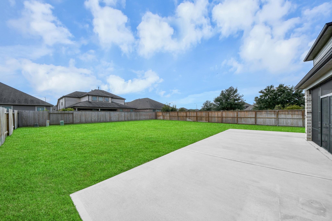
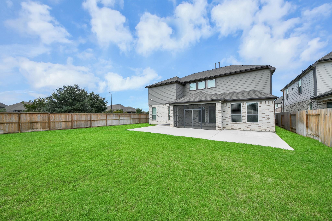
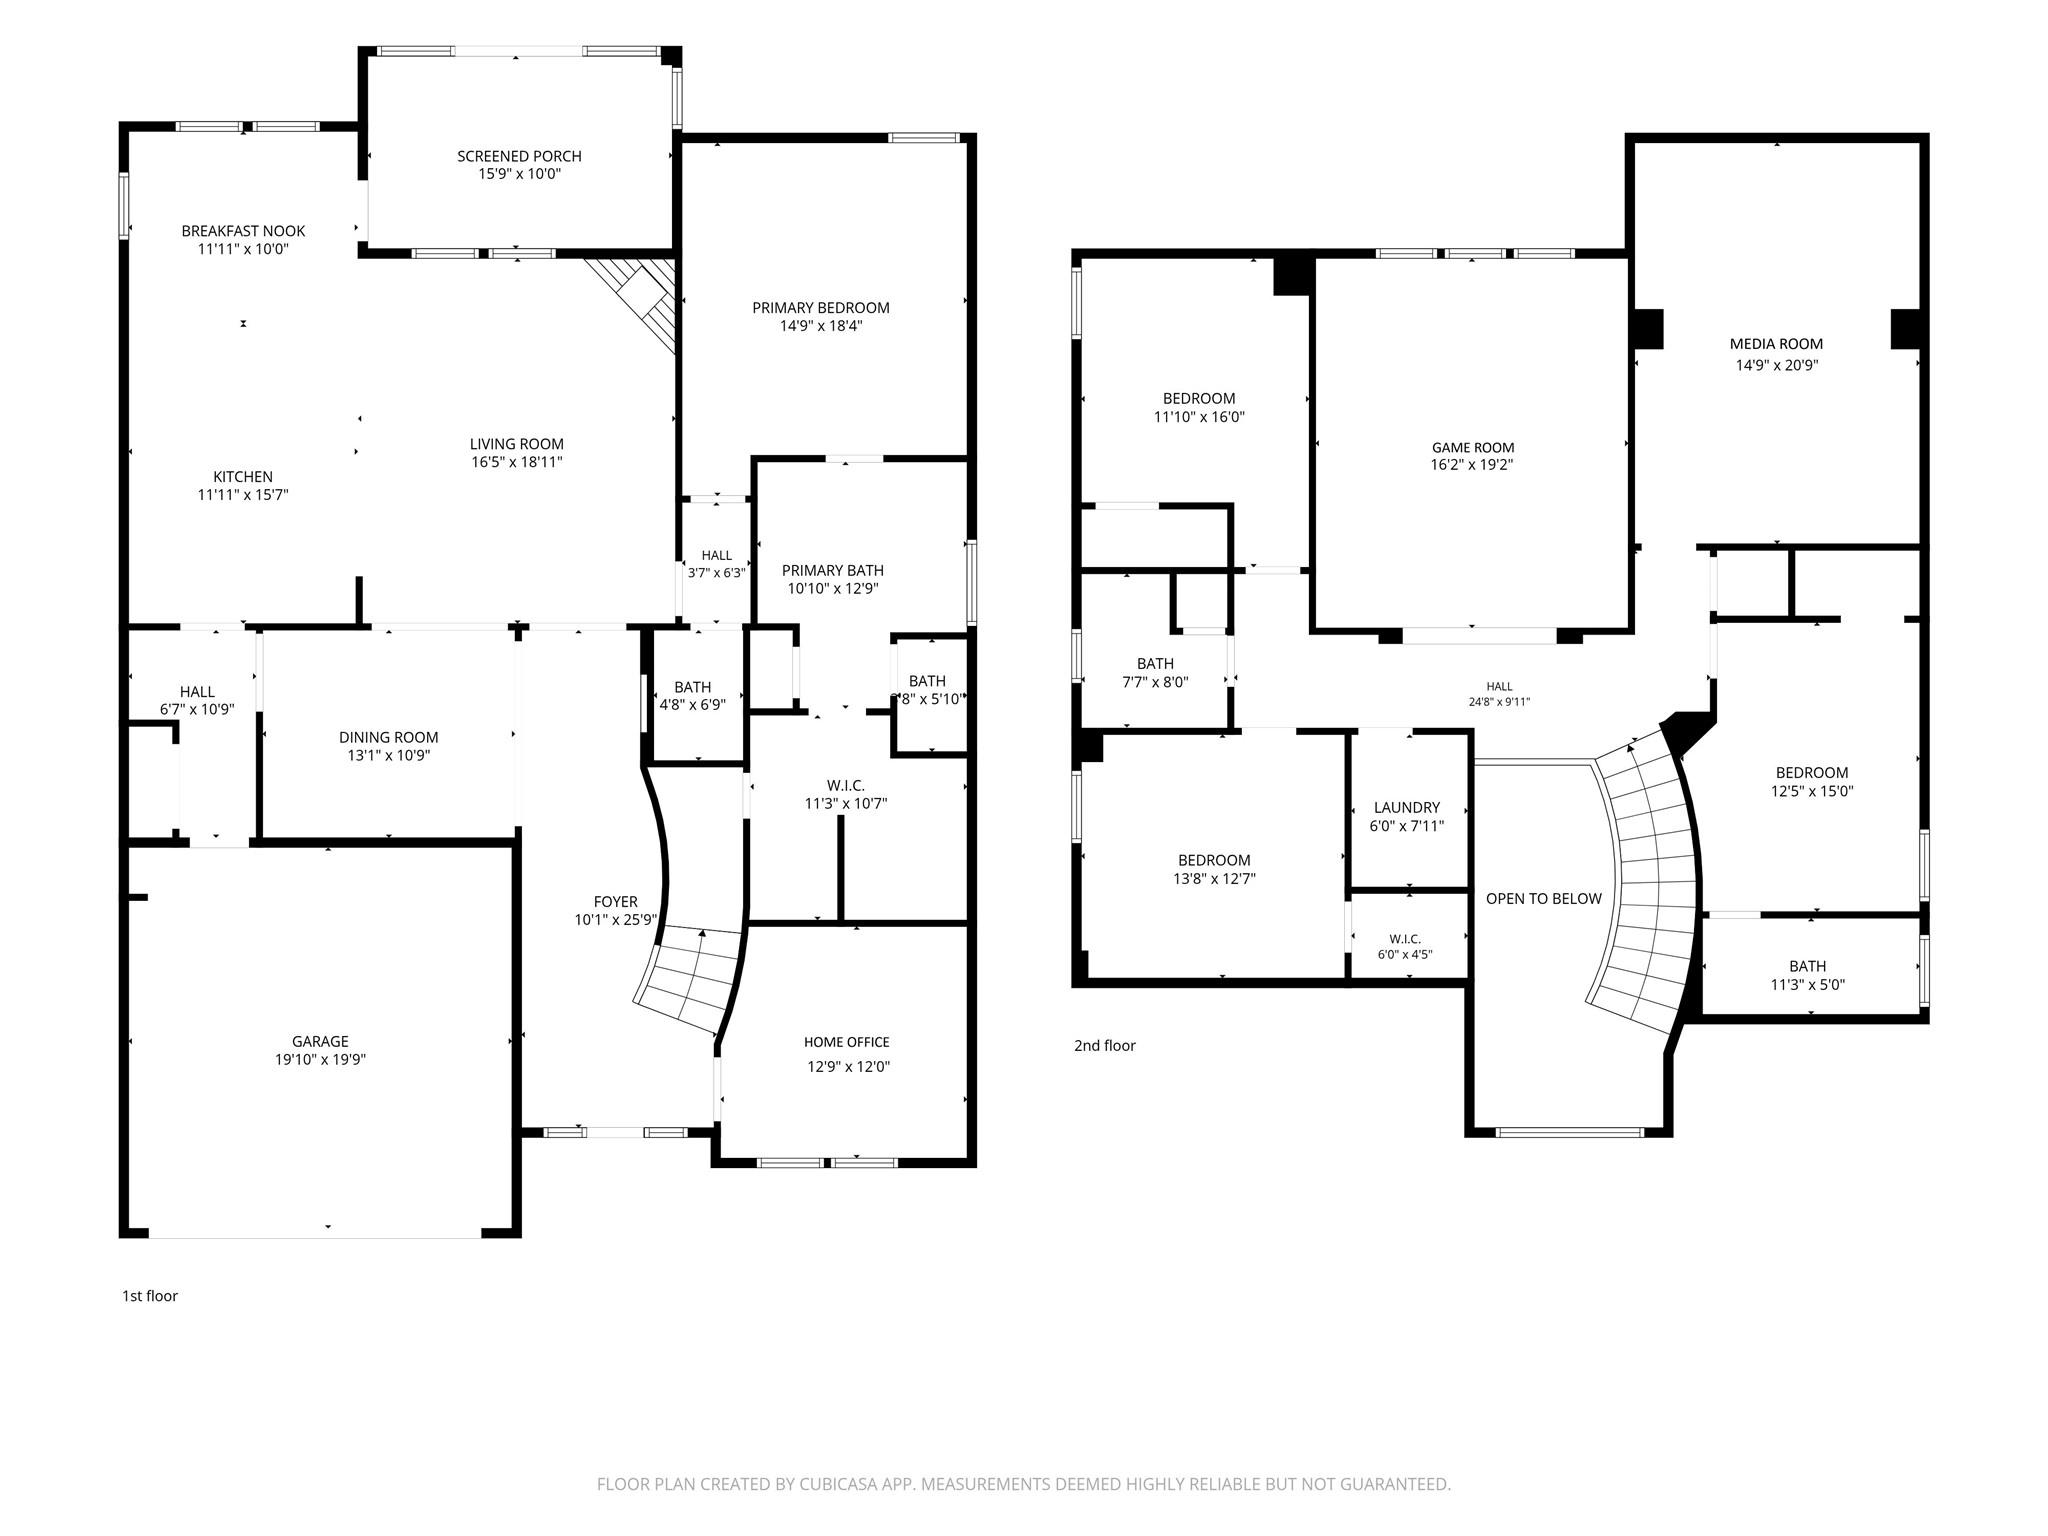
Welcome home to 26319 Iris Field, located in Morton Creek and zoned to Katy ISD. Situated on a desirable corner lot, this recent-construction, 2-story home offers 3,701 sq.ft. of living space with 4 beds, 3.5 baths, a home office, game room, media room, and 2-car garage. The impressive 4-sided brick exterior with stone elevation sets the tone. Inside, a curved entry staircase welcomes you to an open interior featuring wood-look tile throughout the main living areas, stylish accent walls, built-in SS appliances, and a beautifully designed kitchen ideal for everyday living and entertaining. The primary suite features a mud-set shower and freestanding soaking tub, while 2 en-suite bedrooms offer added privacy and convenience. Upstairs, the game room and dedicated media room provide additional space to relax and entertain. Step outside to a screened-in covered patio and extended concrete patio, creating a spacious outdoor living area perfect for entertaining or relaxing year-round.
Overview
Financial
Price:
$539,000
Price/SqFT:
$145.64
HOA Fee:
$598 Annually
Tax Rate:
2.90603 %
Est. Monthly:
$8,385 *
Tax Amount:
$15,664
Amenities and features
 Media Room
 Patio/Deck
 Sewer
Sewer Study Room
 Water Access
 Yard
Yard Corner Lot
 Cul-de-sac
 Energy Efficient
Property & Schools on Map
Floor plans / Dimensions / Descriptions
-
First FloorFamily Room:16 x 18Dining:13 x 11Kitchen:11 x 14Breakfast:11 x 6Primary Bedroom:14 x 16Home Office/Study:13 x 12
-
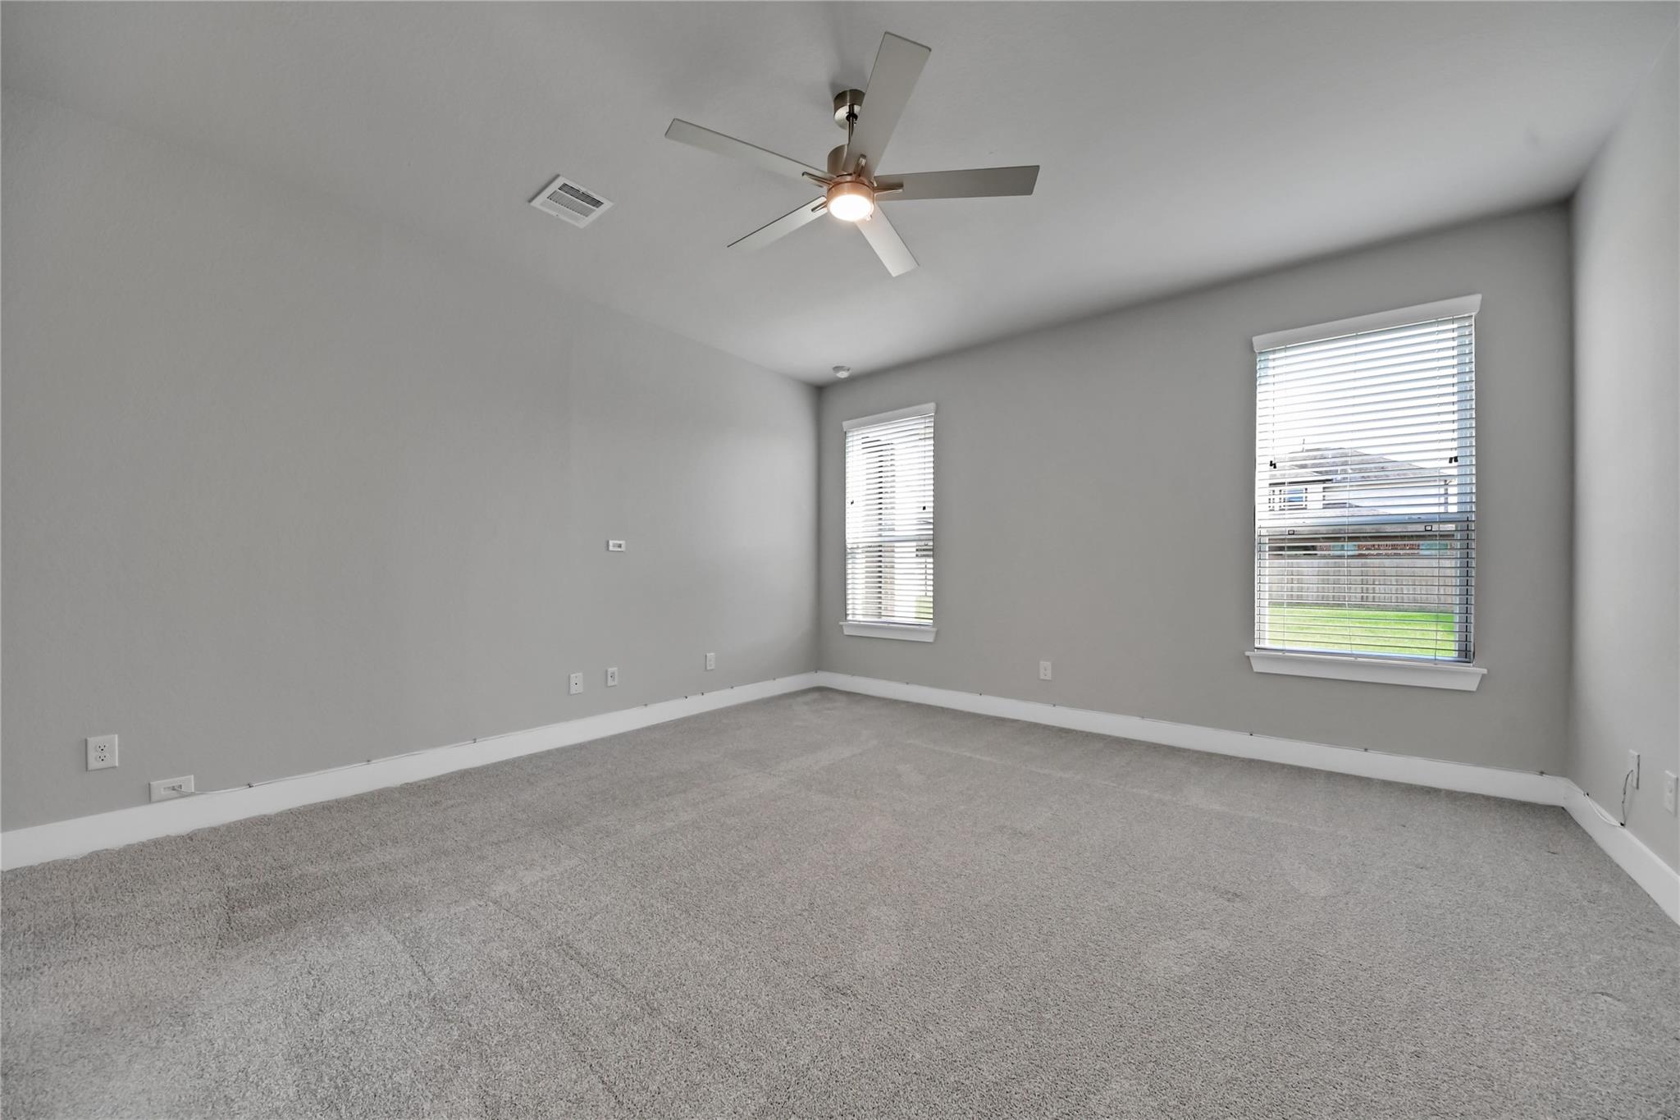
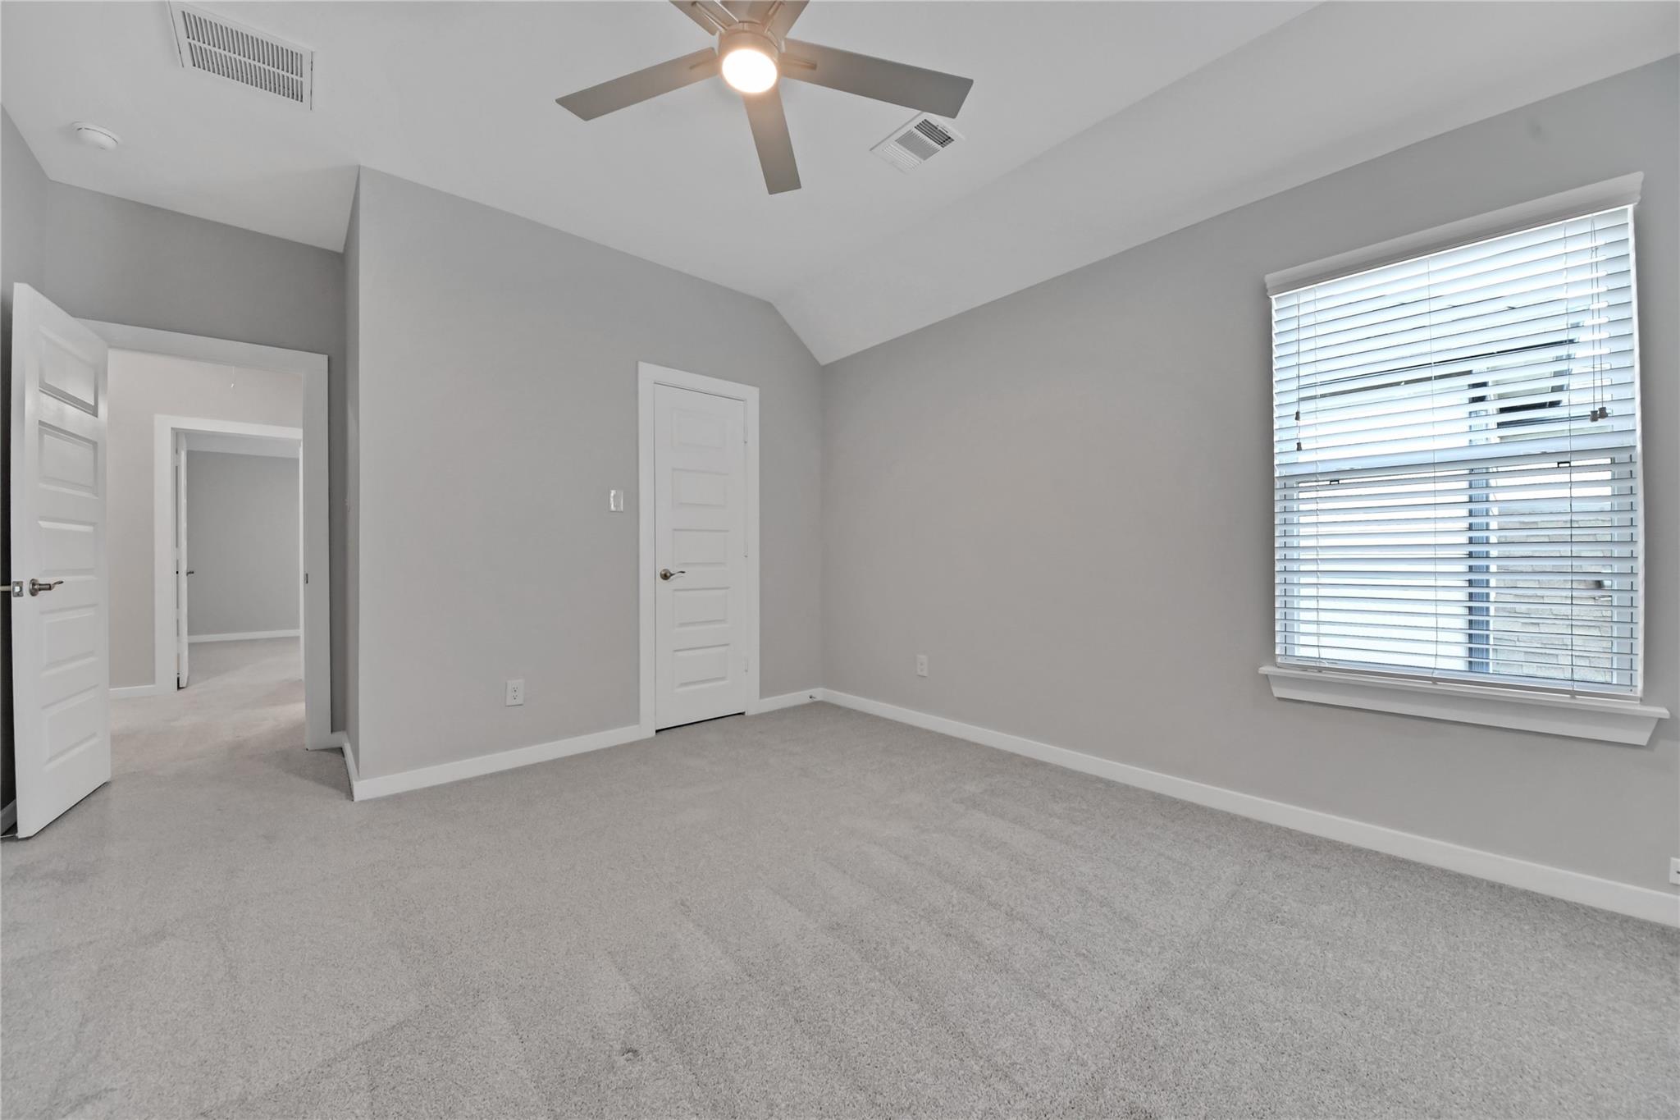
Second FloorBedroom:11 x 14Bedroom 2:14 x 13Bedroom 3:12 x 12Game Room:16 x 19Media Room:15X21
-
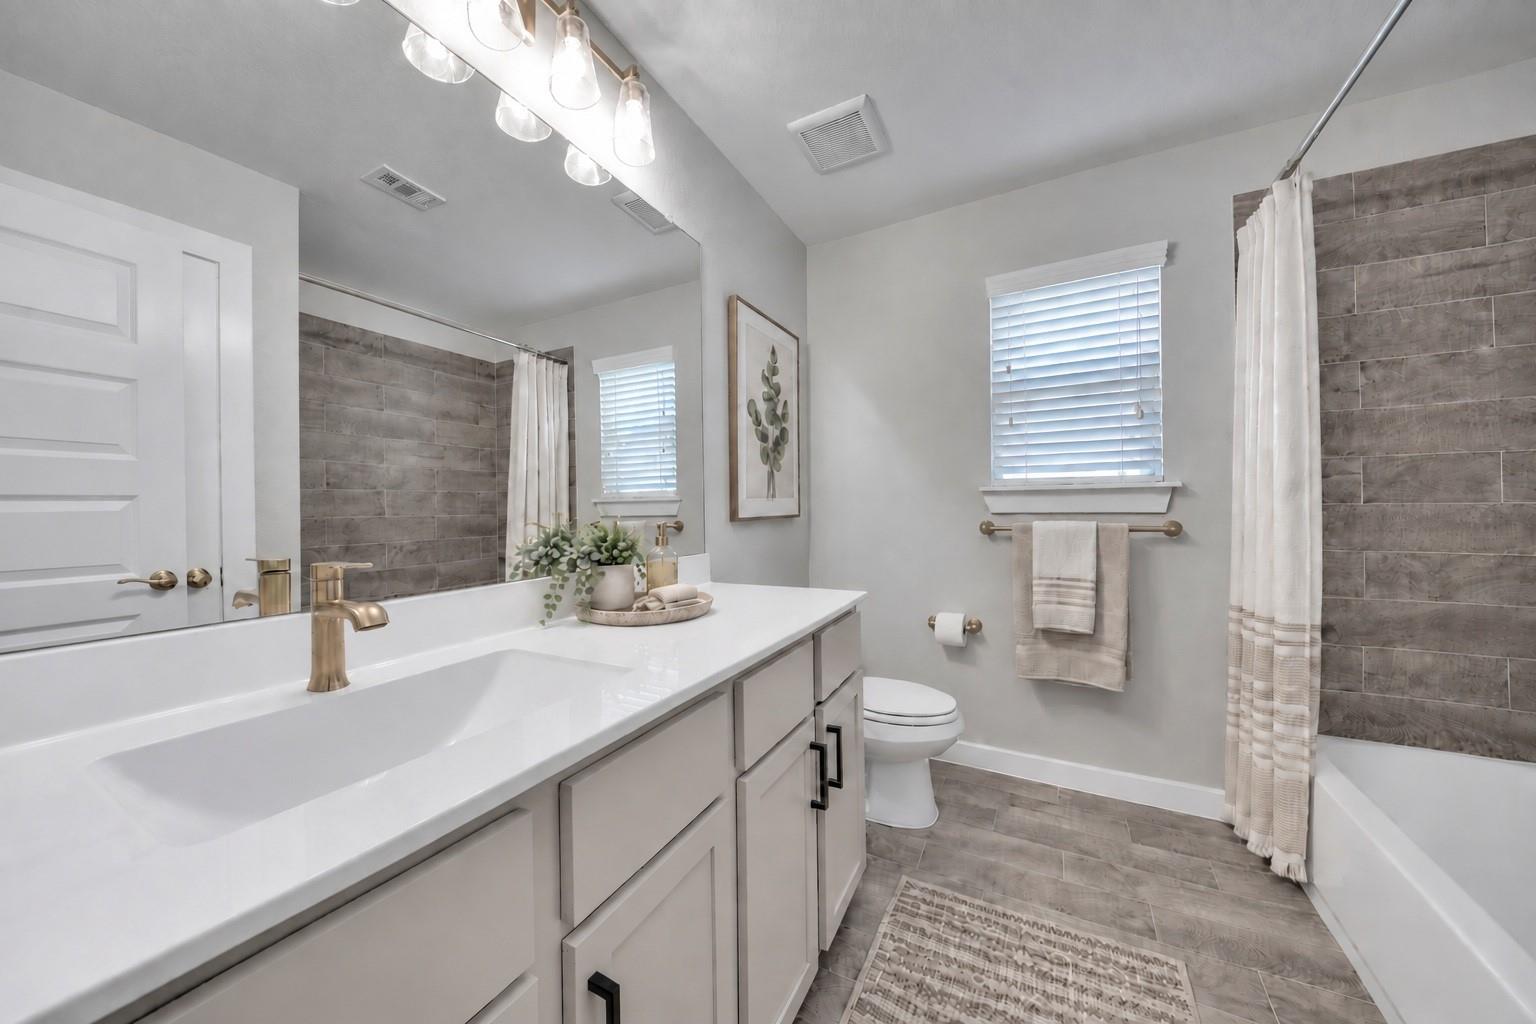
InteriorFireplace:1/Gas Connections,Gaslog FireplaceFloors:Carpet,TileCountertop:GraniteBathroom Description:Half Bath,Primary Bath: Double Sinks,Primary Bath: Separate Shower,Primary Bath: Soaking Tub,Secondary Bath(s): Tub/Shower Combo,Vanity AreaBedroom Desc:3 Bedrooms Up,Primary Bed - 1st FloorKitchen Desc:Breakfast Bar,Island w/o Cooktop,Kitchen open to Family Room,Pantry,Under Cabinet LightingRoom Description:Breakfast Room,Family Room,Gameroom Up,Home Office/Study,Media,Utility Room in HouseHeating:Central GasCooling:Central ElectricConnections:Electric Dryer Connections,Gas Dryer Connections,Washer ConnectionsDishwasher:YesDisposal:YesCompactor:NoMicrowave:YesRange:Freestanding Range,Gas RangeOven:Freestanding Oven,Gas OvenIce Maker:NoEnergy Feature:Attic Vents,Ceiling Fans,Digital Program Thermostat,Energy Star Appliances,HVAC>13 SEER,Insulated/Low-E windows,Insulation - Other,Radiant Attic Barrier,Tankless/On-Demand H2O HeaterInterior:Fire/Smoke Alarm,Formal Entry/Foyer,High Ceiling,Prewired for Alarm System,Window Coverings
-
ExteriorRoof:CompositionFoundation:SlabPrivate Pool:NoExterior Type:Brick,StoneLot Description:Corner,Cul-De-Sac,Subdivision LotGarage Carport:Auto Garage Door Opener,Double-Wide DrivewayWater Sewer:Public Sewer,Public WaterExterior:Back Yard,Back Yard Fenced,Covered Patio/Deck,Patio/Deck,Porch,Screened Porch
Listed By:
Olga M. Garza
Nan & Company Properties - Corporate Office (Heights)
The data on this website relating to real estate for sale comes in part from the IDX Program of the Houston Association of REALTORS®. All information is believed accurate but not guaranteed. The properties displayed may not be all of the properties available through the IDX Program. Any use of this site other than by potential buyers or sellers is strictly prohibited.
© 2026 Houston Association of REALTORS®.
GET IN TOUCH
