
For Sale
2360 S RICE BOULEVARD PH1301 Houston, TX 77005
$5,350,000
Description
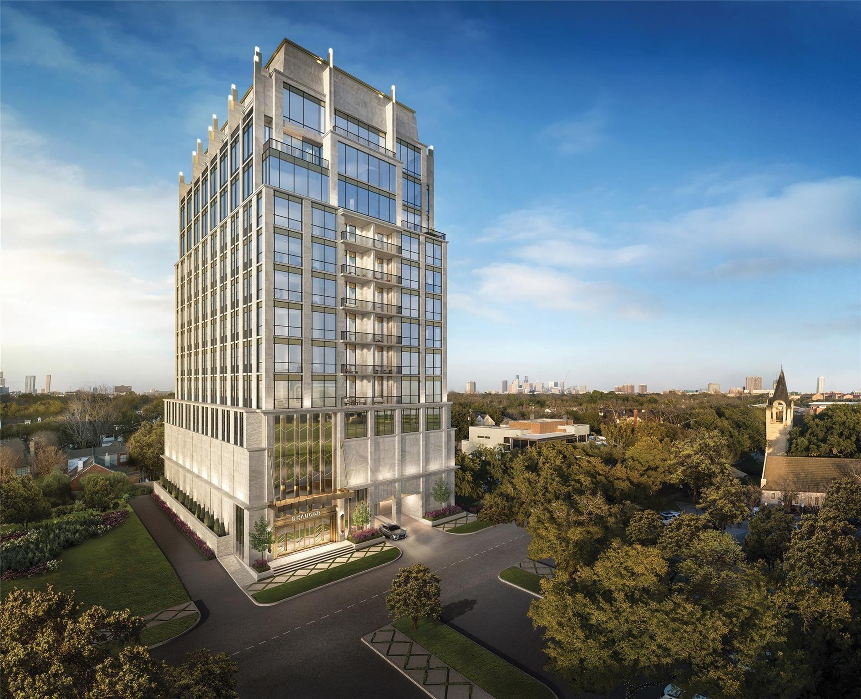
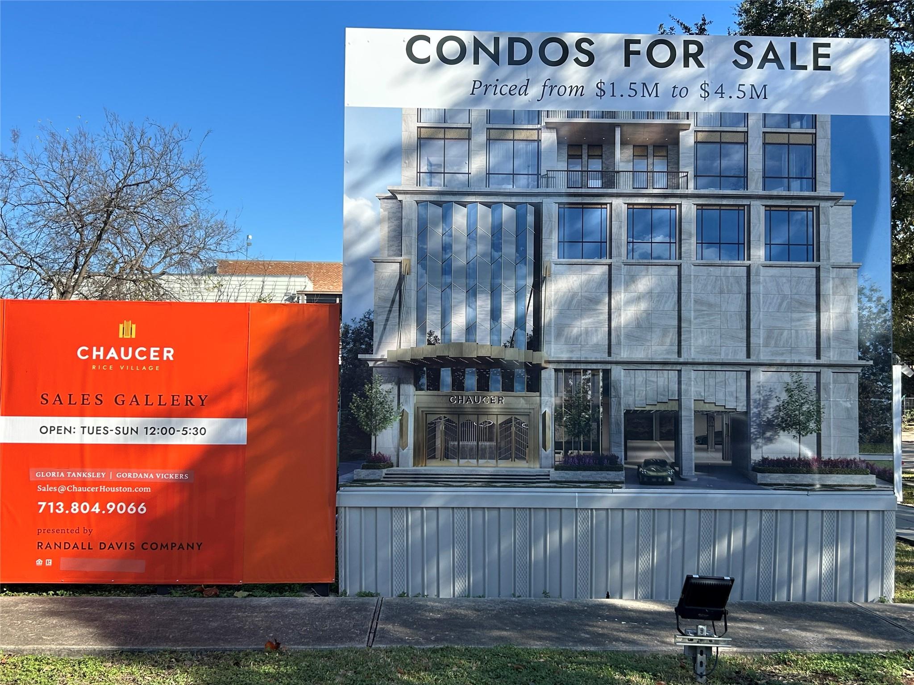
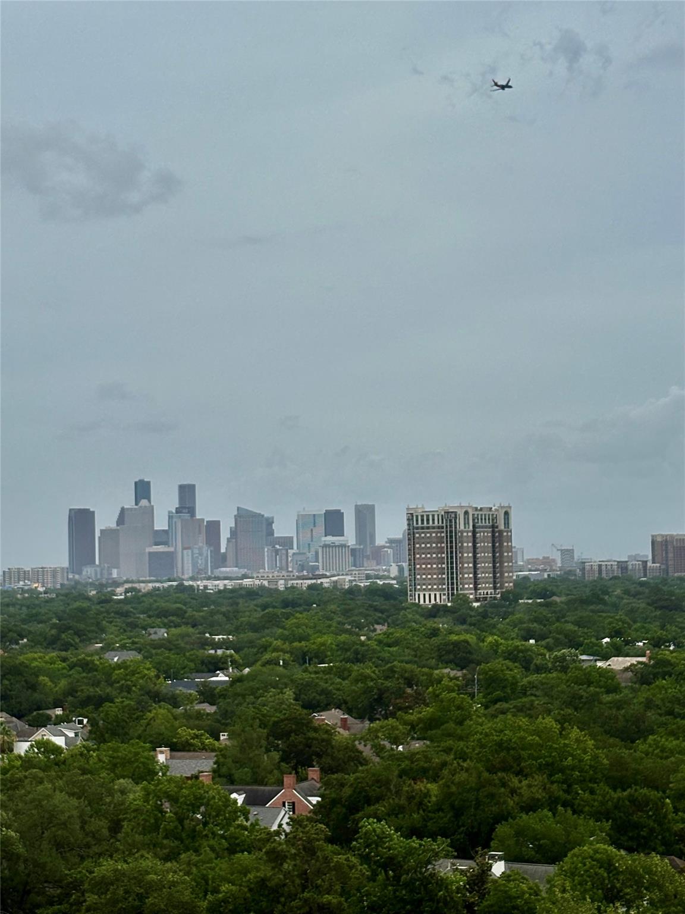
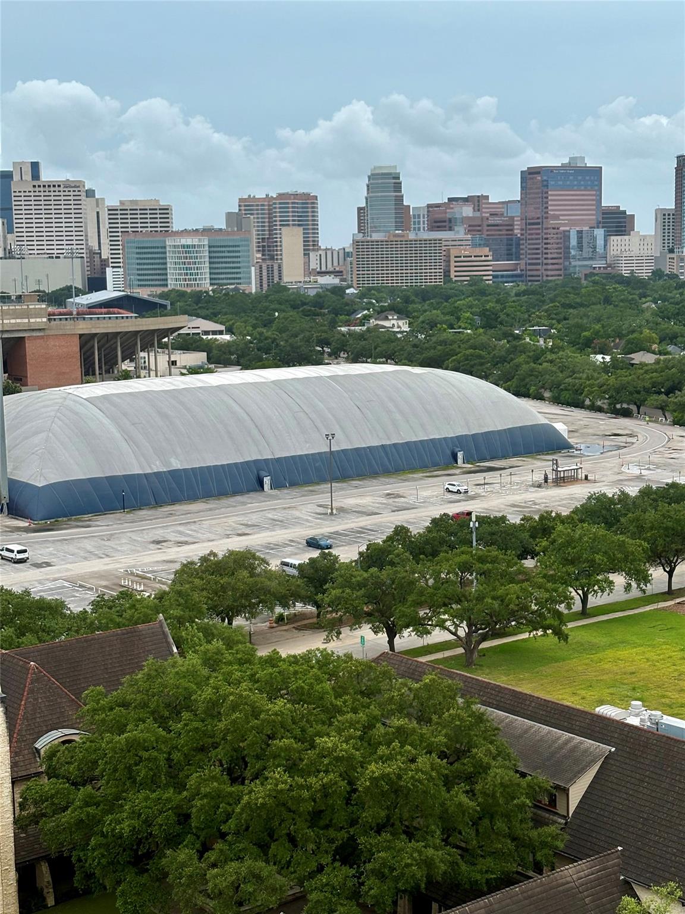
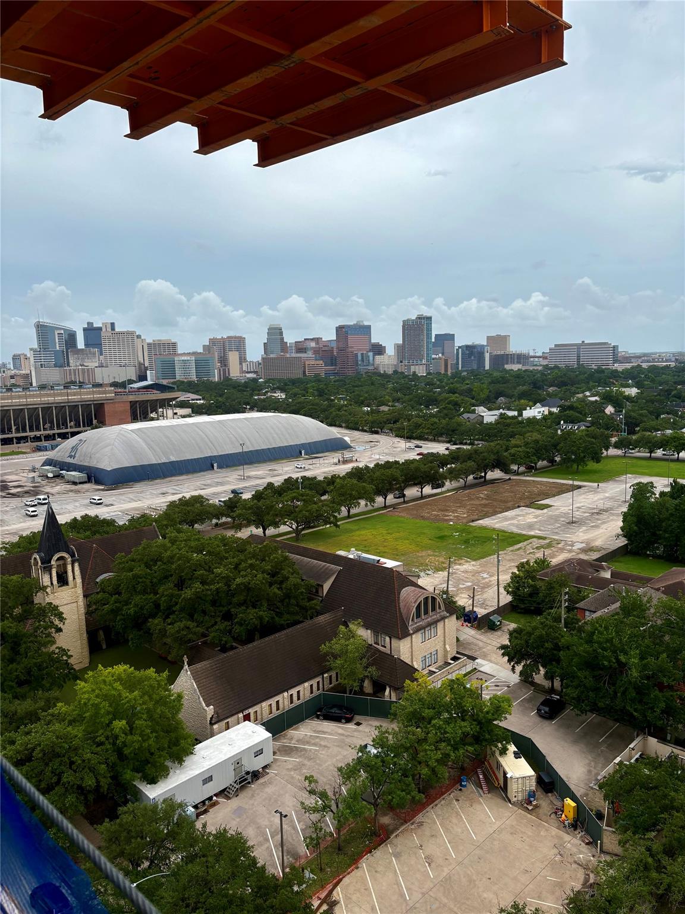
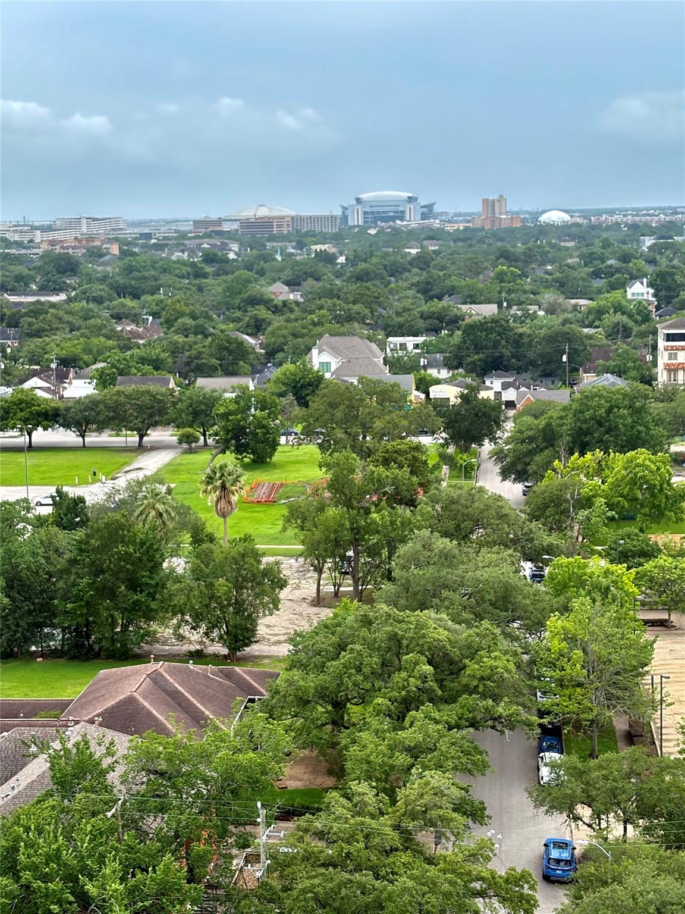
TAKING APPOINTMENTS TO TOUR CONSTRUCTION - SUNDAYS 1PM - 3PM ~ 75% PRE-SOLD - ONLY 9 LEFT TO SELL!!!! A new chapter in residential sophistication is transforming the boutique mid-rise, which is immediately recognized by its distinctive Rice University location. Plans range from just under 1900 ft.² to under 4200 ft.² Penthouses with combinations available. This boutique mid rise offers 33 residences. Each residence celebrates the scale and beauty of a perfect balance of aesthetic and practical considerations with ceiling height ranging from 11 to 13 feet, kitchens featuring wood and lacquered cabinetry designed by Eggersmann, appliances by Gaggeneau and Thermidor and elegant primary bathrooms, offering rain showers and a wide selection of natural materials and hardware to continue a sense of history in Rice University.
Overview
Financial
Price:
$5,350,000
Price/SqFT:
$1137.57
Original Price:
$5,500,000
Reduced $:
$150,000
Reduced On:
Aug 15th, 2026
Reduced %:
2.73 %
HOA Fee:
$2500 Monthly
Tax Rate:
0 %
Est. Monthly:
$59,289 *
Tax Amount:
$0
Amenities and features
 Elevator
 Controlled Subdivision
 Energy Efficient
 New Construction
Property & Schools on Map
Floor plans / Dimensions / Descriptions
-
InteriorFireplace:1/Electric FireplaceFloors:Carpet,Engineered Wood,Stone,WoodCountertop:CHOICEBathroom Description:Bidet,Full Secondary Bathroom Down,Half Bath,Primary Bath: Double Sinks,Primary Bath: Separate Shower,Primary Bath: Soaking Tub,Secondary Bath(s): Separate Shower,Secondary Bath(s): Tub/Shower Combo,Two Primary Baths,Vanity AreaBedroom Desc:All Bedrooms Down,En-Suite Bath,Split Plan,Walk-In ClosetKitchen Desc:Island w/o Cooktop,Pantry,Pots/Pans Drawers,Soft Closing Cabinets,Soft Closing Drawers,Under Cabinet Lighting,Walk-in PantryRoom Description:1 Living Area,Home Office/Study,Kitchen/Dining Combo,Living Area - 1st Floor,Living/Dining Combo,Utility Room in House,Wine RoomHeating:Central Electric,ZonedCooling:Central Electric,ZonedWasher/Dryer Conn:YesDishwasher:YesDisposal:YesCompactor:NoMicrowave:YesRange:Gas Cooktop,Gas RangeOven:Convection Oven,Double Oven,Gas OvenIce Maker:YesAppliances:Electric Dryer Connection,Full Size,RefrigeratorEnergy Feature:Digital Program Thermostat,High-Efficiency HVAC,Insulated Doors,Insulated/Low-E windows,Insulation - BattInterior:Balcony,Elevator,Fire/Smoke Alarm,Formal Entry/Foyer,Fully Sprinklered,Pressurized Stairwell,Private Elevator,Refrigerator Included,Wired for Sound
-
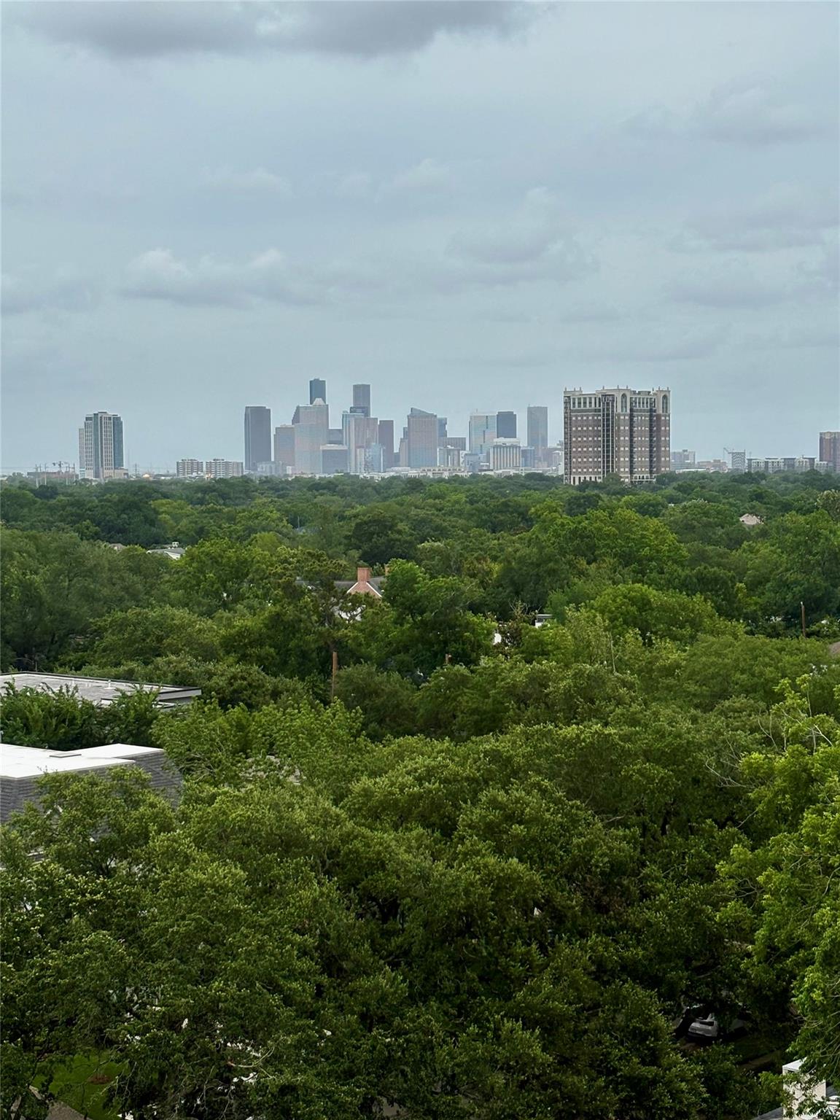
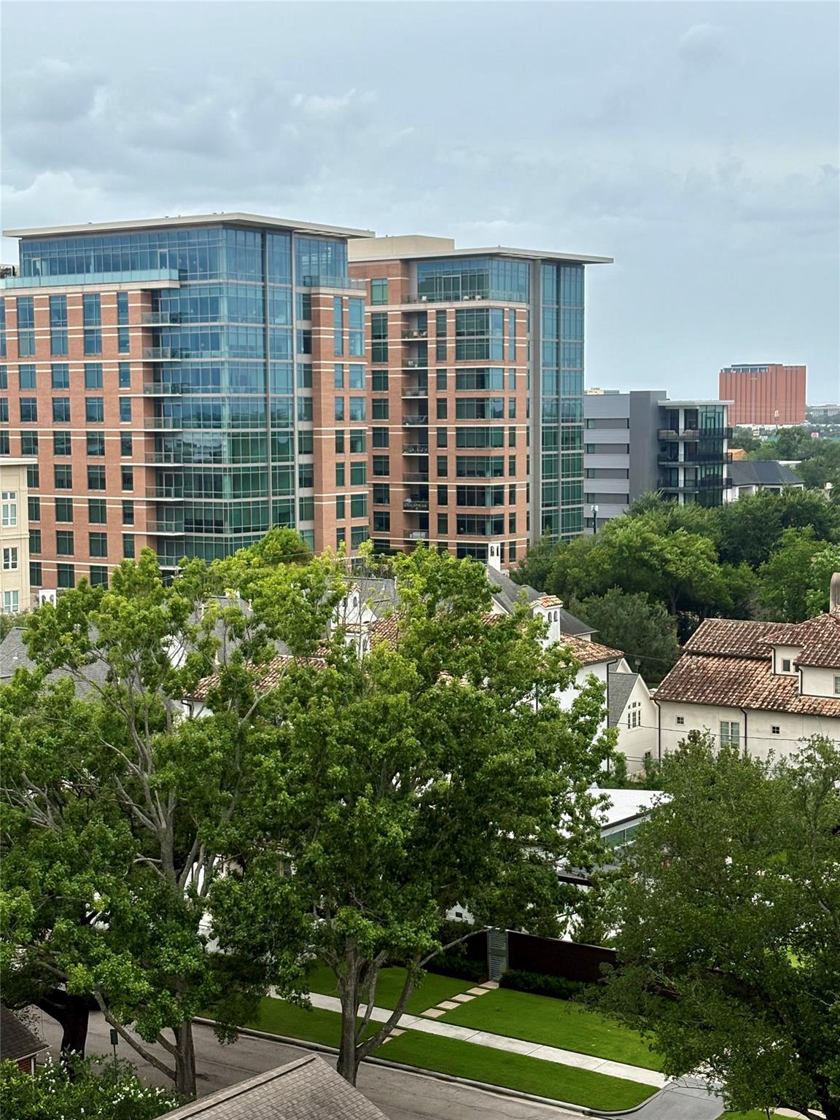
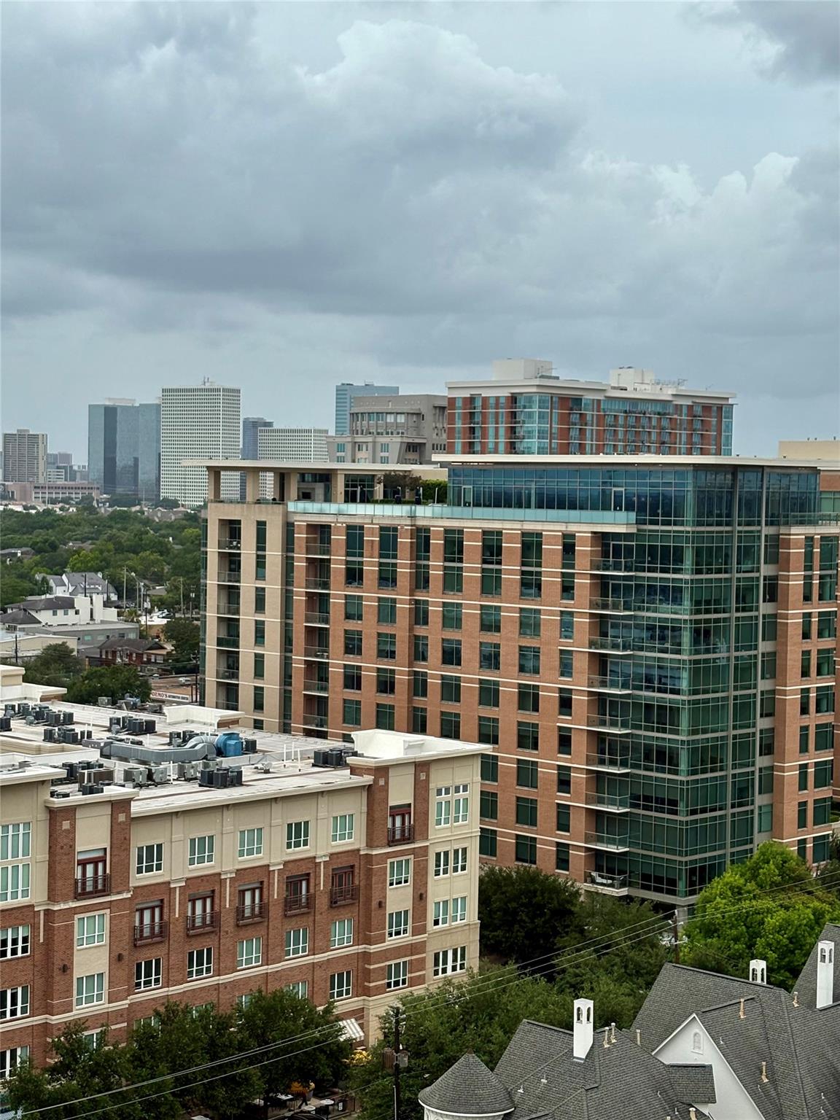
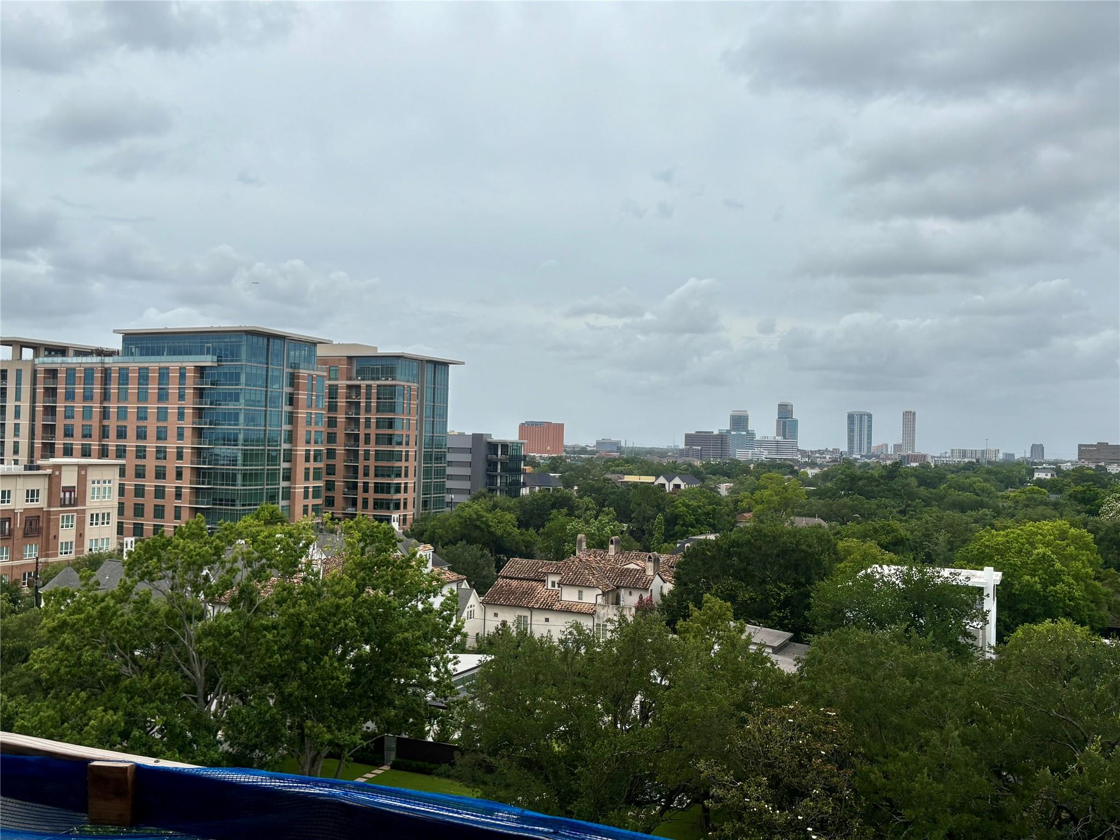
ExteriorPrivate Pool:NoExterior Type:Concrete,Other,SteelLot Description:ClearedParking Space:3Parking:Additional Parking,Assigned Parking,Auto Garage Door Opener,Controlled EntranceAccess:Card/Code Access,Door PersonBuilding Features:Concierge,Gym,Lounge,Pet Run,Pet Washing Station,Private Garage,Storage Outside of UnitViews:NorthFront Door Face:EastArea Pool:NoExterior:Balcony/Terrace,Exercise Room,Storage,Trash Chute
Listed By:
Gloria Tanksley
Randall Davis Co. LLC
The data on this website relating to real estate for sale comes in part from the IDX Program of the Houston Association of REALTORS®. All information is believed accurate but not guaranteed. The properties displayed may not be all of the properties available through the IDX Program. Any use of this site other than by potential buyers or sellers is strictly prohibited.
© 2026 Houston Association of REALTORS®.
GET IN TOUCH
