
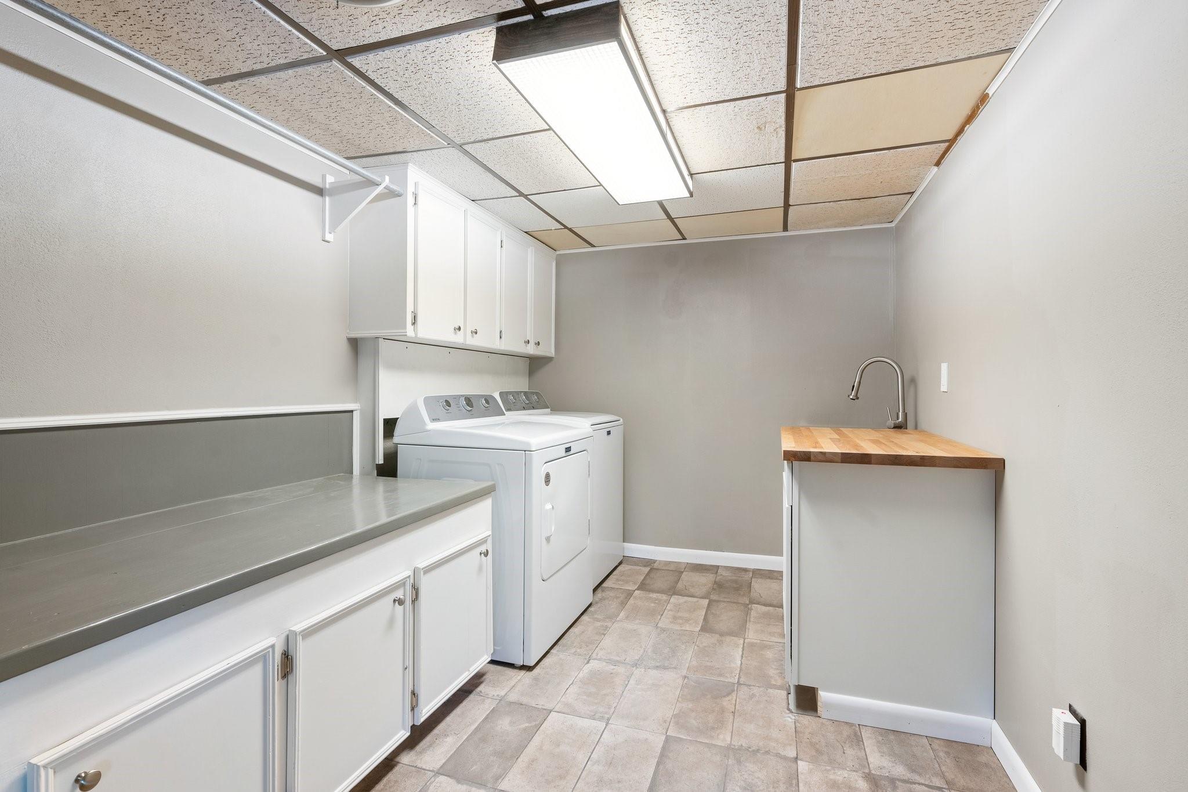
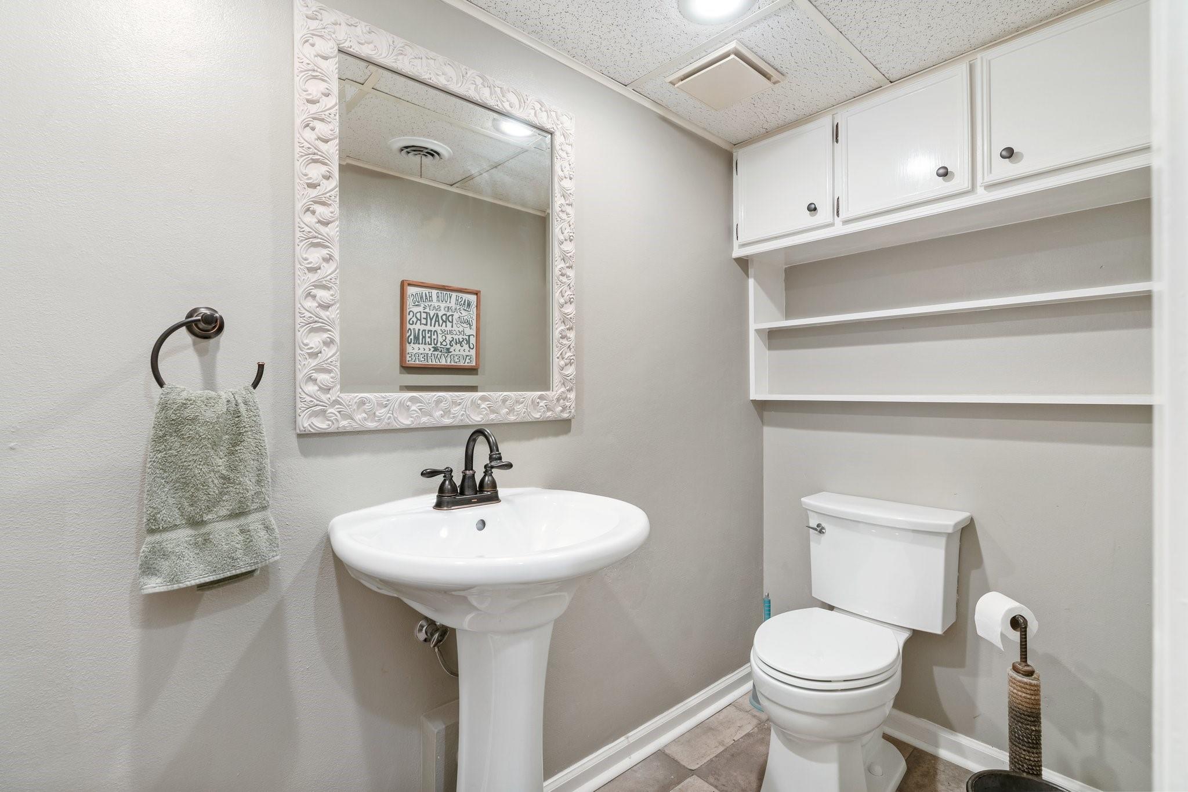
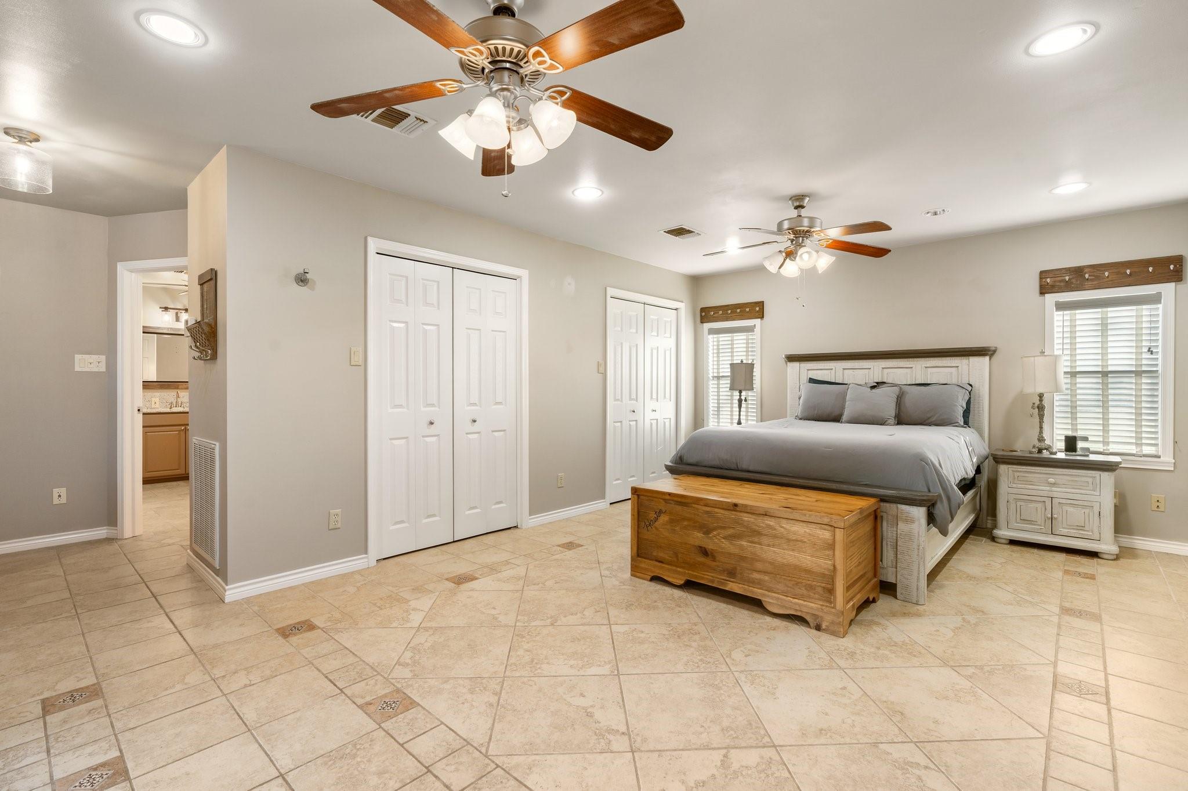
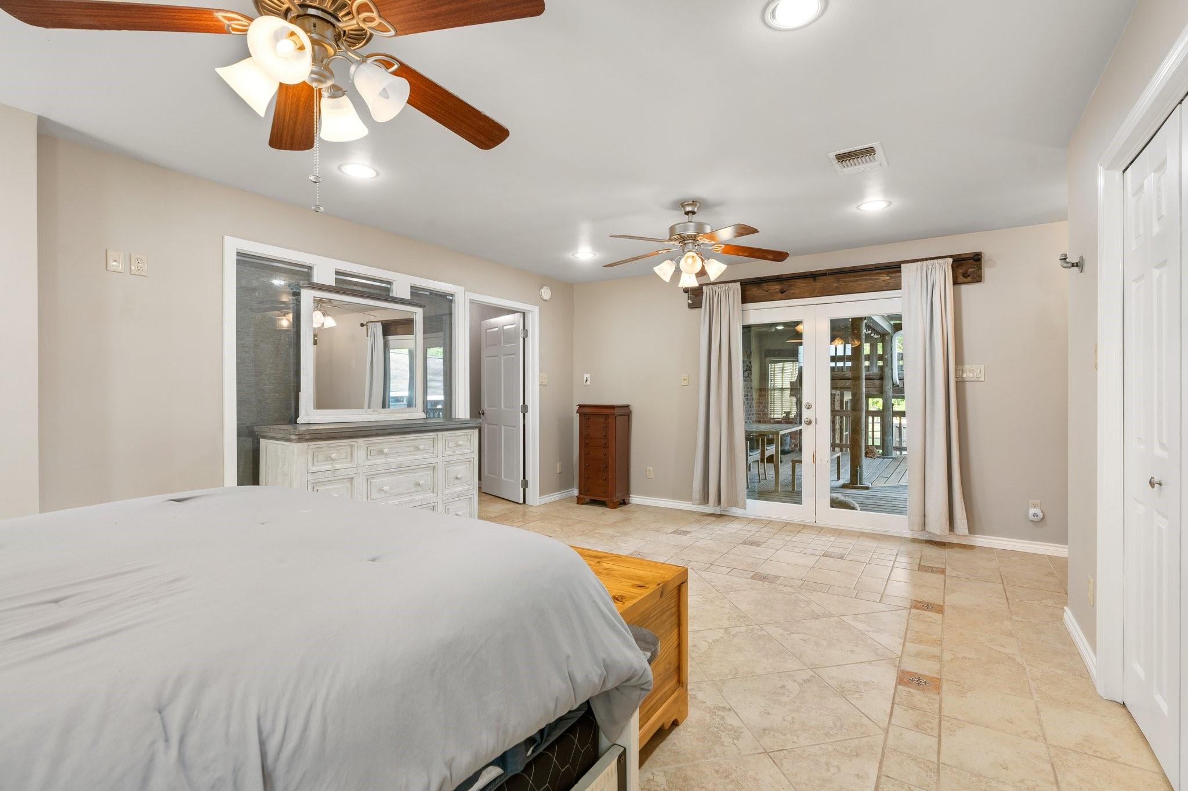

For Sale
2355 Jackson League Cir Brenham, TX 77833
$975,000
Description
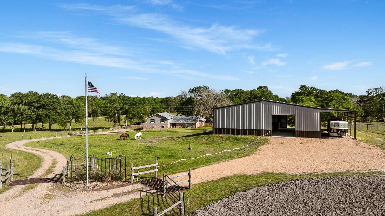
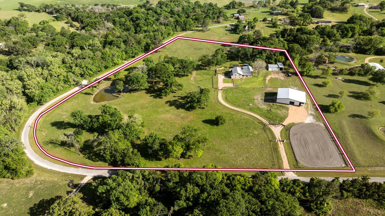
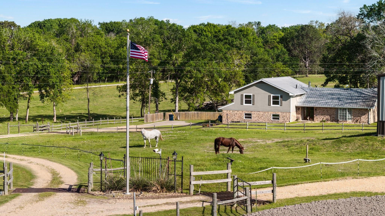
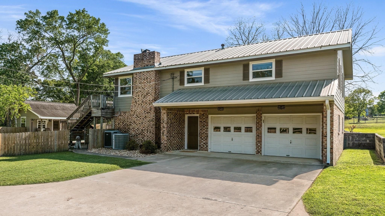
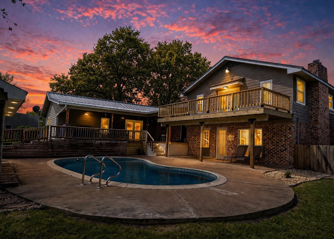
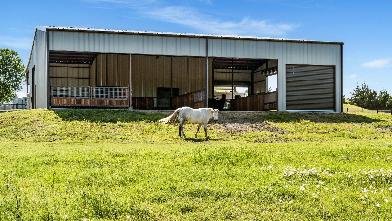
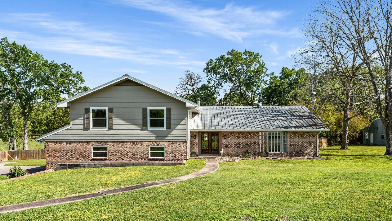
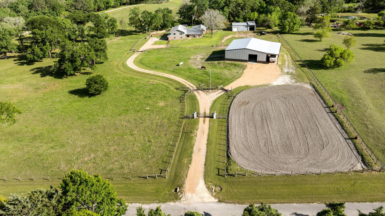
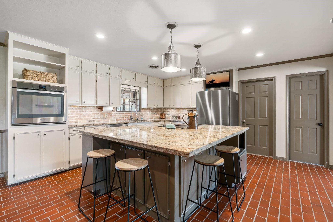
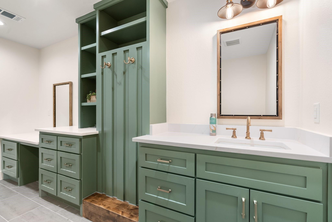
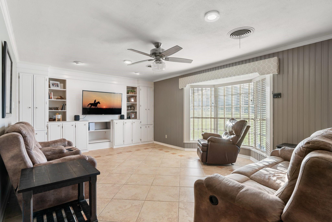
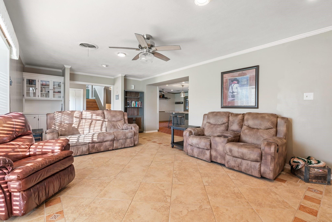
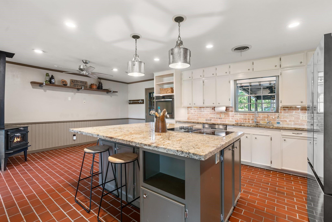
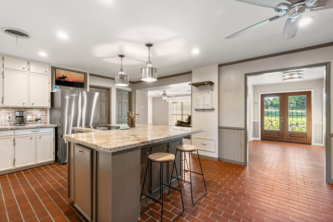
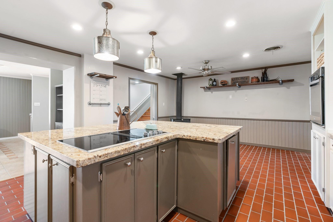
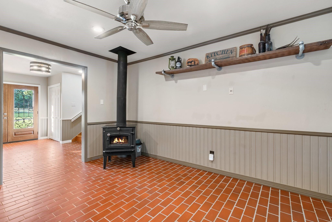
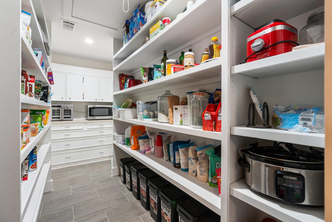
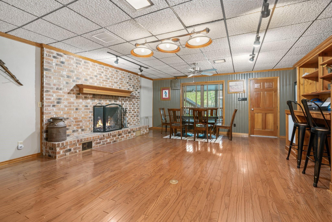
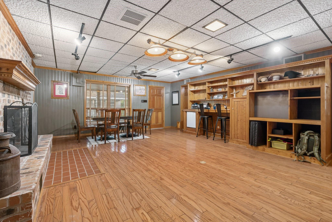
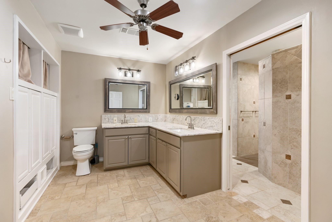
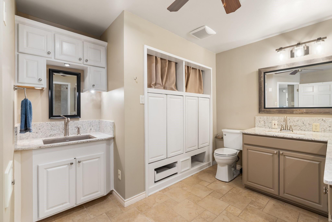
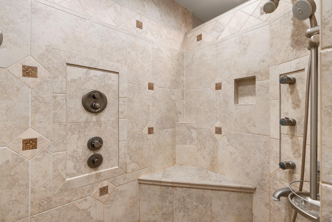
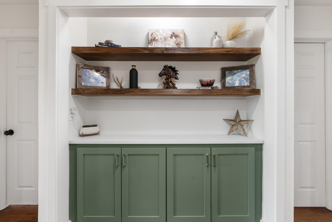
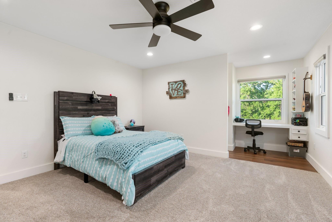
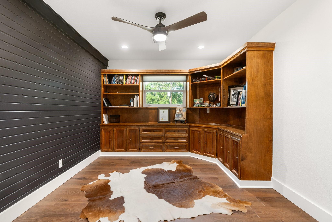
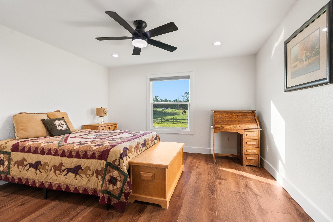
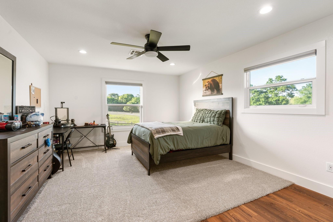
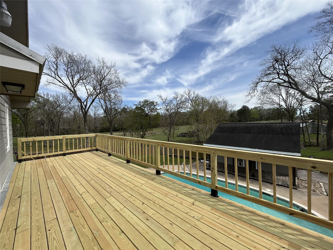
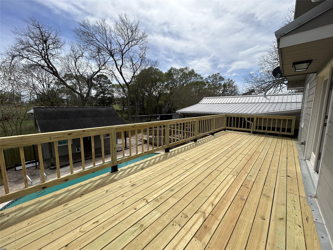
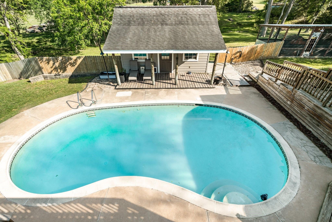
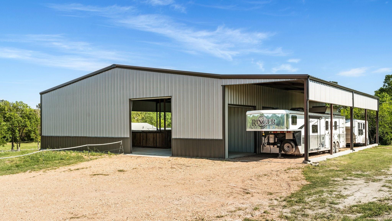
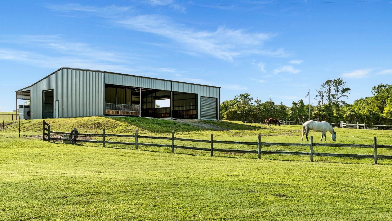
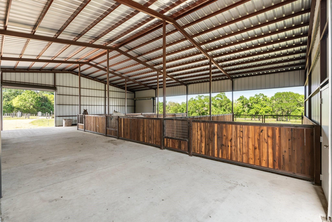
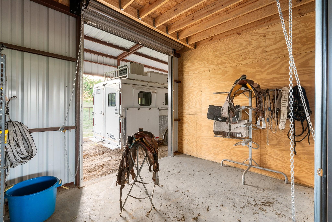
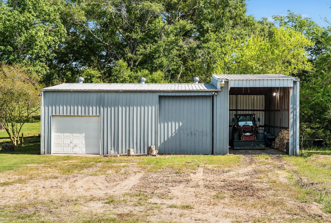
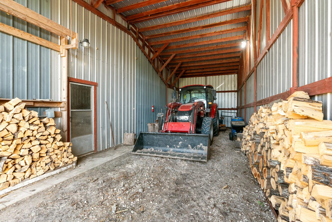
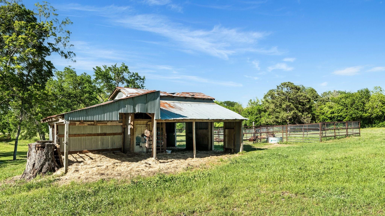
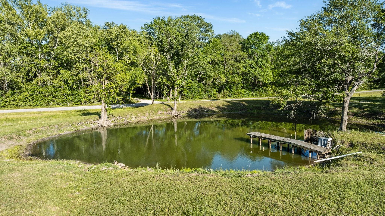
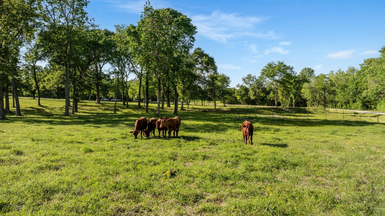
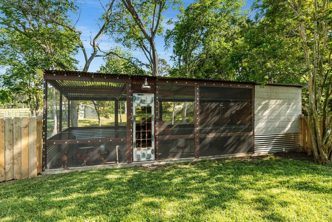
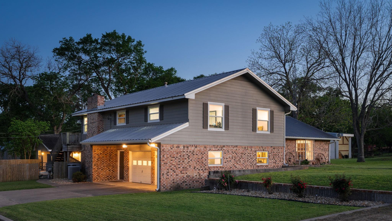
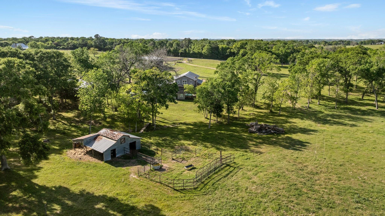
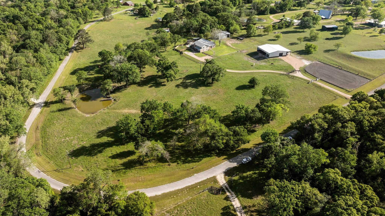
HIGHLY MOTIVATED SELLER - Experience ranch living w/ NO HOA on this 11.7-acre equestrian property in Brenham, ideally located between Houston and Austin. Designed for horse enthusiasts, it features a 4,875 SF barn with custom stalls, tack and feed rooms, water access, and two wells, plus a 10,400 SF riding arena. Cross-fenced with electric fencing, it’s ideal for livestock. Additional amenities include a workshop, cattle barn, pond, chicken coop. The 3,594 SF home blends country charm with modern updates. The kitchen offers a granite island, potbelly stove, and walk-in appliance pantry. A bright living room with bay window overlooks the land. The primary suite includes a renovated bath and French doors to the pool and deck. Upstairs offers a second potential primary suite with private deck, two bedrooms, and an office. A lower lounge with fireplace and bar is perfect for entertaining. Recent updates include gutters, with new windows, electrical, plumbing, and HVAC upstairs. AG EXEMPT
Overview
Financial
Price:
$975,000
Price/SqFT:
$81,250.0
HOA Fee:
Tax Rate:
1.1962 %
Est. Monthly:
$11,989 *
Tax Amount:
$11,663
Amenities and features
 Private Pool
 Study Room
 Energy Efficient
Property & Schools on Map
Floor plans / Dimensions / Descriptions
-
First FloorLiving:25'10"x15'1"Den:18'3"x23'1"Kitchen:13'x15'5"Breakfast:9'x15'5"Primary Bedroom:20'6"x20'8"Primary Bath:9'3"x10'7"Primary Bath 2:10'11"x14'11"Butlers Pantry:13'11"x4'9"
-
Second FloorBedroom:13'x16'4"Bedroom 2:13'3"x12'9"Bedroom 3:18'3"x13'5"Home Office/Study:13'x10'4"Utility Room:8'x14'5"
-
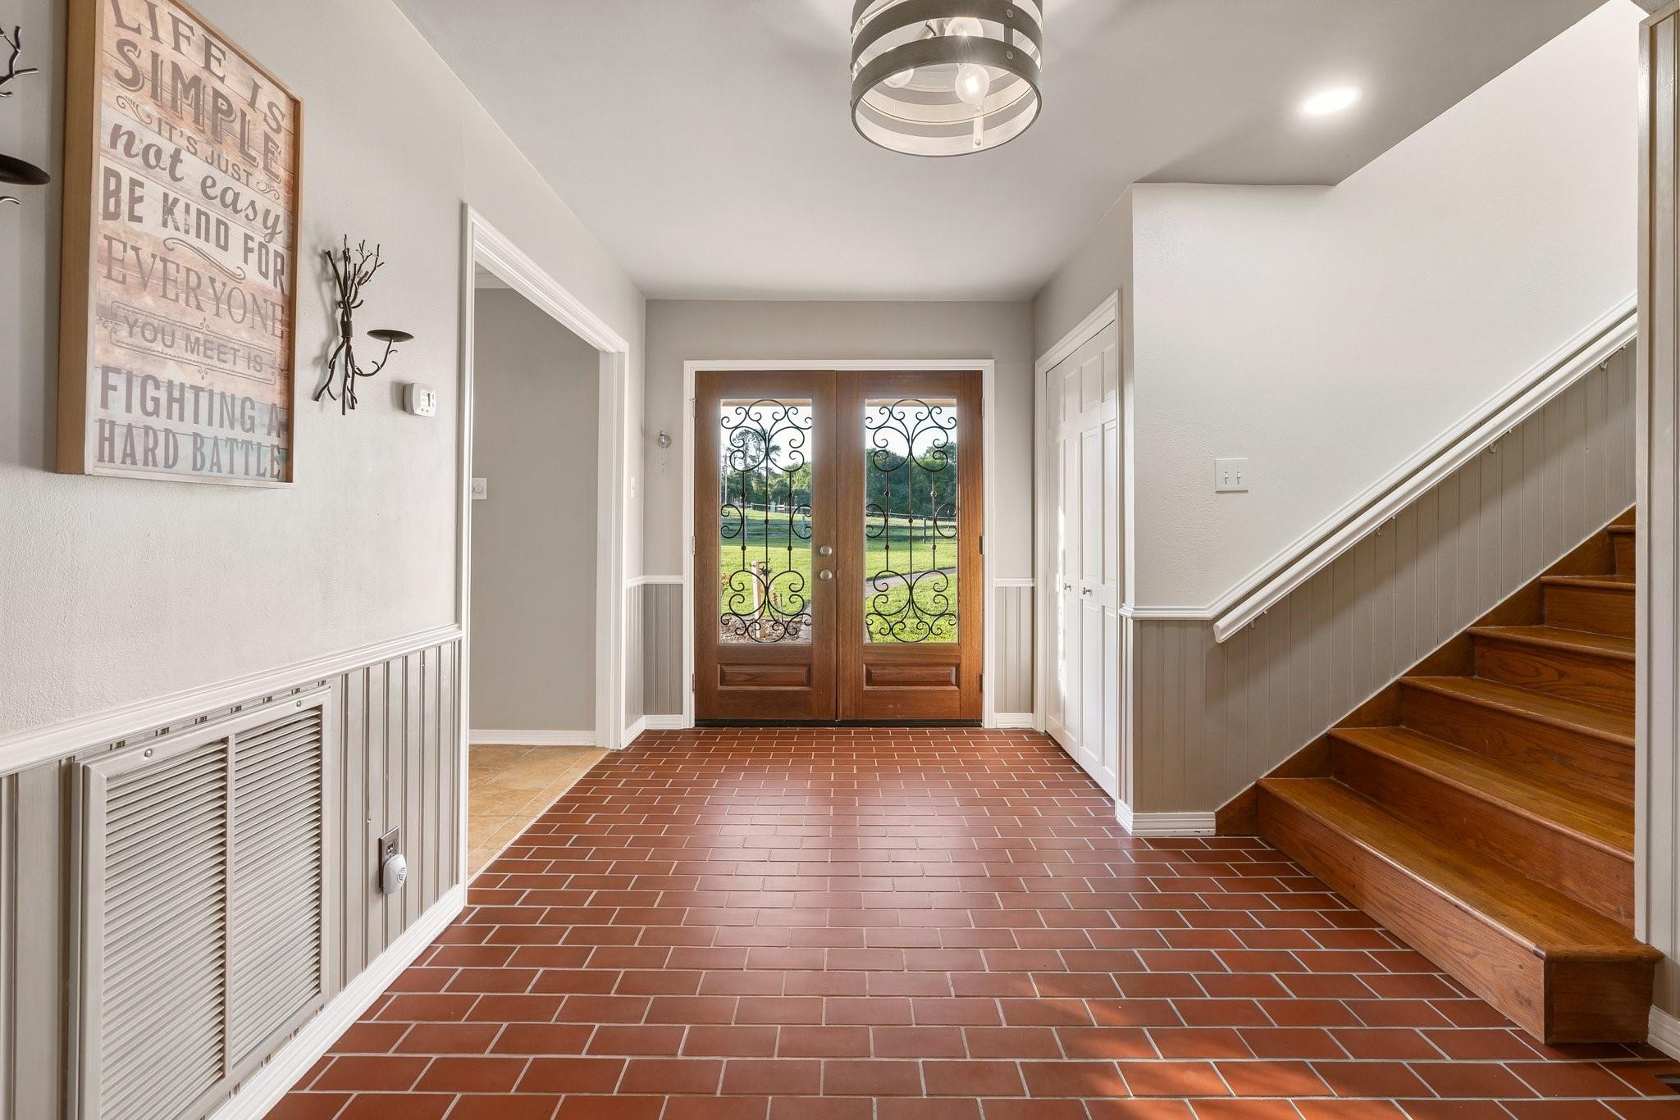
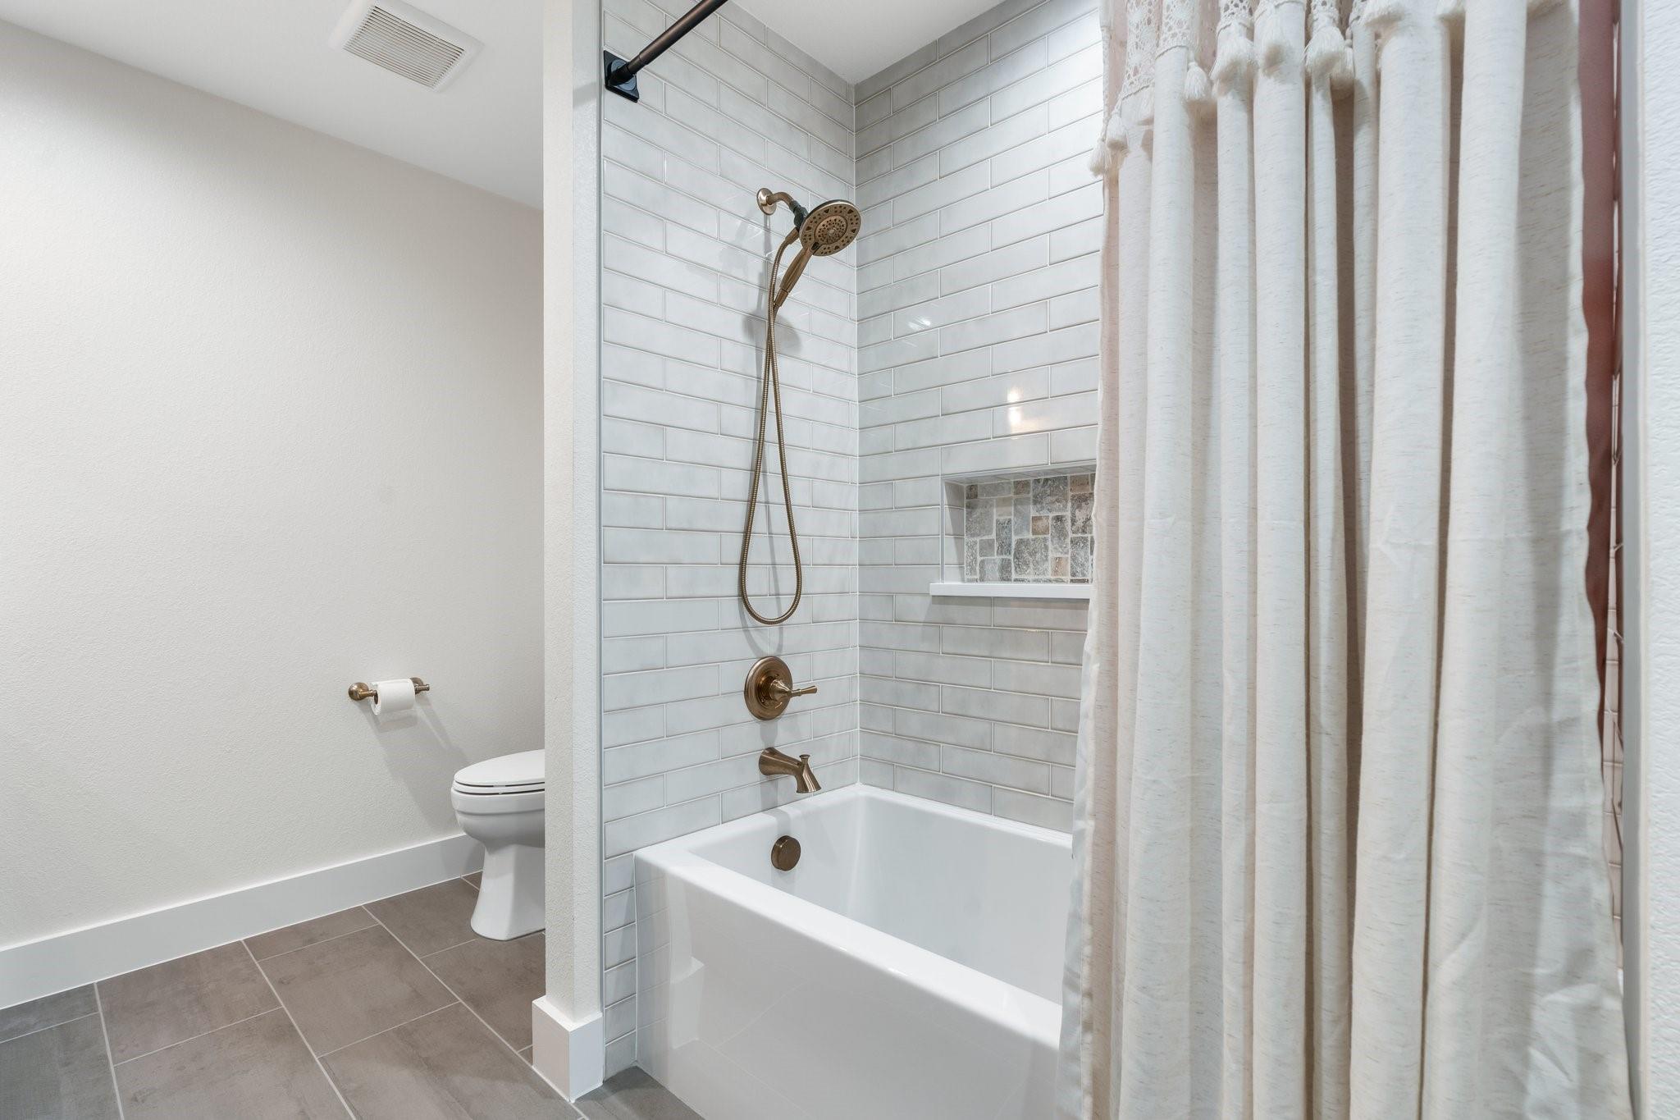
InteriorFireplace:1/Stove,Wood Burning FireplaceFloors:Brick,Carpet,Tile,Vinyl Plank,WoodCountertop:GraniteBathroom Description:Half Bath,Primary Bath: Double Sinks,Primary Bath: Shower Only,Secondary Bath(s): Shower Only,Secondary Bath(s): Tub/Shower Combo,Vanity AreaBedroom Desc:2 Primary Bedrooms,En-Suite Bath,Primary Bed - 1st Floor,Walk-In ClosetKitchen Desc:Butler Pantry,Island w/ Cooktop,Kitchen open to Family Room,Pantry,Pots/Pans Drawers,Reverse Osmosis,Under Cabinet Lighting,Walk-in PantryRoom Description:Breakfast Room,Butlers Pantry,Den,Entry,Family Room,Formal Living,Home Office/Study,Kitchen/Dining Combo,Utility Room in HouseHeating:Central Gas,Other Heating,PropaneCooling:Central ElectricConnections:Electric Dryer Connections,Gas Dryer Connections,Washer ConnectionsDishwasher:YesDisposal:YesCompactor:NoMicrowave:YesRange:Electric CooktopOven:Gas OvenIce Maker:NoEnergy Feature:Ceiling Fans,Insulated/Low-E windows,Tankless/On-Demand H2O HeaterInterior:2 Staircases,Atrium,Balcony,Crown Molding,Dry Bar,Fire/Smoke Alarm,Formal Entry/Foyer,Water Softener - Owned,Window Coverings
-
ExteriorFoundation:SlabPrivate Pool:YesPrivate Pool Desc:Gunite,In GroundLot Description:ClearedWater Sewer:Septic Tank,WellRoad Surface:Concrete,GravelArea Pool:NoTree Description:Clusters,Hardwood,Soft Wood
Documents

Listed By:
Rockey Butler
Berkshire Hathaway HomeServices Premier Properties
The data on this website relating to real estate for sale comes in part from the IDX Program of the Houston Association of REALTORS®. All information is believed accurate but not guaranteed. The properties displayed may not be all of the properties available through the IDX Program. Any use of this site other than by potential buyers or sellers is strictly prohibited.
© 2026 Houston Association of REALTORS®.
GET IN TOUCH
