
For Sale
23518 Goldking Cross Ct Spring, TX 77373
$259,900
Description
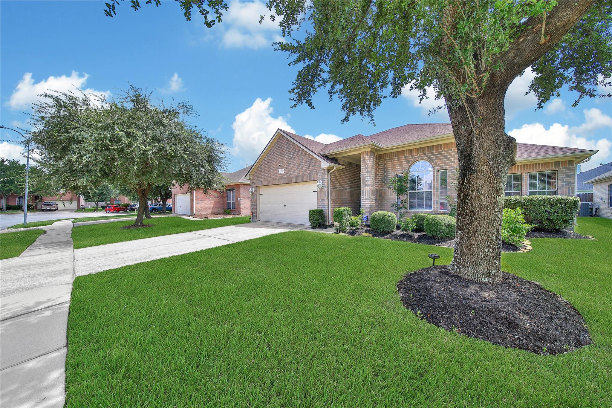
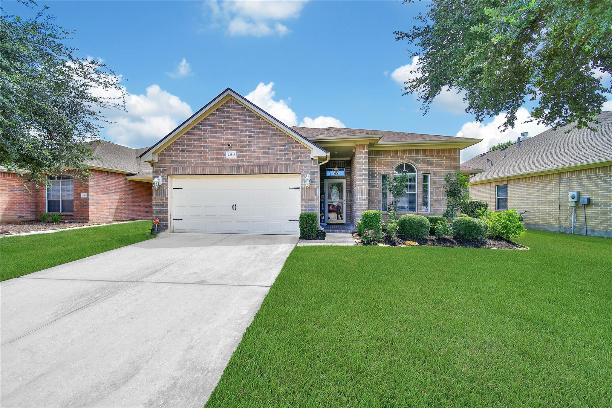
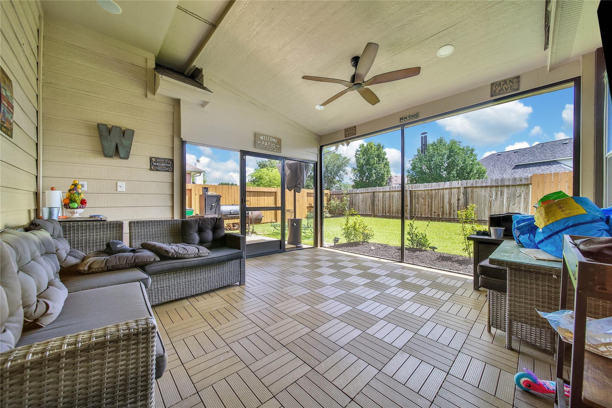
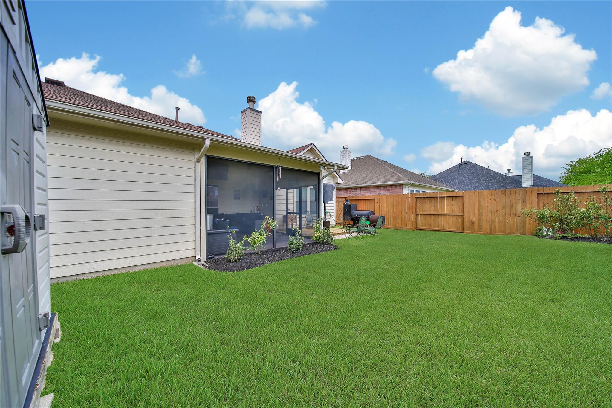
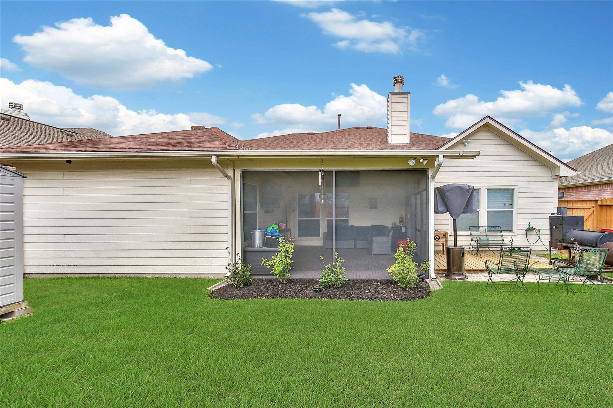
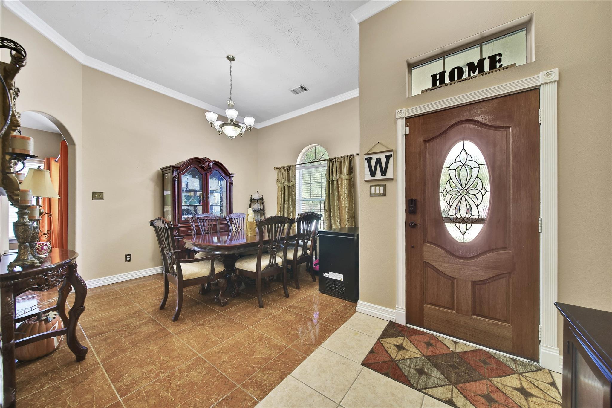
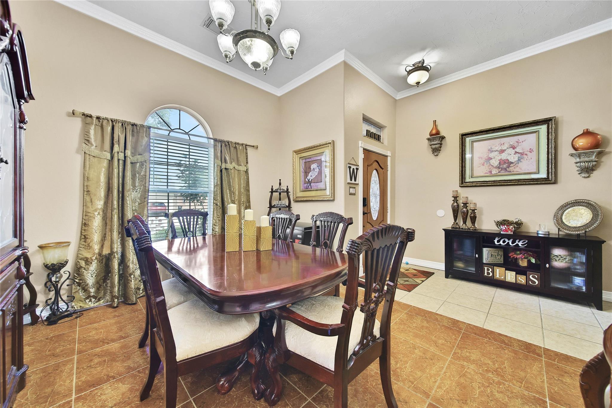
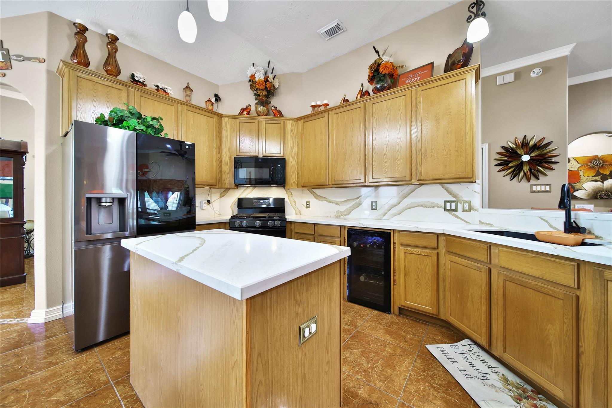
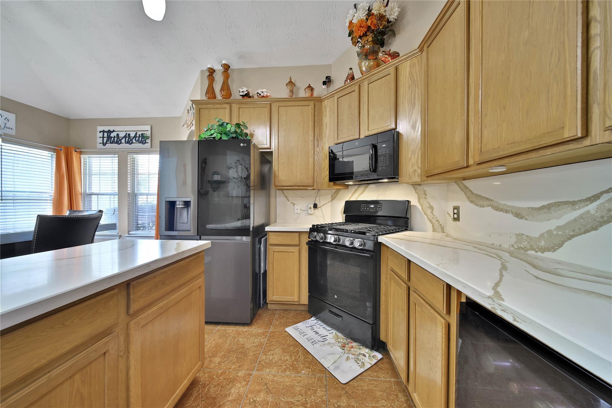
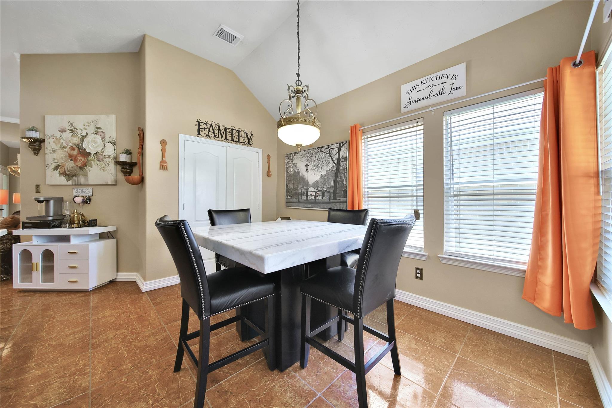
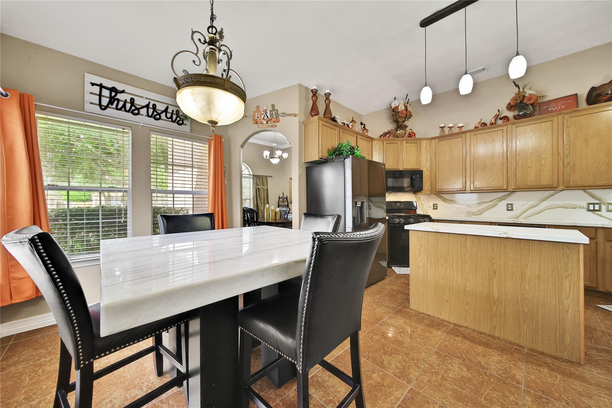
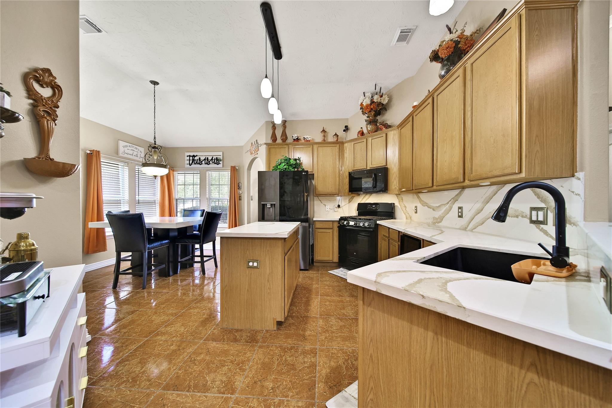
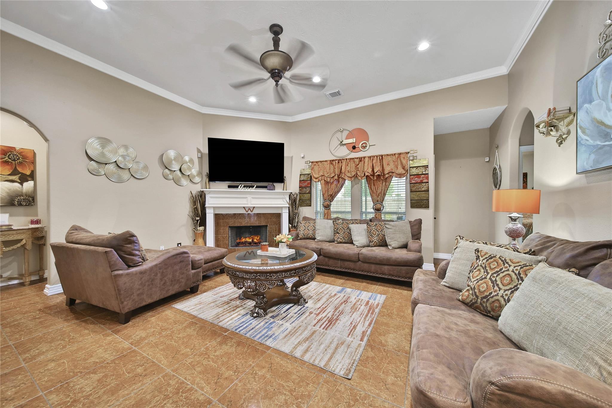
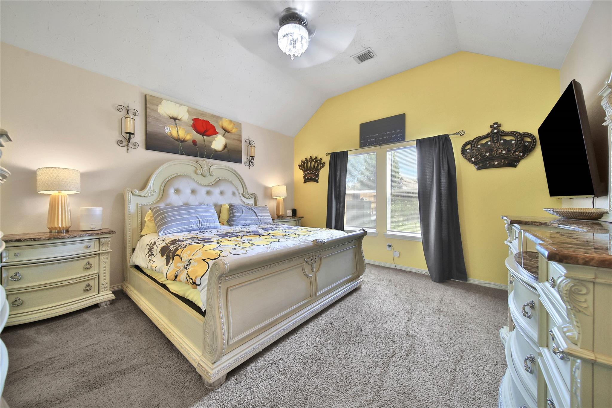
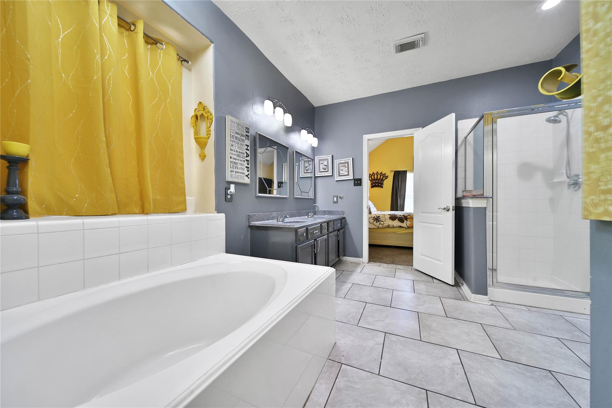
Meticulously maintained single story home in Breckenridge Forest. Your new home features exterior lighting, sprinkler system, outdoor speakers, large screened in patio and extended patio. Recent upgrades include: Air Conditioner 2021, roof 2021/2022, quartz, interior paint, baseboards in main living areas, interior lights, and partial back fence. Home is situated on a cul-de-sac street with a nicely maintained lawn and landscaping. Entry is inviting with high ceilings throughout. The formal dining, breakfast, and bar area allow ample space for entertaining and dining. The primary suite offers a spa-like retreat with double sinks and separate tub and shower. Easy access to major freeways and shopping.
Overview
Financial
Price:
$259,900
Price/SqFT:
$137.73
HOA Fee:
$420 Annually
Tax Rate:
2.68491 %
Est. Monthly:
$3,811 *
Tax Amount:
$6,978
Amenities and features
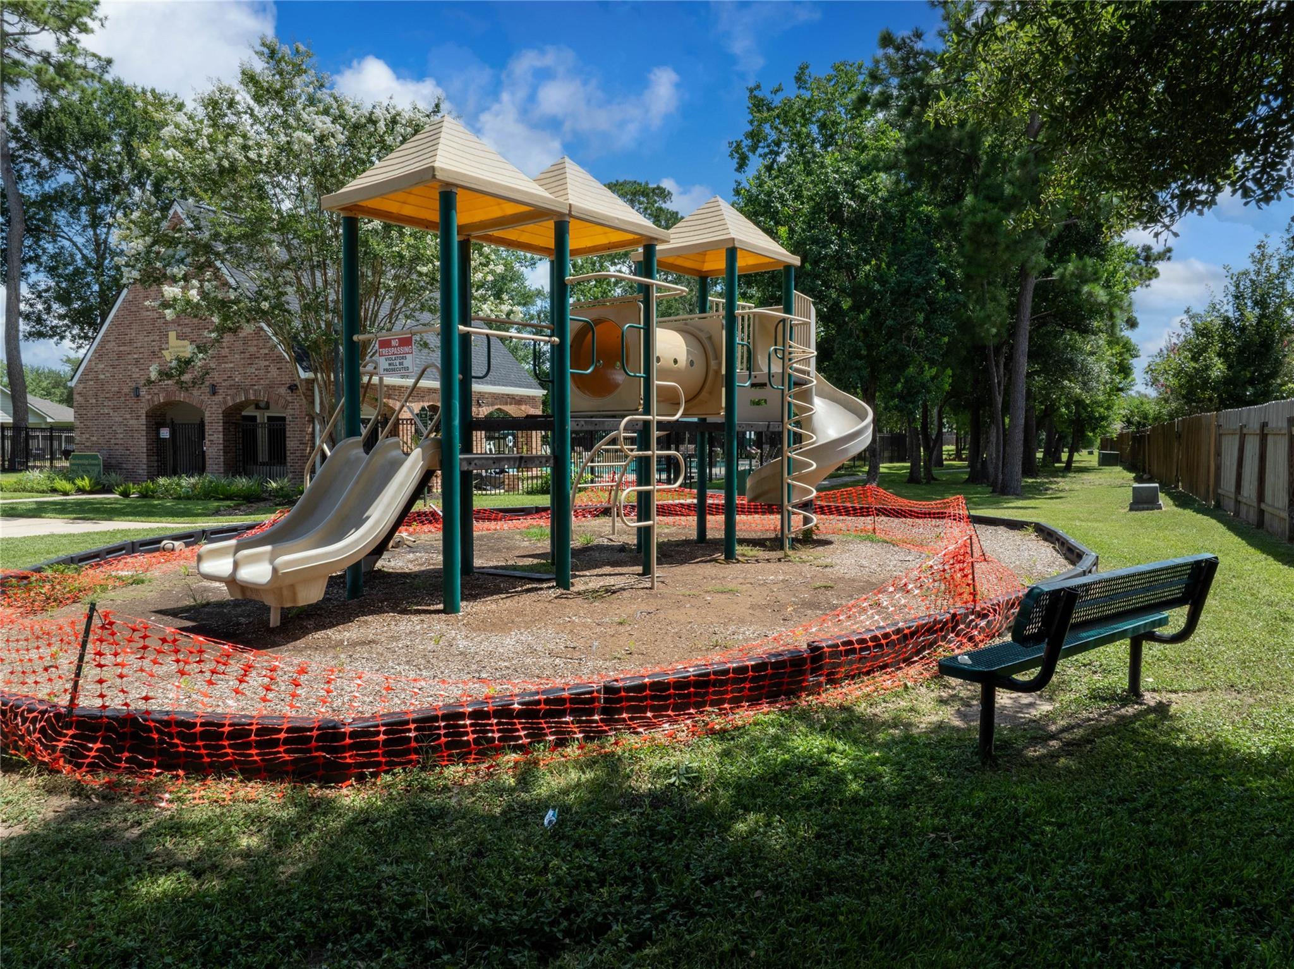
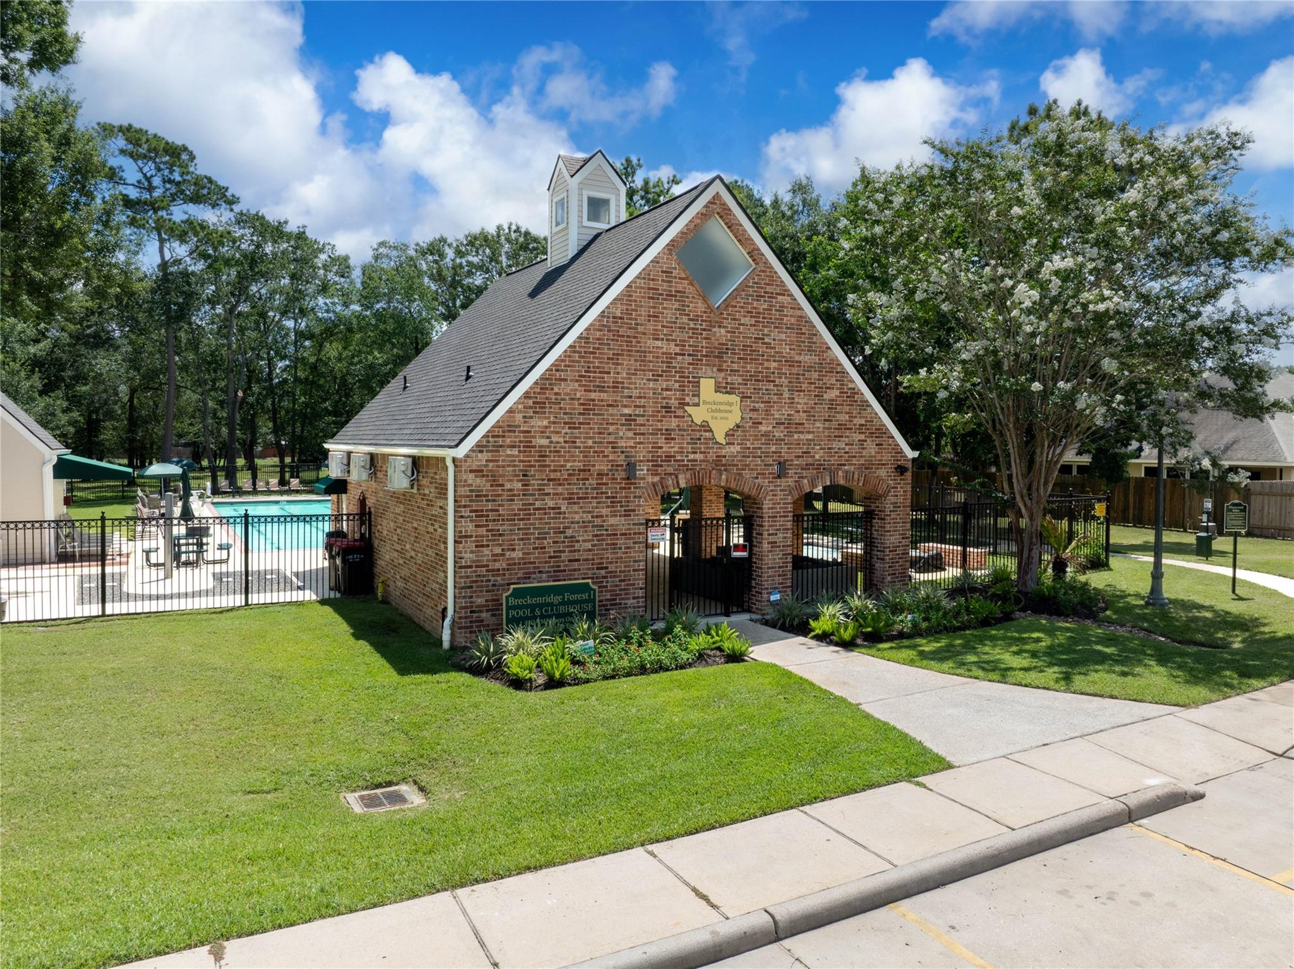
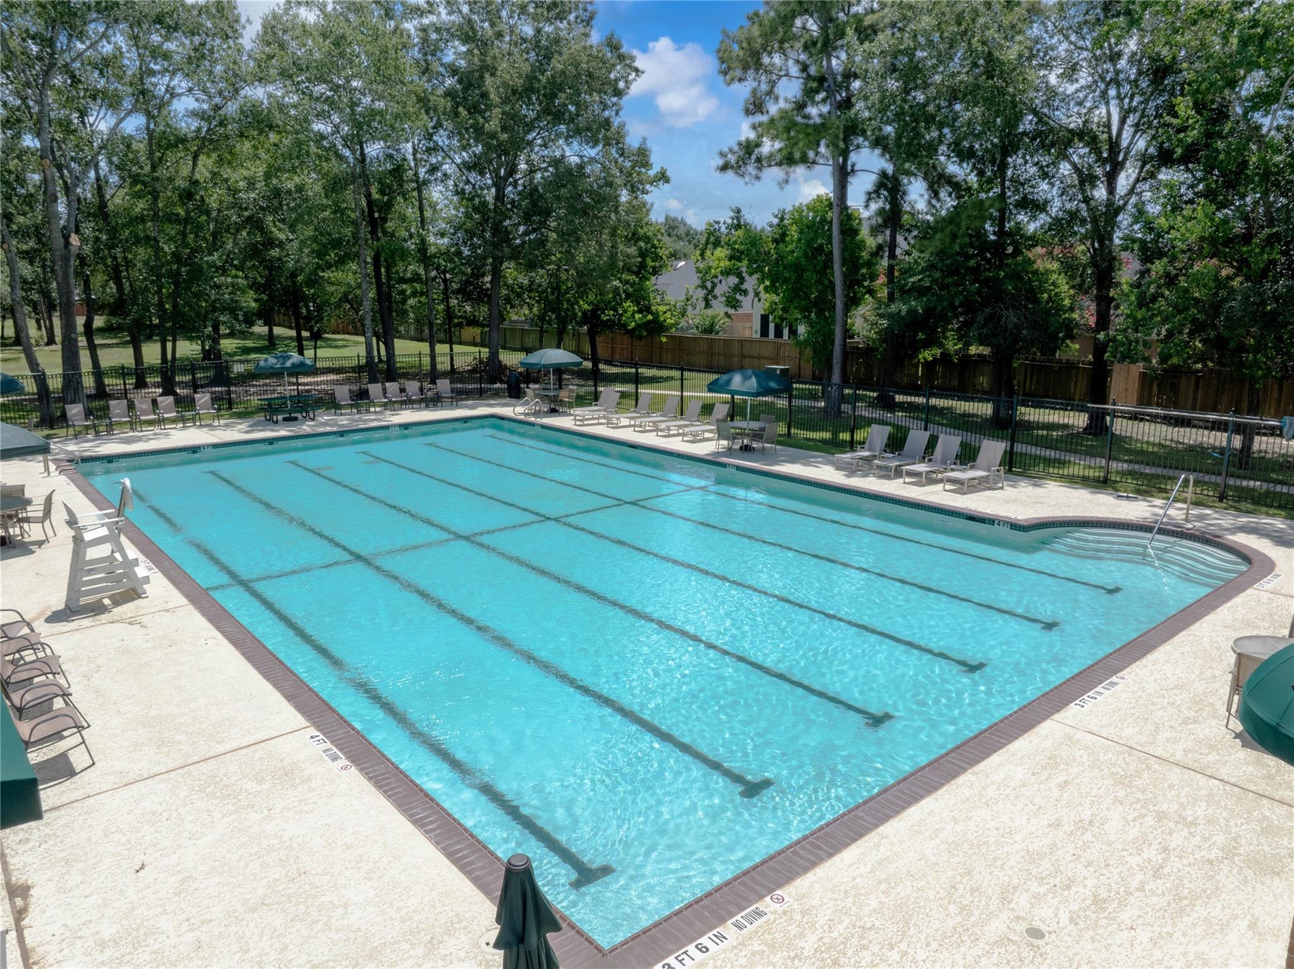
 Public Pool
 Water Access
 Energy Efficient
Property & Schools on Map
Floor plans / Dimensions / Descriptions
-
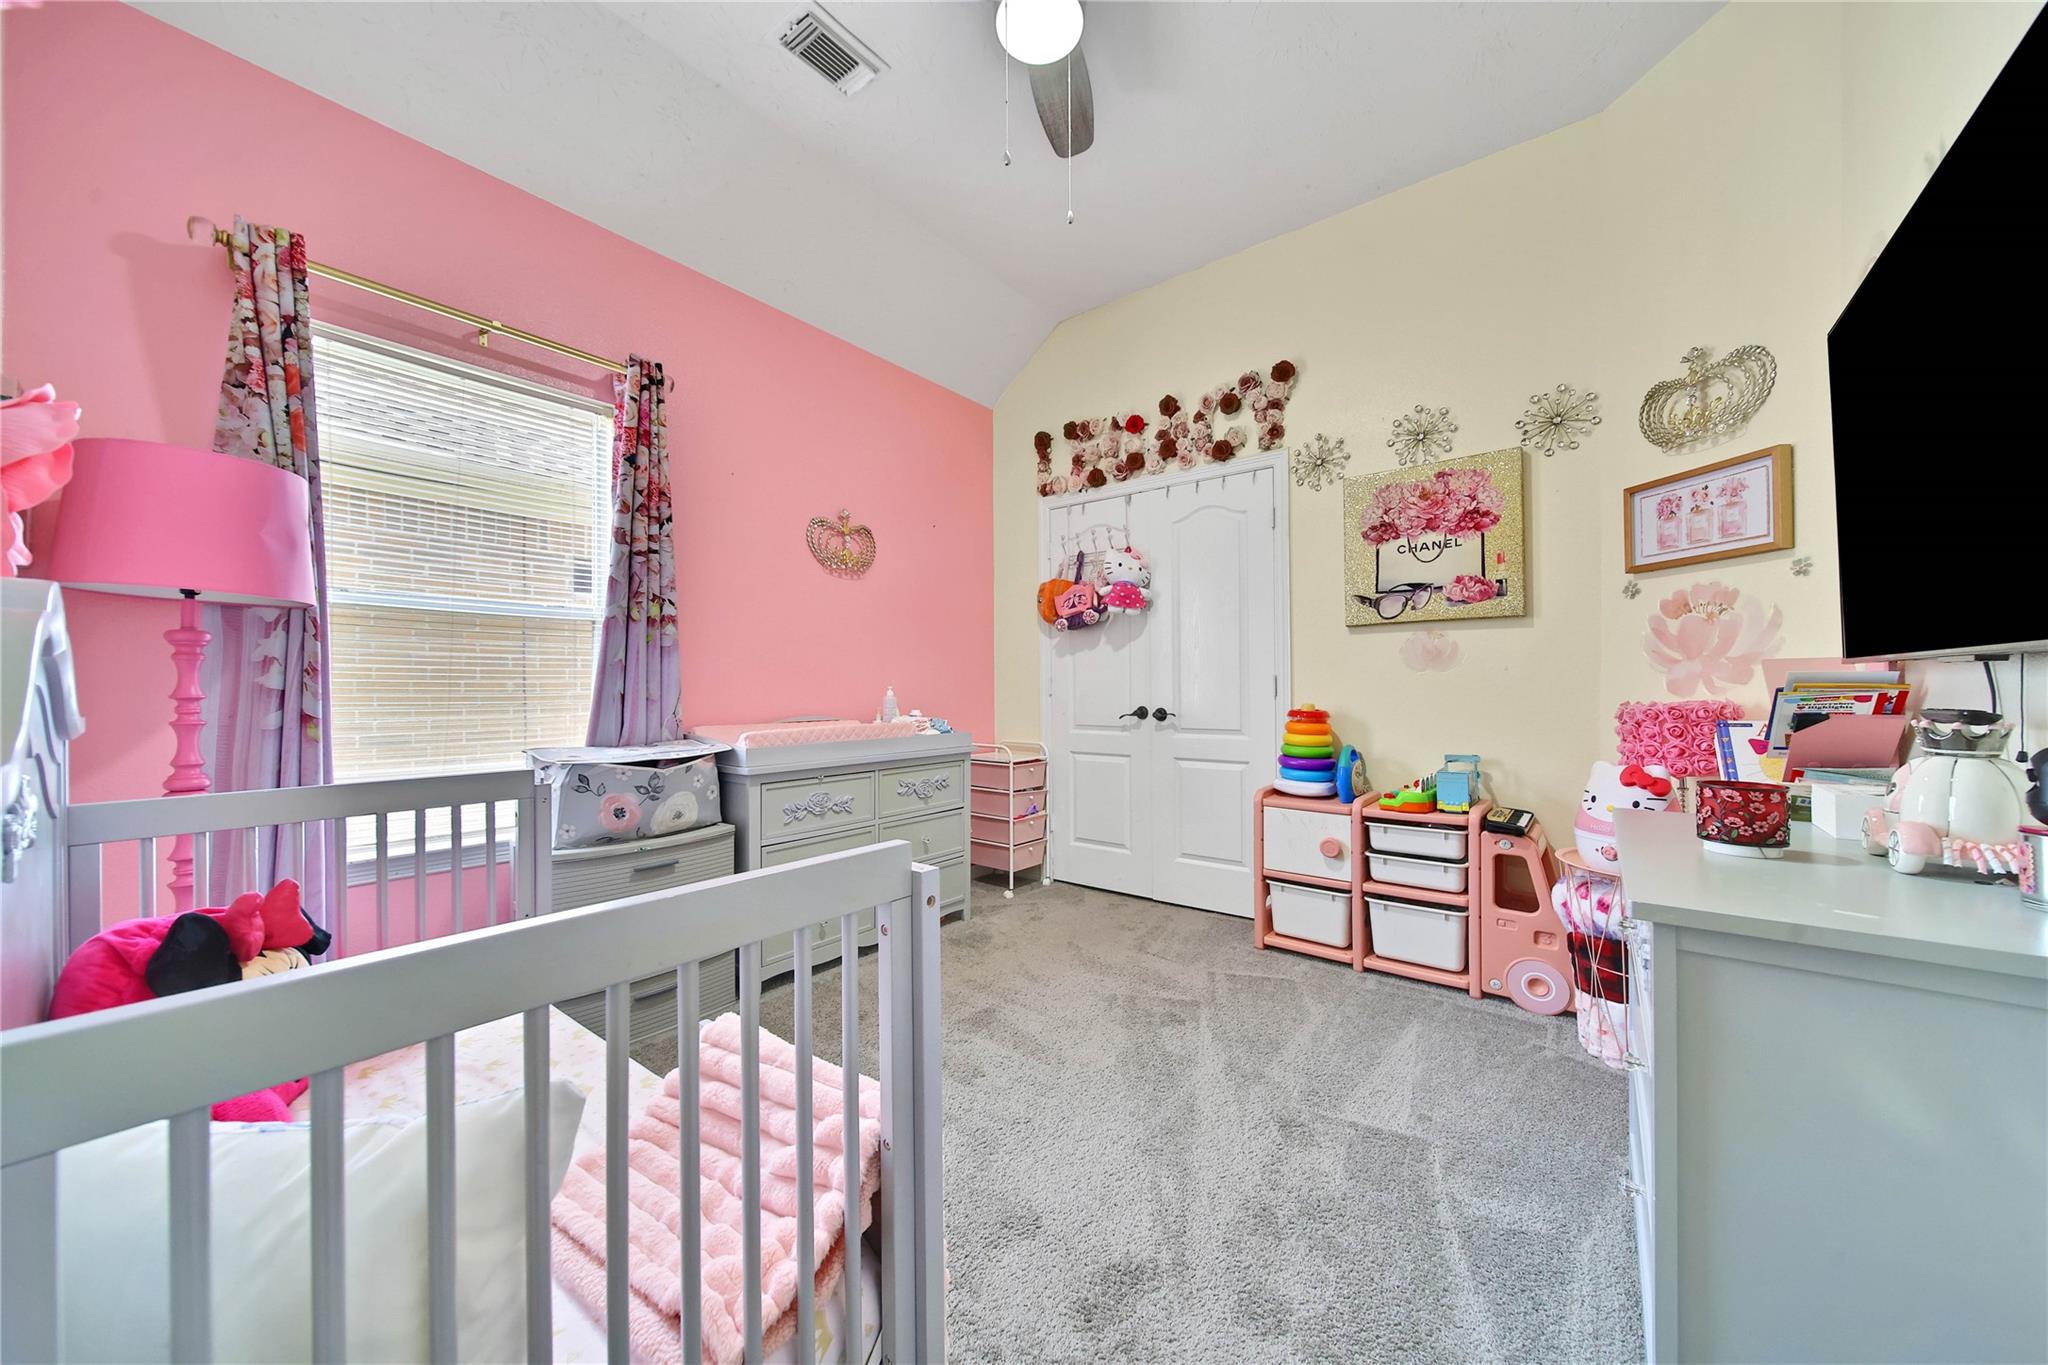
First FloorLiving:17x15Dining:12x7Kitchen:15x10Primary Bedroom:14x15Bedroom:11x11Bedroom 2:14x12
-
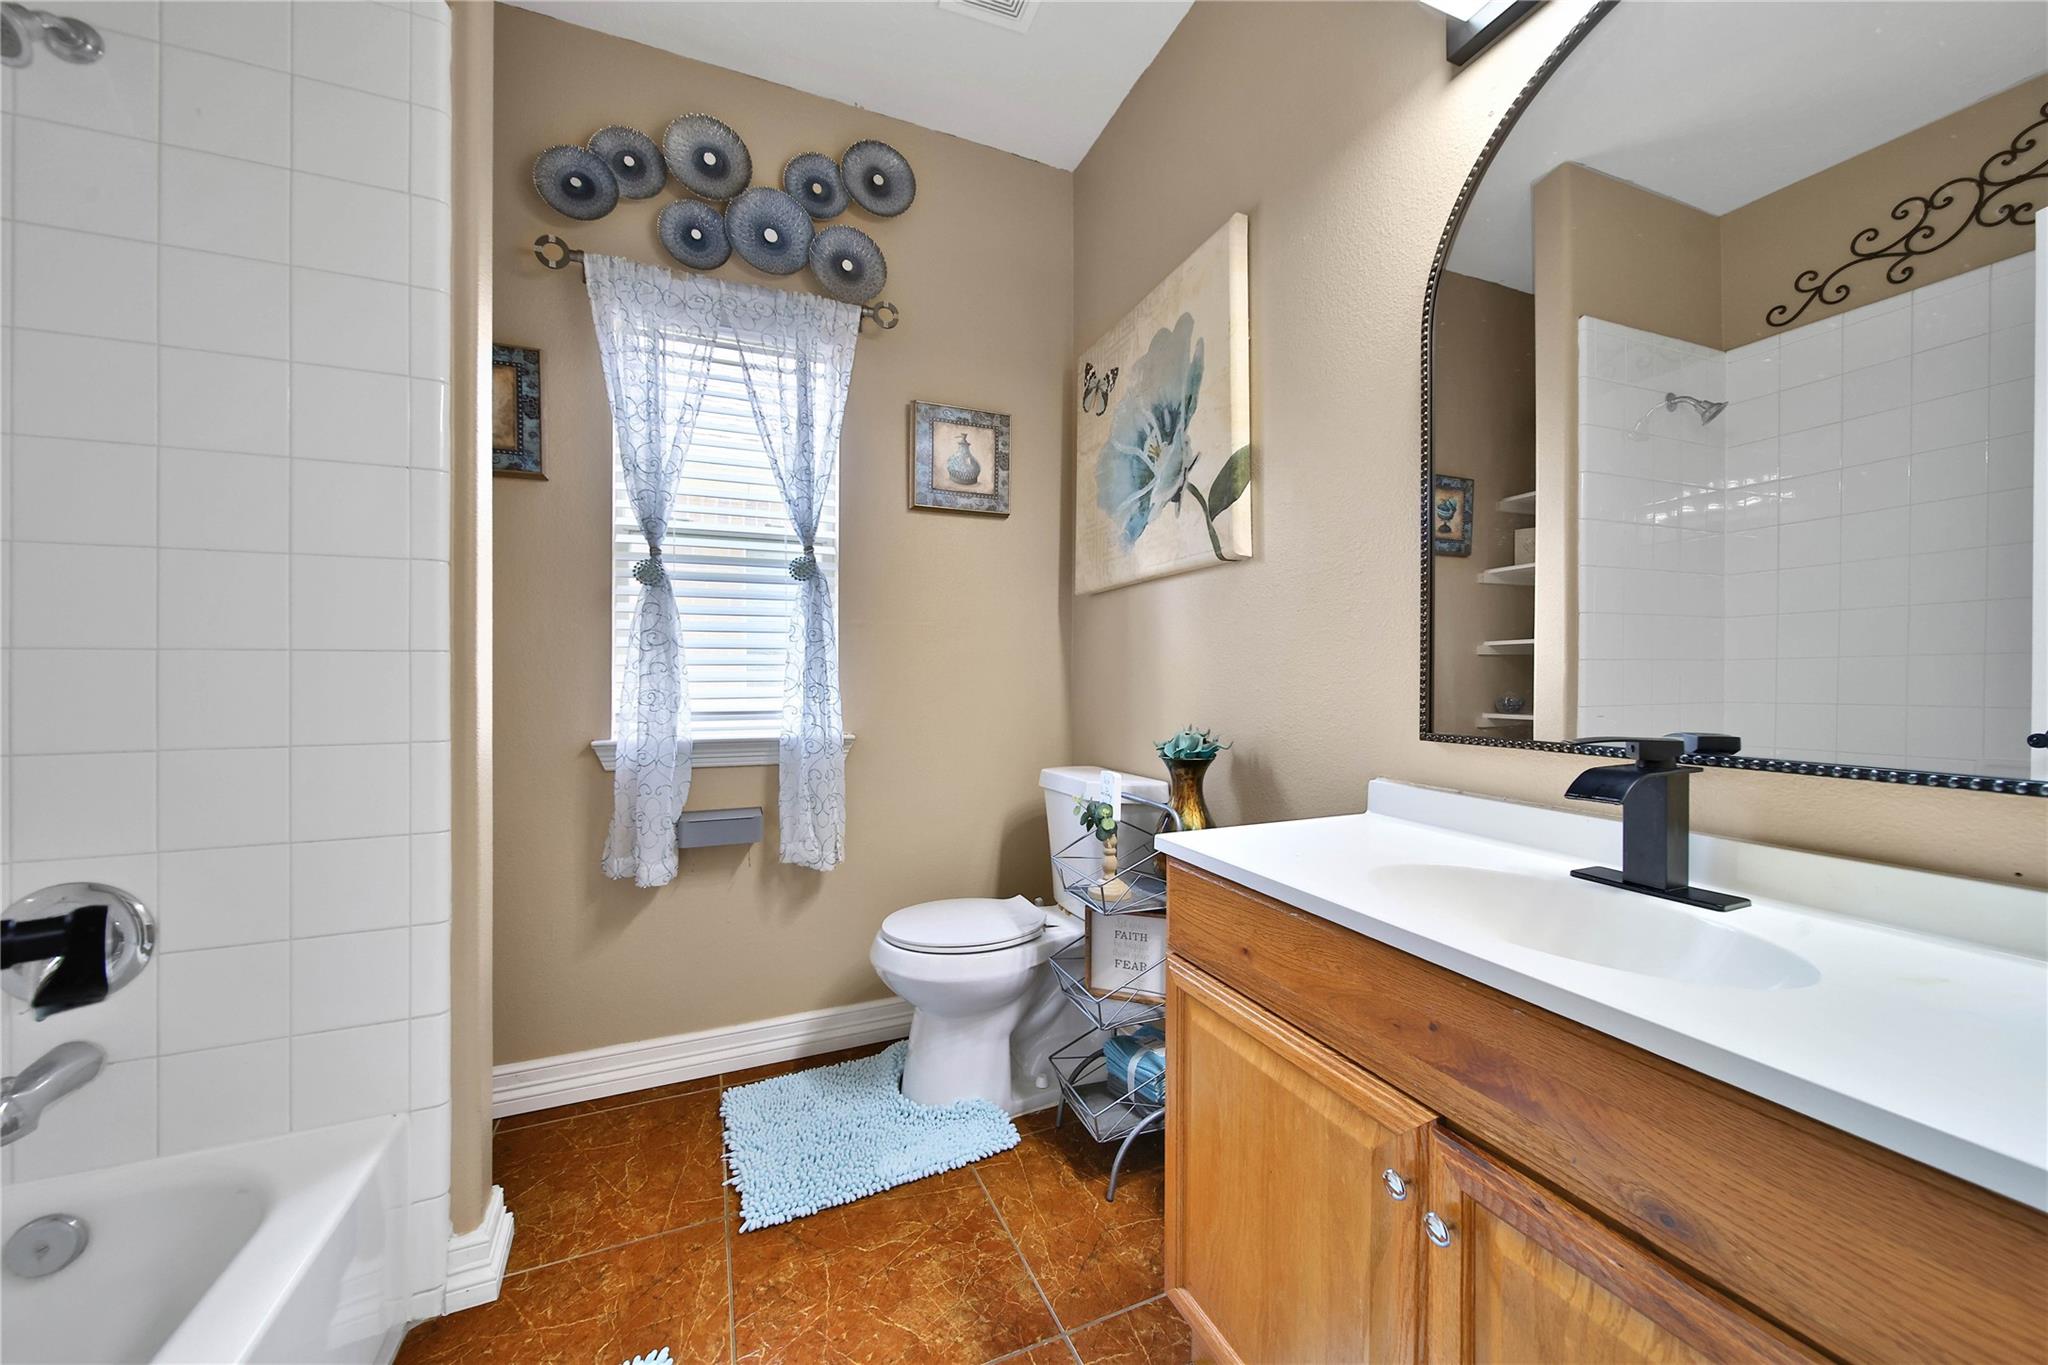
InteriorFireplace:1Floors:Carpet,TileCountertop:QuartzBathroom Description:Primary Bath: Double Sinks,Primary Bath: Separate Shower,Primary Bath: Soaking Tub,Secondary Bath(s): Tub/Shower ComboBedroom Desc:All Bedrooms Down,En-Suite BathRoom Description:1 Living Area,Formal Dining,Living Area - 1st FloorHeating:Central ElectricCooling:Central ElectricConnections:Electric Dryer Connections,Washer ConnectionsDishwasher:NoDisposal:YesMicrowave:YesRange:Gas CooktopOven:Gas OvenEnergy Feature:Ceiling FansInterior:High Ceiling,Wine/Beverage Fridge
-
ExteriorRoof:CompositionFoundation:SlabPrivate Pool:NoExterior Type:Brick,WoodLot Description:Subdivision LotWater Sewer:Water DistrictArea Pool:Yes
Listed By:
Vicki Lacy
Premier Properties
The data on this website relating to real estate for sale comes in part from the IDX Program of the Houston Association of REALTORS®. All information is believed accurate but not guaranteed. The properties displayed may not be all of the properties available through the IDX Program. Any use of this site other than by potential buyers or sellers is strictly prohibited.
© 2026 Houston Association of REALTORS®.
GET IN TOUCH
