
For Lease
2351 W Settlers Way Spring, TX 77380
$2,600
/monthDescription
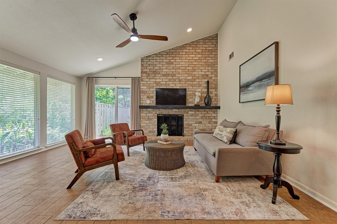
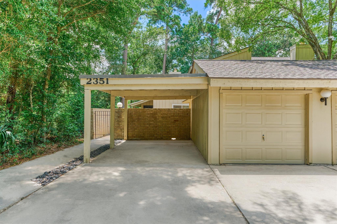
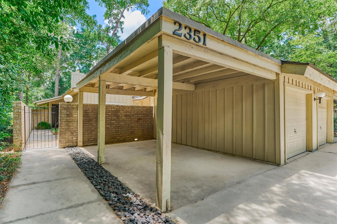
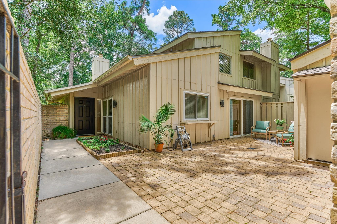
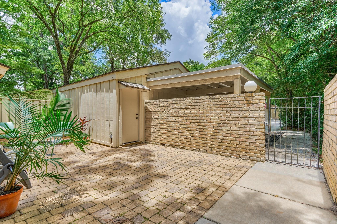
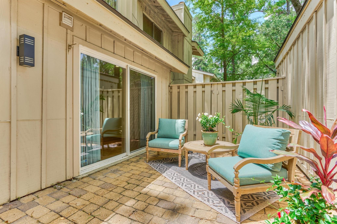
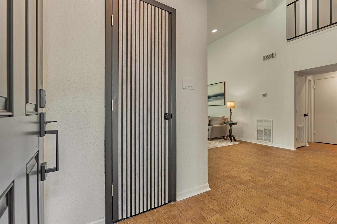
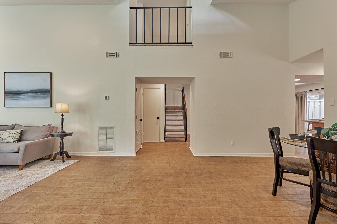
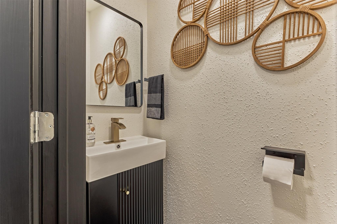
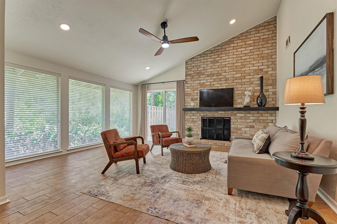
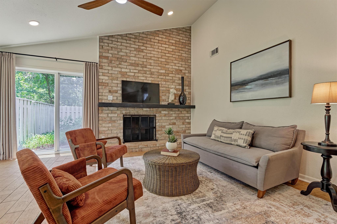
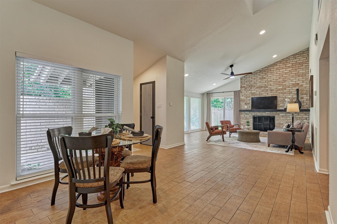
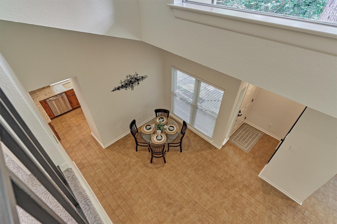
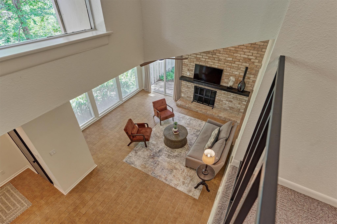
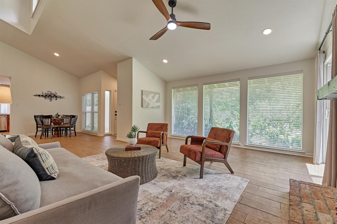
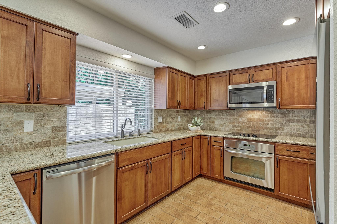
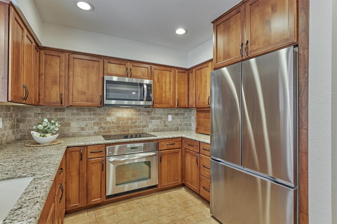
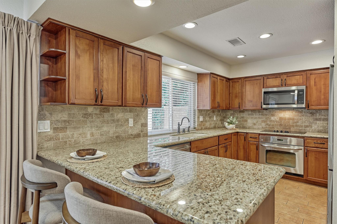
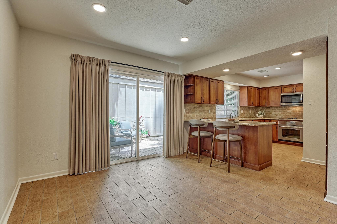
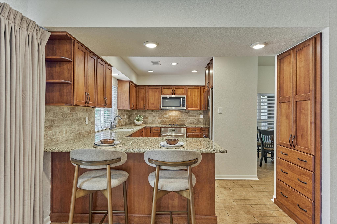
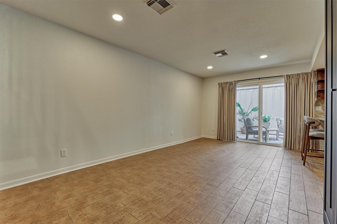
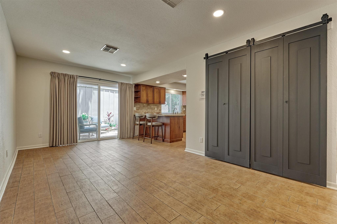
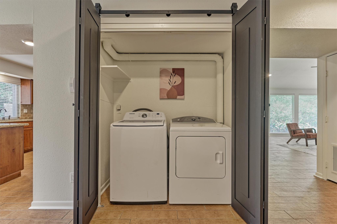
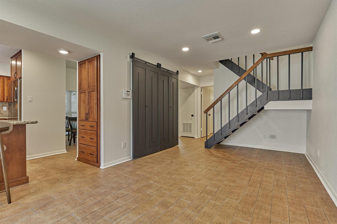
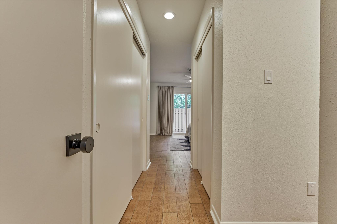
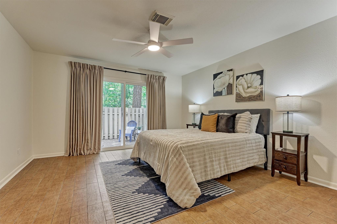
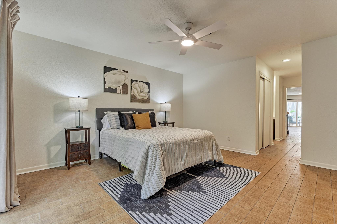
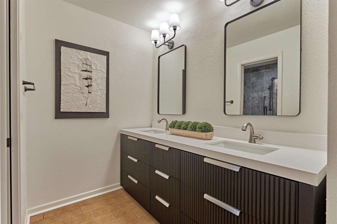
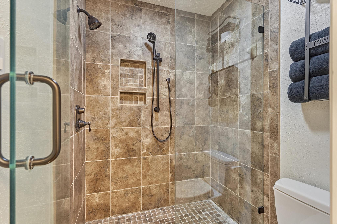
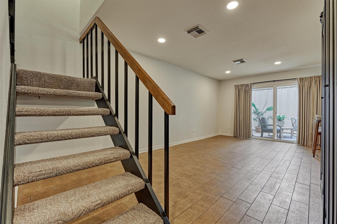
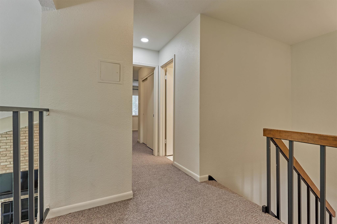
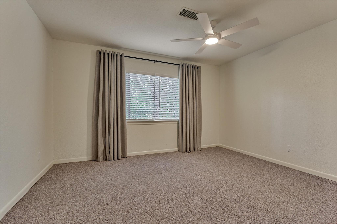
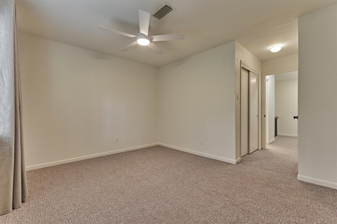
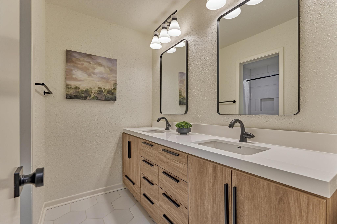
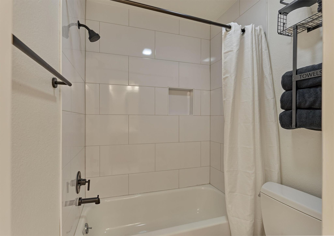
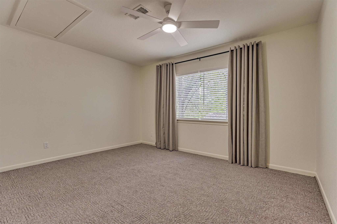
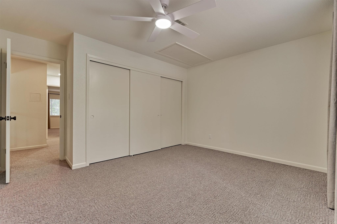
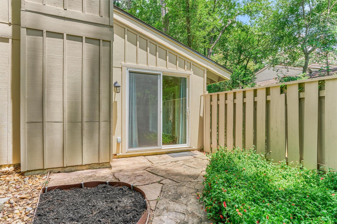
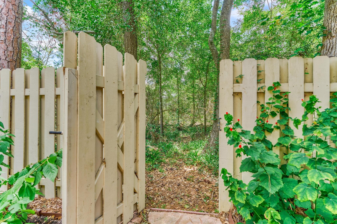
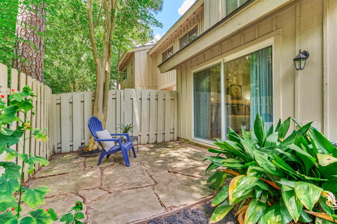
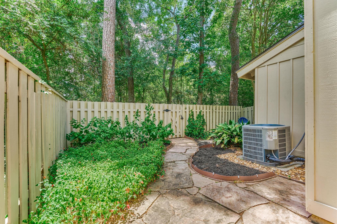
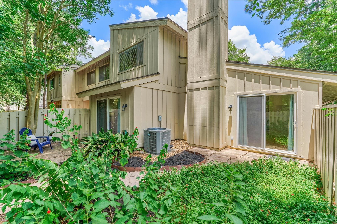
Stylish. Remodeled. Convenient and ready for immediate move-in. 3 Bed (Primary Down) 2.5 Bath with spacious 1954 sq ft. Greeted with a paved, gated courtyard for outdoor moments. Upon entering you'll experience a large living space with high ceiling, tons of natural light with private side and back areas. First floor includes - Living, Half bath, Dining, Kitchen, Laundry, Extra room and Primary Suite. Two additional Bedrooms and remodeled full bath on second floor. Ideally located - Settler's Corner offers convenience to a lifestyle you've been dreaming of. Enjoy a short walk on Saturday mornings Farmer's Market. For work - easy on/off I-45 and 15 minutes to Exxon Mobil campus * For dining/entertainment - 7 minutes to Woodlands Pavilion for concerts 8 minutes to Market Street/Riverwalk. For travel - 30 minutes to IAH. One car garage. One car carport. Make this TownHOME yours! If you're dreaming of ease, nature and convenience...this is it.
Overview
Financial
Price:
$2,600
Price/SqFT:
$1.33
HOA Fee:
Tax Rate:
1.71841 %
Est. Monthly:
$21 *
Tax Amount:
$45
Amenities and features
 Patio/Deck
 Public Pool
 Sewer
Sewer Yard
Yard Energy Efficient
 Golf Community
Property & Schools on Map
Floor plans / Dimensions / Descriptions
-
First FloorLiving:16.5 x 15Dining:11 x 8Kitchen:14 x 10Primary Bedroom:14 x 13Extra Room:18 x 10
-
Second FloorBedroom:13 x 11Bedroom 2:13 x 10.5
-
InteriorFireplace:1/Wood Burning FireplacePets:Case By CaseSmoking Allowed:NoFloors:Carpet,TileBathroom Description:Half Bath,Primary Bath: Double Sinks,Primary Bath: Shower Only,Secondary Bath(s): Double Sinks,Secondary Bath(s): Tub/Shower ComboBedroom Desc:En-Suite Bath,Primary Bed - 1st FloorKitchen Desc:Breakfast Bar,Pantry,Soft Closing Cabinets,Under Cabinet LightingRoom Description:Family Room,Living Area - 1st Floor,Utility Room in HouseHeating:Central ElectricCooling:Central ElectricDishwasher:YesDisposal:YesMicrowave:YesRange:Electric CooktopOven:Electric OvenAppliances:Dryer Included,Refrigerator,Washer IncludedEnergy Feature:Ceiling FansInterior:Alarm System - Owned,High Ceiling,Window Coverings
-
ExteriorPrivate Pool:NoLot Description:In Golf Course Community,Subdivision LotCarport Description:Detached CarportGarage Carport:Auto Garage Door Opener,Double-Wide DrivewayWater Sewer:Other Water/Sewer,Public SewerArea Pool:YesExterior:Area Tennis Courts,Back Yard Fenced,Patio/Deck,Trash Pick Up
Documents

Listed By:
Dona Angell
Keller Williams Realty The Woodlands
The data on this website relating to real estate for sale comes in part from the IDX Program of the Houston Association of REALTORS®. All information is believed accurate but not guaranteed. The properties displayed may not be all of the properties available through the IDX Program. Any use of this site other than by potential buyers or sellers is strictly prohibited.
© 2026 Houston Association of REALTORS®.
GET IN TOUCH
