
For Lease
2351 Summit Way Houston, TX 77339
$2,300
/monthDescription
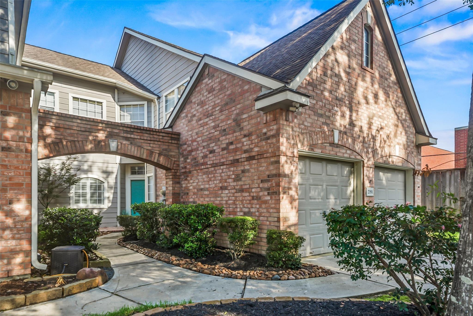
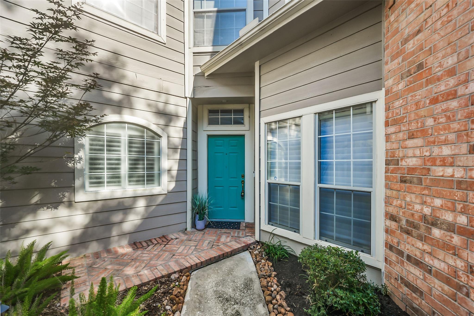
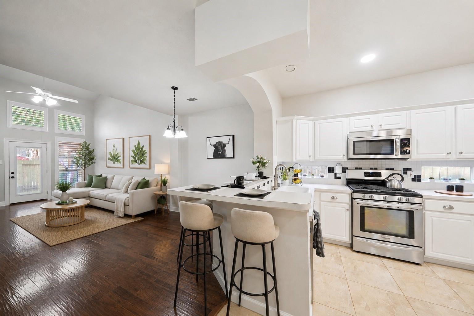
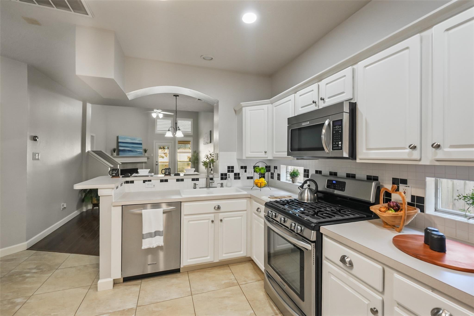
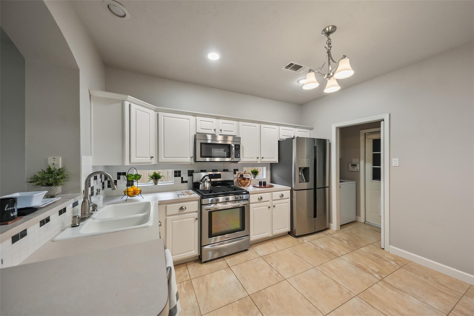
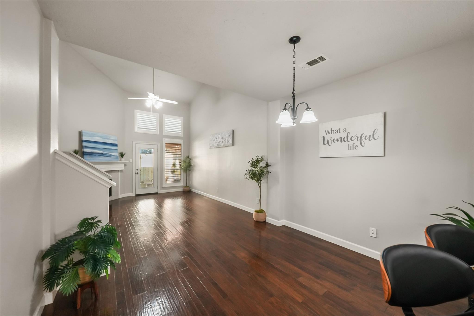
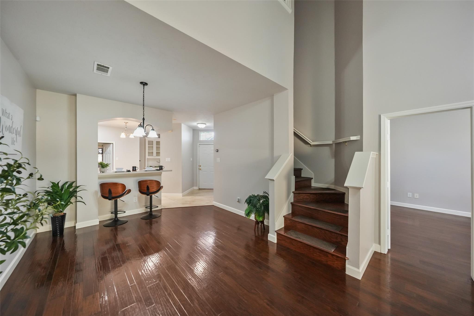
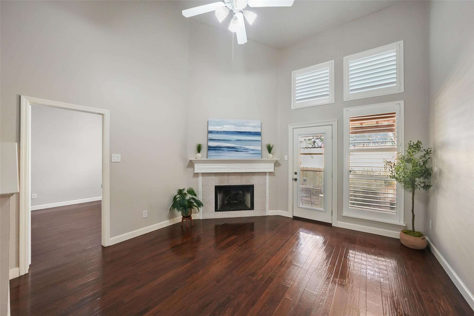
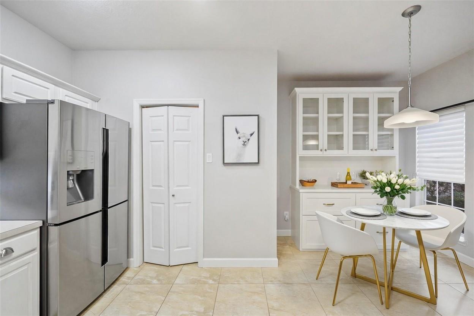
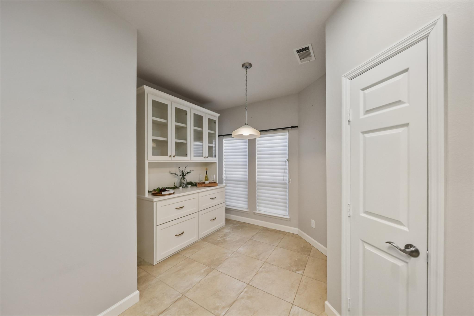
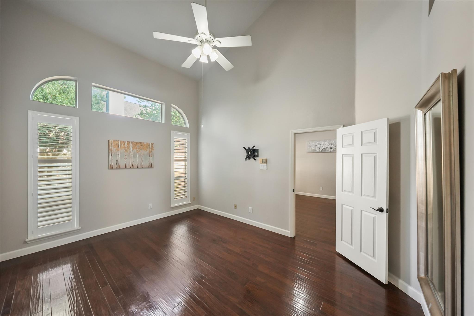
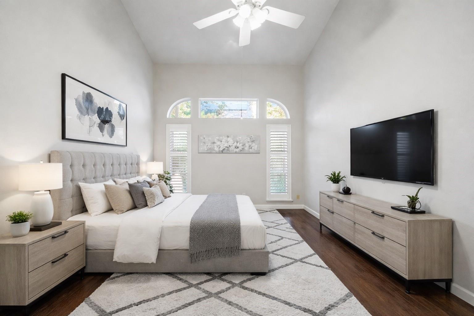
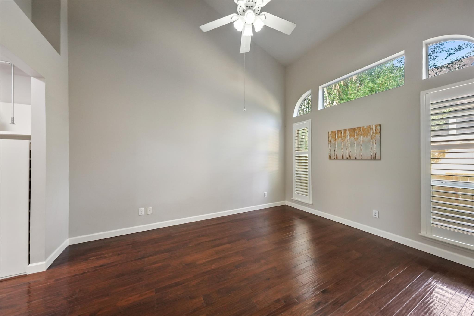
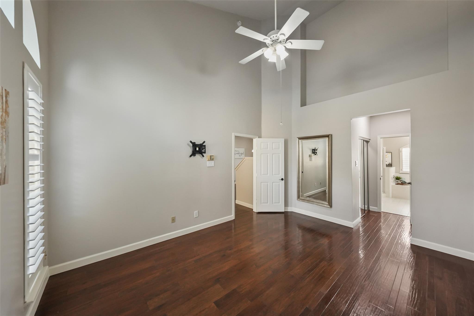
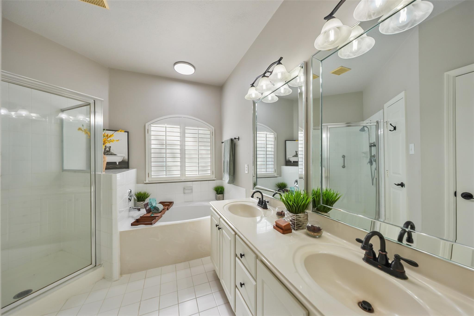
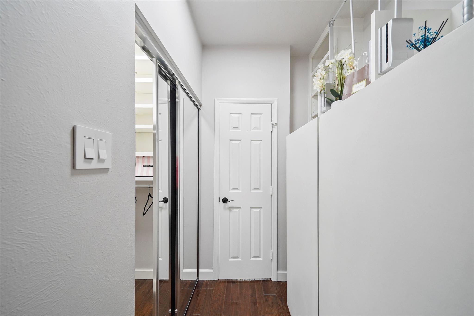
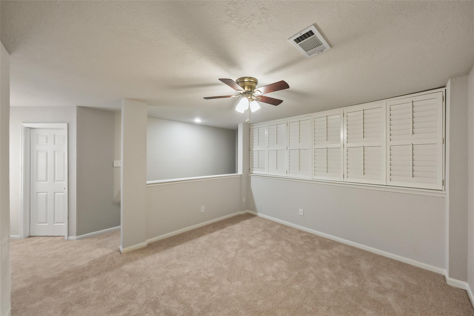
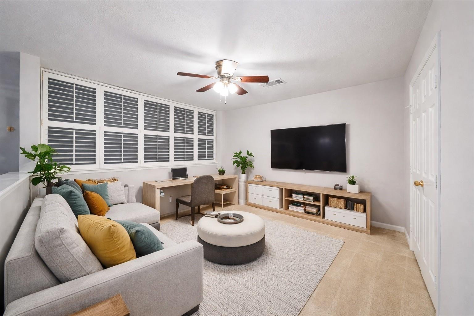
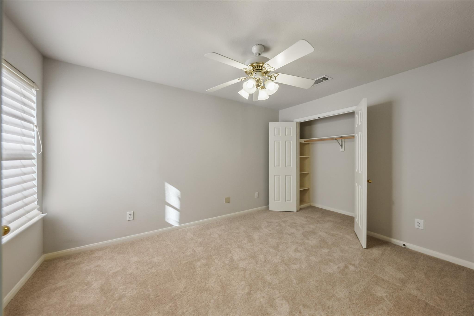
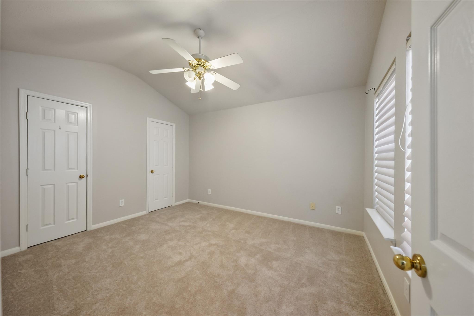
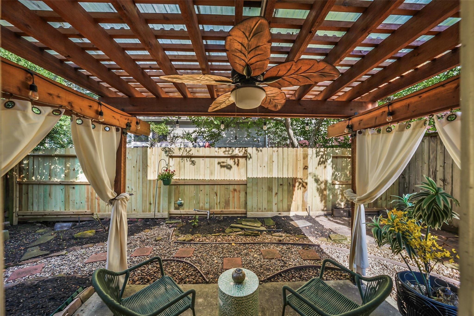
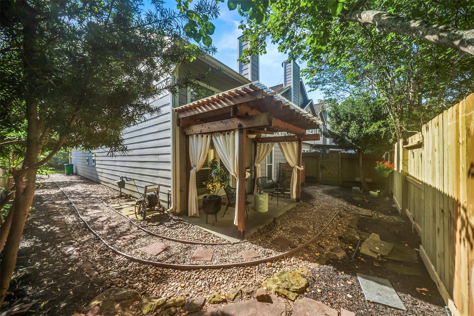
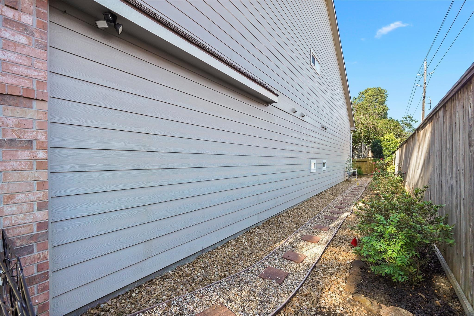
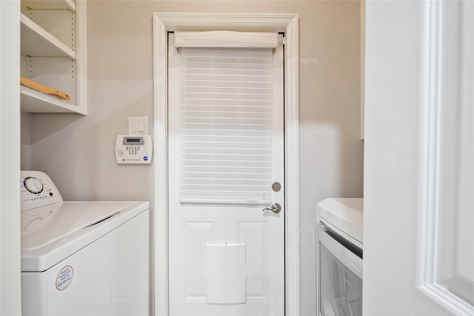
AVAILABLE FOR IMMEDIATE MOVE-IN! Incredible location in the front of Kingwood! Corner unit on a quiet cul-de-sac within walking distance to shops and restaurants. Spacious open-concept floor plan with soaring ceilings, abundant windows, and first-floor primary suite. Engineered hardwood floors in living area and primary bedroom; travertine tile in kitchen. Kitchen features stainless steel appliances, 5-burner gas range, breakfast nook and bar seating. Upstairs loft with plantation shutter closure offers flexible space for an office or additional living area. Plantation shutters on back windows and Hunter Douglas blinds throughout. Private backyard with covered patio and low-maintenance landscaping. Front yard maintenance, refrigerator, full-size washer & dryer included!
Overview
Financial
Price:
$2,300
Price/SqFT:
$1.27
HOA Fee:
Tax Rate:
2.35932 %
Est. Monthly:
$21 *
Tax Amount:
$54
Amenities and features
 Public Pool
 Sewer
Sewer Water Access
 Yard
Yard Corner Lot
 Cul-de-sac
 Energy Efficient
 Greenbelt
Property & Schools on Map
Floor plans / Dimensions / Descriptions
-
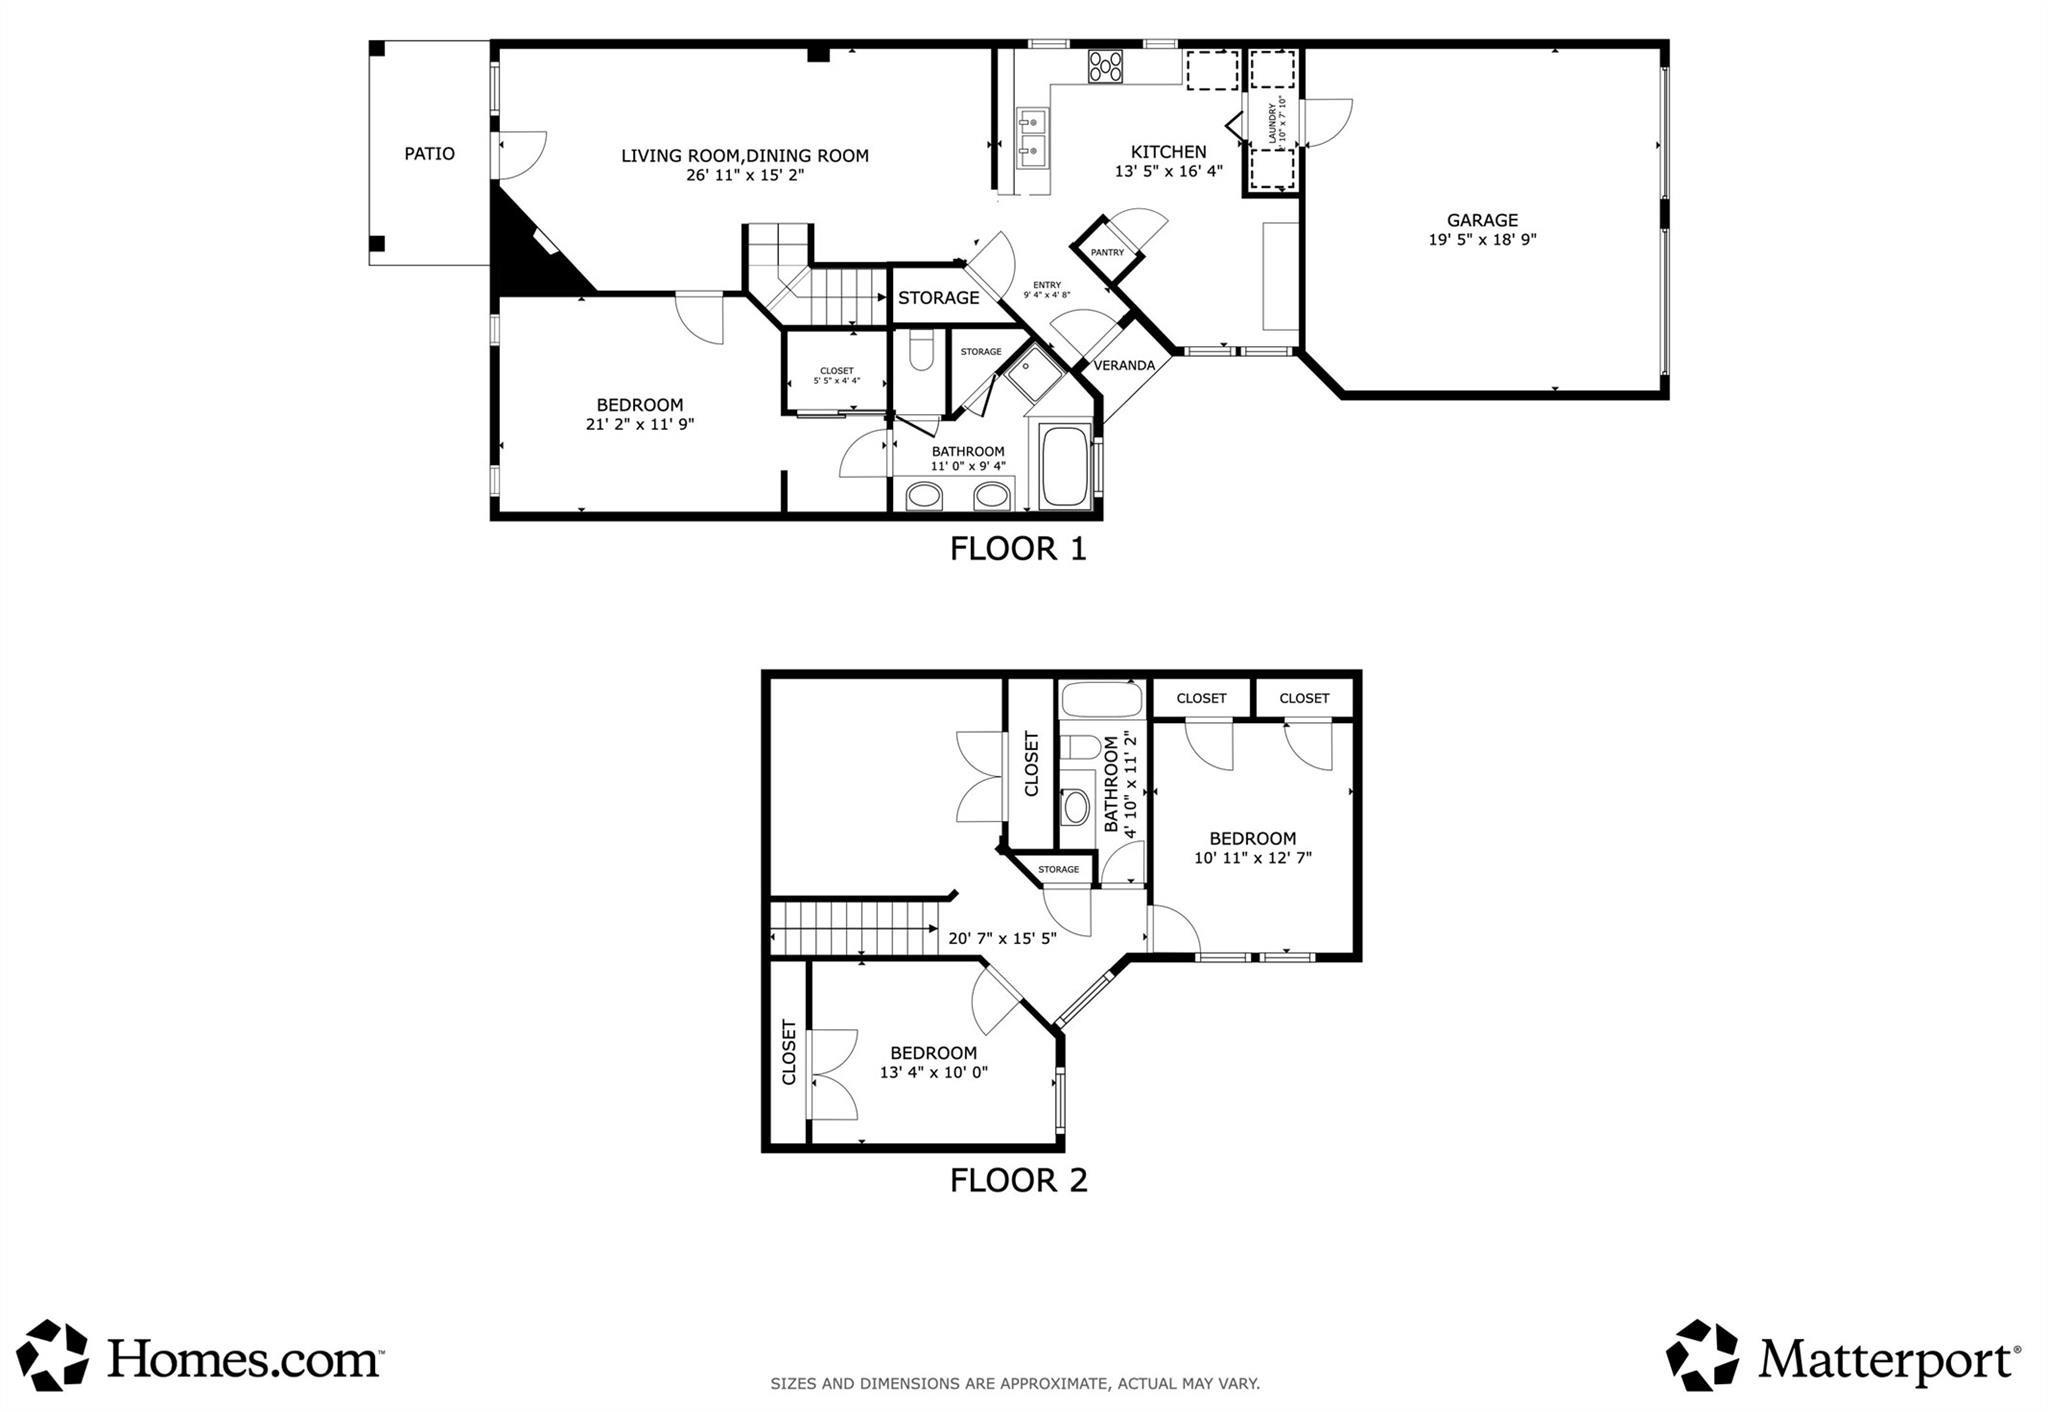
First FloorLiving:17 x 13Dining:10 x 8Kitchen:13 x 9Breakfast:8 x 8Primary Bedroom:15 x 11
-
Second FloorBedroom:13 x 11Bedroom 2:13 x 10Game Room:12 x 11
-
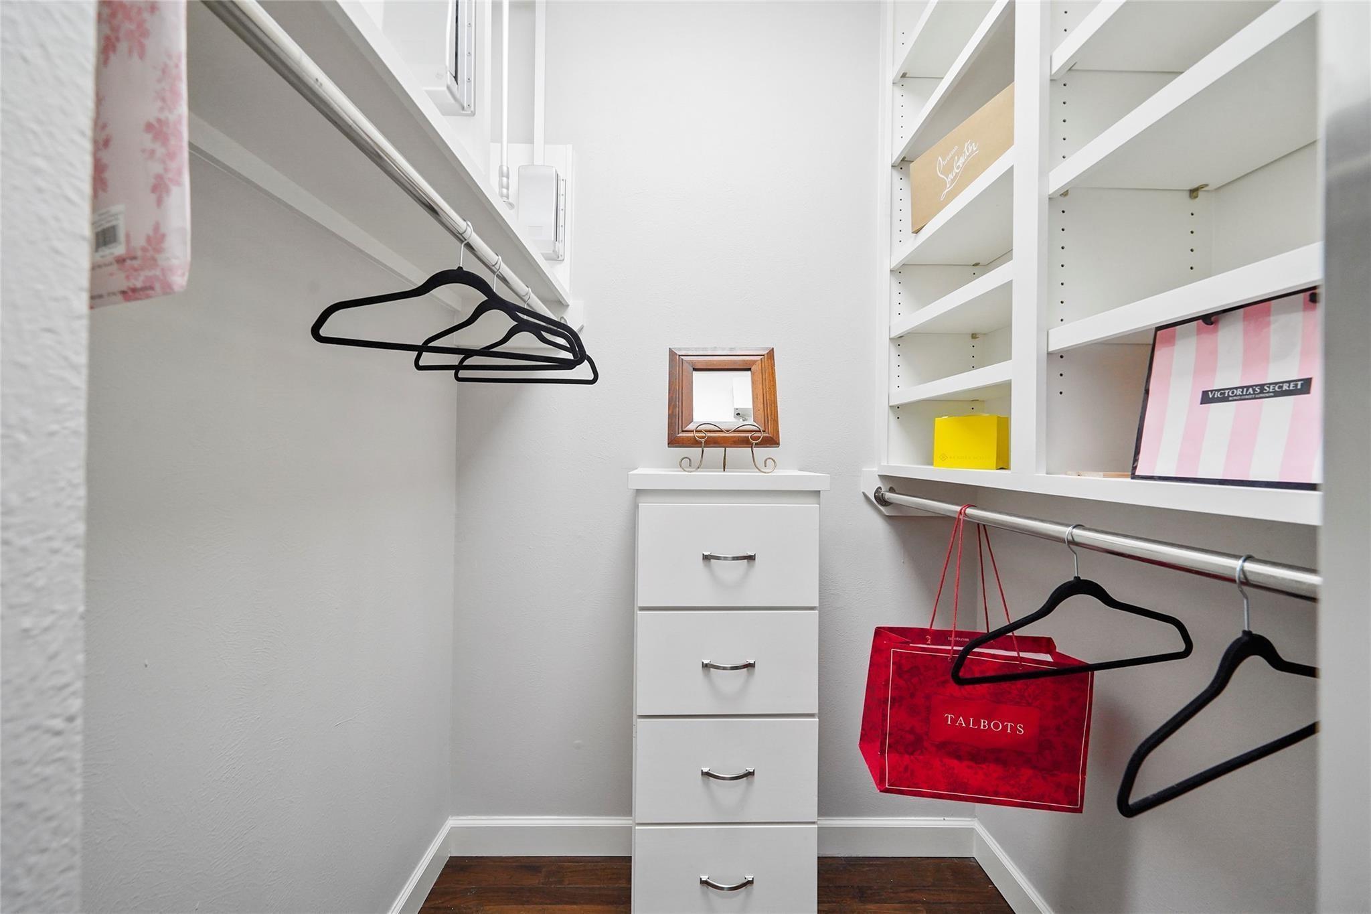
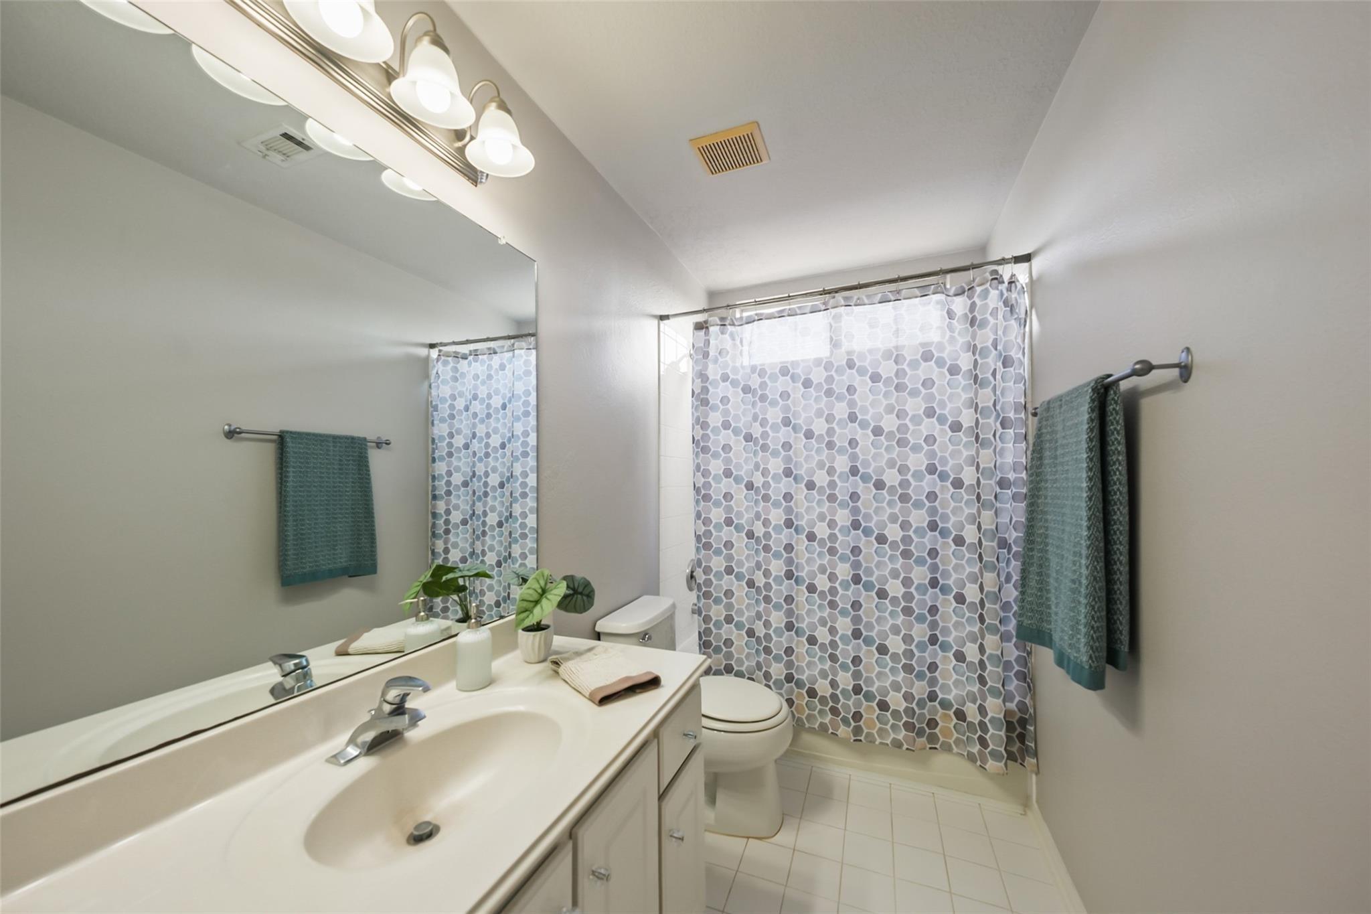
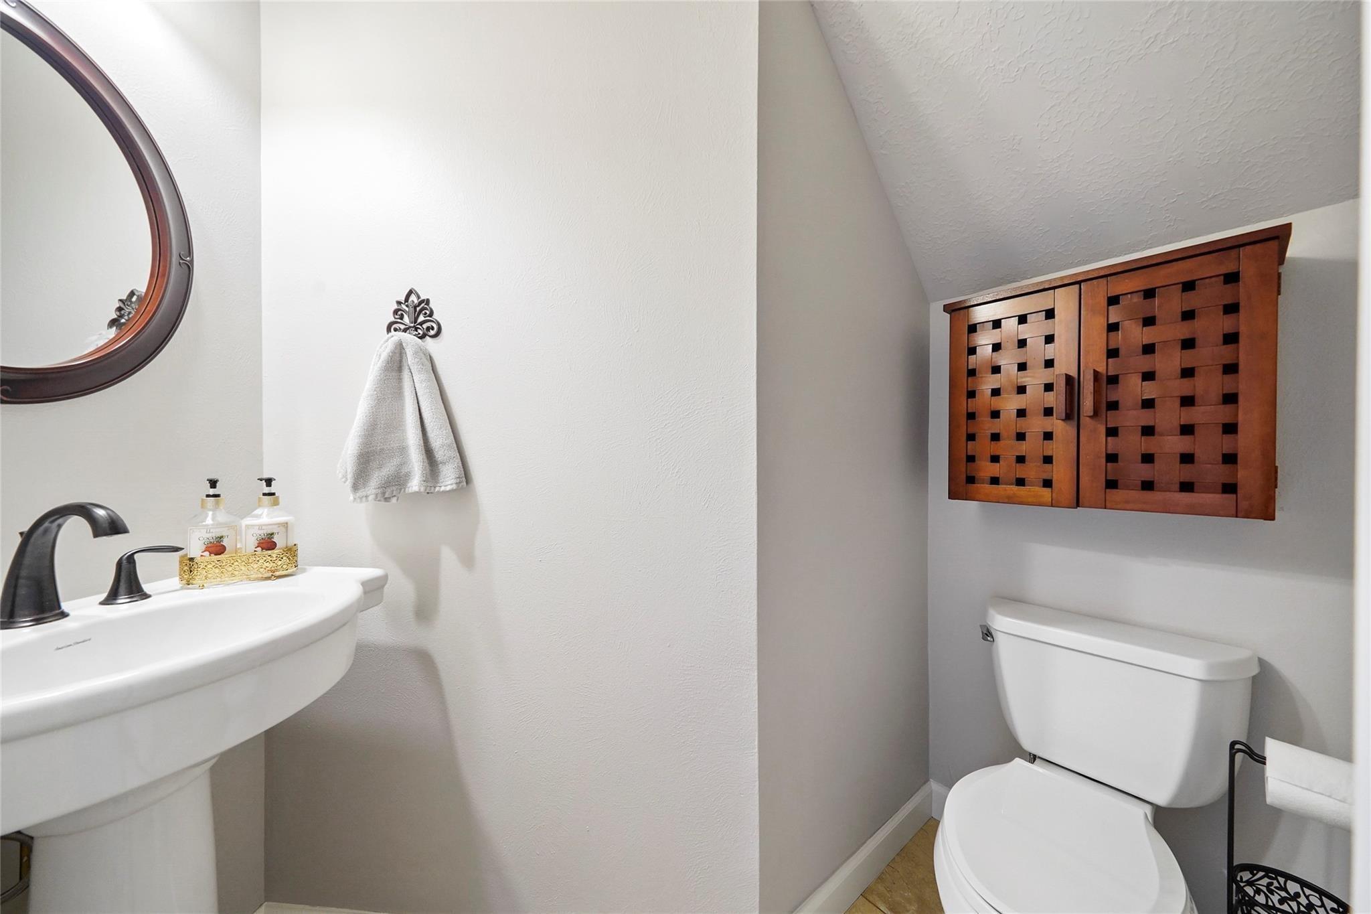
InteriorFireplace:1/Gas Connections,Gaslog FireplacePets:NoSmoking Allowed:NoFurnished:NoFloors:Carpet,Engineered Wood,Tile,TravertineBathroom Description:Half Bath,Primary Bath: Double Sinks,Primary Bath: Separate Shower,Primary Bath: Soaking Tub,Secondary Bath(s): Double Sinks,Secondary Bath(s): Tub/Shower ComboBedroom Desc:2 Bedrooms Up,En-Suite Bath,Primary Bed - 1st Floor,Walk-In ClosetKitchen Desc:Breakfast Bar,Kitchen open to Family Room,PantryRoom Description:1 Living Area,Breakfast Room,Entry,Gameroom Up,Home Office/Study,Kitchen/Dining Combo,Living Area - 1st Floor,Living/Dining Combo,Loft,Utility Room in HouseHeating:Central GasCooling:Central ElectricConnections:Gas Dryer Connections,Washer ConnectionsDishwasher:YesDisposal:YesCompactor:NoMicrowave:YesRange:Freestanding Range,Gas RangeOven:Freestanding OvenIce Maker:NoAppliances:Dryer Included,Full Size,Refrigerator,Washer IncludedEnergy Feature:Ceiling Fans,Digital Program ThermostatInterior:Dryer Included,Fire/Smoke Alarm,Formal Entry/Foyer,High Ceiling,Prewired for Alarm System,Refrigerator Included,Vaulted Ceiling,Washer Included,Window Coverings
-
ExteriorPrivate Pool:NoLot Description:Corner,Court Yard,Cul-De-Sac,GreenbeltParking:Auto Garage Door OpenerGarage Carport:Auto Garage Door Opener,Double-Wide DrivewayWater Sewer:Public Sewer,Public WaterCable:AvailableFront Door Face:EastArea Pool:YesExterior:Back Yard,Back Yard Fenced
Explore Property
Listed By:
Diana Nickell
Nickell Realty
The data on this website relating to real estate for sale comes in part from the IDX Program of the Houston Association of REALTORS®. All information is believed accurate but not guaranteed. The properties displayed may not be all of the properties available through the IDX Program. Any use of this site other than by potential buyers or sellers is strictly prohibited.
© 2026 Houston Association of REALTORS®.
GET IN TOUCH
