
For Sale
23415 Robbers Nest Dr Spring, TX 77373
$262,000
Description
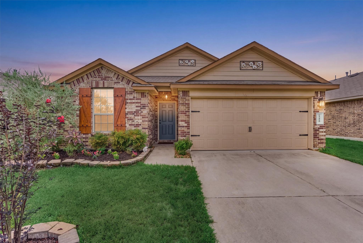
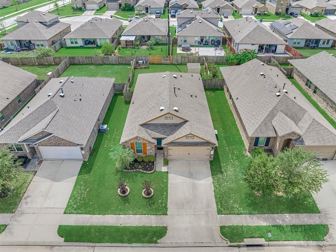
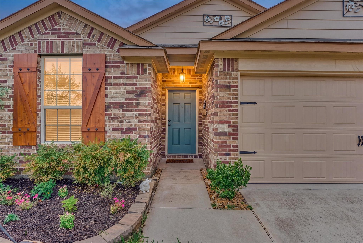
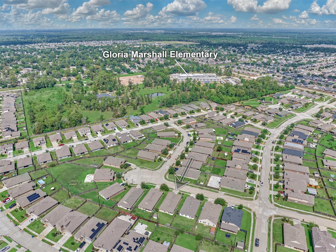
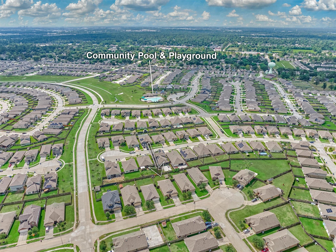
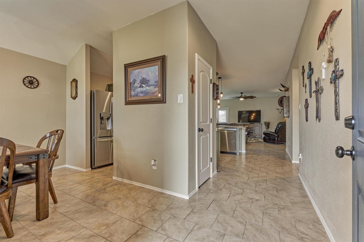
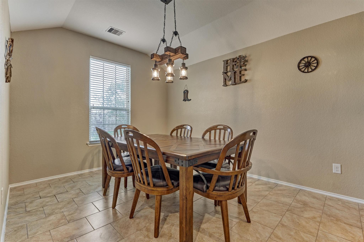
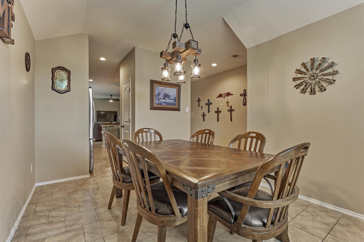
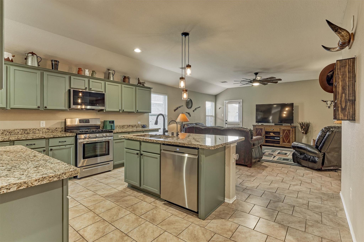
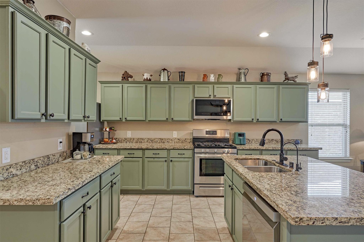
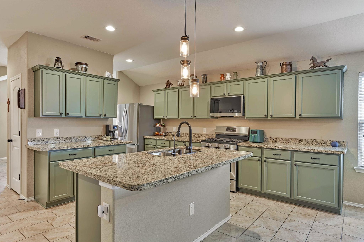
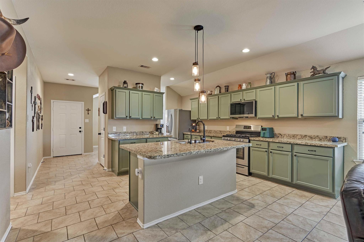
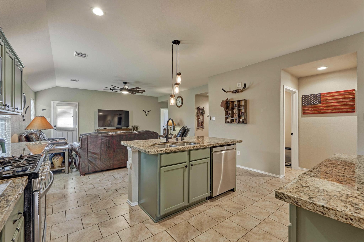
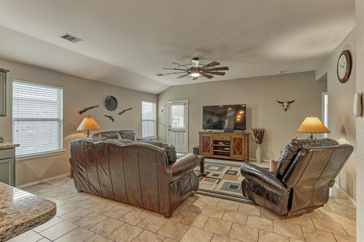
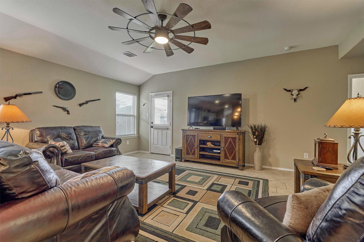
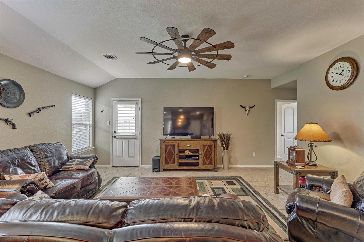
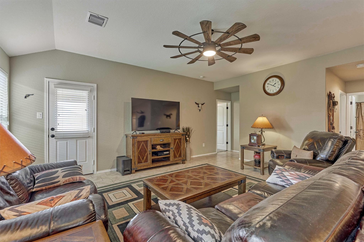
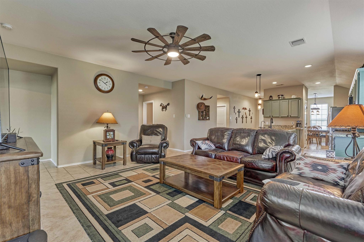
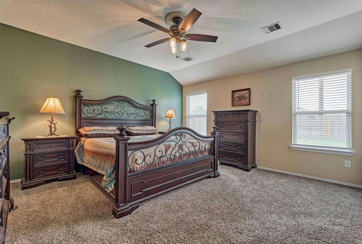
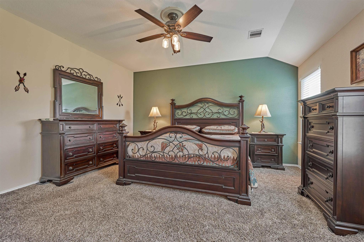
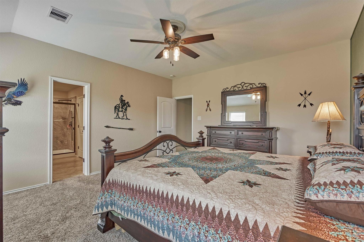
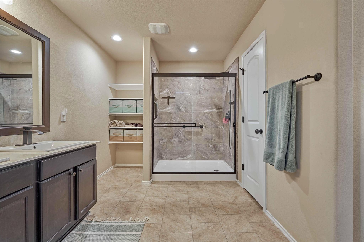
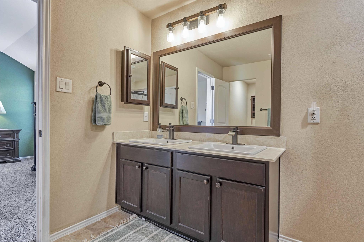
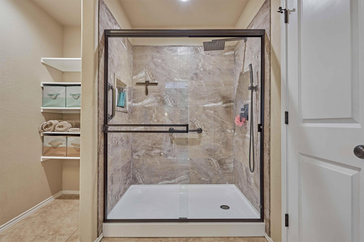
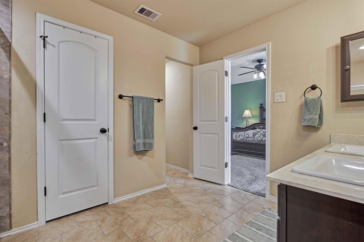
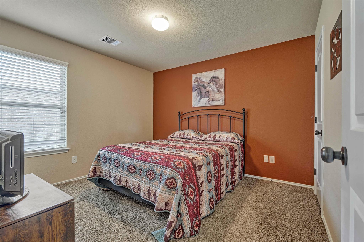
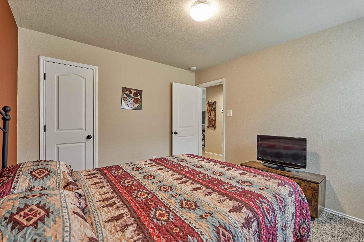
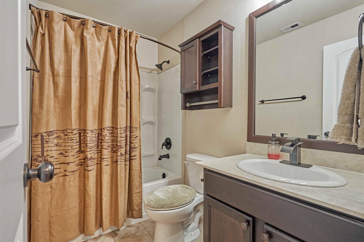
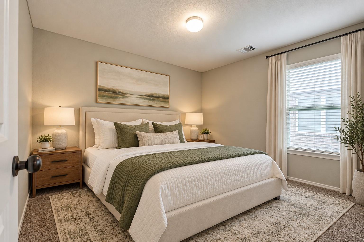
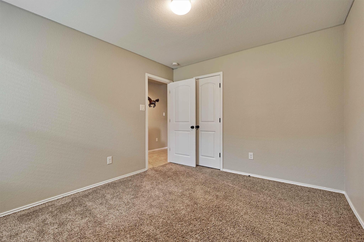
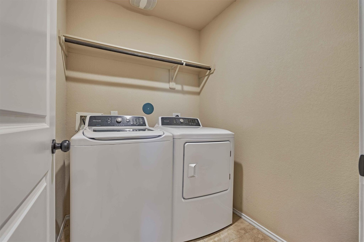
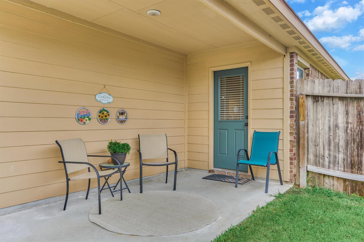
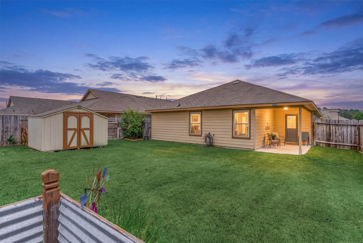
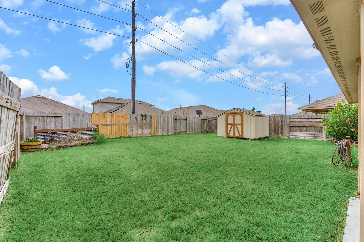
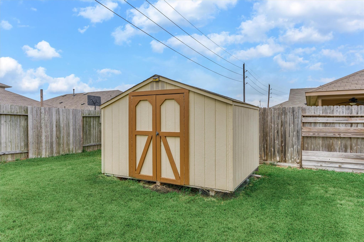
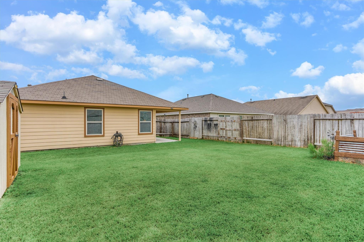
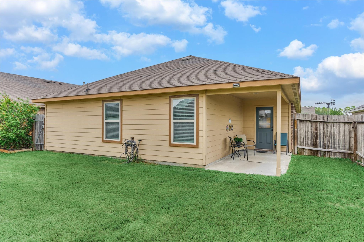
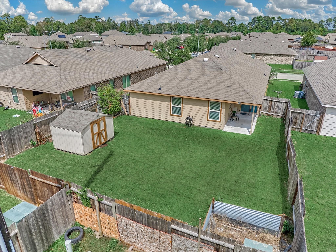
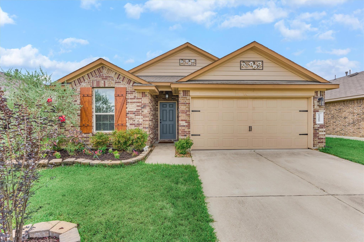
OVER $25K IN UPDATES in a coveted, 1-story floor plan in Breckenridge Forest! This cozy cottage has stylish improvements throughout including an updated kitchen with 3" granite countertops, stainless steel appliances plus island with breakfast bar seating. LG Refrigerator stays! Kitchen is open to spacious den. The primary suite offers a renovated primary bath with new walk-in shower, fixtures and large walk-in closet. Spacious secondary bedrooms with walk-in closets and convenient access to guest bath with updated fixtures. Formal dining off of entry has a quick pass through to kitchen- ideal for hosting. Utility room in home with storage. Private covered patio, ample green space plus HOA-approved shed in the backyard is ideal for workshop, storage or "she-shed". Attached 2-car garage, refreshed front yard landscaping and move-in ready! Great neighborhood amenities and ideally located close to I-45, 99, IAH, and downtown. Just minutes from shopping, restaurants and more! A must see!
Overview
Financial
Price:
$262,000
Price/SqFT:
$159.56
HOA Fee:
$475 Annually
Tax Rate:
2.68491 %
Est. Monthly:
$4,095 *
Tax Amount:
$7,034
Amenities and features
 Patio/Deck
 Public Pool
 Sewer
Sewer Water Access
 Yard
Yard Energy Efficient
Property & Schools on Map
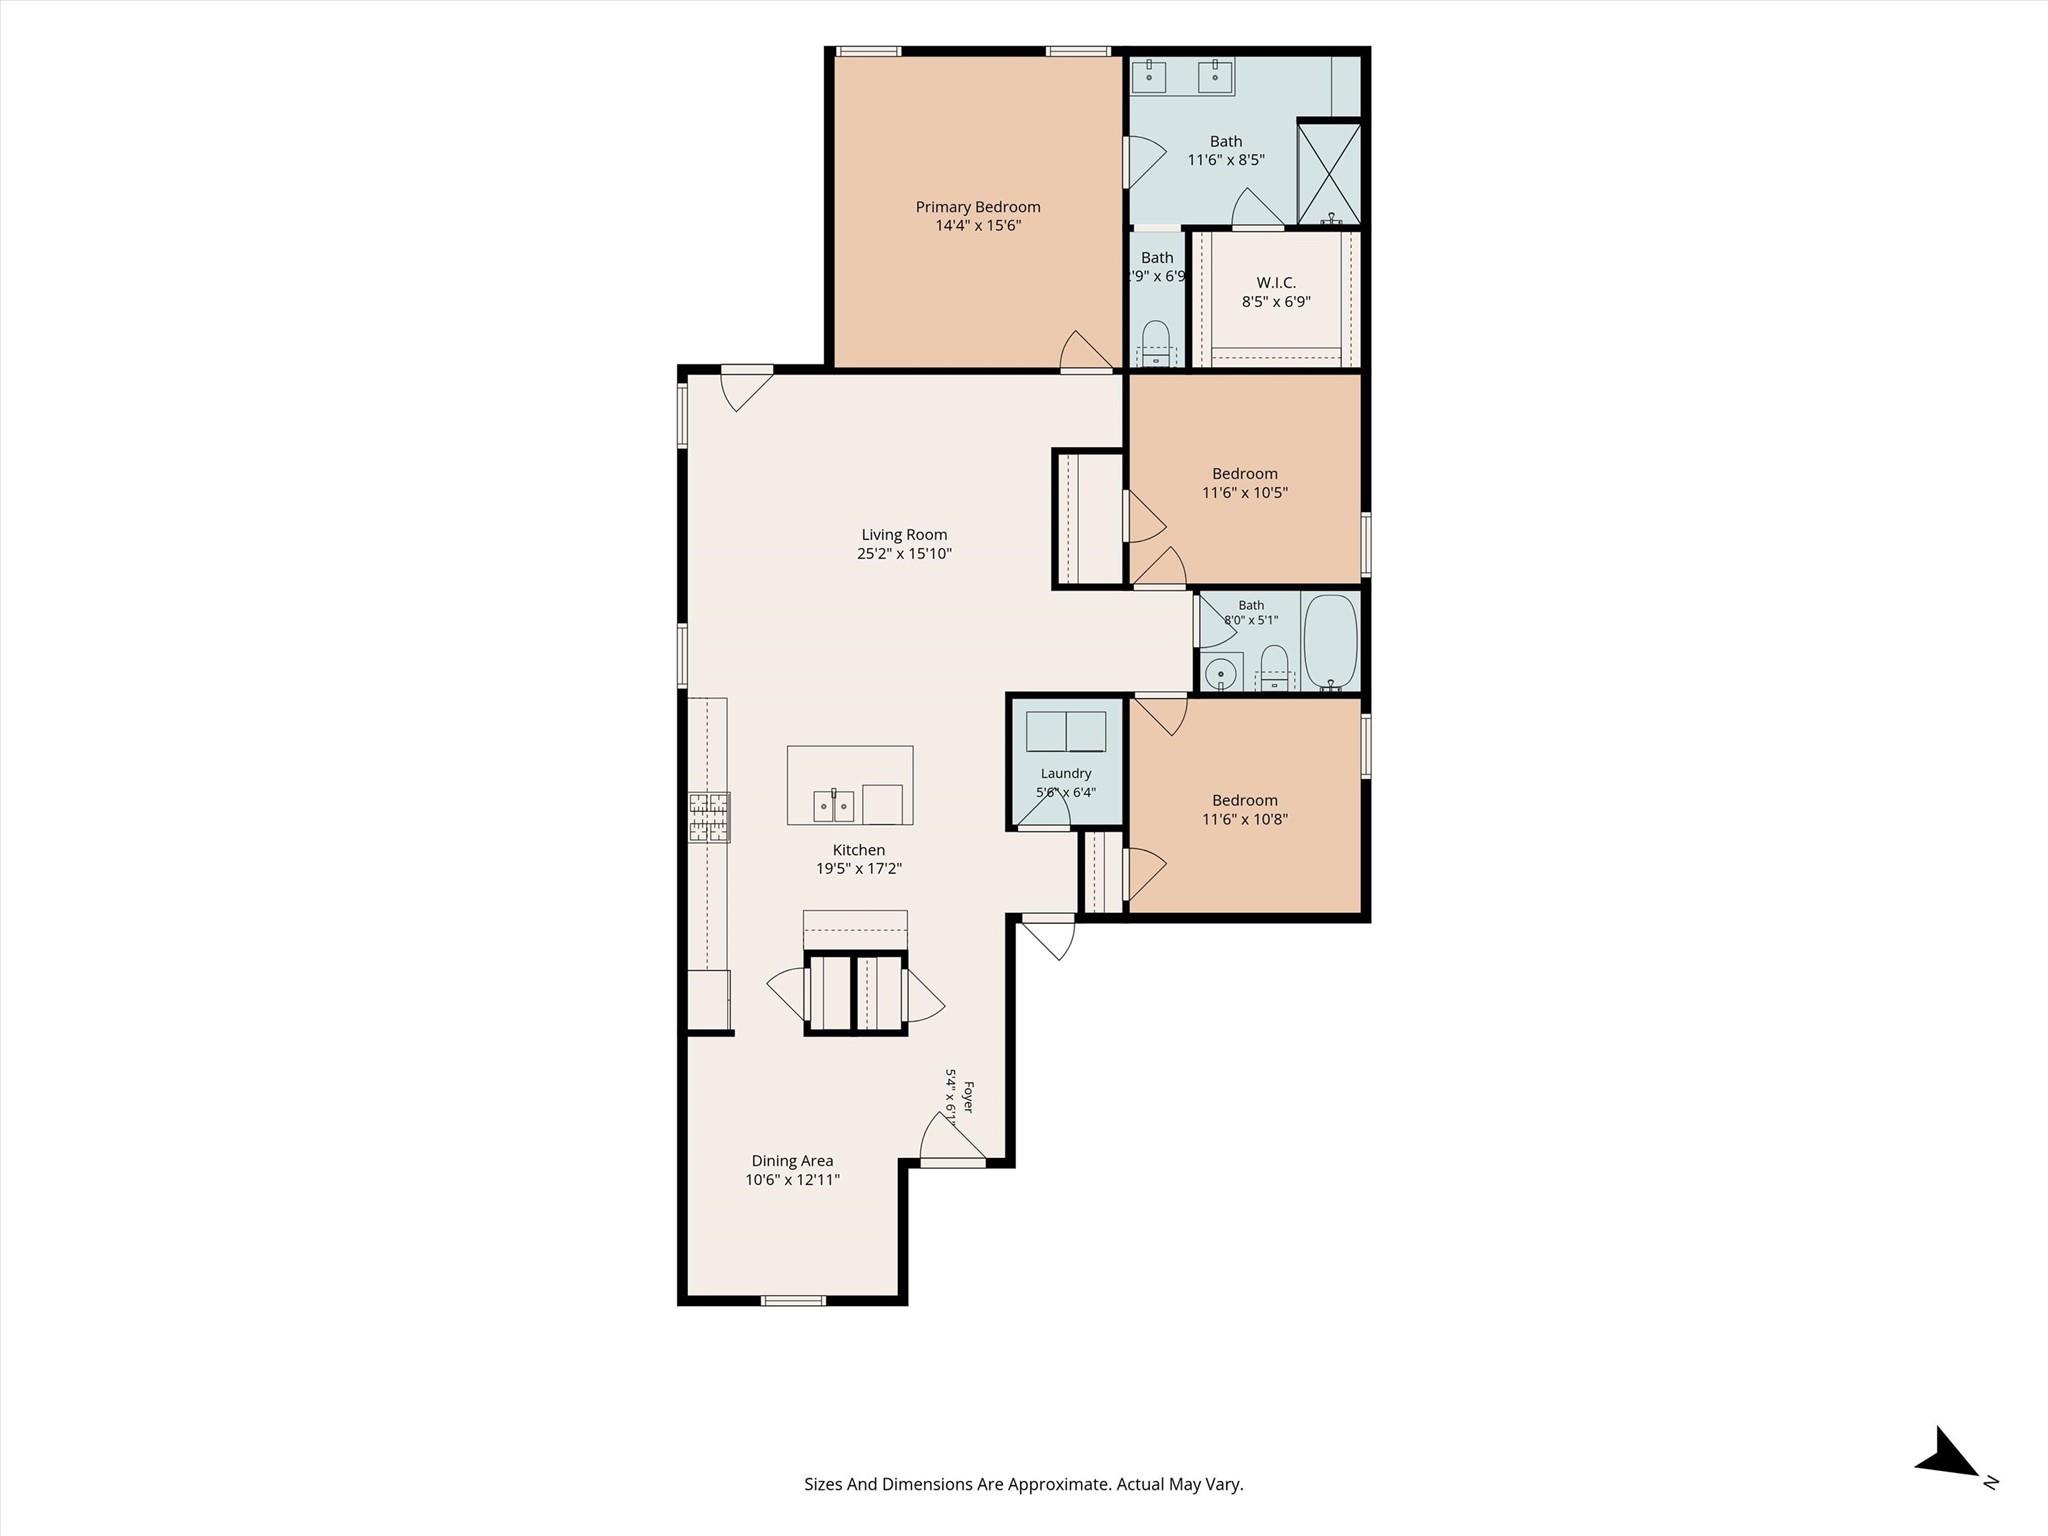
Floor plans / Dimensions / Descriptions
-
First FloorDen:25x16Dining:13x11Kitchen:20x17Primary Bedroom:16x14Bedroom:12x11Bedroom 2:12x11Utility Room:6x6
-
InteriorFloors:Carpet,TileCountertop:GraniteBathroom Description:Full Secondary Bathroom Down,Primary Bath: Double Sinks,Primary Bath: Shower Only,Secondary Bath(s): Tub/Shower ComboBedroom Desc:All Bedrooms Down,Primary Bed - 1st Floor,Walk-In ClosetKitchen Desc:Breakfast Bar,Island w/o Cooktop,Kitchen open to Family Room,PantryRoom Description:1 Living Area,Den,Entry,Formal Dining,Living Area - 1st Floor,Utility Room in HouseHeating:Central GasCooling:Central ElectricConnections:Electric Dryer Connections,Washer ConnectionsDishwasher:YesDisposal:YesCompactor:NoMicrowave:YesRange:Gas RangeOven:Electric OvenIce Maker:NoEnergy Feature:Attic Vents,Ceiling Fans,Digital Program Thermostat,Insulated/Low-E windows,Insulation - Blown Fiberglass,Other Energy FeaturesInterior:Fire/Smoke Alarm,Formal Entry/Foyer,Refrigerator Included,Window Coverings
-
ExteriorRoof:CompositionFoundation:SlabPrivate Pool:NoExterior Type:Brick,Cement BoardLot Description:Subdivision LotWater Sewer:Public Sewer,Public WaterArea Pool:YesExterior:Back Green Space,Back Yard,Back Yard Fenced,Covered Patio/Deck,Porch,Side Yard,Storage Shed

Listed By:
Jo Anne Johnson
eXp Realty LLC
The data on this website relating to real estate for sale comes in part from the IDX Program of the Houston Association of REALTORS®. All information is believed accurate but not guaranteed. The properties displayed may not be all of the properties available through the IDX Program. Any use of this site other than by potential buyers or sellers is strictly prohibited.
© 2026 Houston Association of REALTORS®.
GET IN TOUCH
