
For Lease
234 Pine Cavern Dr Conroe, TX 77378
$2,400
/monthDescription
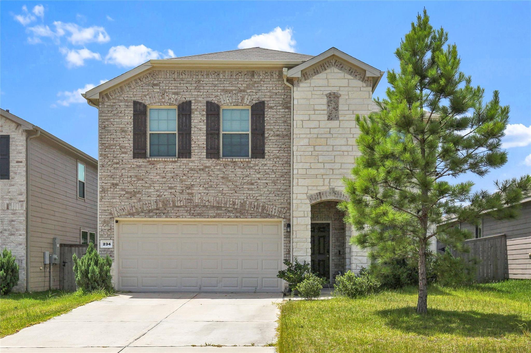
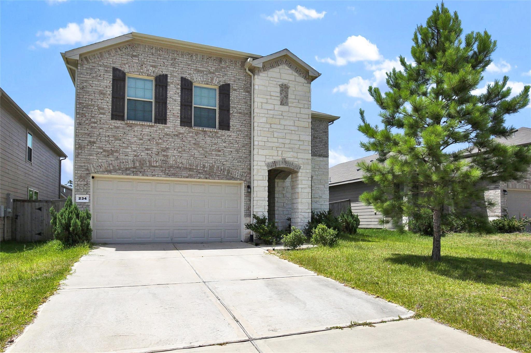
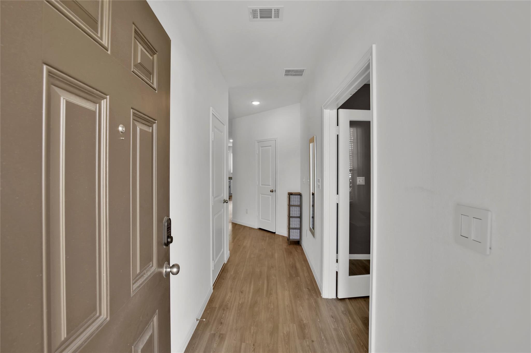
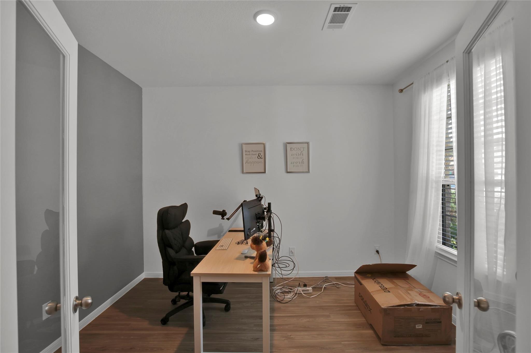
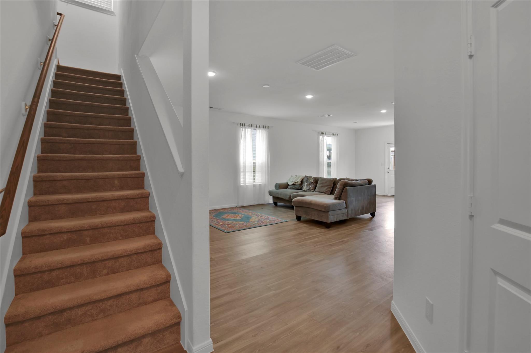
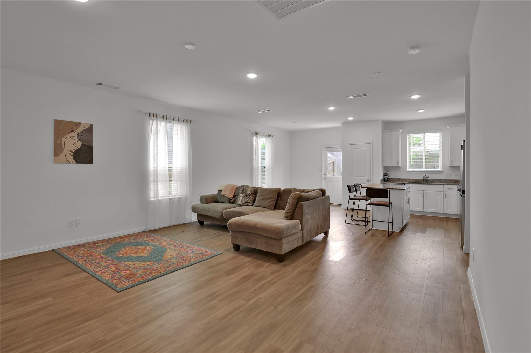
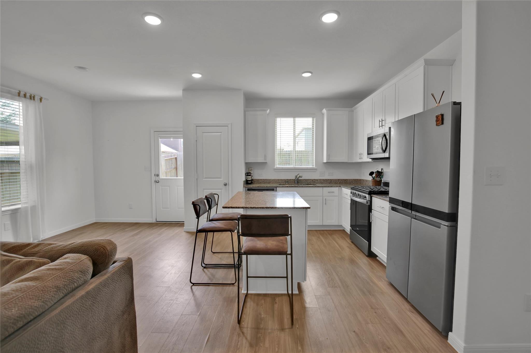
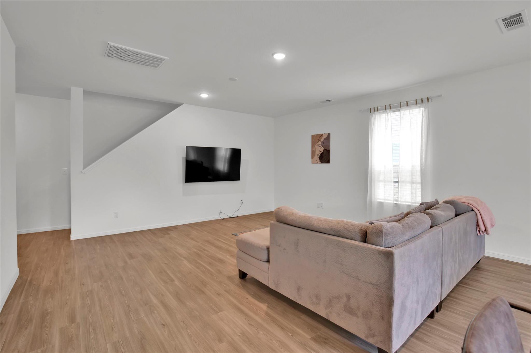
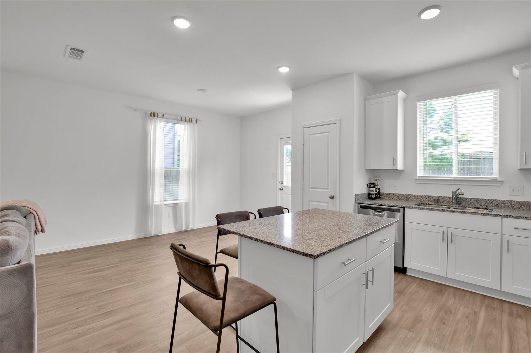
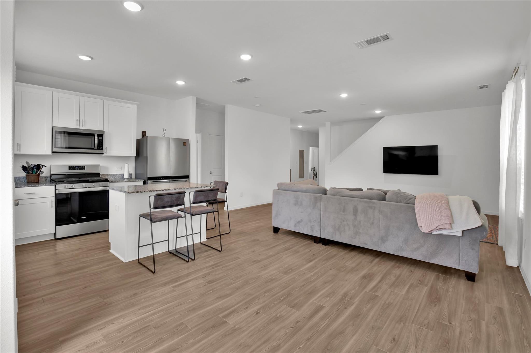
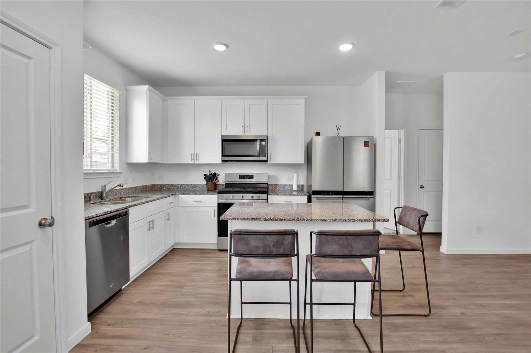
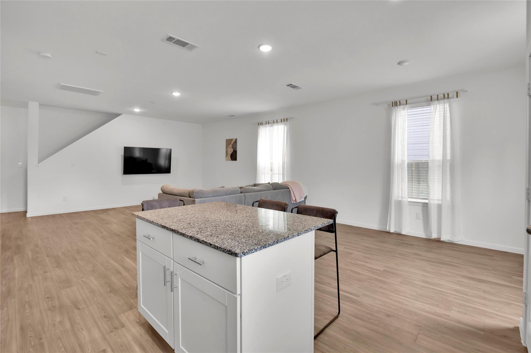
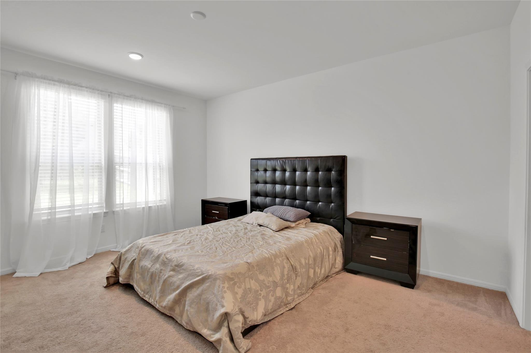
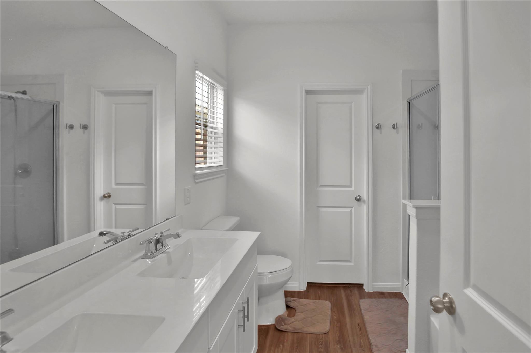
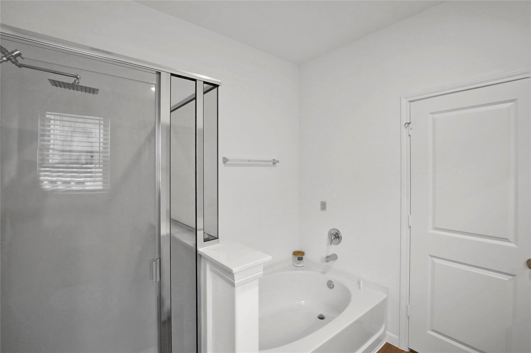
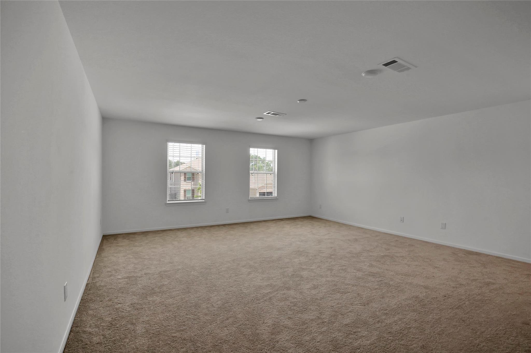
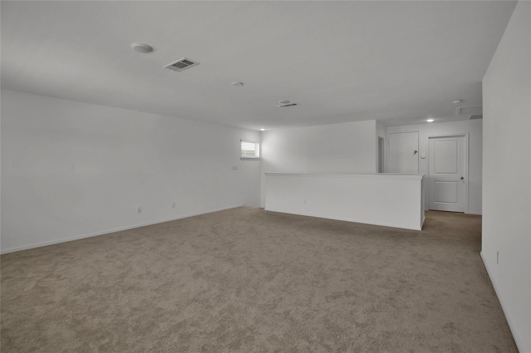
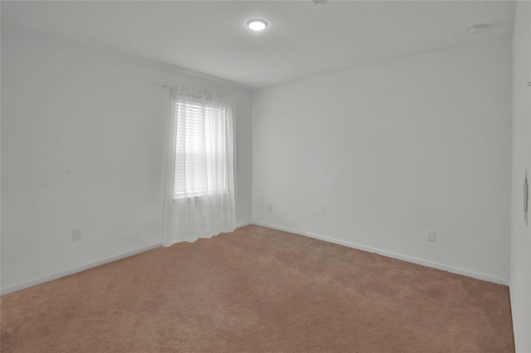
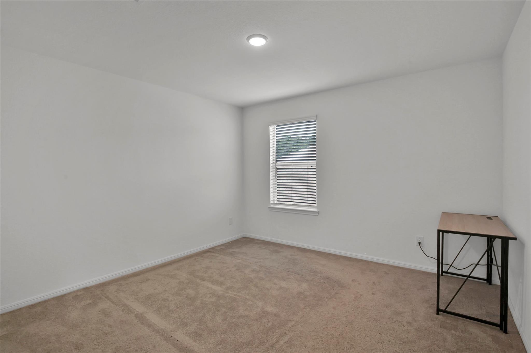

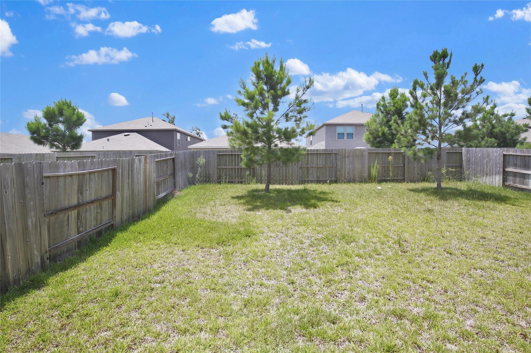
Step into this beautifully upgraded home offering comfort, style, and flexibility. The open-concept kitchen features a large granite island, stainless steel appliances, and flows seamlessly into the living area—perfect for entertaining. The luxurious primary suite includes a walk-in closet, dual vanities, soaking tub, and separate shower, plus a private office with elegant double doors. Upstairs offers a spacious game room, three additional bedrooms, and a full bath. The backyard is ideal for relaxing or hosting gatherings. Conveniently located near I-45, shopping, dining, and Willis High School—this move-in ready home has it all.
Overview
Financial
Price:
$2,400
Price/SqFT:
$0.92
Original Price:
$2,700
Reduced $:
$300
Reduced On:
Aug 25th, 2026
Reduced %:
11.11 %
HOA Fee:
Tax Rate:
1.9924 %
Est. Monthly:
$21 *
Tax Amount:
$48
Amenities and features
 Sprinkler System
Property & Schools on Map
Floor plans / Dimensions / Descriptions
-
First FloorLiving:18 x 20Dining:9 x 10Kitchen:10 x 9Primary Bedroom:16 x 12
-
Second FloorBedroom:12 x 12Bedroom 2:11 x 12Bedroom 3:11 x 12Game Room:18 x 20
-
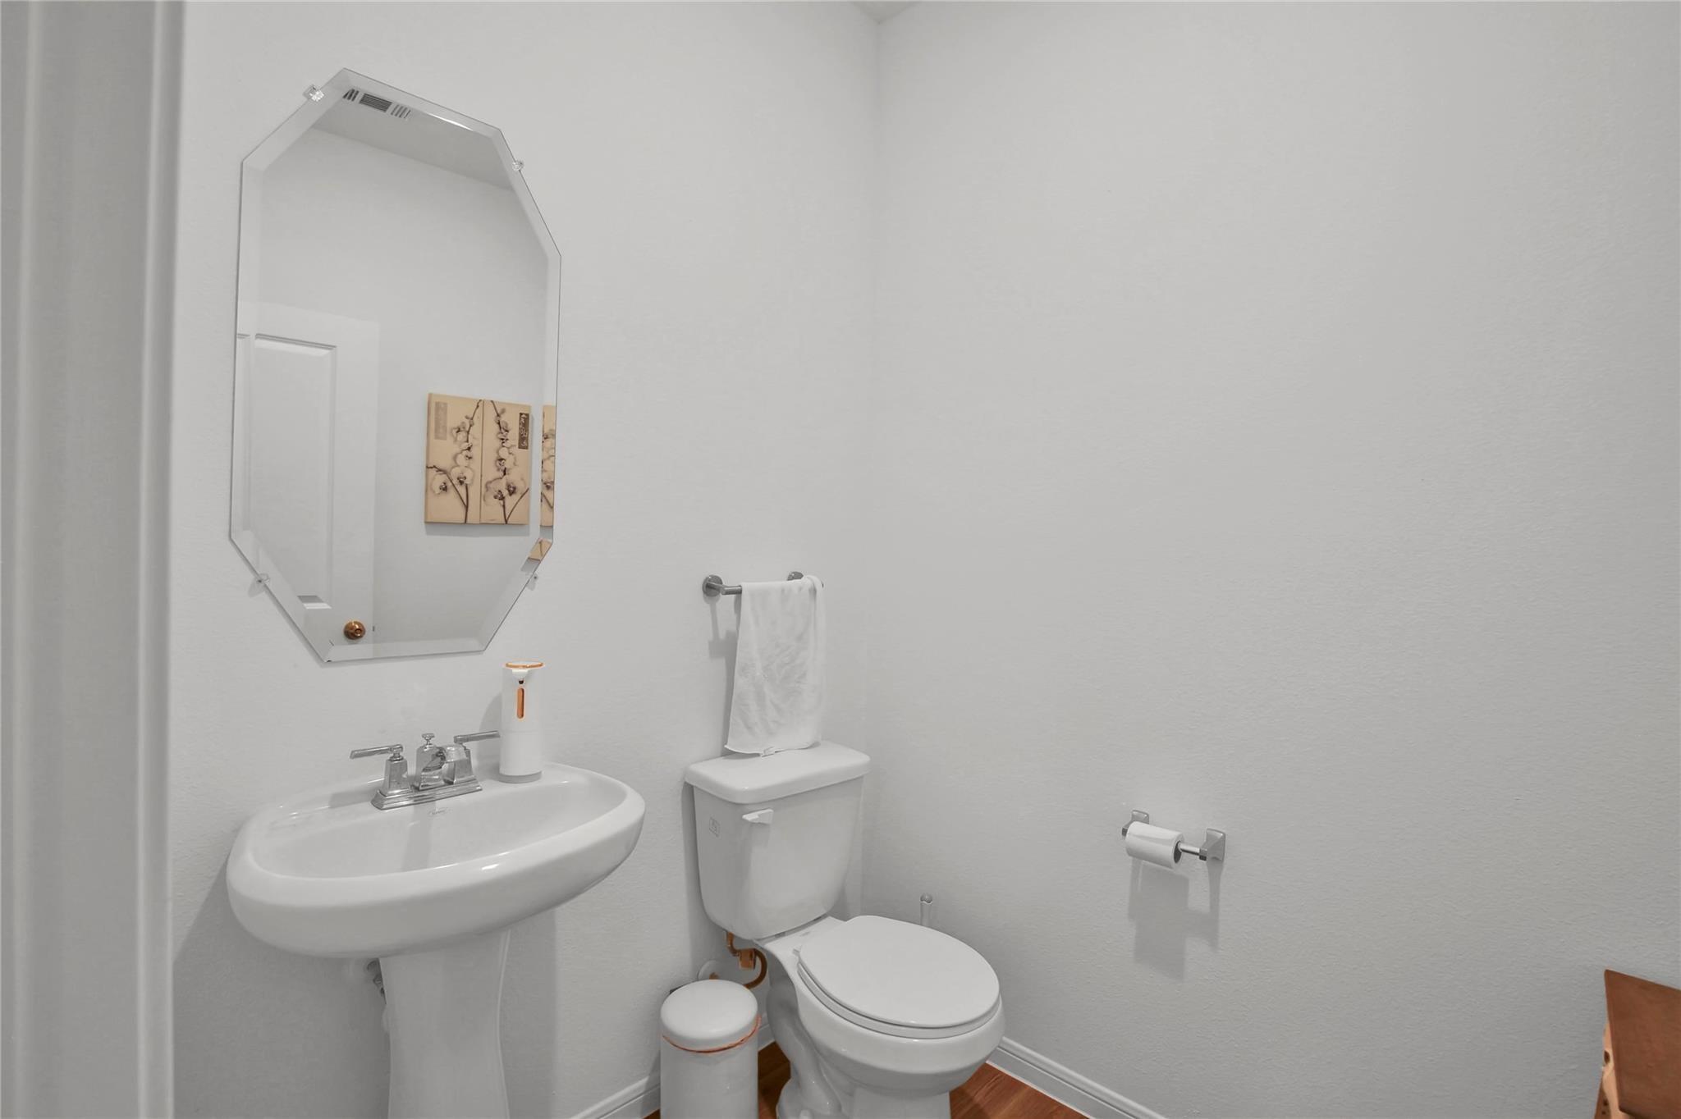
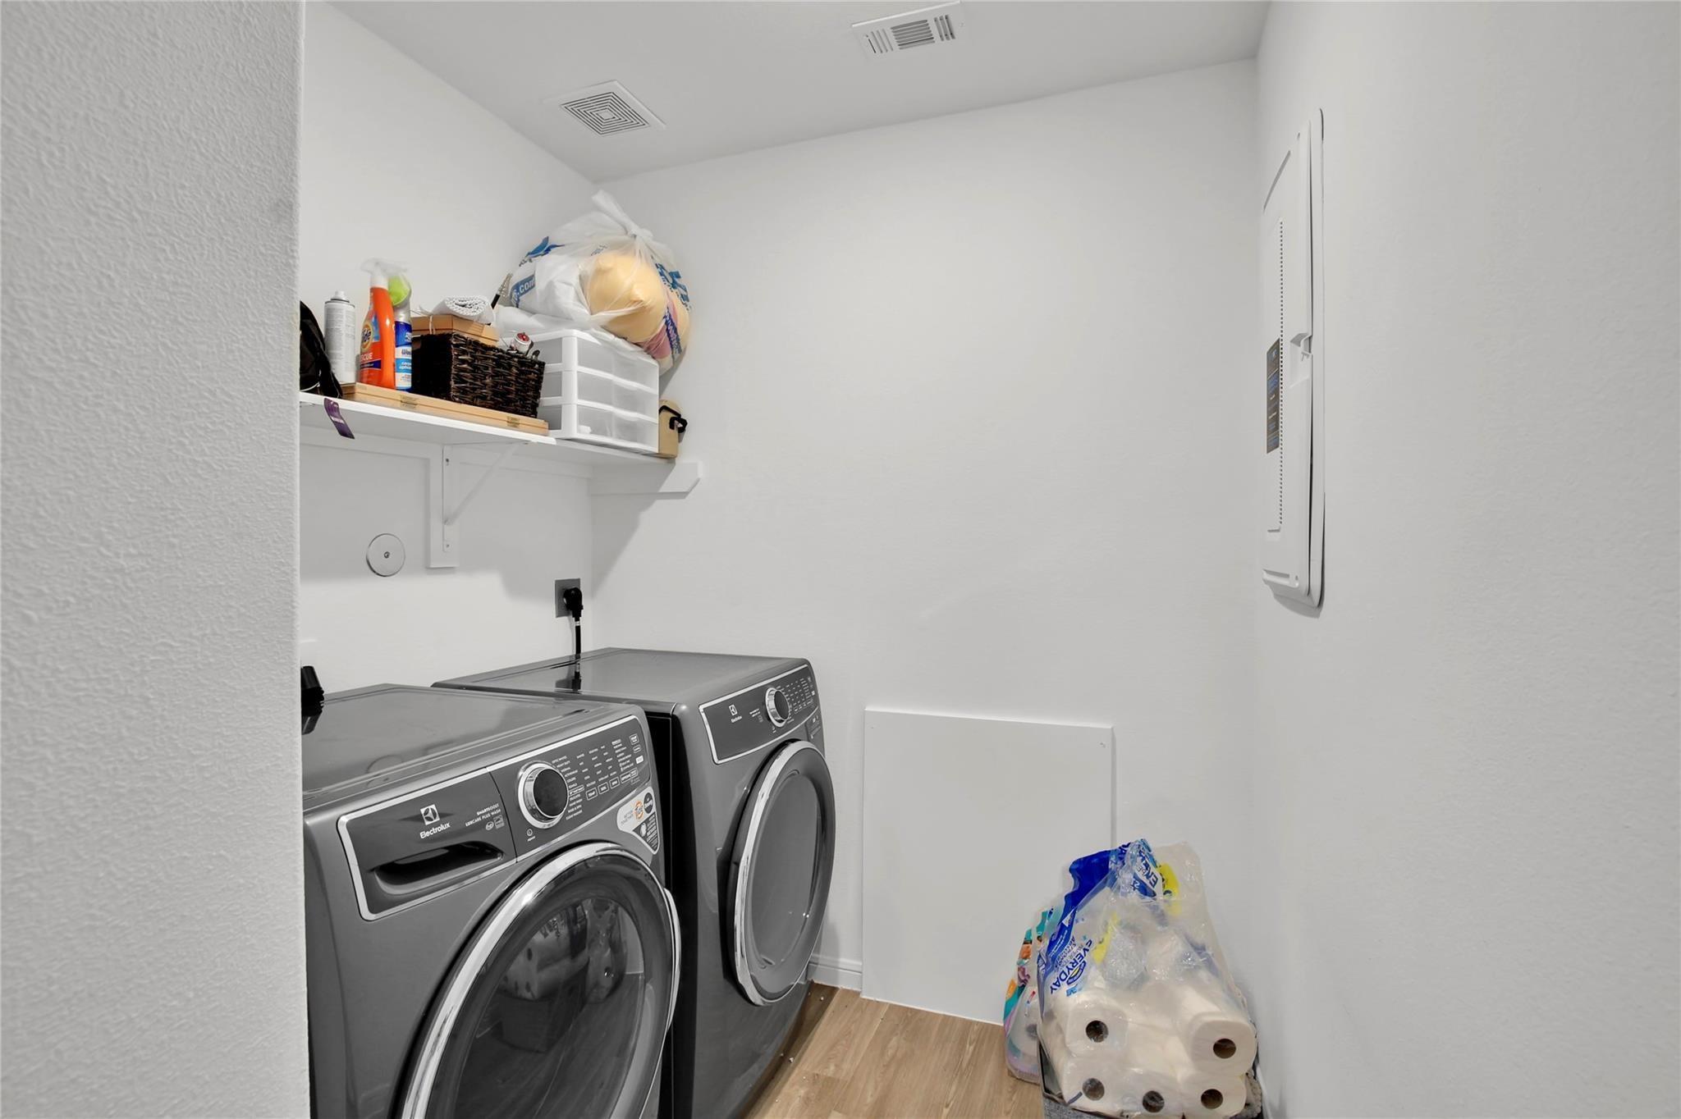
InteriorPets:Case By CaseSmoking Allowed:NoFurnished:YesFloors:Tile,Vinyl PlankBathroom Description:Half Bath,Primary Bath: Separate ShowerBedroom Desc:3 Bedrooms Up,Primary Bed - 1st FloorKitchen Desc:PantryRoom Description:1 Living Area,Entry,Gameroom Up,Home Office/Study,LoftHeating:Central GasCooling:Central ElectricDishwasher:YesDisposal:YesMicrowave:YesRange:Gas RangeOven:Electric OvenAppliances:Dryer Included,Washer Included
-
ExteriorPrivate Pool:NoLot Description:StreetWater Sewer:Water DistrictArea Pool:NoExterior:Fenced,Fully Fenced,Sprinkler System
Listed By:
Tatiana Teplitskiy
Realty ONE Group Iconic
The data on this website relating to real estate for sale comes in part from the IDX Program of the Houston Association of REALTORS®. All information is believed accurate but not guaranteed. The properties displayed may not be all of the properties available through the IDX Program. Any use of this site other than by potential buyers or sellers is strictly prohibited.
© 2026 Houston Association of REALTORS®.
GET IN TOUCH
