


For Sale
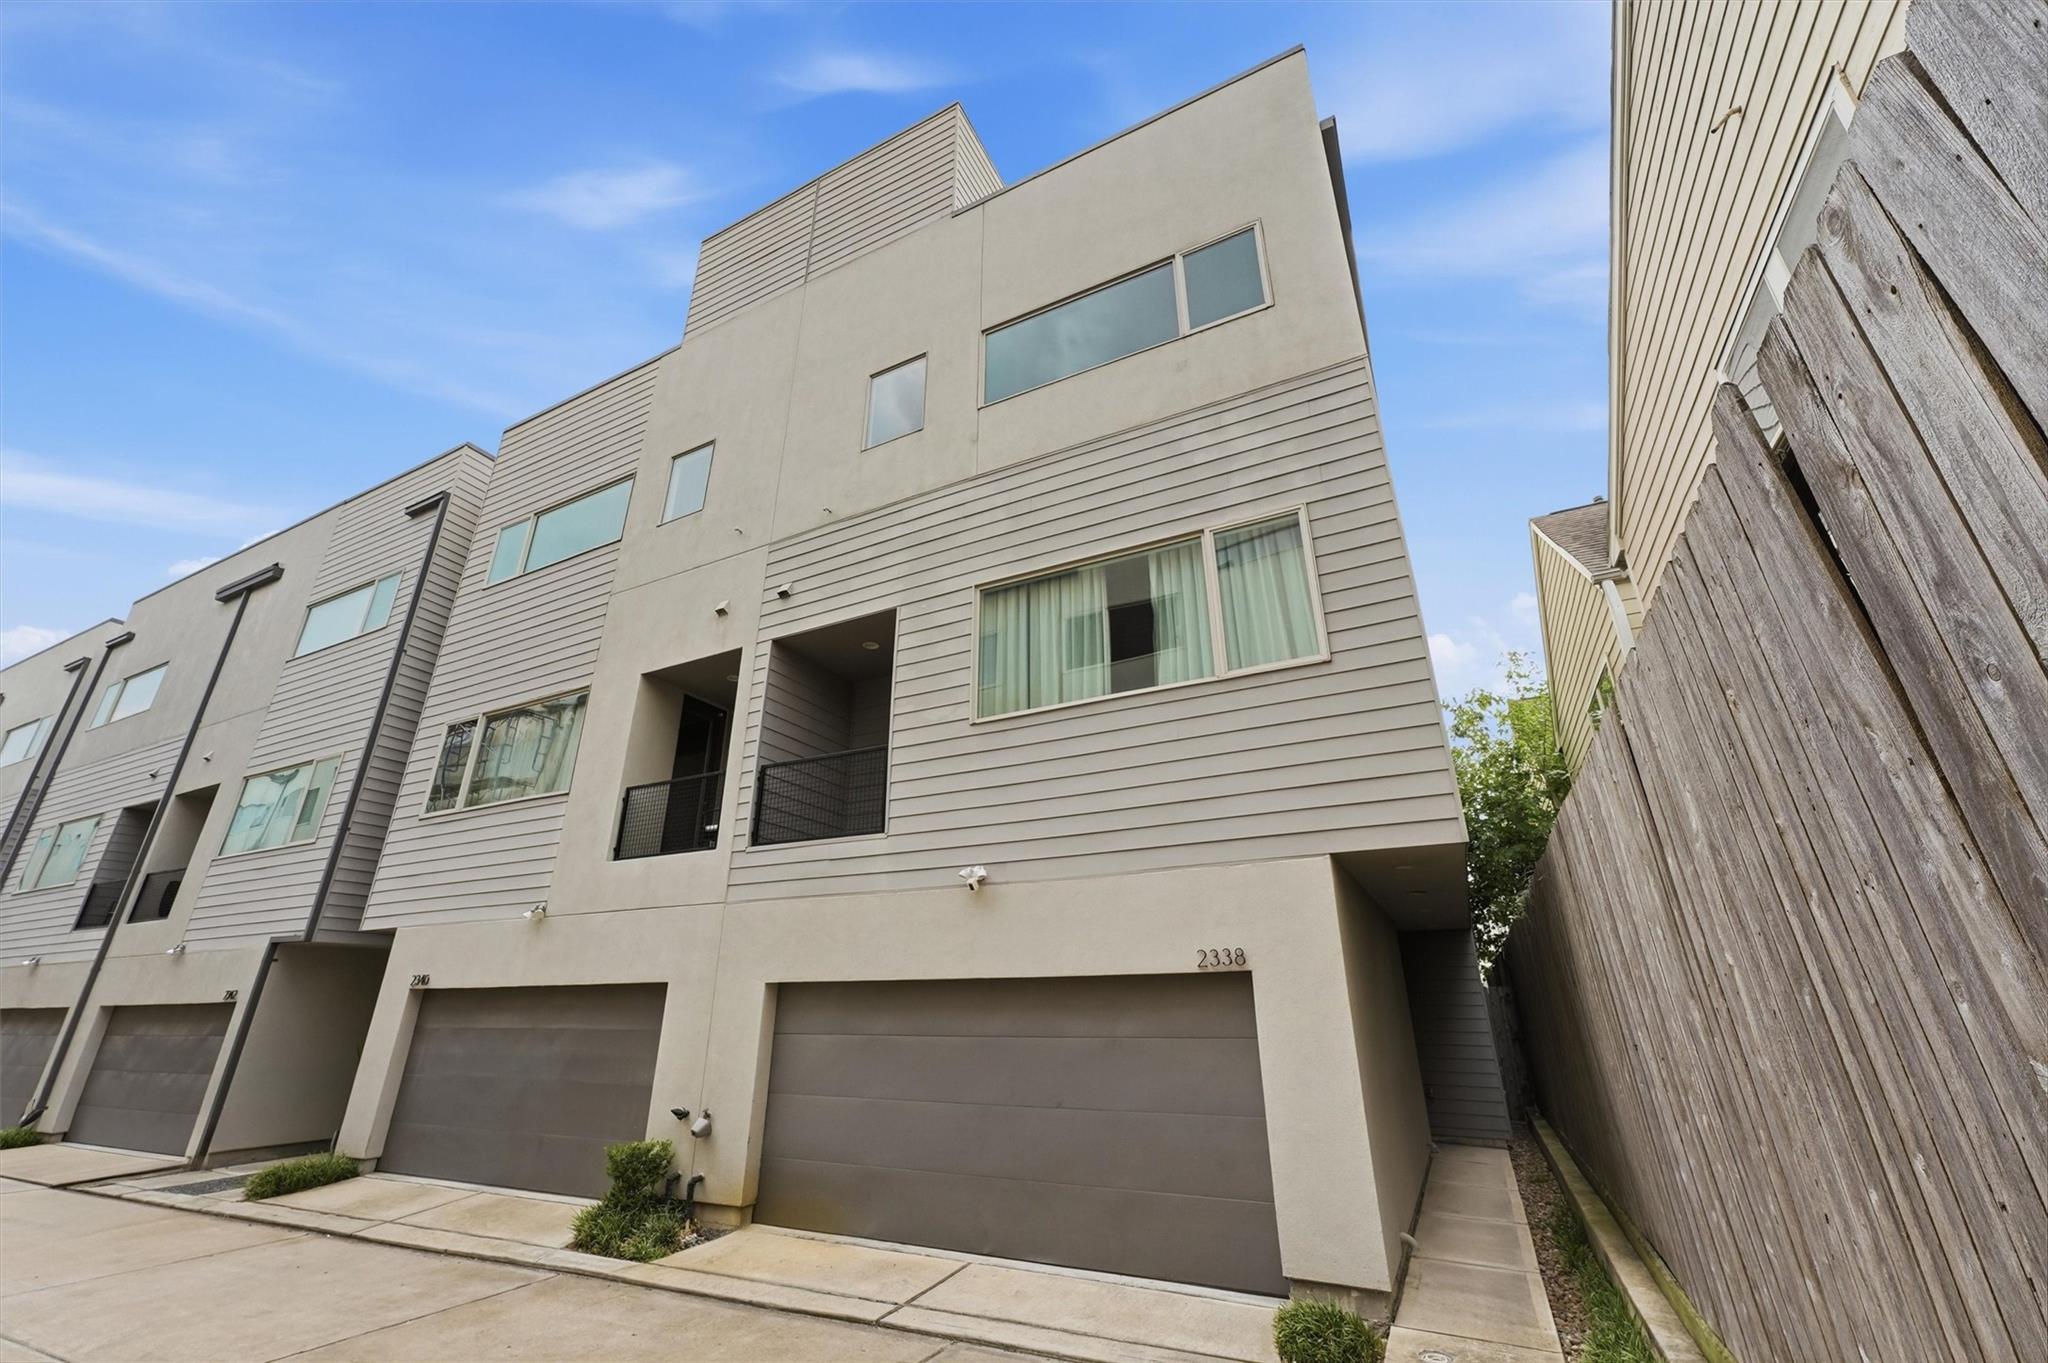
2338 Commerce St Houston, TX 77003
$435,000
Description
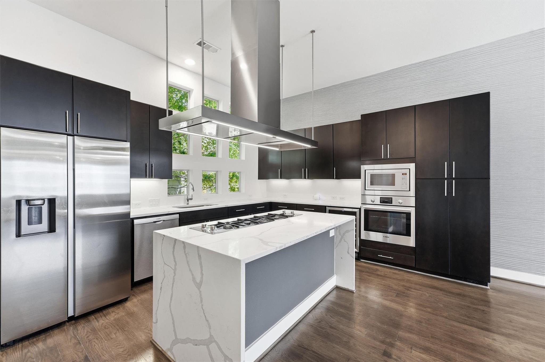
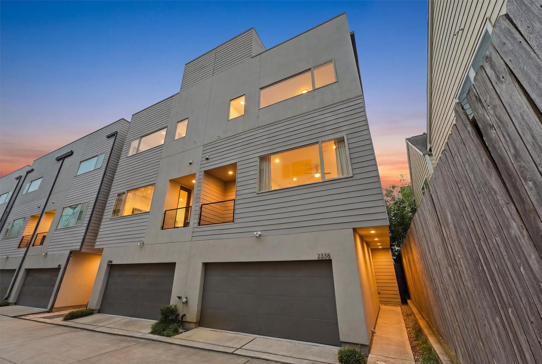
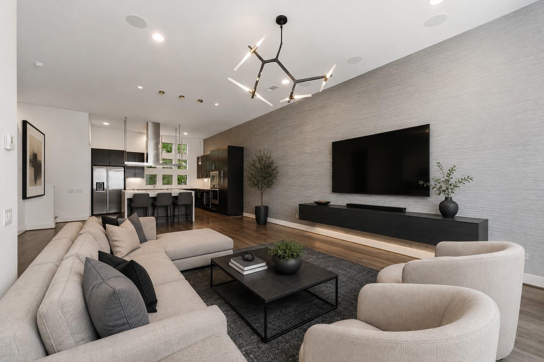
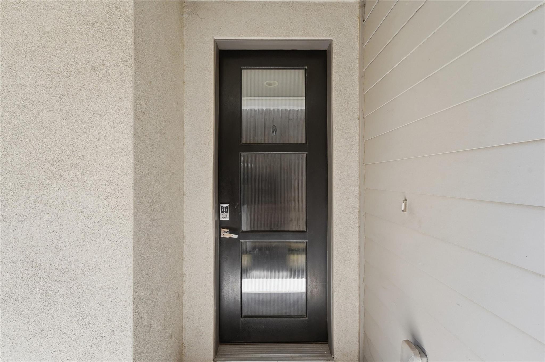
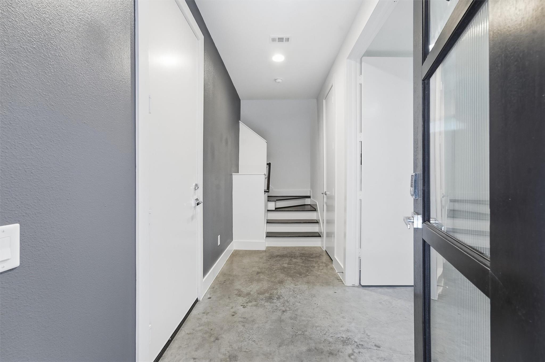
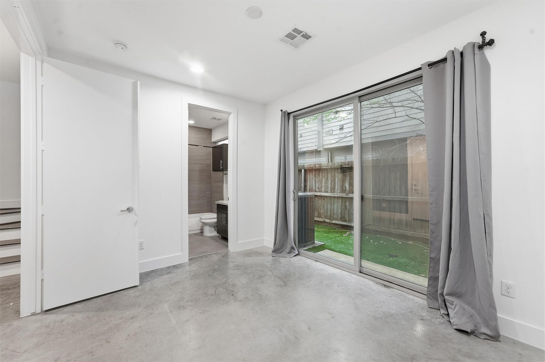
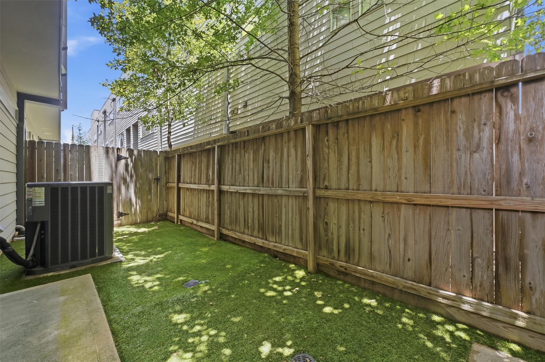
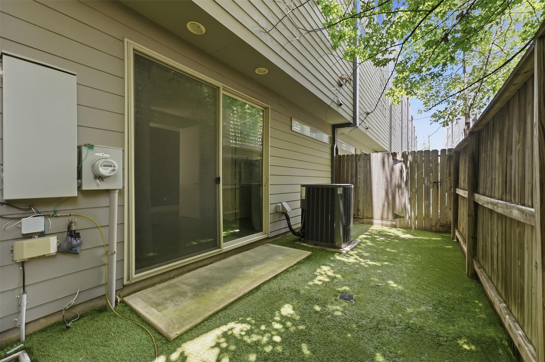
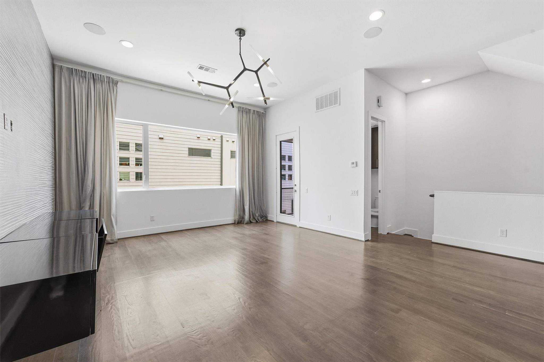
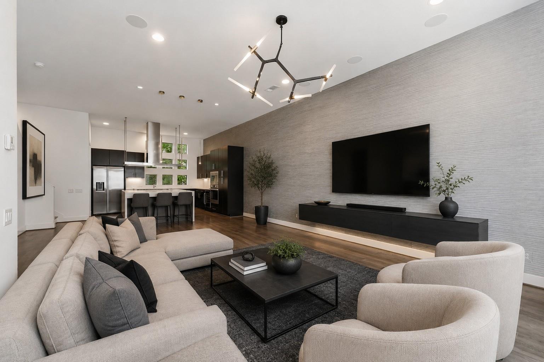
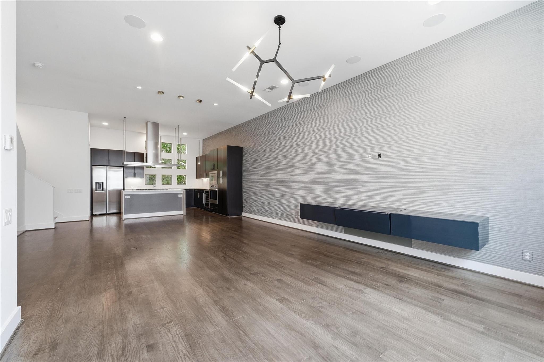
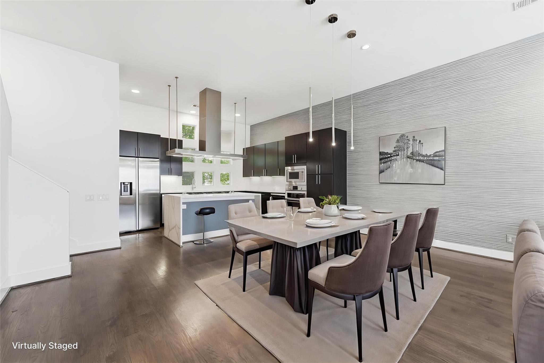
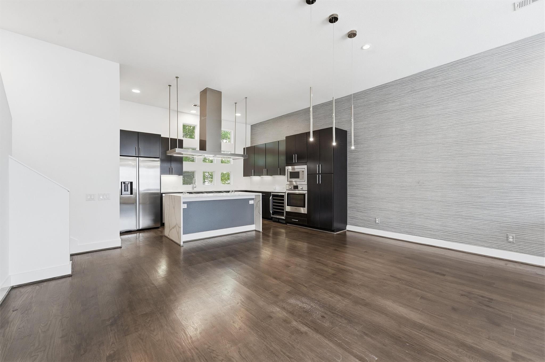
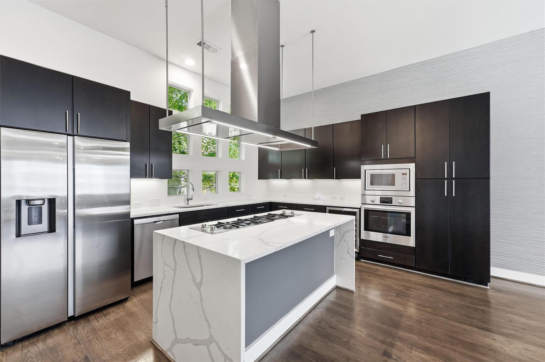
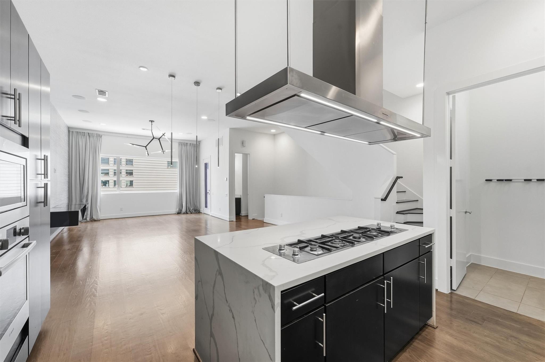
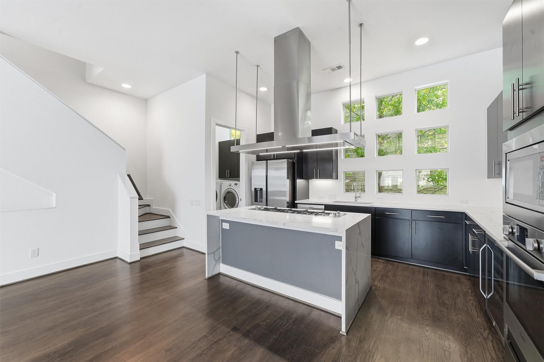
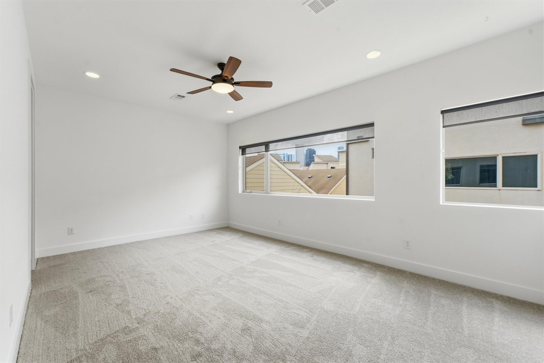
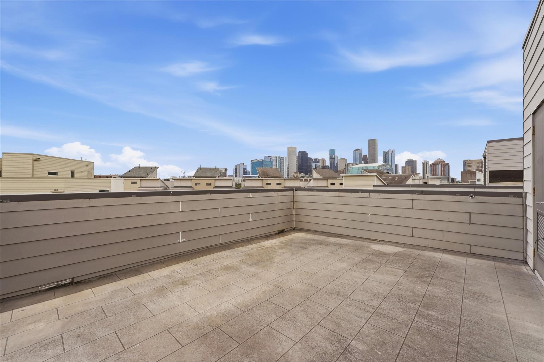
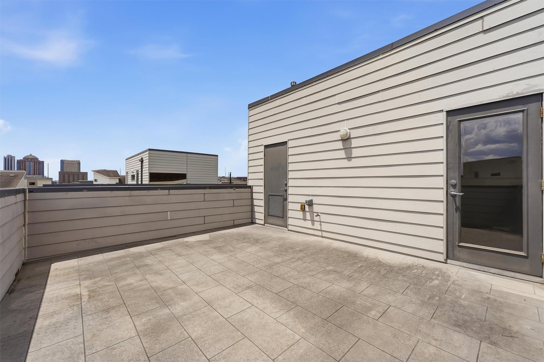
Experience the best of EaDo living in this move-in ready corner townhome with gated access and unbeatable Downtown Houston views. Fresh paint throughout most of the home and brand-new carpet make this home feel like new, while modern updated lighting adds a chic touch to the open-concept living and dining space. The designer kitchen features a stunning quartz waterfall island cooktop, perfect for entertaining. Head upstairs to the expansive fourth-floor rooftop patio and enjoy unobstructed Downtown Houston skyline views, ideal for relaxing or hosting friends. Outside, the low-maintenance backyard with astroturf offers private outdoor space rarely found this close to downtown. Just minutes from restaurants, nightlife, stadiums, and all that EaDo has to offer, this home delivers the perfect blend of style, convenience, and urban living.
Overview
Financial
Price:
$435,000
Price/SqFT:
$209.74
HOA Fee:
$1697 Annually
Tax Rate:
2.27522 %
Est. Monthly:
$6,065 *
Tax Amount:
$9,897
Amenities and features
 Patio/Deck
 Water Access
 Yard
Yard Controlled Subdivision
 Energy Efficient
Property & Schools on Map
Floor plans / Dimensions / Descriptions
-
Second FloorLiving:15x16Dining:15x10
-
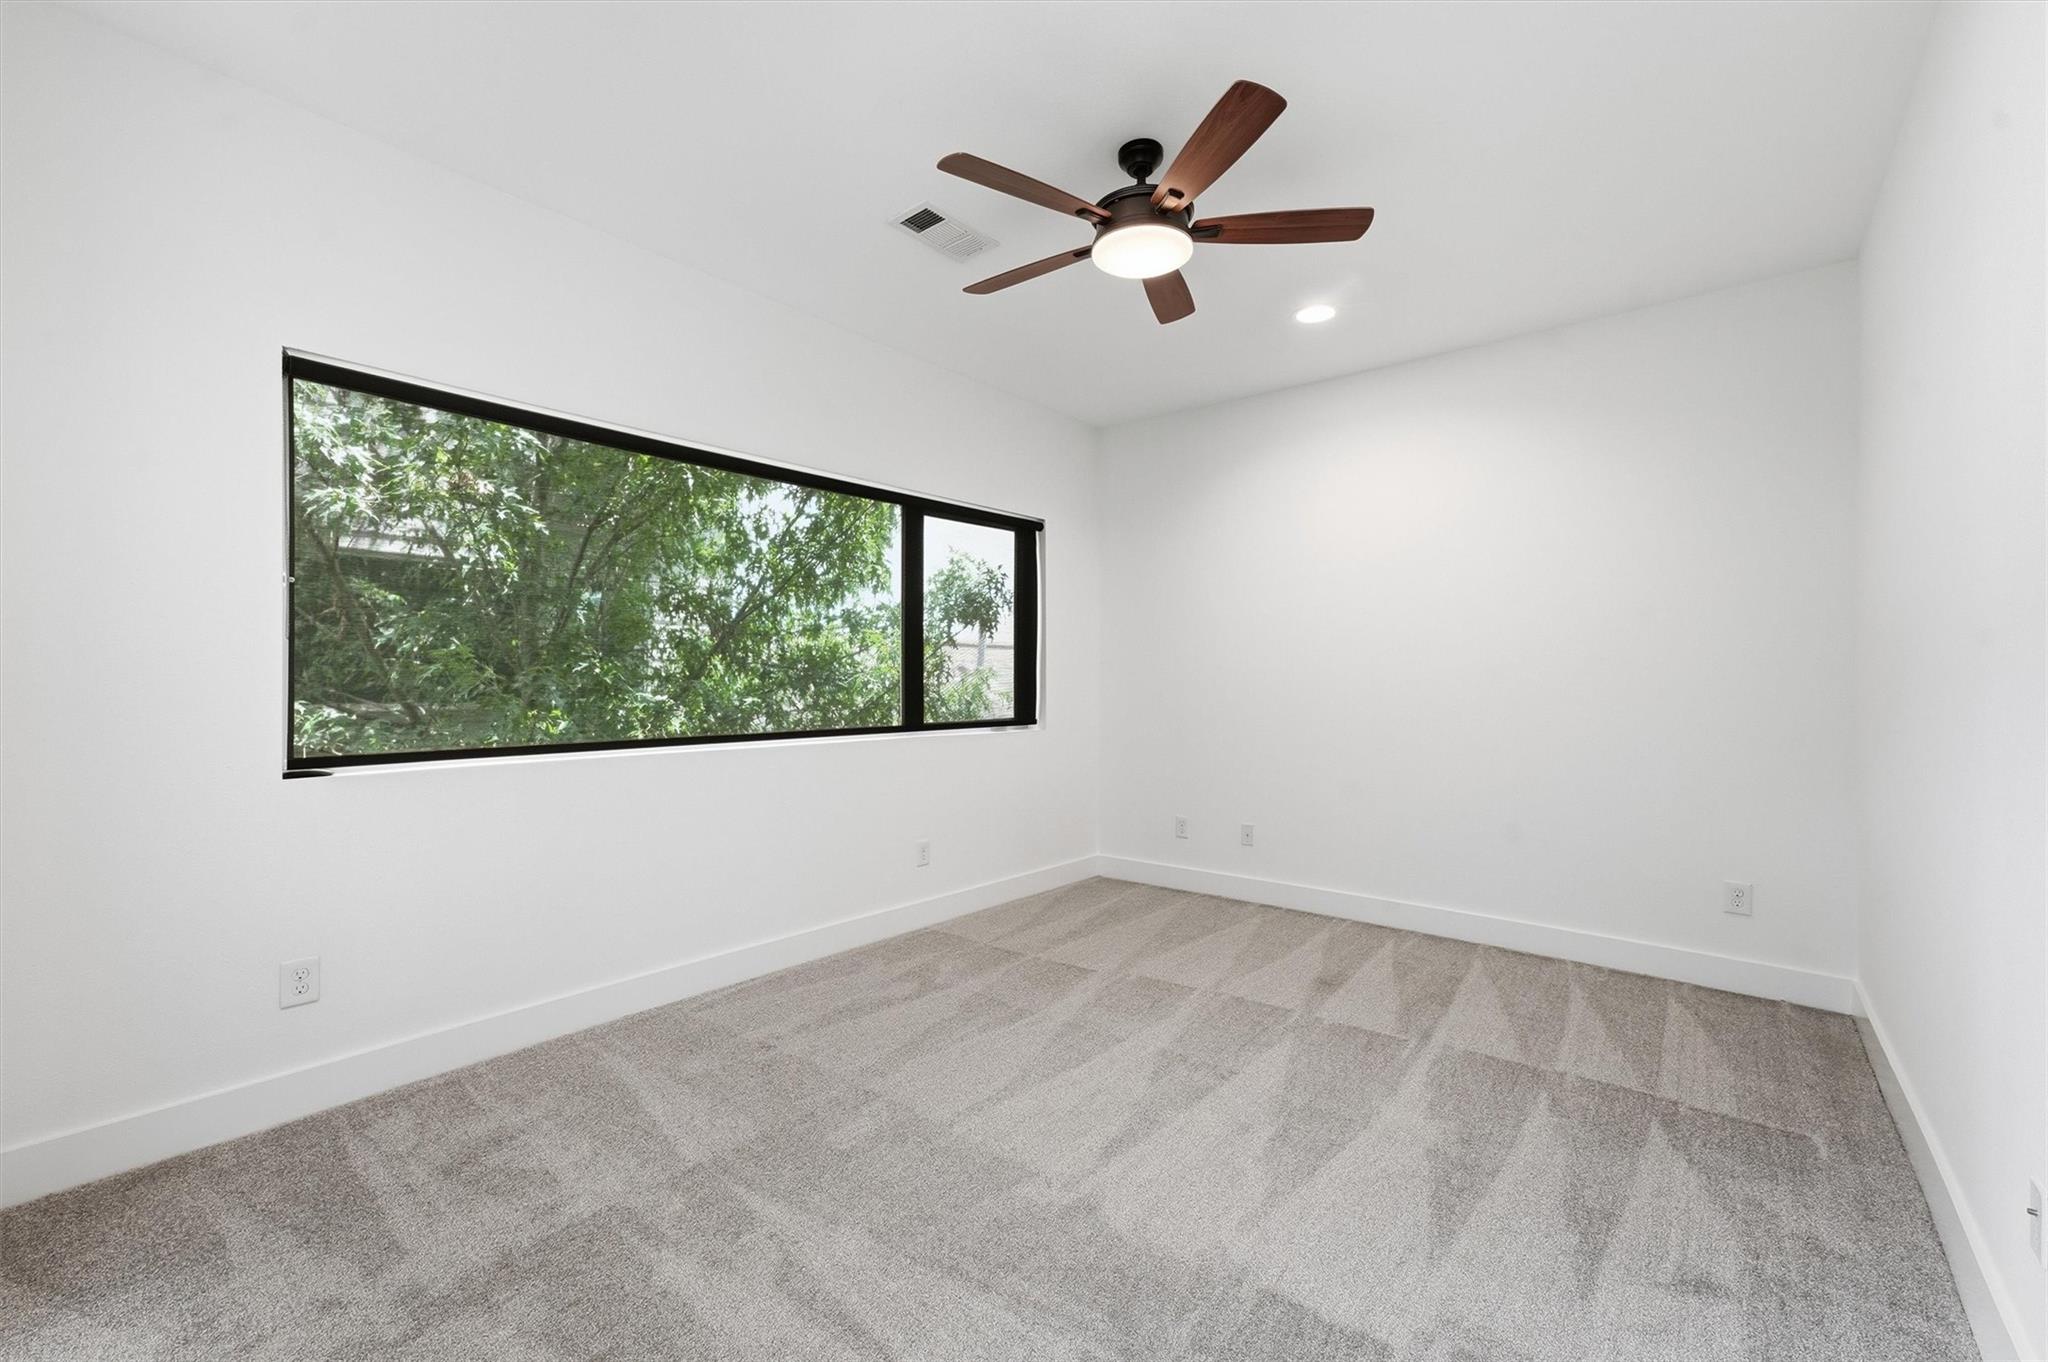
Third FloorPrimary Bedroom:14x13Bedroom:13x10
-
First FloorBedroom:13x10
-
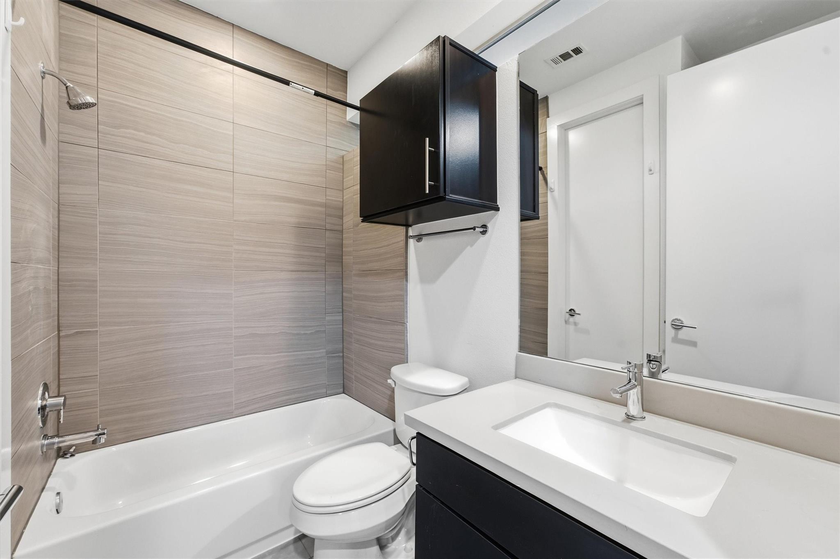
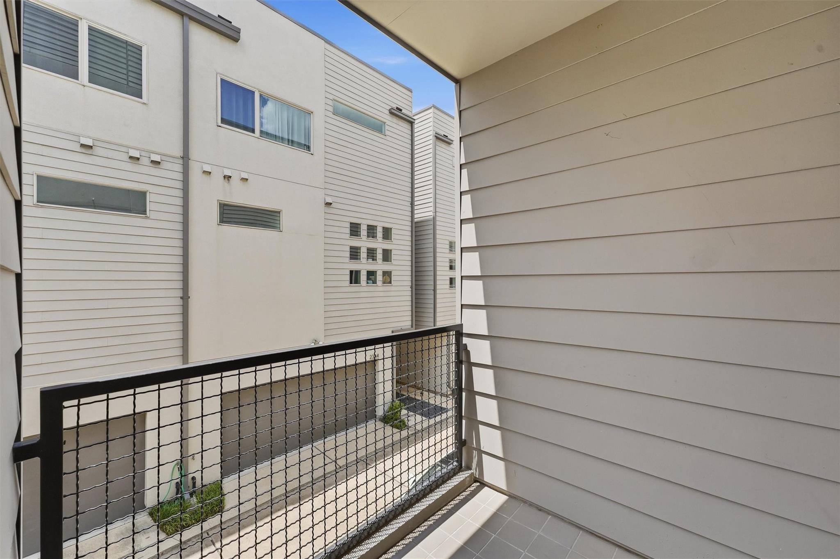
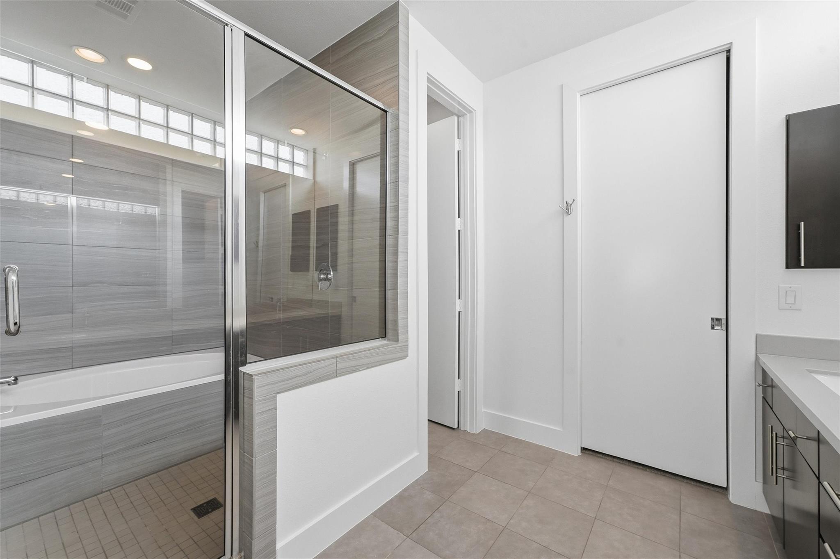
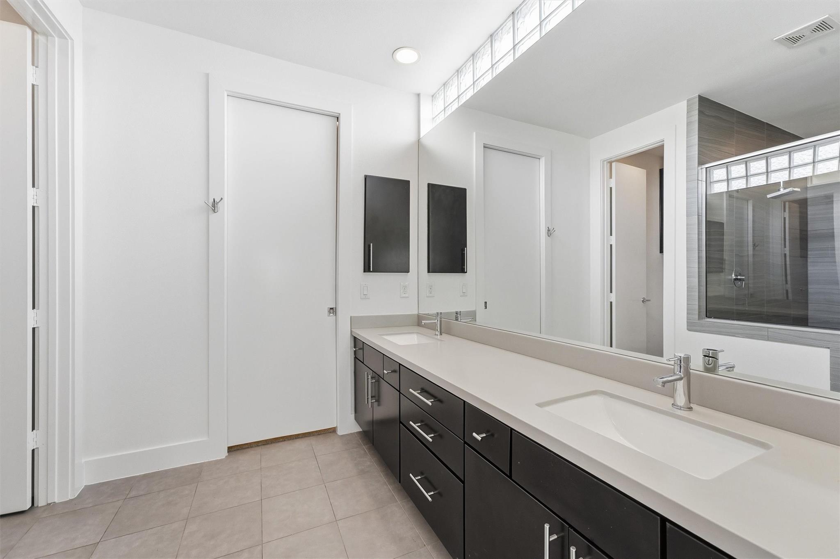
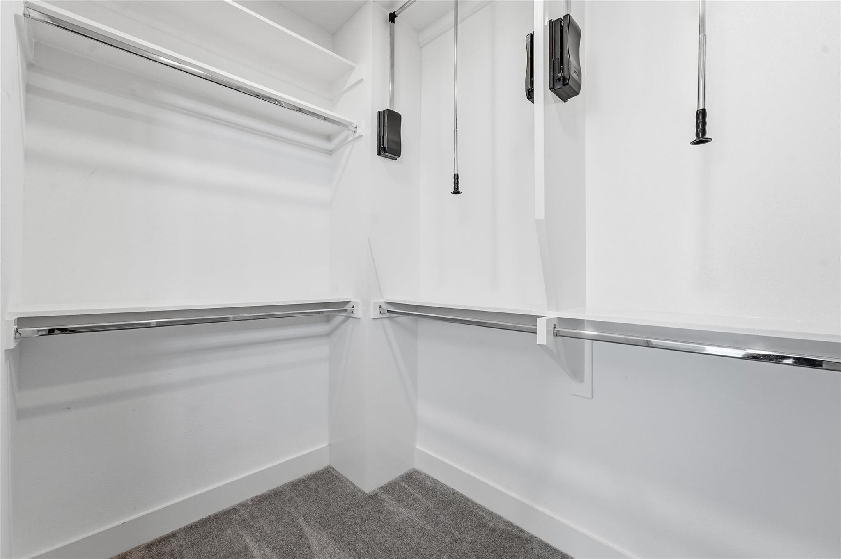
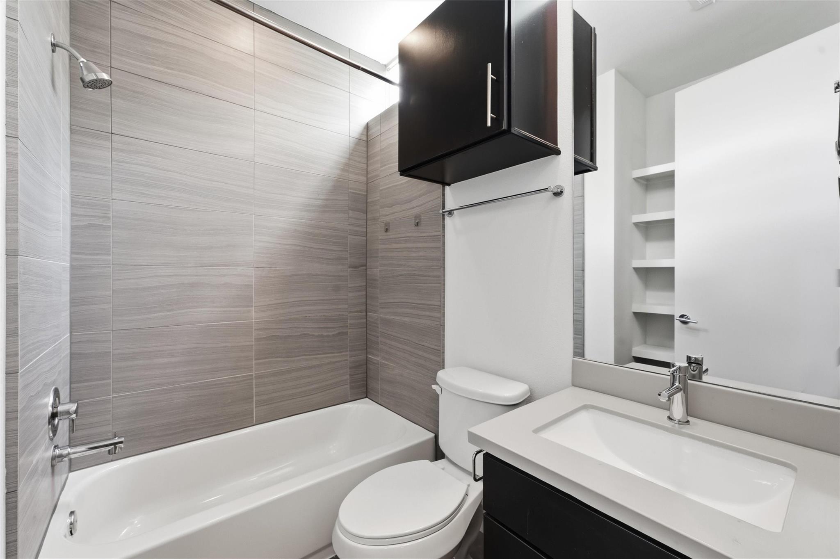
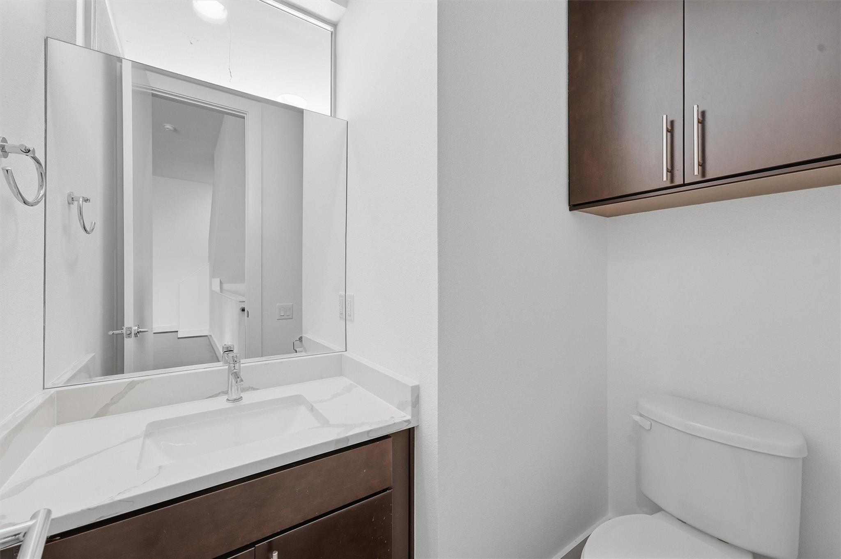
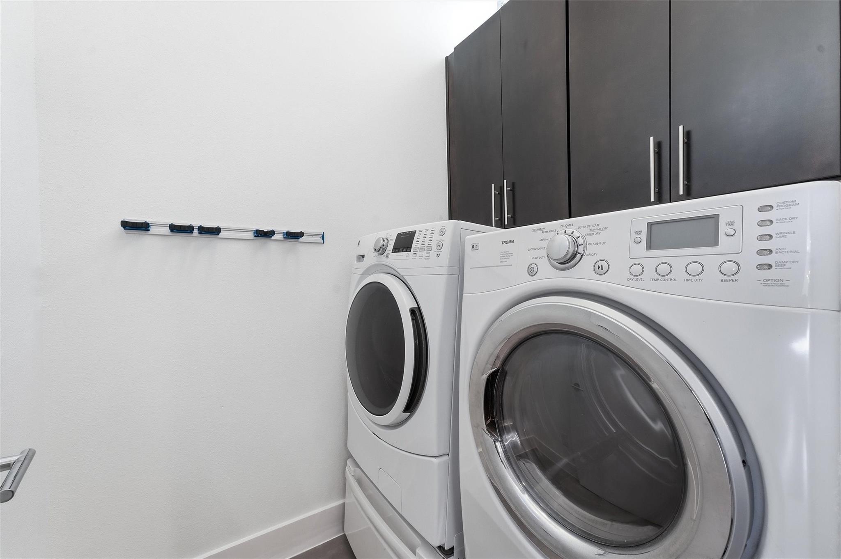
InteriorFloors:Carpet,Engineered Wood,TileCountertop:QuartzBathroom Description:Half Bath,Primary Bath: Double Sinks,Primary Bath: Separate Shower,Primary Bath: Soaking Tub,Secondary Bath(s): Tub/Shower ComboBedroom Desc:1 Bedroom Down - Not Primary BR,En-Suite Bath,Primary Bed - 3rd Floor,Walk-In ClosetKitchen Desc:Island w/ Cooktop,Kitchen open to Family Room,Pantry,Under Cabinet LightingRoom Description:1 Living Area,Kitchen/Dining Combo,Living Area - 2nd Floor,Living/Dining Combo,Utility Room in HouseHeating:Central GasCooling:Central ElectricDishwasher:YesDisposal:YesMicrowave:YesRange:Gas CooktopOven:Electric OvenAppliances:Dryer Included,Refrigerator,Washer IncludedEnergy Feature:Attic Vents,Ceiling Fans,Digital Program Thermostat,Radiant Attic BarrierInterior:Balcony,Fire/Smoke Alarm,High Ceiling,Prewired for Alarm System,Refrigerator Included
-
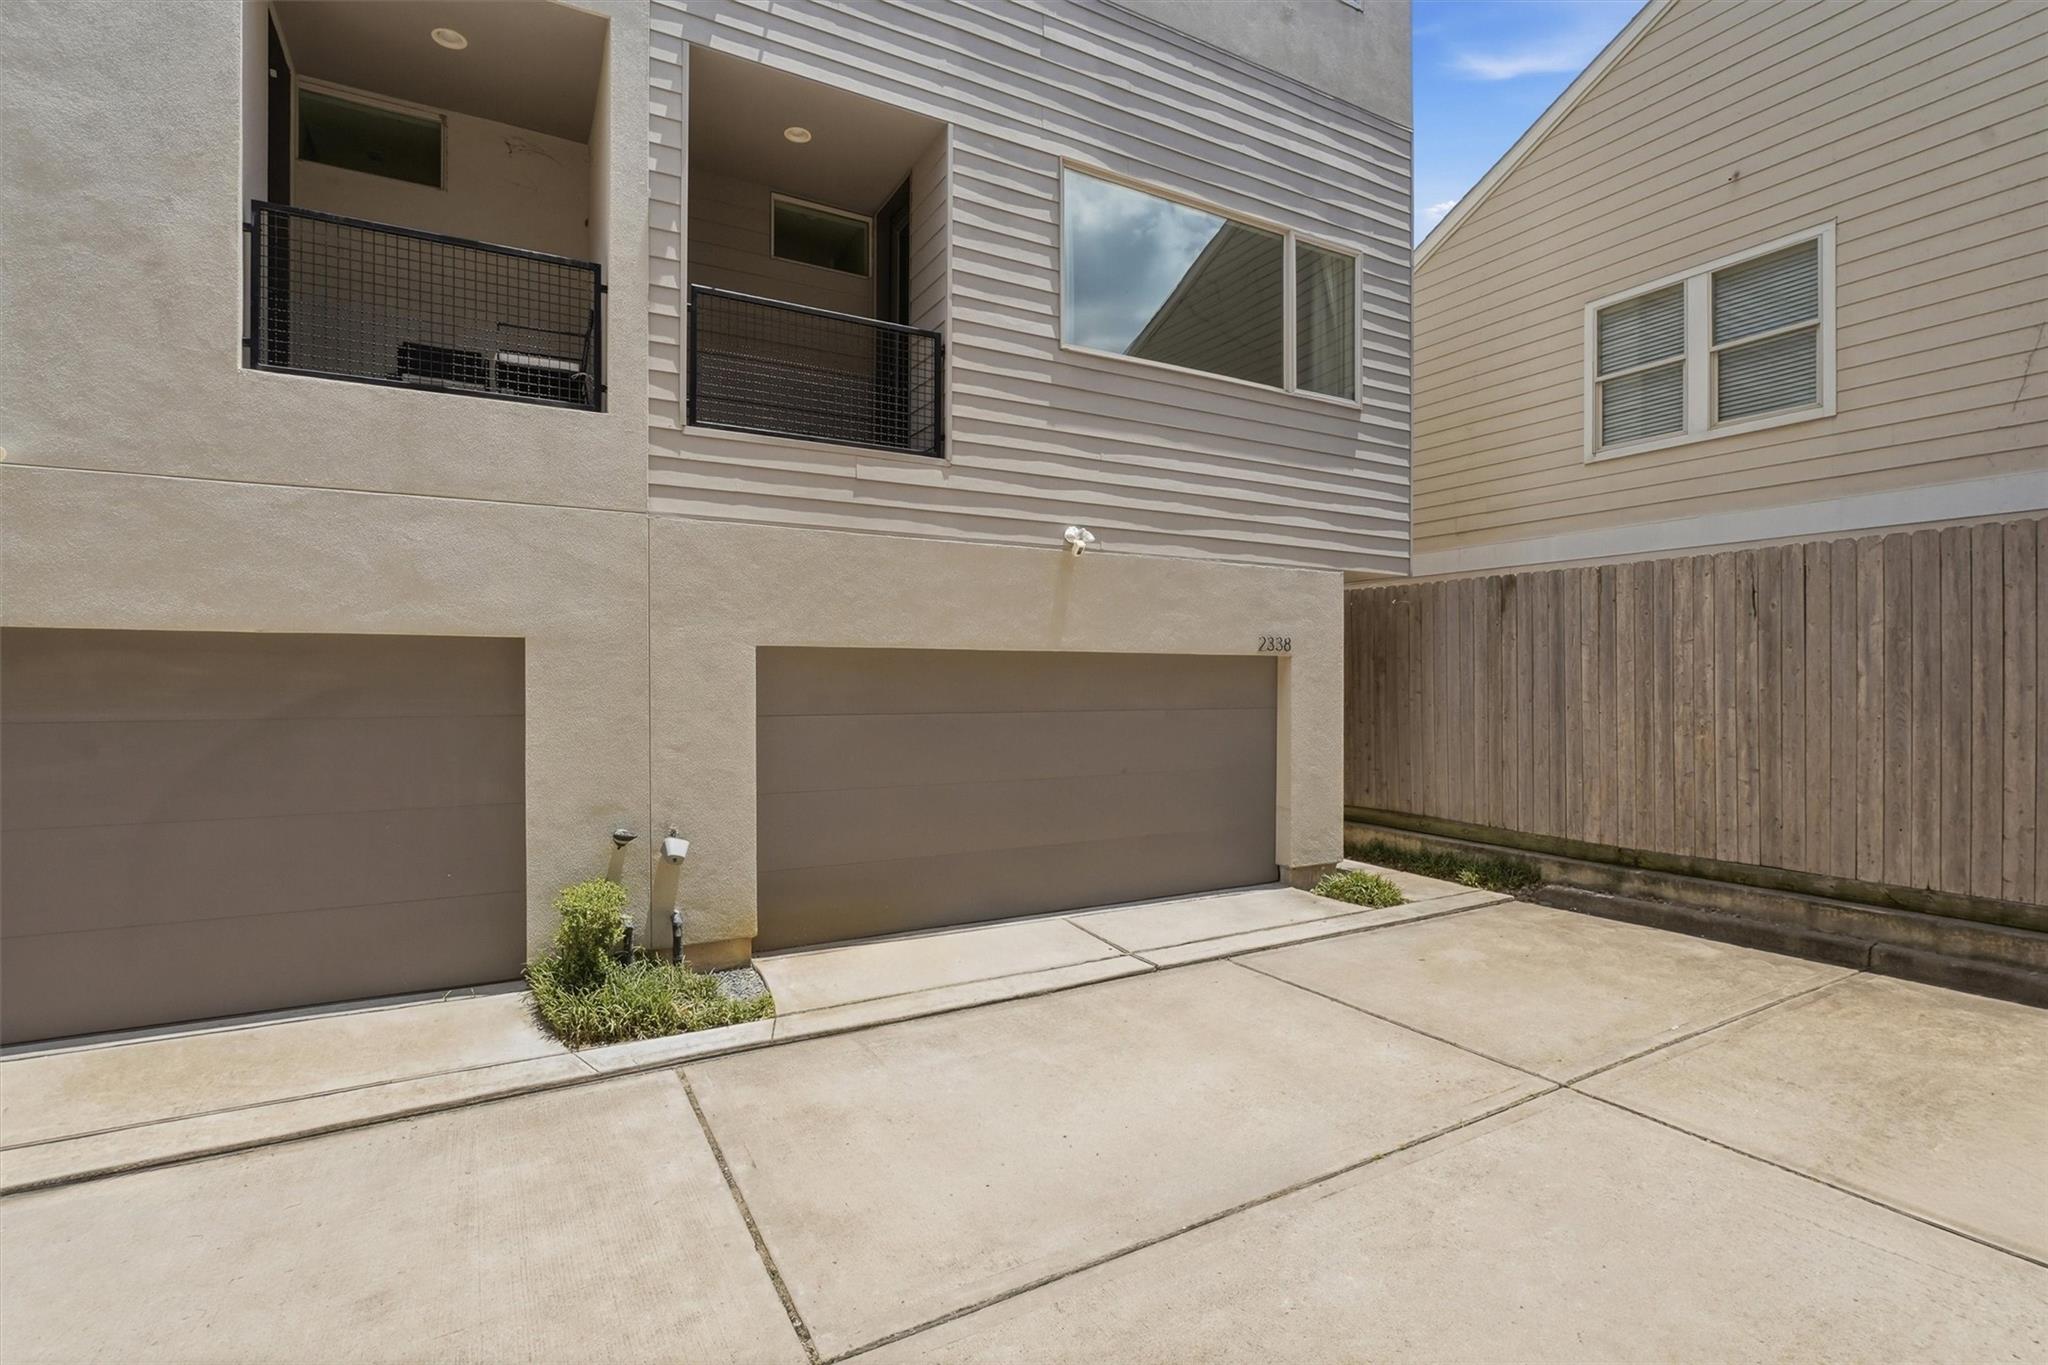
ExteriorRoof:MetalFoundation:SlabPrivate Pool:NoExterior Type:Cement Board,Synthetic StuccoParking:Auto Garage Door OpenerAccess:Automatic GateWater Sewer:Public WaterArea Pool:NoExterior:Artificial Turf,Back Yard,Balcony,Fenced,Rooftop Deck
Listed By:
Banny Lim
Century 21 Olympian Area Specialists
The data on this website relating to real estate for sale comes in part from the IDX Program of the Houston Association of REALTORS®. All information is believed accurate but not guaranteed. The properties displayed may not be all of the properties available through the IDX Program. Any use of this site other than by potential buyers or sellers is strictly prohibited.
© 2026 Houston Association of REALTORS®.
GET IN TOUCH
