
For Lease
2337 Sheridan St Houston, TX 77030
$4,100
/monthDescription
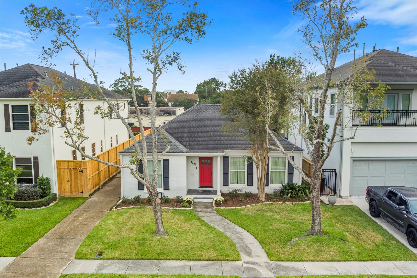
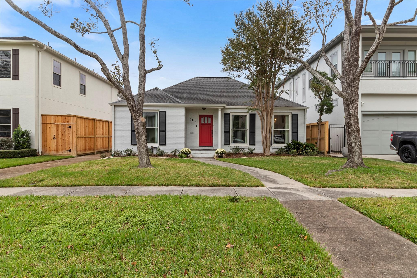
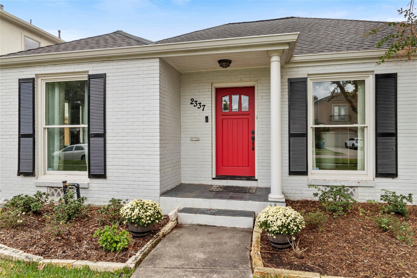
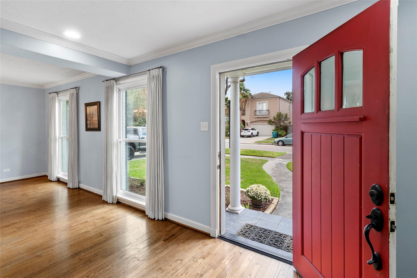
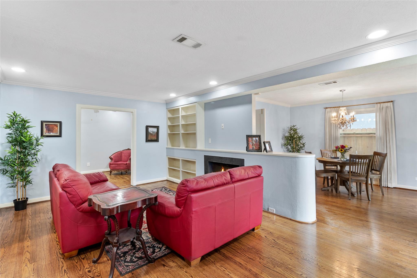
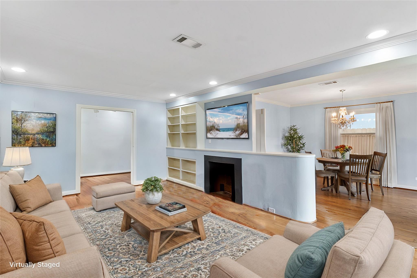
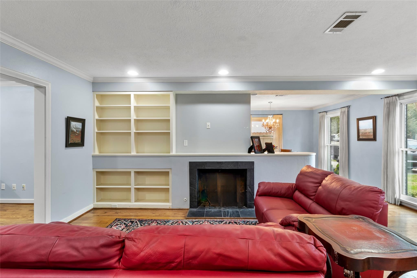
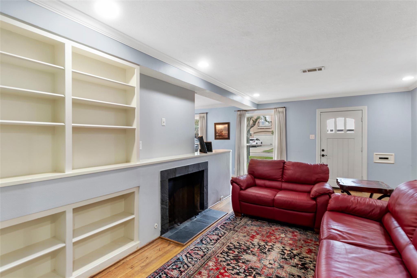
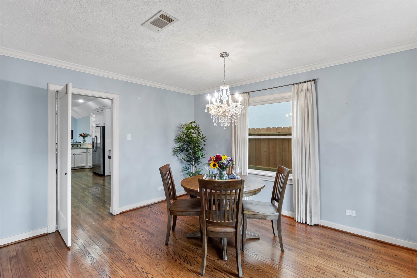
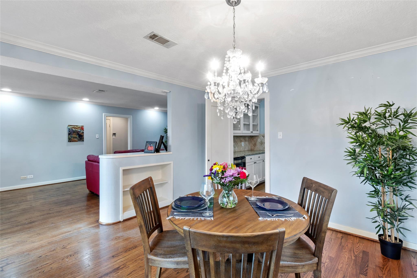
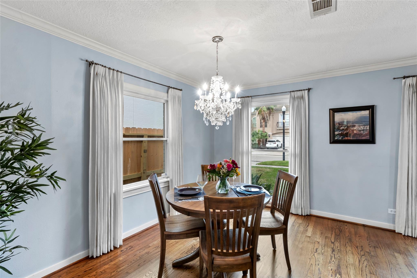
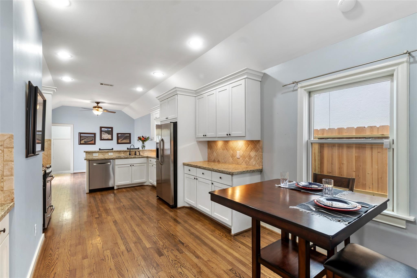
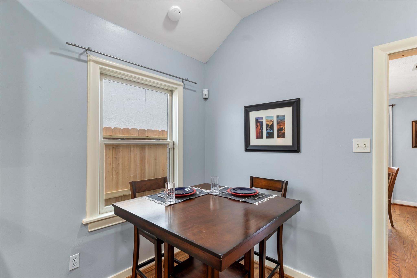
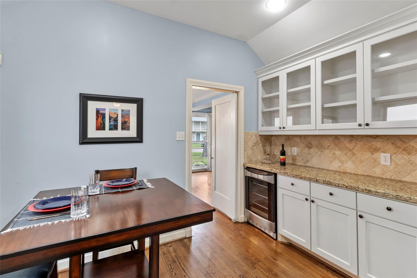
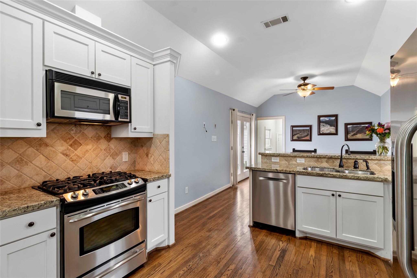
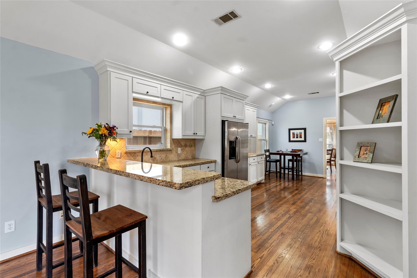
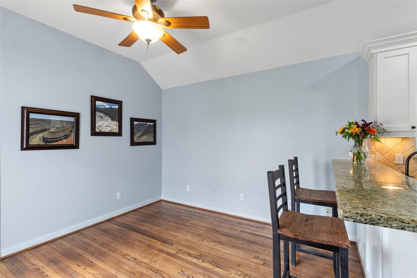
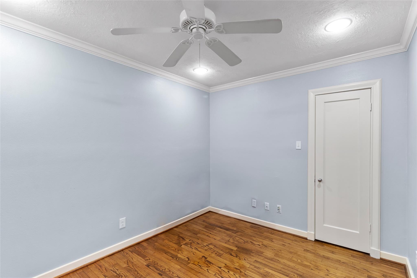
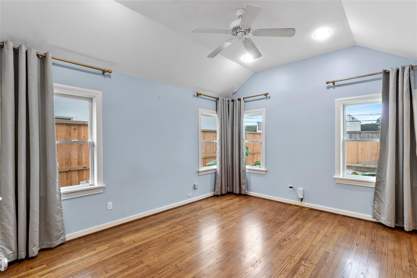
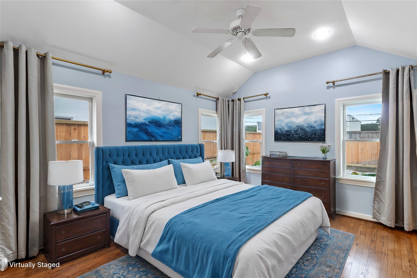
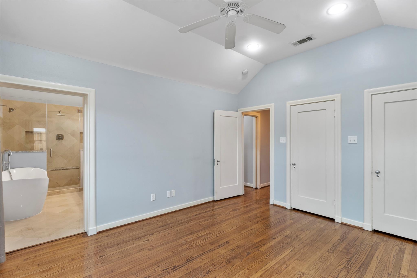
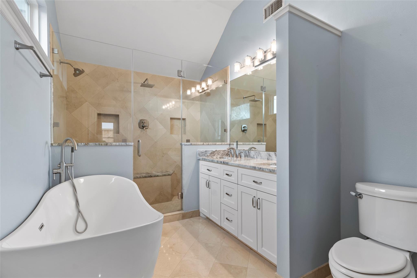
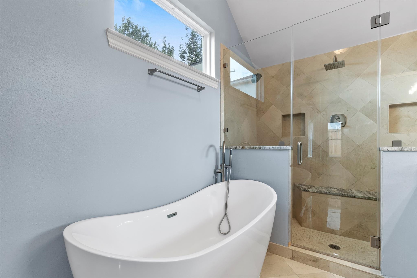
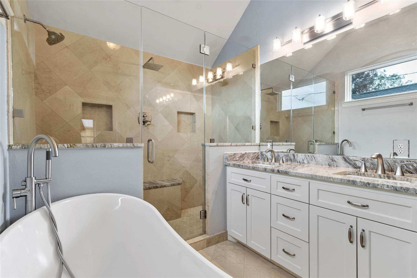
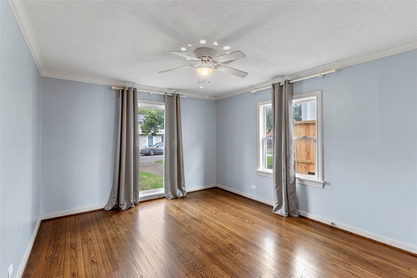
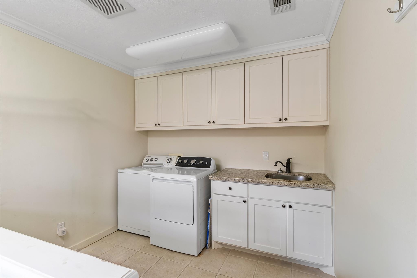
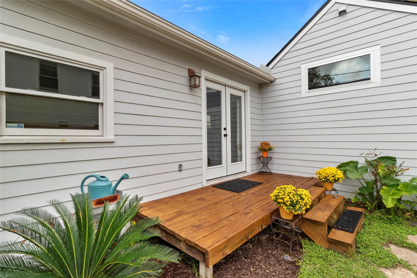
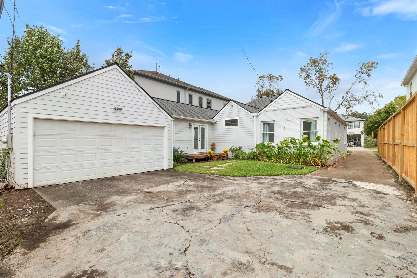
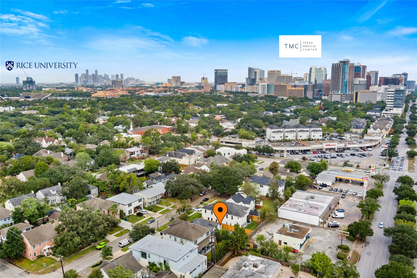

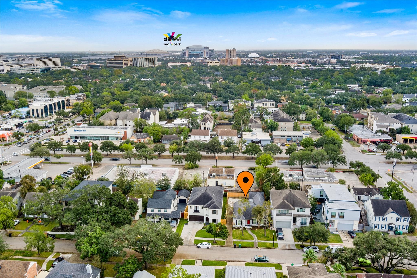
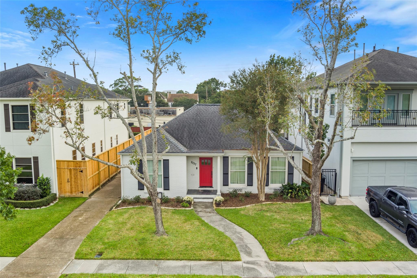
Lovely updated, expanded brick cottage with tons of natural light located in Southgate area. Walk to Rice Village, the Medical Center, Rice University and Roberts Elementary. Features rich hardwoods and extensive crown moldings throughout, double paned windows. Primary bedroom with vaulted ceiling and newly remodeled, luxury ensuite bath with oversized soaking tub and triple shower, granite countertops with double sinks, travertine tiles and high ceilings. Spacious kitchen with granite countertops, custom cabinets, stone backsplash, under-counter lighting and all stainless appliances including wine refrigerator and new Bosch dishwasher. Separate, in-house laundry / mudroom room complete with washer & new dryer leading to attached double-car garage. Newly refinished back deck overlooking blooming irises and roses in the spring
Overview
Financial
Price:
$4,100
Price/SqFT:
$2.28
Original Price:
$41,000
Reduced $:
$36,900
Reduced On:
Aug 1st, 2026
Reduced %:
90.00 %
HOA Fee:
Tax Rate:
2.12522 %
Est. Monthly:
$21 *
Tax Amount:
$87
Amenities and features
 Patio/Deck
 Sprinkler System
 Study Room
 Water Access
 Yard
Yard Energy Efficient
Property & Schools on Map
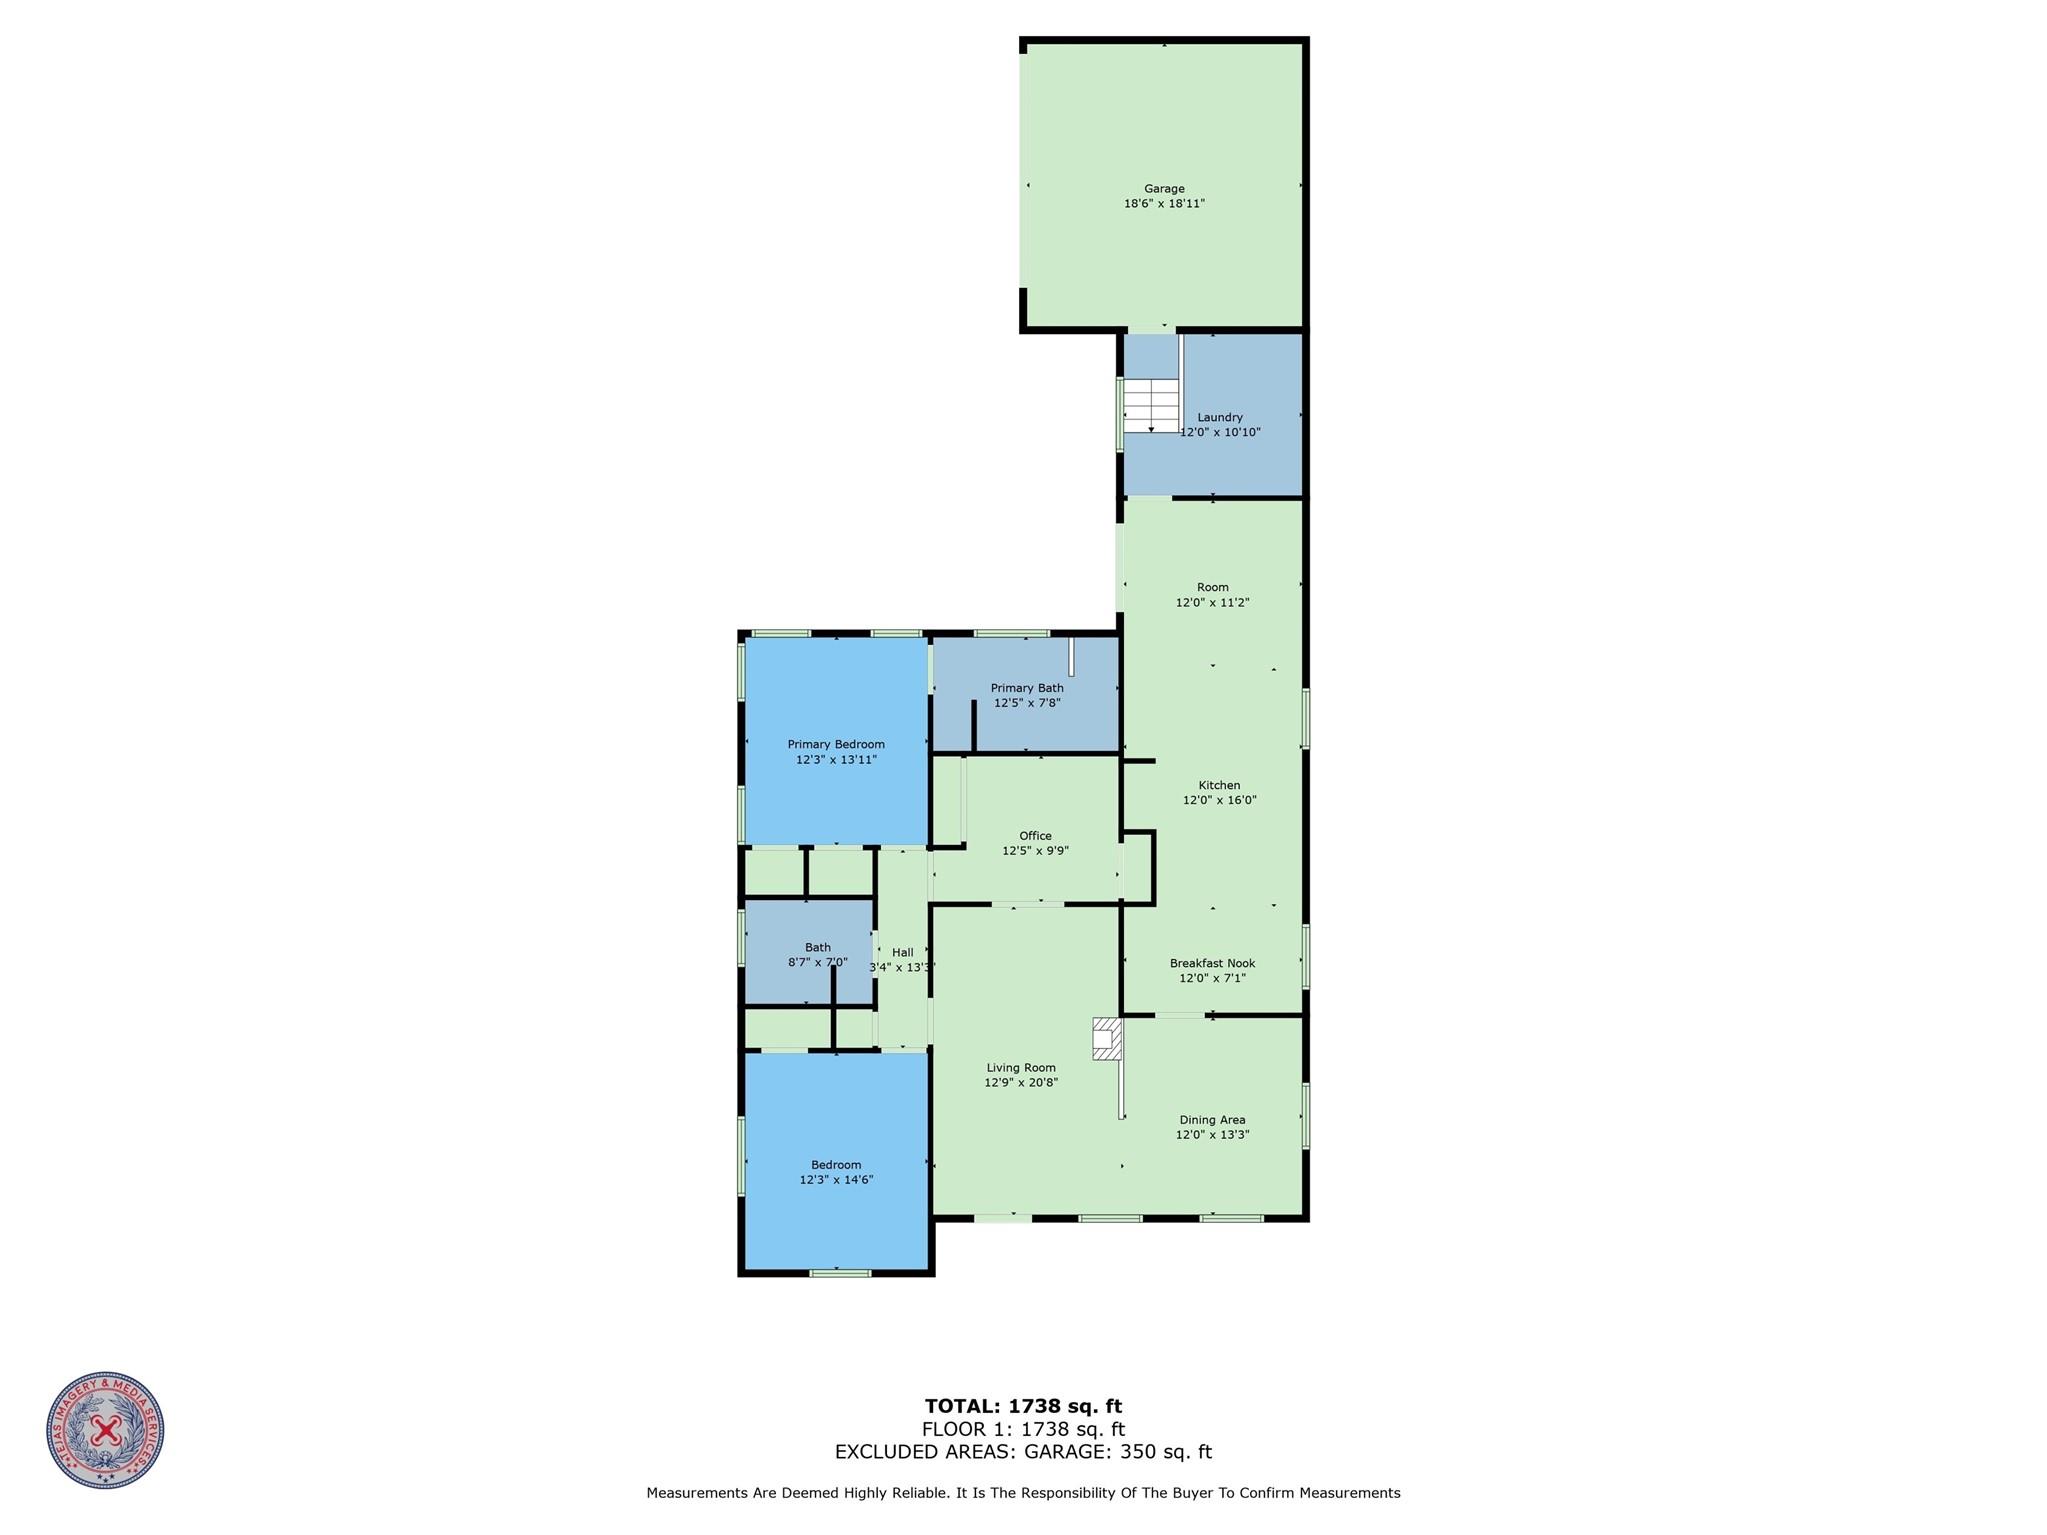
Floor plans / Dimensions / Descriptions
-
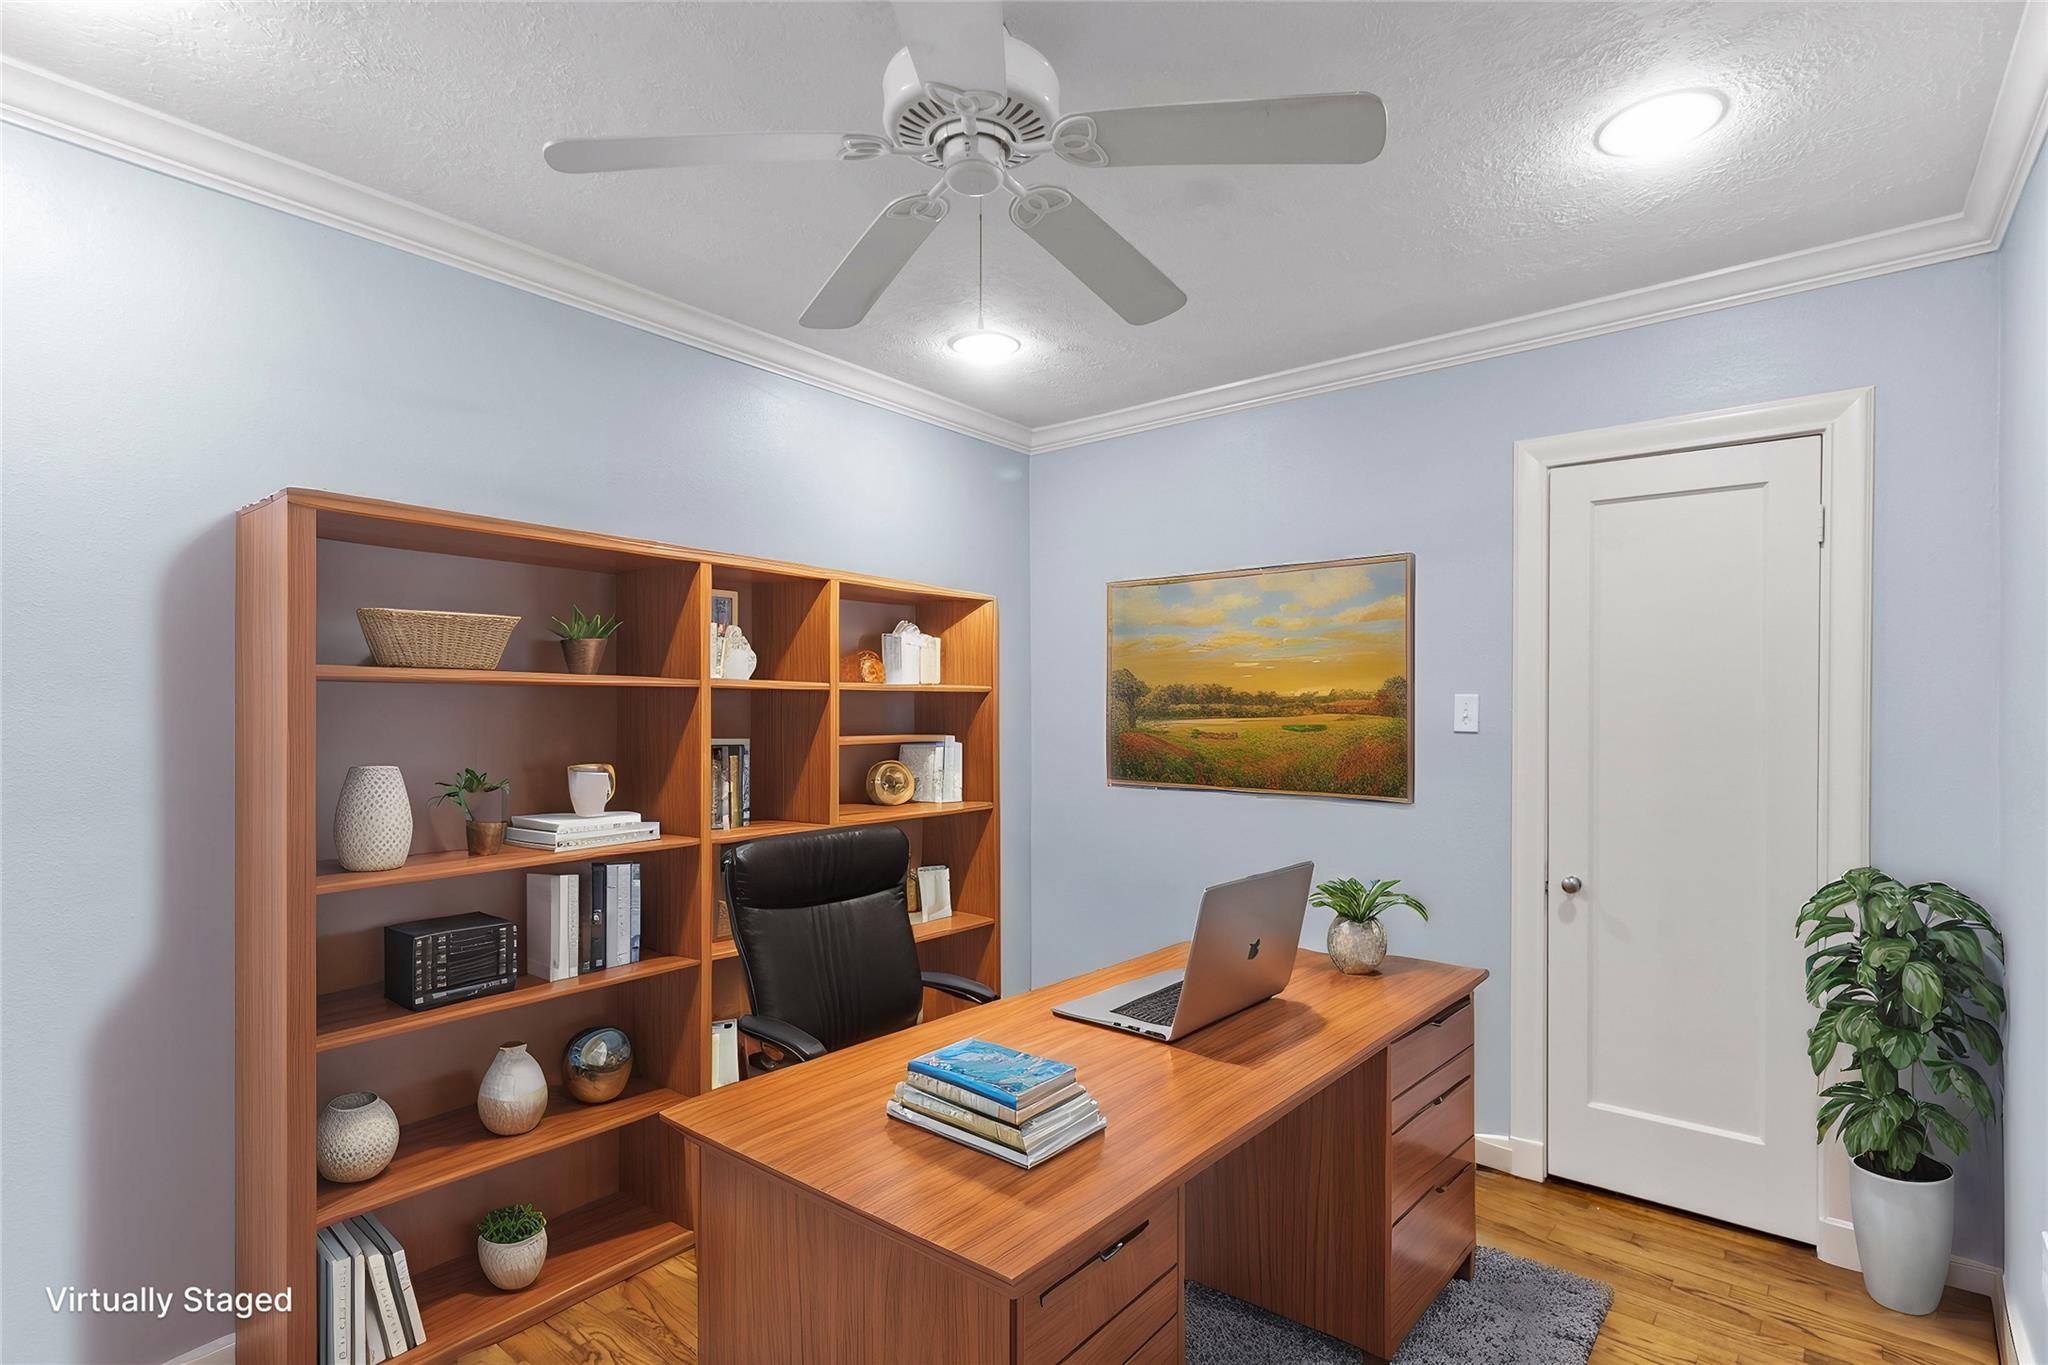
First FloorLiving:20 X 13Den:13 X 9Dining:13 X 11Kitchen:13 X 11Breakfast:9 X 7Primary Bedroom:14 X 12Bedroom:14 X 12Home Office/Study:13 X 9Utility Room:8 X 6
-
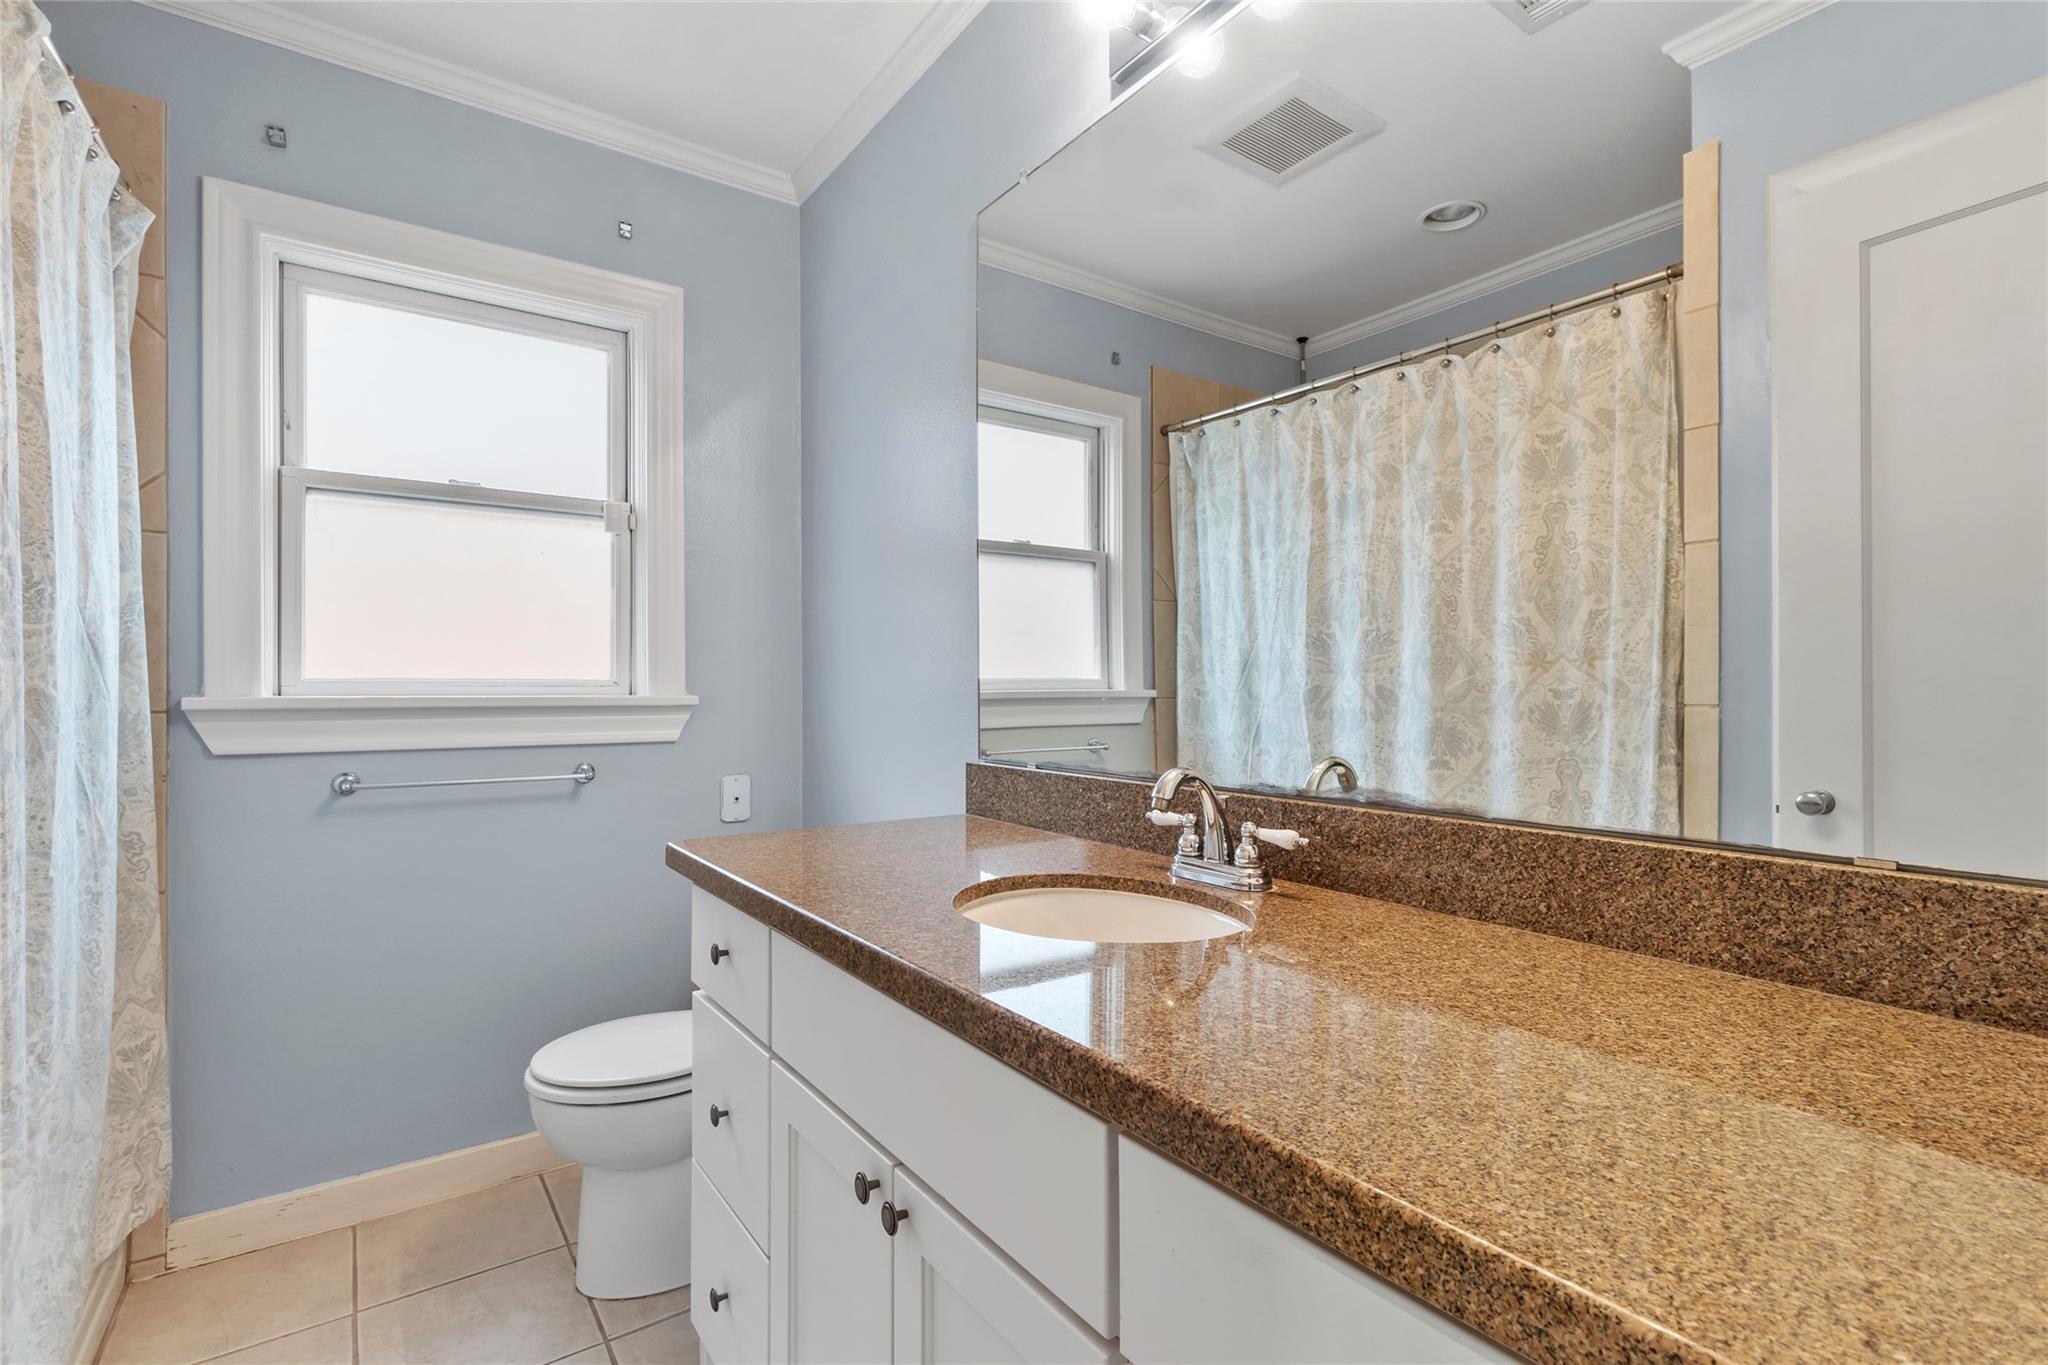
InteriorPets:Case By CaseSmoking Allowed:NoFurnished:NoFloors:Stone,Tile,Travertine,WoodCountertop:graniteBathroom Description:Primary Bath: Double Sinks,Primary Bath: Separate Shower,Primary Bath: Soaking Tub,Secondary Bath(s): Tub/Shower Combo,Vanity AreaBedroom Desc:All Bedrooms Down,En-Suite Bath,Primary Bed - 1st FloorKitchen Desc:Breakfast Bar,Island w/o Cooktop,Kitchen open to Family Room,Under Cabinet LightingRoom Description:Breakfast Room,Den,Formal Dining,Formal Living,Home Office/Study,Utility Room in HouseHeating:Central GasCooling:Central ElectricConnections:Electric Dryer Connections,Washer ConnectionsDishwasher:YesDisposal:YesCompactor:NoMicrowave:YesRange:Gas CooktopOven:Electric OvenIce Maker:NoAppliances:Dryer Included,Electric Dryer Connection,Refrigerator,Washer IncludedEnergy Feature:Ceiling Fans,Digital Program Thermostat,HVAC>15 SEER,Insulation - Blown CelluloseInterior:Crown Molding,Dry Bar,Dryer Included,Refrigerator Included,Washer Included,Window Coverings,Wine/Beverage Fridge
-
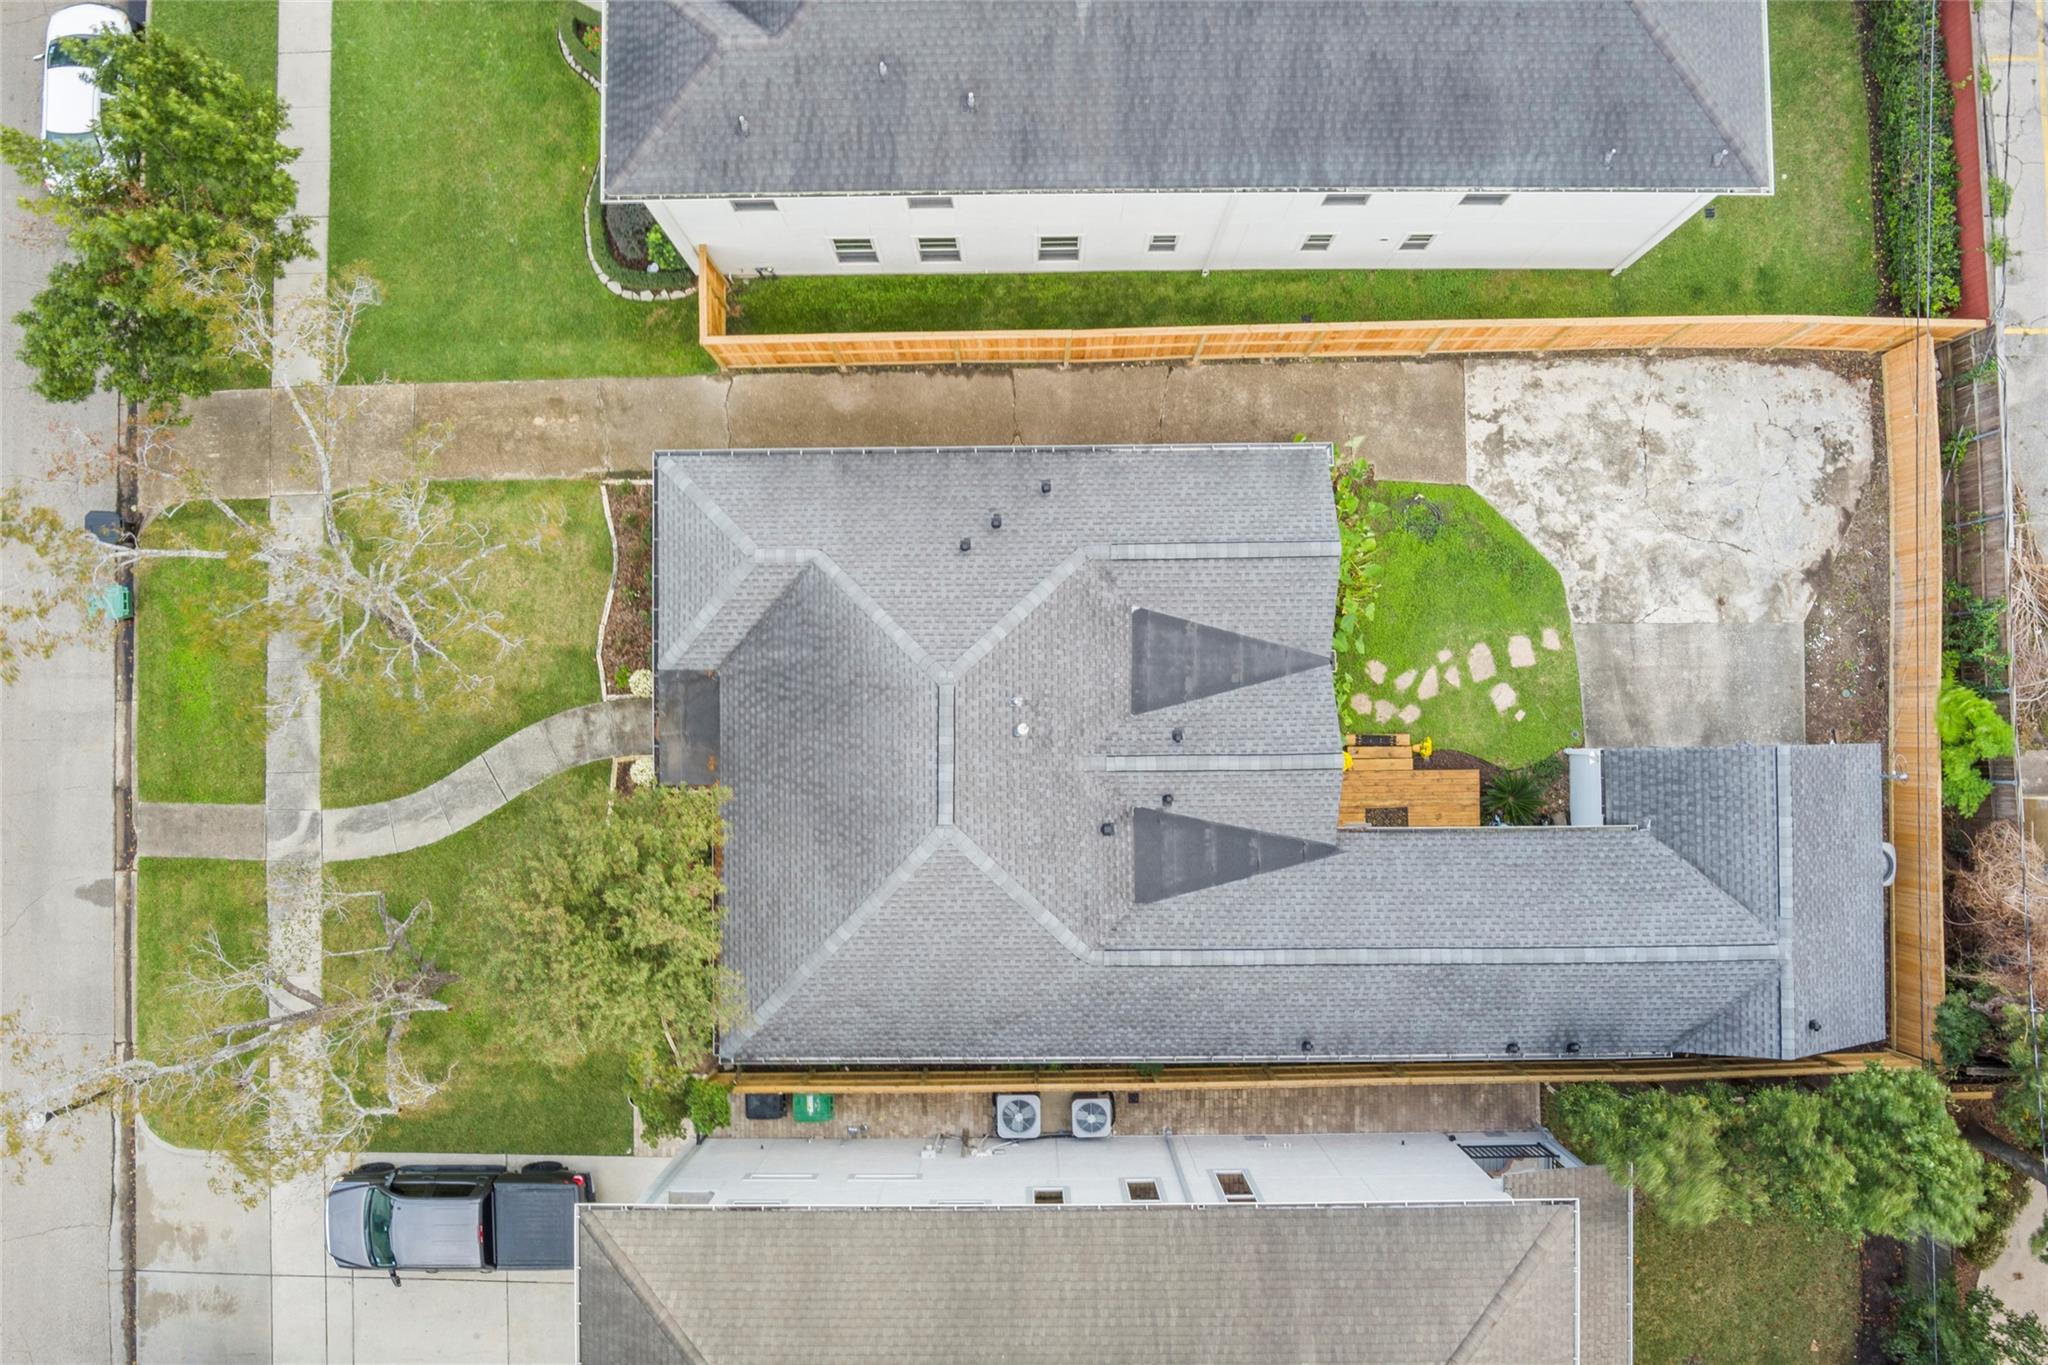
ExteriorPrivate Pool:NoLot Description:Subdivision LotParking:Auto Garage Door Opener,ConnectingGarage Carport:Additional Parking,Auto Garage Door OpenerWater Sewer:Public WaterCable:AvailableFront Door Face:NorthArea Pool:NoExterior:Back Yard,Fully Fenced,Patio/Deck,Private Driveway,Sprinkler System,Trash Pick Up
Listed By:
Delores Medford
Wolf Realty
The data on this website relating to real estate for sale comes in part from the IDX Program of the Houston Association of REALTORS®. All information is believed accurate but not guaranteed. The properties displayed may not be all of the properties available through the IDX Program. Any use of this site other than by potential buyers or sellers is strictly prohibited.
© 2026 Houston Association of REALTORS®.
GET IN TOUCH
