

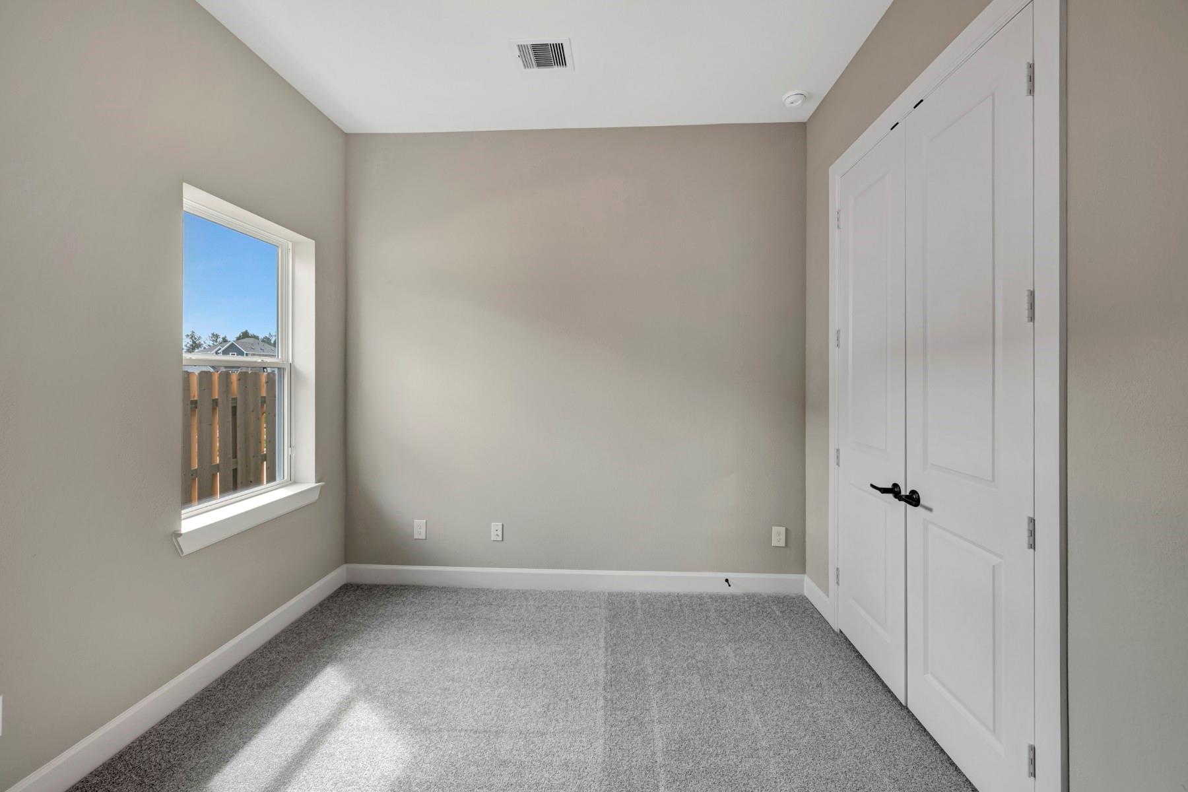
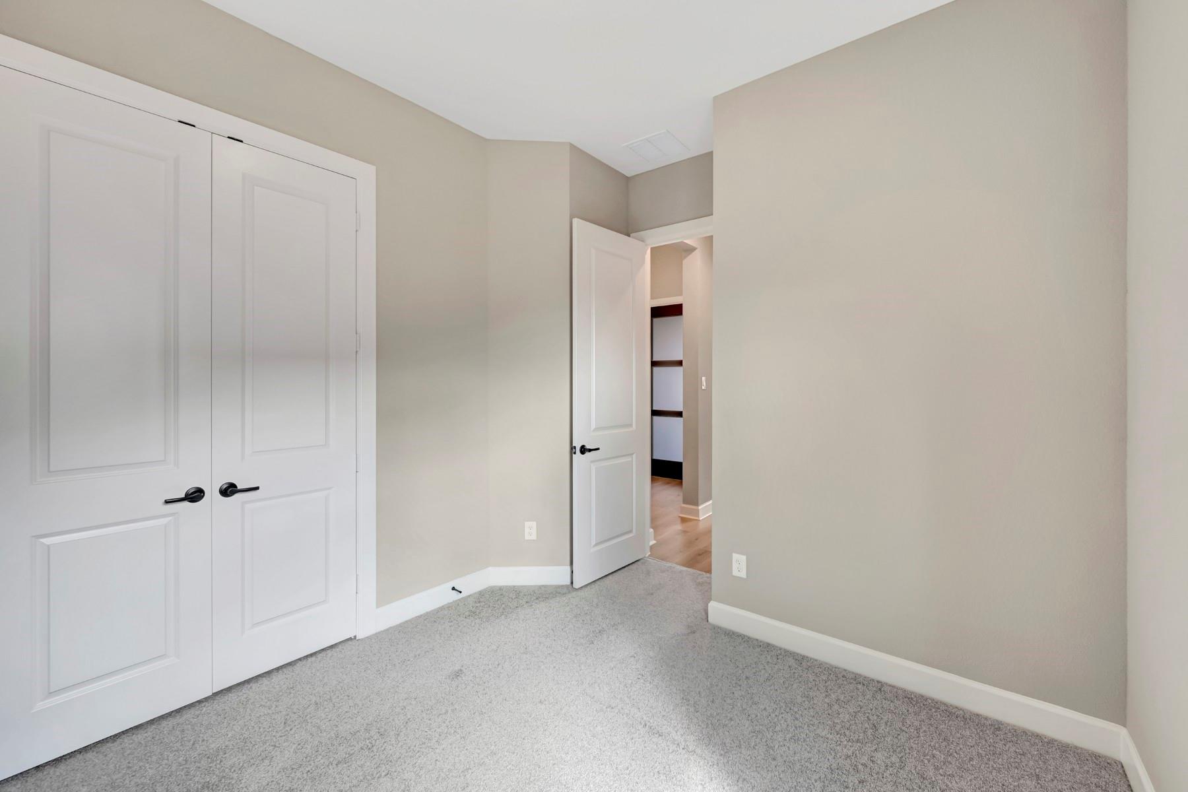
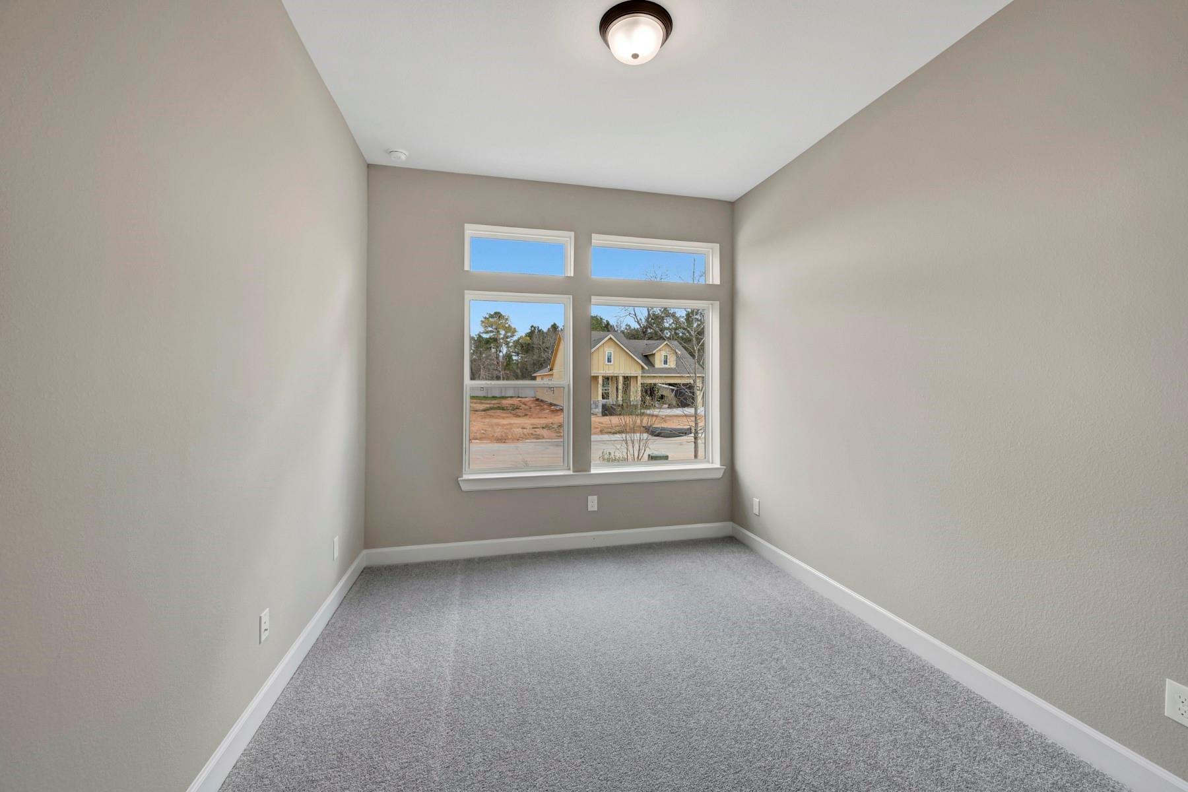
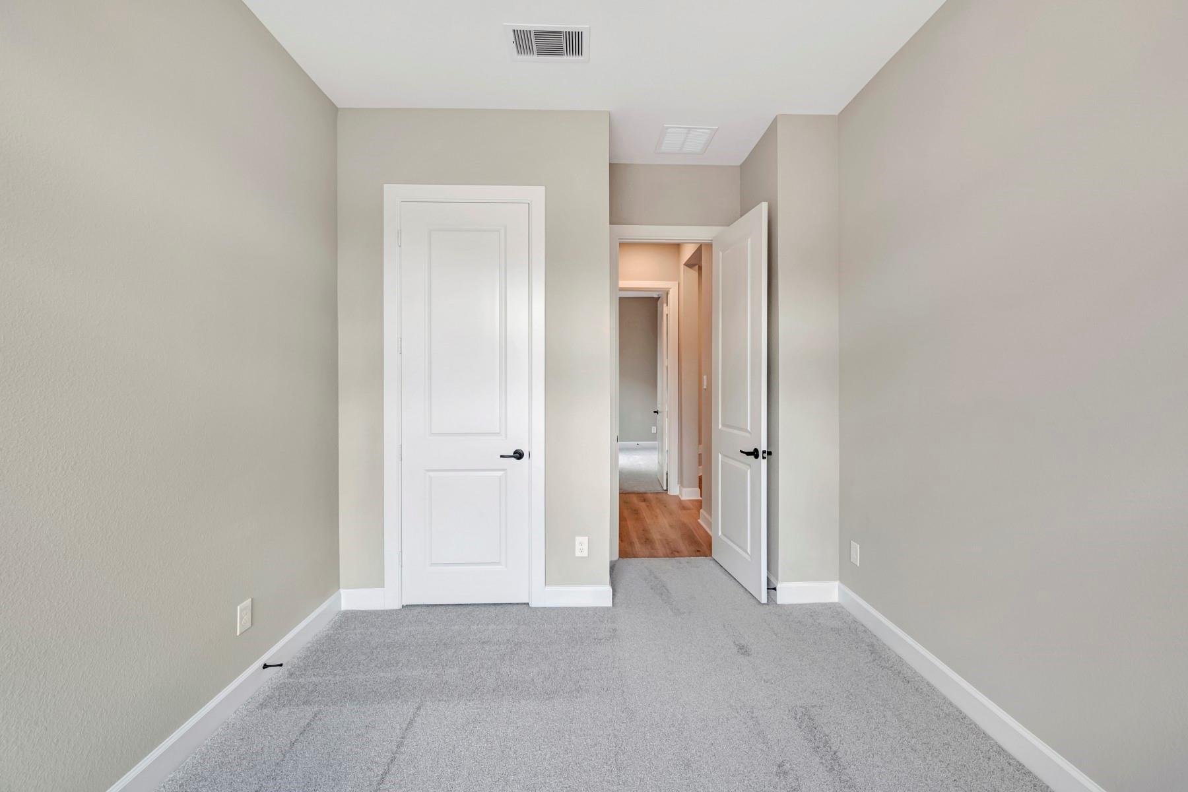


For Sale
2335 Verano St Todd Mission, TX 77316
$360,000
Description
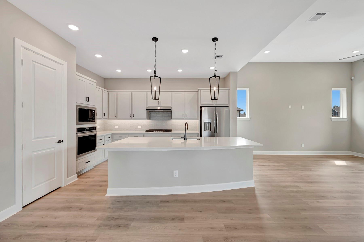
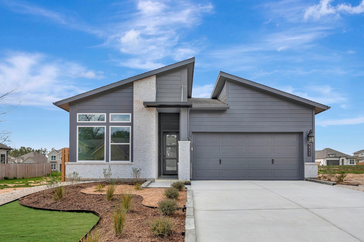
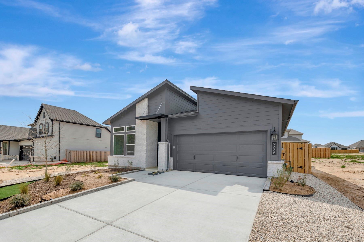
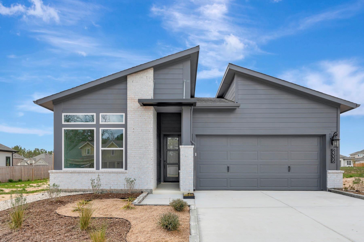
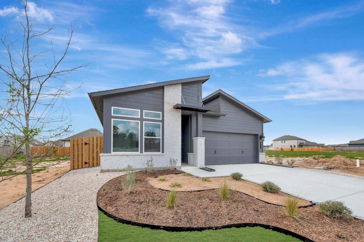
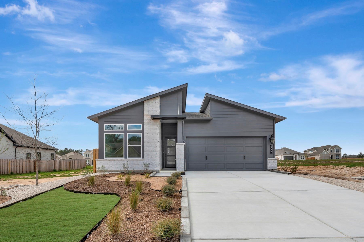
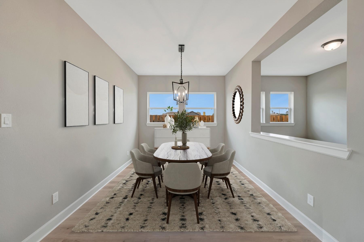
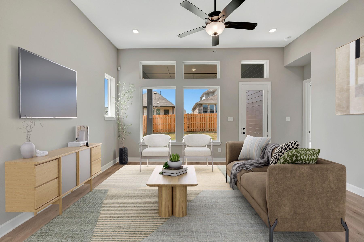
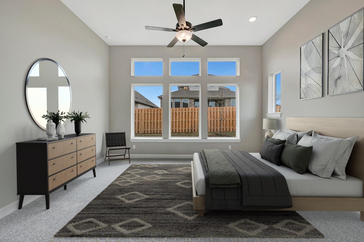
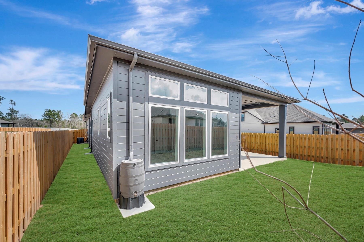
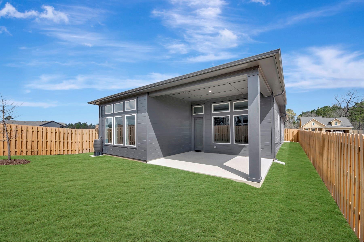
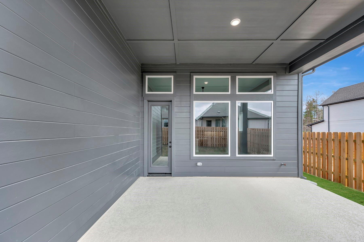
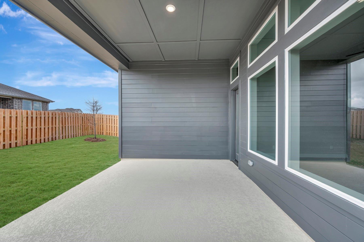
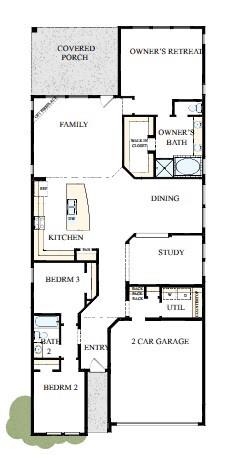
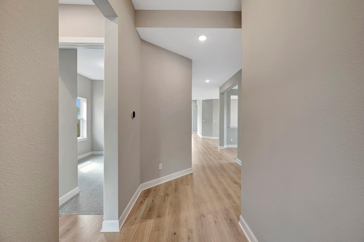
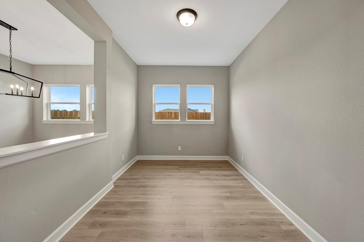
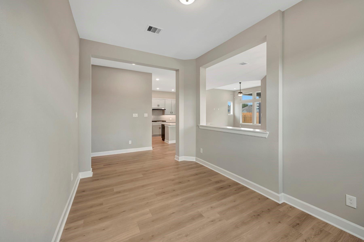
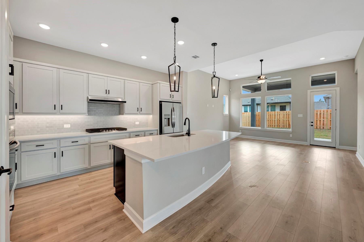
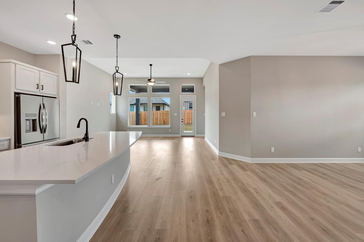
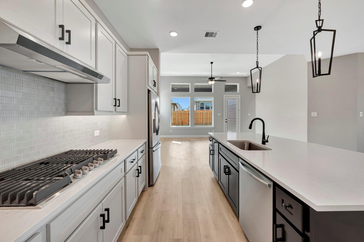
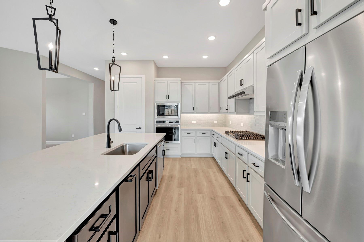
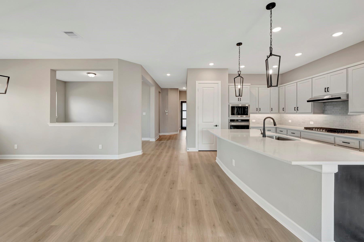
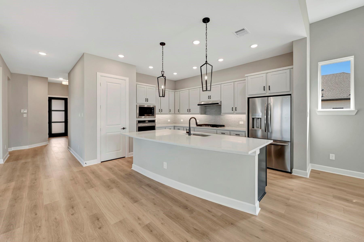
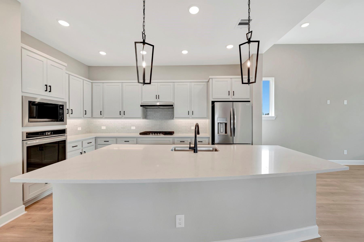
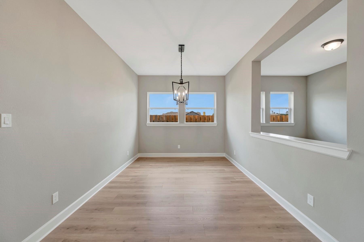
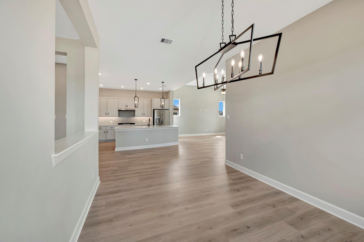
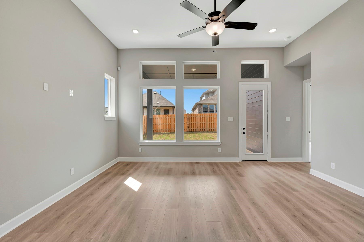
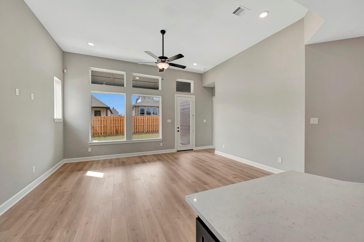
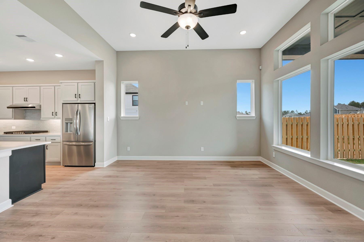
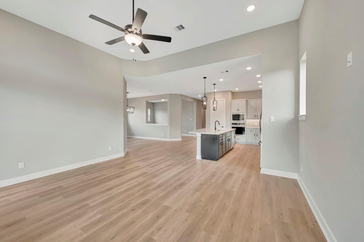
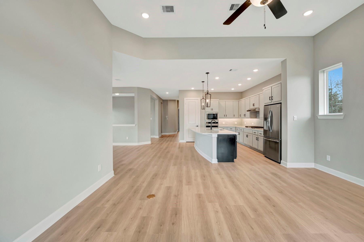
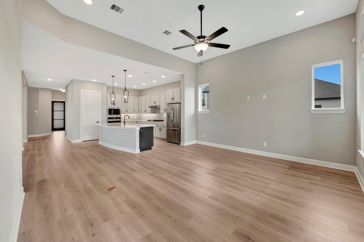
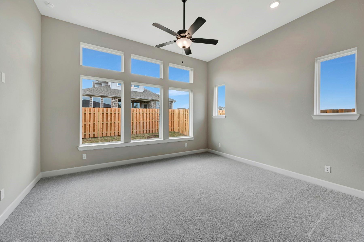
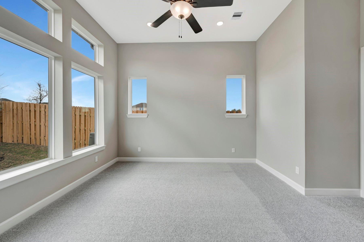
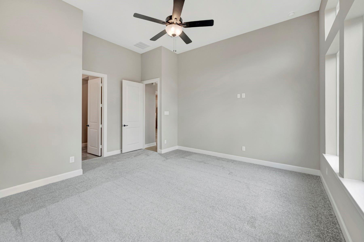
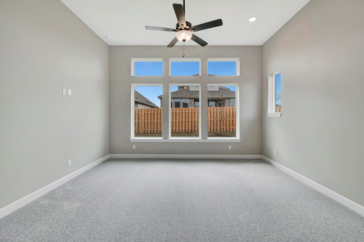
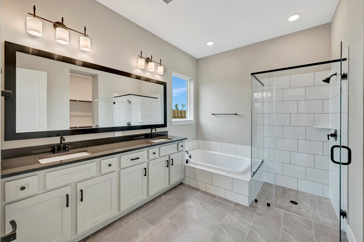
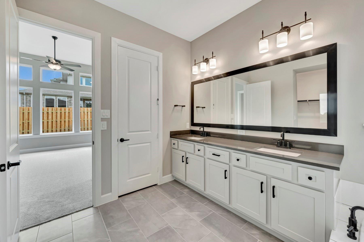
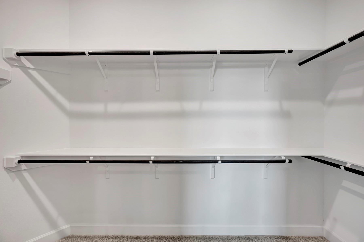
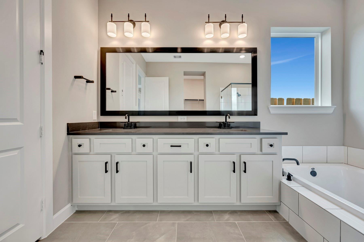
Self-tours are available daily from 7:30 AM to 7:30 PM. This Columbus by David Weekley Homes in COLTON blends contemporary and Mid-Century Modern style with striking rooflines and expansive windows. Soaring 12-foot ceilings elevate the family room, while defined living and dining spaces remain connected for easy entertaining. The gourmet kitchen features beautiful cabinetry, built-in appliances, and a full-function island ideal for gathering. An open study offers flexible space to work or unwind. At 269 sq. ft., the Owner’s Retreat is the largest in the lineup, with a 12' ceiling, walk-in closet, deep soaking tub, and walk-in shower. A 230-square-foot covered back patio extends living outdoors for grilling, dining, and relaxing.
Overview
Financial
Price:
$360,000
Price/SqFT:
$177.51
HOA Fee:
$1440 Annually
Tax Rate:
1.5808 %
Est. Monthly:
$4,957 *
Tax Amount:
$5,691
Amenities and features
 Patio/Deck
 Sewer
Sewer Study Room
 Water Access
 Yard
Yard Green Certified
 New Construction
Property & Schools on Map
Floor plans / Dimensions / Descriptions
-
First FloorFamily Room:17x16Dining:13x10Kitchen:16x12Primary Bedroom:17x14Bedroom:11x10Bedroom 2:10x10Home Office/Study:13x10
-
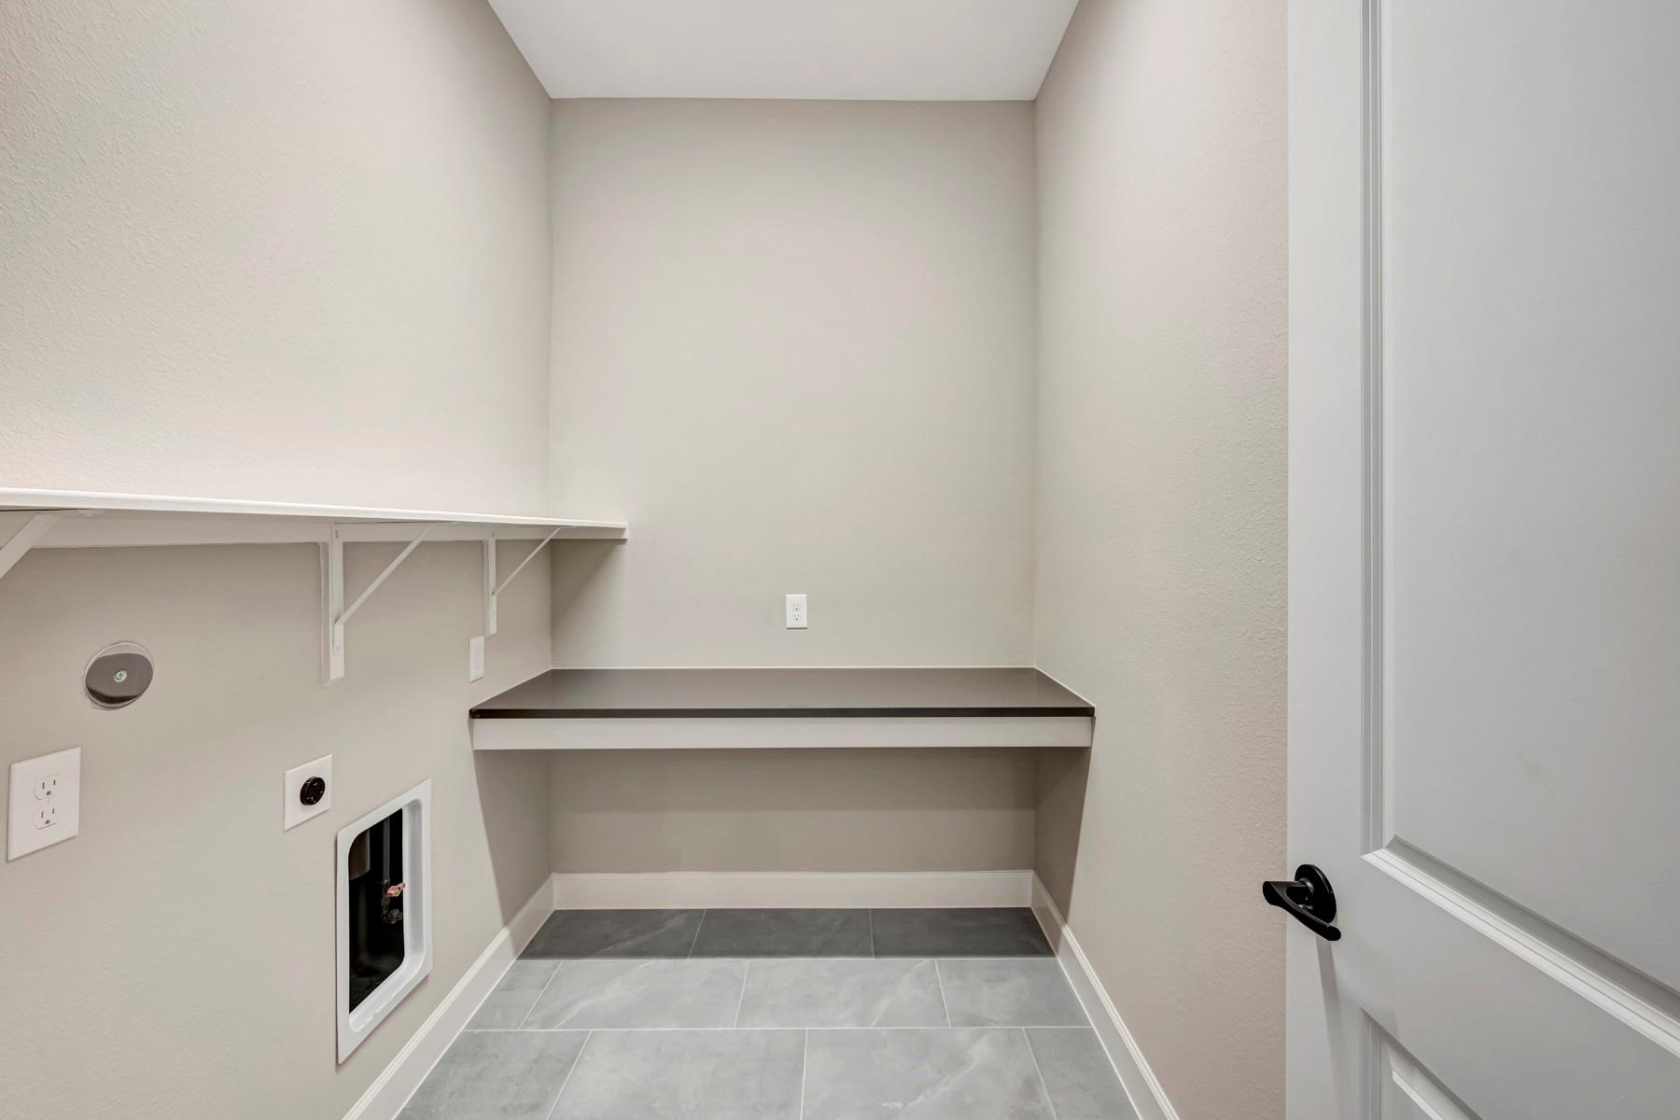
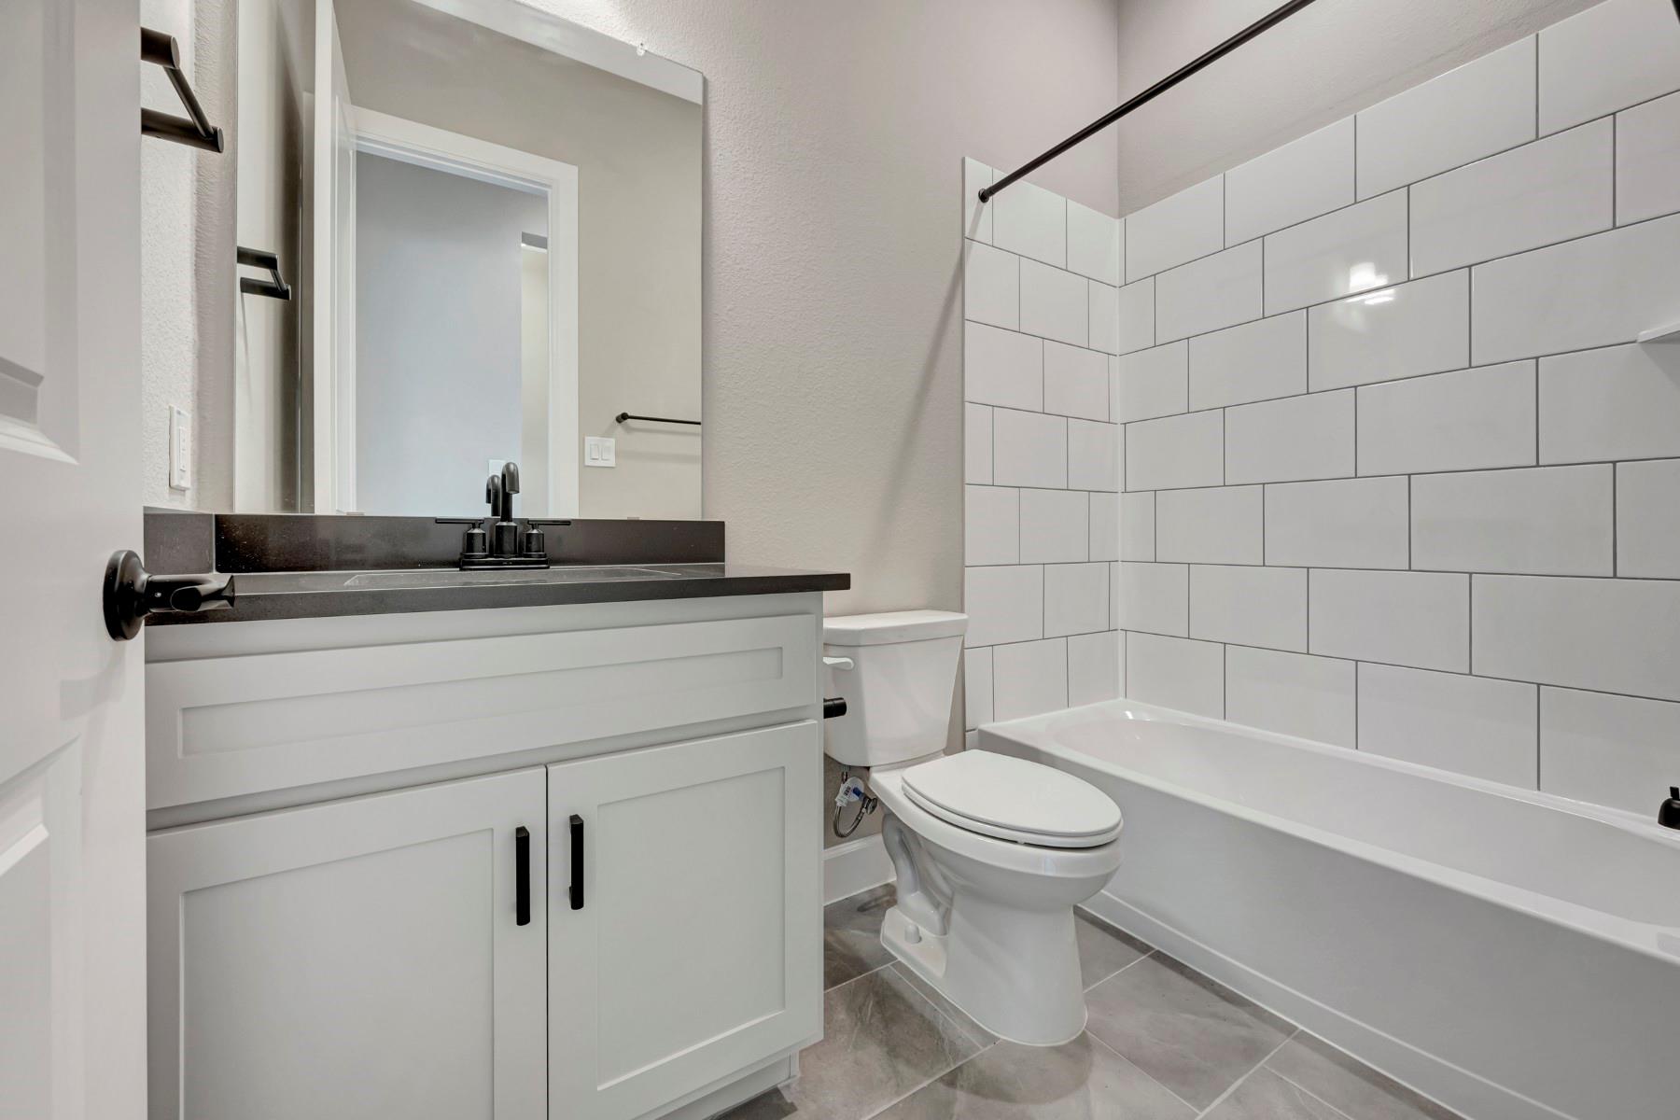
InteriorFloors:Carpet,Tile,VinylCountertop:SilestoneBathroom Description:Primary Bath: Double Sinks,Primary Bath: Separate Shower,Primary Bath: Soaking TubBedroom Desc:All Bedrooms Down,En-Suite Bath,Walk-In ClosetKitchen Desc:Island w/ Cooktop,PantryRoom Description:Family Room,Home Office/Study,Kitchen/Dining Combo,Utility Room in HouseHeating:Central GasCooling:Central ElectricDishwasher:YesDisposal:YesMicrowave:YesRange:Gas RangeOven:Convection Oven
-
ExteriorRoof:CompositionFoundation:SlabPrivate Pool:NoExterior Type:Brick,Cement Board,StoneLot Description:Subdivision LotWater Sewer:Public Sewer,Public WaterFront Door Face:NorthExterior:Back Yard,Back Yard Fenced,Covered Patio/Deck,Porch
Explore Property
Listed By:
Beverly Bradley
Weekley Properties Beverly Bradley
The data on this website relating to real estate for sale comes in part from the IDX Program of the Houston Association of REALTORS®. All information is believed accurate but not guaranteed. The properties displayed may not be all of the properties available through the IDX Program. Any use of this site other than by potential buyers or sellers is strictly prohibited.
© 2026 Houston Association of REALTORS®.
GET IN TOUCH
