
For Sale
23322 Allister Ct Katy, TX 77494
$675,000
Description
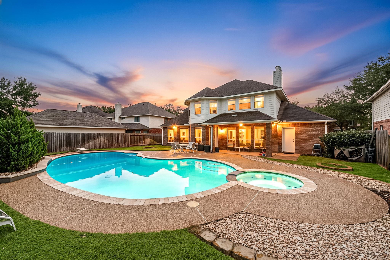
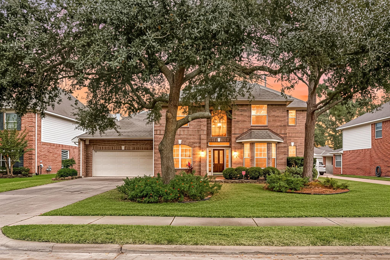
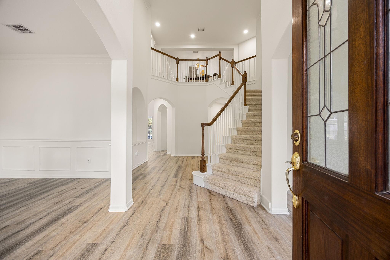
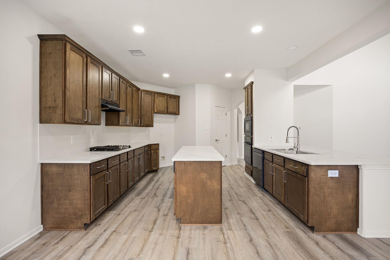
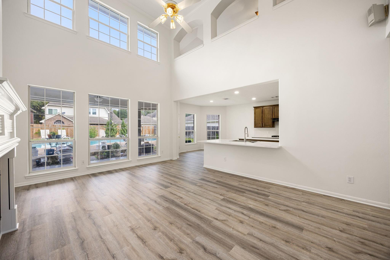
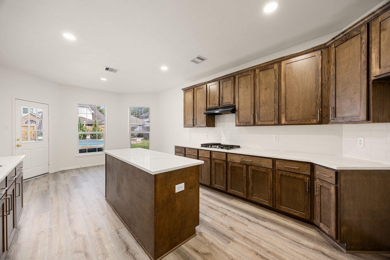
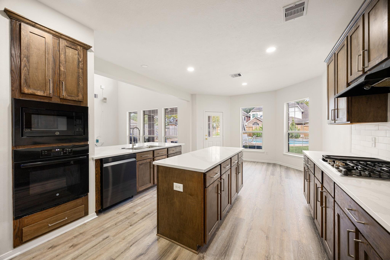
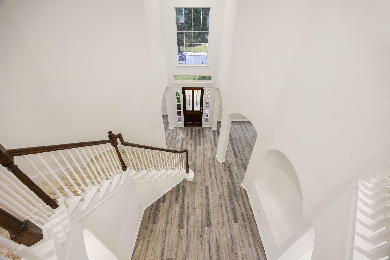
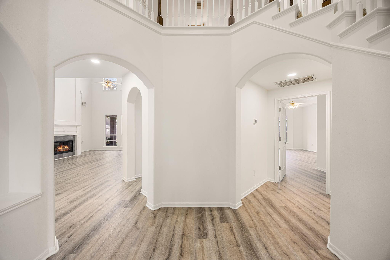
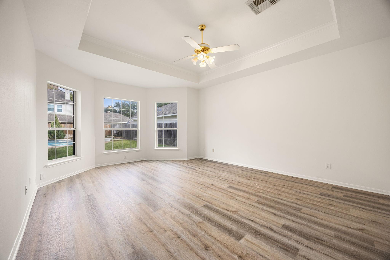
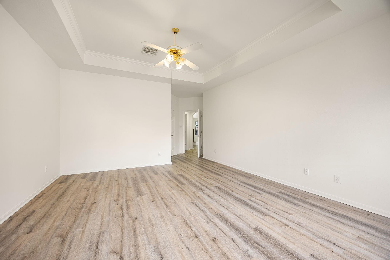
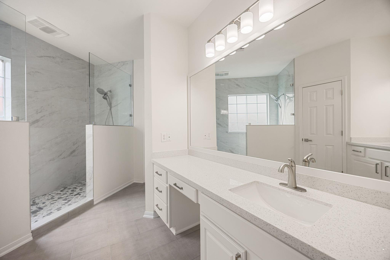
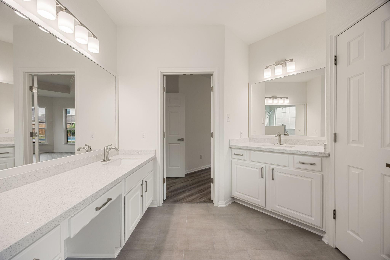
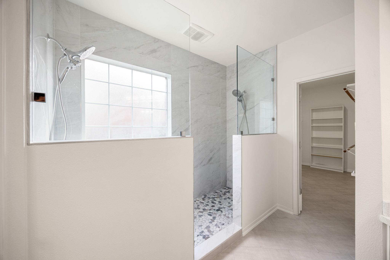
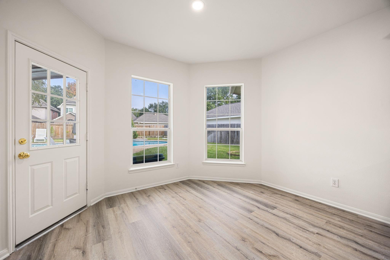
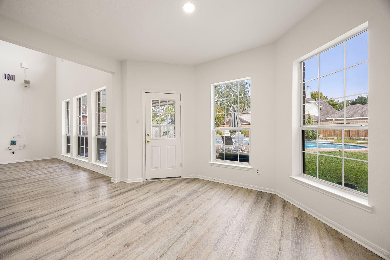
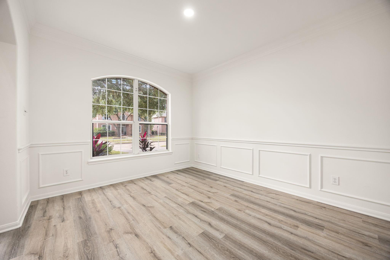
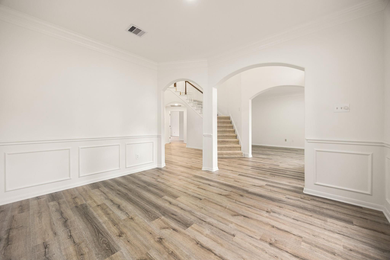
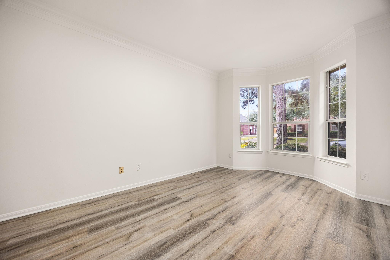
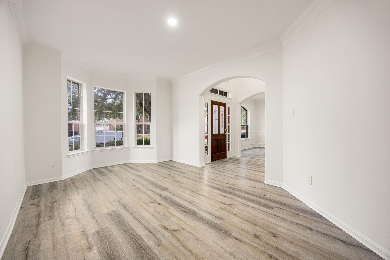
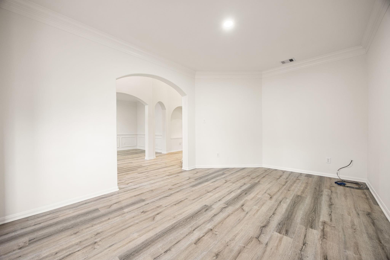
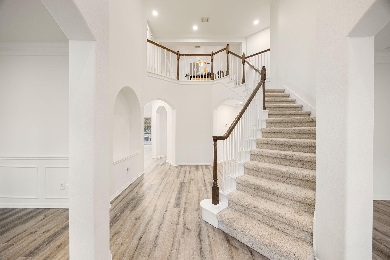
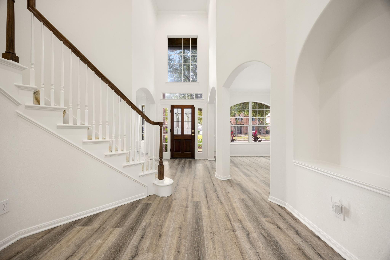
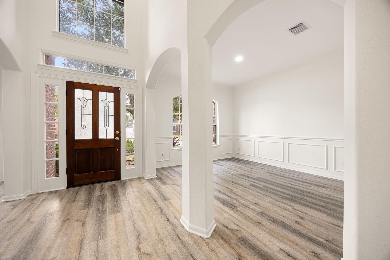
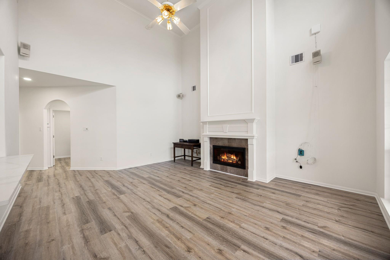
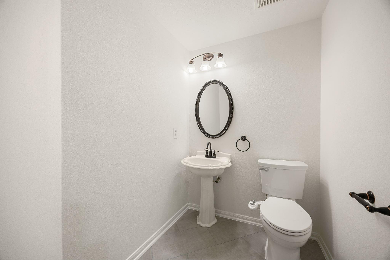
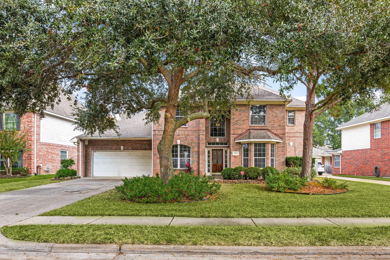
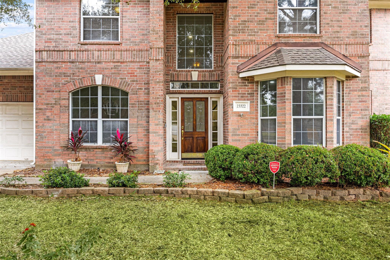
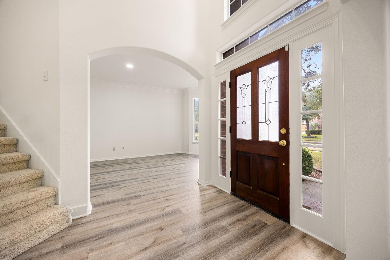
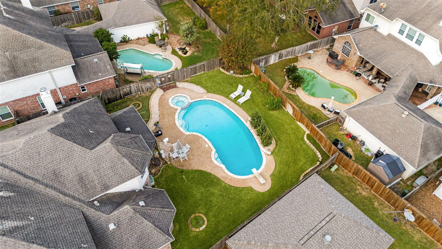
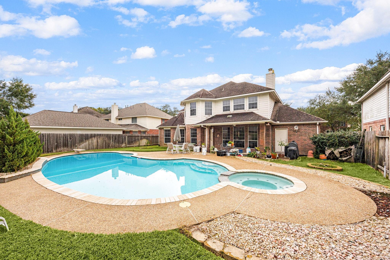
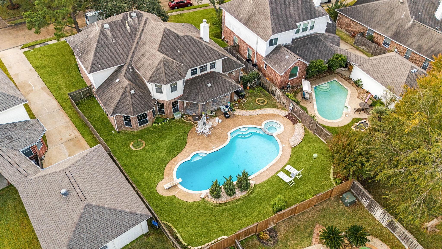
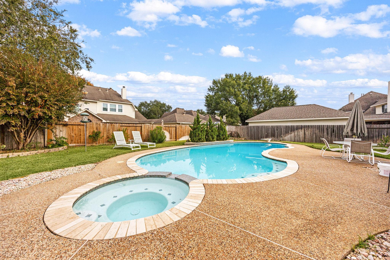
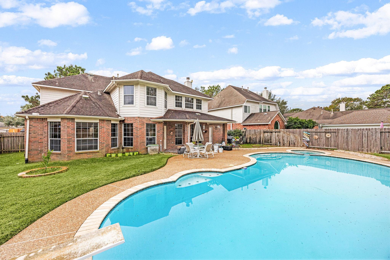
Looking for a move-in ready home with a private pool in Katy's sought-after Cinco Ranch community? This 4-bedroom, 3.5-bath home at 23322 Allister Ct, Katy, TX 77494 offers 3,334 square feet of updated living space on a 9,200-square-foot lot. Enjoy quiet mornings by the in-ground pool, open spaces for family gatherings, and an easy drive to Grand Parkway (99) and I-10 for commuting across Houston. Inside, you'll find brand-new flooring, a fully updated kitchen, a beautifully remodeled primary bath with an extra-large walk-in shower, and fresh paint throughout the entire home. The formal living and dining rooms provide flexible space for entertaining, working from home, or everyday living. Located in Cinco Ranch Greenway Village, and is zoned to highly regarded Katy ISD schools. If you're searching for an updated Katy home with a pool, great schools, and convenient access to shopping, dining, and major highways, this home is worth seeing.
Overview
Financial
Price:
$675,000
Price/SqFT:
$202.46
HOA Fee:
$1300 Annually
Tax Rate:
1.98485 %
Est. Monthly:
$9,731 *
Tax Amount:
$13,398
Amenities and features
 Patio/Deck
 Private Pool
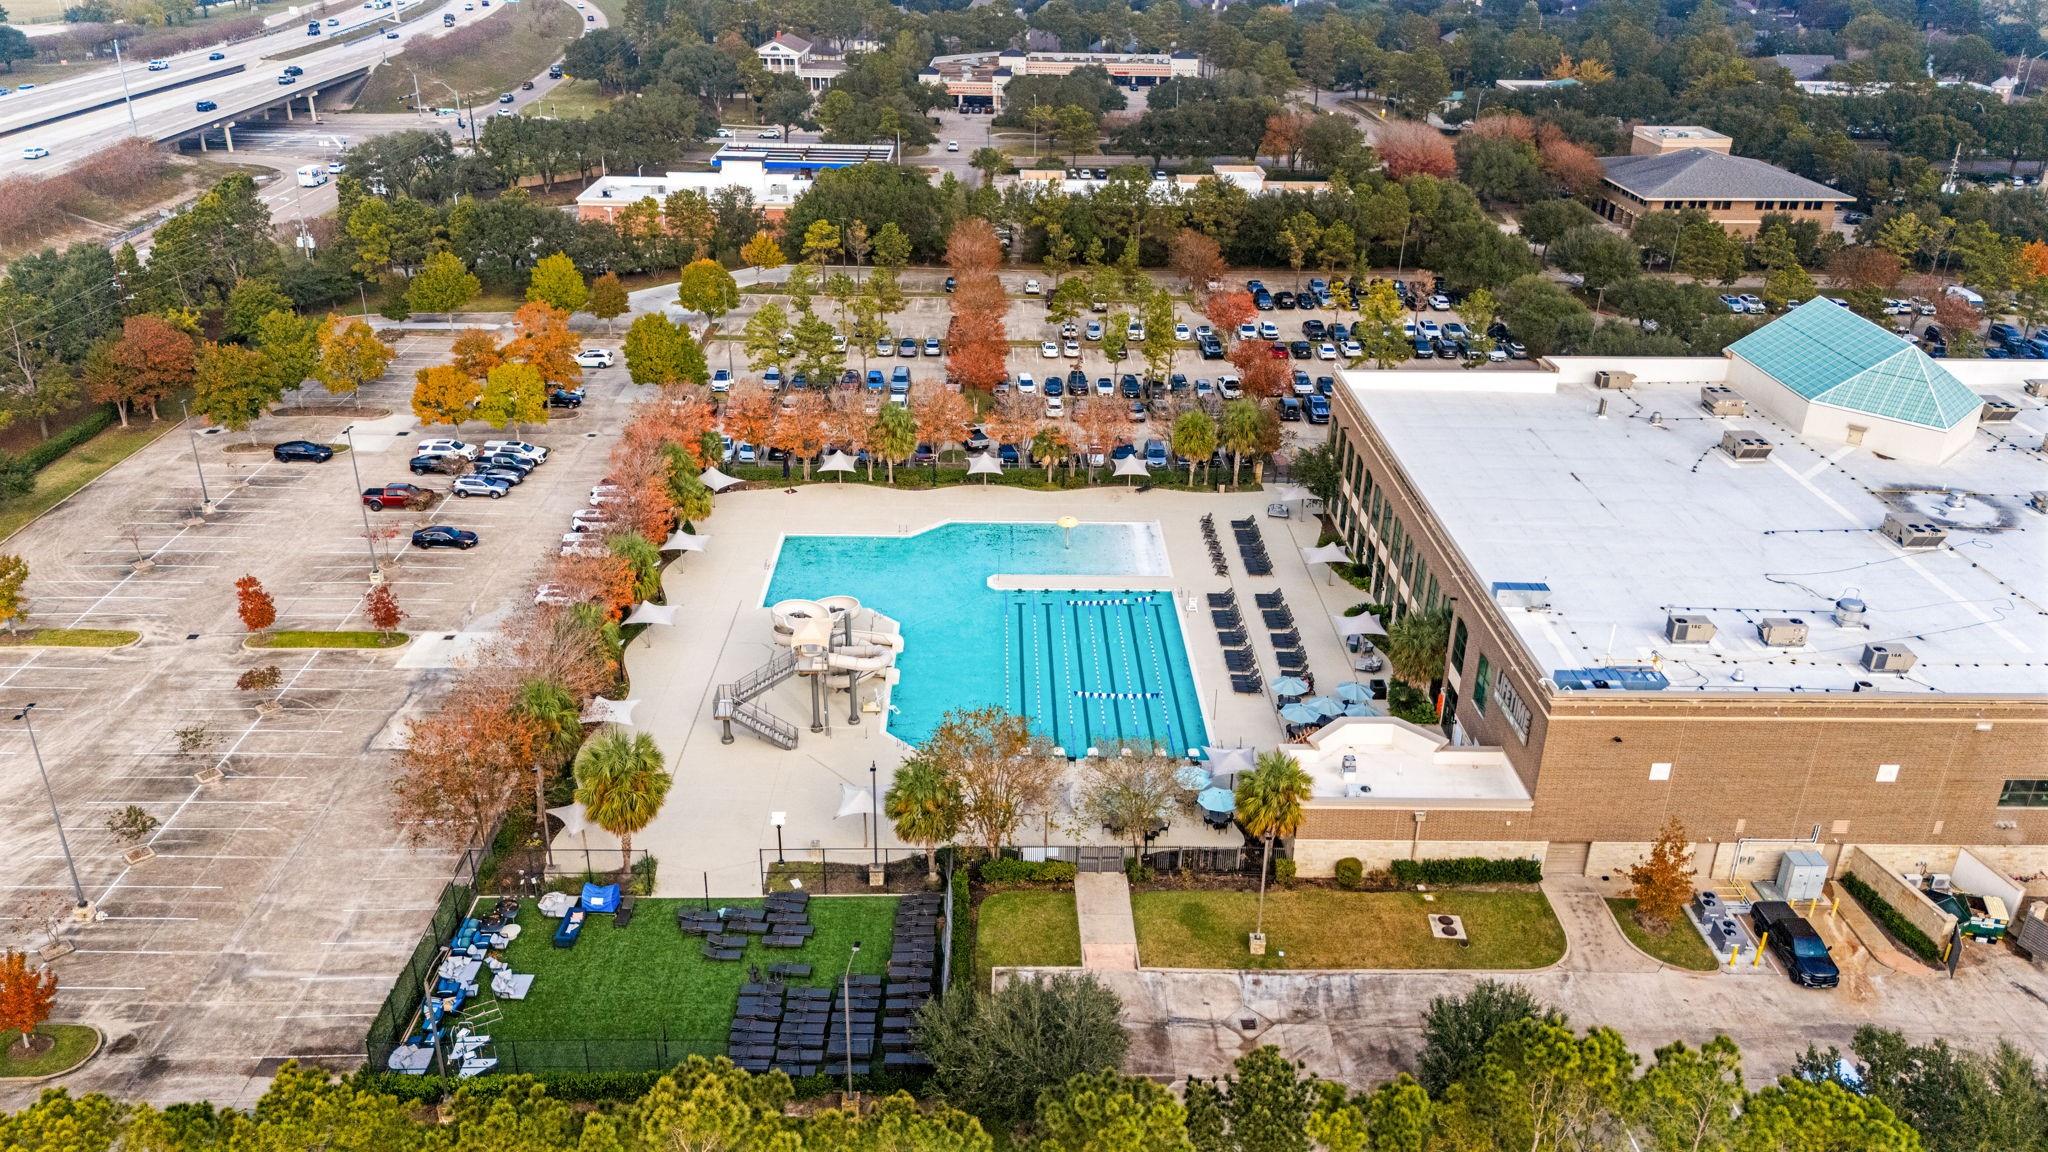
 Public Pool
 Spa/Hot Tub
 Sprinkler System
 Water Access
 Yard
Yard Cul-de-sac
 Energy Efficient
 Golf Community
Property & Schools on Map
Floor plans / Dimensions / Descriptions
-
First FloorLiving:18x11Dining:13x10Primary Bedroom:19x16
-
Second FloorBedroom:13x10Bedroom 2:12x10Bedroom 3:11x11Game Room:12x13
-
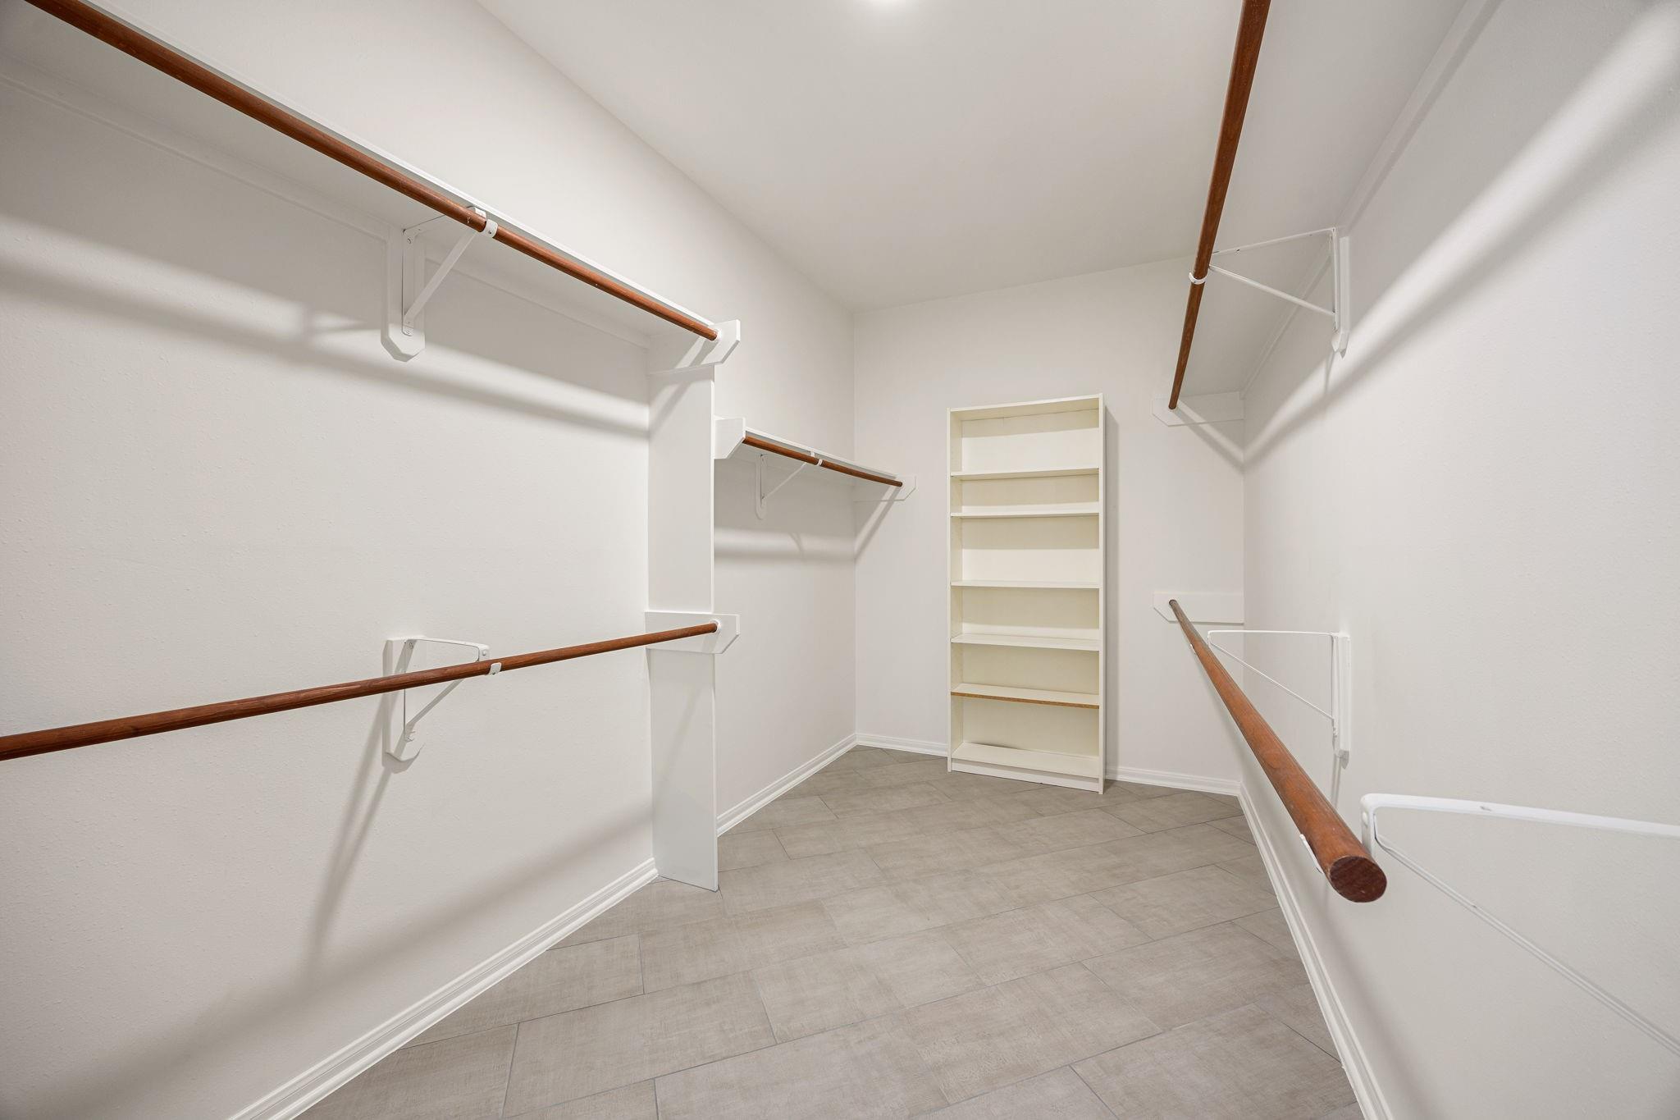
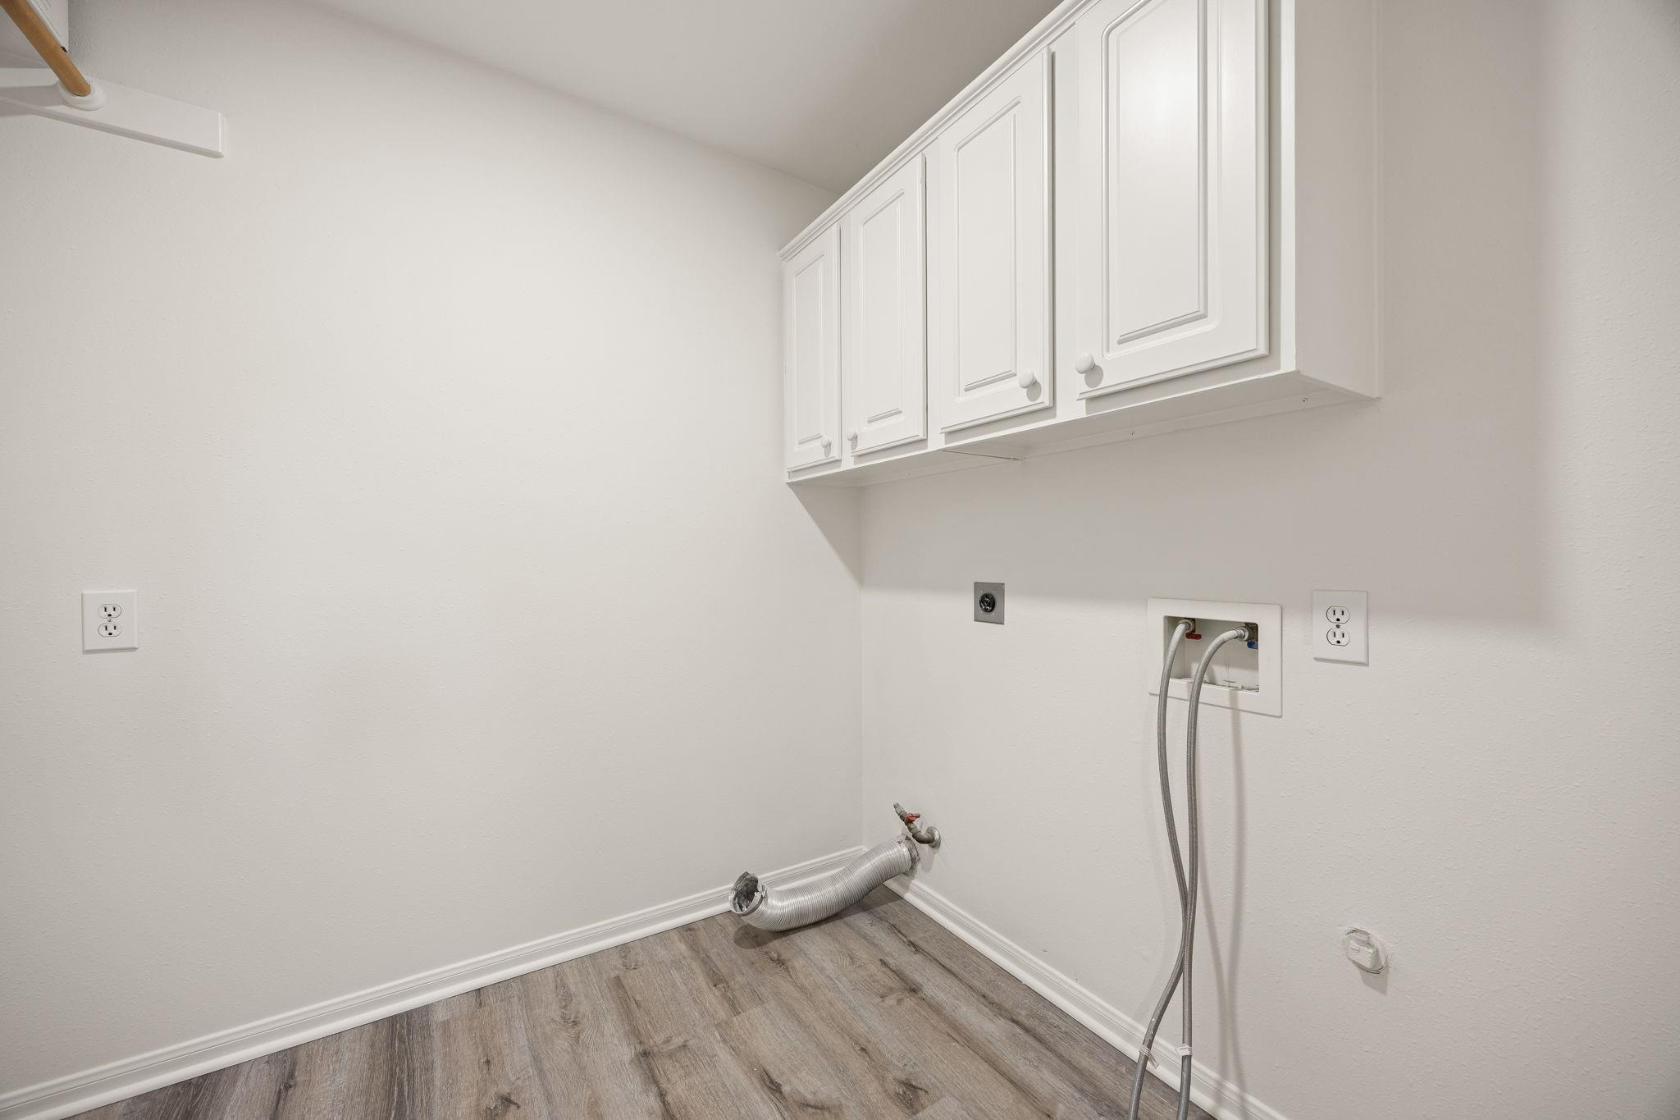
InteriorFireplace:1/Gas Connections,Gaslog FireplaceFloors:Carpet,Engineered Wood,TileCountertop:QuartzBathroom Description:Half Bath,Primary Bath: Double Sinks,Primary Bath: Jetted Tub,Primary Bath: Shower Only,Secondary Bath(s): Double Sinks,Secondary Bath(s): Tub/Shower Combo,Vanity AreaBedroom Desc:Primary Bed - 1st Floor,Sitting Area,Walk-In ClosetKitchen Desc:Island w/o Cooktop,Kitchen open to Family Room,Pantry,Walk-in PantryRoom Description:Breakfast Room,Den,Entry,Family Room,Formal Dining,Formal Living,Gameroom Up,Living Area - 1st Floor,Utility Room in HouseHeating:Central Gas,ZonedCooling:Central ElectricConnections:Electric Dryer Connections,Gas Dryer Connections,Washer ConnectionsDishwasher:YesDisposal:YesCompactor:NoMicrowave:YesRange:Gas CooktopOven:Electric Oven,Gas OvenIce Maker:NoEnergy Feature:Ceiling Fans,Digital Program Thermostat,Energy Star Appliances,High-Efficiency HVAC,HVAC>13 SEER,Insulated/Low-E windows,North/South ExposureInterior:Alarm System - Owned,Crown Molding,Fire/Smoke Alarm,Formal Entry/Foyer,High Ceiling,Prewired for Alarm System,Spa/Hot Tub,Window Coverings
-
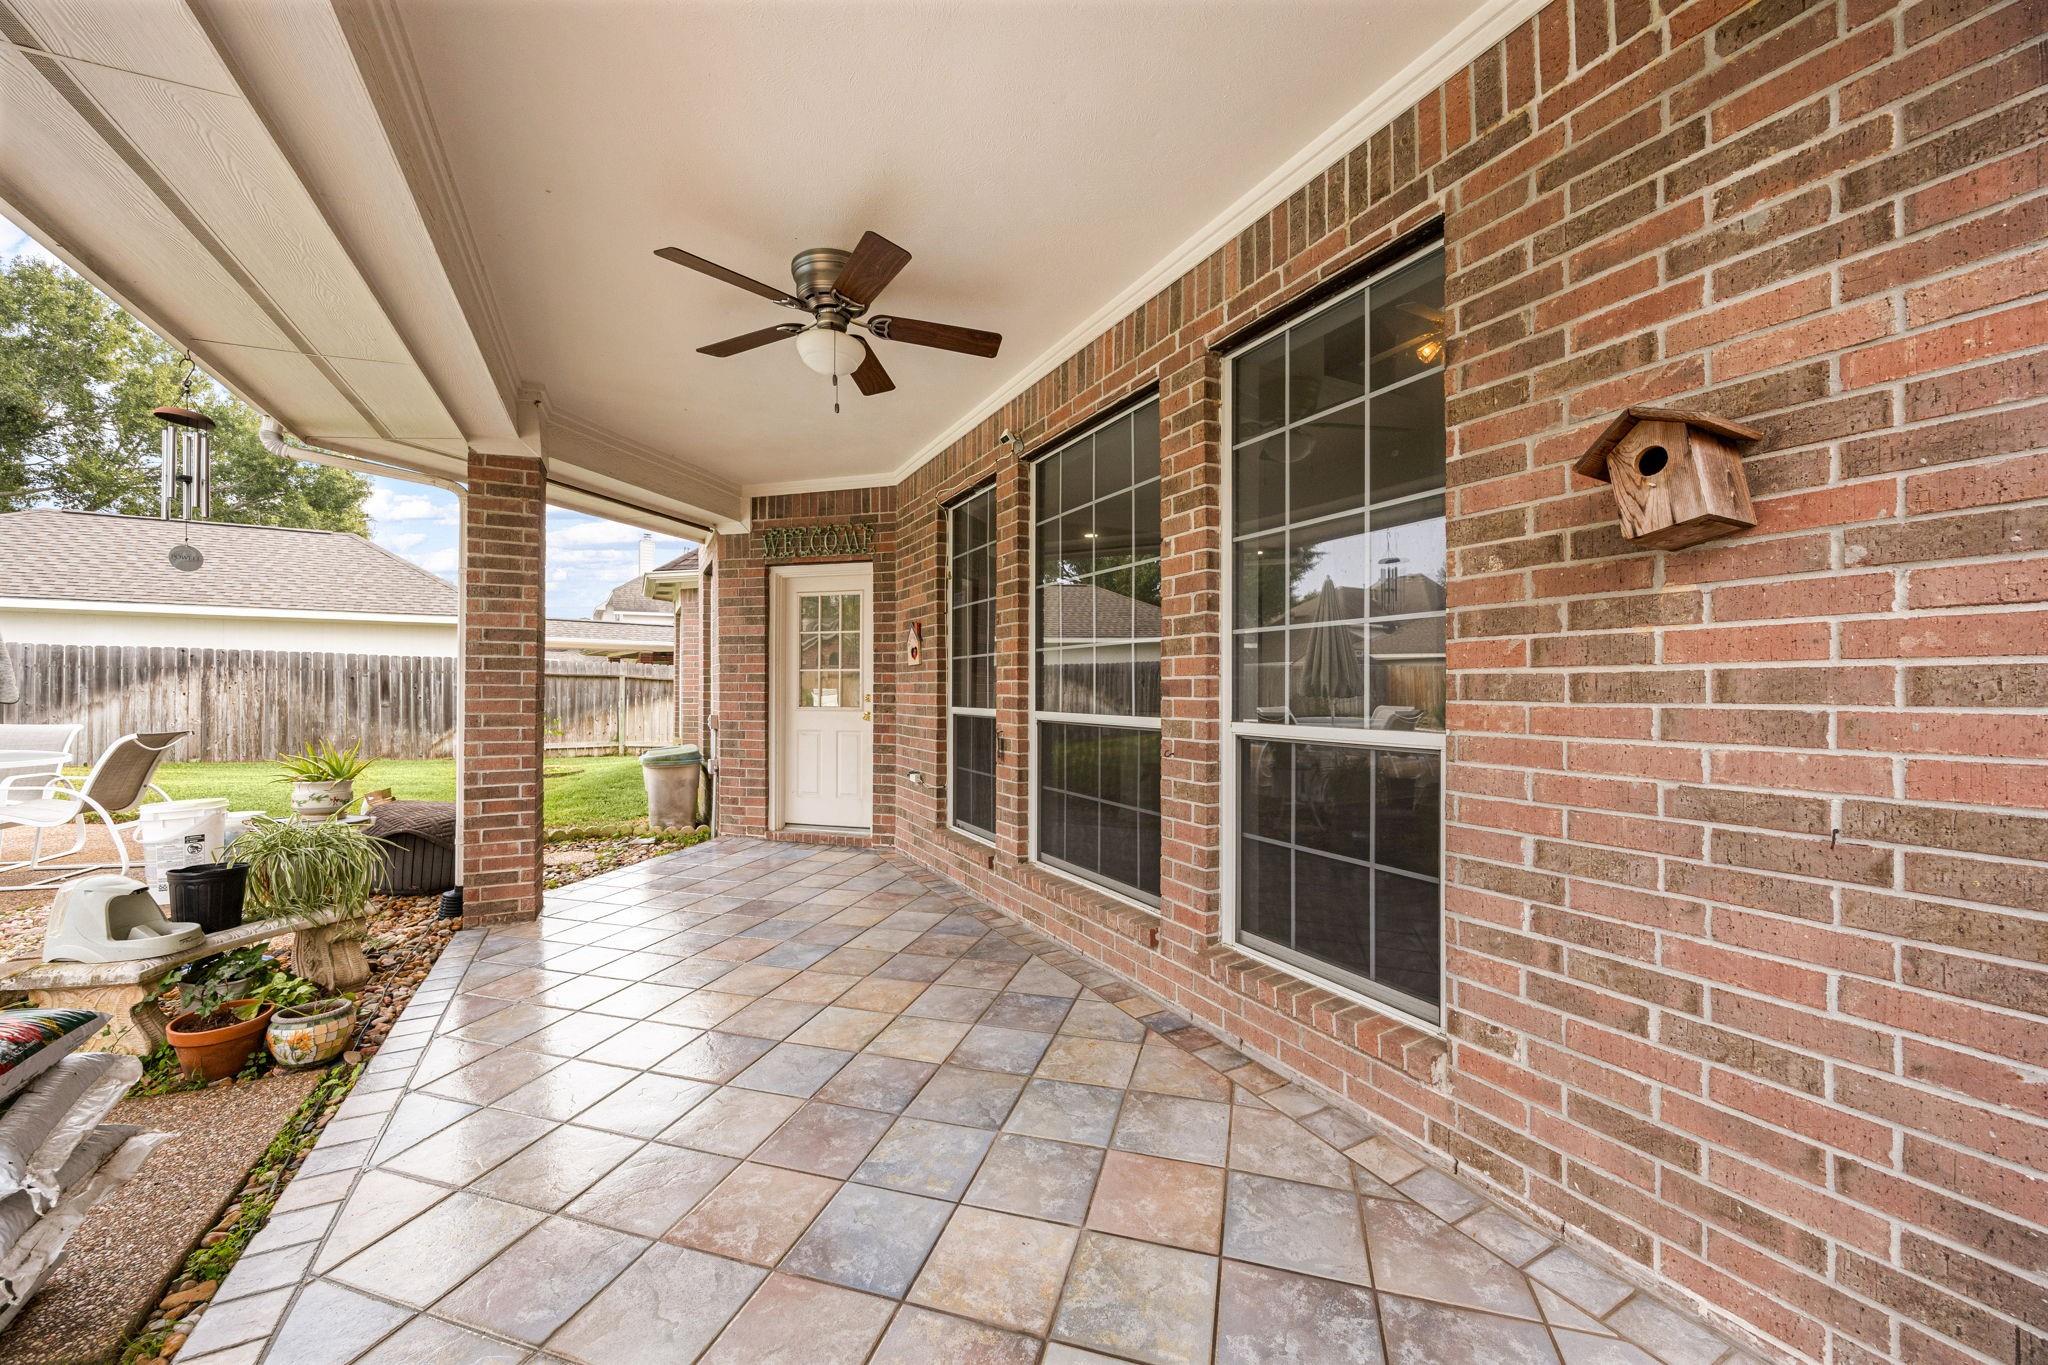
ExteriorRoof:CompositionFoundation:SlabPrivate Pool:YesPrivate Pool Desc:In Ground,Pool With Hot Tub AttachedExterior Type:Brick,Cement BoardLot Description:Cul-De-Sac,In Golf Course Community,Subdivision LotGarage Carport:Auto Garage Door OpenerWater Sewer:Water DistrictFront Door Face:SouthArea Pool:YesExterior:Back Yard,Back Yard Fenced,Covered Patio/Deck,Patio/Deck,Spa/Hot Tub,Sprinkler System,Subdivision Tennis Court
Explore Property
Listed By:
Sandra Taylor
Walzel Properties - Corporate Office
The data on this website relating to real estate for sale comes in part from the IDX Program of the Houston Association of REALTORS®. All information is believed accurate but not guaranteed. The properties displayed may not be all of the properties available through the IDX Program. Any use of this site other than by potential buyers or sellers is strictly prohibited.
© 2026 Houston Association of REALTORS®.
GET IN TOUCH
