
For Sale
2327 Garden Arbor Tomball, TX 77375
$465,000
Description
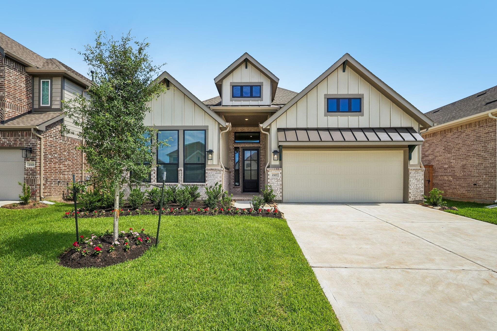
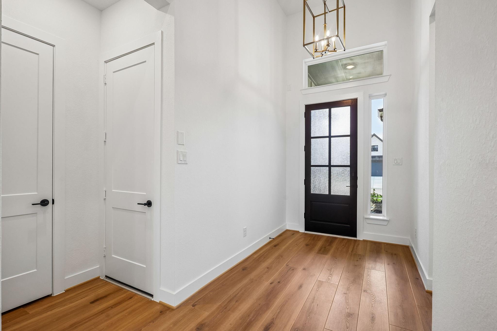
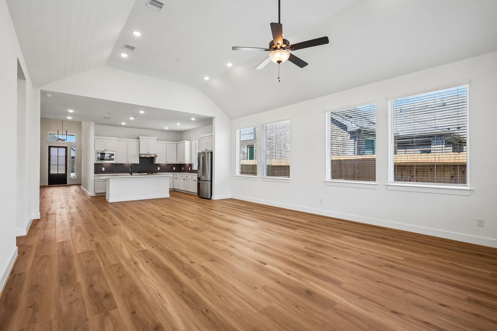
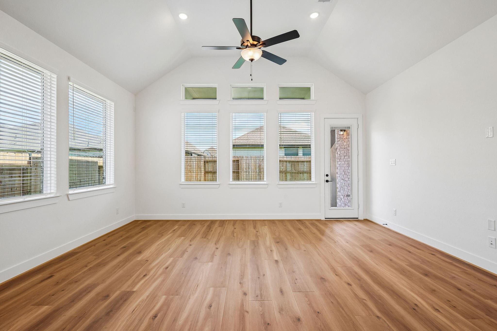
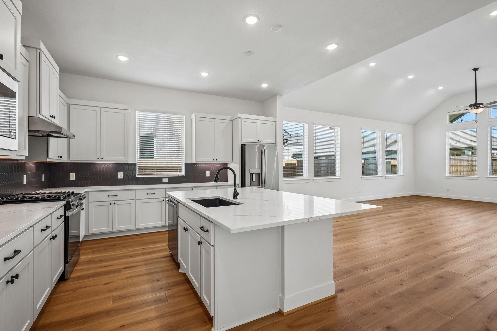
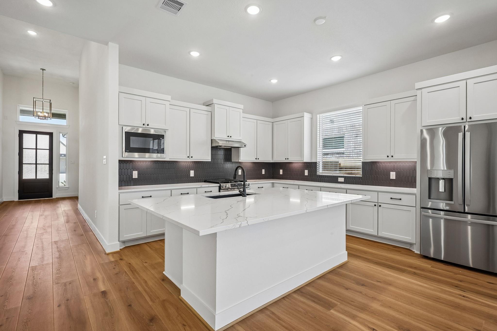
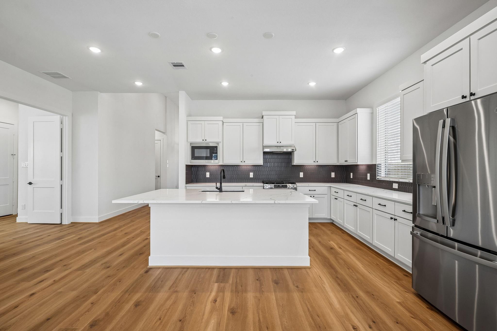
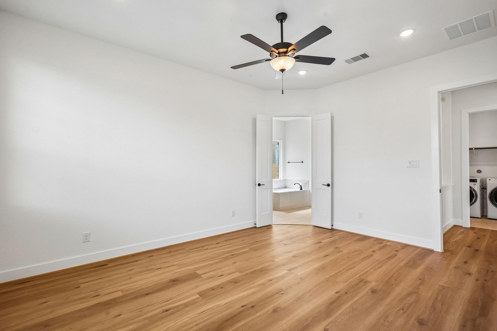
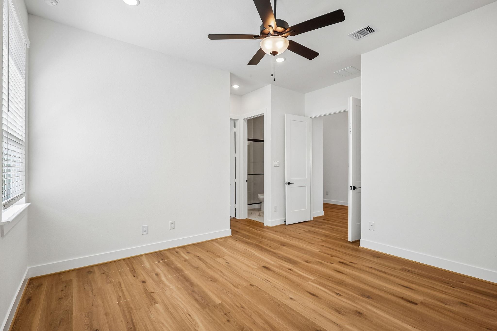
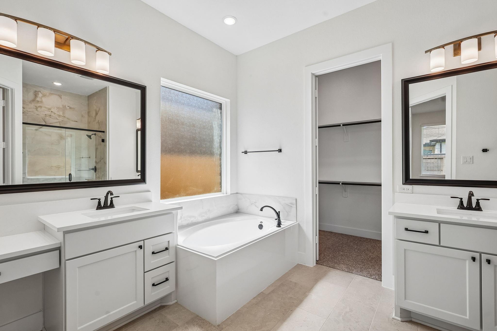
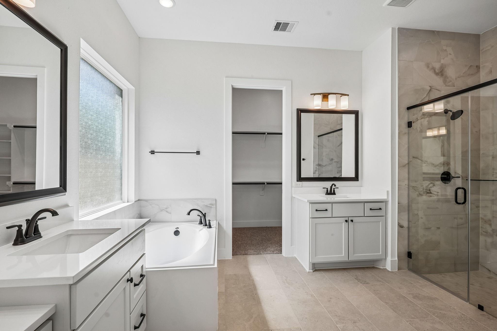
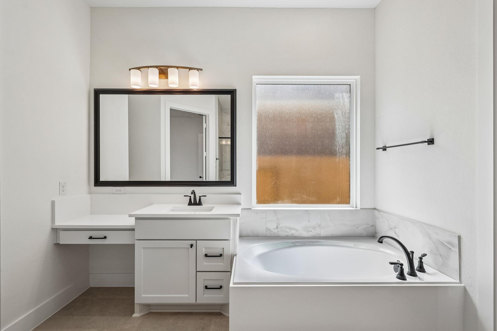
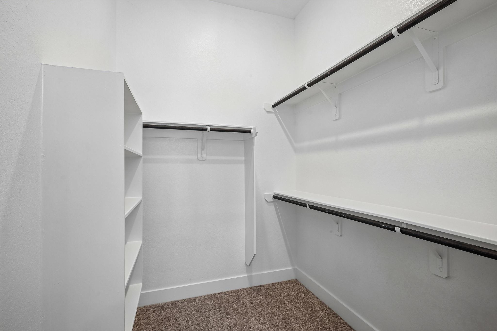
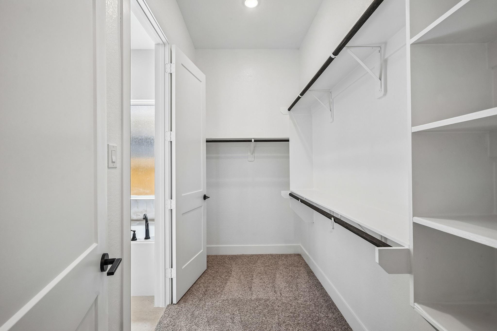
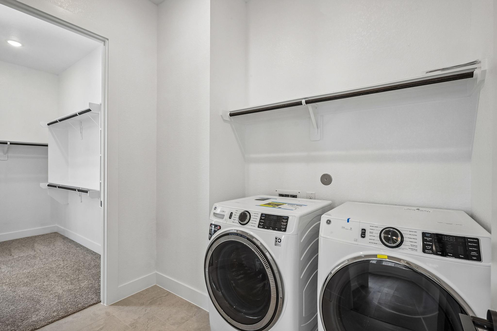
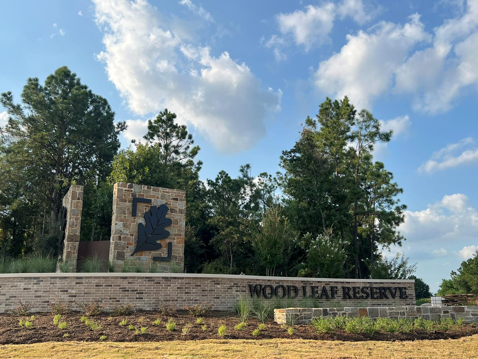
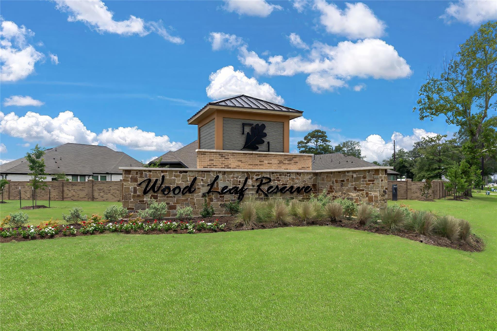
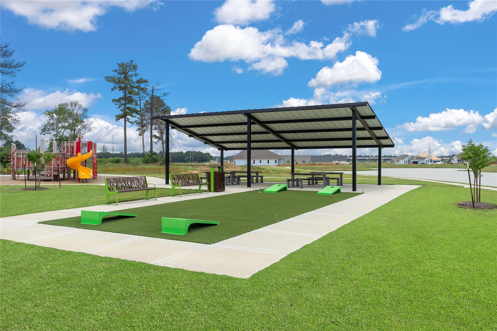
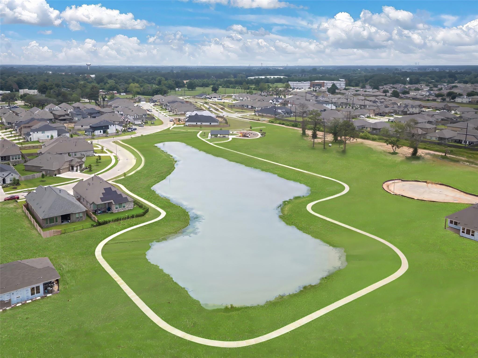
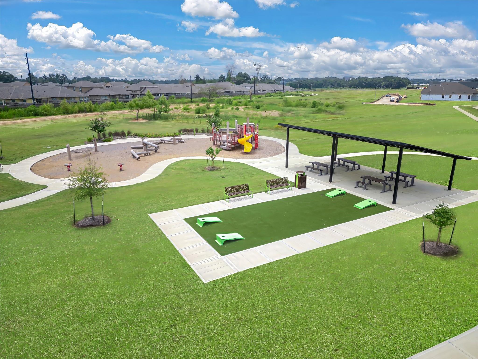
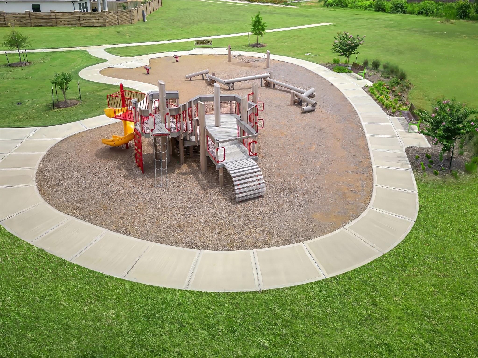
Join us at Wood Leaf Reserve! This unbeatable location is the ultimate hub for modern living, placing top-tier dining, shopping sprees, medical support, thrilling entertainment, and major commuting routes all at your fingertips! Prepare to be WOWed by our stunning one-story Lynnbrook plan, where soaring ceilings and windows galore create an atmosphere that is anything but ordinary. The kitchen can inspire just about anyone to revisit those forgotten recipes or just make memories entertaining friends and family! With the fridge included, just bring the groceries! The sizeable main bedroom is your private sanctuary, featuring not one, but two walk-in closets and a connected utility room for maximum convenience. Indulge in premium features throughout, including elegant 8' doors, full sprinklers, chic blinds, and sophisticated luxury vinyl flowing through all main areas and the main bedroom. Washer/Dryer also awaits! Come tour today!
Overview
Financial
Price:
$465,000
Price/SqFT:
$179.74
Original Price:
$532,140
Reduced $:
$67,140
Reduced On:
Aug 31st, 2026
Reduced %:
12.62 %
HOA Fee:
$750 Annually
Tax Rate:
0 %
Est. Monthly:
$4,802 *
Tax Amount:
$0
Amenities and features
 Patio/Deck
 Sprinkler System
 Water Access
 Energy Efficient
 New Construction
Property & Schools on Map
Floor plans / Dimensions / Descriptions
-
First FloorFamily Room:18x15Primary Bedroom:16x13Bedroom:12x10Bedroom 2:12x11Bedroom 3:12x10
-
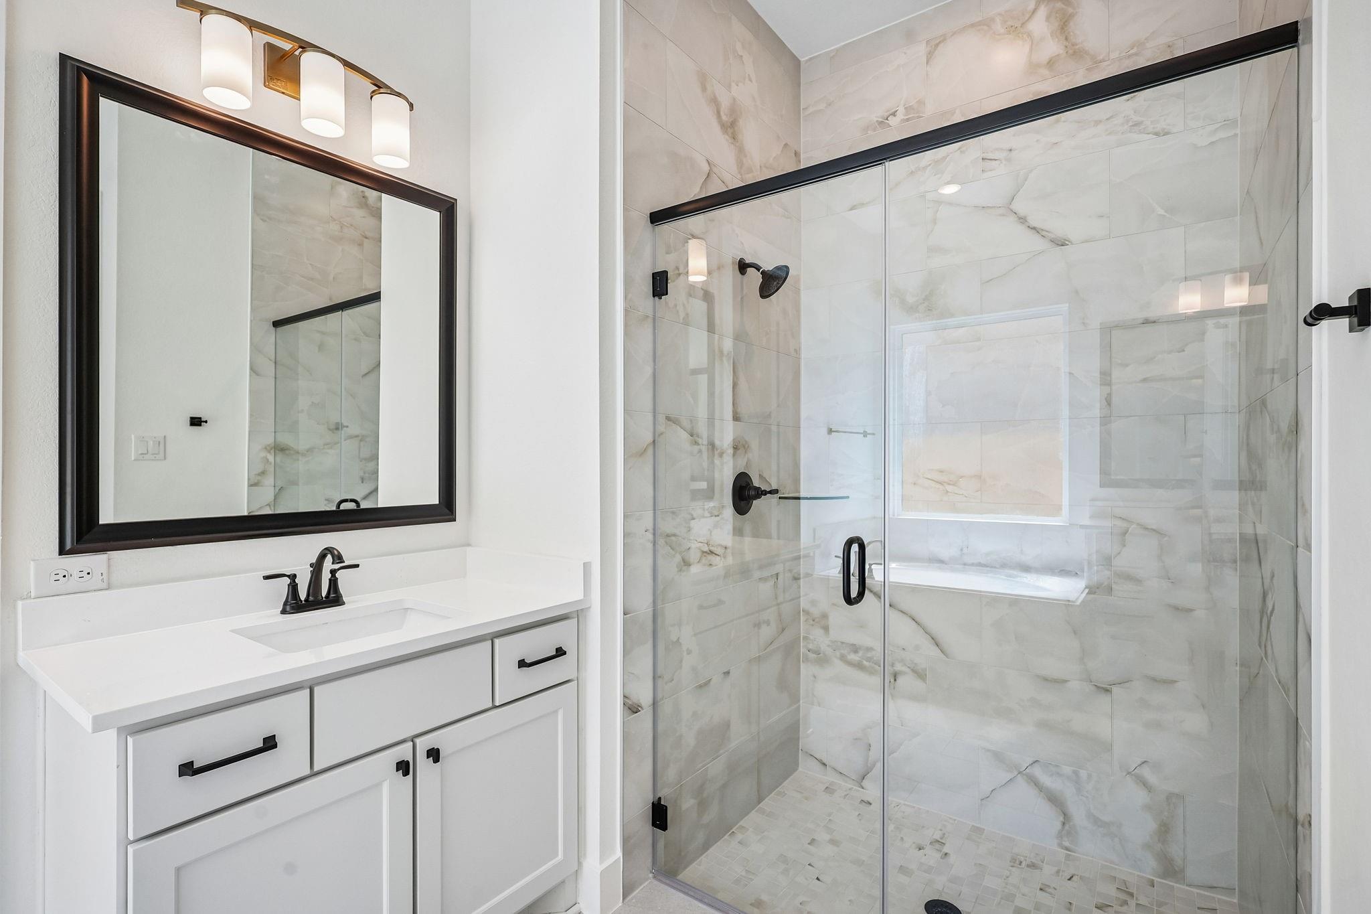
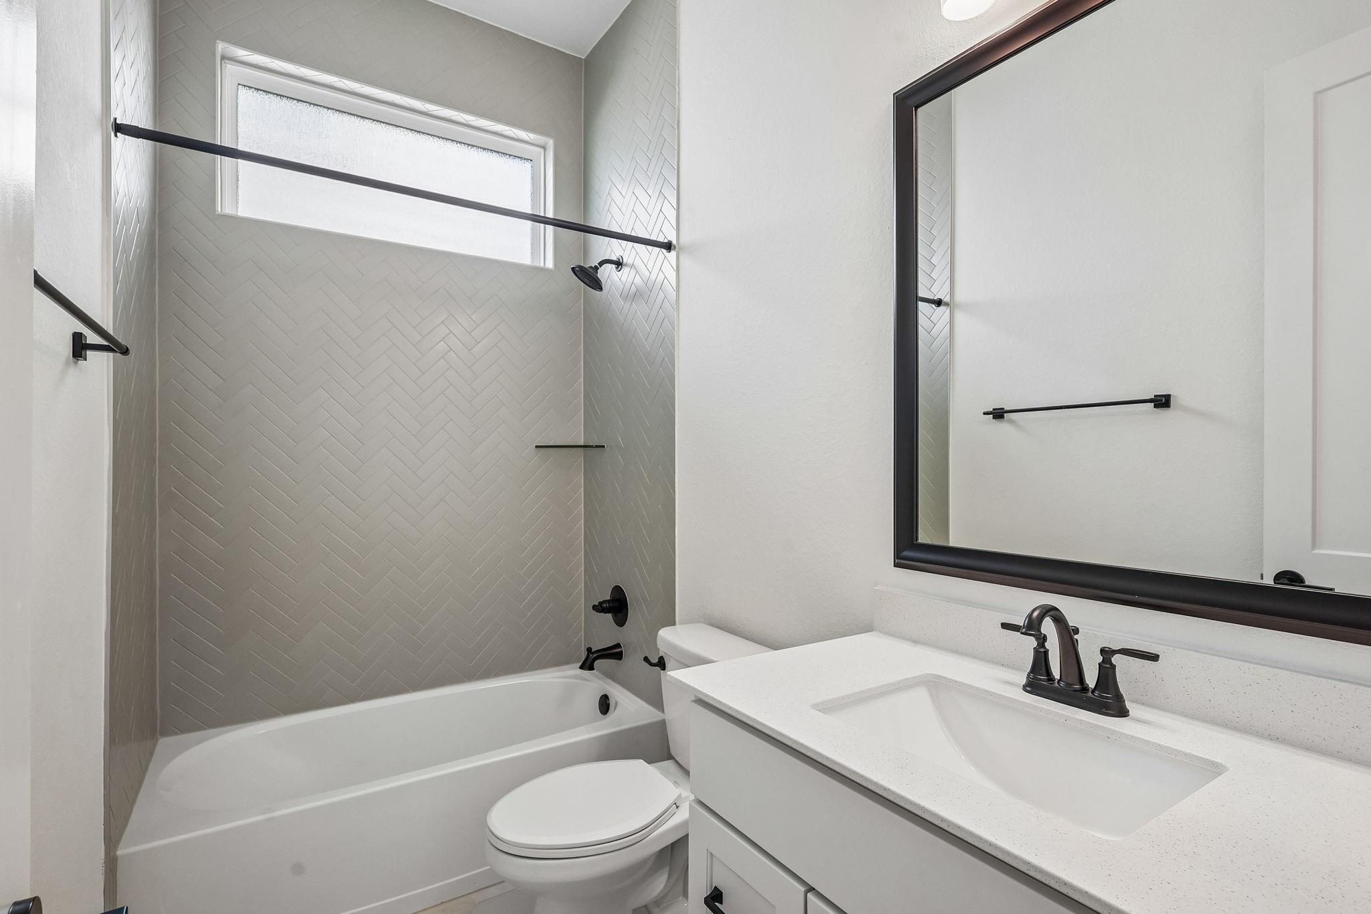
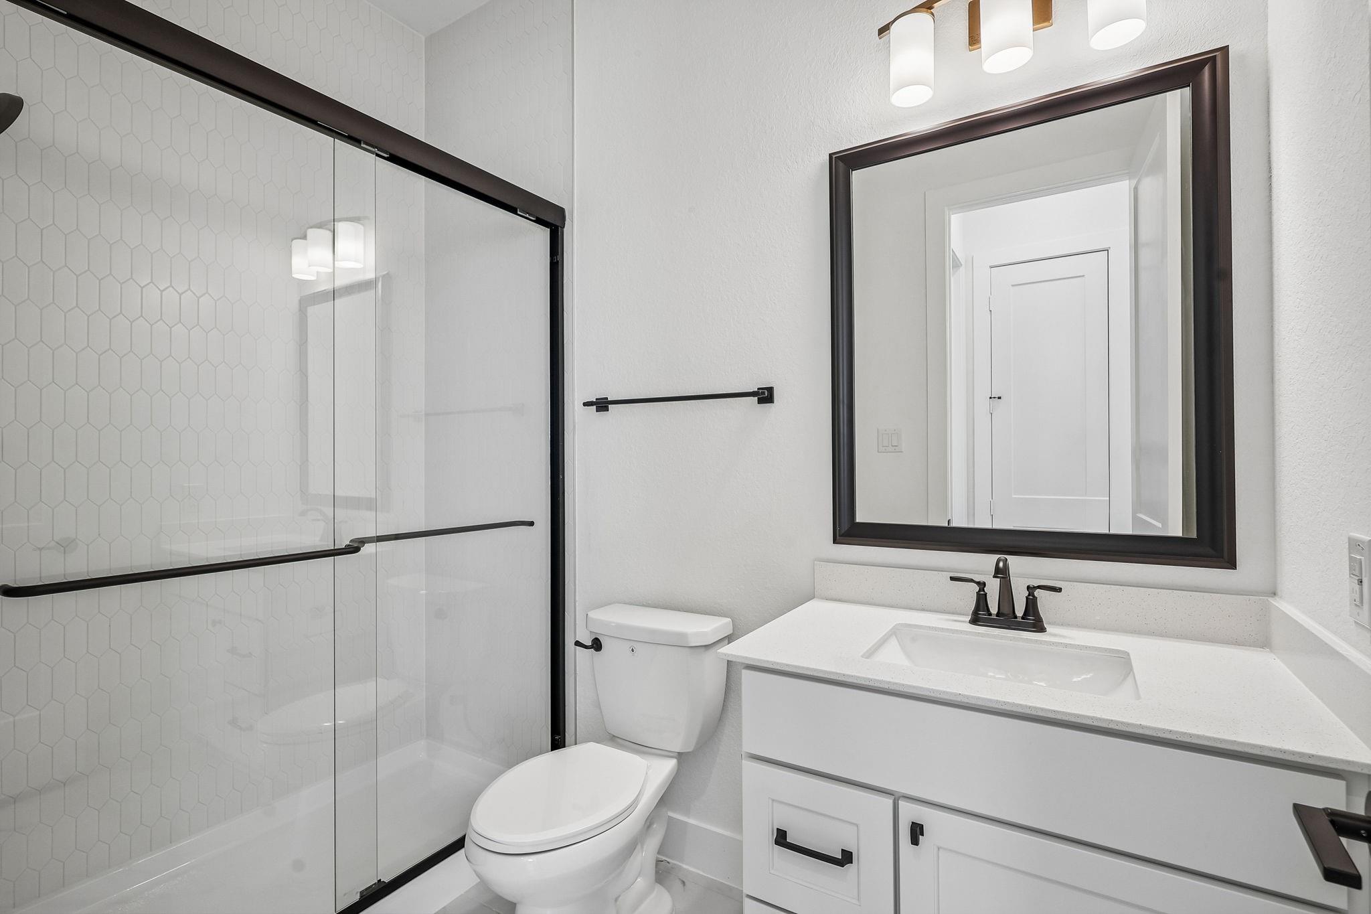
InteriorFloors:CarpetCountertop:QuartzBathroom Description:Primary Bath: Double Sinks,Primary Bath: Separate Shower,Secondary Bath(s): Tub/Shower ComboBedroom Desc:Primary Bed - 1st Floor,Walk-In ClosetKitchen Desc:Island w/o Cooktop,Kitchen open to Family Room,PantryRoom Description:Family Room,Utility Room in HouseHeating:Central GasCooling:Central ElectricConnections:Electric Dryer Connections,Washer ConnectionsDishwasher:YesDisposal:YesMicrowave:YesEnergy Feature:Ceiling Fans,Digital Program Thermostat,High-Efficiency HVAC,Insulated/Low-E windows,Insulation - BattInterior:Fire/Smoke Alarm,High Ceiling,Prewired for Alarm System,Refrigerator Included,Window Coverings
-
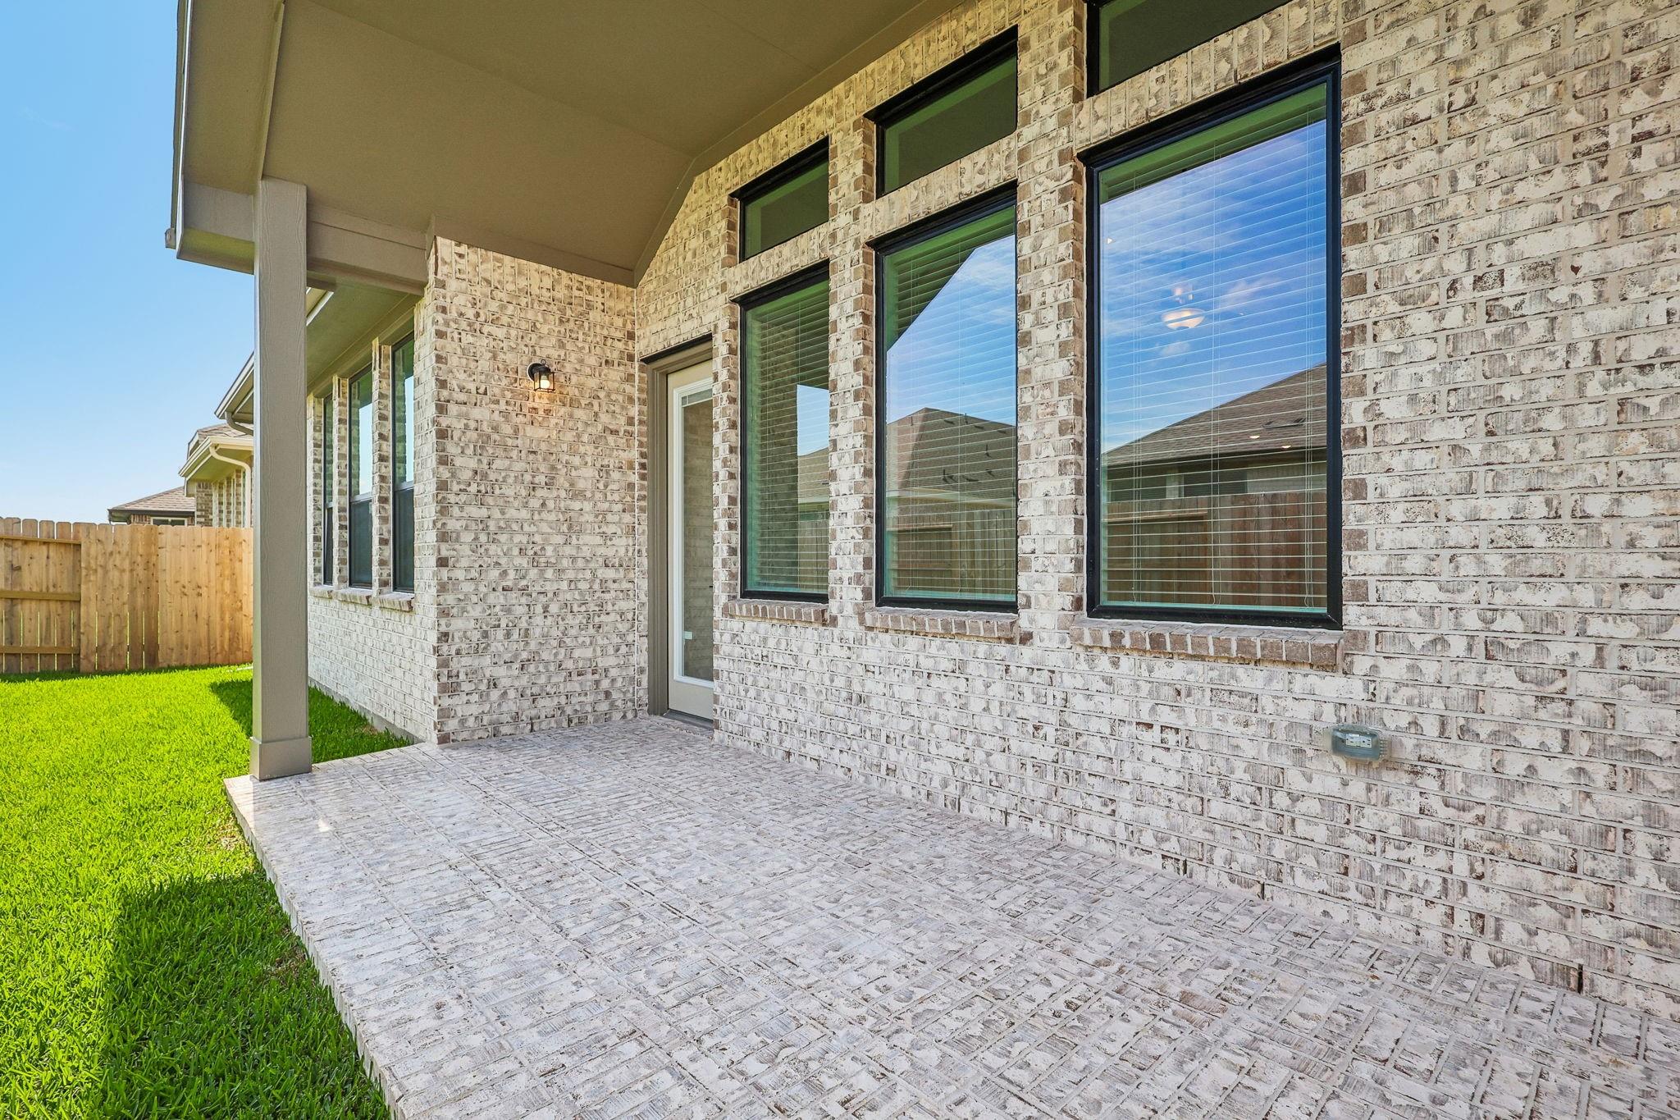
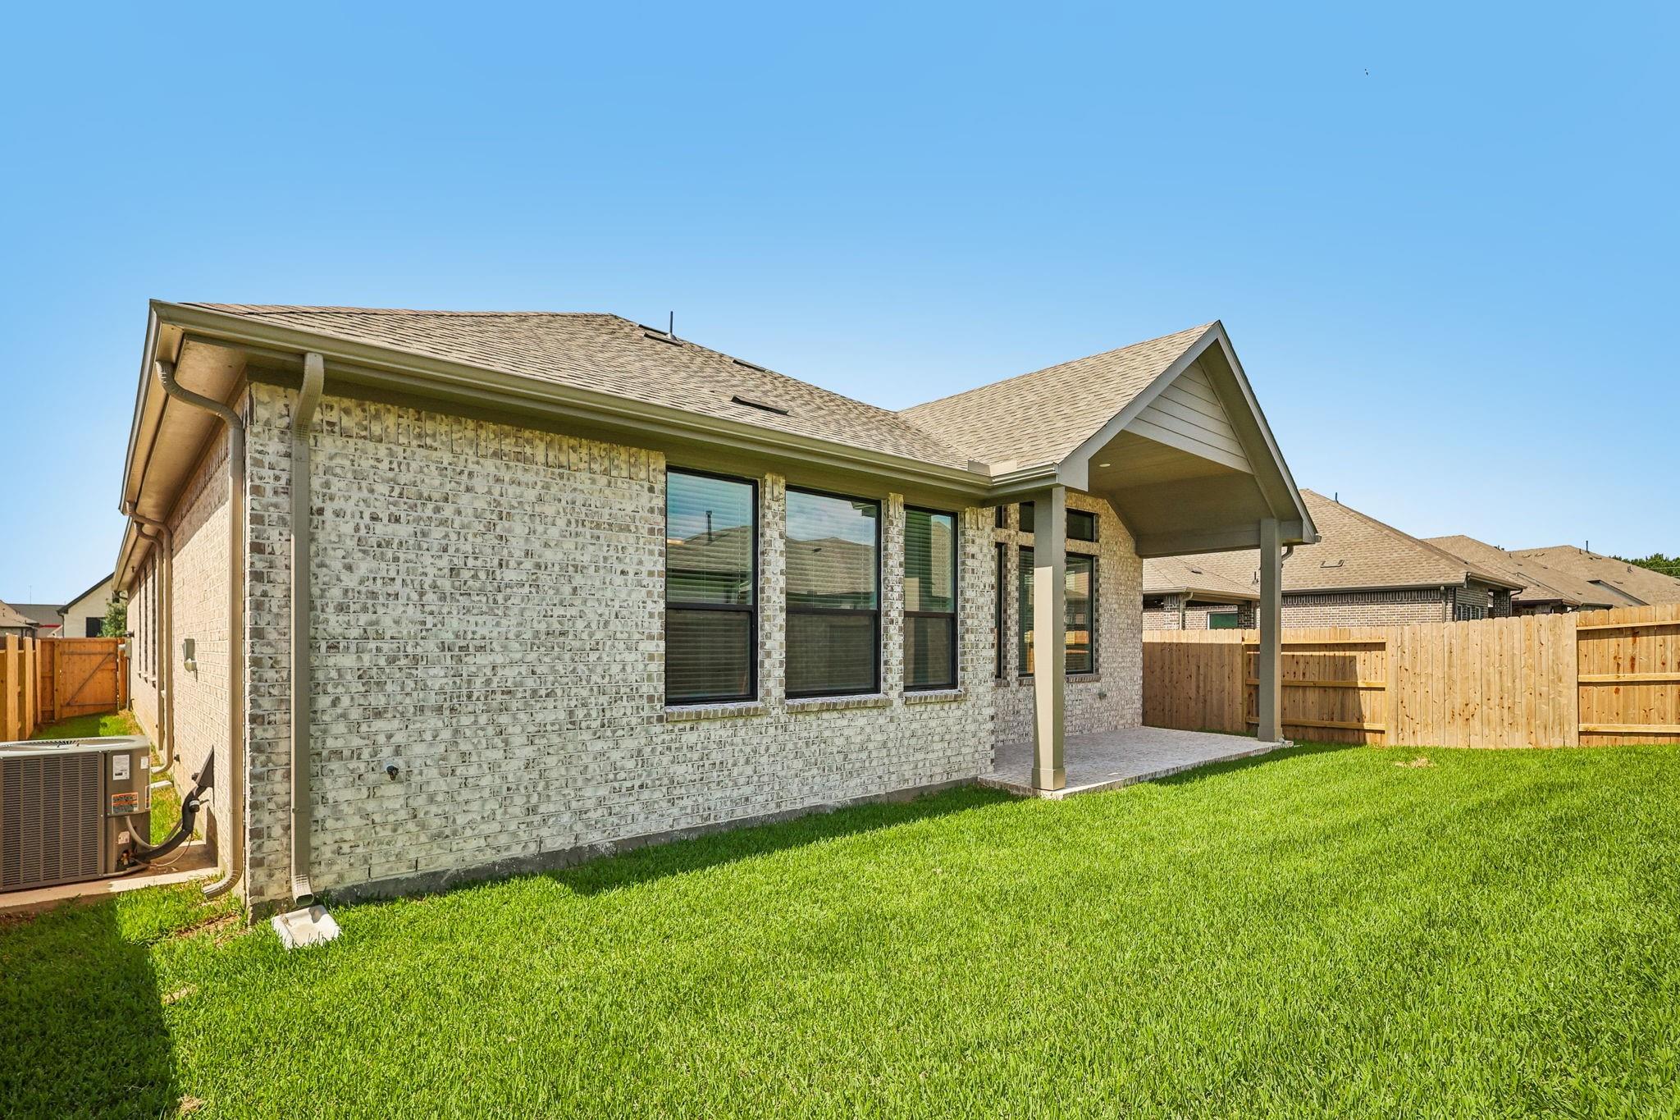
ExteriorRoof:CompositionFoundation:SlabPrivate Pool:NoExterior Type:Brick,Cement BoardLot Description:Subdivision LotWater Sewer:Water DistrictExterior:Patio/Deck,Porch,Sprinkler System
Listed By:
Jared Turner
Chesmar Homes
The data on this website relating to real estate for sale comes in part from the IDX Program of the Houston Association of REALTORS®. All information is believed accurate but not guaranteed. The properties displayed may not be all of the properties available through the IDX Program. Any use of this site other than by potential buyers or sellers is strictly prohibited.
© 2026 Houston Association of REALTORS®.
GET IN TOUCH
