
For Sale
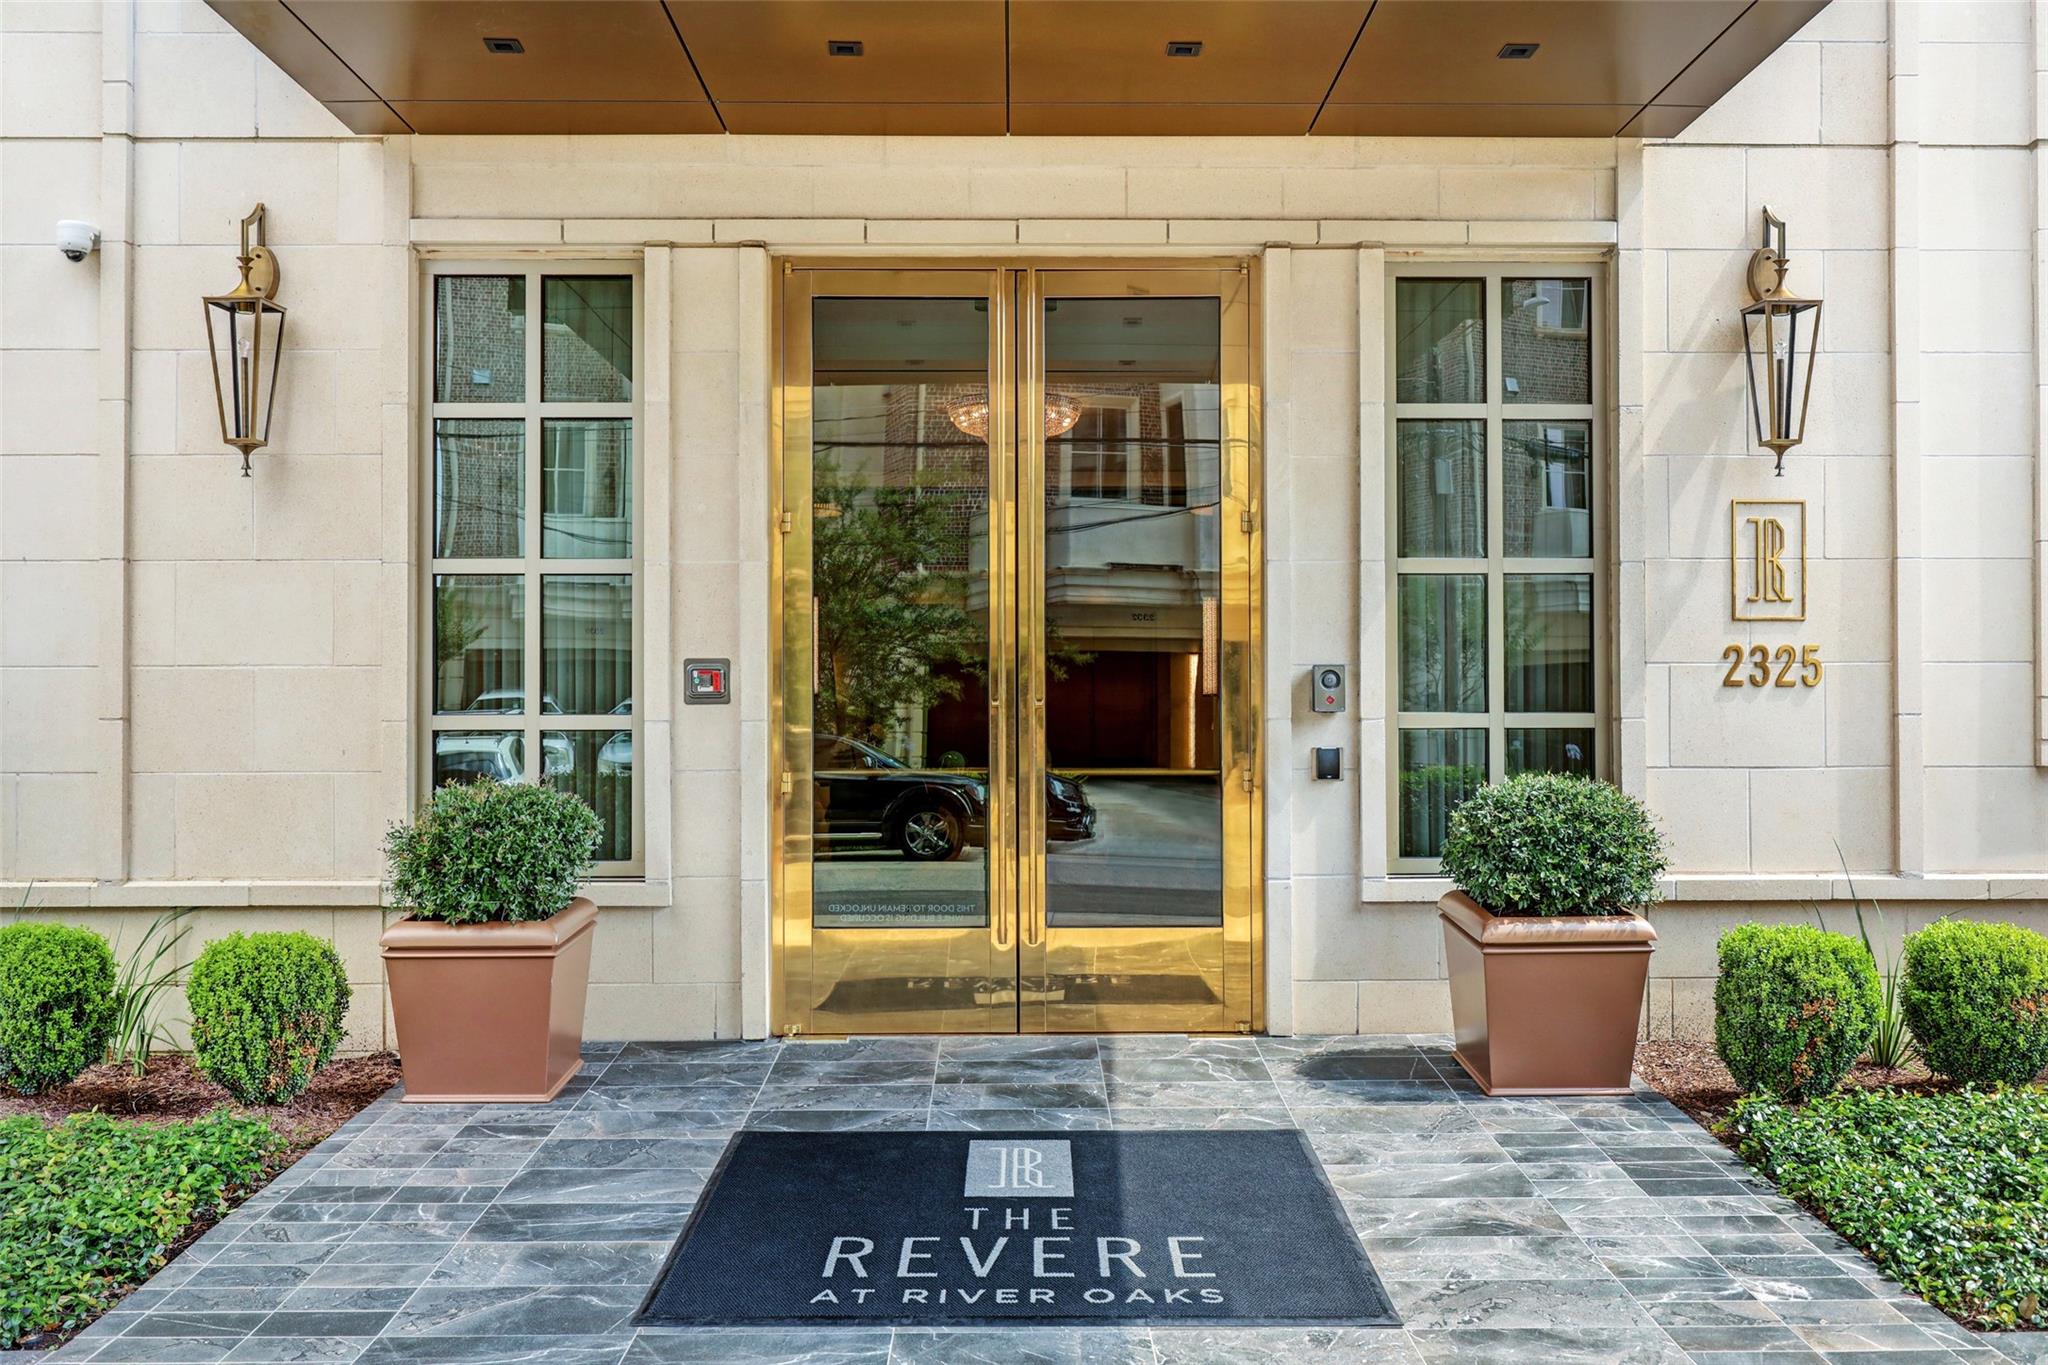
2325 Welch St #704 Houston, TX 77019
$1,950,000
Description
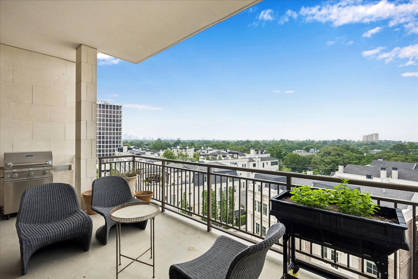
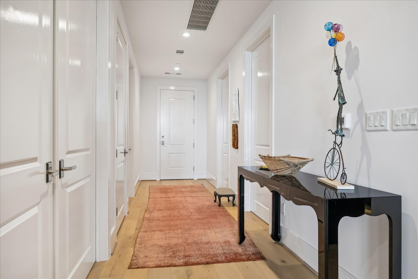
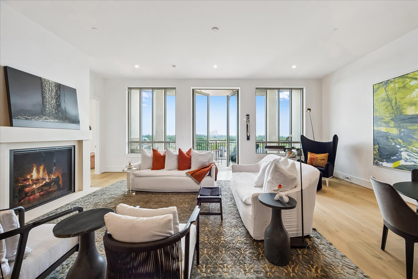
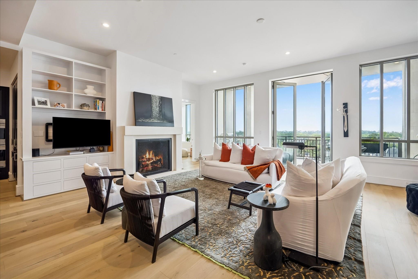
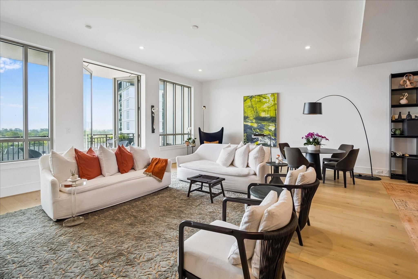
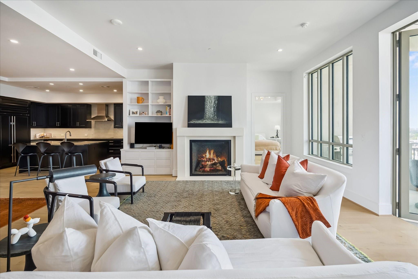
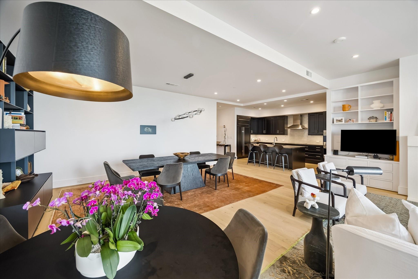
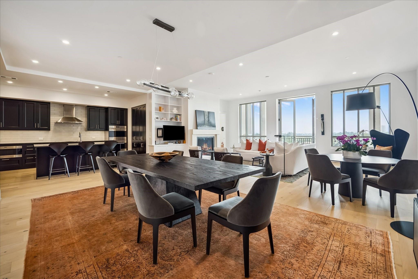
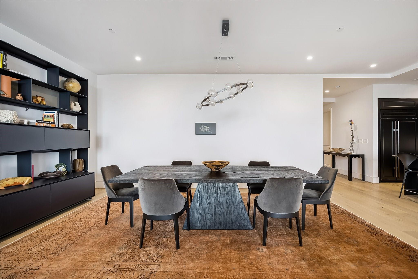
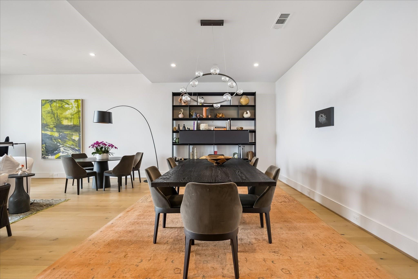
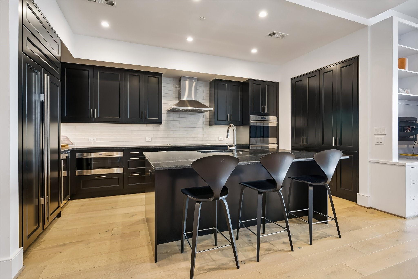
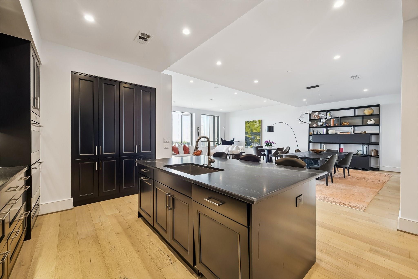
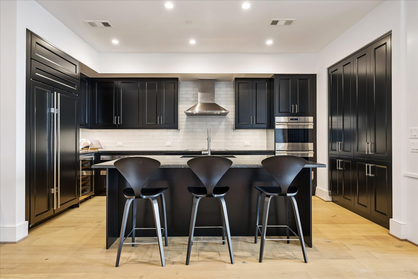
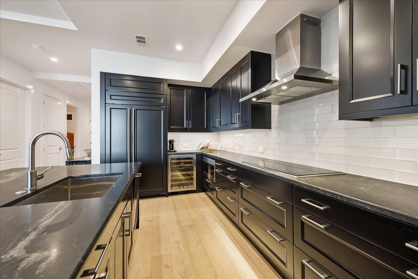
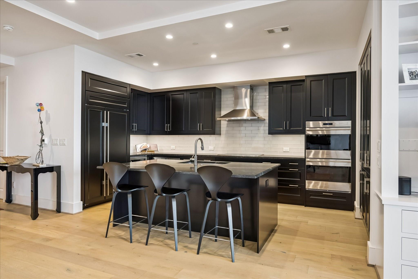
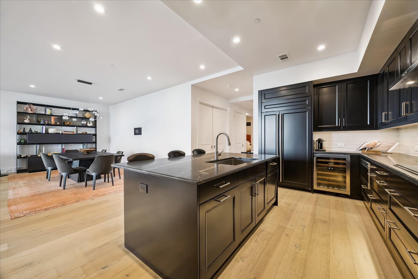
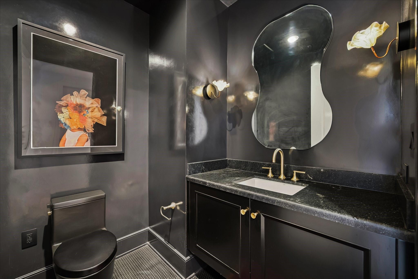
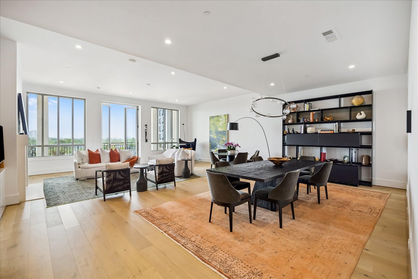
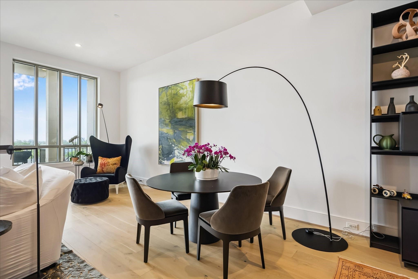
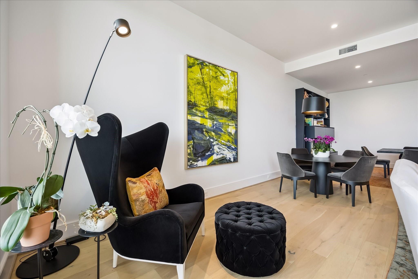
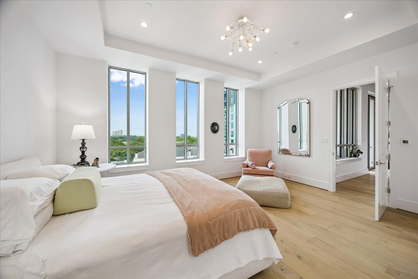
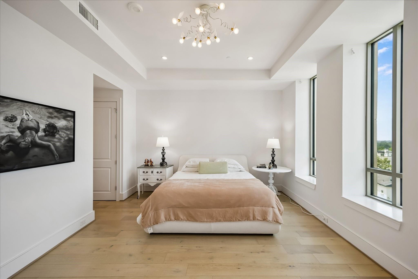
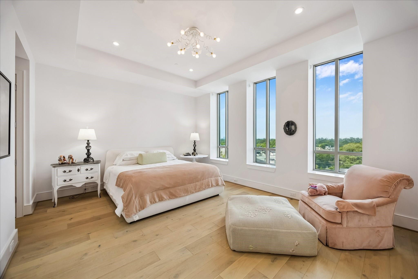
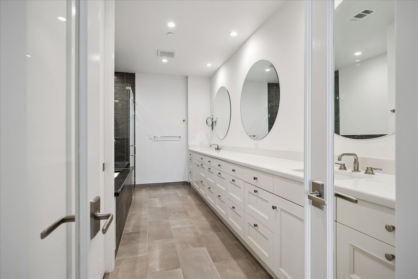
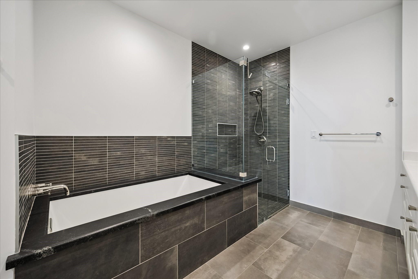
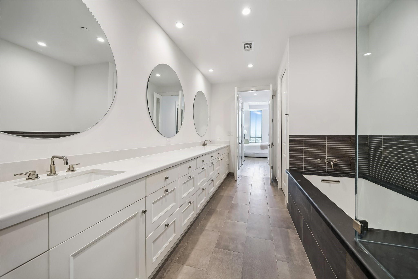
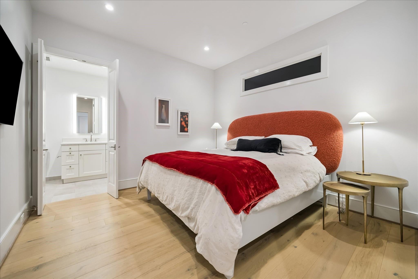
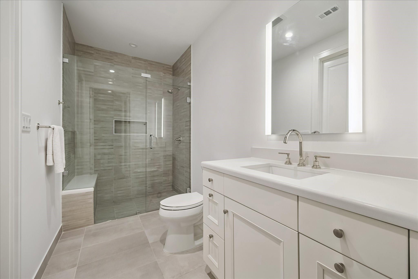
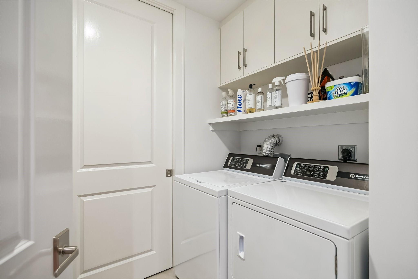
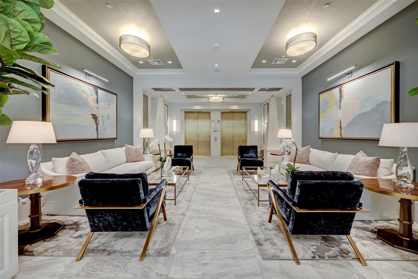
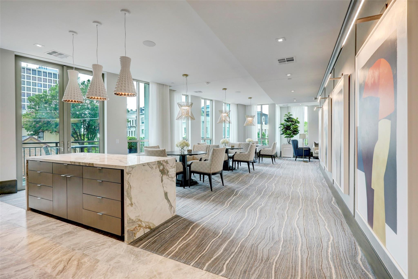
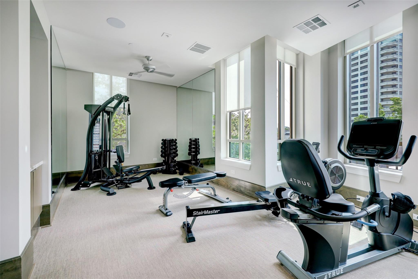
Residence #704 at The Revere offers an exceptional location paired with a flexible 2–3BD, 2.1BA layout. Upon entry, white oak floors extend throughout the home, setting a warm and refined tone. The open-concept living space features a well-appointed kitchen with a breakfast bar island and a suite of quality appliances, seamlessly flowing into the dining and family rooms. A fireplace and wall of windows create an inviting atmosphere while providing access to a private north-facing balcony—perfect for morning coffee or evening sunsets. The primary suite boasts expansive windows and a luxurious bath with soaking tub, separate shower, and both walk-in and reach-in closets. An office with walk-in closet offers the option for a third bedroom or additional guest space, alongside a secondary guest suite with en-suite bath. Additional highlights include a powder room, utility room, 2 parking spaces, and storage unit. Residents enjoy a lounge, fitness center, concierge services, & guest parking.
Overview
Financial
Price:
$1,950,000
Price/SqFT:
$818.98
HOA Fee:
$2438 Monthly
Tax Rate:
0 %
Est. Monthly:
$19,741 *
Tax Amount:
$0
Amenities and features
 Elevator
 Party Room
 Spa/Hot Tub
 Study Room
 Controlled Subdivision
 Energy Efficient
Property & Schools on Map
Floor plans / Dimensions / Descriptions
-
First FloorLiving:26x18Dining:26x12Kitchen:16x9Primary Bedroom:17x14Bedroom:13x12Home Office/Study:13x12
-
InteriorFireplace:1/Gaslog FireplaceFloors:Tile,WoodCountertop:QuartzBathroom Description:Half Bath,Primary Bath: Double Sinks,Primary Bath: Separate Shower,Primary Bath: Soaking Tub,Secondary Bath(s): Shower OnlyBedroom Desc:En-Suite Bath,Walk-In ClosetKitchen Desc:Breakfast Bar,Island w/o Cooktop,Kitchen open to Family Room,Pantry,Under Cabinet LightingRoom Description:1 Living Area,Entry,Family Room,Formal Dining,Home Office/Study,Kitchen/Dining Combo,Living/Dining Combo,Utility Room in HouseHeating:Central Gas,ZonedCooling:Central Electric,ZonedWasher/Dryer Conn:YesDishwasher:YesDisposal:YesCompactor:NoMicrowave:YesRange:Electric RangeOven:Double Oven,Gas OvenIce Maker:NoAppliances:Full Size,RefrigeratorEnergy Feature:Digital Program Thermostat,High-Efficiency HVAC,Insulated/Low-E windowsInterior:Balcony,Elevator,Fire/Smoke Alarm,Refrigerator Included,Wine/Beverage Fridge
-
ExteriorPrivate Pool:NoParking Space:2Parking:Additional Parking,Assigned Parking,Controlled Entrance,Underground,Valet ParkingAccess:Door PersonBuilding Features:Concierge,Gym,Lounge,Pet Run,Storage Outside of UnitViews:NorthArea Pool:NoExterior:Balcony/Terrace,Party Room,Service Elevator,Storage,Trash Chute
Listed By:
Dee Dee Guggenheim Howes
Compass RE Texas, LLC - Houston
The data on this website relating to real estate for sale comes in part from the IDX Program of the Houston Association of REALTORS®. All information is believed accurate but not guaranteed. The properties displayed may not be all of the properties available through the IDX Program. Any use of this site other than by potential buyers or sellers is strictly prohibited.
© 2026 Houston Association of REALTORS®.
GET IN TOUCH
