
For Sale
2324 Steel St #20 Houston, TX 77098
$527,000
Description
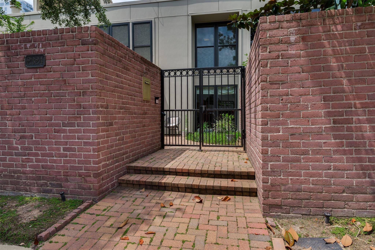
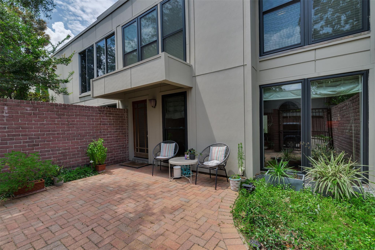
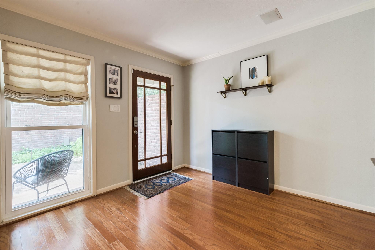
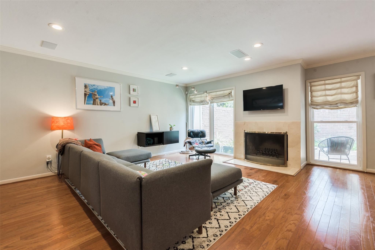
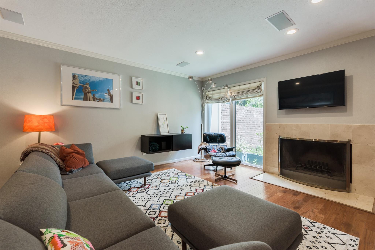
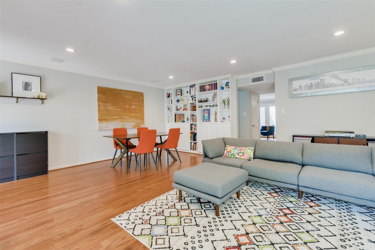
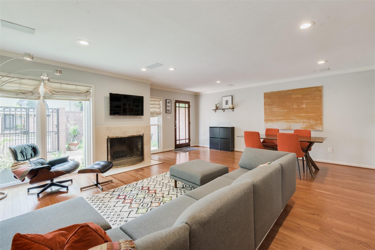
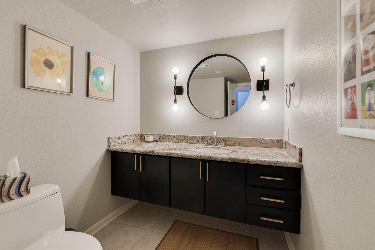
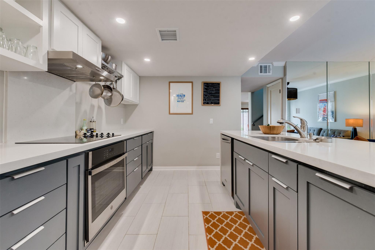
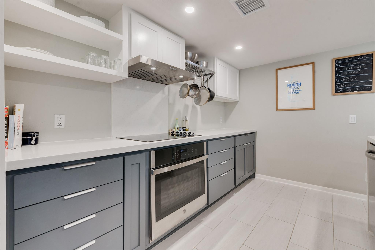
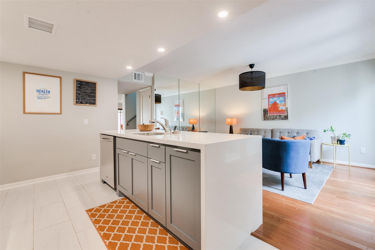
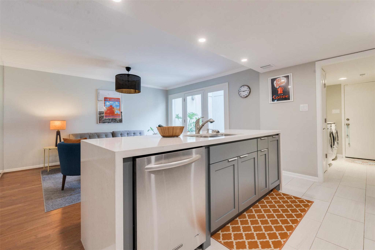
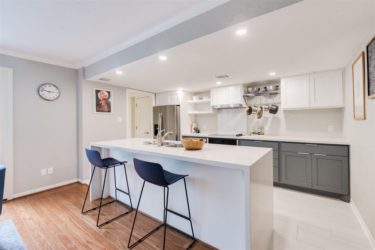
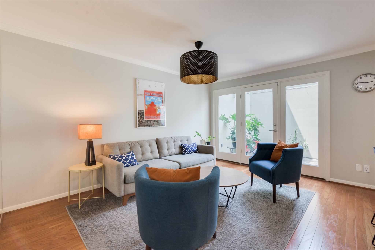
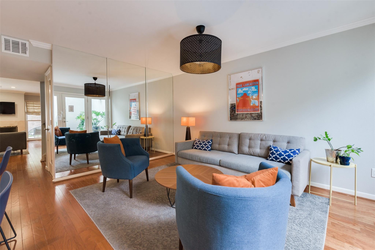
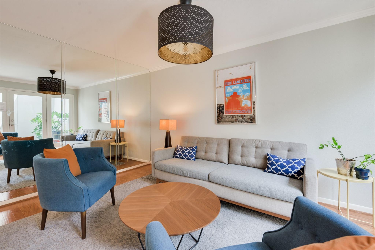
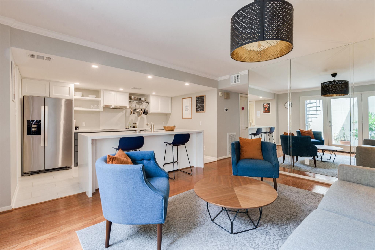
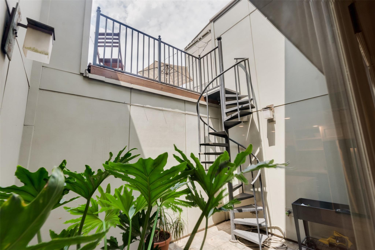
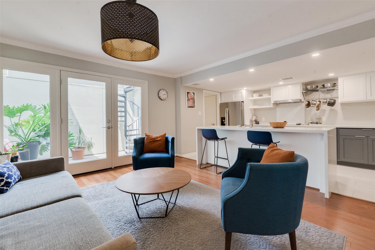
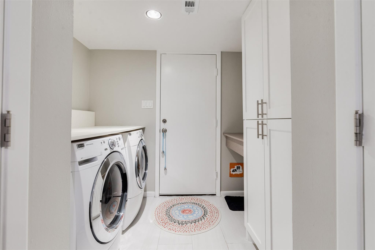
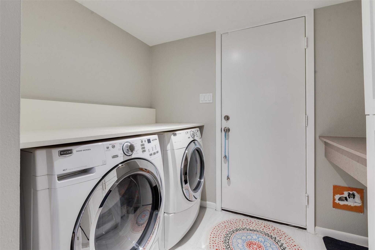
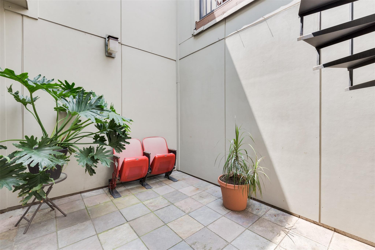
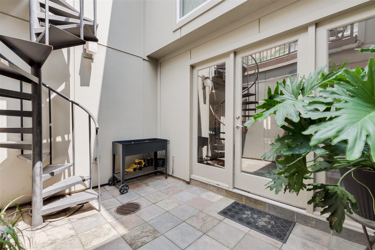
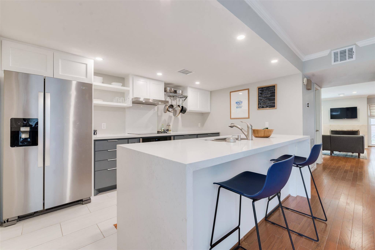
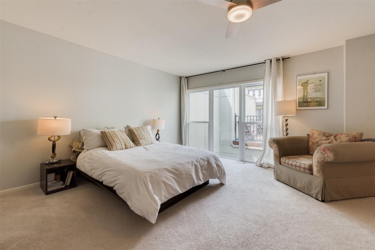
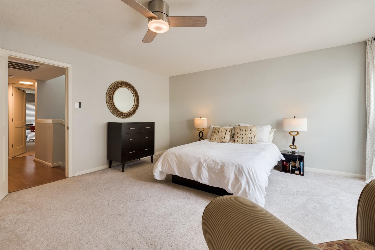
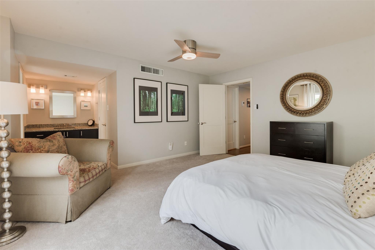
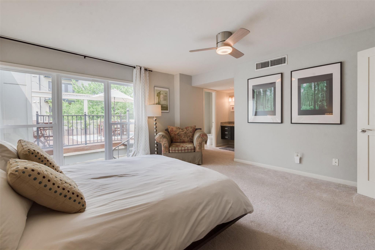
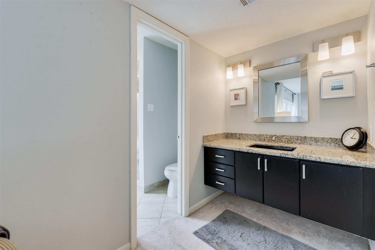
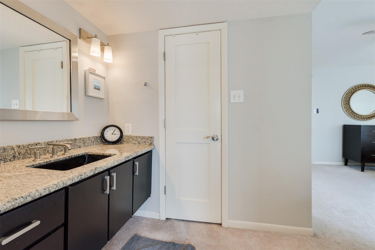
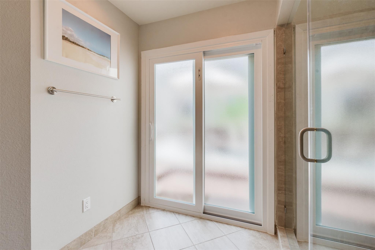
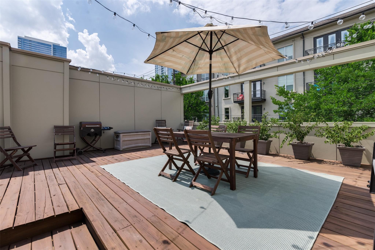
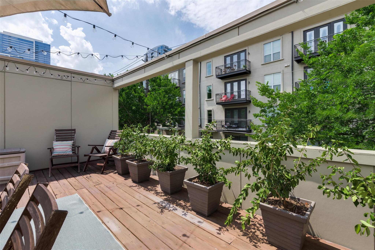
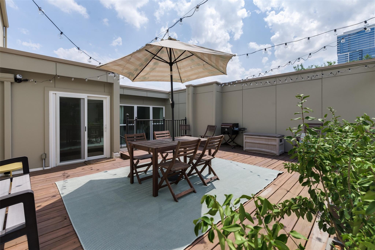
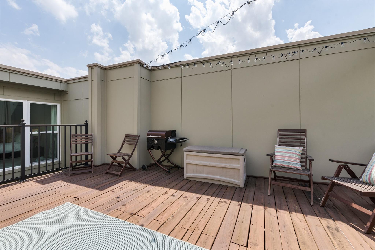
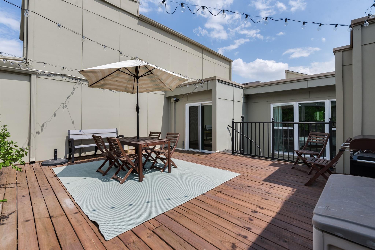
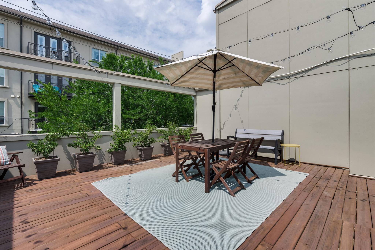
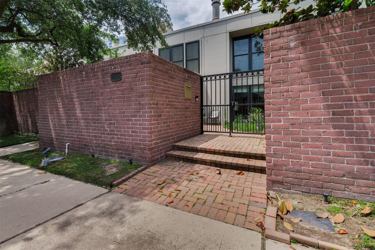
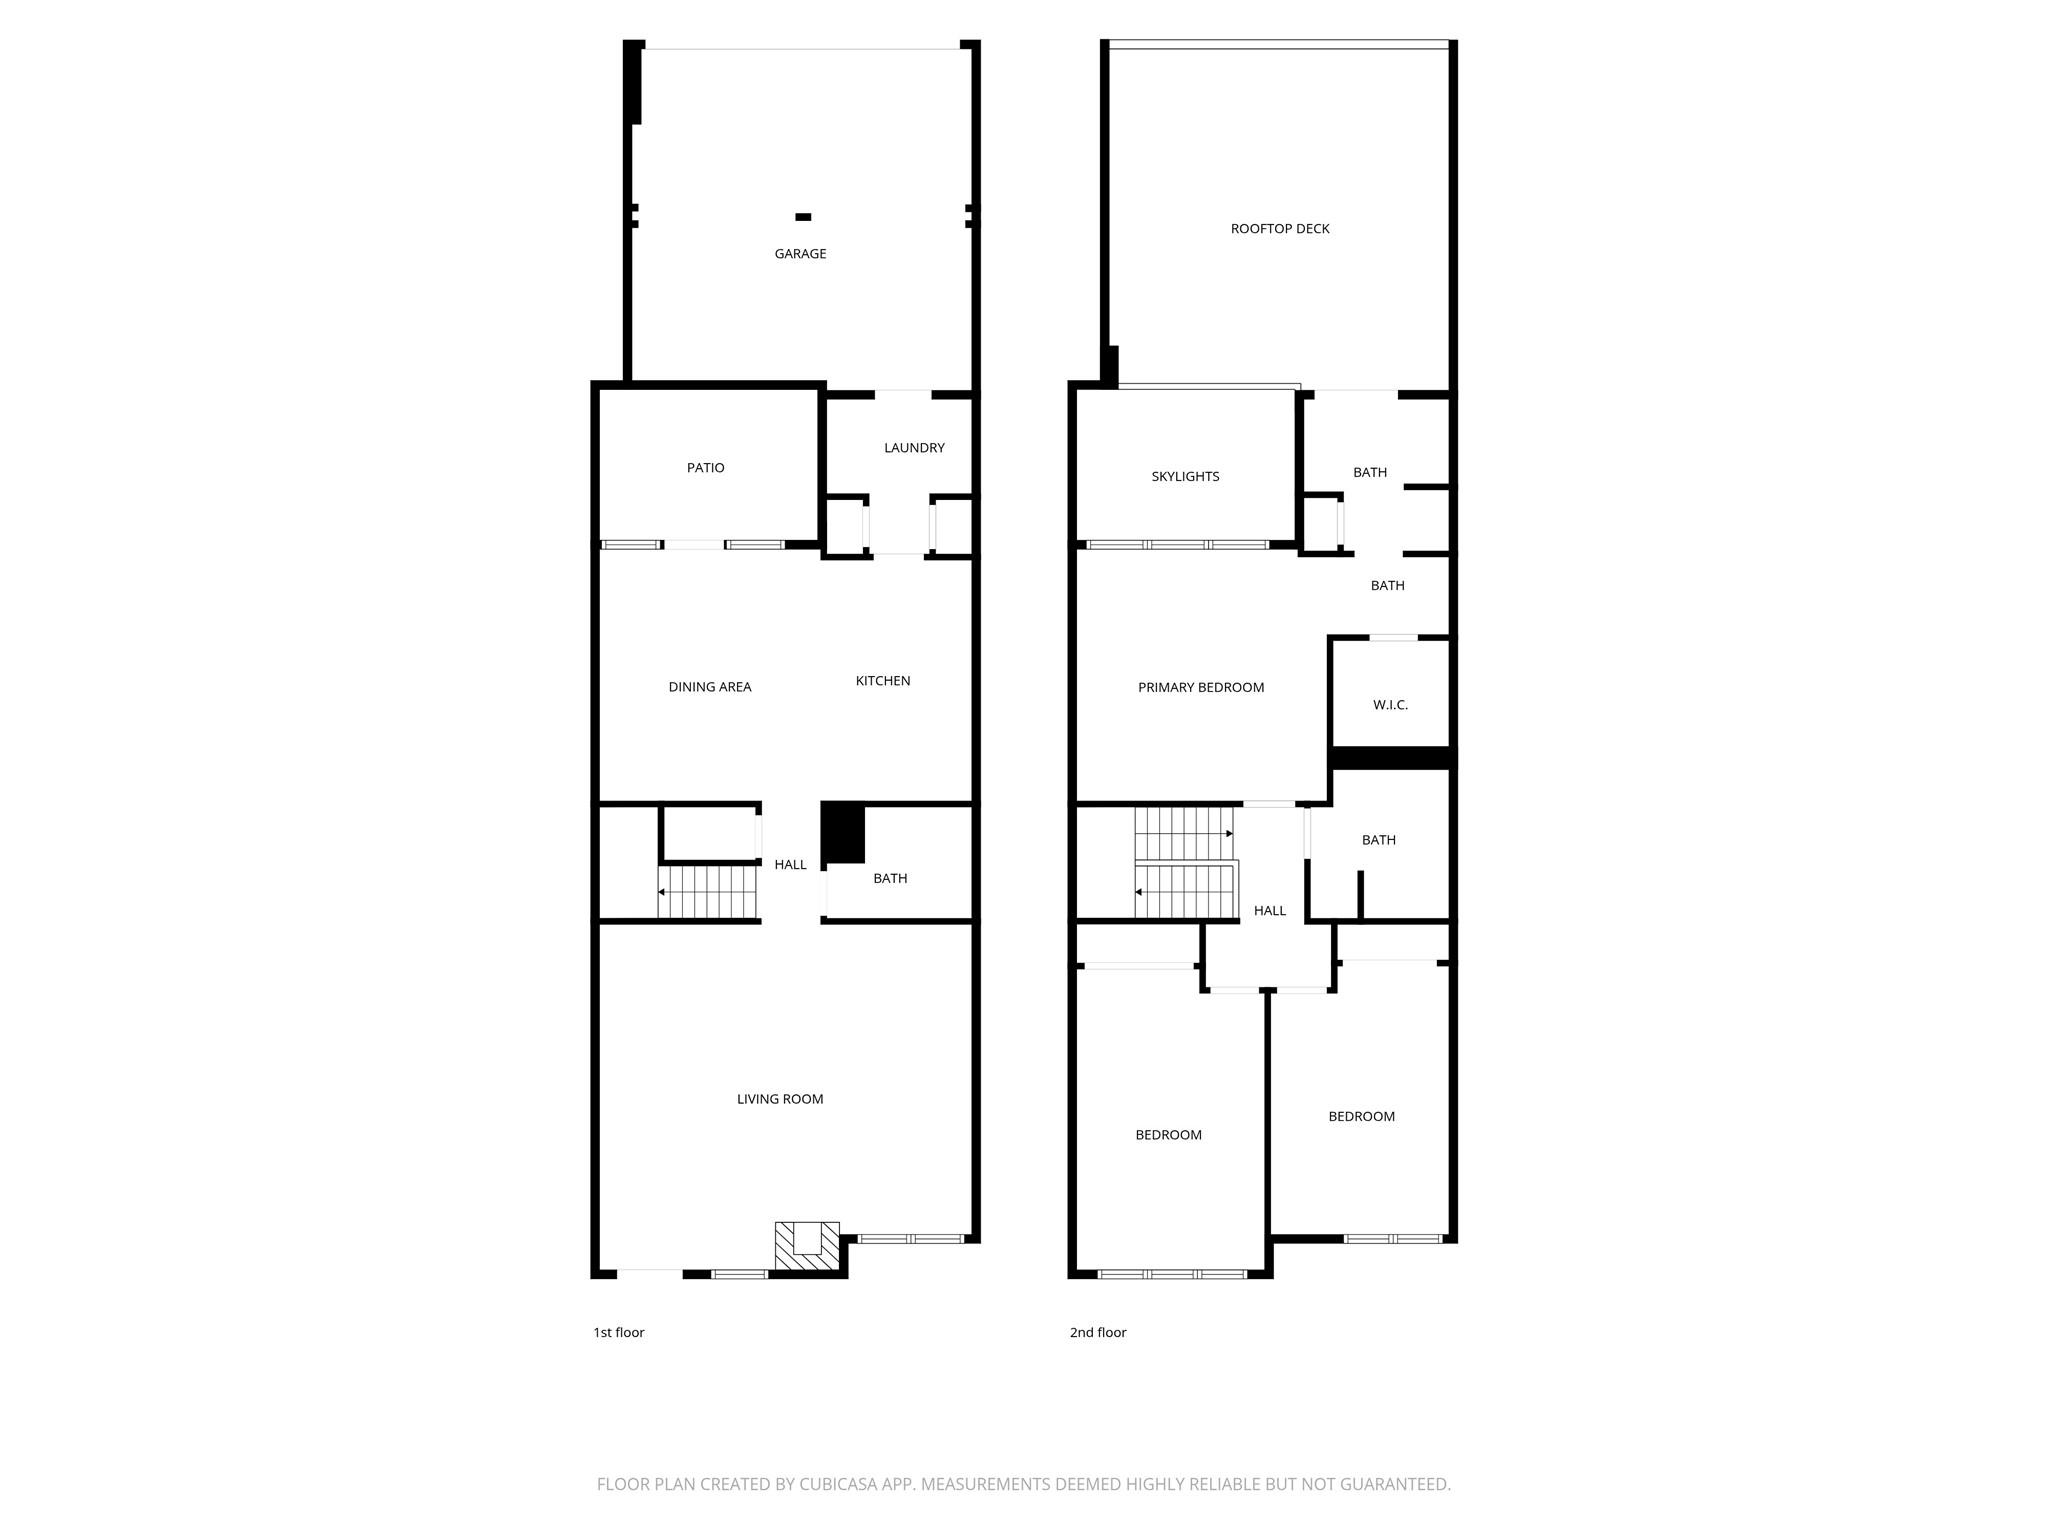
Stunning townhome in the highly sought-after Upper Kirby neighborhood, ideally located on a quiet cul-de-sac just moments from premier dining, boutique shopping, and Whole Foods Market. The first floor features a spacious living area, a well-appointed kitchen, a separate dining room, and a generously sized utility room with direct access to the attached two-car garage. The kitchen is equipped with tile flooring, quartz countertops, stainless steel appliances, a Wi-Fi-enabled oven, and a large pantry for ample storage. Upstairs, the luxurious primary suite offers a peaceful retreat, overlooking the private patio and providing access to an expansive rooftop deck—ideal for relaxing or entertaining. With its prime location, gated entry, multiple private outdoor spaces, and functional floor plan, this home delivers both comfort and convenience. Additional upgrades include recently installed double-pane windows by the seller, enhancing energy efficiency and overall comfort.
Overview
Financial
Price:
$527,000
Price/SqFT:
$266.16
HOA Fee:
$150 Monthly
Tax Rate:
2.12522 %
Est. Monthly:
$7,233 *
Tax Amount:
$11,200
Amenities and features
 Patio/Deck
 Sewer
Sewer Water Access
 Yard
Yard Cul-de-sac
 Energy Efficient
Property & Schools on Map
Floor plans / Dimensions / Descriptions
-
First FloorLiving:21x19Dining:14x12Kitchen:14x8Utility Room:9x6
-
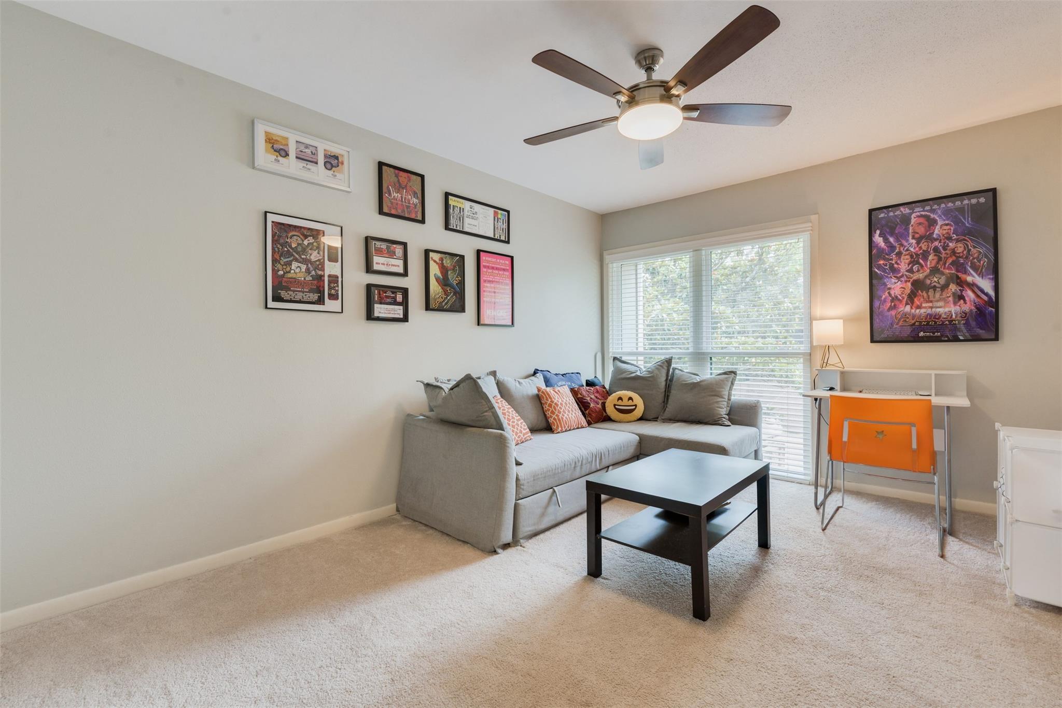
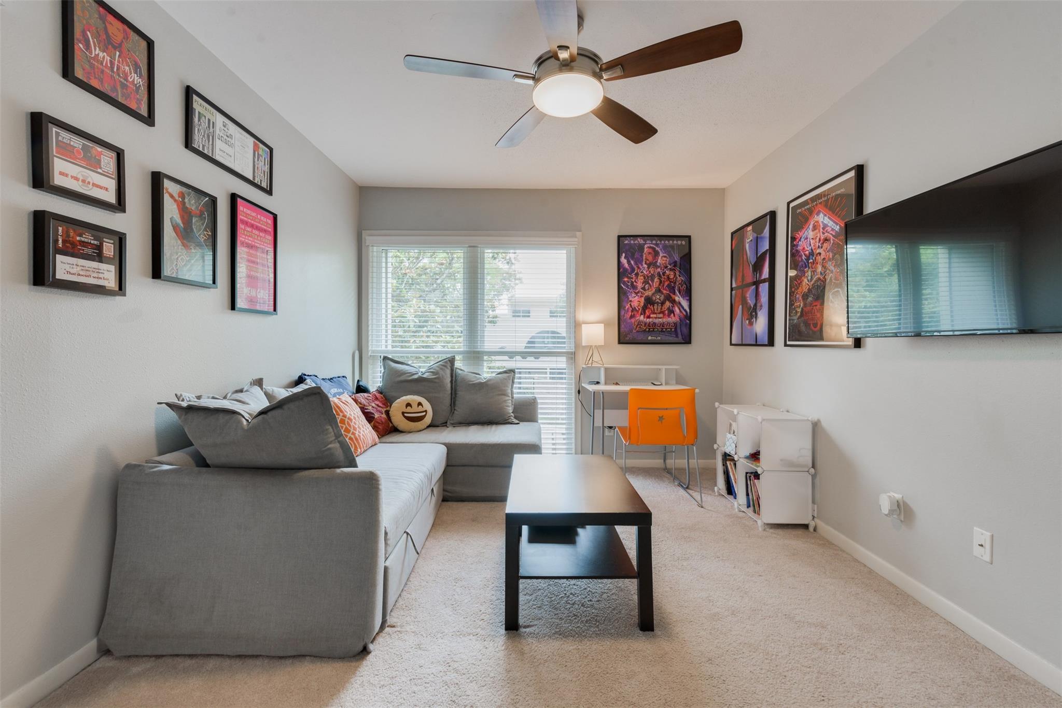
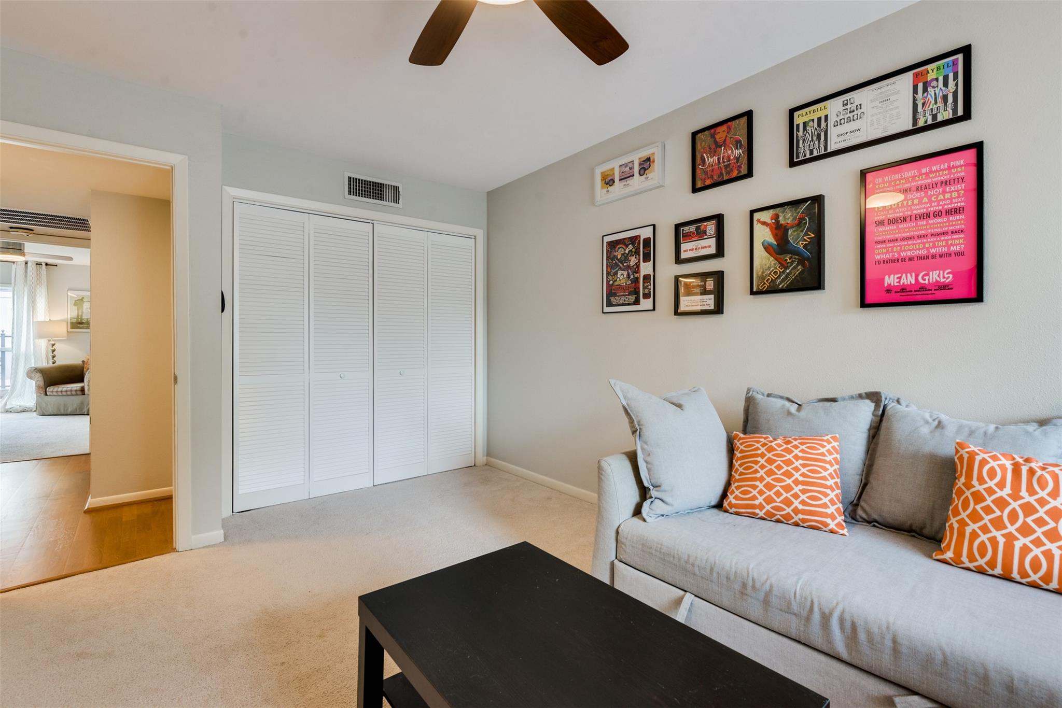
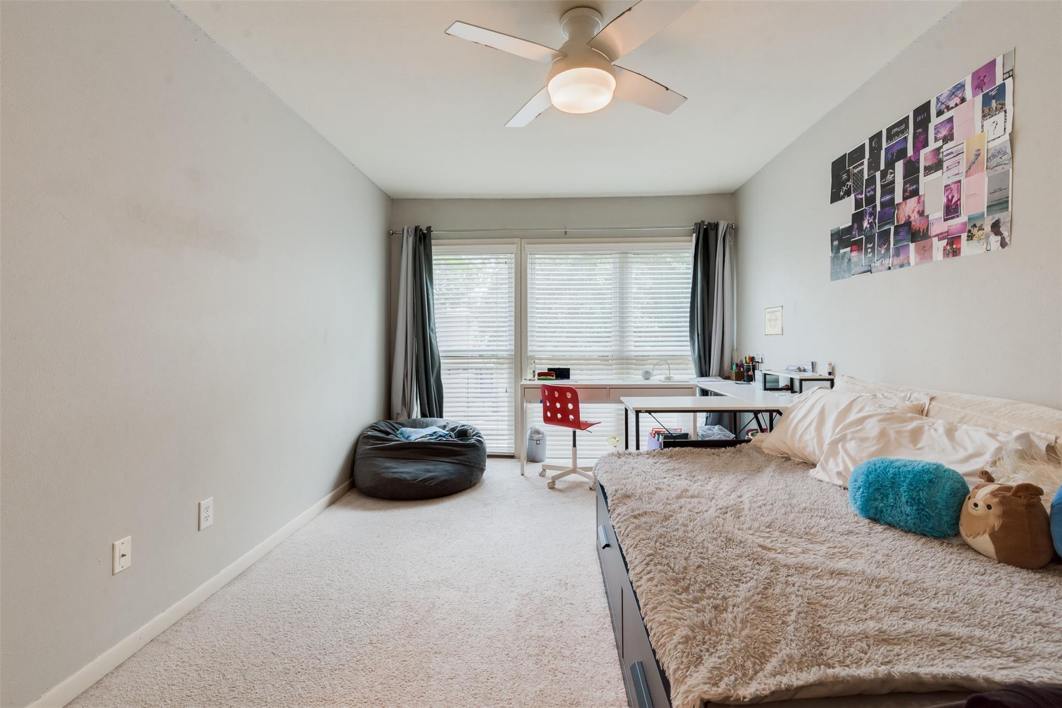
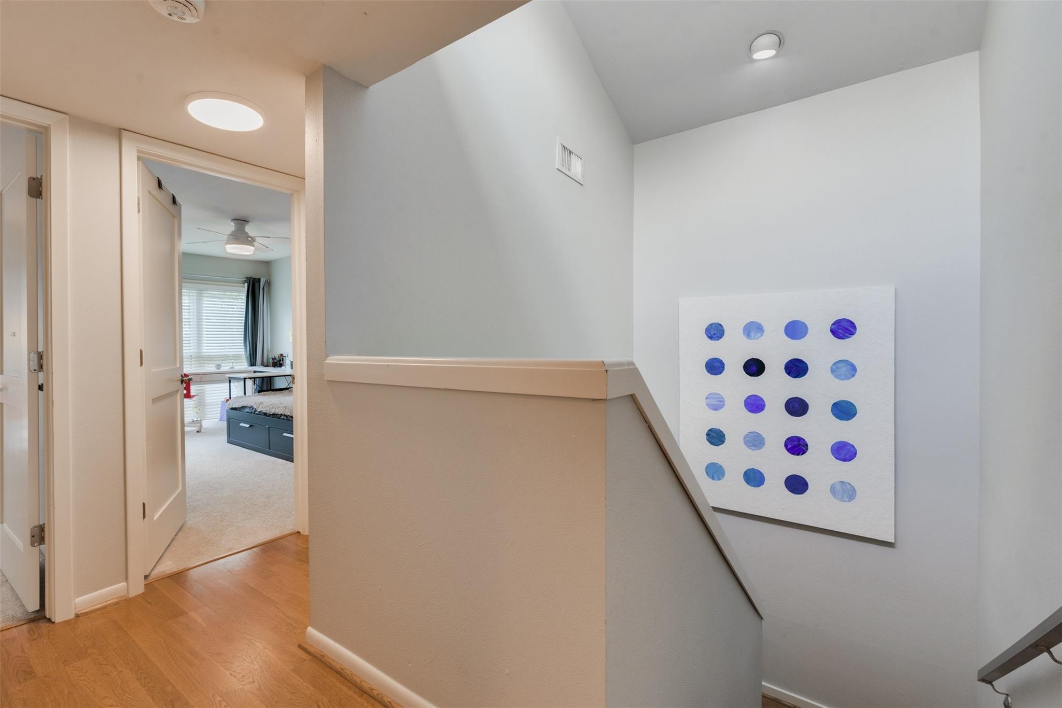
Second FloorPrimary Bedroom:15x14Bedroom:17x10Bedroom 2:15x10
-
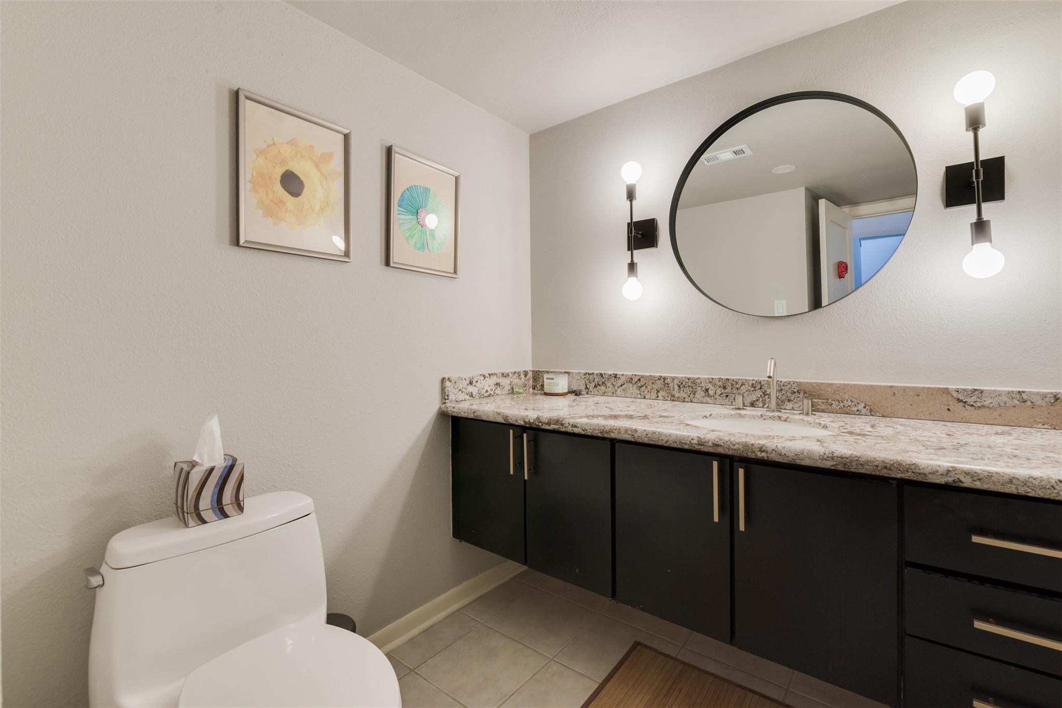
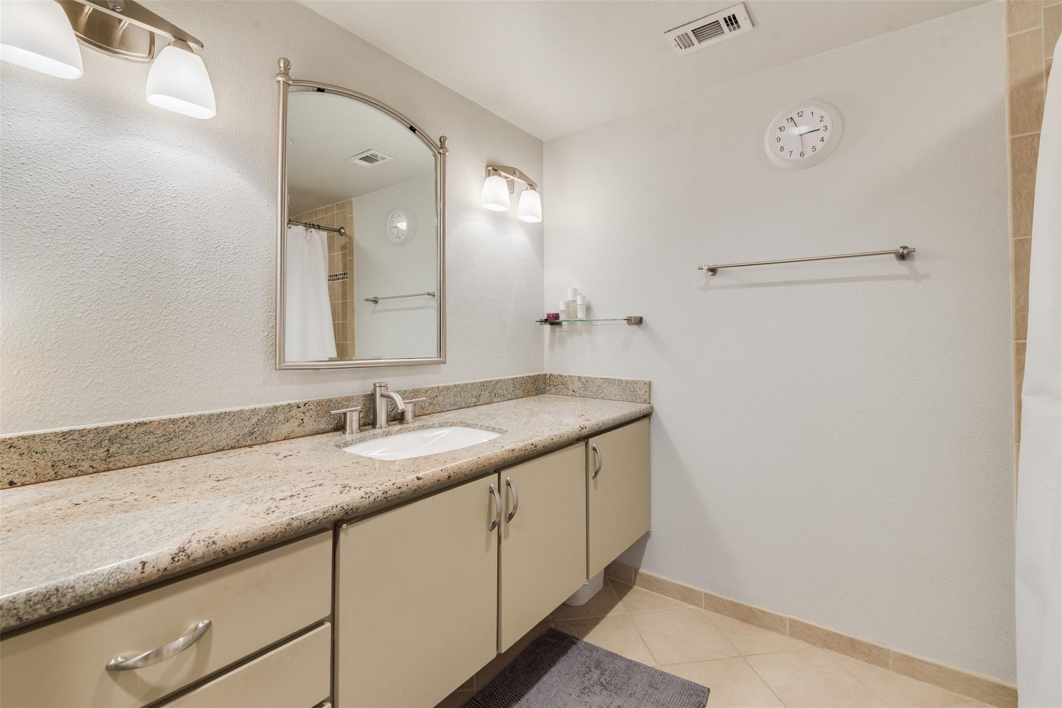
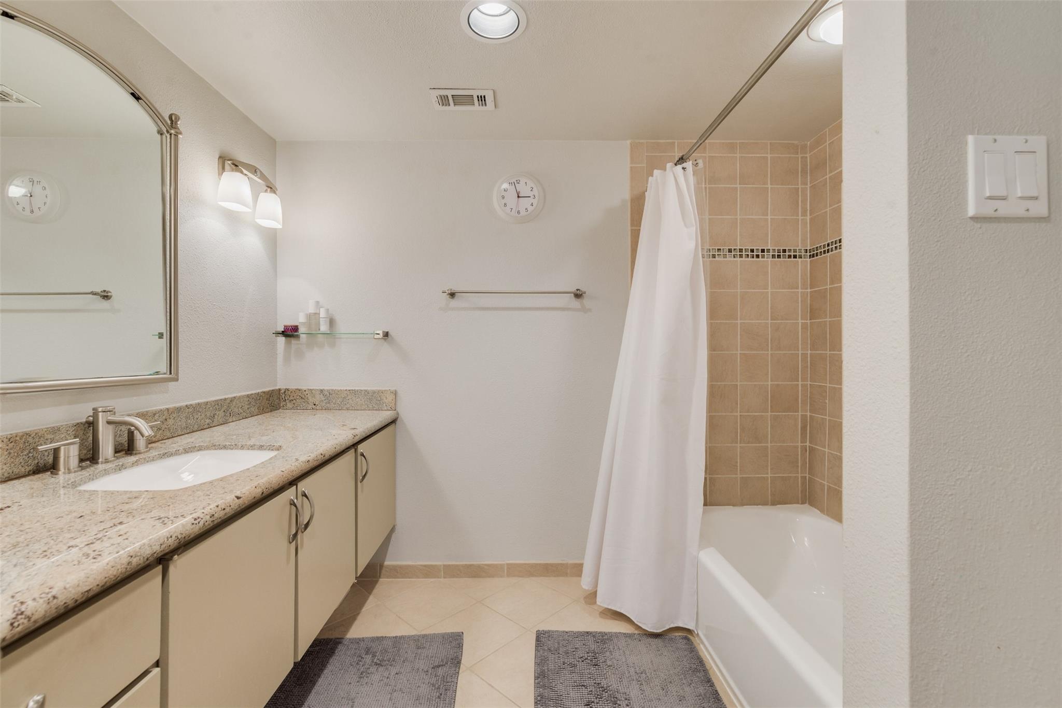
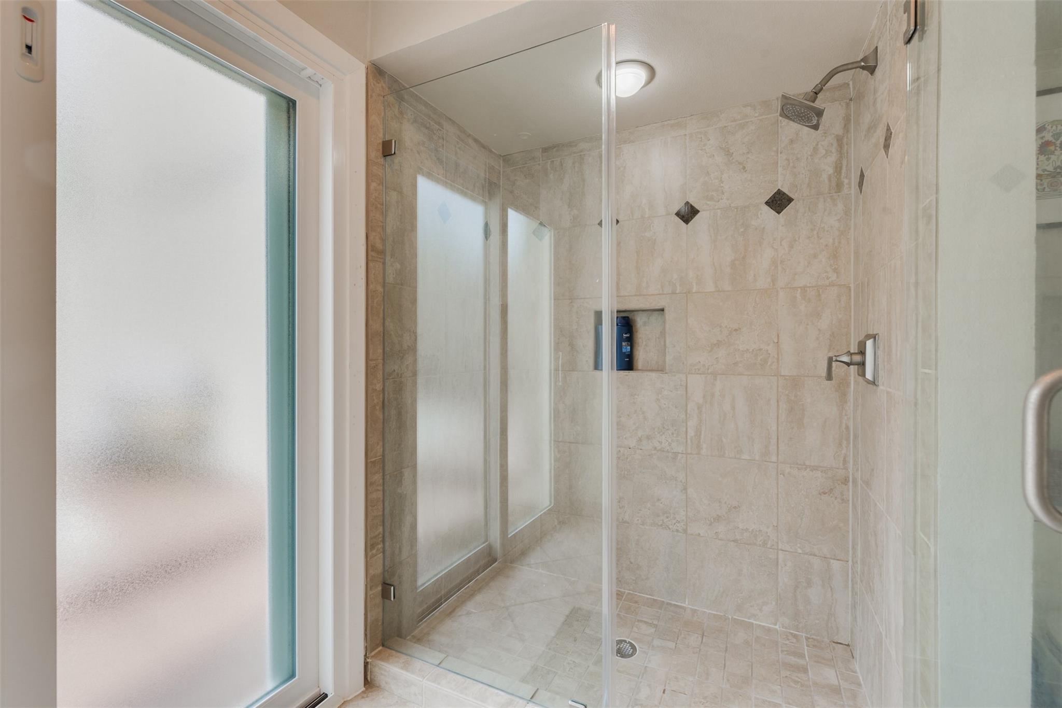
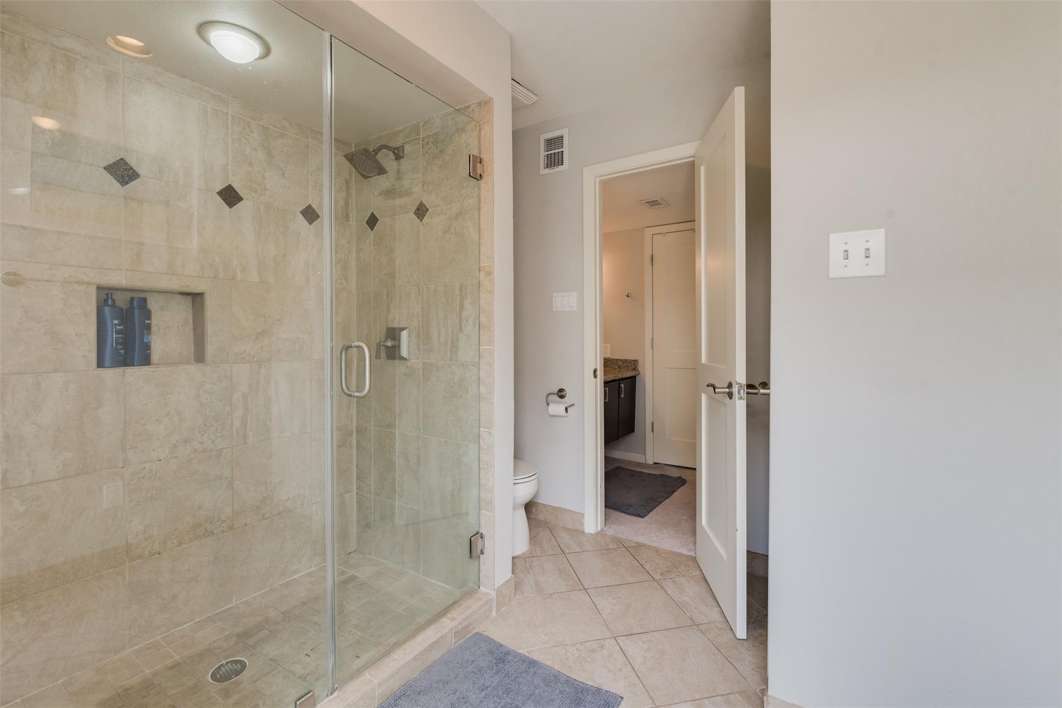
InteriorFireplace:1/Electric Fireplace,Freestanding,Gas ConnectionsFloors:Carpet,Engineered Wood,TileCountertop:QuartzBathroom Description:Primary Bath: Double Sinks,Primary Bath: Separate ShowerBedroom Desc:All Bedrooms Up,Walk-In ClosetKitchen Desc:Under Cabinet Lighting,Walk-in PantryRoom Description:Living Area - 1st Floor,Utility Room in HouseHeating:Central ElectricCooling:Central ElectricDishwasher:YesDisposal:YesCompactor:YesMicrowave:YesRange:Electric CooktopOven:Convection OvenAppliances:Dryer Included,Refrigerator,Washer IncludedEnergy Feature:Attic Vents,Ceiling Fans,Digital Program Thermostat,Insulated Doors,Insulated/Low-E windowsInterior:Central Laundry
-
ExteriorRoof:OtherFoundation:SlabPrivate Pool:NoExterior Type:Brick,Cement Board,WoodWater Sewer:Public Sewer,Public WaterUnit Location:Courtyard,Cul-De-SacArea Pool:NoExterior:Balcony,Front Green Space,Front Yard,Rooftop Deck
Documents

Listed By:
James Kwon
Douglas Elliman Real Estate
The data on this website relating to real estate for sale comes in part from the IDX Program of the Houston Association of REALTORS®. All information is believed accurate but not guaranteed. The properties displayed may not be all of the properties available through the IDX Program. Any use of this site other than by potential buyers or sellers is strictly prohibited.
© 2026 Houston Association of REALTORS®.
GET IN TOUCH
