


For Sale
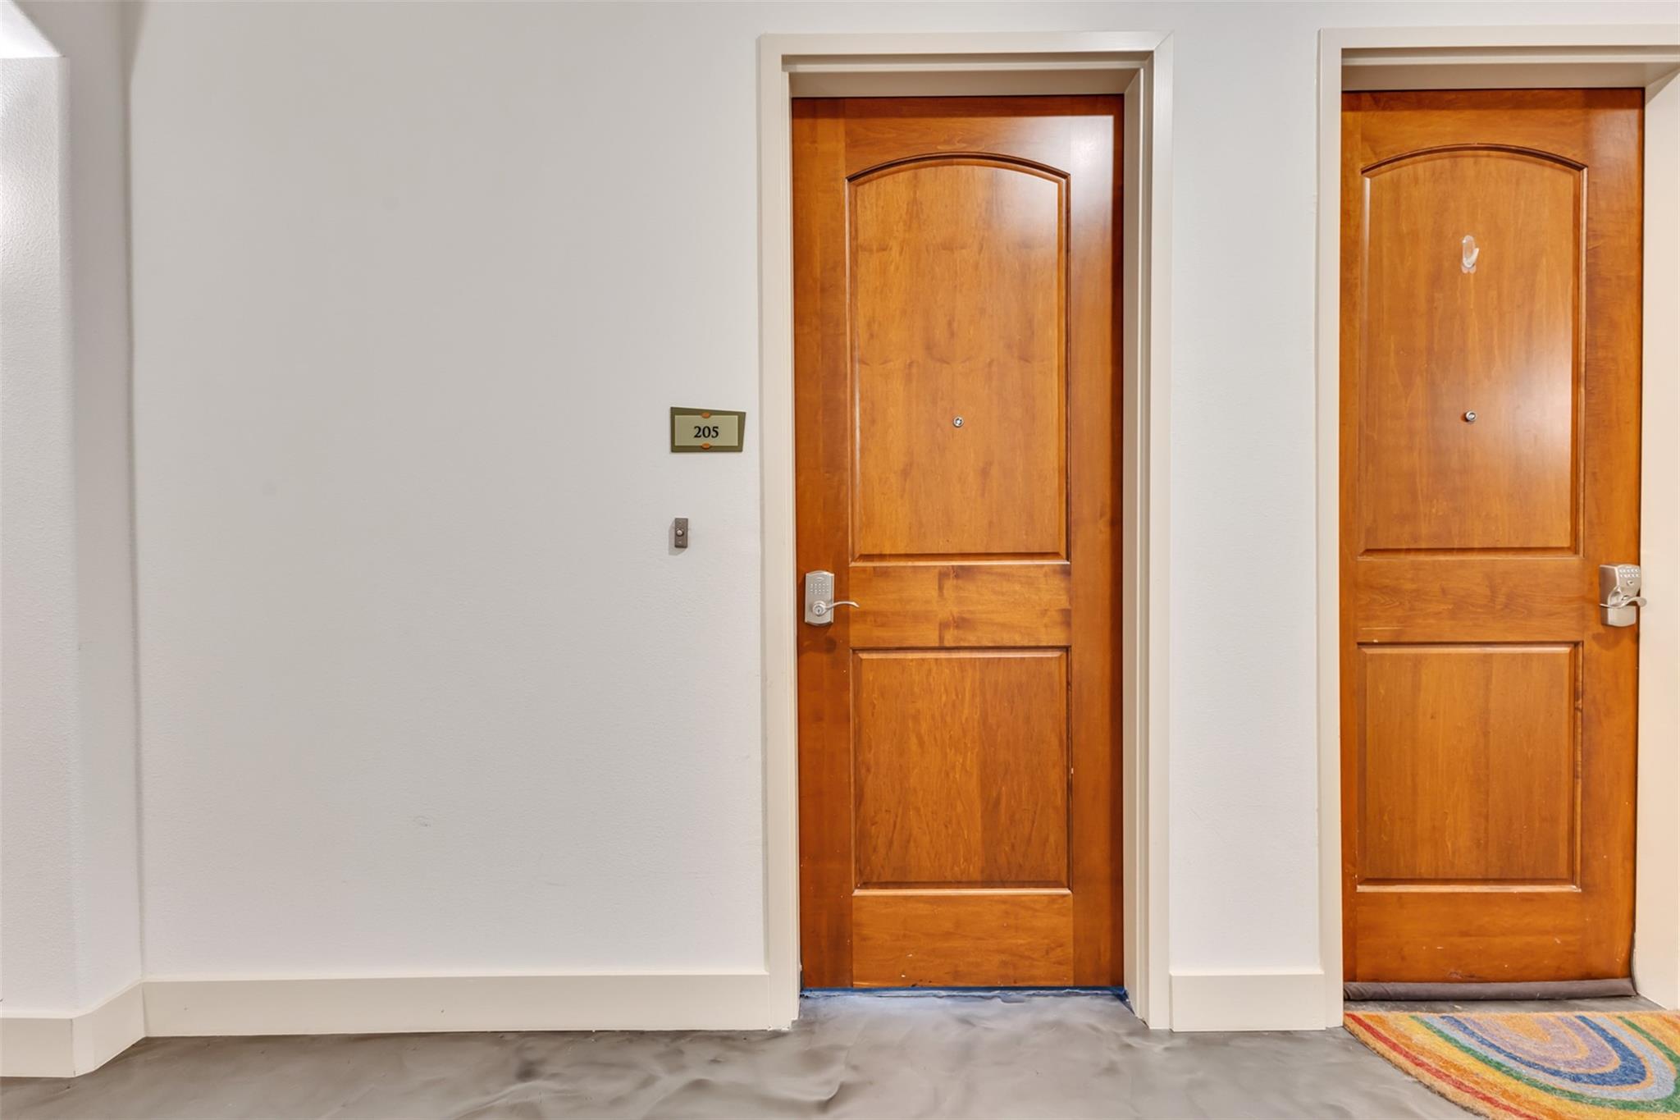
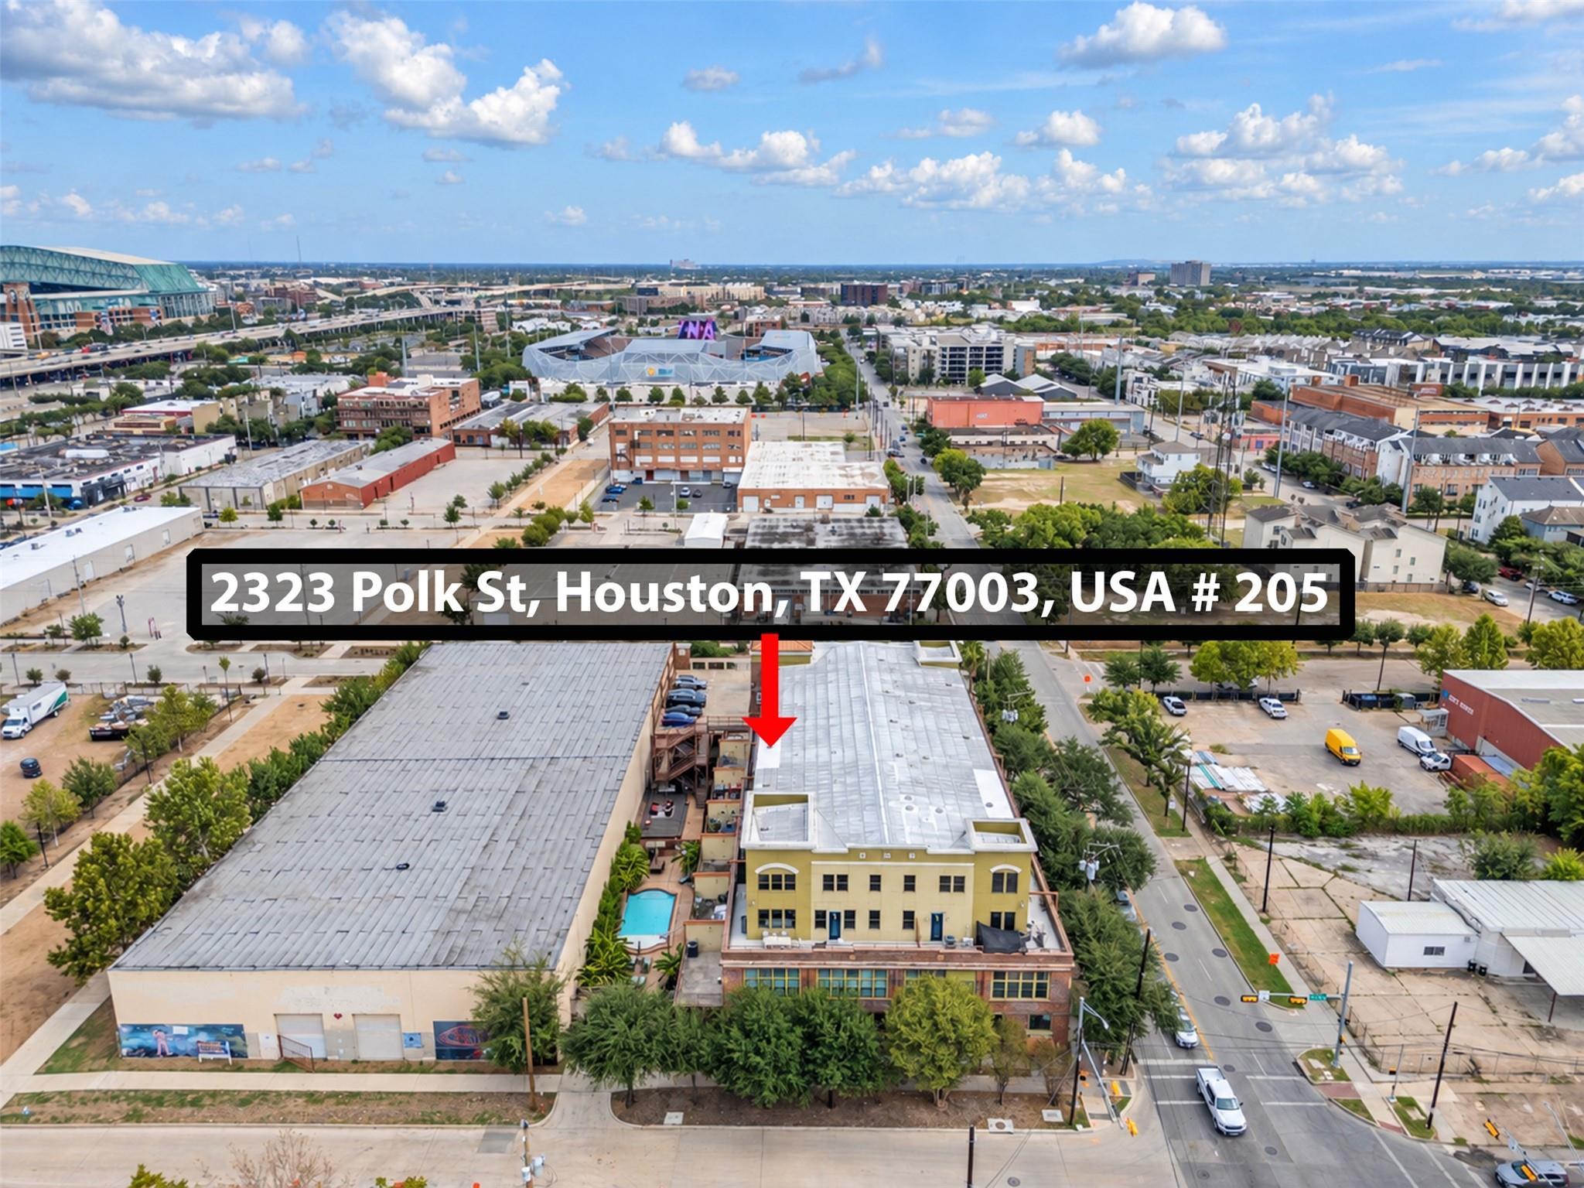
2323 Polk St #205 Houston, TX 77003
$265,000
Description
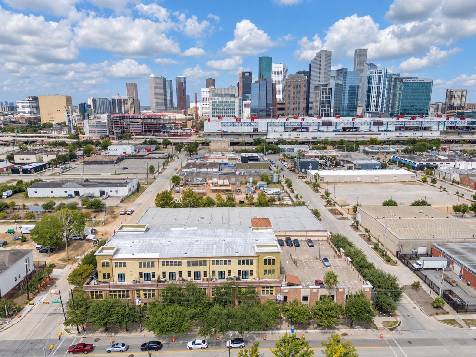
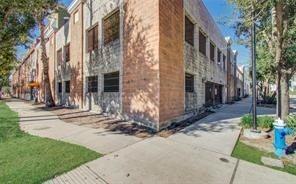
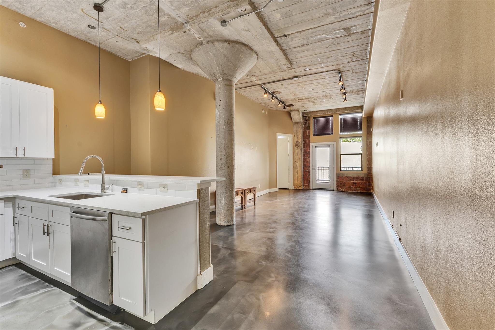
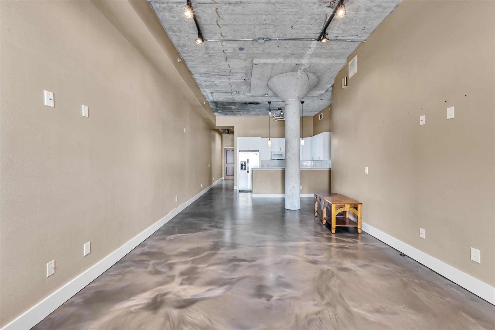
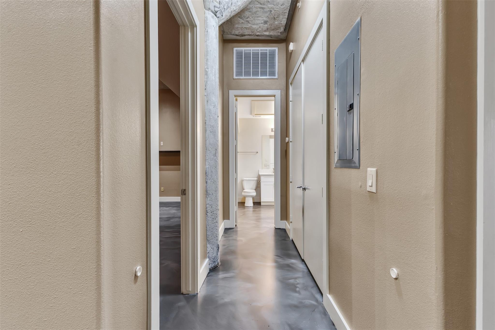
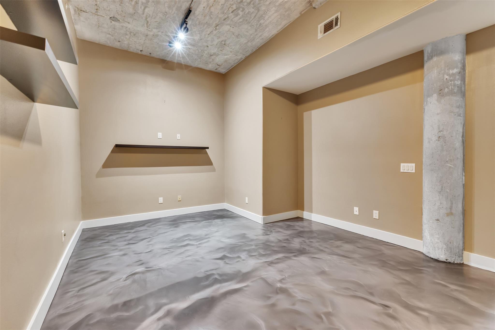
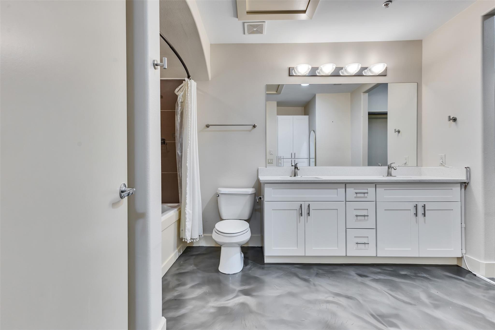
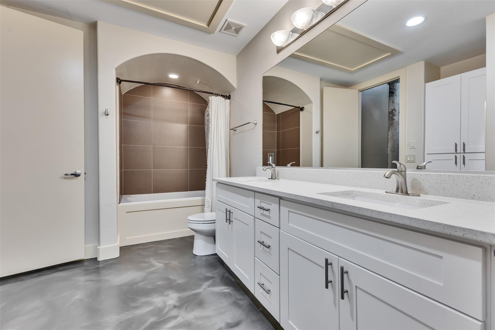
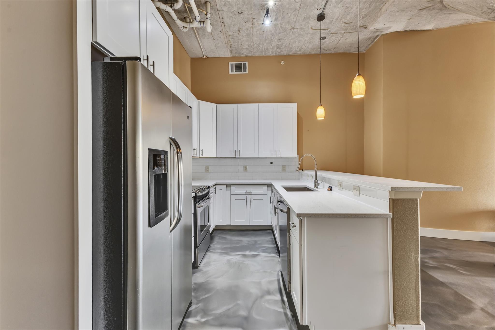
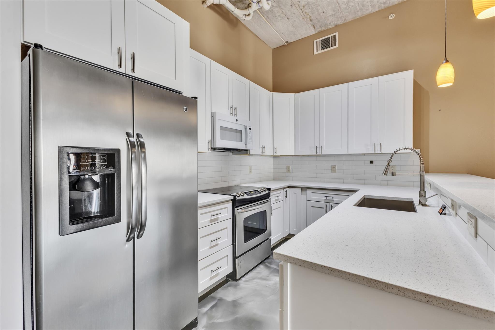
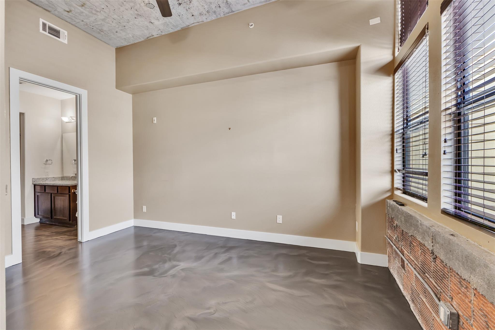
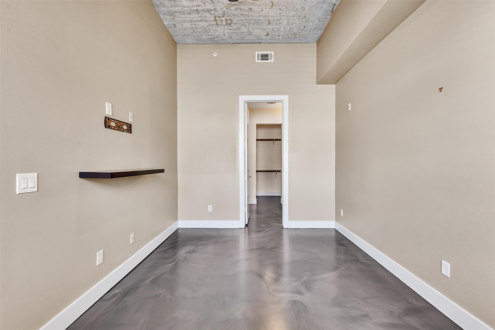
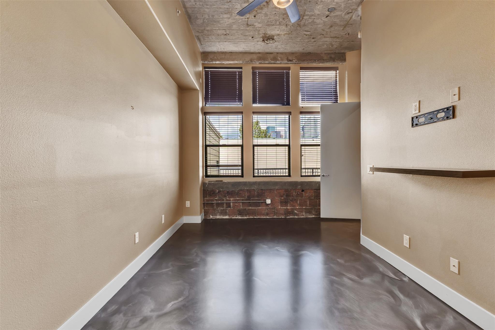
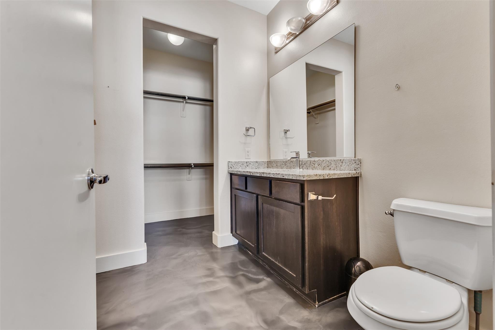
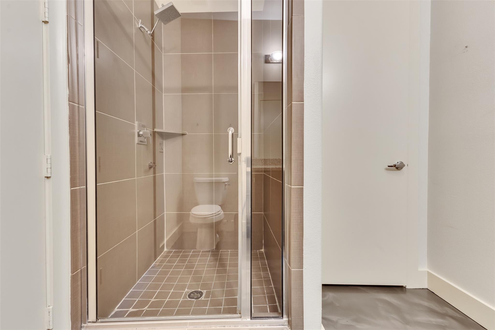
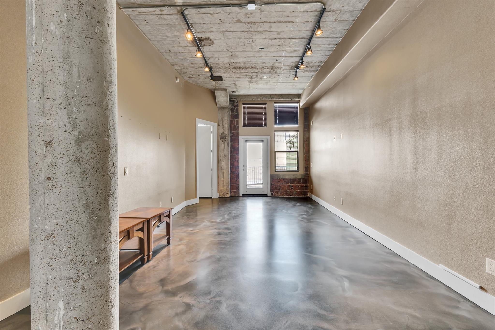
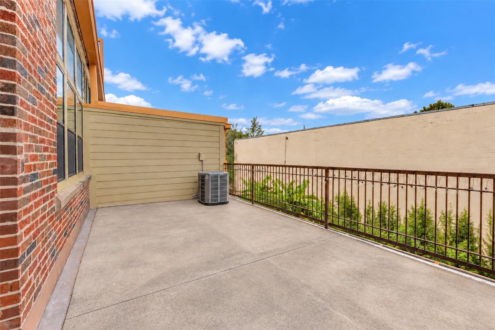
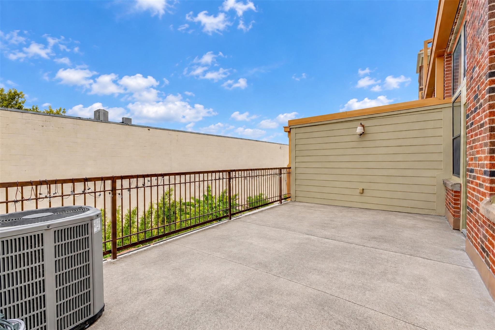
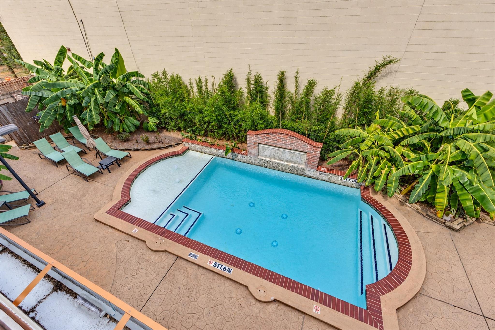
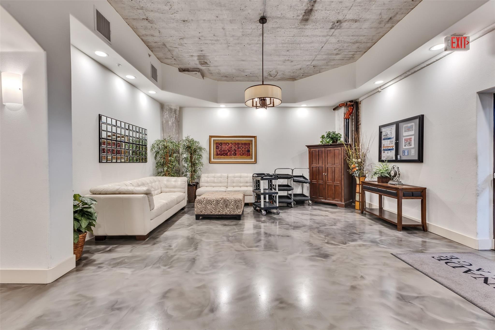
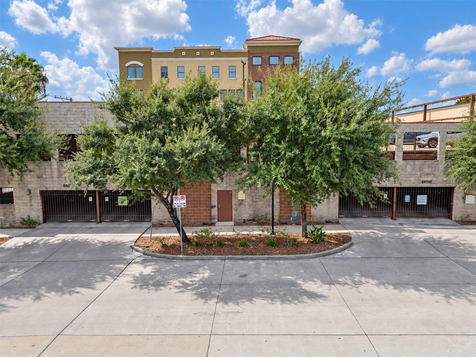
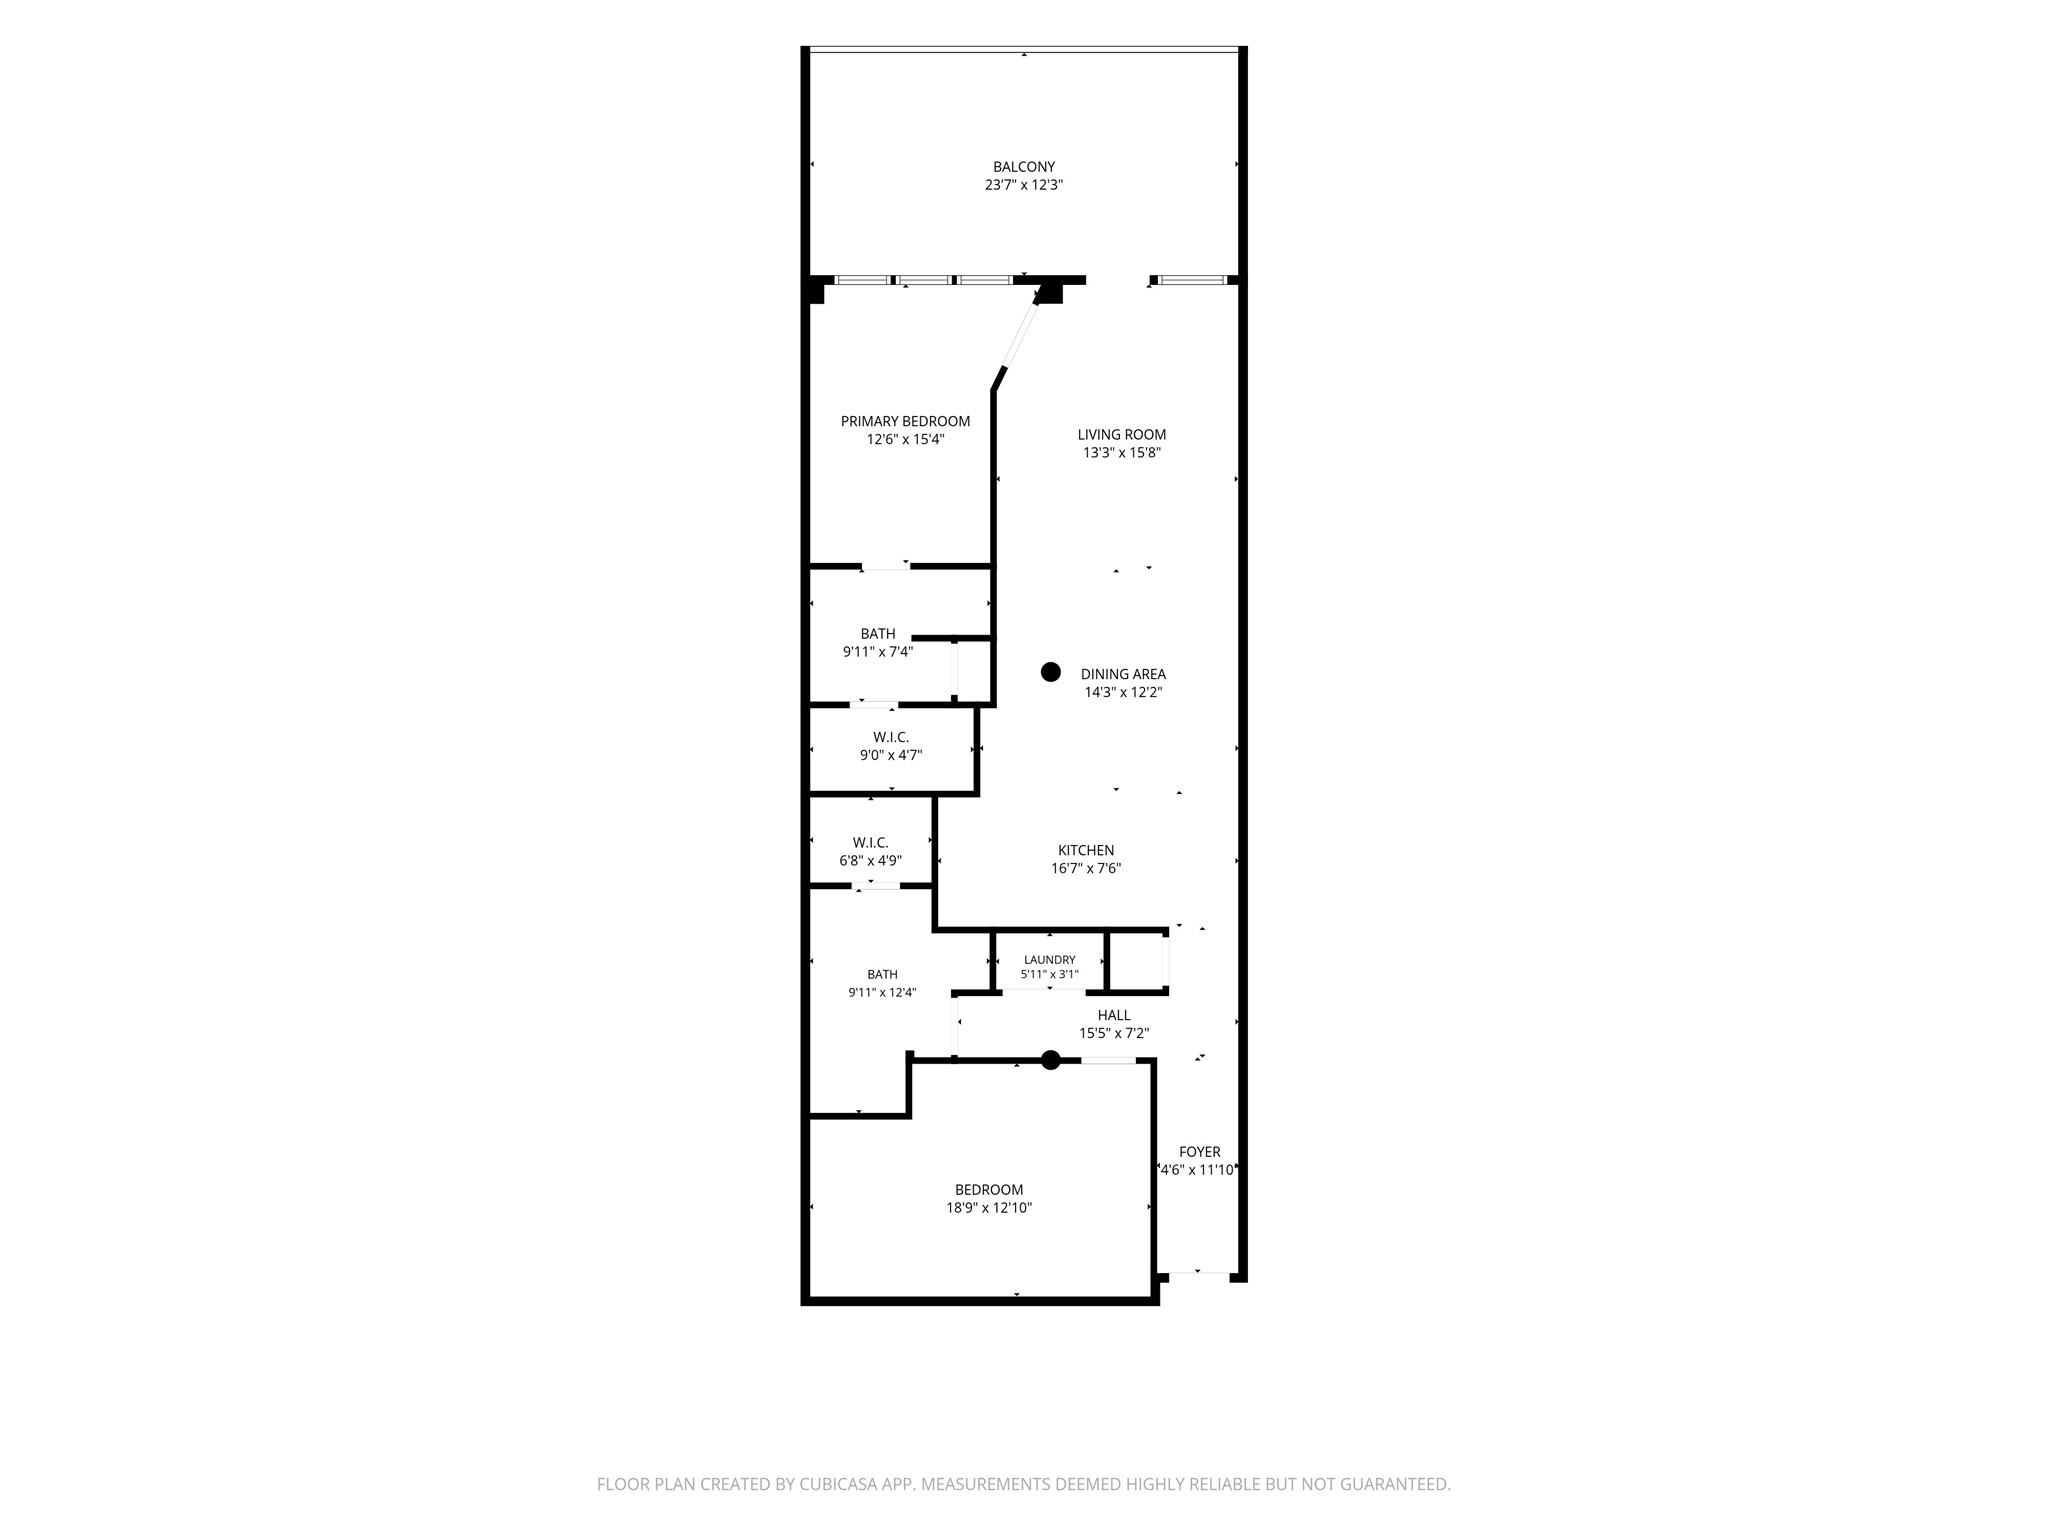
Experience urban EaDo living in this distinctive 2-bedroom, 2-bath condo offering 1,312 SF in a historic warehouse conversion. Industrial character meets modern updates with polished concrete floors, steel architectural details, granite countertops, stainless steel appliances, double-pane windows, soft-close cabinetry, and an oversized soaking tub. Step onto the expansive 264 SF private balcony overlooking the pool, with impressive Houston skyline views and Friday night fireworks. The open-concept layout is ideal for everyday living and entertaining, with a spacious primary suite and versatile second bedroom Located blocks from Downtown, Discovery Green, Daikin Park, and Toyota Center, with dining, nightlife, and 8th Wonder around the corner Community amenities include a pool, fitness center, party room, and controlled access. Two assigned parking spaces included. Enjoy the character, convenience, and energy of EaDo living! Priced to sell. Call today to schedule your showing!
Overview
Financial
Price:
$265,000
Price/SqFT:
$201.98
HOA Fee:
$900 Monthly
Tax Rate:
2.25022 %
Est. Monthly:
$3,951 *
Tax Amount:
$5,963
Amenities and features
 Elevator
 Party Room
 Spa/Hot Tub
 Controlled Subdivision
 Energy Efficient
Property & Schools on Map
Floor plans / Dimensions / Descriptions
-
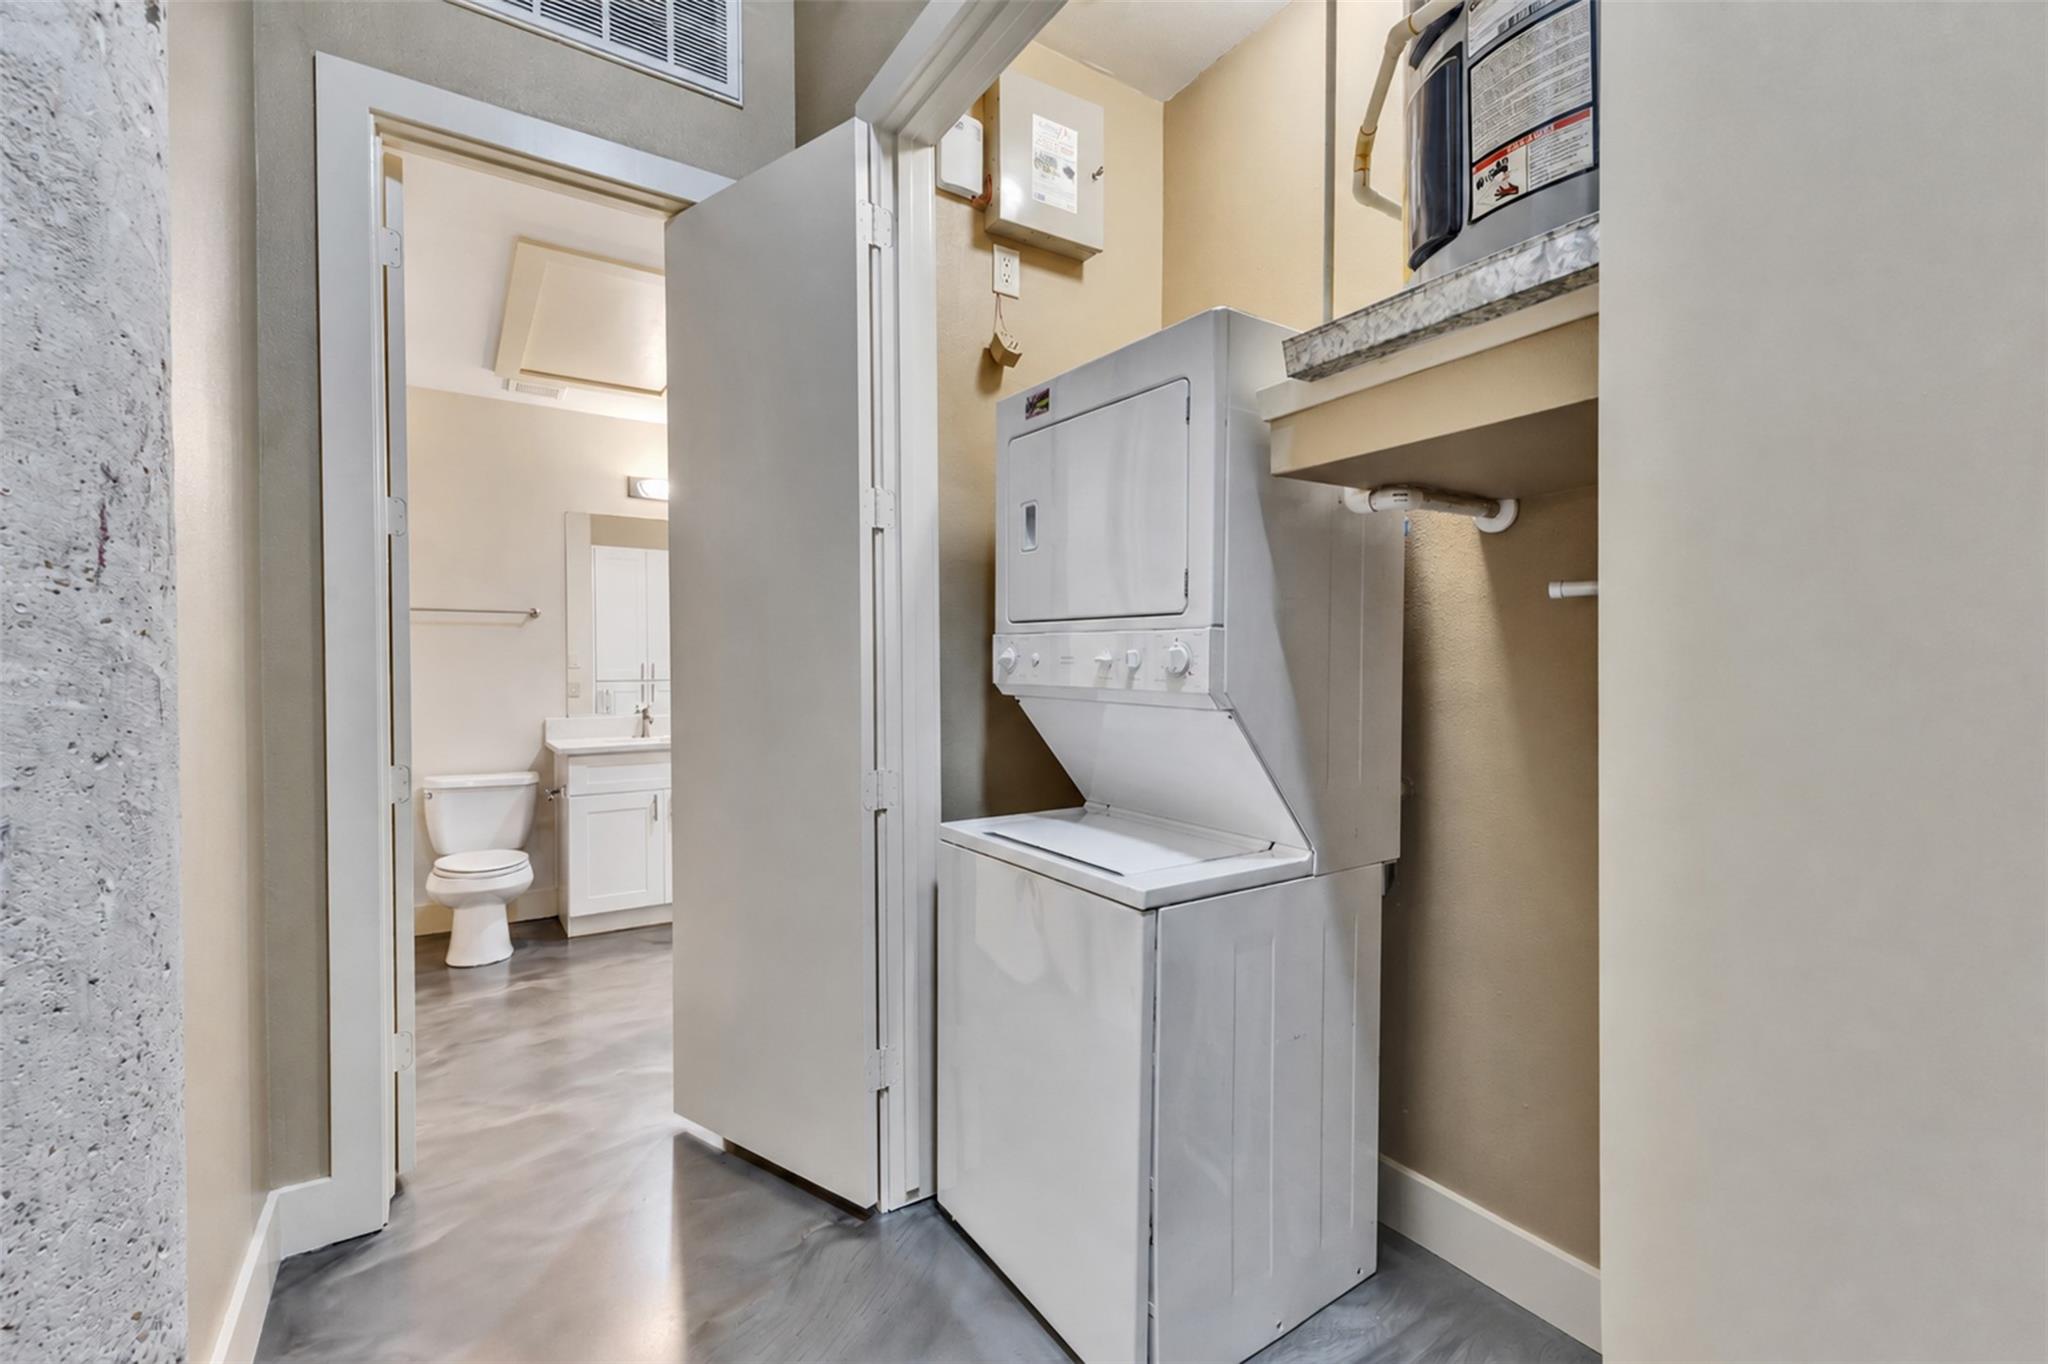
First FloorLiving:19x13Kitchen:12x9Primary Bedroom:19x13Bedroom:15x10Primary Bath:12x9Bath:8x7Utility Room:6x3Exterior Porch/Balcony:22x12
-
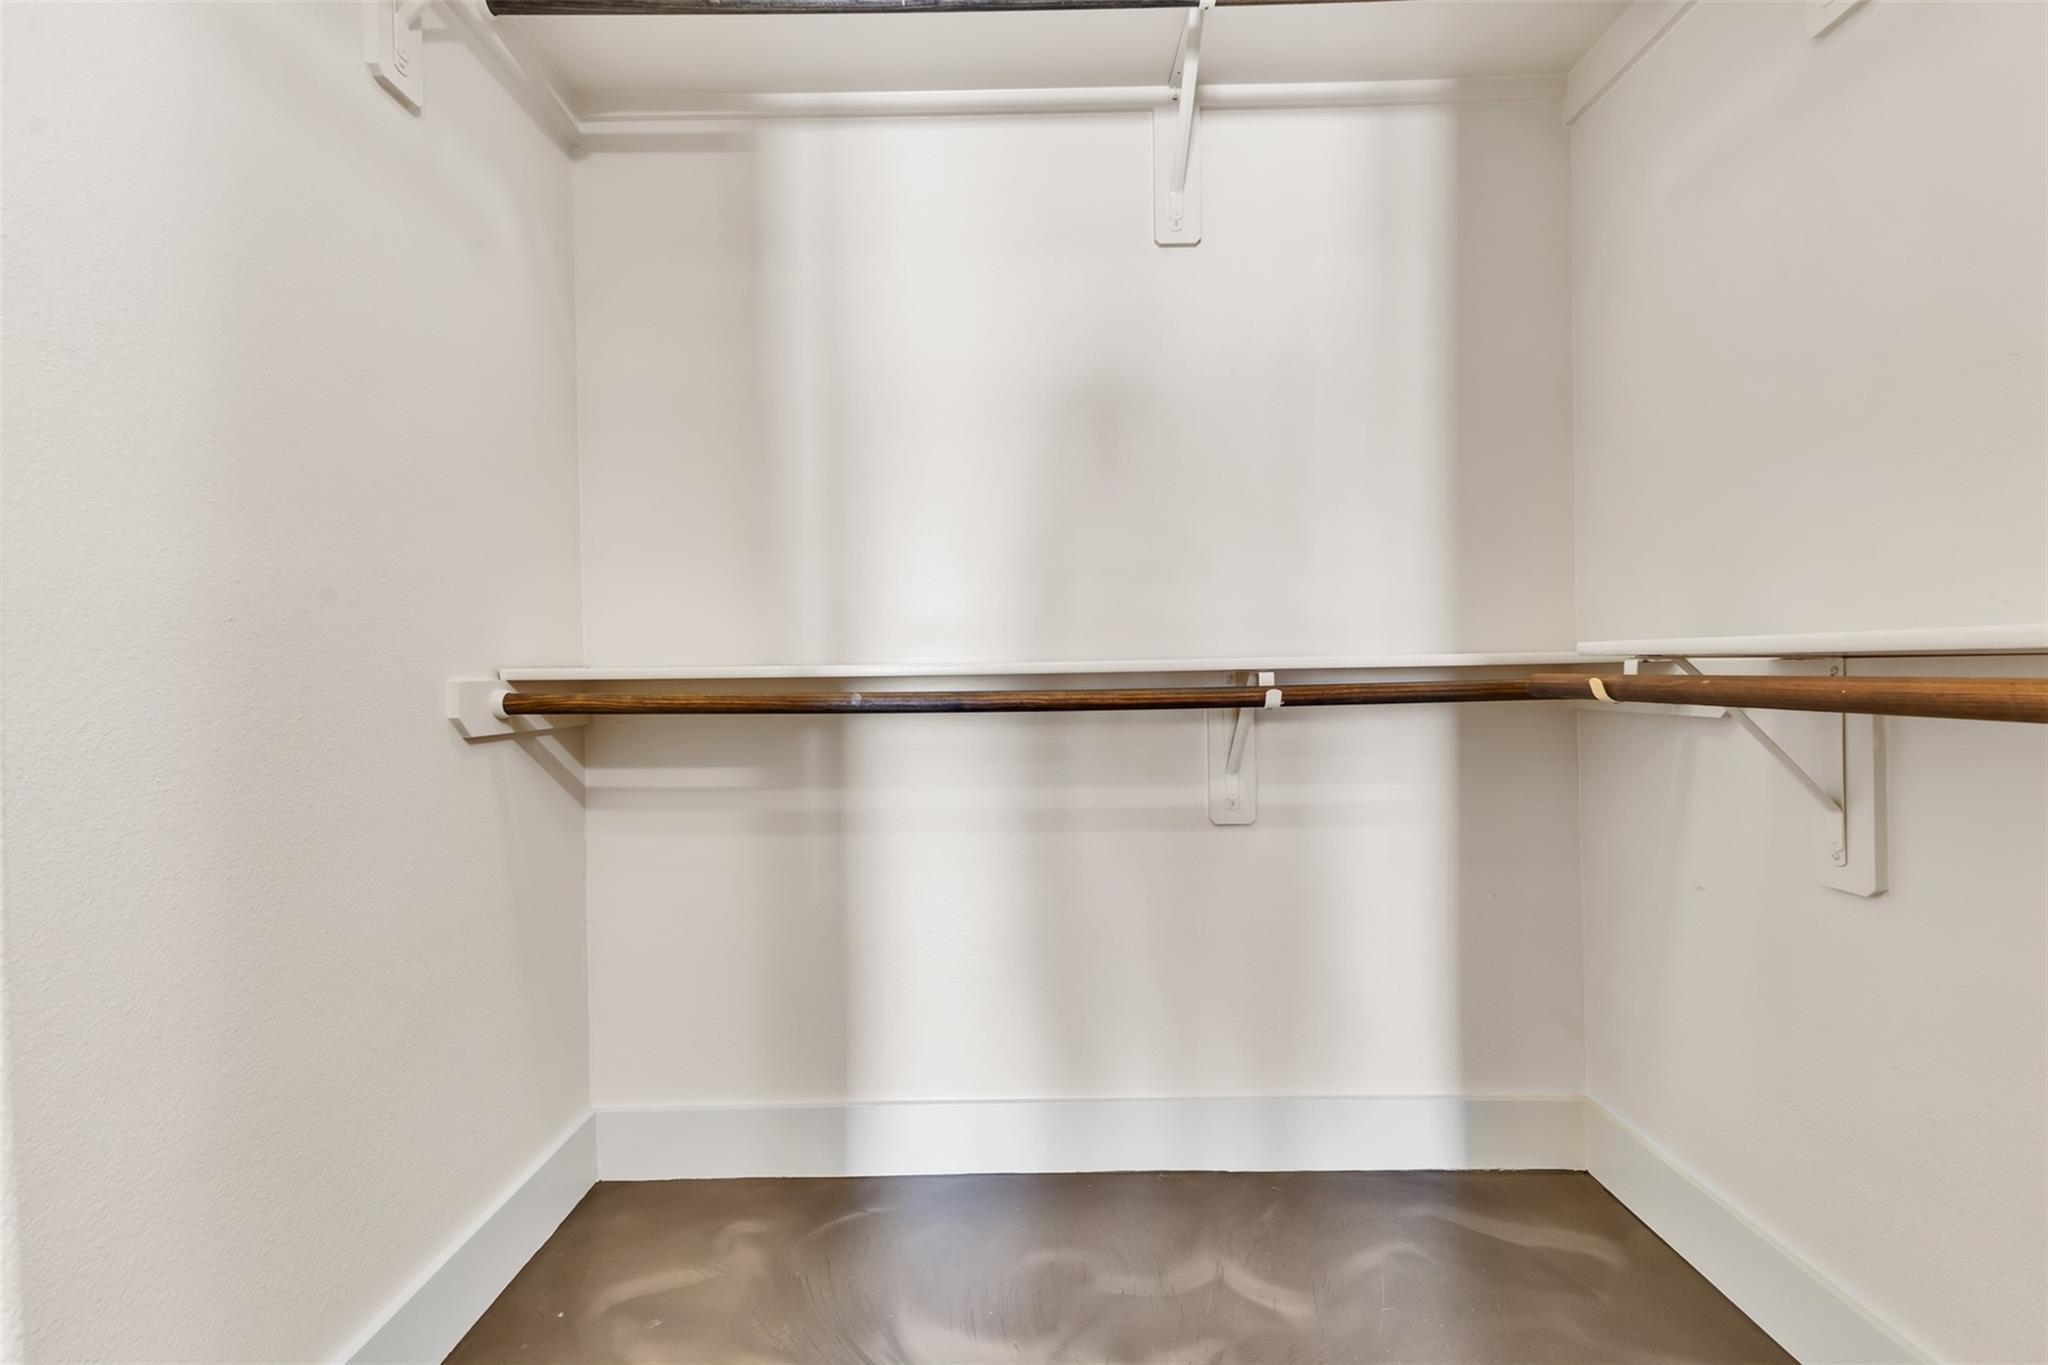
InteriorPets:W/ RestrictionsFloors:ConcreteCountertop:GraniteBathroom Description:Primary Bath: Shower Only,Secondary Bath(s): Double Sinks,Secondary Bath(s): Soaking Tub,Secondary Bath(s): Tub/Shower Combo,Vanity AreaBedroom Desc:All Bedrooms Down,Primary Bed - 1st Floor,Walk-In ClosetKitchen Desc:Kitchen open to Family Room,Soft Closing Cabinets,Soft Closing DrawersRoom Description:1 Living Area,Entry,Kitchen/Dining Combo,Living Area - 1st Floor,Living/Dining Combo,Utility Room in HouseHeating:Central ElectricCooling:Central ElectricWasher/Dryer Conn:YesDishwasher:YesDisposal:YesCompactor:NoMicrowave:YesRange:Electric Range,Freestanding RangeOven:Electric Oven,Freestanding OvenIce Maker:YesAppliances:Dryer Included,Refrigerator,Stacked,Washer IncludedEnergy Feature:Ceiling Fans,Digital Program Thermostat,High-Efficiency HVACInterior:Balcony,Brick Walls,Concrete Walls,Elevator,Fire/Smoke Alarm,Formal Entry/Foyer,Fully Sprinklered,Open Ceiling,Private Elevator,Refrigerator Included,Window Coverings
-
ExteriorPrivate Pool:NoExterior Type:ConcreteLot Description:ClearedParking Space:2Parking:Additional Parking,Assigned Parking,Auto Garage Door Opener,Connecting,Controlled EntranceAccess:Card/Code AccessBuilding Features:Gym,Lounge,Private GarageArea Pool:NoExterior:Balcony/Terrace,Exercise Room,Party Room
Explore Property
Listed By:
Pualani Murillo
Urban Loop Realty
The data on this website relating to real estate for sale comes in part from the IDX Program of the Houston Association of REALTORS®. All information is believed accurate but not guaranteed. The properties displayed may not be all of the properties available through the IDX Program. Any use of this site other than by potential buyers or sellers is strictly prohibited.
© 2026 Houston Association of REALTORS®.
GET IN TOUCH
