

For Sale
2320 JACKSON St Houston, TX 77004
$378,000
Description
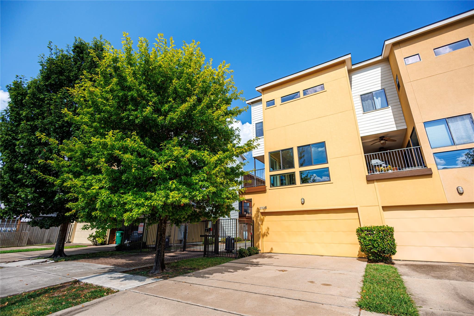
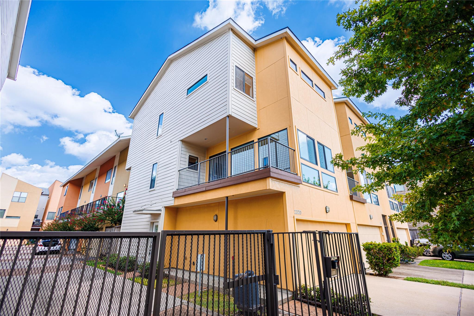
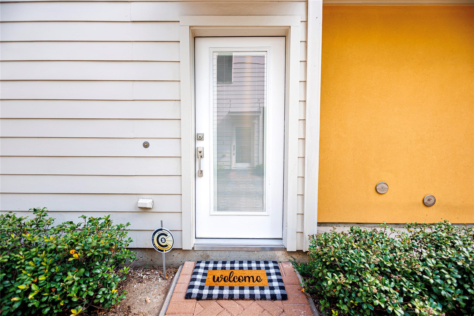
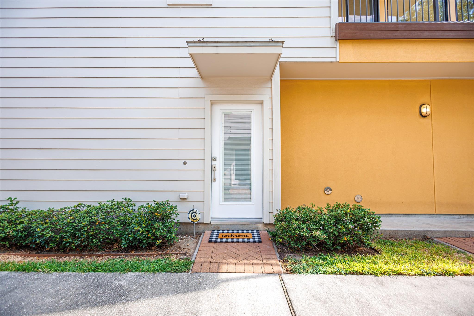
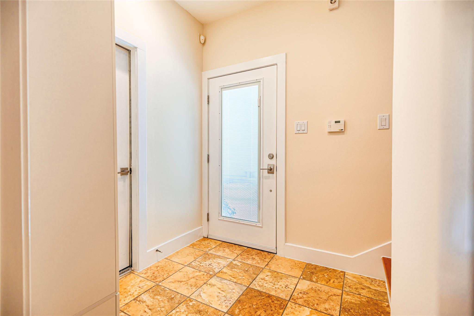
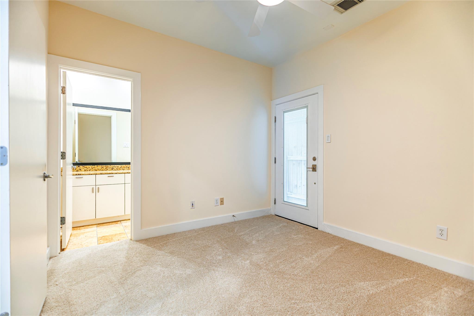
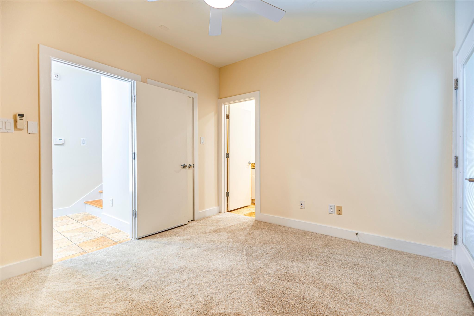
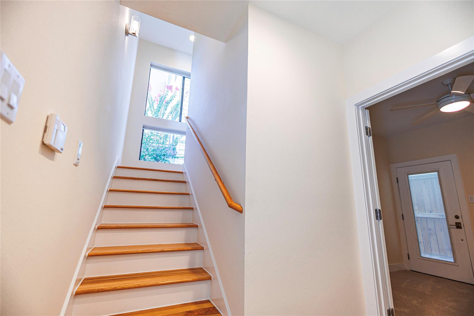
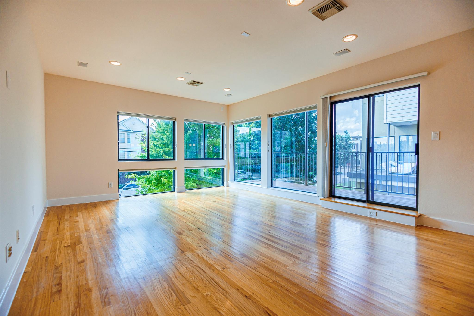
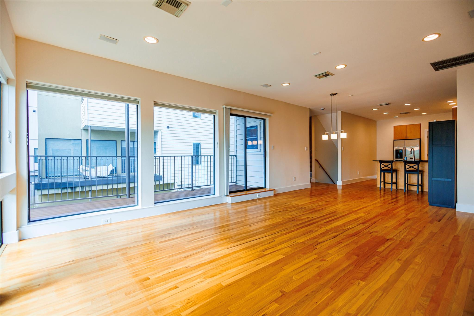
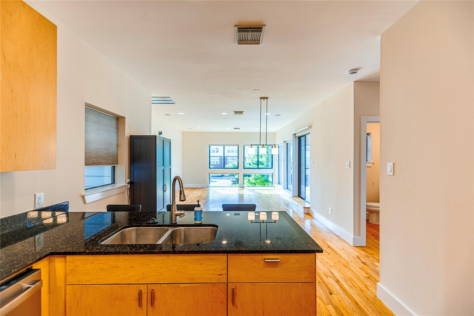
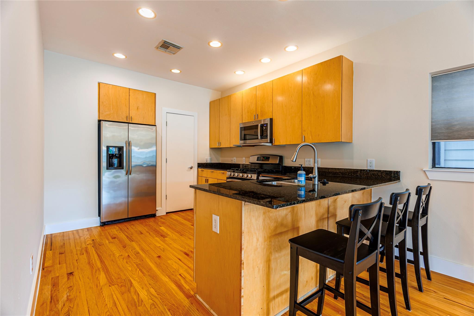
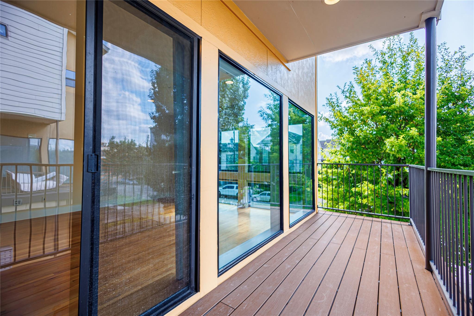
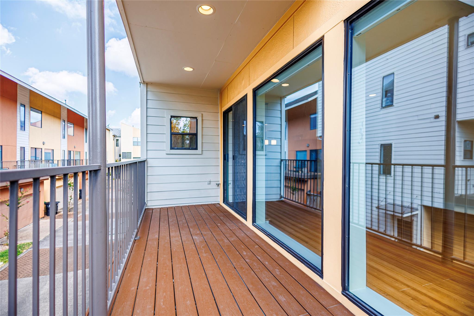
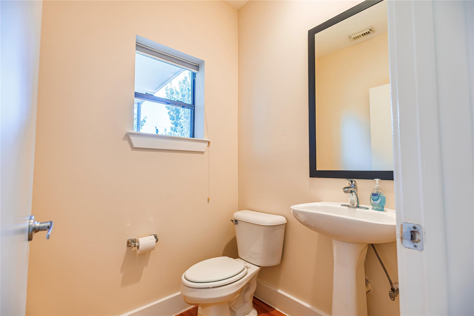
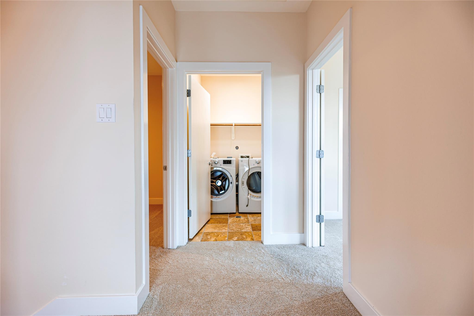
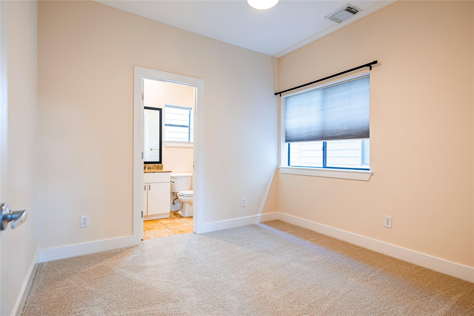
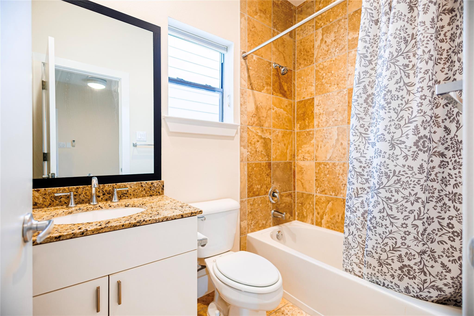
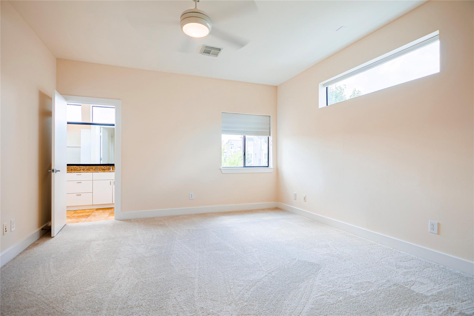
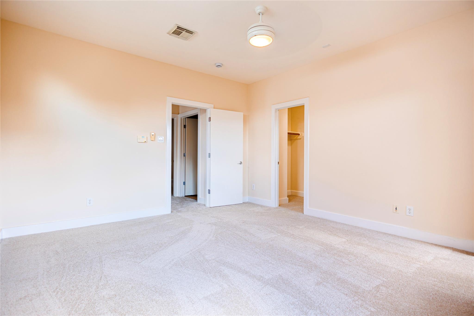
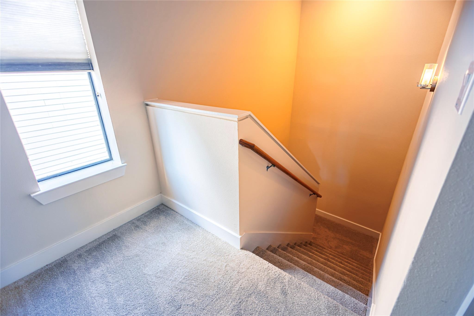
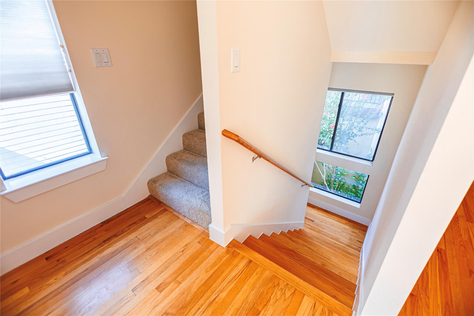
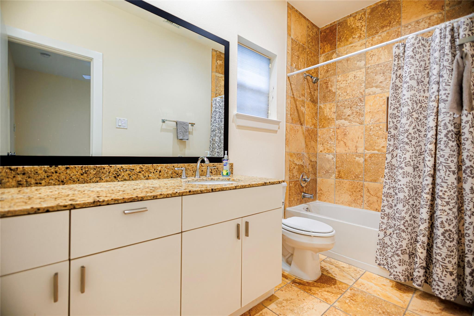
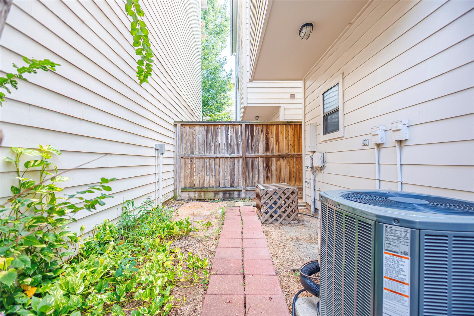
MIDTOWN BEAUTY WITH UNBEATABLE LOCATION!Enjoy the best of Midtown living w/easy freeway access plus the convenience of being walking distance of great restaurants,Astros games,Toyota Center & Discovery Green.This beautifully maintained home offers a rare private 4-car driveway facing the street—a true Midtown luxury!Three bdrms each w/its own private bath.Recent improvements include newer roof w/radiant barrier,Trane HVAC system,water heater,dishwasher,fresh interior & exterior paint,new carpet & easy-care wood flooring.Exterior features durable Hardiplank siding,built-in blinds on recent front & back doors.Relax outdoors on the 2nd-floor patio featuring worry-free TREX decking.The home also offers PEX plumbing,providing peace of mind during freezing temps.Washer,dryer & refrigerator included.Smart-home features include thermostat & garage door opener.With so many thoughtful updates,wonderful amenities & unbeatable location,this move-in-ready Midtown gem is ready for you to call home!
Overview
Financial
Price:
$378,000
Price/SqFT:
$207.69
HOA Fee:
$1090 Annually
Tax Rate:
2.24332 %
Est. Monthly:
$5,321 *
Tax Amount:
$8,480
Amenities and features
 Sewer
Sewer Water Access
 Corner Lot
 Energy Efficient
Property & Schools on Map
Floor plans / Dimensions / Descriptions
-
Second FloorFamily Room:18X16Kitchen:12x11Bedroom:10X11
-
Third FloorPrimary Bedroom:15X14
-
First FloorBedroom:12X11
-
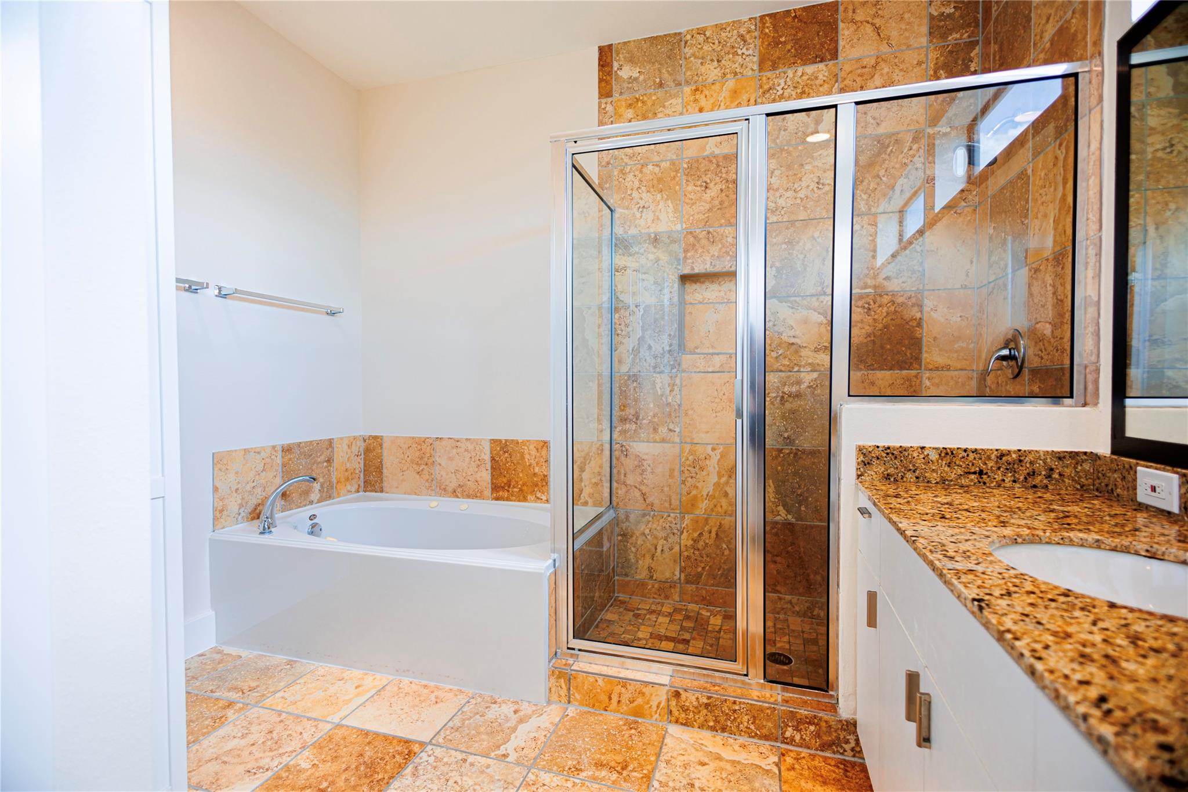
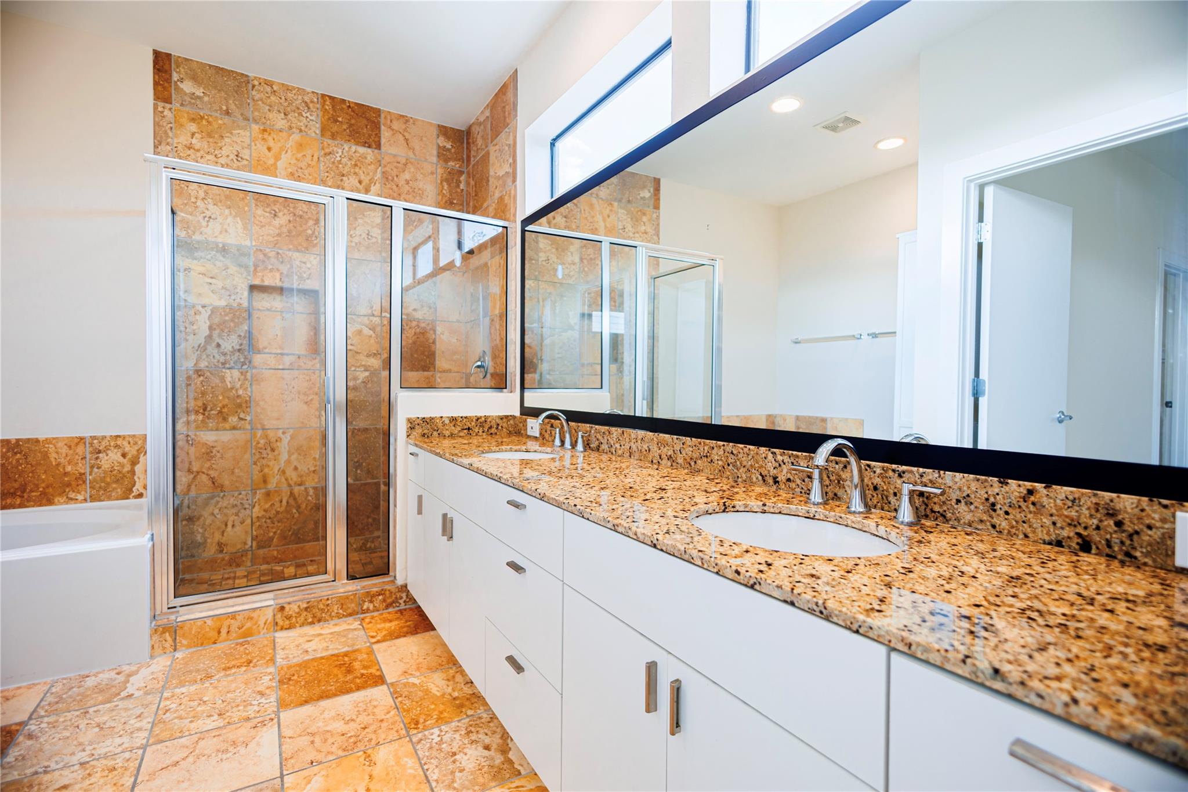
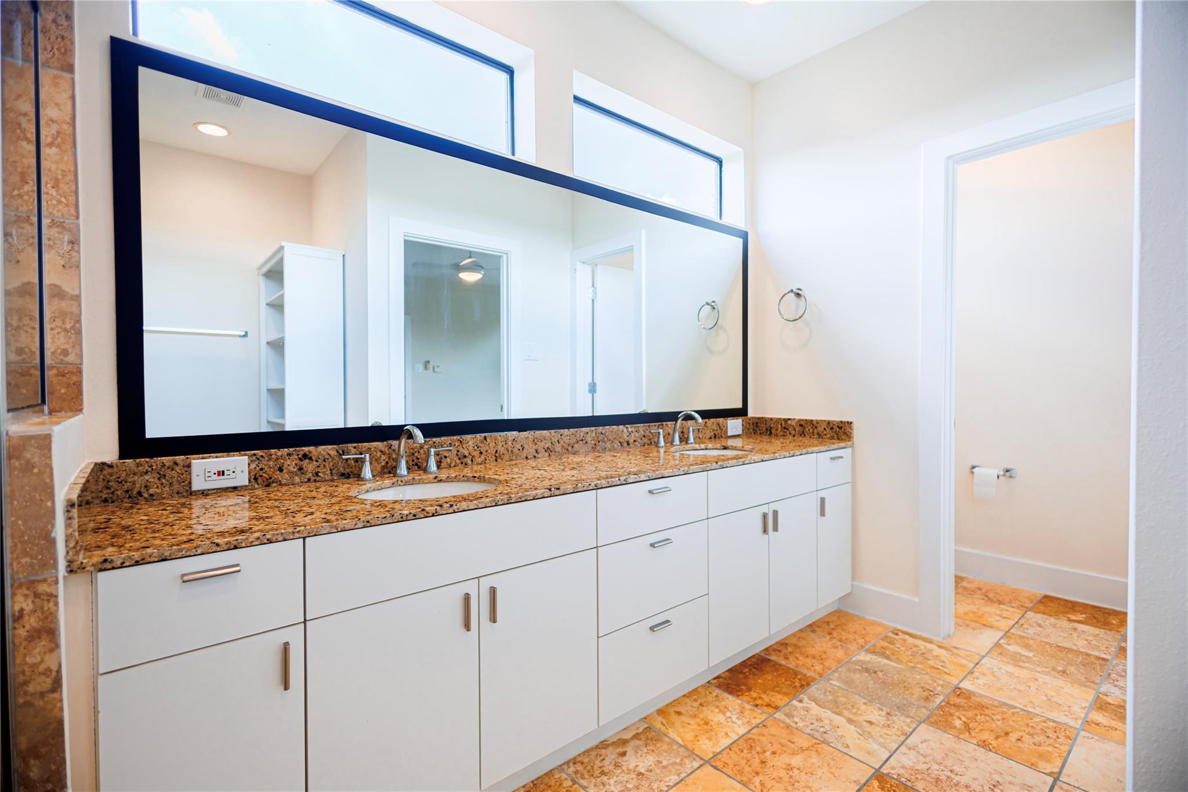
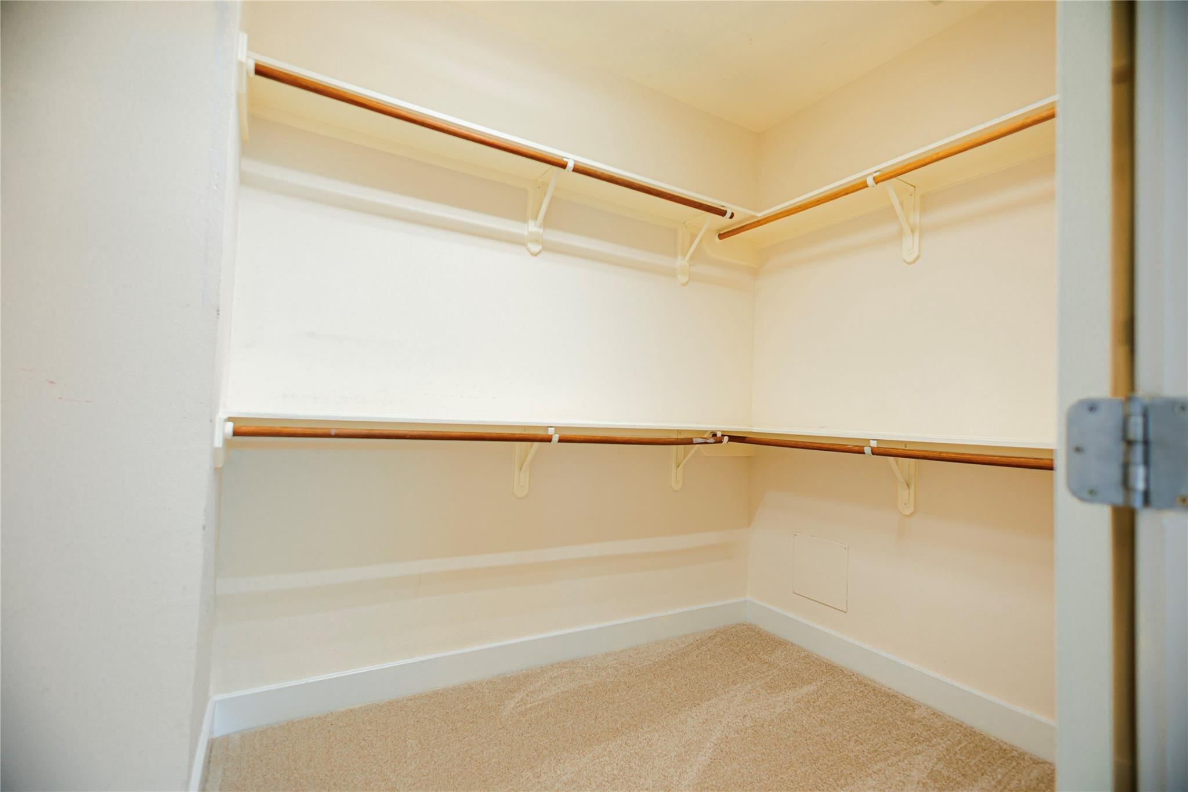
InteriorFloors:Carpet,Tile,WoodBathroom Description:Primary Bath: Double Sinks,Primary Bath: Separate Shower,Primary Bath: Soaking TubBedroom Desc:1 Bedroom Down - Not Primary BR,2 Bedrooms Up,Primary Bed - 3rd Floor,Walk-In ClosetKitchen Desc:Breakfast Bar,Kitchen open to Family RoomRoom Description:1 Living Area,Den,Living Area - 2nd Floor,Utility Room in HouseHeating:Central GasCooling:Central ElectricDishwasher:YesDisposal:YesCompactor:NoMicrowave:YesRange:Gas RangeOven:Electric Oven,Freestanding OvenIce Maker:NoAppliances:Dryer Included,Full Size,Gas Dryer Connections,Refrigerator,Washer IncludedEnergy Feature:Ceiling Fans,Digital Program Thermostat,High-Efficiency HVAC,Radiant Attic BarrierInterior:Alarm System - Owned,Balcony,Fire/Smoke Alarm,Refrigerator Included,Window Coverings
-
ExteriorRoof:OtherFoundation:SlabPrivate Pool:NoExterior Type:Cement Board,WoodParking:Driveway GateWater Sewer:Public Sewer,Public WaterViews:WestFront Door Face:SouthUnit Location:On CornerArea Pool:No
Listed By:
Vicki Haislup
Weichert, Realtors - The Murray Group
The data on this website relating to real estate for sale comes in part from the IDX Program of the Houston Association of REALTORS®. All information is believed accurate but not guaranteed. The properties displayed may not be all of the properties available through the IDX Program. Any use of this site other than by potential buyers or sellers is strictly prohibited.
© 2026 Houston Association of REALTORS®.
GET IN TOUCH
