
For Sale
2319 Poseidon St League City, TX 77573
$539,990
Description
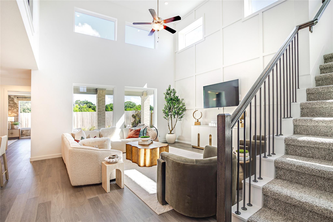
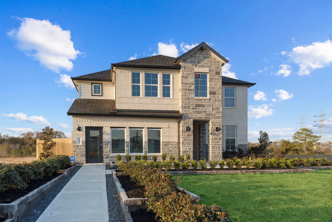
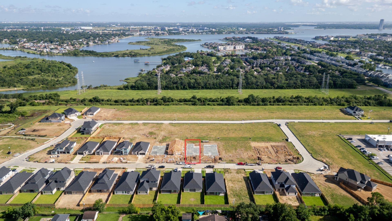
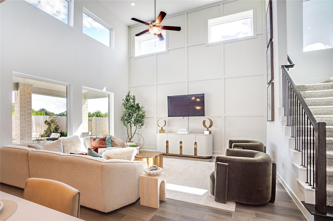
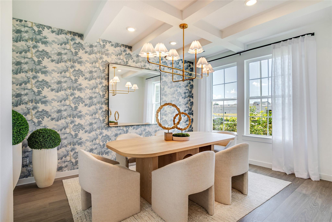
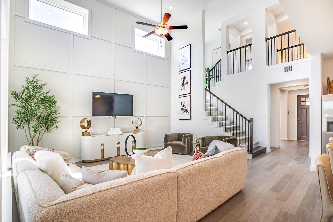
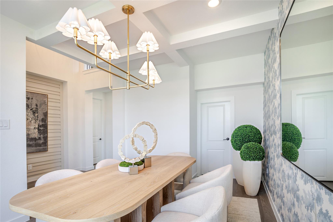
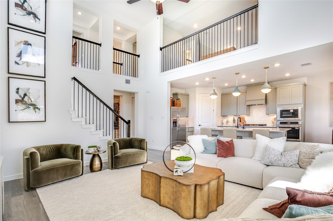
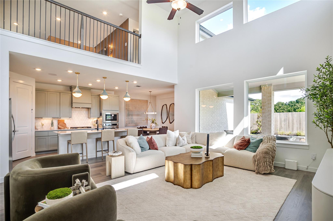
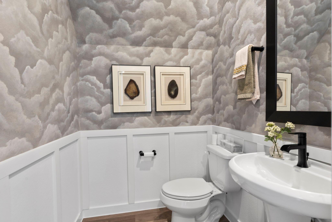
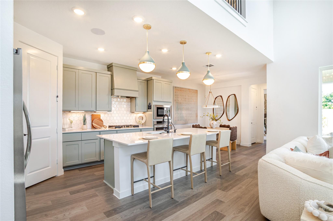
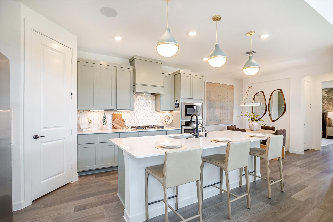
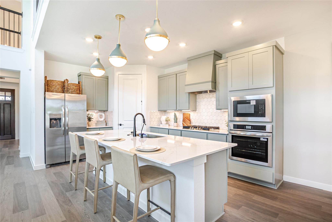
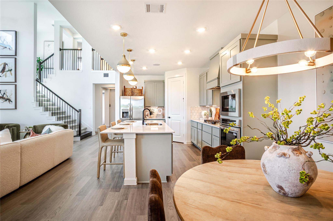
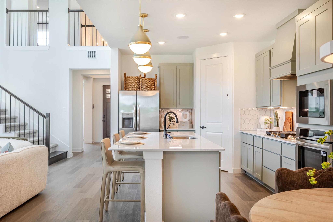
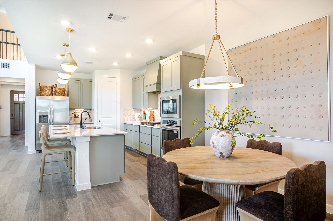
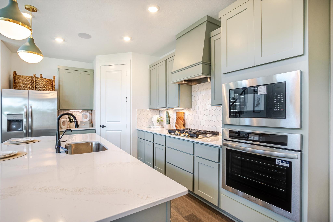
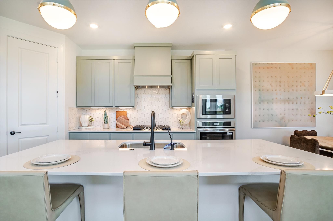
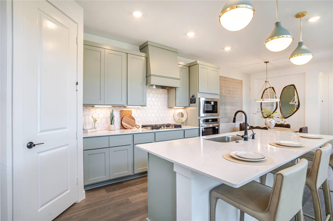
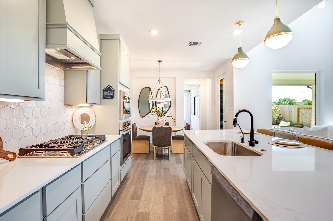
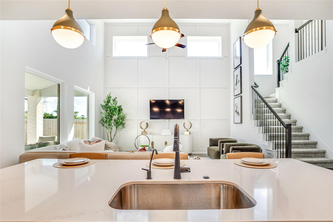
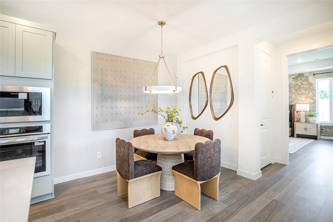
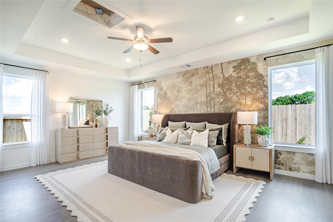
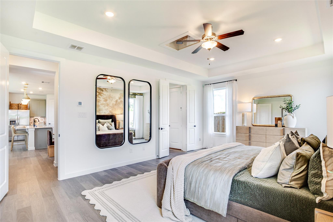
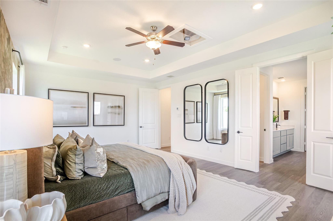
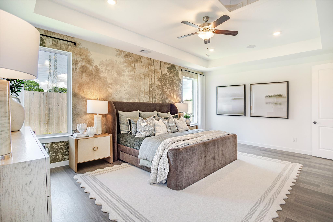
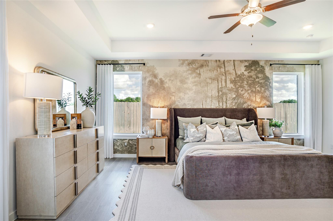
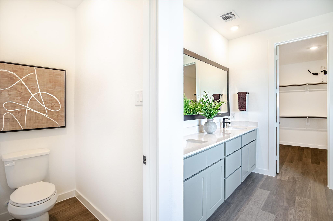
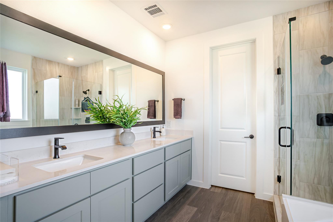
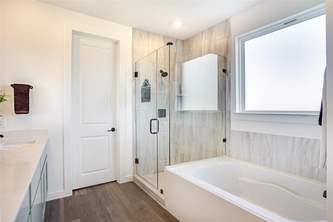
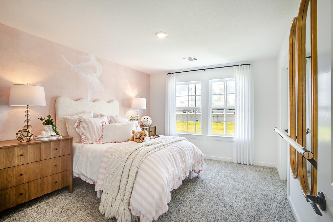
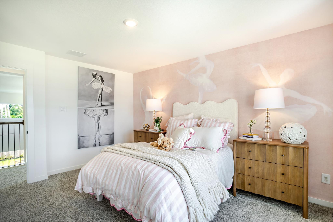
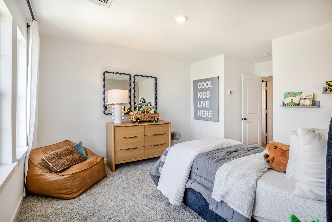
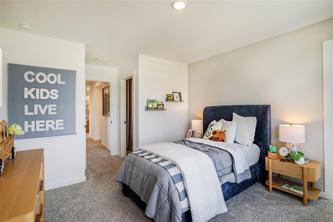
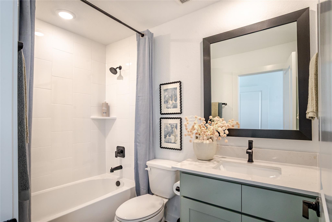
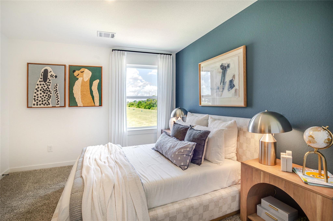
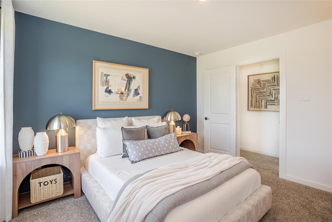
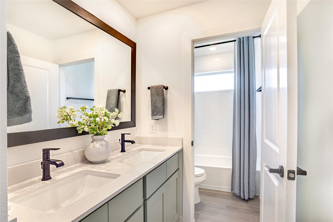
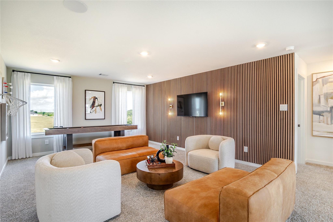
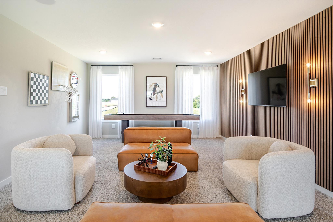
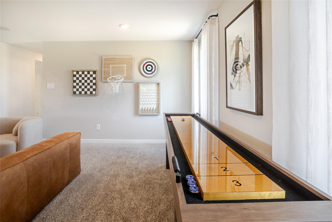
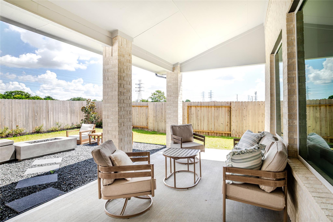
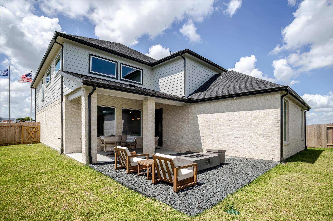
Welcome to the Chloe plan in beautiful Davis Harbor by D.R. Horton. This stunning 2-story, 4/5-bedroom, 3.5-bath new construction home is set on a lot with a covered patio and fenced back yard with a gate. The open-concept layout features a gorgeous kitchen with gas range, updated appliances, and a large center island perfect for entertaining — flowing seamlessly into the family and dining rooms. The primary suite is downstairs with a walk-in closet and luxurious en-suite bathroom with double sinks large shower and soaking tub. Upstairs you'll find 3 spacious bedrooms, a full bath, and a large open game room perfect for entertainment or a special place for the kids getaway. There is also an option for a spacious 5th bedroom! Included also are a 3-car attached tandem garage, fully sodded yard, sprinkler system, vinyl plank /carpet flooring, and spray foam insulation for serious energy savings! Zoned to highly rated CCISD. The model home is also a Chloe plan so you can see it today!
Overview
Financial
Price:
$539,990
Price/SqFT:
$181.02
Original Price:
$549,990
Reduced $:
$10,000
Reduced On:
Aug 5th, 2026
Reduced %:
1.82 %
HOA Fee:
$800 Annually
Tax Rate:
0 %
Est. Monthly:
$5,573 *
Tax Amount:
$0
Amenities and features
 Patio/Deck
 Sewer
Sewer Sprinkler System
 Water Access
 Yard
Yard Energy Efficient
 New Construction
Property & Schools on Map
Floor plans / Dimensions / Descriptions
-
First FloorFamily Room:18x17Kitchen:17x11Primary Bedroom:14x20
-
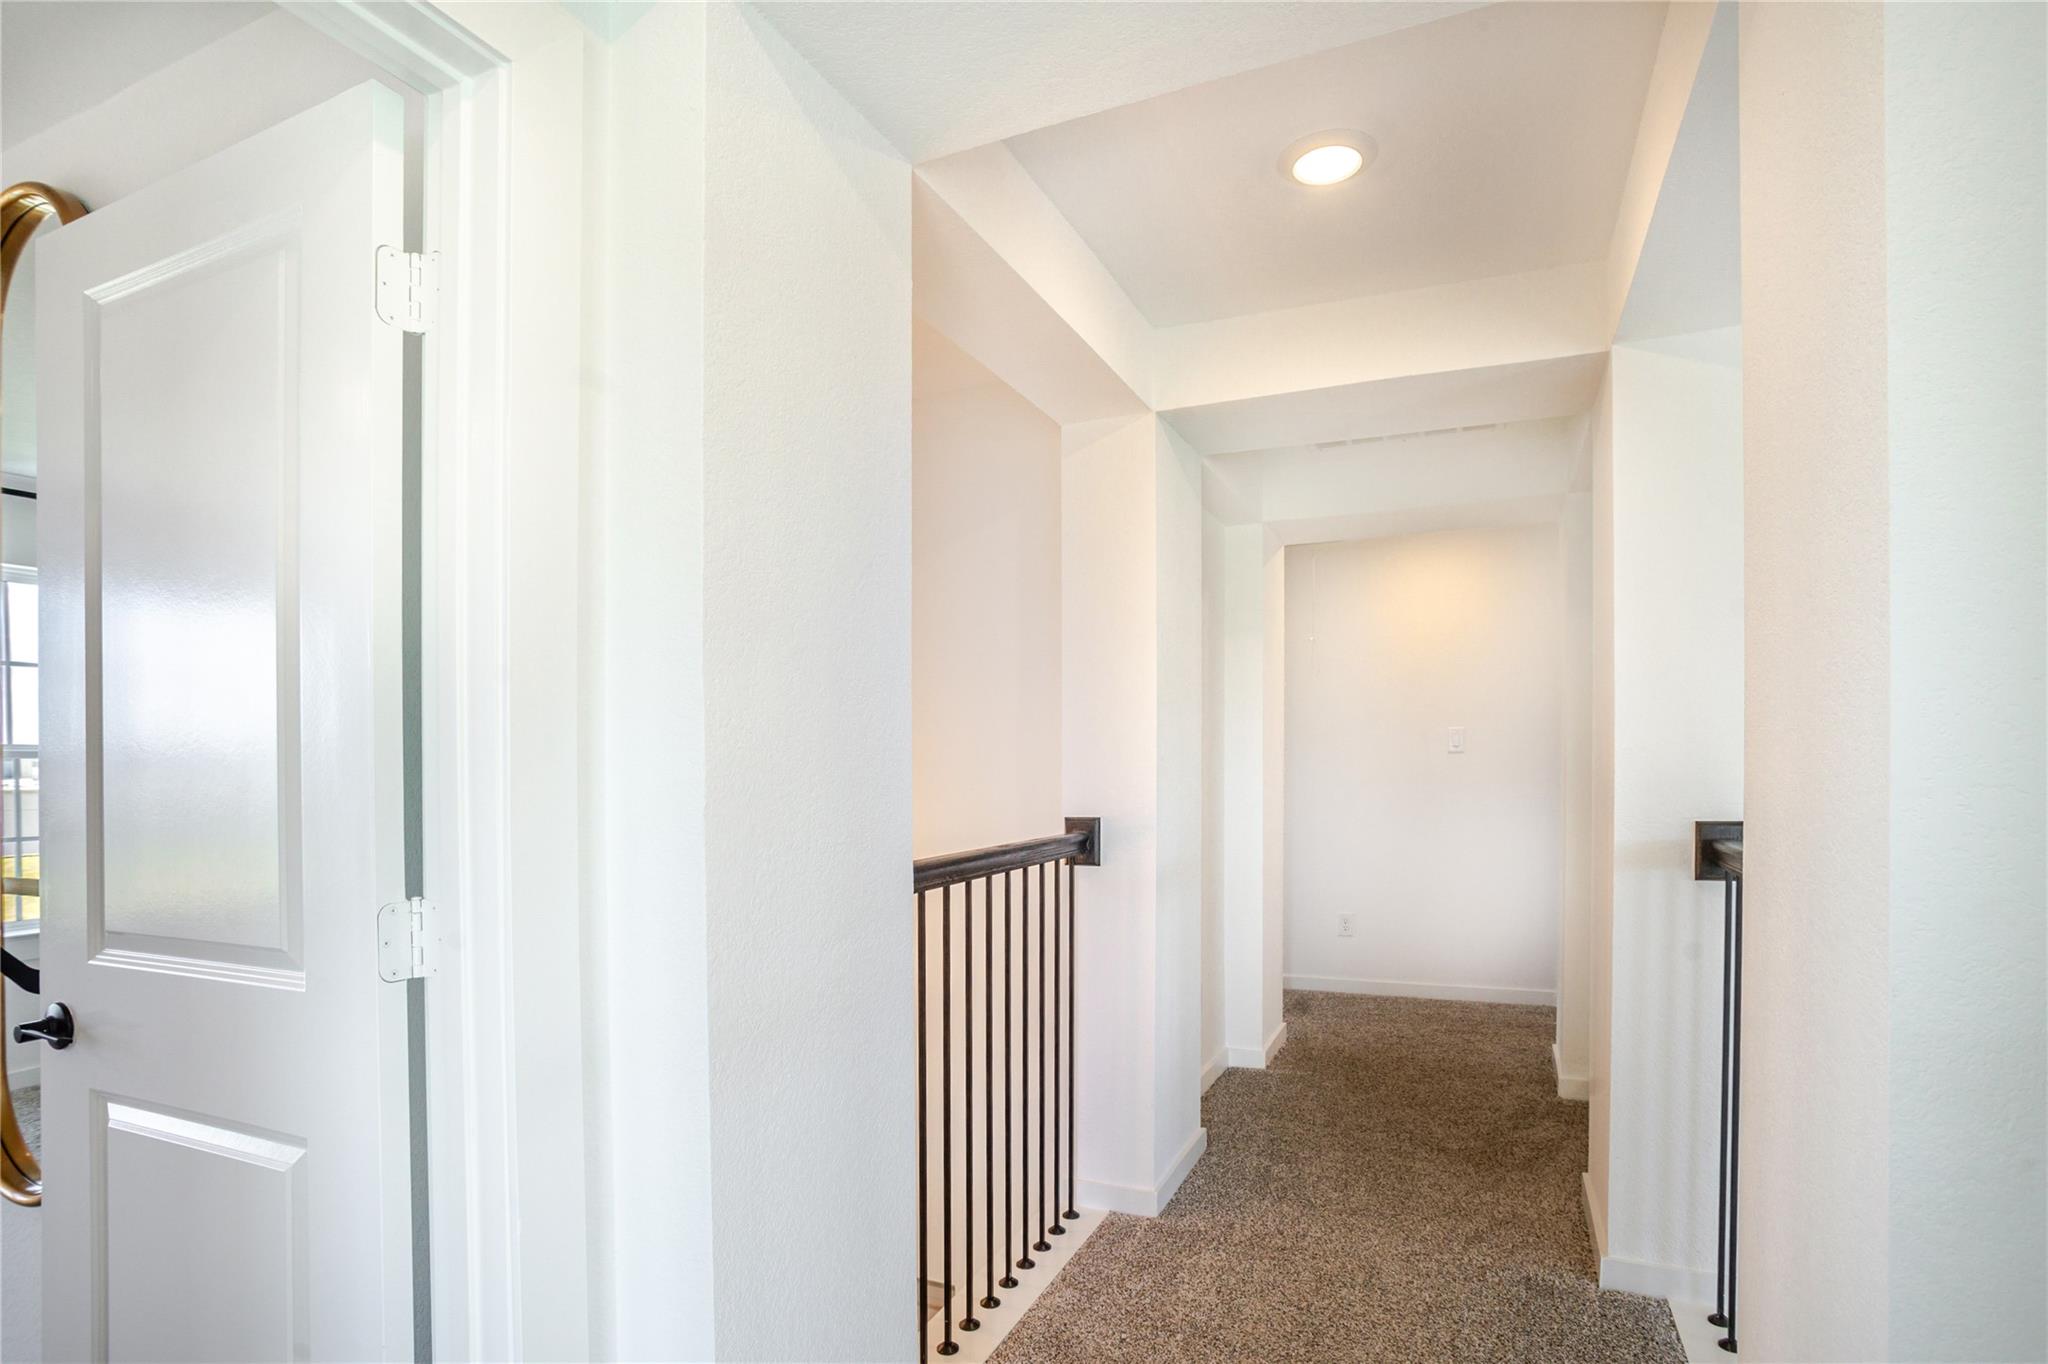
Second FloorBedroom:11x14Bedroom 2:12x12Bedroom 3:12x11Game Room:14x21
-
InteriorFloors:Carpet,Vinyl PlankBathroom Description:Primary Bath: Double Sinks,Primary Bath: Separate Shower,Primary Bath: Soaking TubBedroom Desc:2 Primary Bedrooms,Primary Bed - 1st Floor,Walk-In ClosetKitchen Desc:Breakfast Bar,Island w/o Cooktop,Kitchen open to Family Room,PantryRoom Description:Family Room,Formal Dining,Gameroom Up,Home Office/Study,Living Area - 1st Floor,Living Area - 2nd Floor,Utility Room in HouseHeating:Central GasCooling:Central ElectricConnections:Electric Dryer Connections,Washer ConnectionsDishwasher:YesDisposal:YesMicrowave:YesRange:Gas RangeOven:Gas OvenEnergy Feature:Digital Program Thermostat,HVAC>13 SEER,Insulated/Low-E windows,Insulation - Spray-FoamInterior:Balcony,Dryer Included,High Ceiling,Refrigerator Included,Washer Included
-
ExteriorRoof:CompositionFoundation:SlabPrivate Pool:NoExterior Type:Brick,Cement BoardLot Description:Subdivision LotGarage Carport:Auto Garage Door Opener,Double-Wide DrivewayWater Sewer:Public Sewer,Public Water,Water DistrictArea Pool:NoExterior:Back Yard,Back Yard Fenced,Covered Patio/Deck,Patio/Deck,Sprinkler System
Listed By:
Marie Janke
Janke & Co Properties
The data on this website relating to real estate for sale comes in part from the IDX Program of the Houston Association of REALTORS®. All information is believed accurate but not guaranteed. The properties displayed may not be all of the properties available through the IDX Program. Any use of this site other than by potential buyers or sellers is strictly prohibited.
© 2026 Houston Association of REALTORS®.
GET IN TOUCH
