
For Lease
2317 Meade Ct League City, TX 77573
$2,500
/monthDescription
Completely updated and move-in ready, this beautiful 4-bedroom, 2-bath home truly feels like new! The stunning remodeled kitchen features custom soft-close wood cabinets and drawers, granite countertops, and opens seamlessly to the spacious family room with a vaulted ceiling, decorative limestone fireplace, and recessed can lighting. Wood-look tile flooring flows throughout the home—no carpet! New double-pane windows provide excellent energy efficiency, while the new HVAC, Hardie siding, and exterior paint (2025) offer peace of mind. The dining room includes built-in soft-close cabinetry for added storage. All bedrooms feature walk-in closets and ceiling fans, with a convenient Jack-and-Jill bath serving the secondary bedrooms. Enjoy relaxing on the covered patio and the convenience of a 2-car garage with a side-entry door and new garage door opener. This exceptionally updated home is ready for immediate occupancy!
Overview
Financial
Price:
$2,500
Price/SqFT:
$1.30
HOA Fee:
Tax Rate:
1.65821 %
Est. Monthly:
$21 *
Tax Amount:
$41
Amenities and features
 Patio/Deck
 Sewer
Sewer Water Access
 Yard
Yard Energy Efficient
Property & Schools on Map
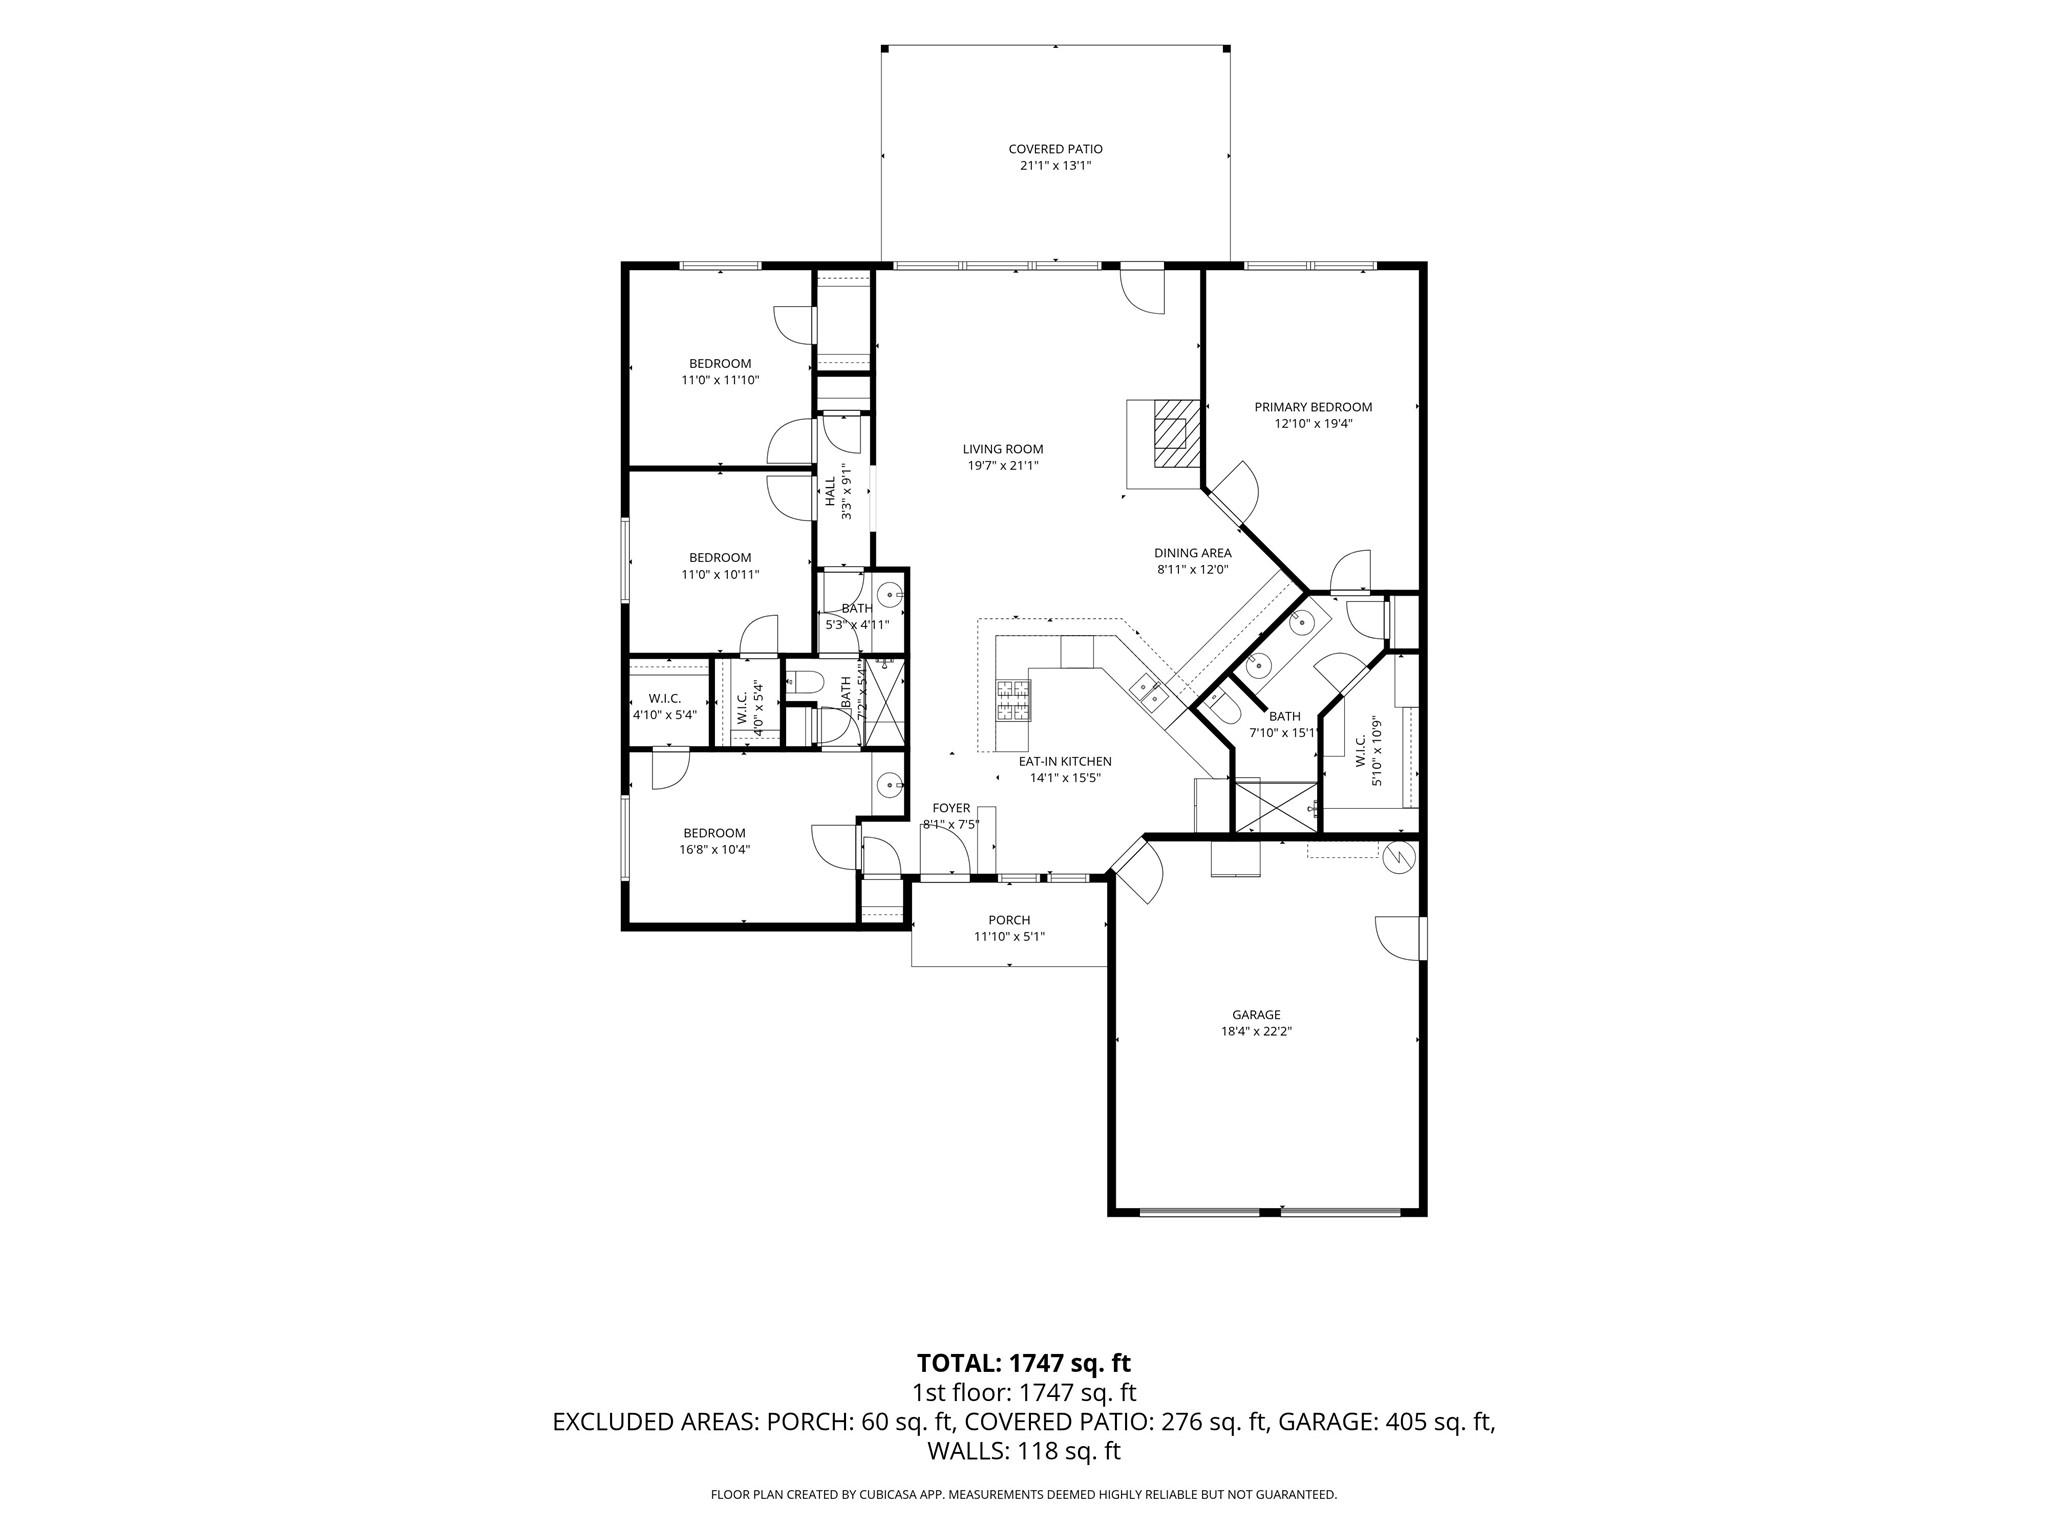
Floor plans / Dimensions / Descriptions
-
First FloorFamily Room:20 x 20Dining:12 x 9Kitchen:15 x 14Primary Bedroom:19 x 13Bedroom:17 x 10Bedroom 2:11 x 11Bedroom 3:11 x 11
-
InteriorFireplace:1/Wood Burning FireplacePets:Case By CaseSmoking Allowed:NoFloors:TileBathroom Description:Primary Bath: Double Sinks,Primary Bath: Shower Only,Secondary Bath(s): Double Sinks,Secondary Bath(s): Tub/Shower Combo,Vanity AreaBedroom Desc:All Bedrooms Down,En-Suite Bath,Primary Bed - 1st Floor,Split Plan,Walk-In ClosetKitchen Desc:Breakfast Bar,Kitchen open to Family Room,Soft Closing Cabinets,Soft Closing DrawersRoom Description:Breakfast Room,Family Room,Formal Dining,Kitchen/Dining Combo,Living Area - 1st Floor,Utility Room in GarageHeating:Central GasCooling:Central ElectricConnections:Electric Dryer Connections,Washer ConnectionsDishwasher:YesDisposal:YesMicrowave:YesAppliances:RefrigeratorEnergy Feature:Ceiling Fans,Digital Program ThermostatInterior:Fire/Smoke Alarm,Refrigerator Included,Vaulted Ceiling,Window Coverings
-
ExteriorPrivate Pool:NoLot Description:Subdivision LotGarage Carport:Double-Wide DrivewayGarage Size:22 x 18Water Sewer:Public Sewer,Public WaterFront Door Face:NorthwestArea Pool:NoExterior:Back Yard,Back Yard Fenced,Fenced,Patio/Deck,Trash Pick Up
Listed By:
Timothy Shoulders
Keller Williams Realty Clear Lake / NASA
The data on this website relating to real estate for sale comes in part from the IDX Program of the Houston Association of REALTORS®. All information is believed accurate but not guaranteed. The properties displayed may not be all of the properties available through the IDX Program. Any use of this site other than by potential buyers or sellers is strictly prohibited.
© 2026 Houston Association of REALTORS®.
GET IN TOUCH
