
For Sale
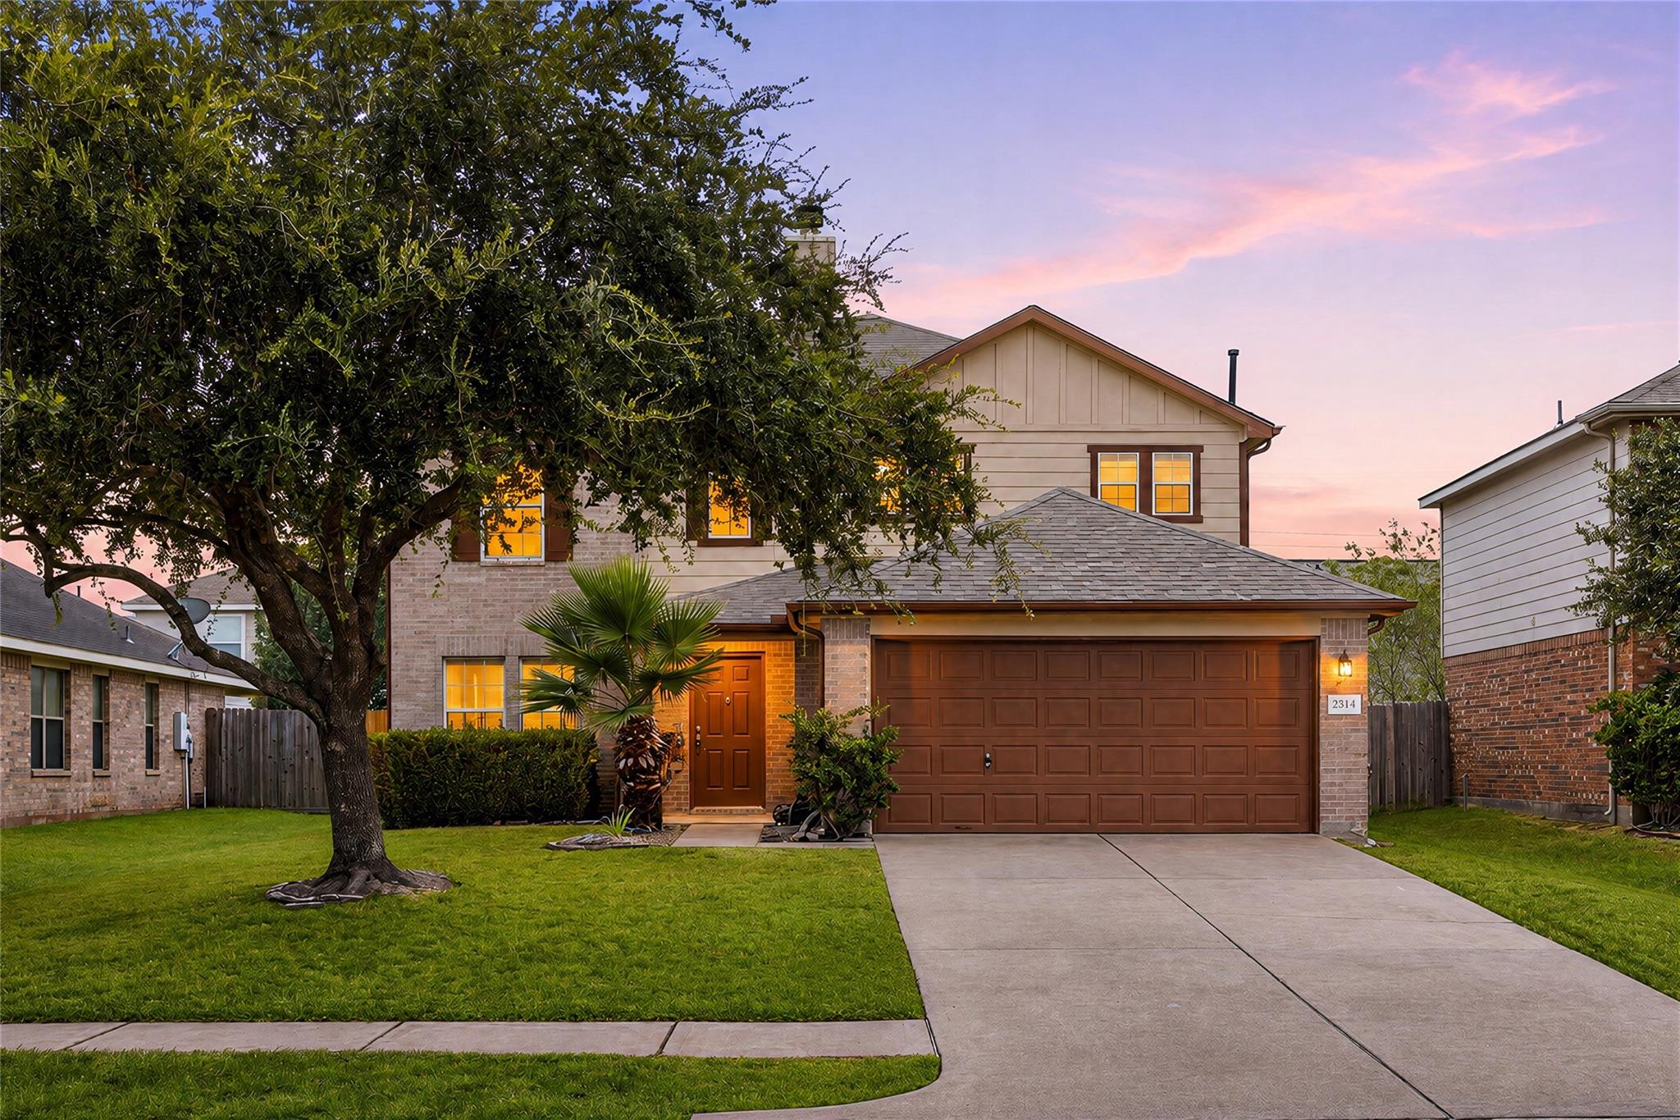
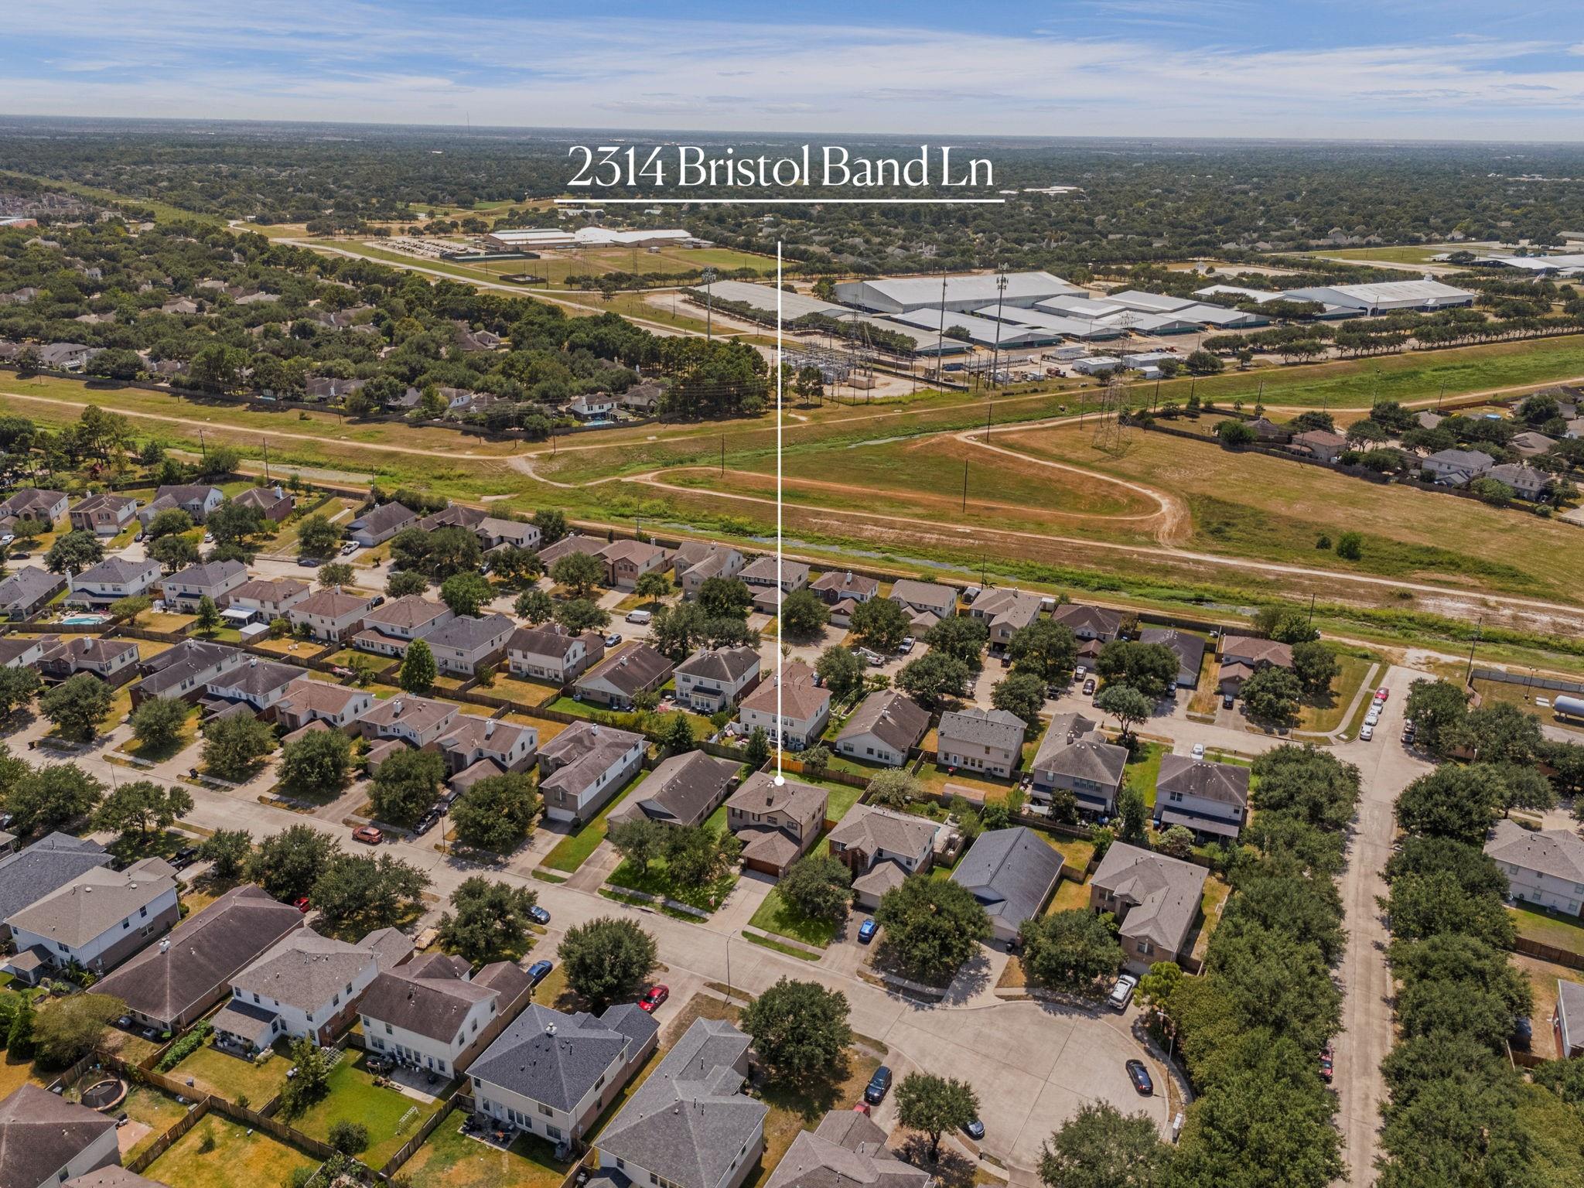
2314 Bristol Band Ln Katy, TX 77450
$350,000
Description
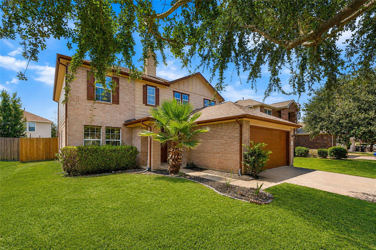
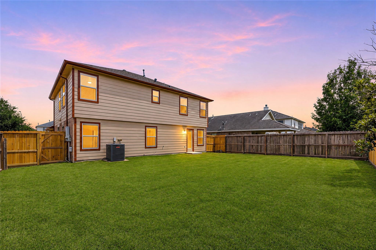
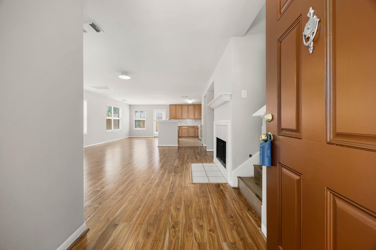
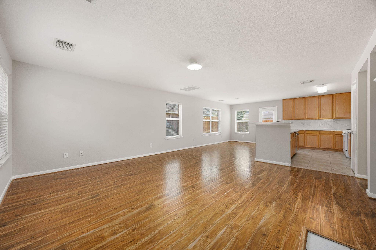
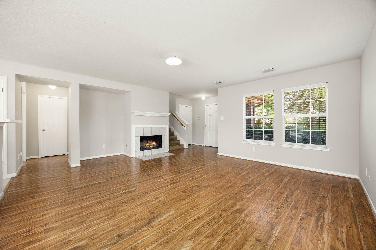
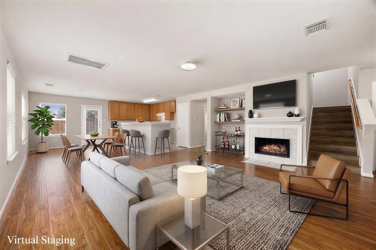
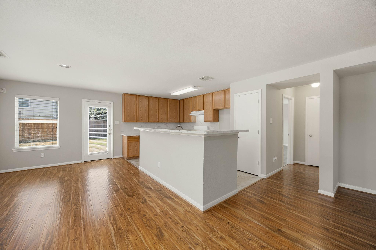
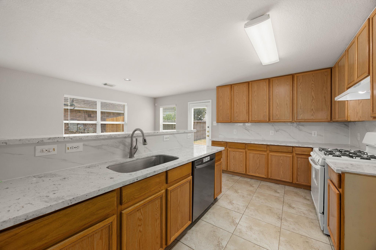
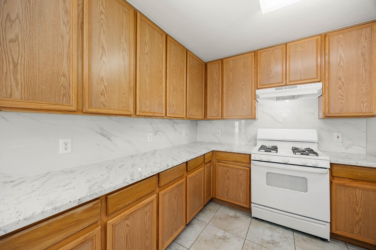
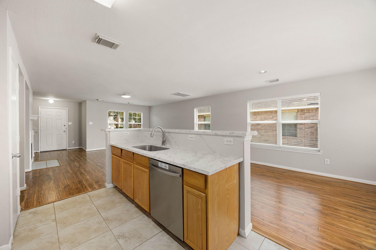
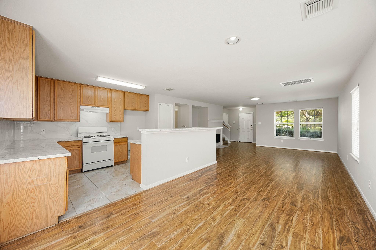
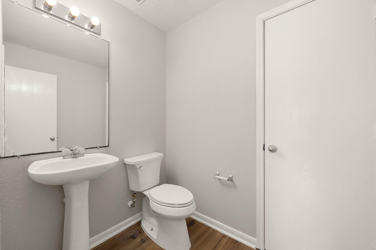
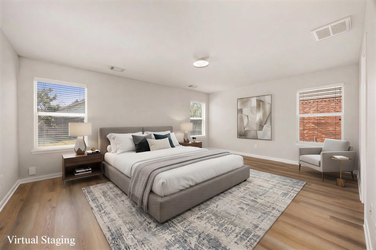
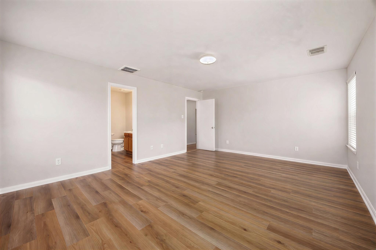
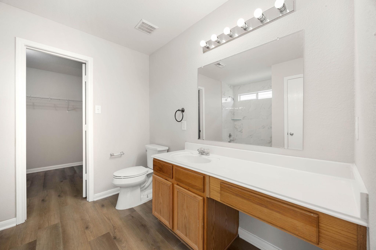
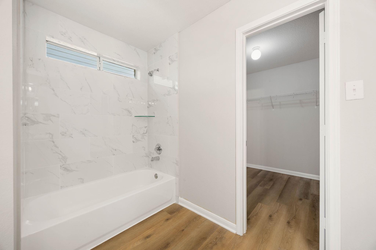
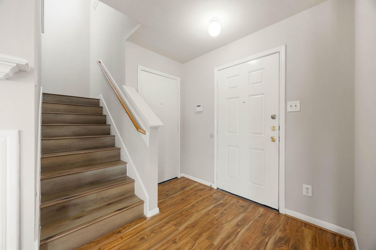
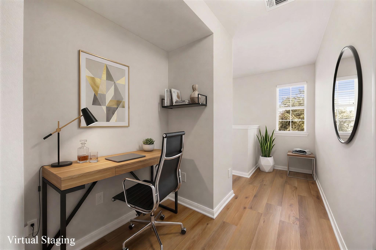
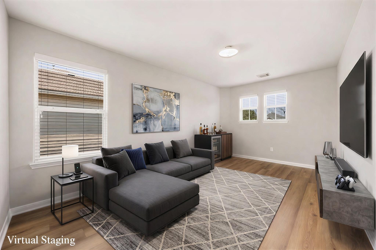
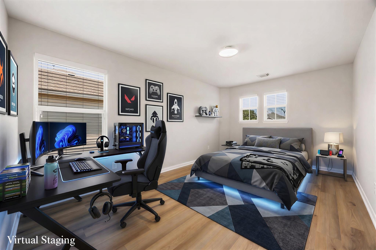
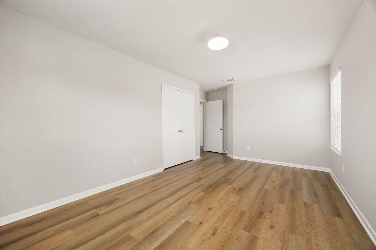
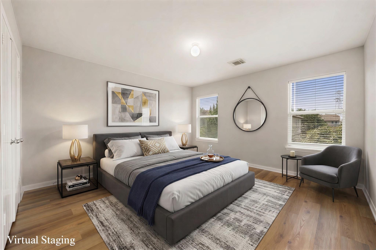
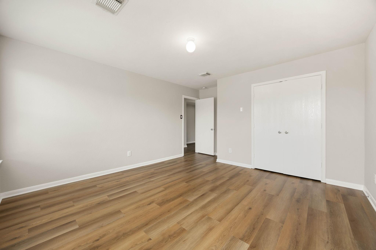
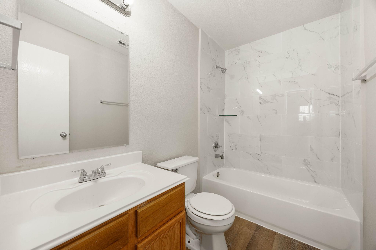
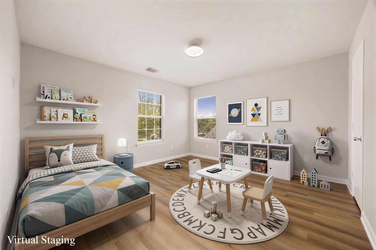
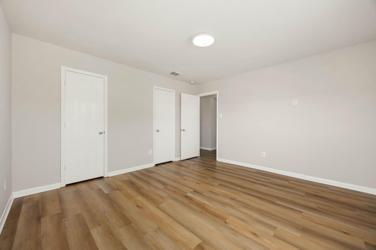
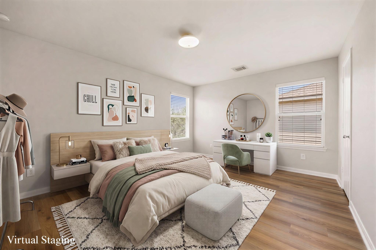
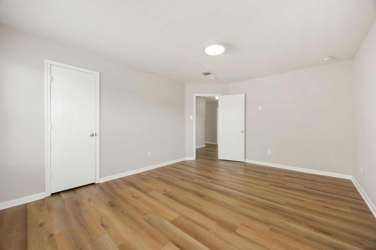
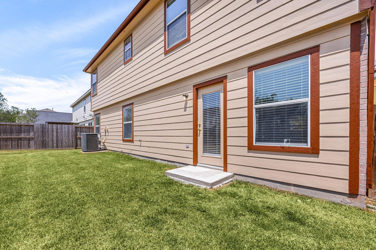
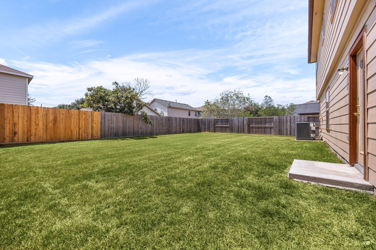
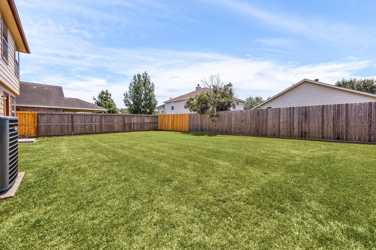
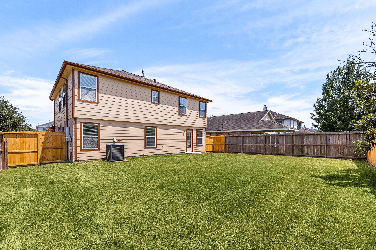
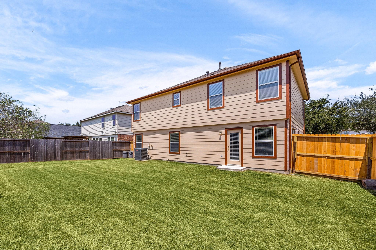
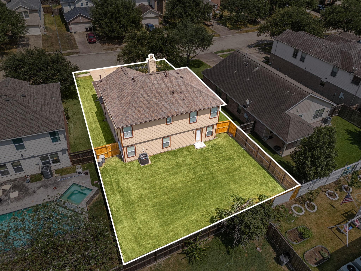
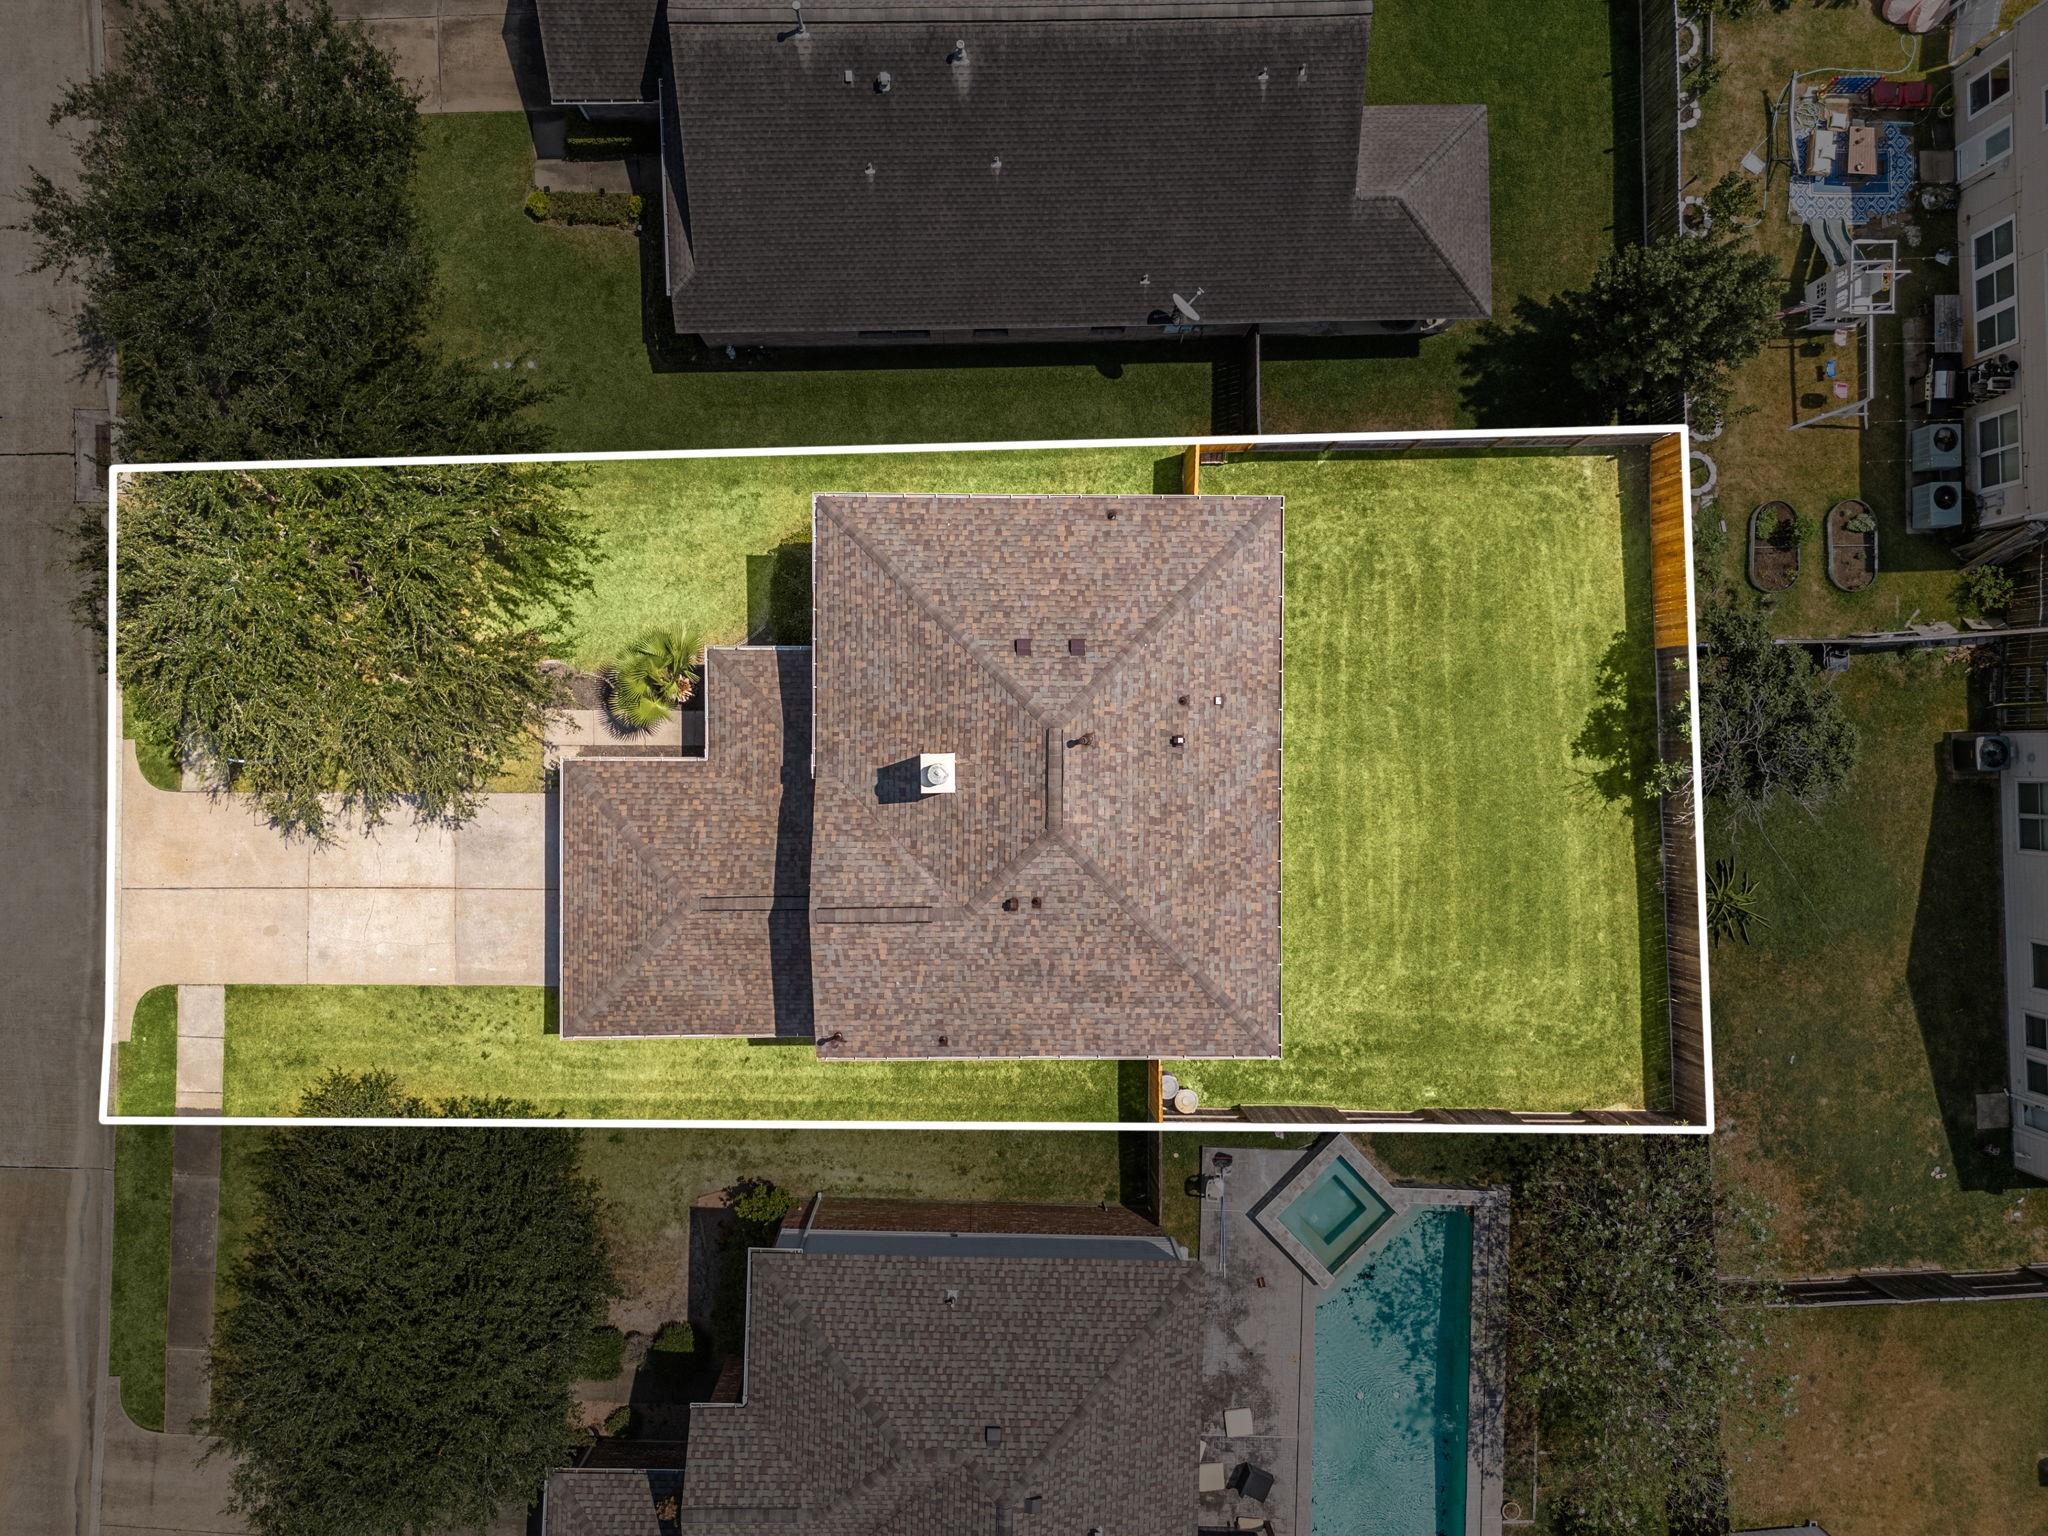
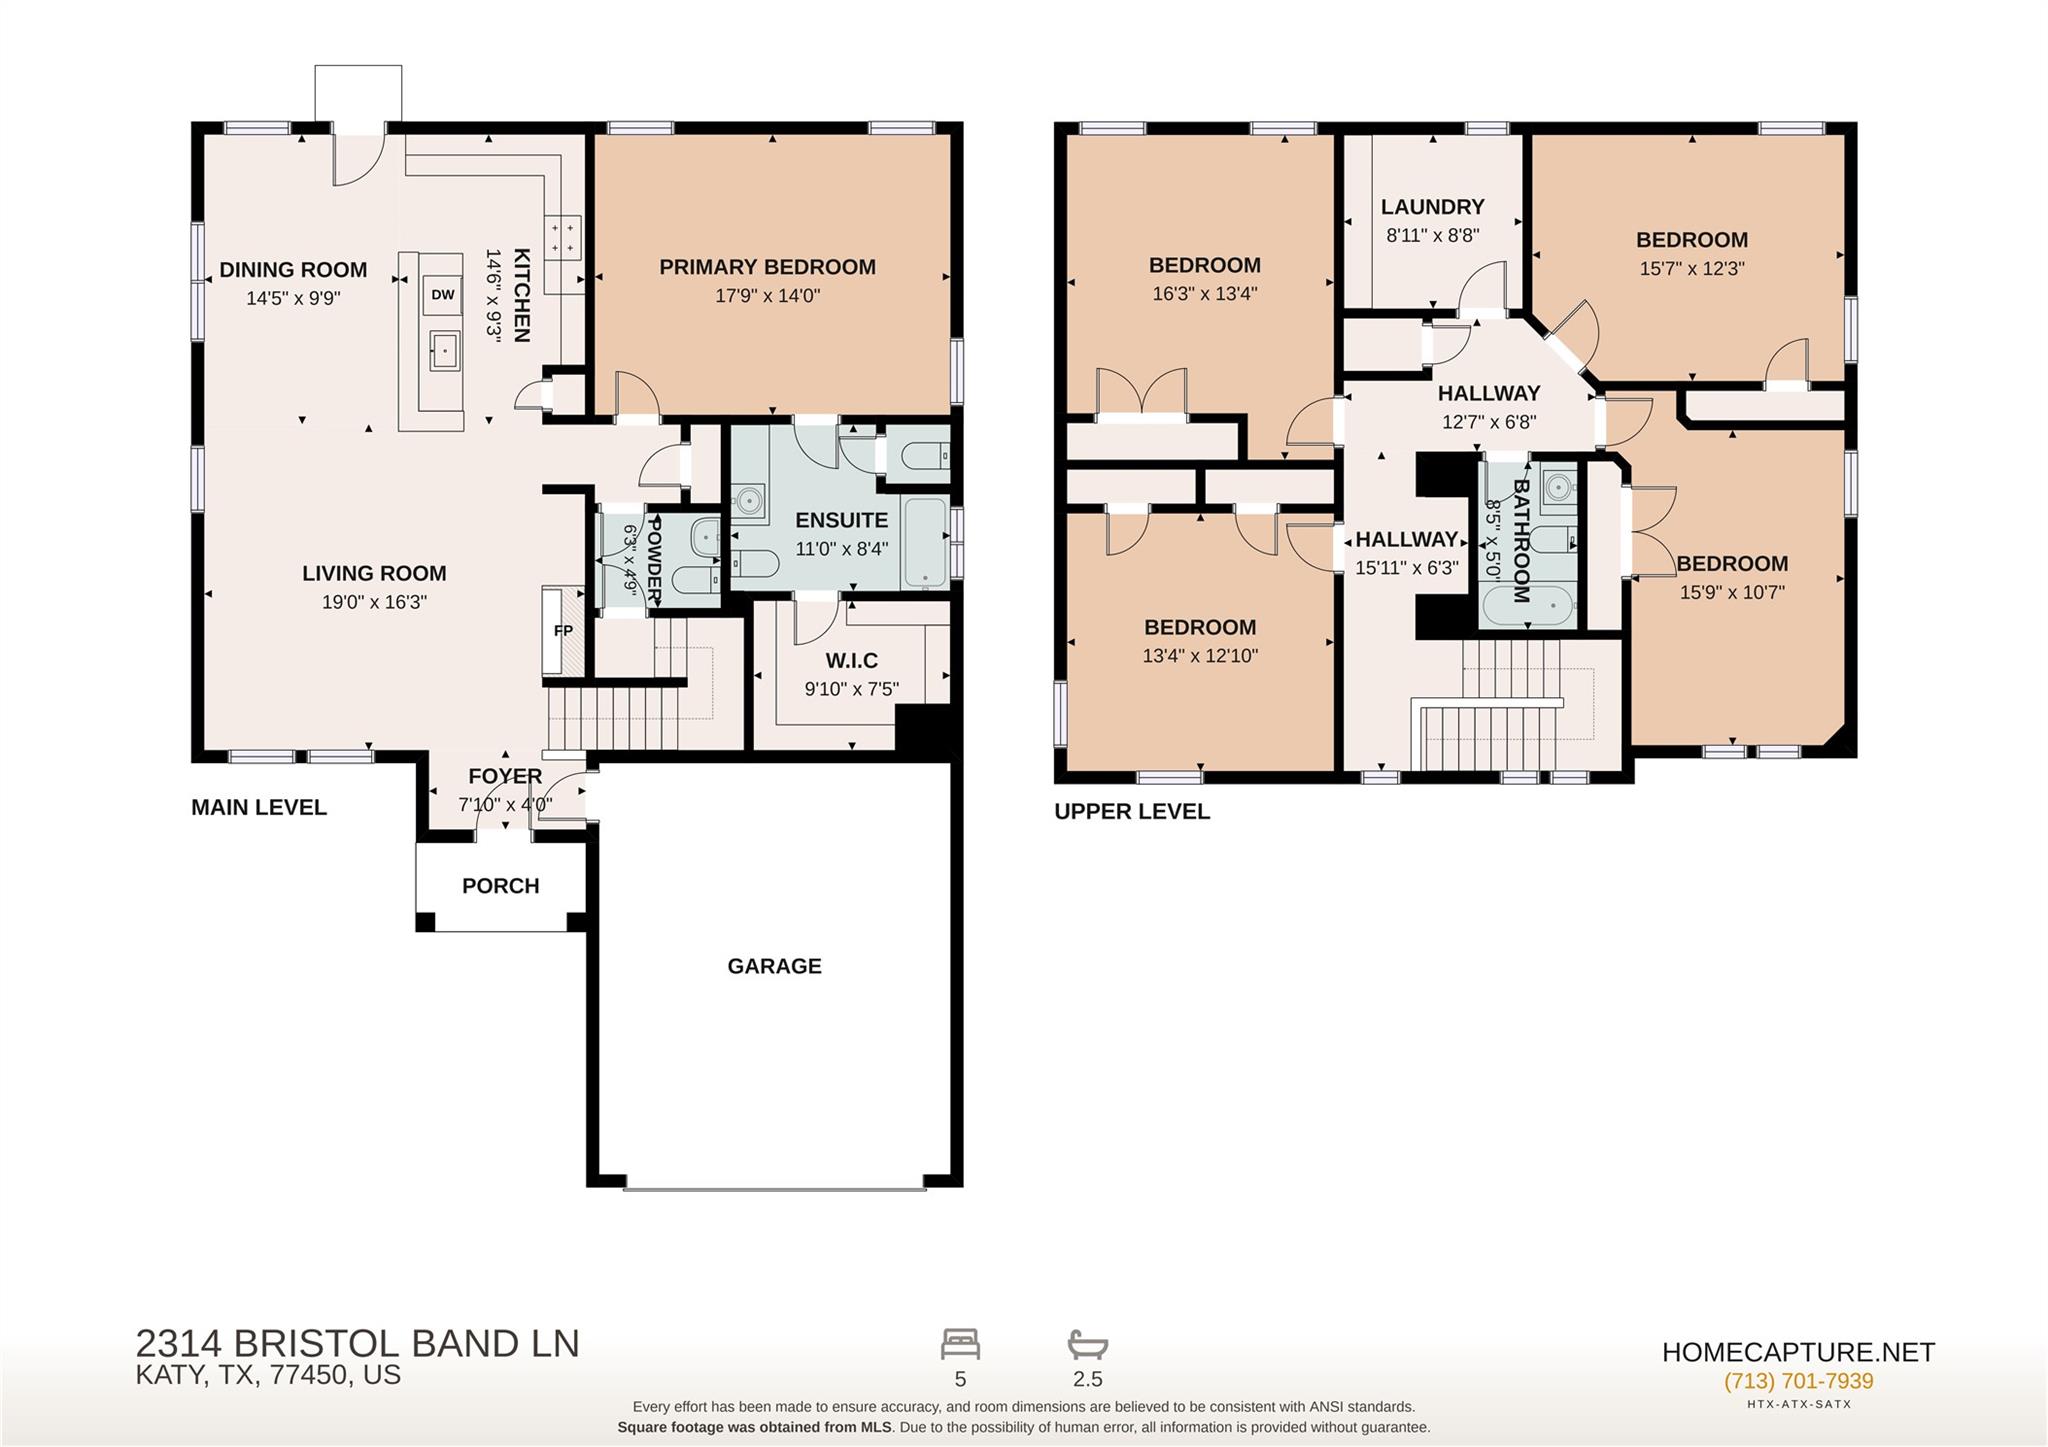
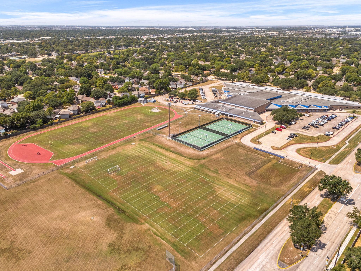
Big-ticket improvements & move-in-ready comfort make this Westgreen Park home a standout! Recent improvements include a NEW ROOF, NEW toilets, exterior repaint, painted garage interior, repaired fence & gate, sealed floors, doors & windows, repaired exterior wood, repainted electric gate, front door, window frames & trim, replaced toilets, new rear-door concrete pad, replaced bulbs & adjusted interior doors. The 2,468-sq-ft, 5-bedroom, 2.5-bath layout offers open 1st-floor living, dining & kitchen spaces plus a half bath & private primary suite. The living room features a fireplace & updated vinyl plank flooring, while the kitchen offers quartz counters, newer sink & modern faucets. Upstairs, 4 large bedrooms provide excellent flexibility & space for a home office, game room or both. Baths feature updated tubs & shower fixtures, while A/C & heating were replaced in 2025. Enjoy a quiet cul-de-sac near Katy shopping, dining & major roadways. **SEE UPGRADE LIST**
Overview
Financial
Price:
$350,000
Price/SqFT:
$141.82
HOA Fee:
$750 Annually
Tax Rate:
2.12603 %
Est. Monthly:
$4,859 *
Tax Amount:
$7,441
Amenities and features
 Patio/Deck
 Sewer
Sewer Water Access
 Yard
Yard Energy Efficient
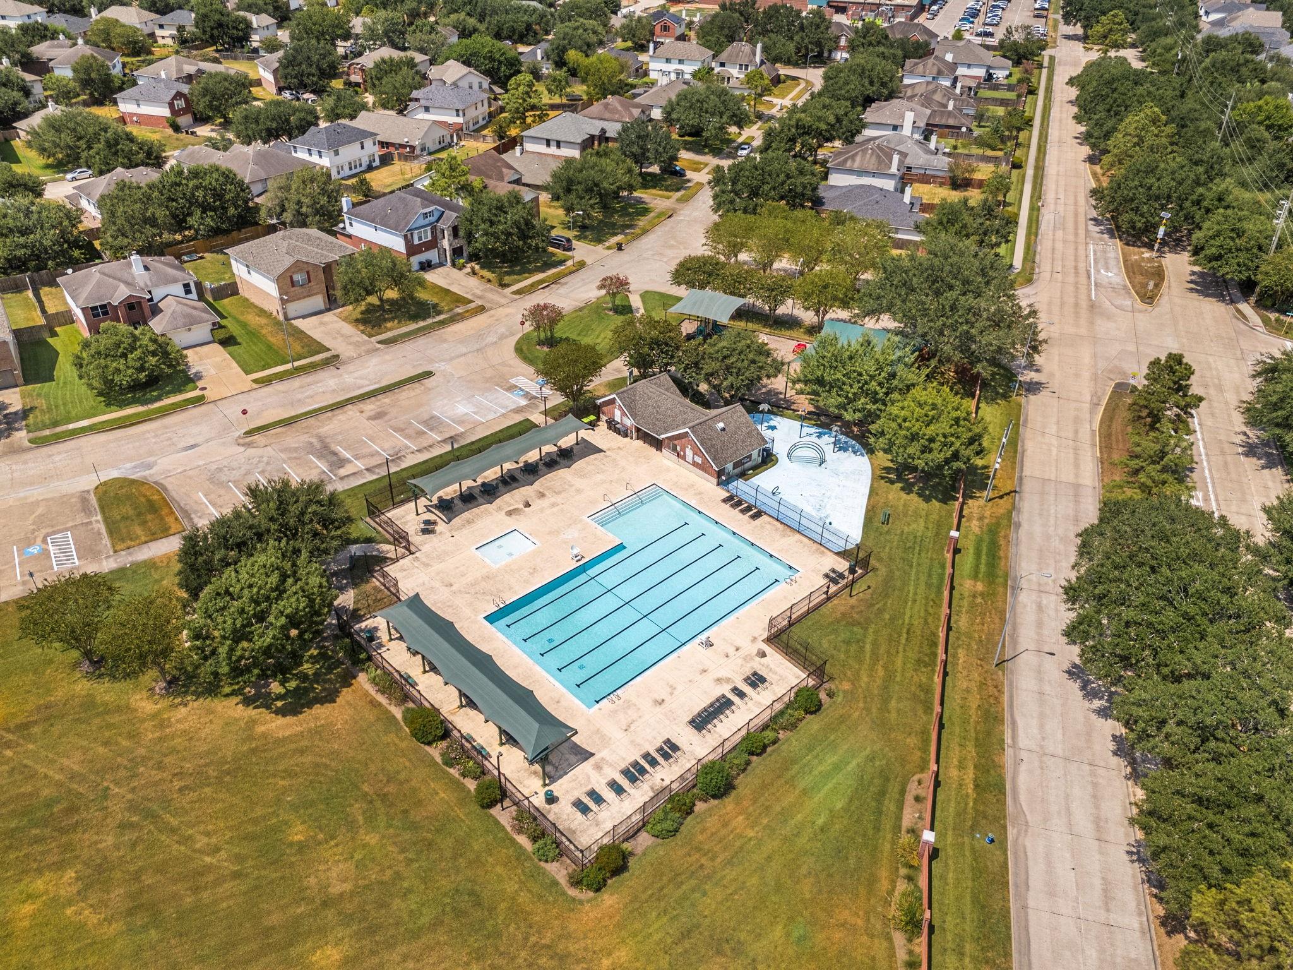
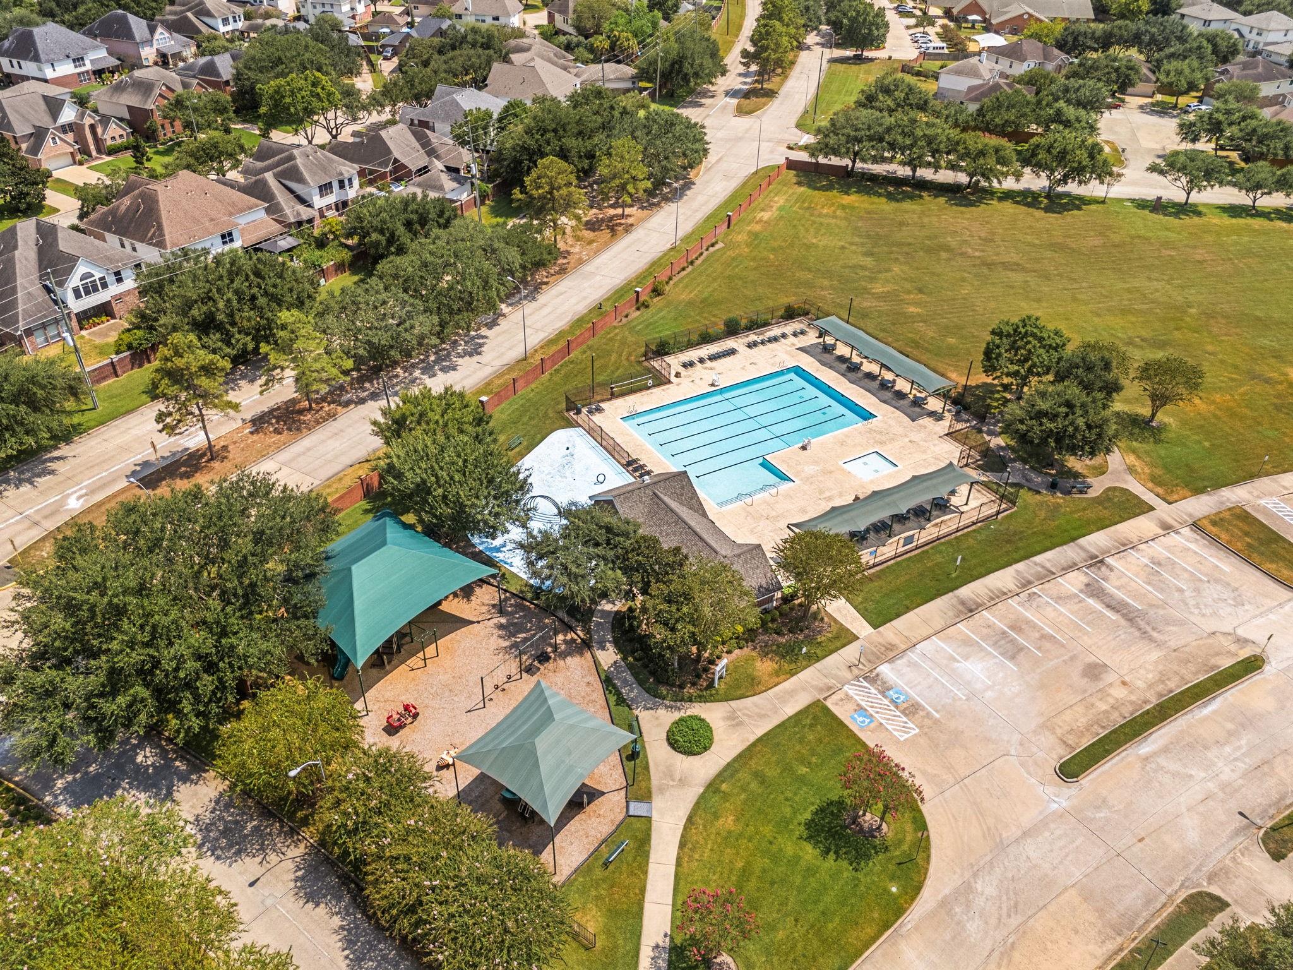
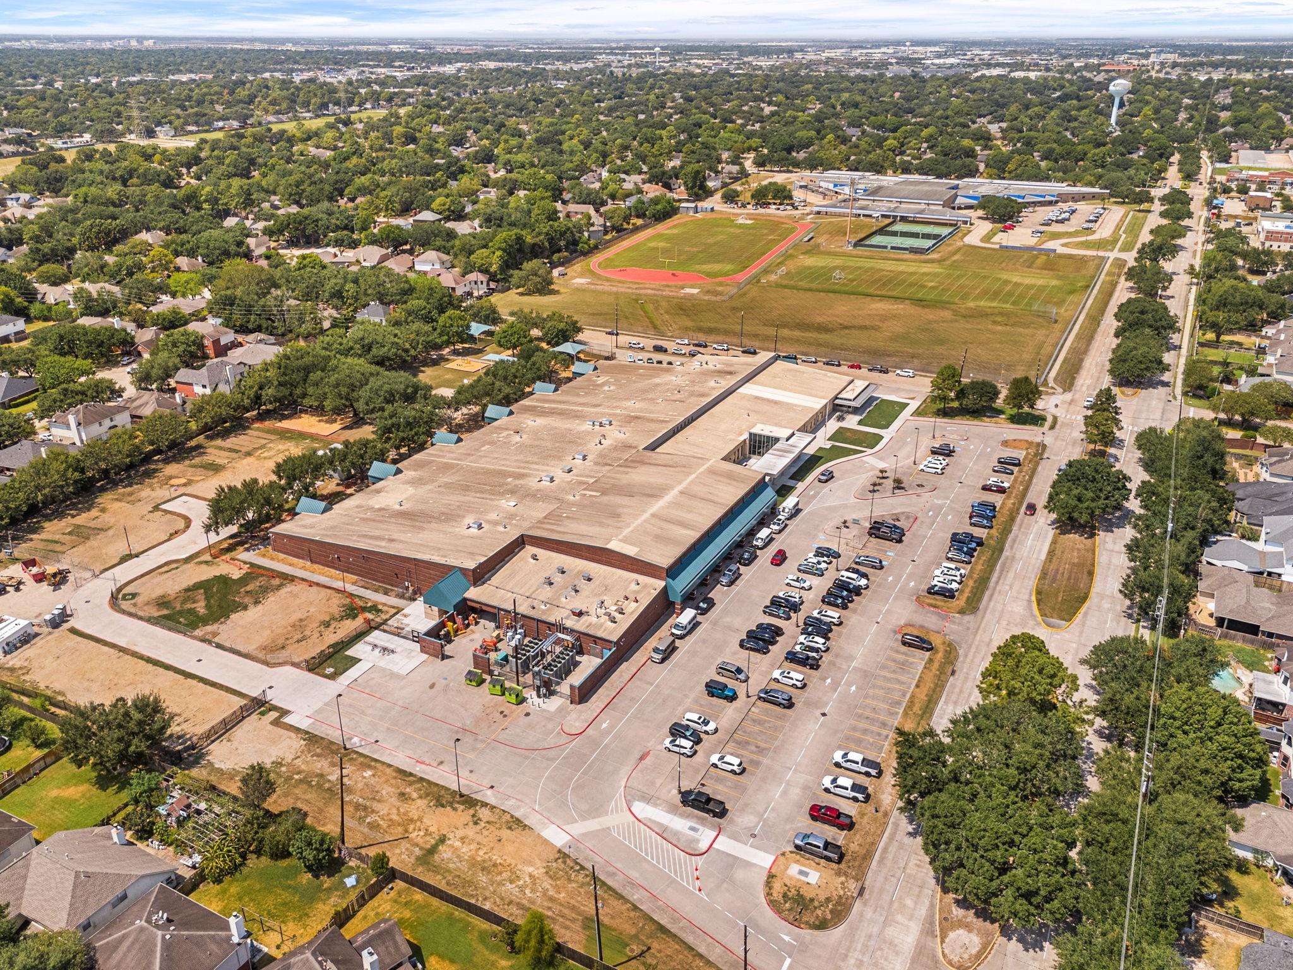
Property & Schools on Map
Floor plans / Dimensions / Descriptions
-
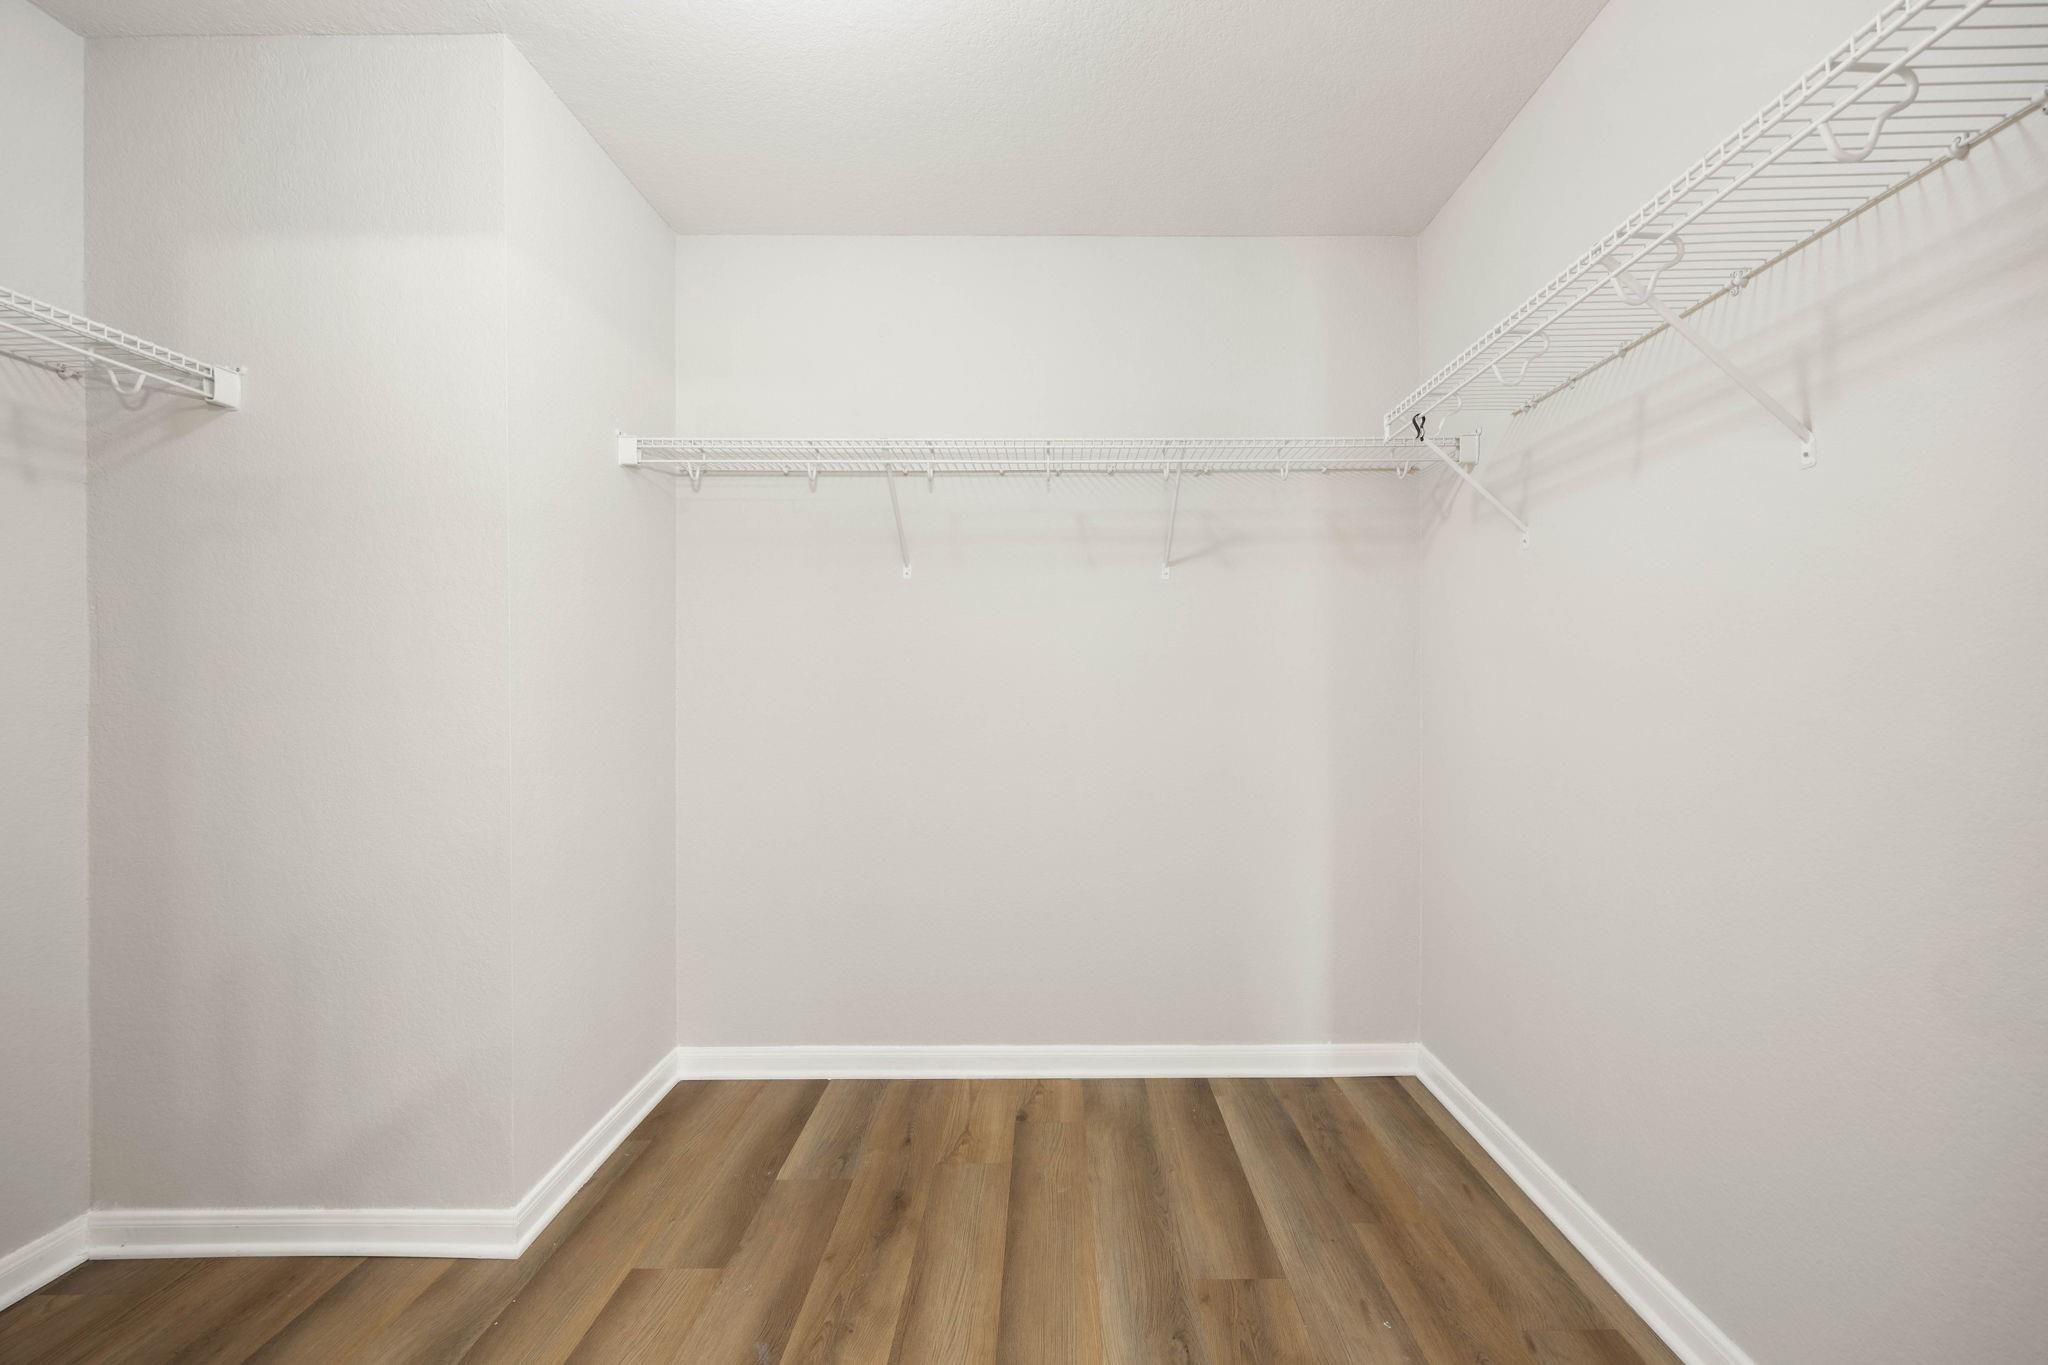
First FloorLiving:19x16Dining:15x10Kitchen:15x9Primary Bedroom:18x14Primary Bath:11x8
-
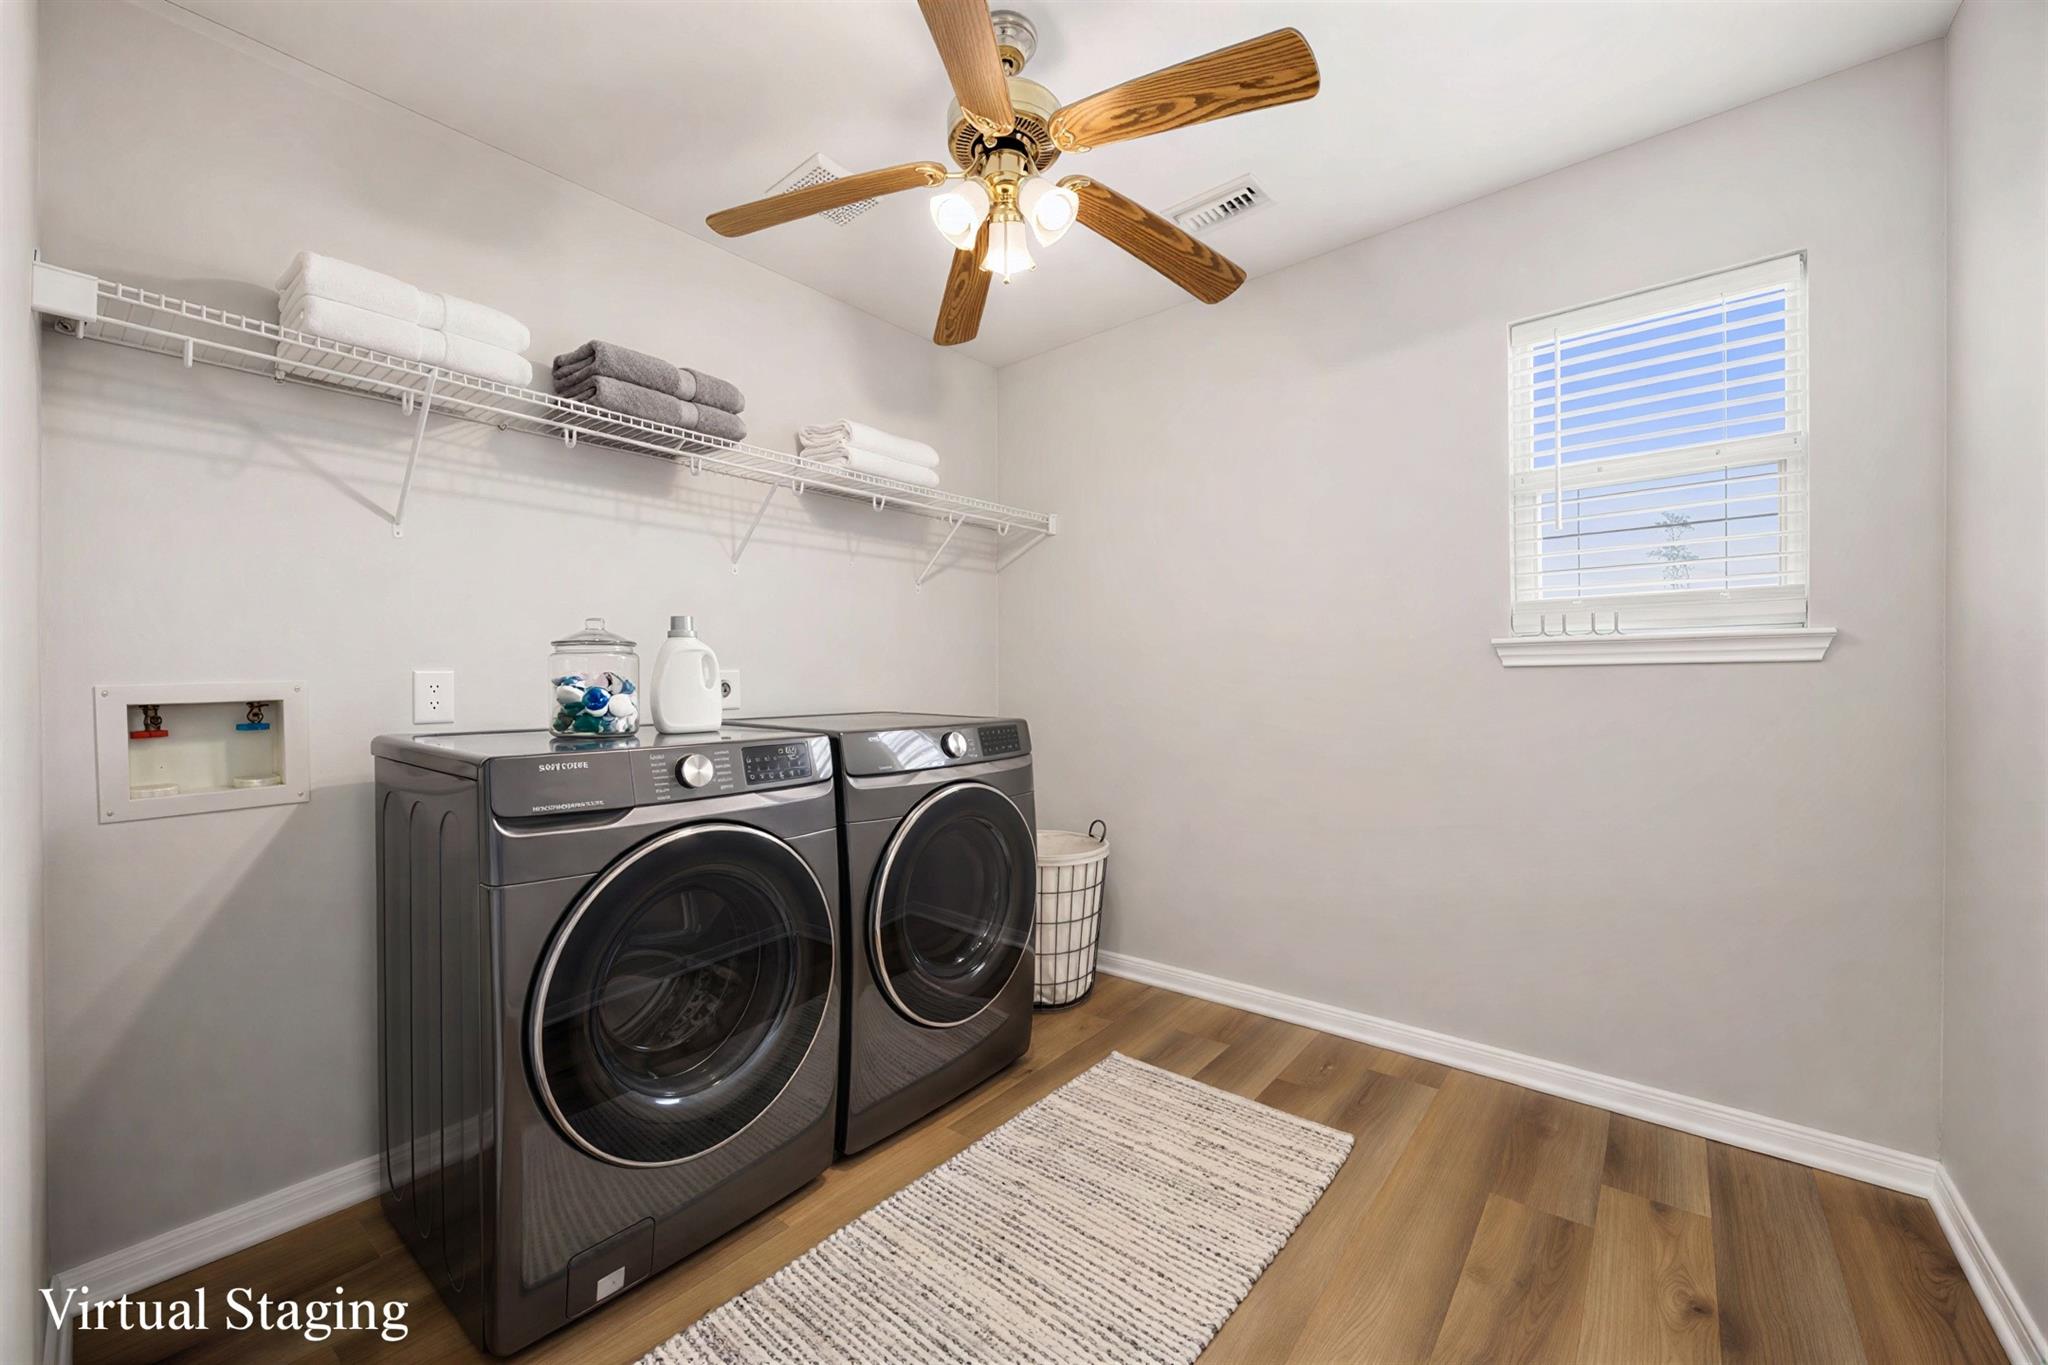
Second FloorBedroom:16x13Bedroom 2:13x13Bedroom 3:16x11Bedroom 4:16x12Bath:9x5Utility Room:9x9
-
InteriorFireplace:1/Gaslog FireplaceFloors:Laminate,TileBathroom Description:Half Bath,Primary Bath: Tub/Shower Combo,Secondary Bath(s): Tub/Shower Combo,Vanity AreaBedroom Desc:En-Suite Bath,Primary Bed - 1st Floor,Walk-In ClosetKitchen Desc:Breakfast Bar,Kitchen open to Family Room,PantryRoom Description:1 Living Area,Entry,Family Room,Kitchen/Dining Combo,Living Area - 1st Floor,Living/Dining Combo,Utility Room in HouseHeating:Central GasCooling:Central ElectricConnections:Electric Dryer Connections,Washer ConnectionsDishwasher:YesDisposal:YesRange:Gas CooktopOven:Gas OvenEnergy Feature:Ceiling Fans,Digital Program ThermostatInterior:Fire/Smoke Alarm,Formal Entry/Foyer,Window Coverings
-
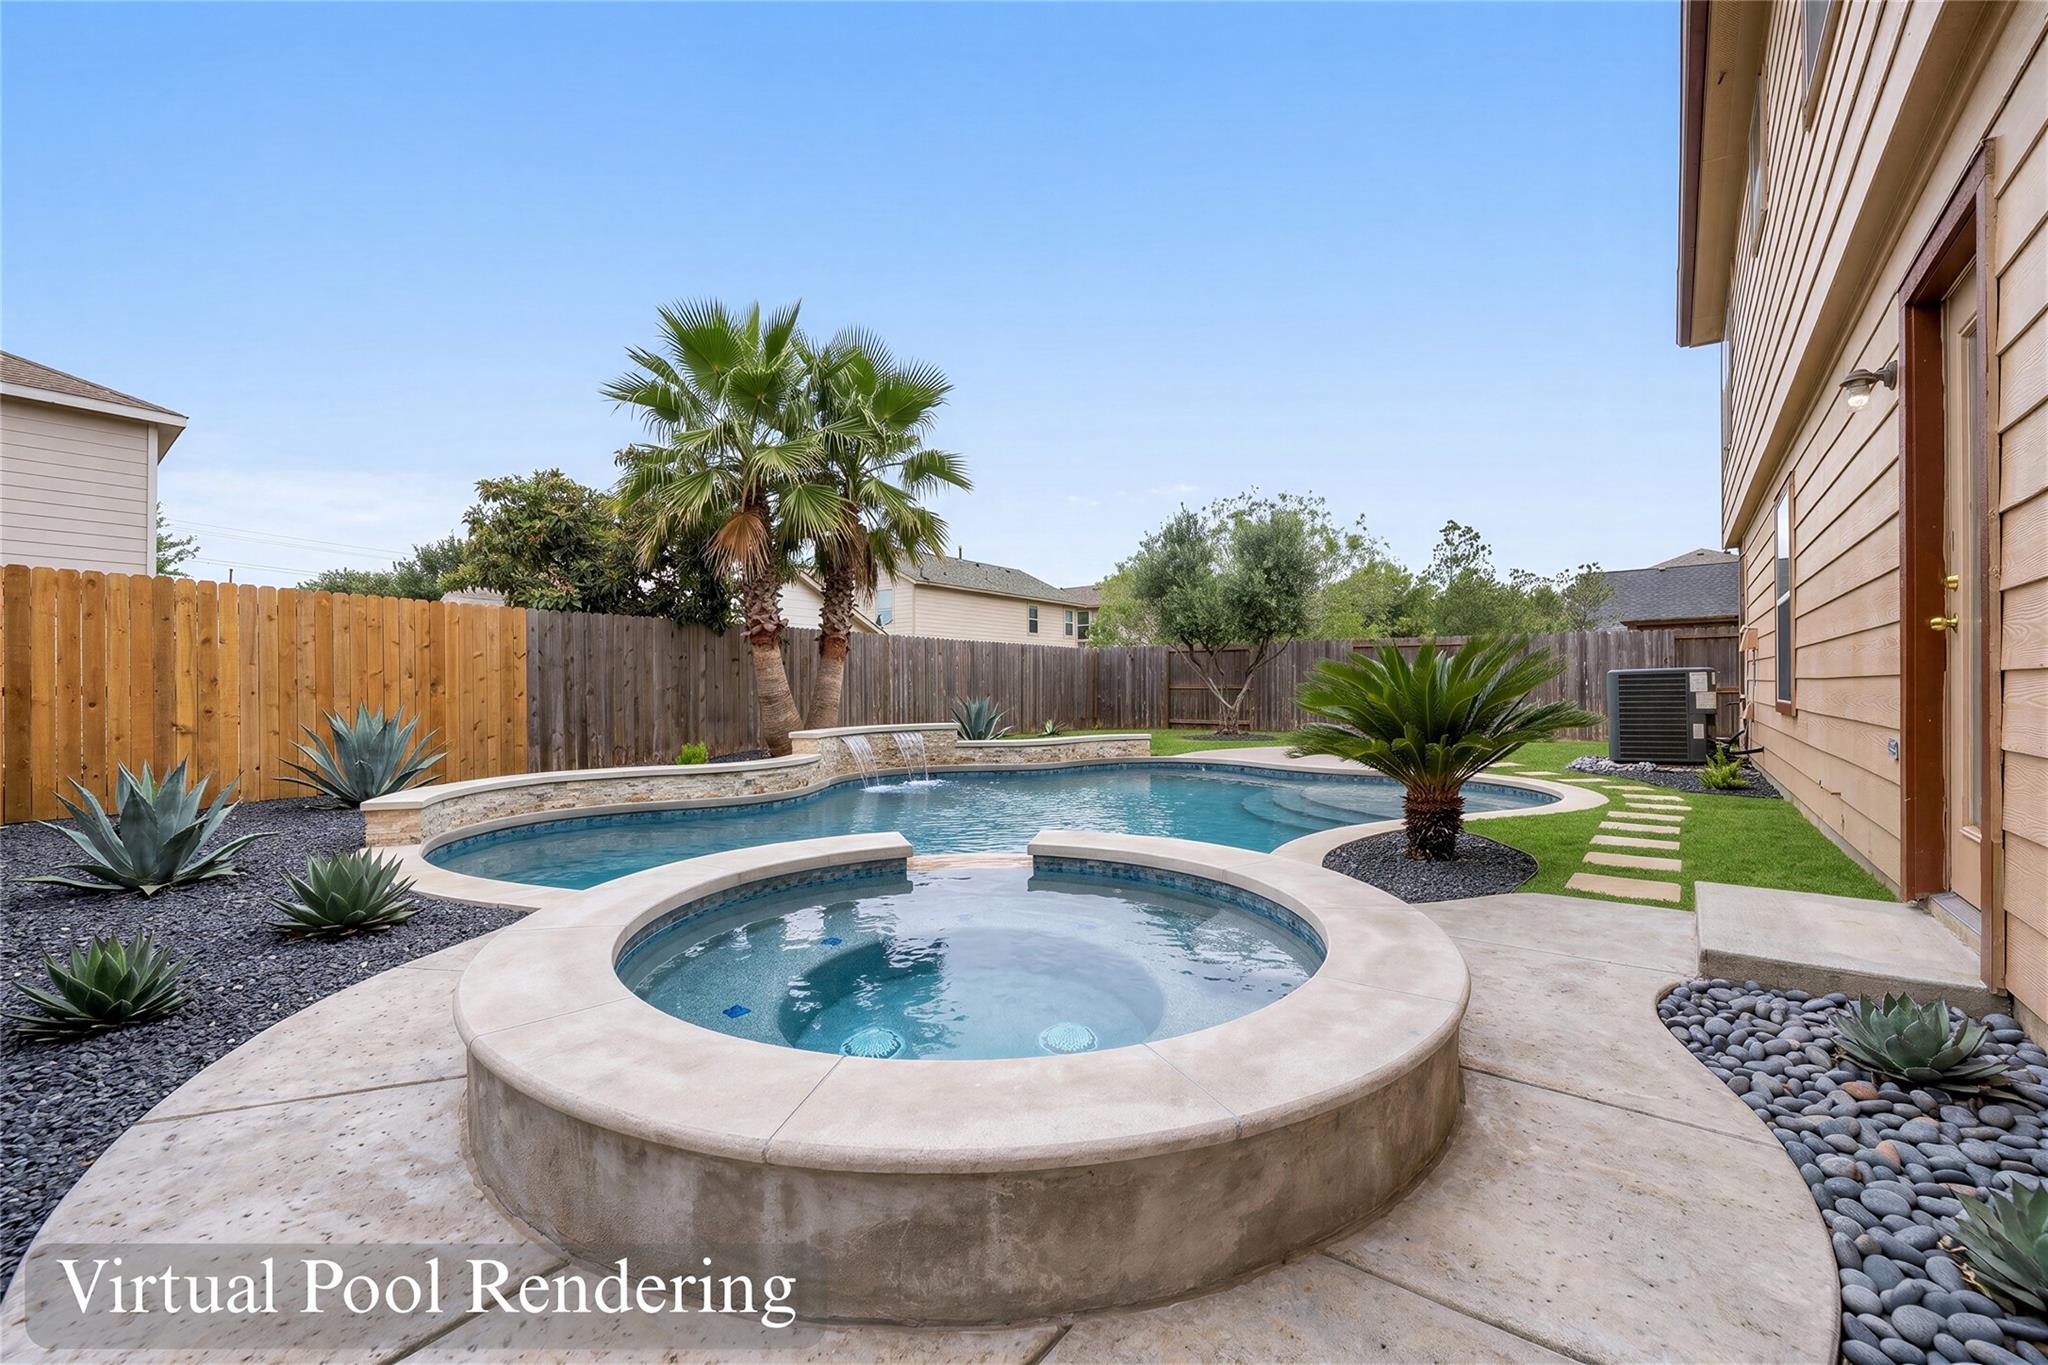
ExteriorRoof:CompositionFoundation:SlabPrivate Pool:NoExterior Type:BrickLot Description:Subdivision LotGarage Carport:Double-Wide DrivewayWater Sewer:Public Sewer,Water DistrictExterior:Back Yard,Back Yard Fenced,Fully Fenced,Patio/Deck,Porch,Private Driveway
Documents

Explore Property
Listed By:
Gina Montenegro
Redfin Corporation
The data on this website relating to real estate for sale comes in part from the IDX Program of the Houston Association of REALTORS®. All information is believed accurate but not guaranteed. The properties displayed may not be all of the properties available through the IDX Program. Any use of this site other than by potential buyers or sellers is strictly prohibited.
© 2026 Houston Association of REALTORS®.
GET IN TOUCH
