

For Sale
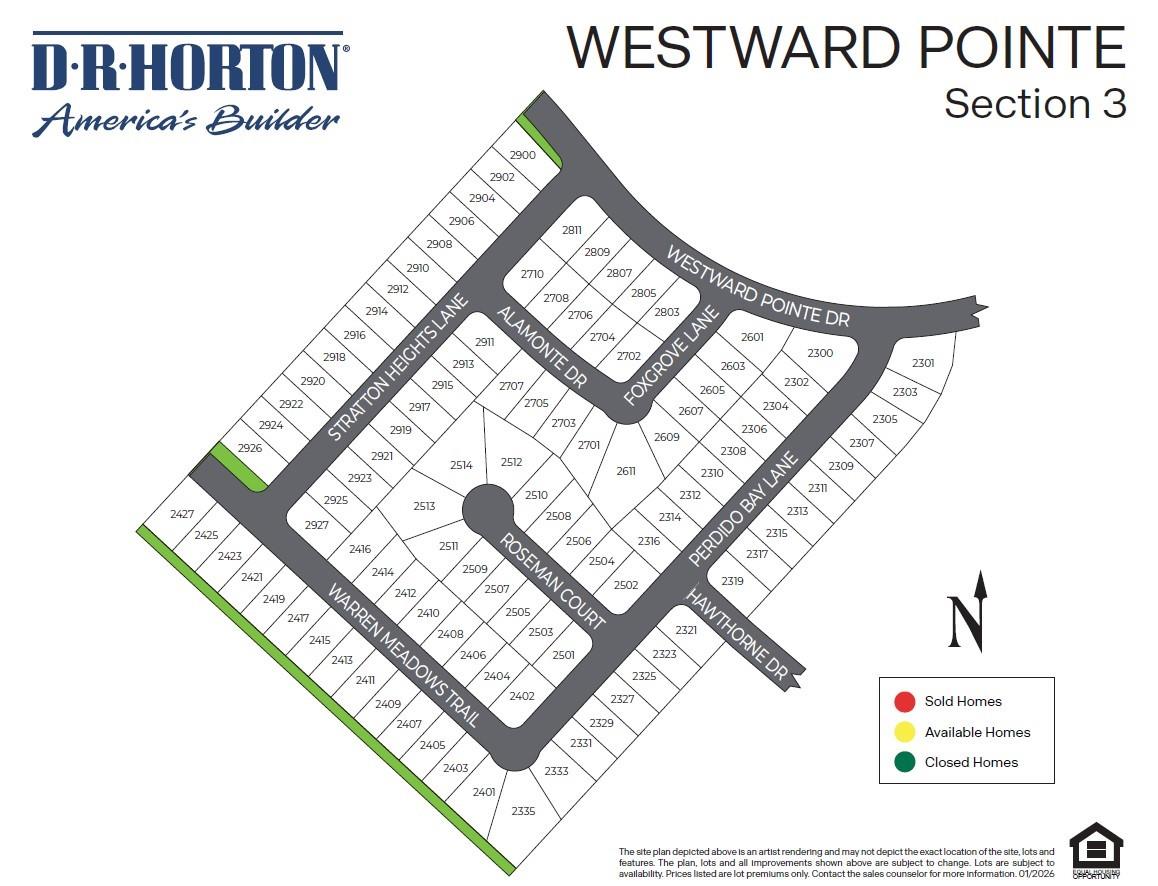
2313 Perdido Bay Ln Sealy, TX 77474
$309,990
Description
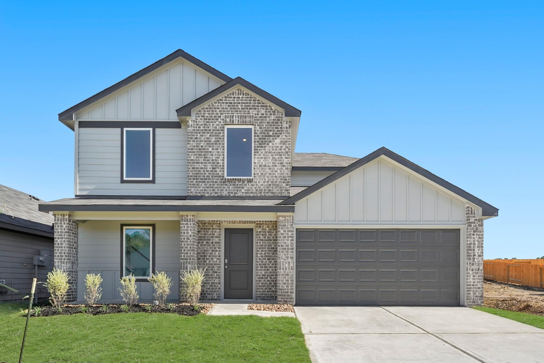
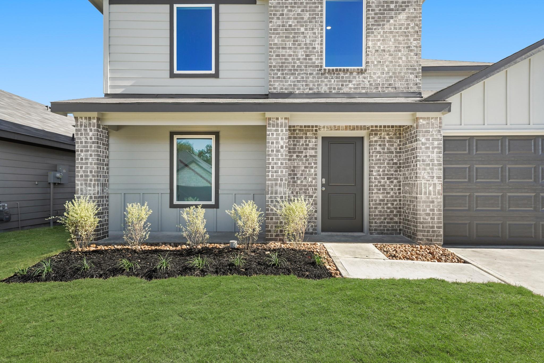
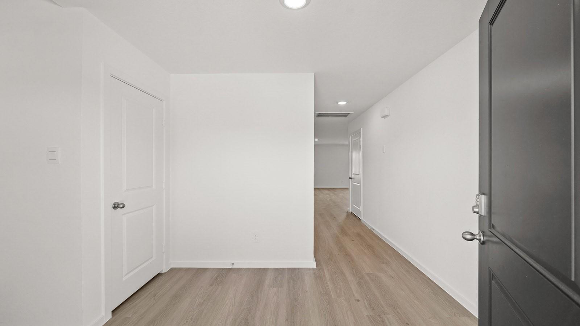
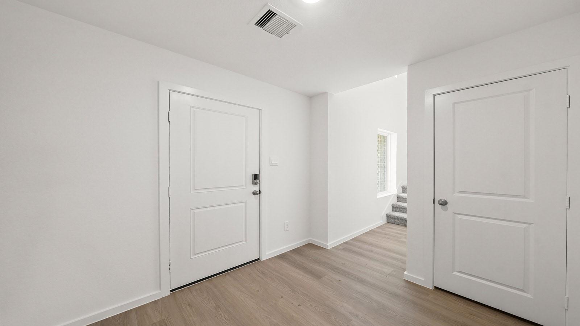
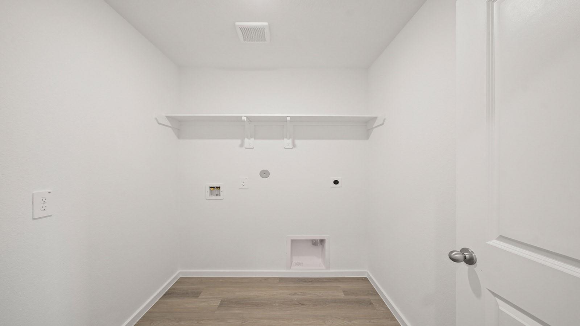
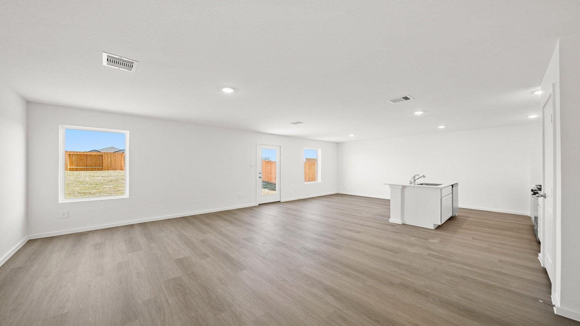
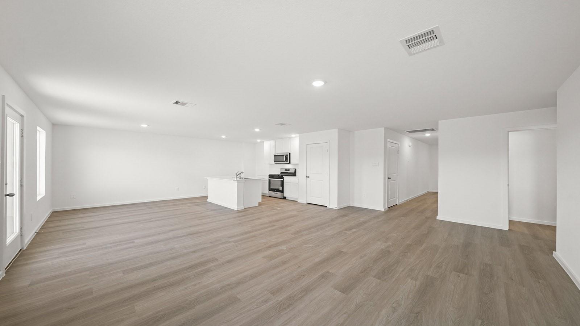
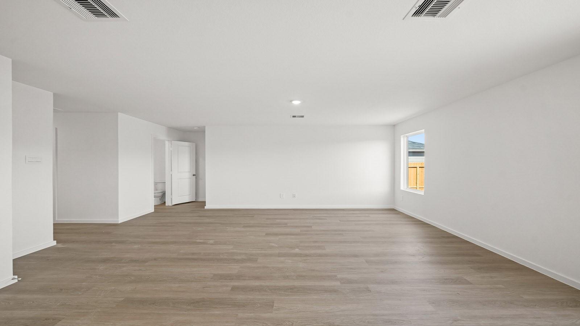
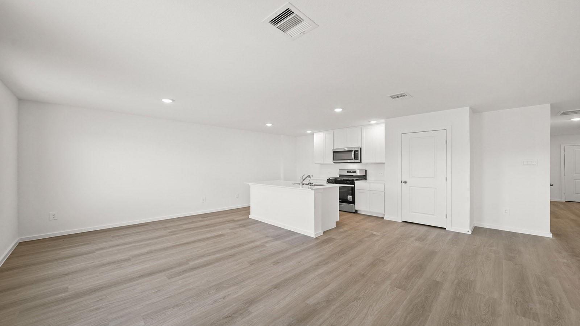
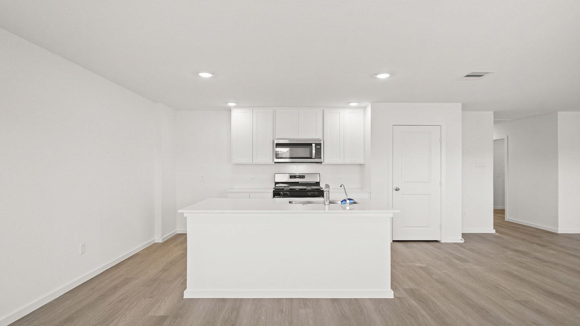
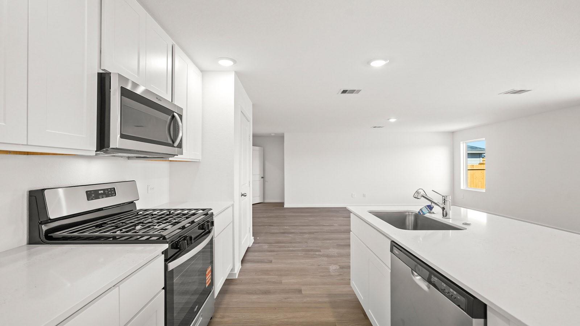
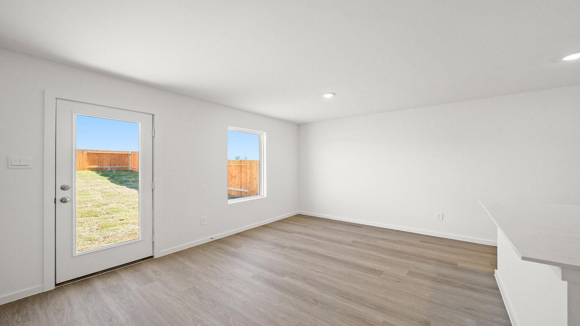
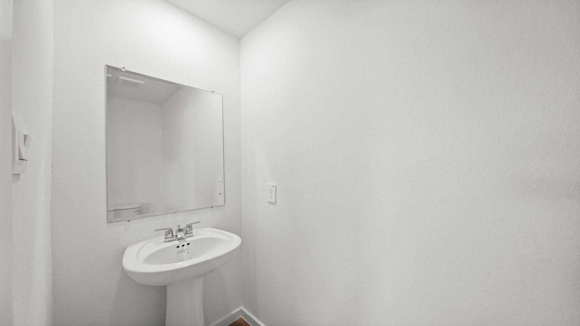
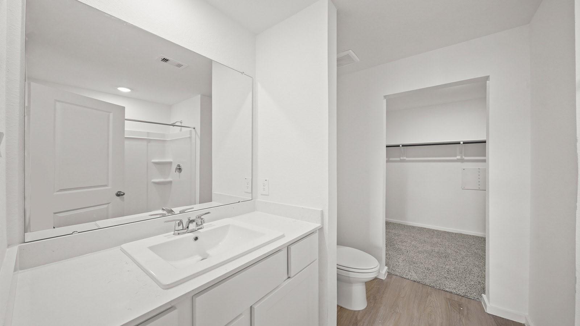
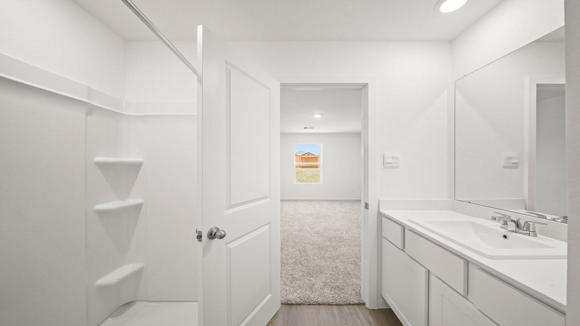
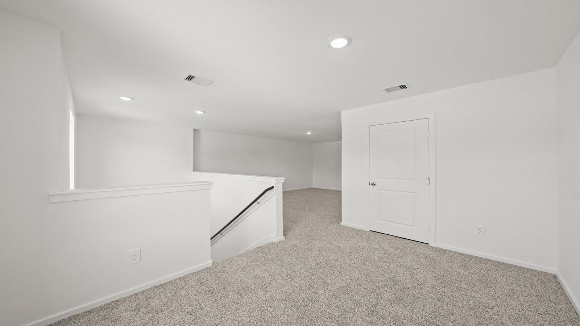
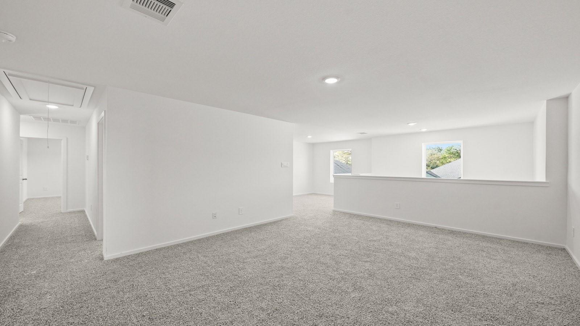
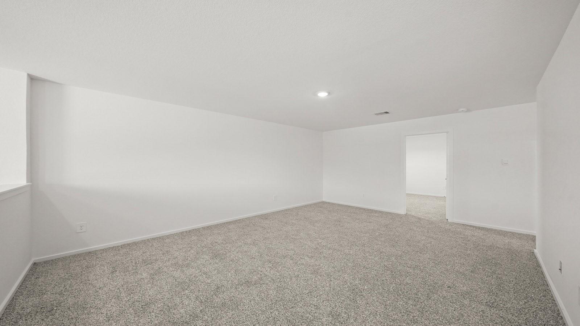
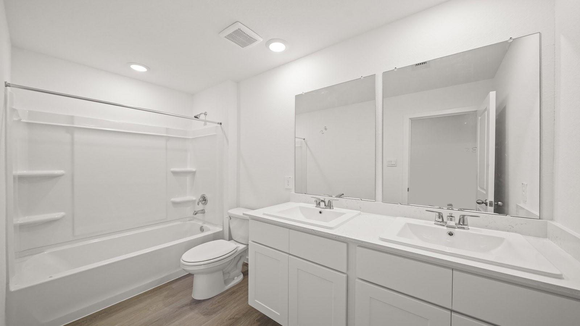
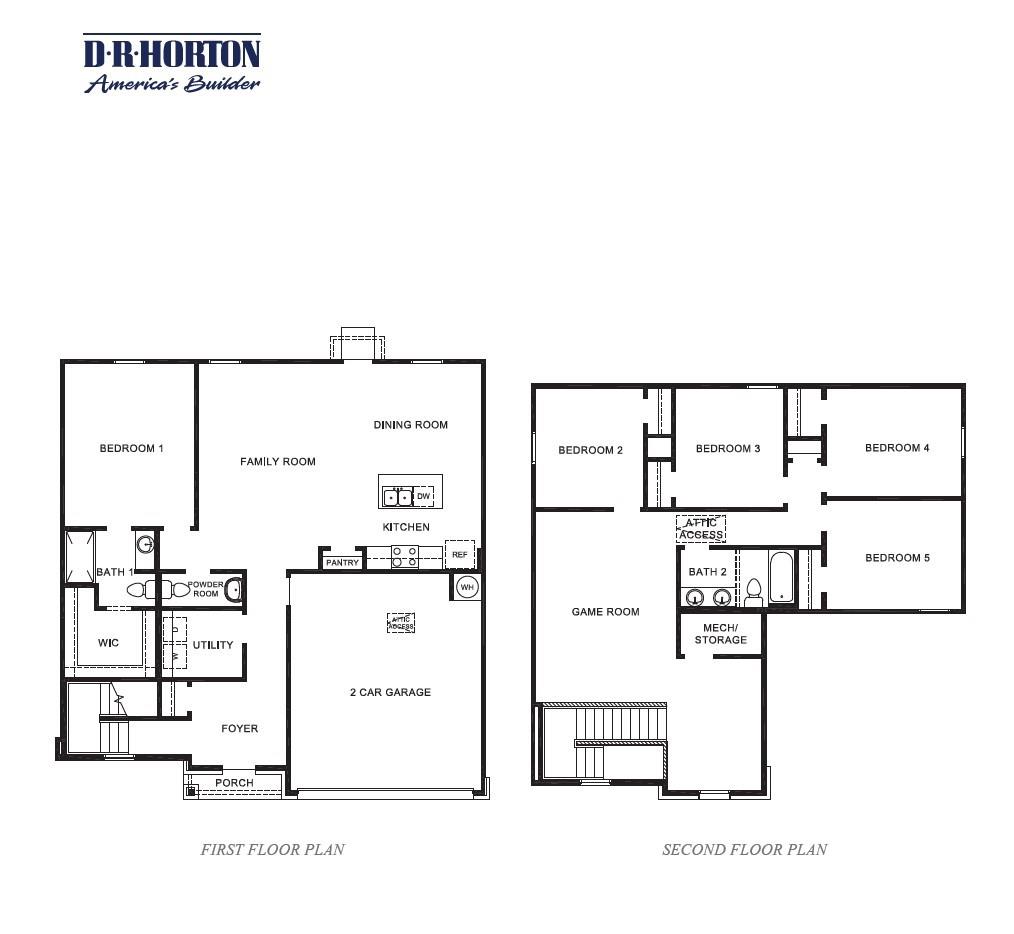
ESTIMATED COMPLETION DATE JULY 2026. Welcome to The Callahan, a spacious 2,252 sq. ft. two-story home that offers the perfect blend. A welcoming porch leads into a central foyer, opening to a family room that flows into the dining area and kitchen. The kitchen has stainless steel appliances, quartz countertops, and sleek cabinetry, along with a convenient pantry ideal for everyday living and entertaining. The primary suite is located on the first floor and features a walk-in closet and a private bath, while a half bath, utility room, and two-car garage complete the main level. Upstairs, the home offers exceptional flexibility with a spacious game room, perfect for relaxing or entertaining. Four additional bedrooms are thoughtfully arranged for comfort and privacy and share a full bath with added storage nearby. With generous living spaces on both levels and a layout designed for modern lifestyles, the Callahan delivers comfort, style, and room to grow in a beautifully balanced design.
Overview
Financial
Price:
$309,990
Price/SqFT:
$137.65
Original Price:
$322,038
Reduced $:
$12,048
Reduced On:
Jul 10th, 2026
Reduced %:
3.74 %
HOA Fee:
$770 Annually
Tax Rate:
0 %
Est. Monthly:
$3,153 *
Tax Amount:
$0
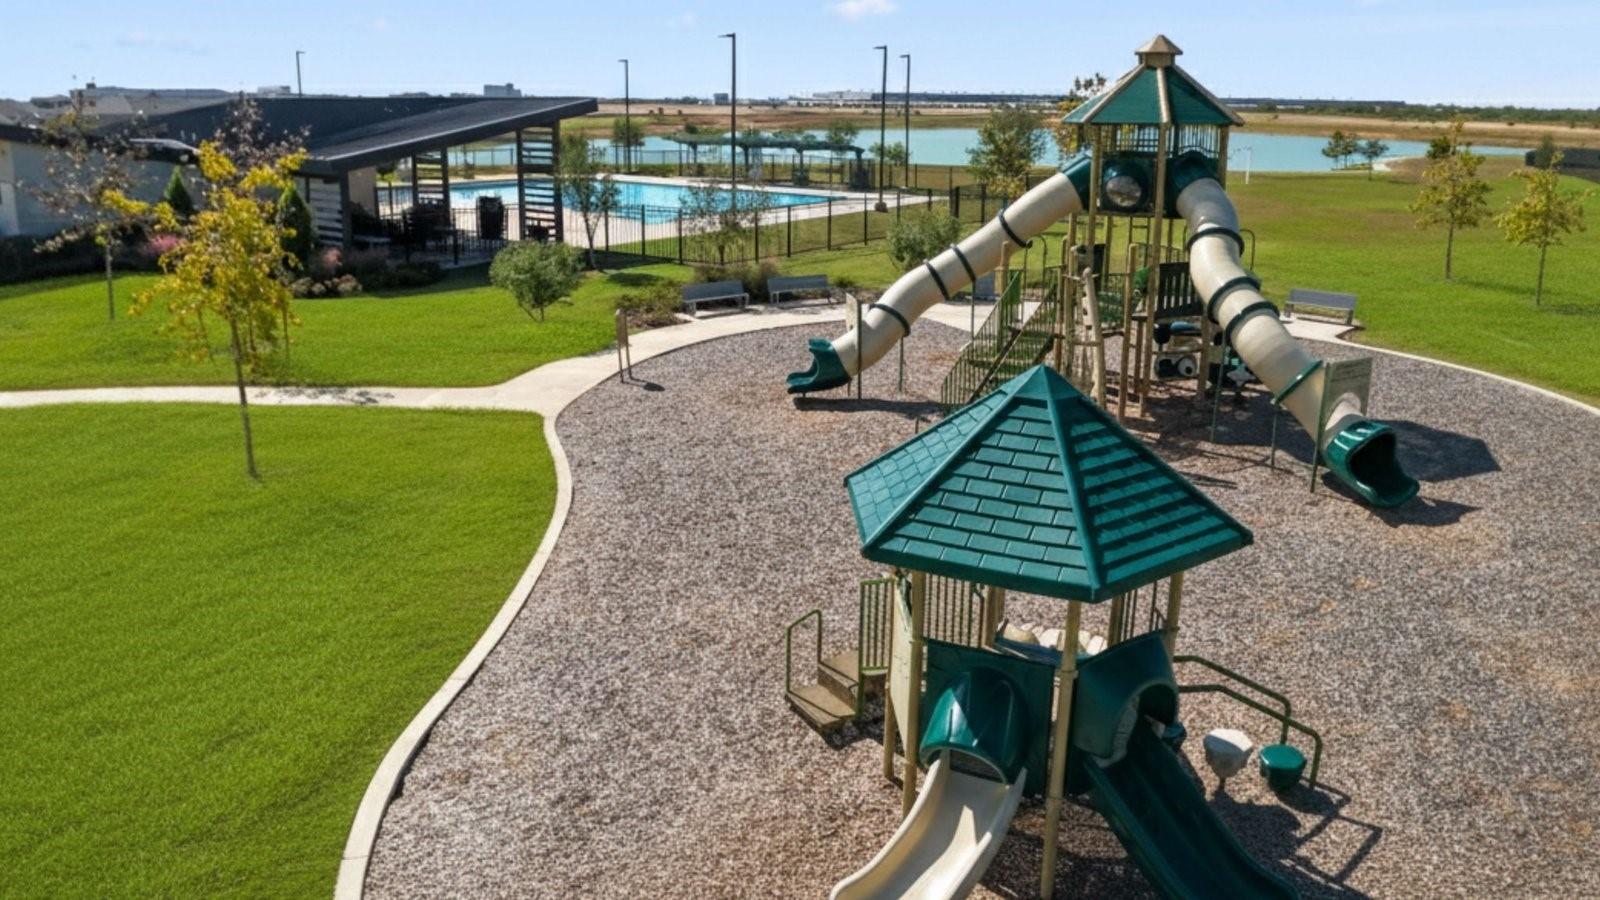
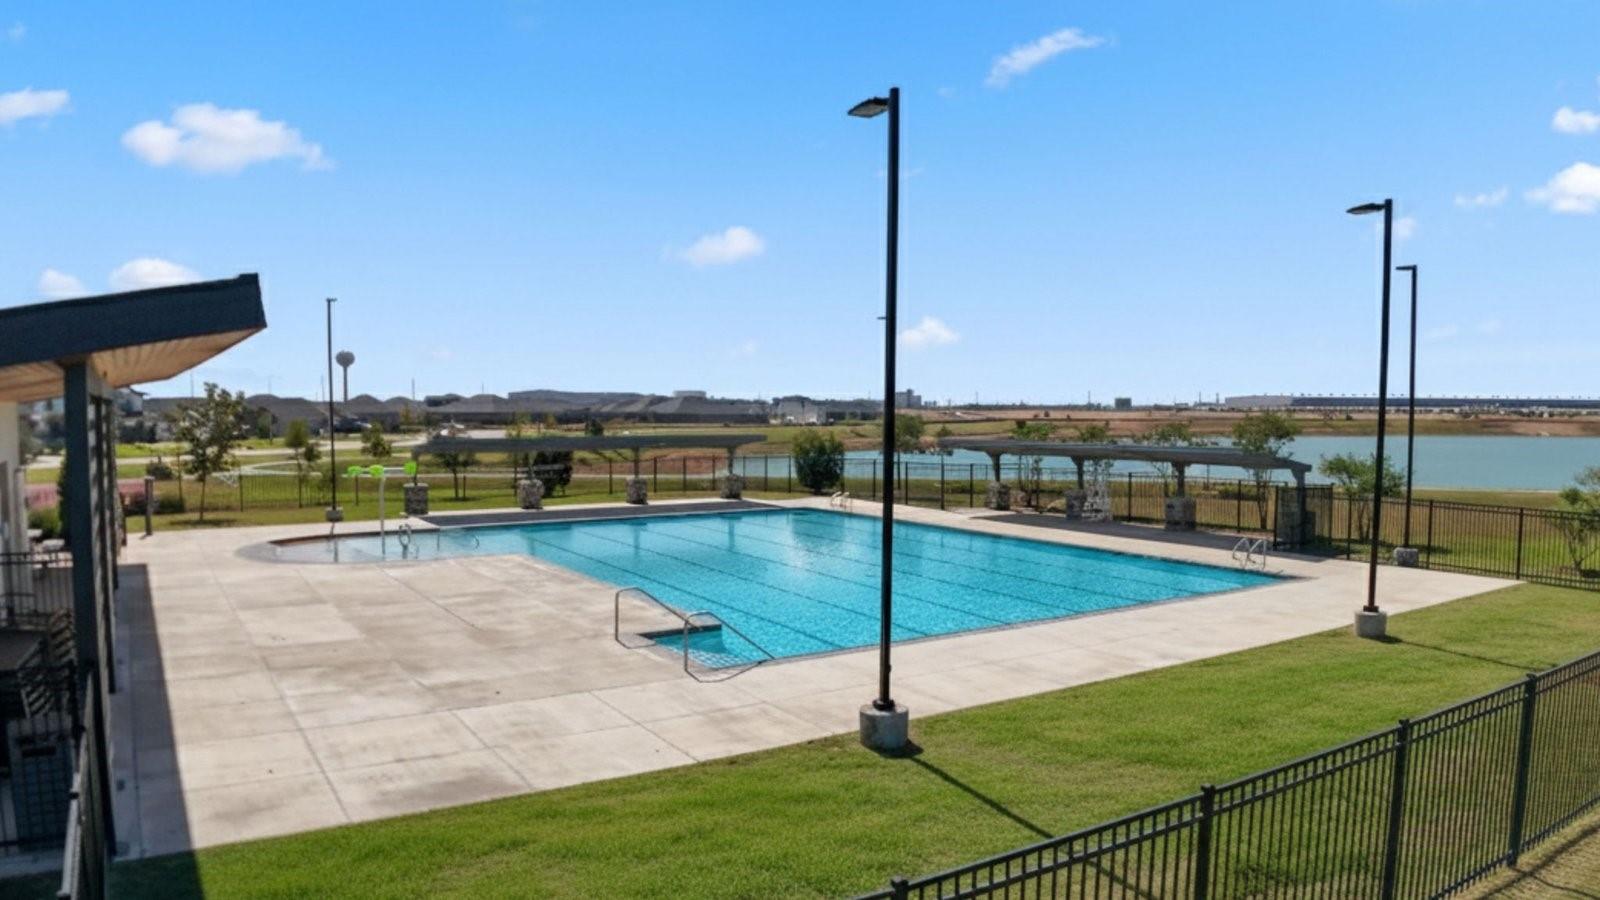
Amenities and features
 Patio/Deck
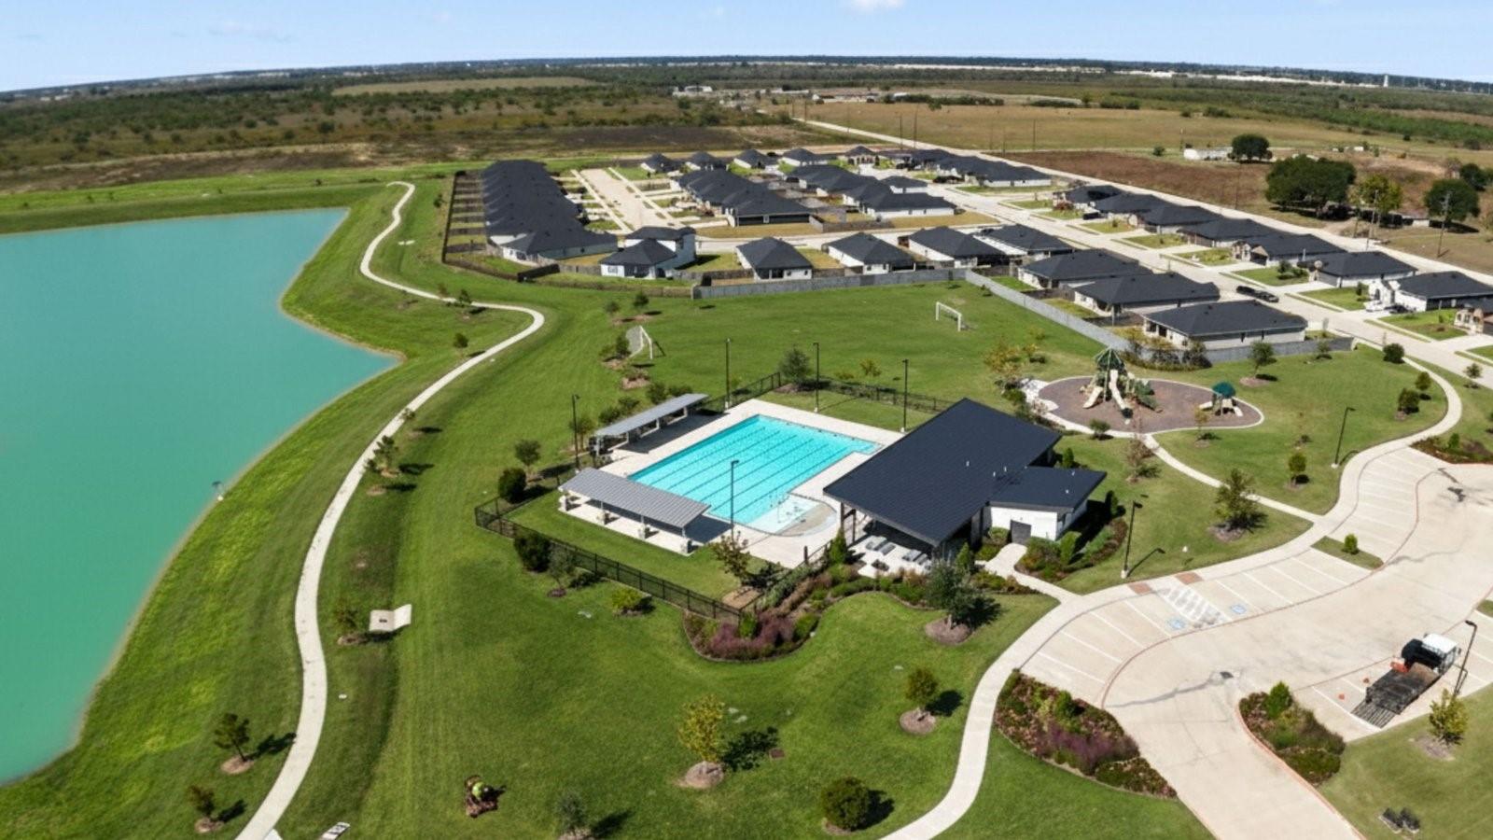
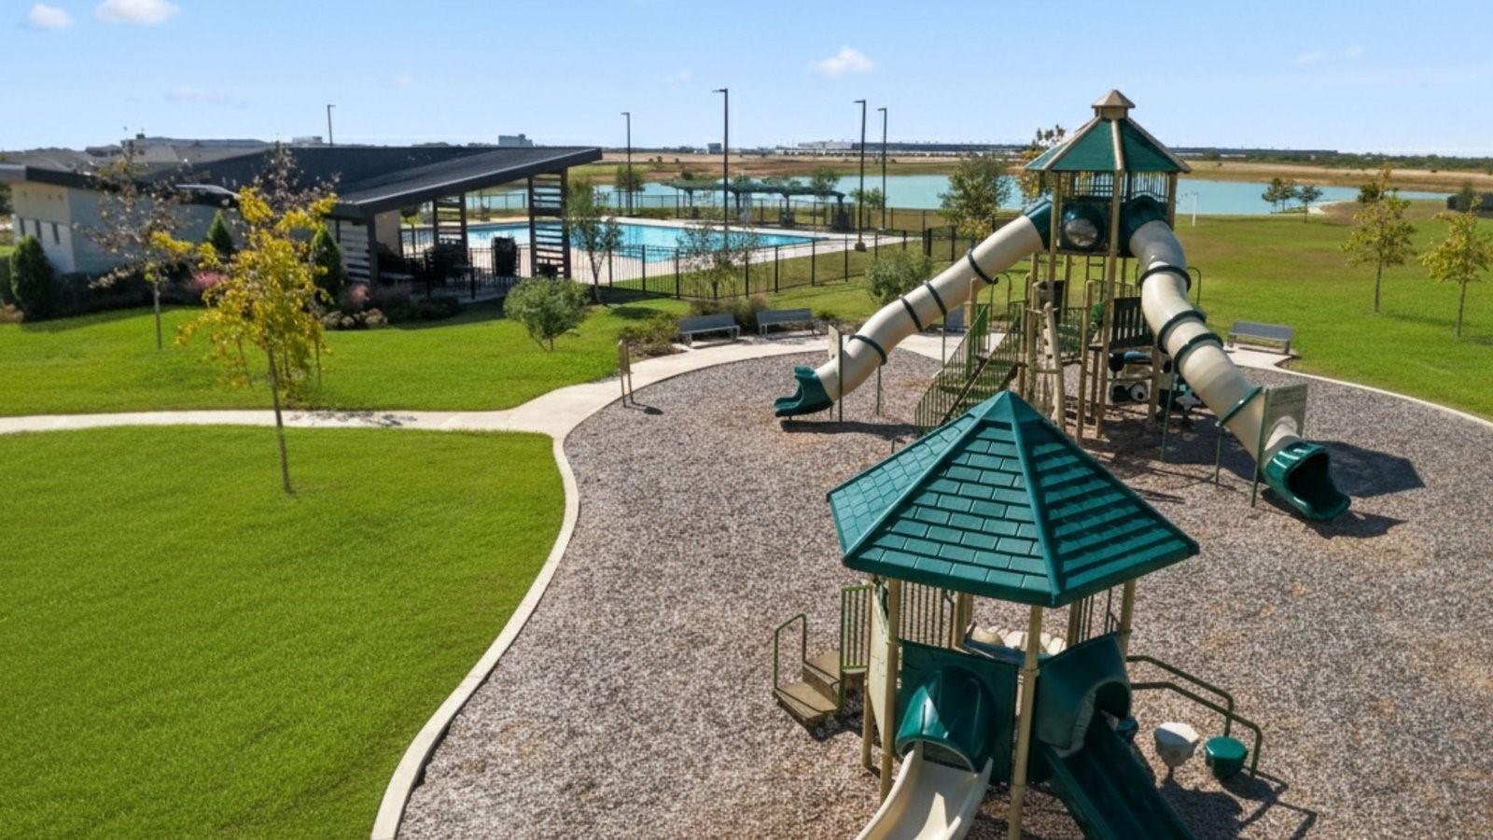
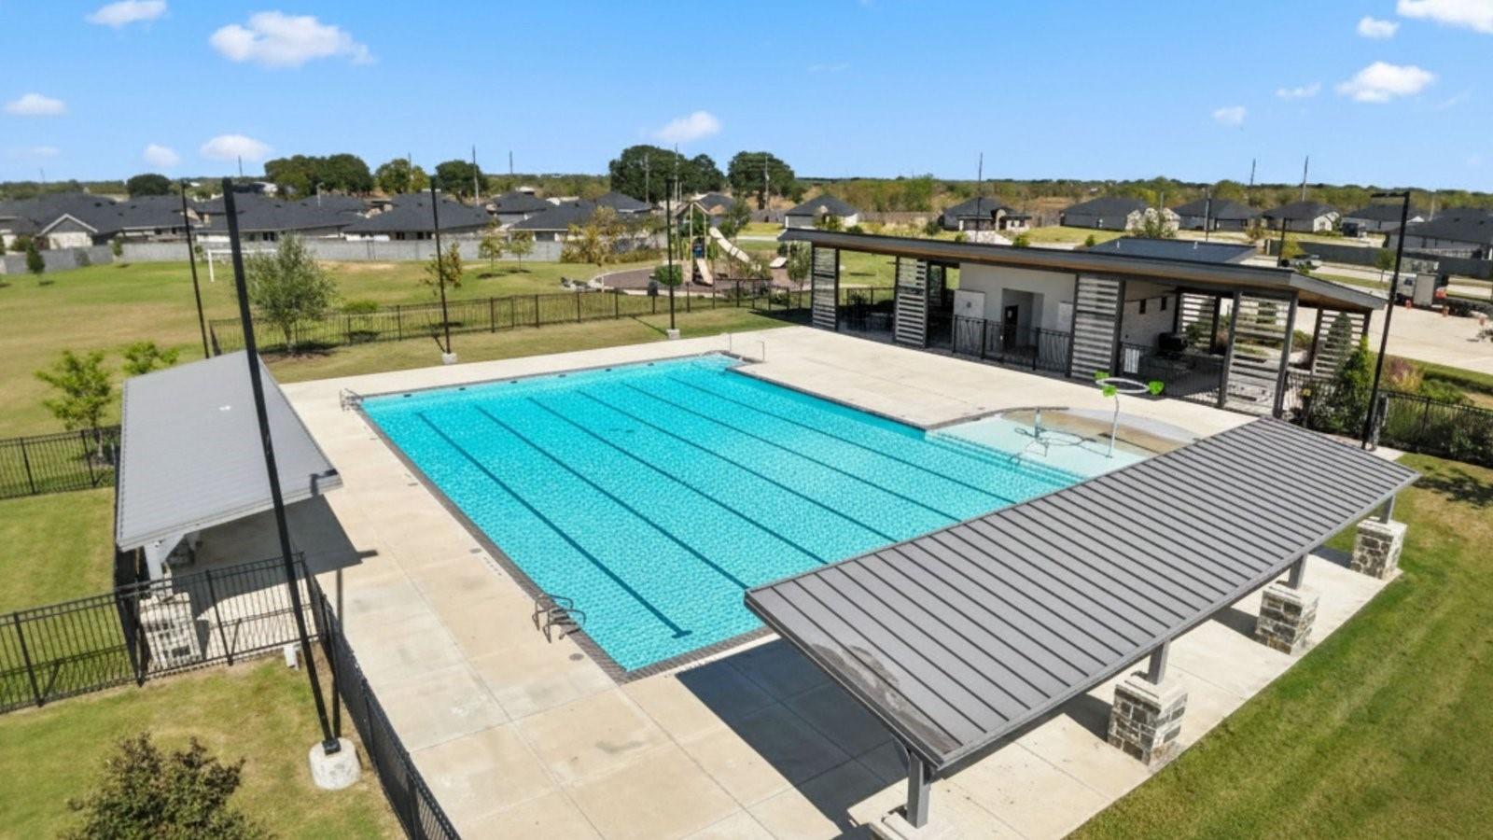
 Public Pool
 Water Access
 Yard
Yard Energy Efficient
 Green Certified
 New Construction
Property & Schools on Map
Floor plans / Dimensions / Descriptions
-
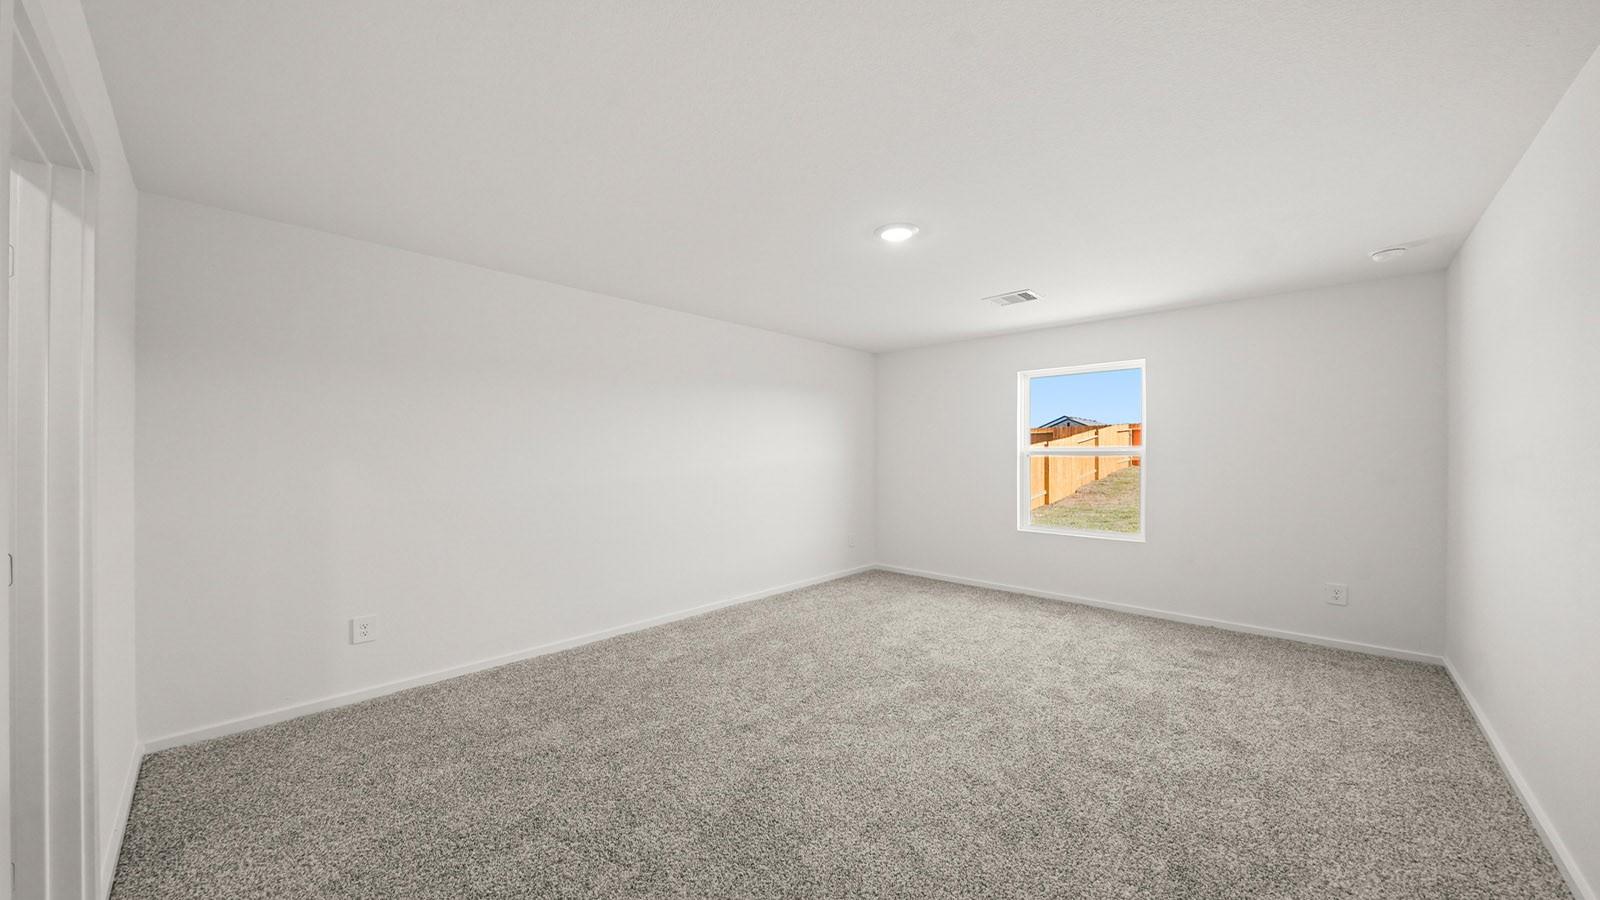
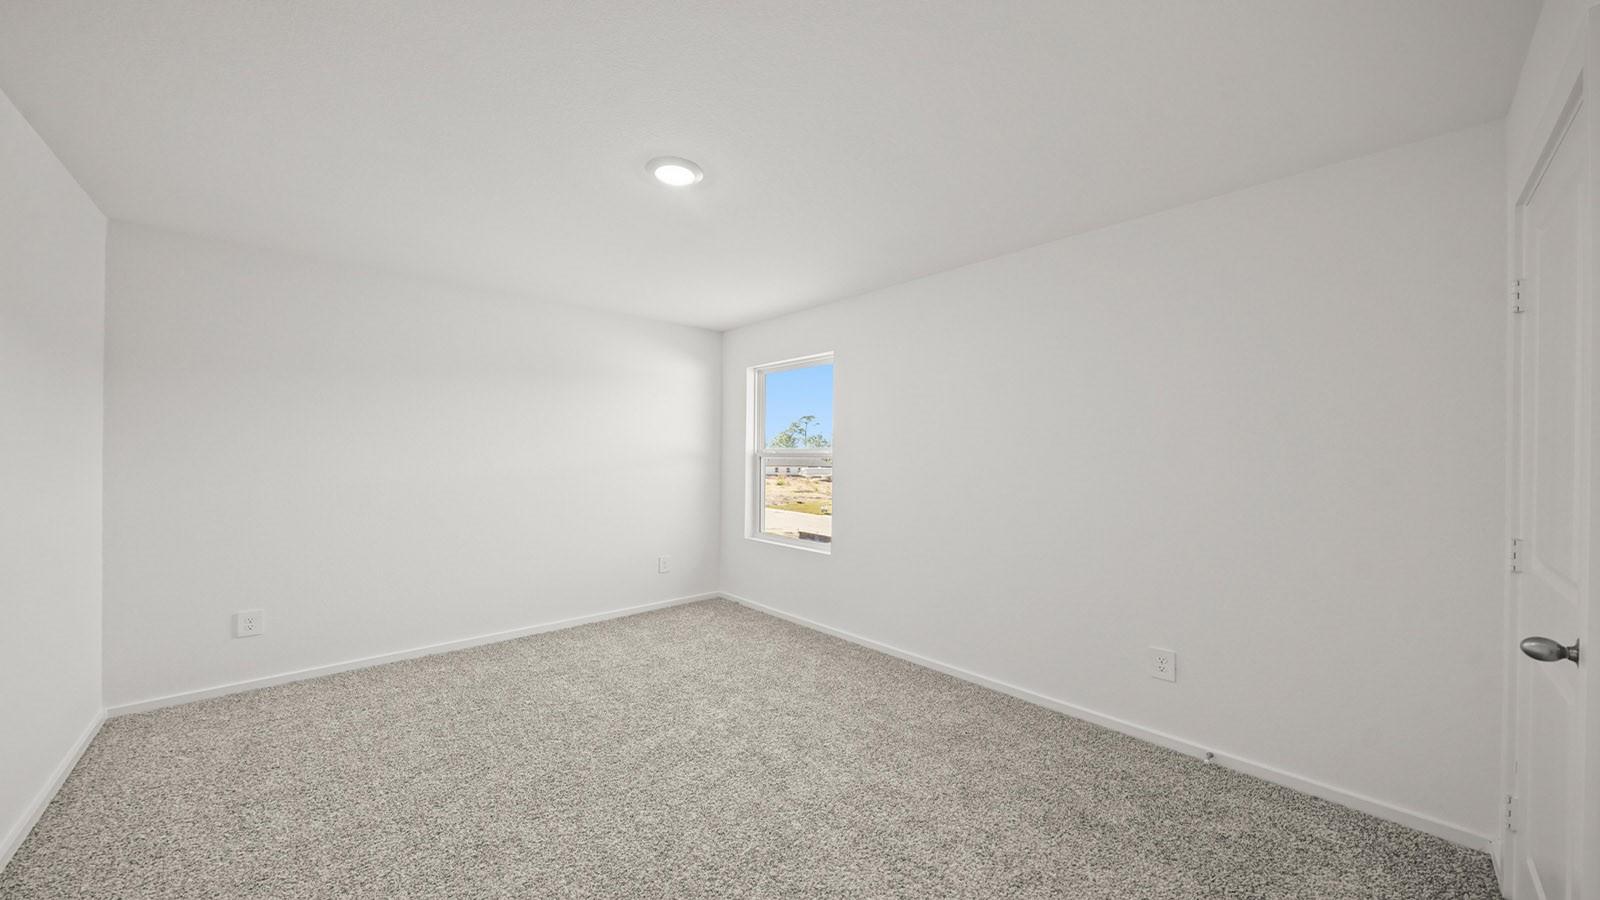
First FloorLiving:15x20Kitchen:11x10Primary Bedroom:12x16
-
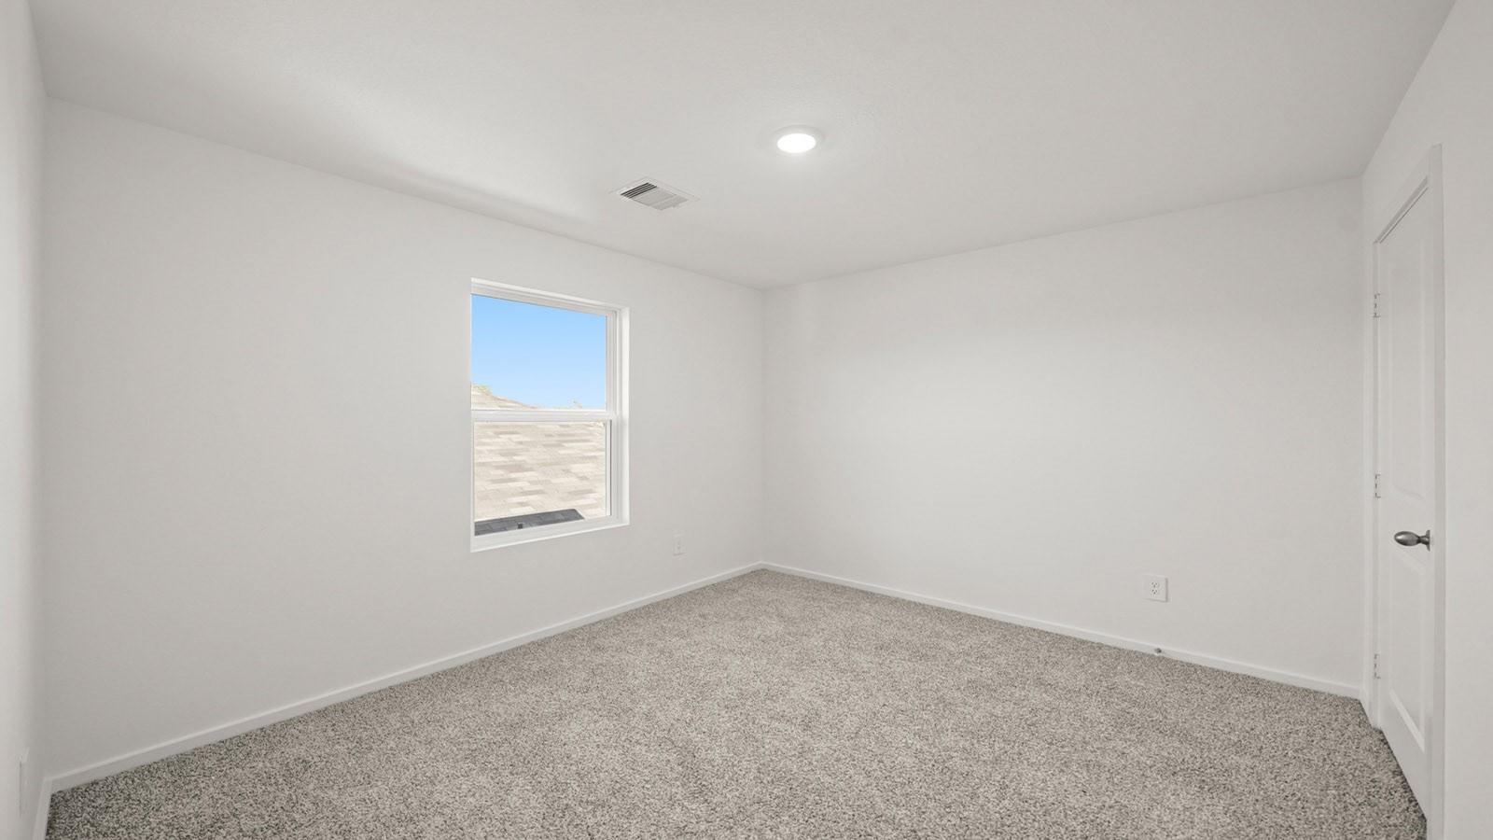
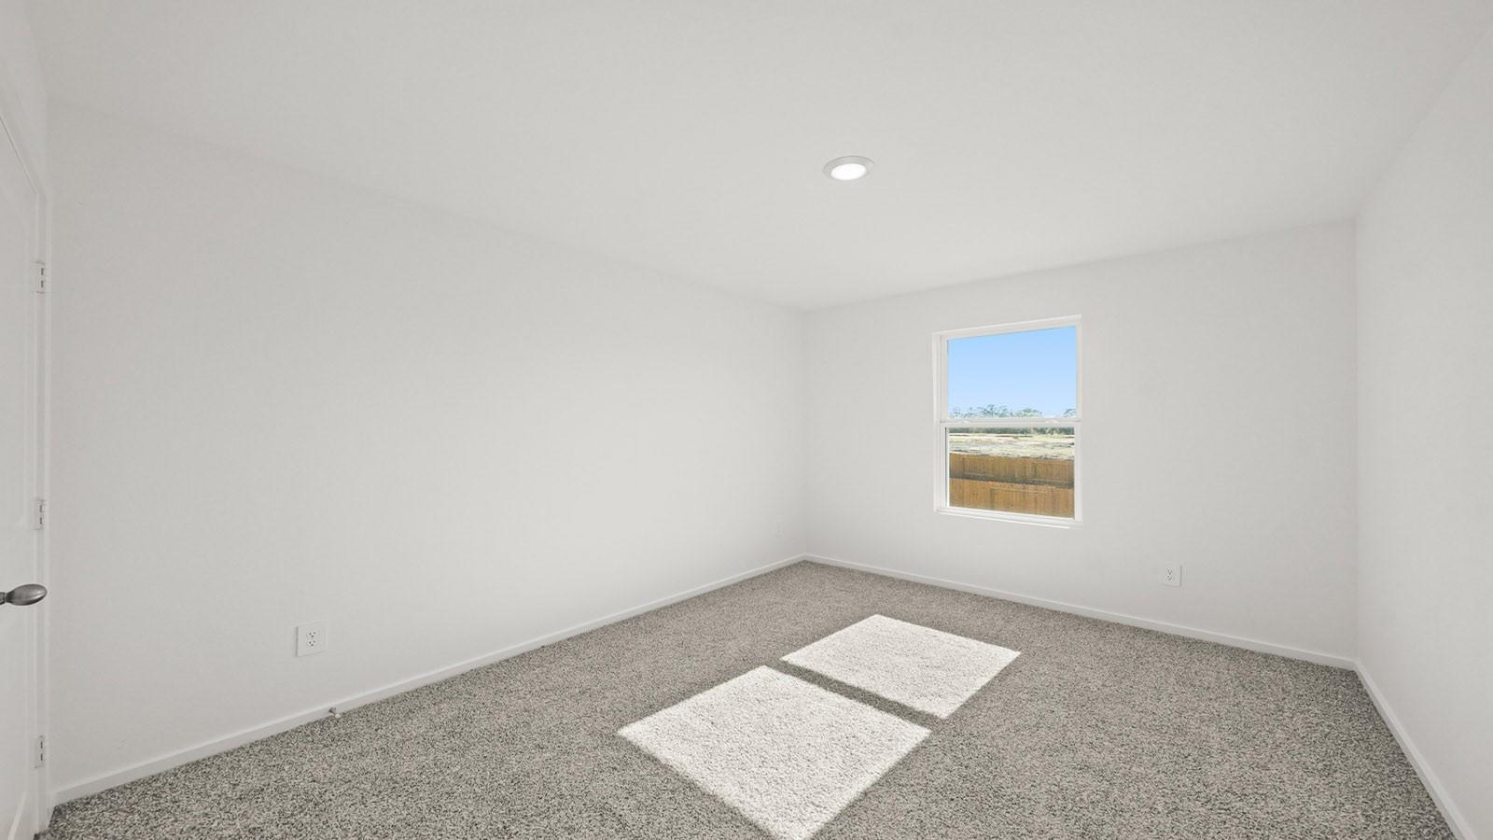
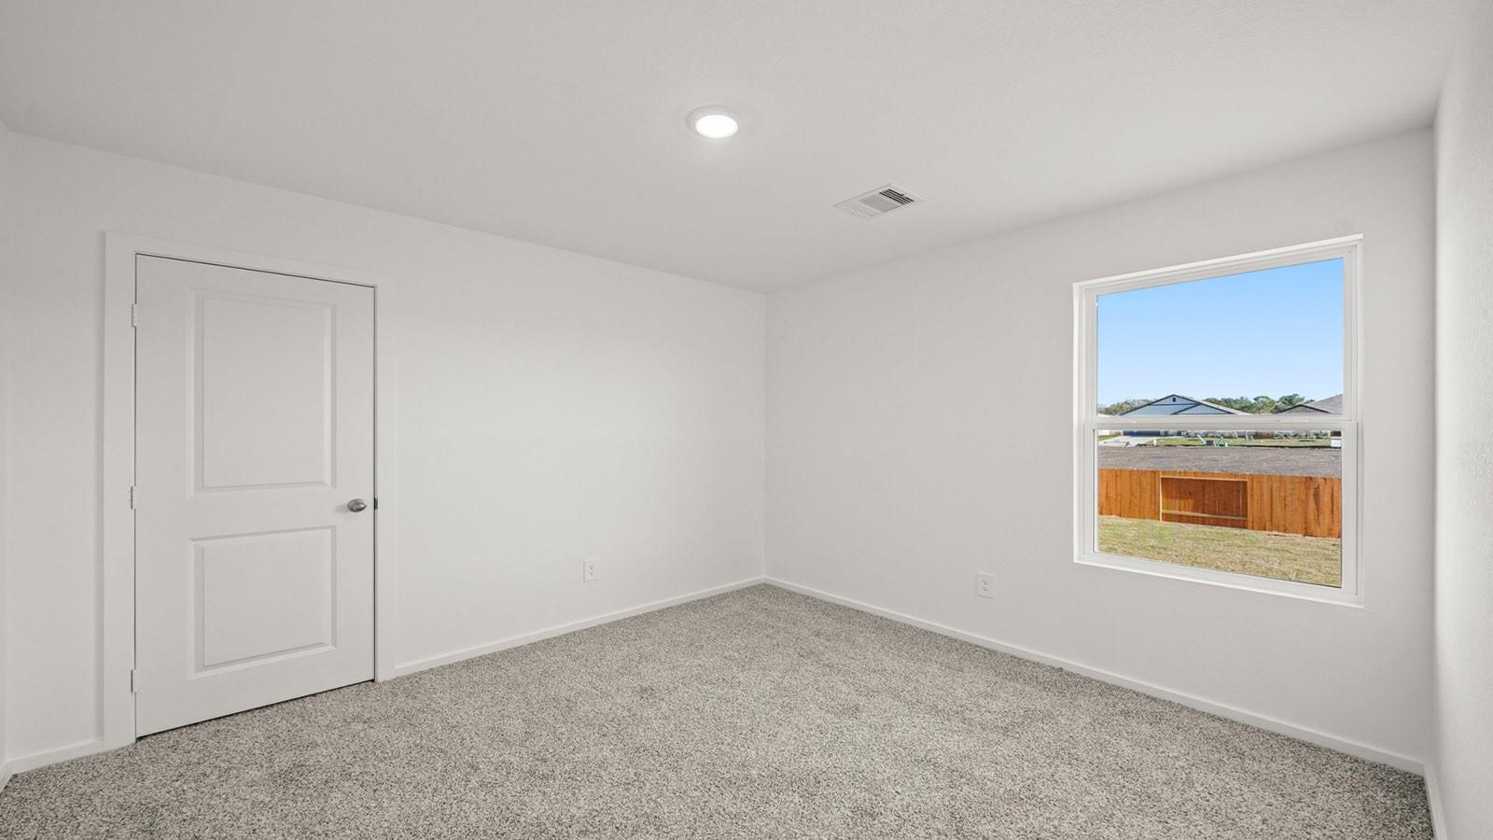
Second FloorBedroom:10x10Bedroom 2:10x10Bedroom 3:10x10Bedroom 4:10X11Game Room:2nd
-
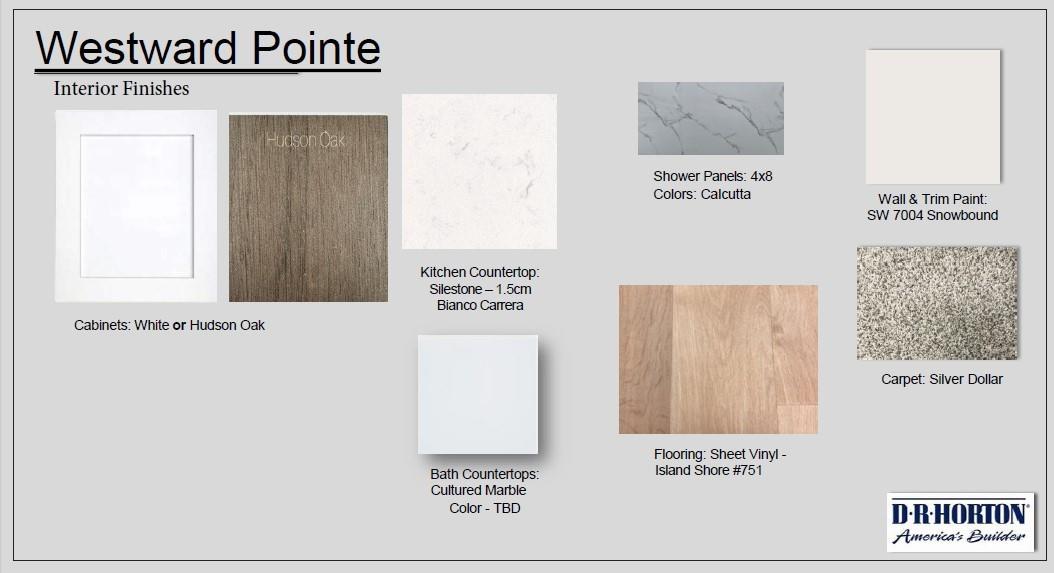
InteriorFloors:Carpet,VinylCountertop:QUARTZBedroom Desc:En-Suite Bath,Primary Bed - 1st Floor,Walk-In ClosetKitchen Desc:Breakfast Bar,Island w/o Cooktop,Kitchen open to Family Room,PantryRoom Description:1 Living Area,Entry,Family Room,Gameroom UpHeating:Central ElectricCooling:Central ElectricConnections:Electric Dryer Connections,Washer ConnectionsDishwasher:YesDisposal:YesMicrowave:YesRange:Electric RangeOven:Electric OvenEnergy Feature:Attic Vents,Digital Program Thermostat,Energy Star Appliances,Energy Star/CFL/LED Lights,Insulated/Low-E windows,Insulation - Spray-Foam,Tankless/On-Demand H2O HeaterInterior:Fire/Smoke Alarm,Formal Entry/Foyer,Prewired for Alarm System
-
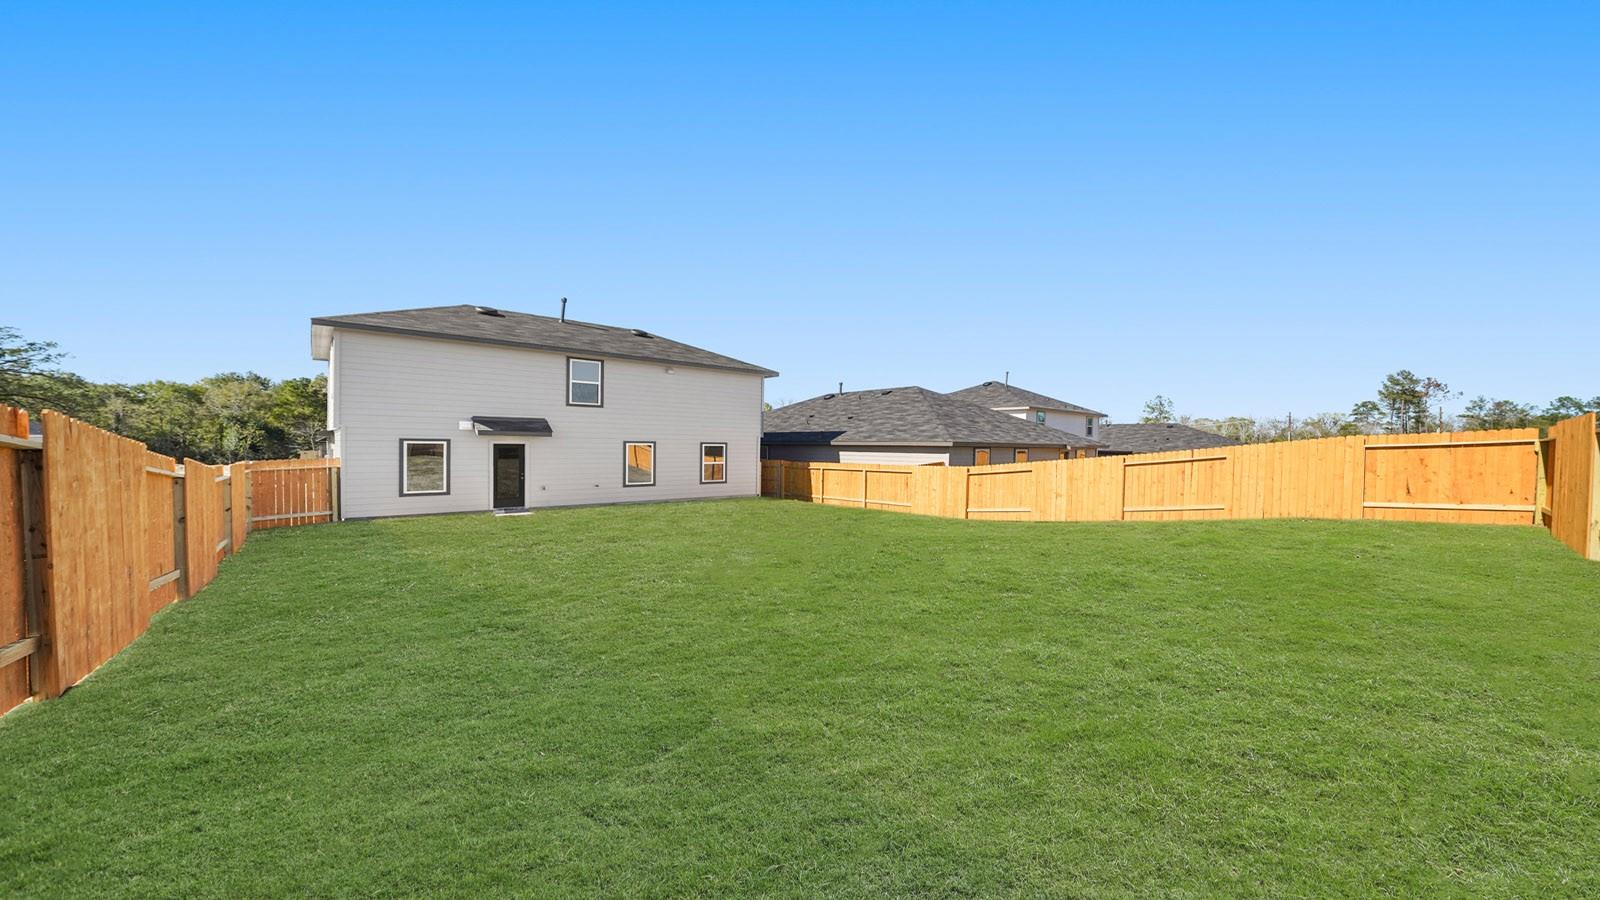
ExteriorRoof:CompositionFoundation:SlabPrivate Pool:NoExterior Type:Brick,VinylLot Description:Other,Subdivision LotWater Sewer:Water DistrictArea Pool:YesExterior:Back Yard,Back Yard Fenced,Covered Patio/Deck,Patio/Deck
Listed By:
Jonathan Woodruff
D.R. Horton-Texas, LTD
The data on this website relating to real estate for sale comes in part from the IDX Program of the Houston Association of REALTORS®. All information is believed accurate but not guaranteed. The properties displayed may not be all of the properties available through the IDX Program. Any use of this site other than by potential buyers or sellers is strictly prohibited.
© 2026 Houston Association of REALTORS®.
GET IN TOUCH
