
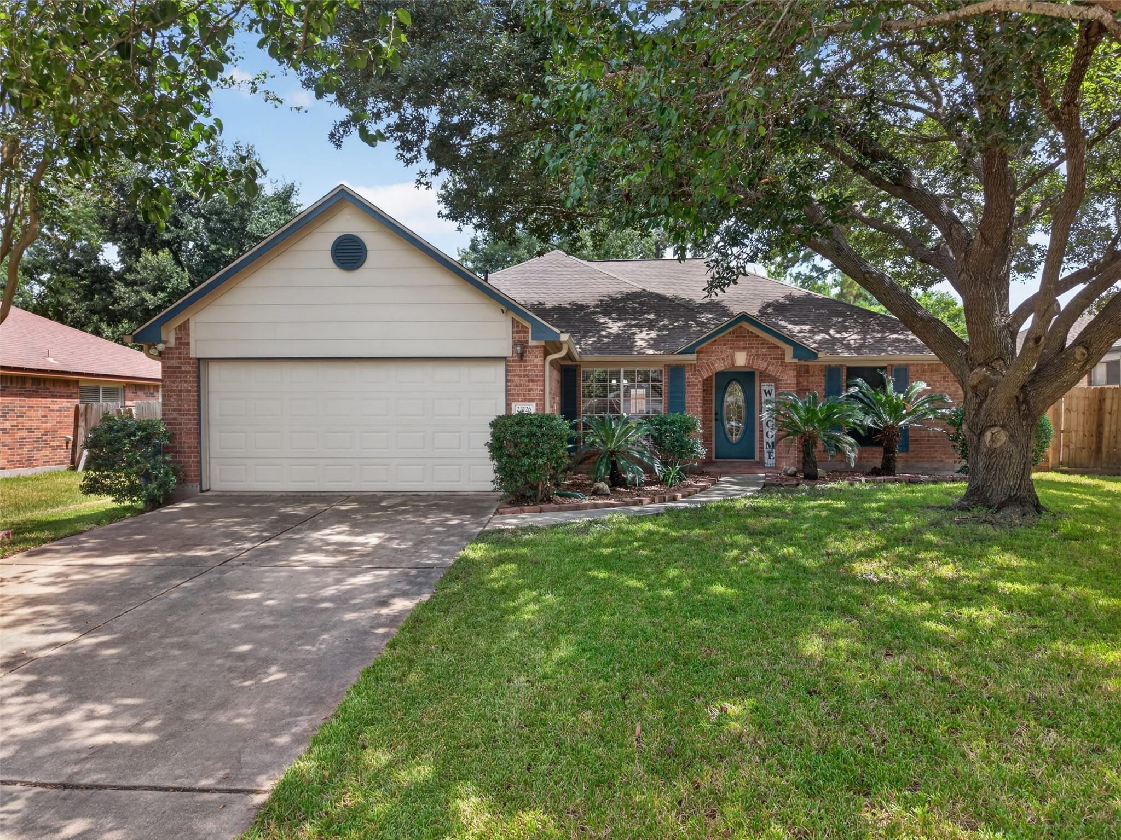
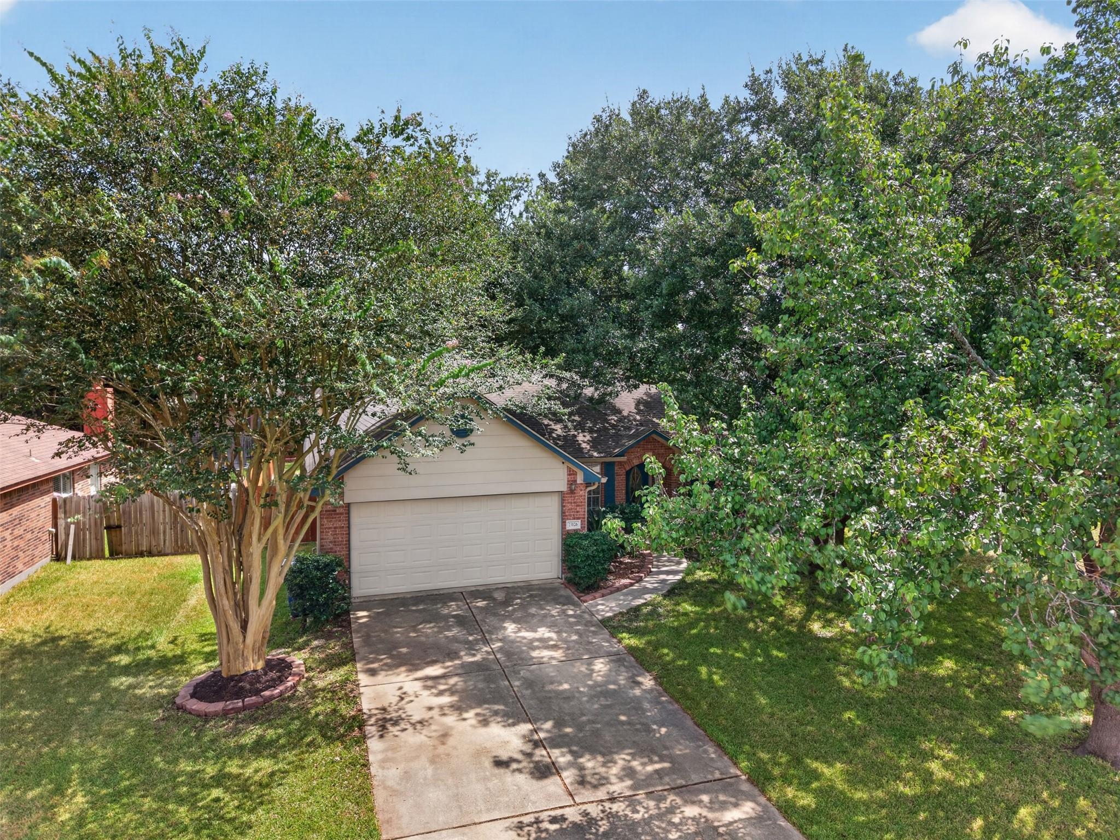
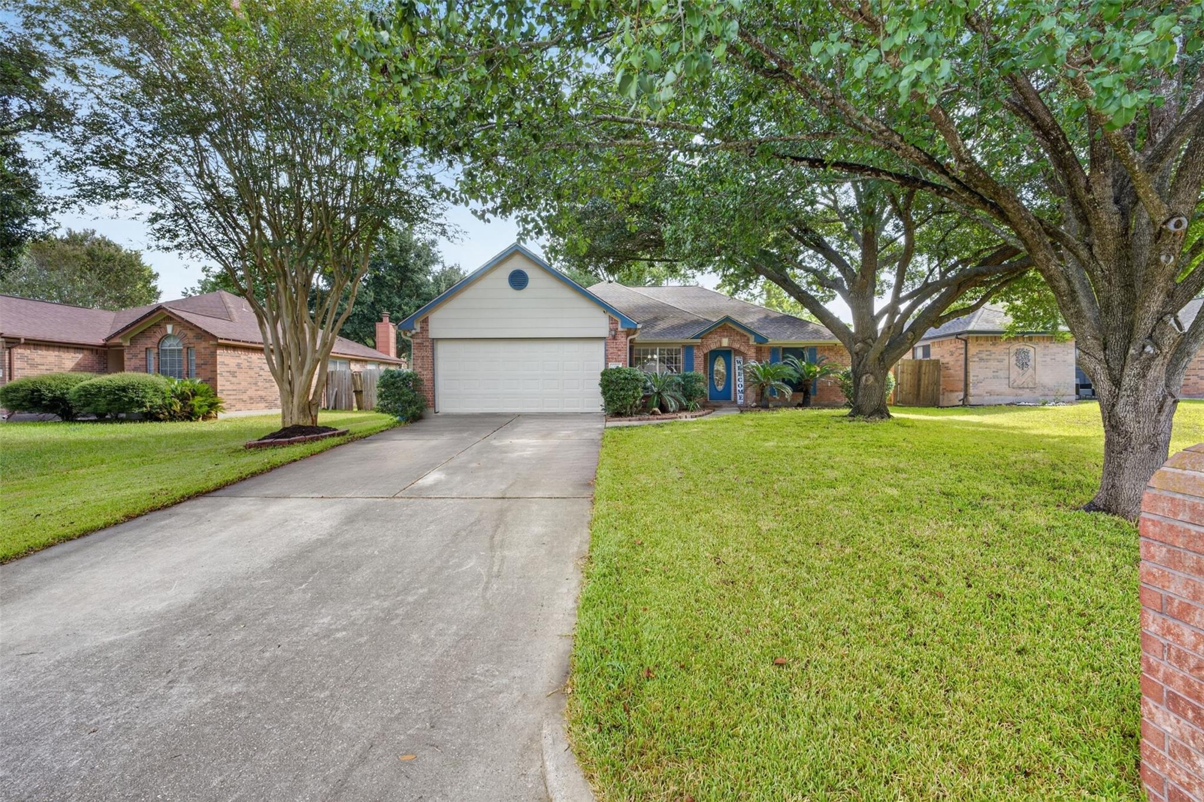
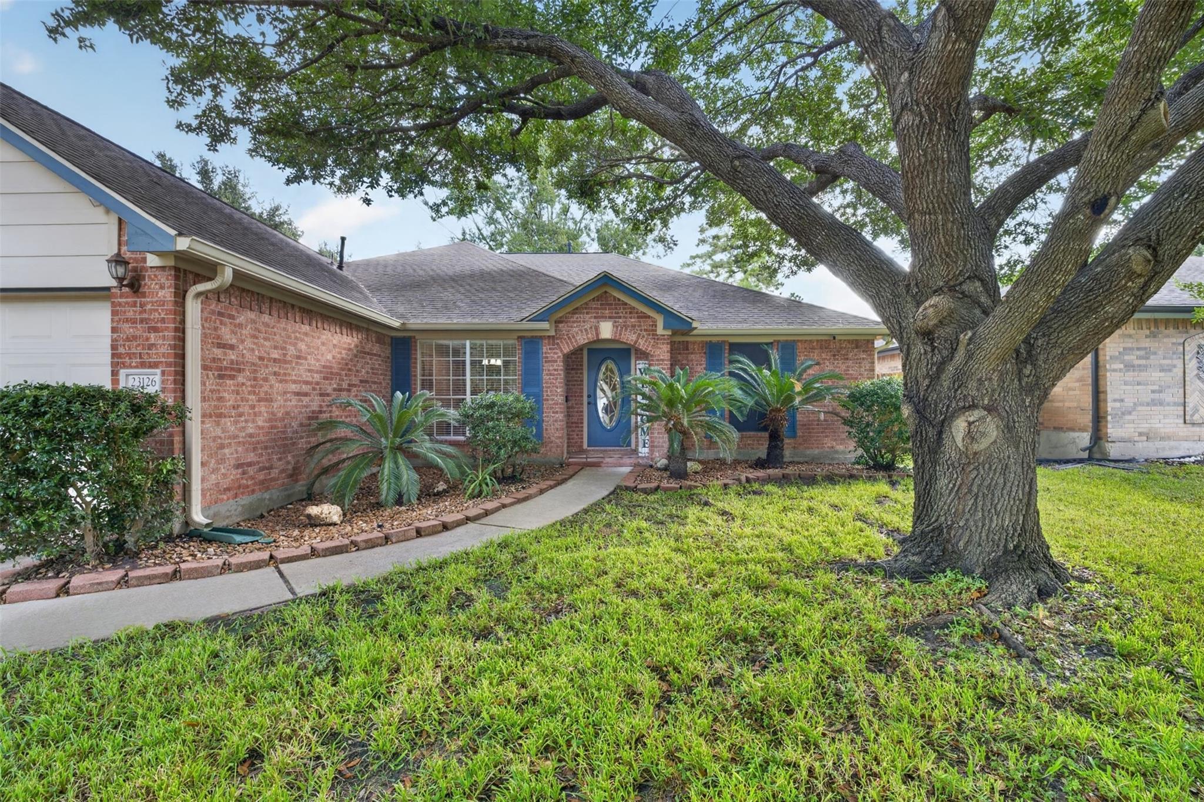
For Sale
23126 Sandpiper Trl Spring, TX 77373
$259,000
Description
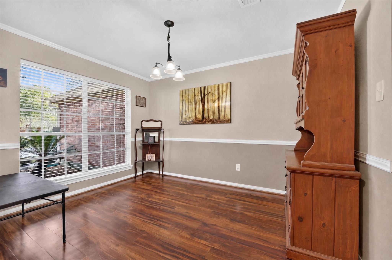
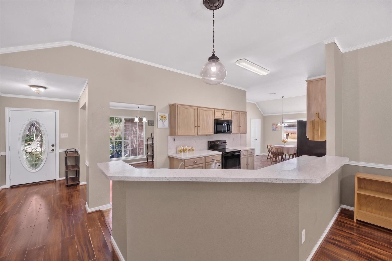
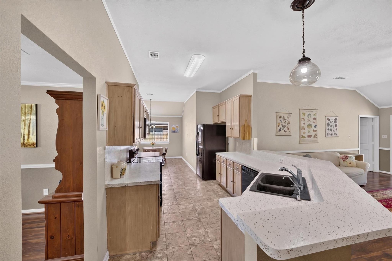
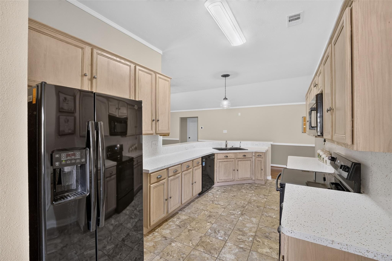
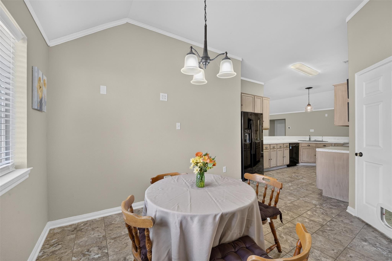
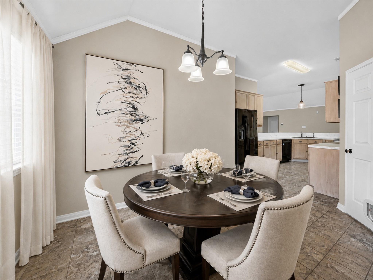
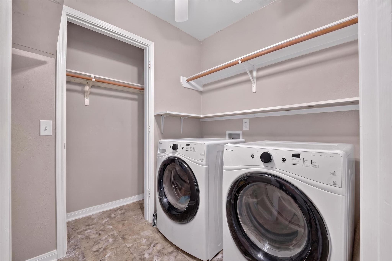
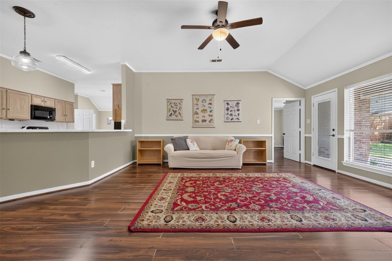
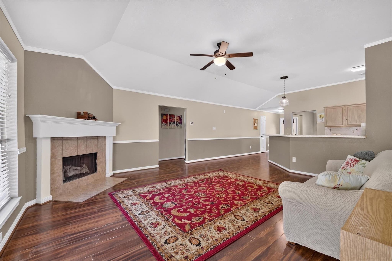
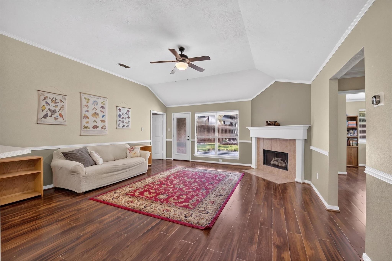
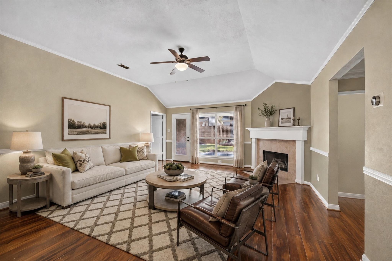
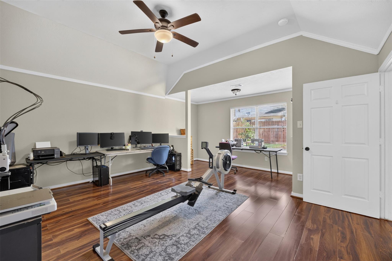
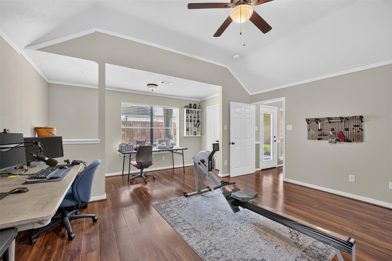
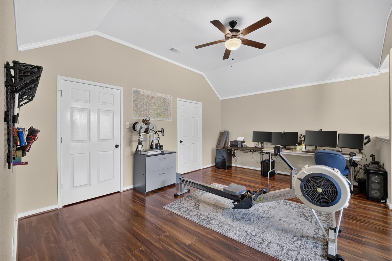
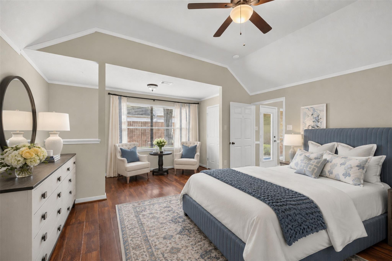
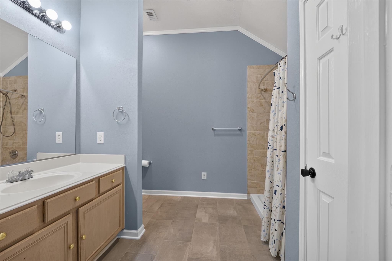
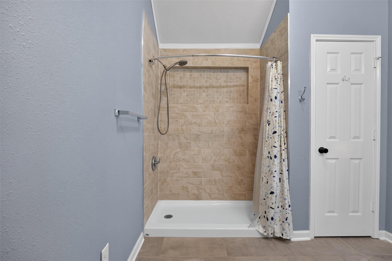
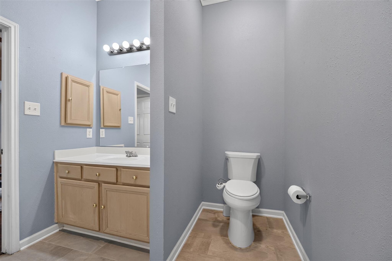
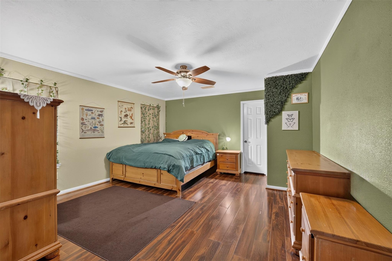
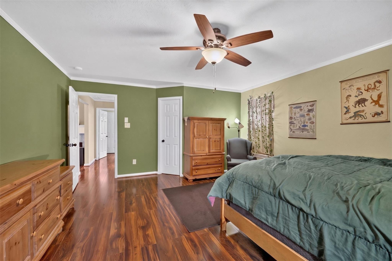
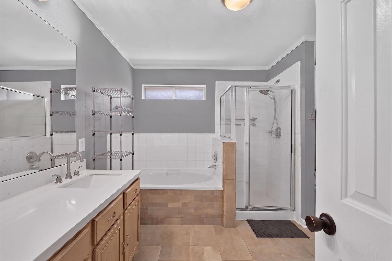
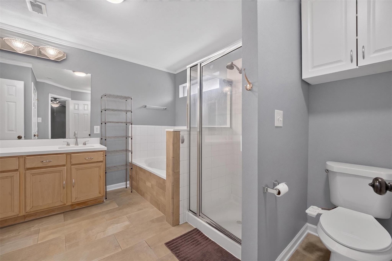
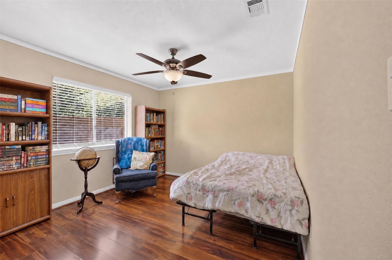
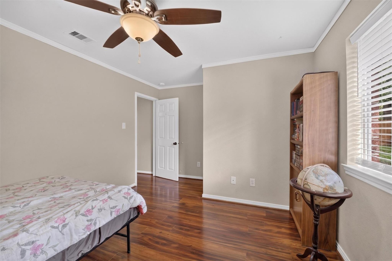
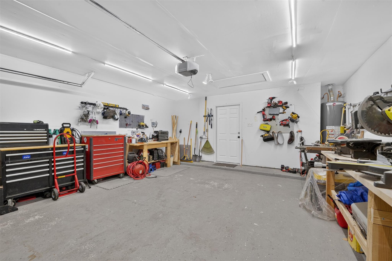
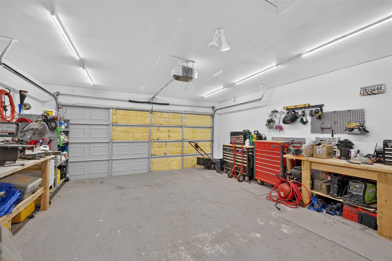
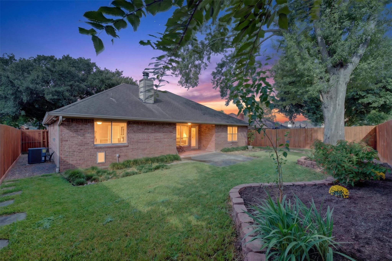
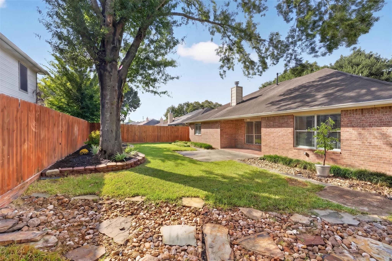
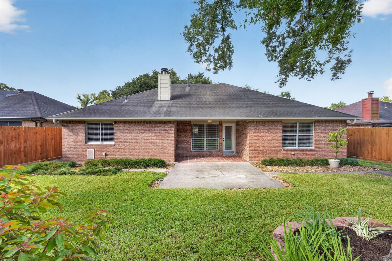
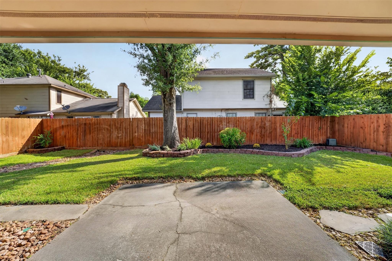
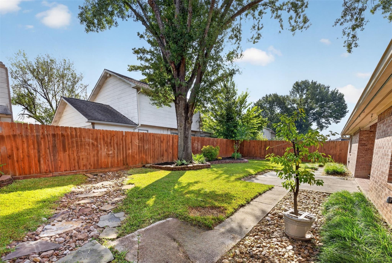
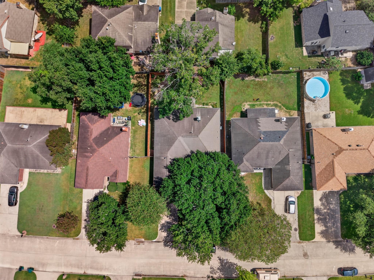
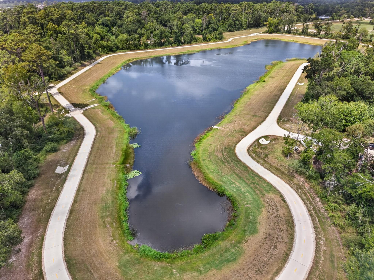
Picture coffee on the back patio, evenings by the gas log fireplace, and a stroll along the neighborhood nature trail by the pond. That’s everyday life at this 3-bedroom, 2-bath home in Spring’s Sandpiper Village. Inside, the open layout connects the kitchen, breakfast nook, and living room. The flexible dining room gives you space for a home office, a playroom, or a table big enough for dinner with friends. All three bedrooms have walk-in closets, and the guest bath features an updated countertop. The landscaped backyard has a sprinkler system and French drain, and the home includes whole-house water filtration. The refrigerator, washer, and dryer convey. Enjoy easy access to Old Town Spring, shopping, dining, I-45, Hardy Toll Road, and Bush Intercontinental Airport.
Overview
Financial
Price:
$259,000
Price/SqFT:
$120.92
HOA Fee:
Tax Rate:
2.80991 %
Est. Monthly:
$4,069 *
Tax Amount:
$7,278
Amenities and features
 Water Access
Property & Schools on Map
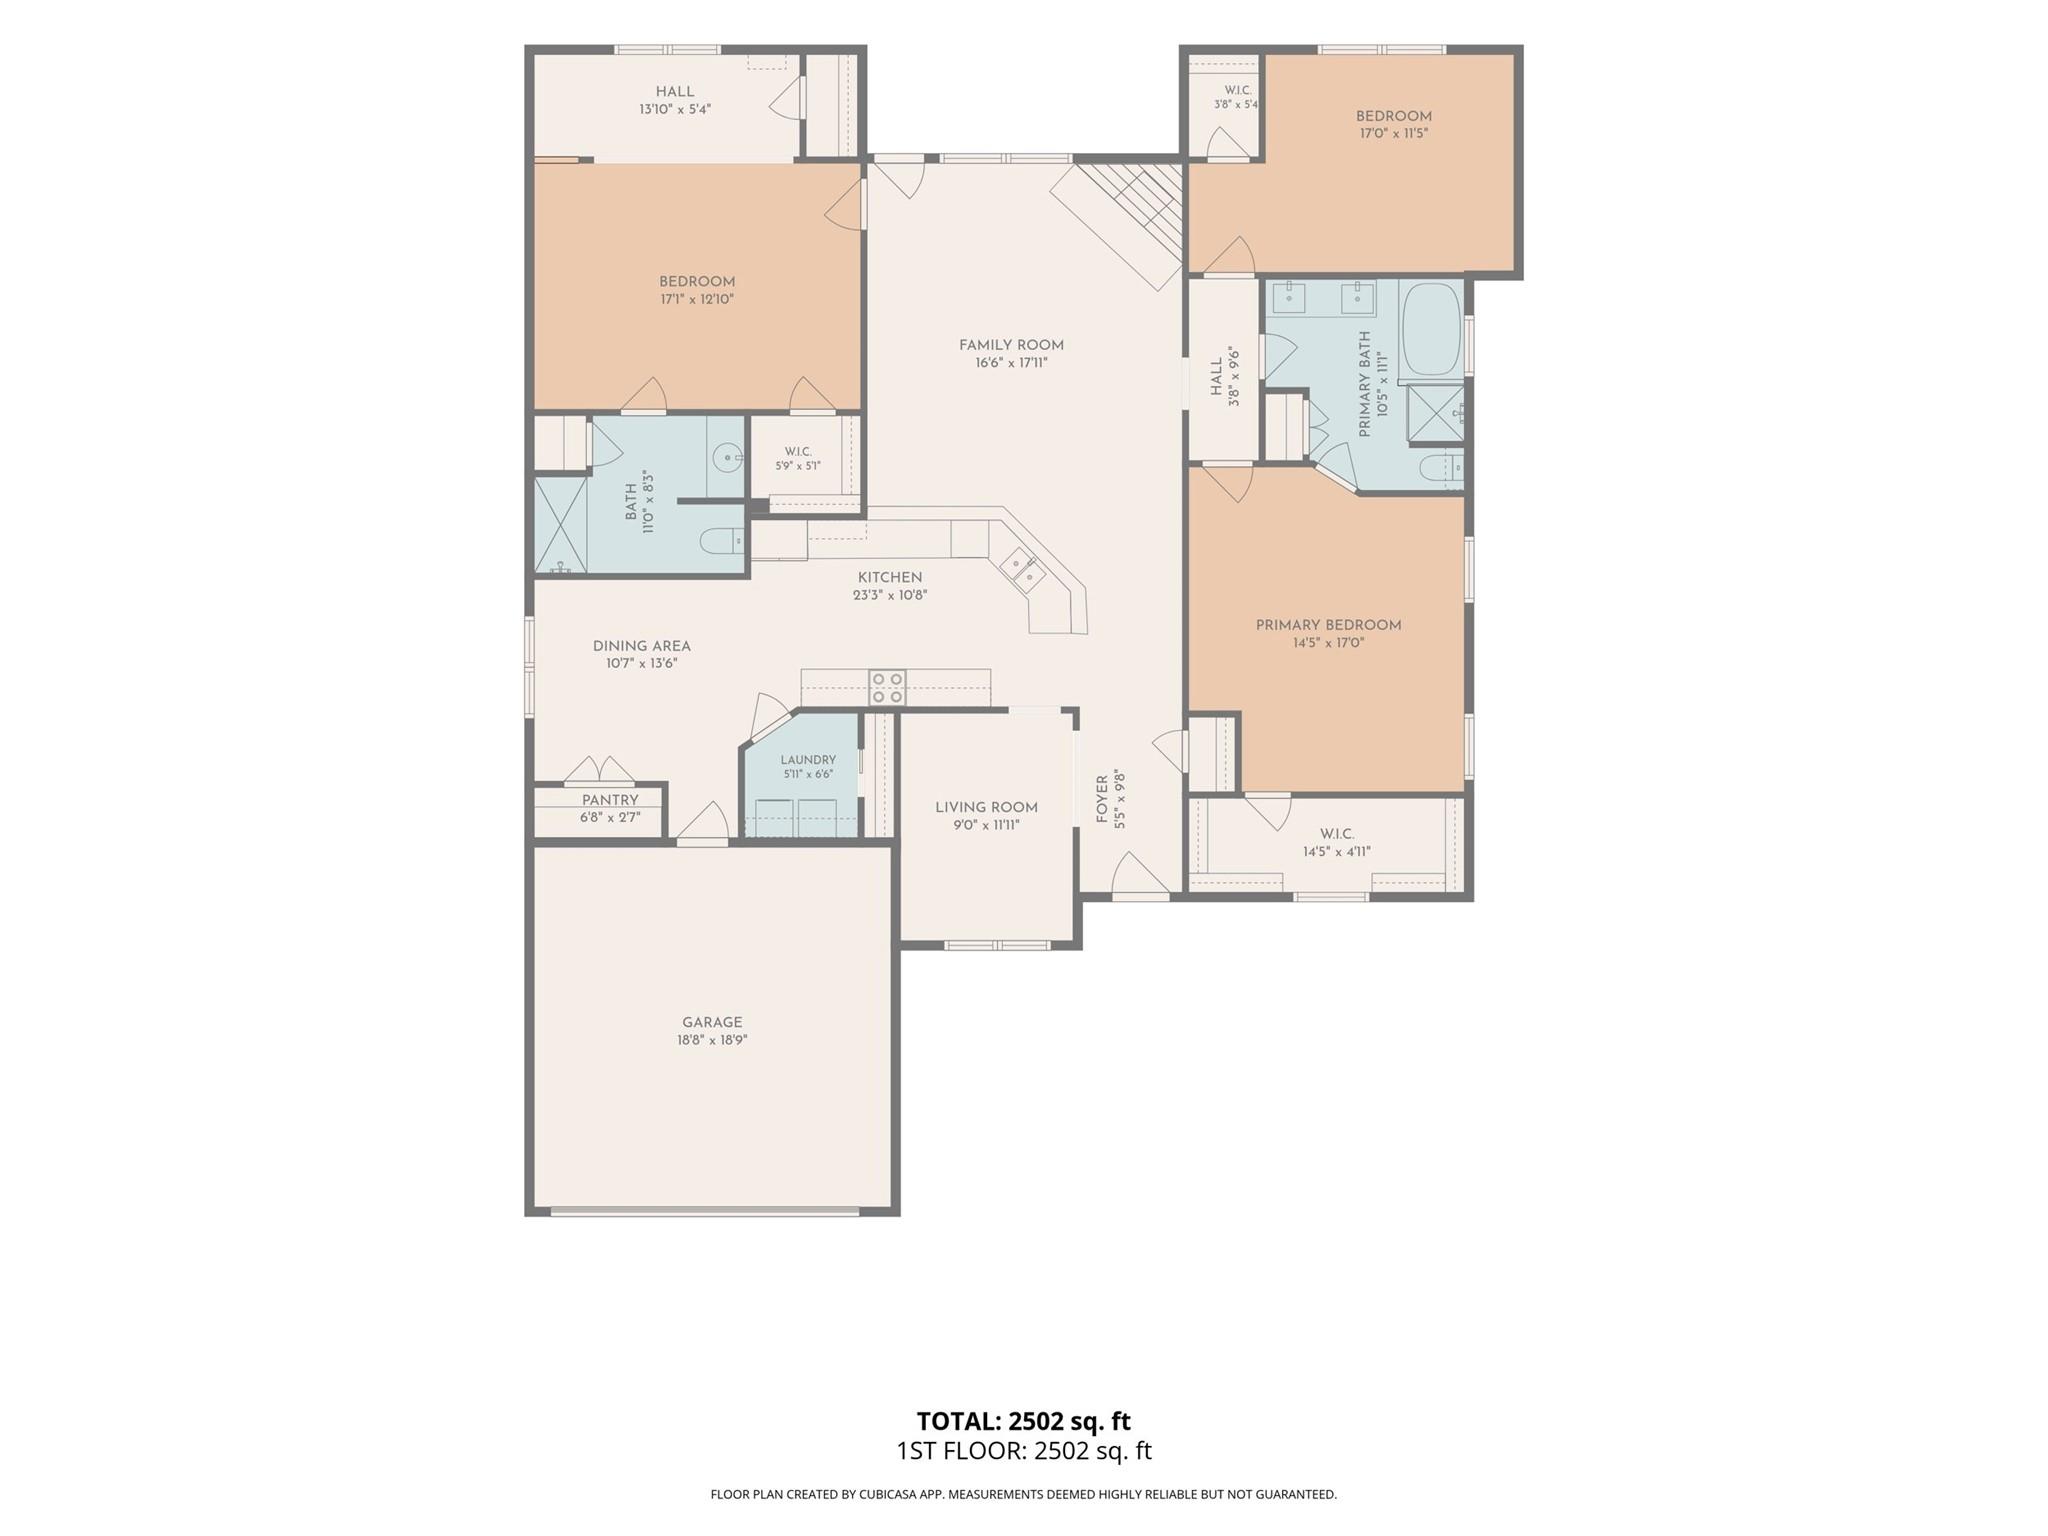
Floor plans / Dimensions / Descriptions
-
First FloorLiving:16x17Dining:12x9Kitchen:15x9Breakfast:10x10Primary Bedroom:16x18Bedroom:13x14Bedroom 2:10x14
-
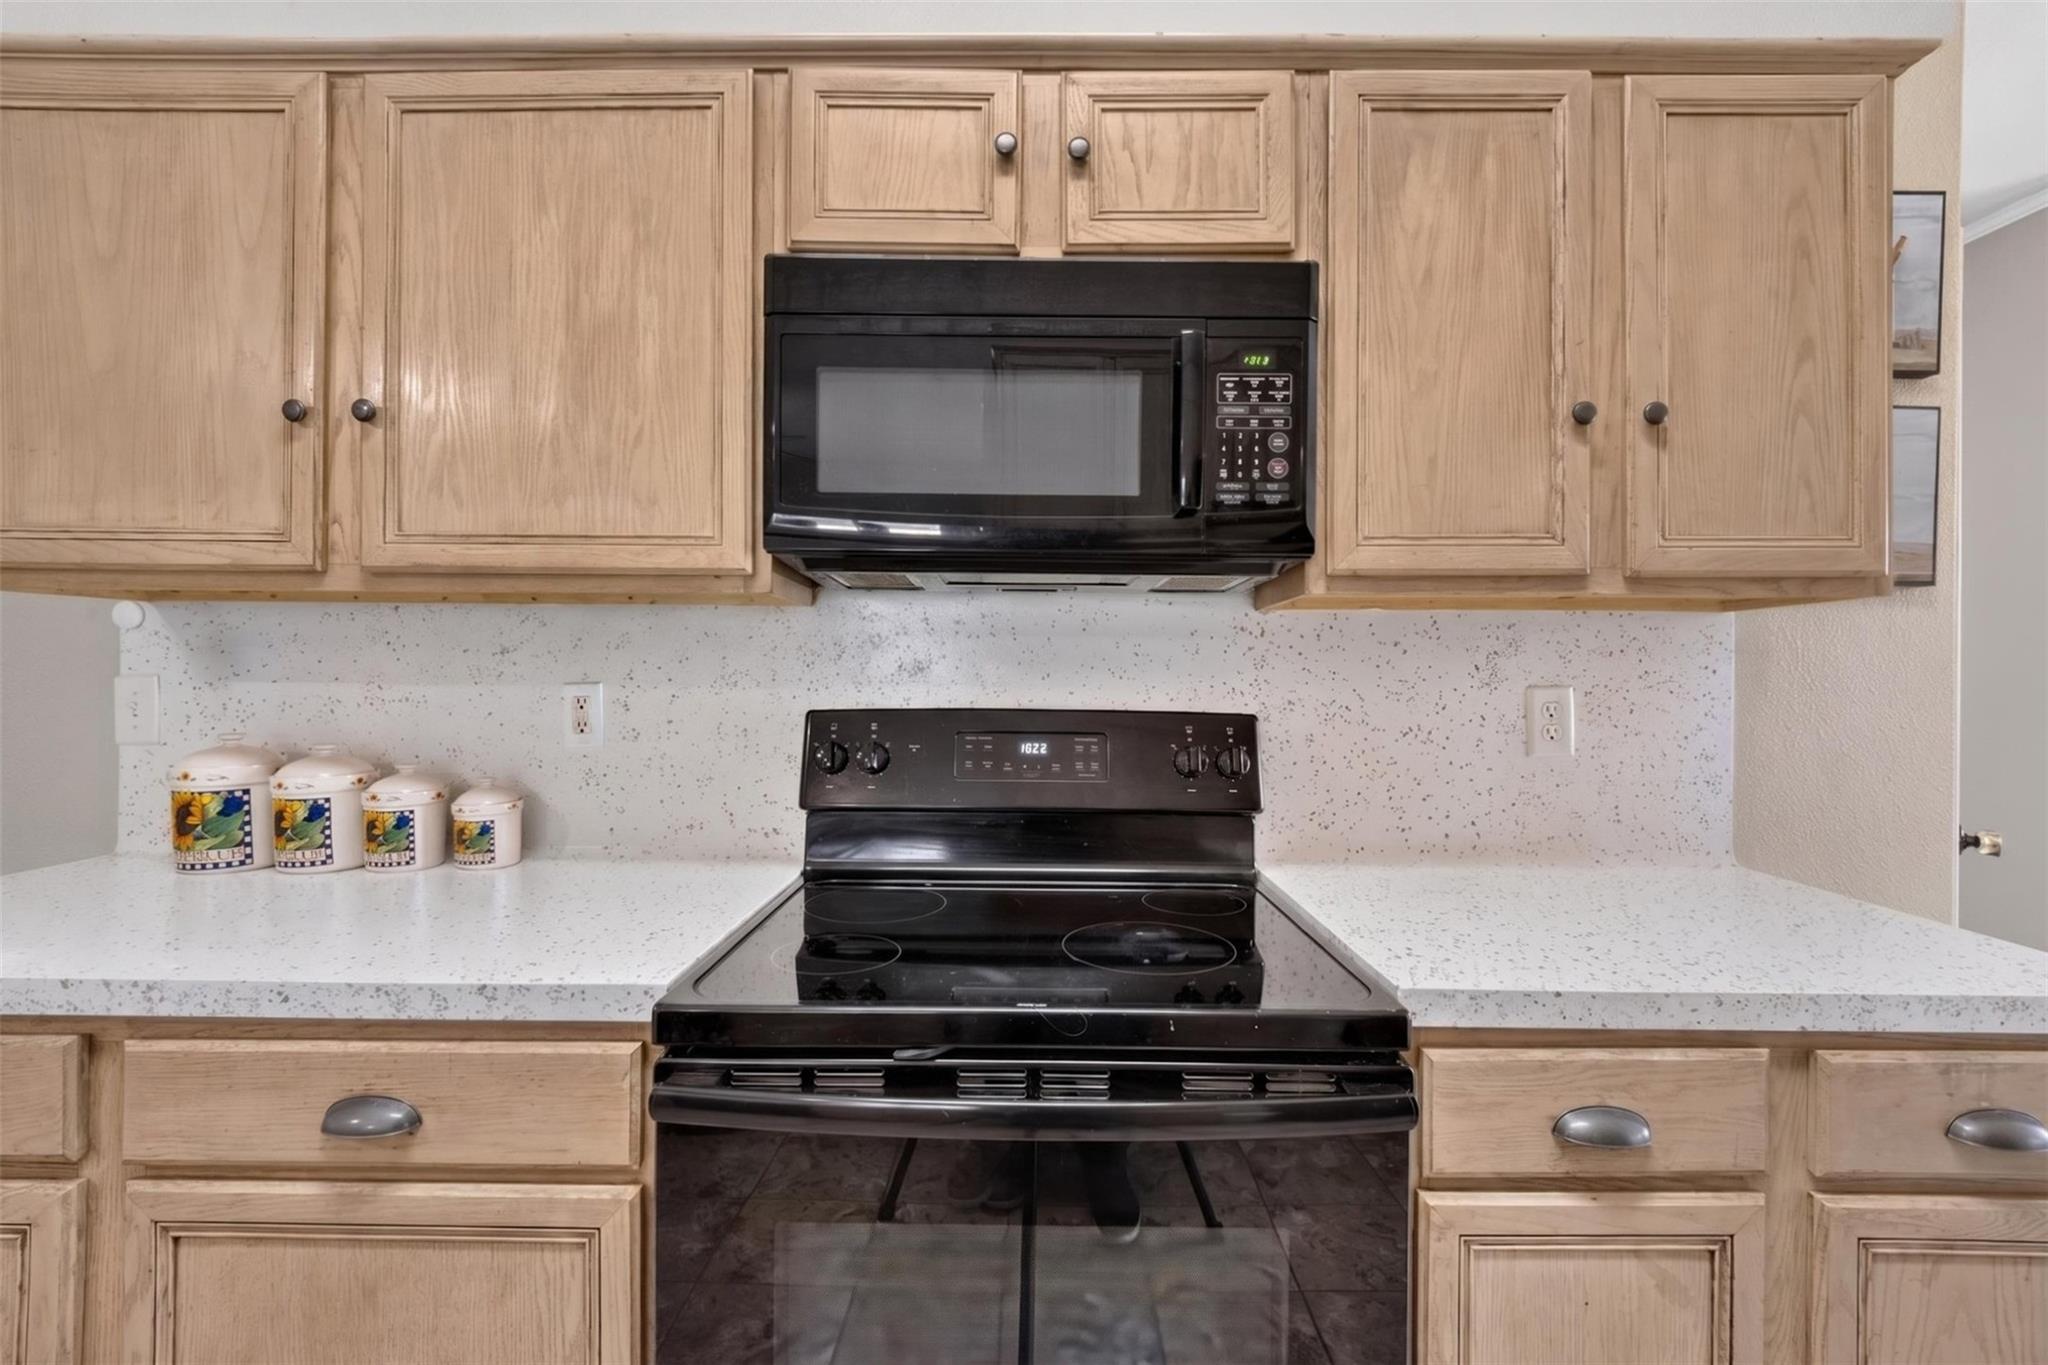
InteriorFireplace:1/Gaslog FireplaceFloors:Tile,VinylHeating:Central GasCooling:Central ElectricConnections:Electric Dryer Connections,Gas Dryer ConnectionsDishwasher:YesDisposal:YesCompactor:NoMicrowave:YesRange:Electric CooktopOven:Electric Oven,Single OvenIce Maker:NoInterior:Dryer Included,Refrigerator Included,Washer Included
-
ExteriorRoof:CompositionFoundation:SlabPrivate Pool:NoExterior Type:Brick,Cement BoardLot Description:Subdivision LotWater Sewer:Water DistrictFront Door Face:Southwest
Listed By:
Julie Tyson
Realty ONE Group Iconic
The data on this website relating to real estate for sale comes in part from the IDX Program of the Houston Association of REALTORS®. All information is believed accurate but not guaranteed. The properties displayed may not be all of the properties available through the IDX Program. Any use of this site other than by potential buyers or sellers is strictly prohibited.
© 2026 Houston Association of REALTORS®.
GET IN TOUCH
