
For Sale
23102 Willow Canyon Dr Katy, TX 77494
$350,000
Description
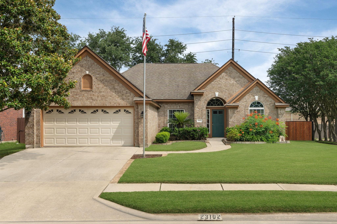
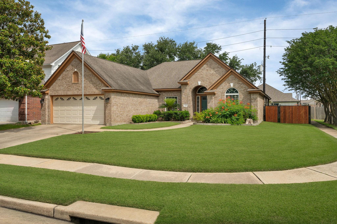
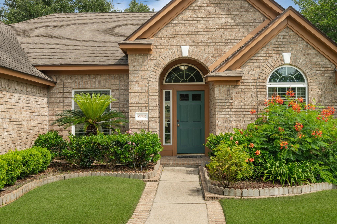
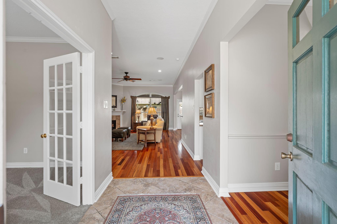
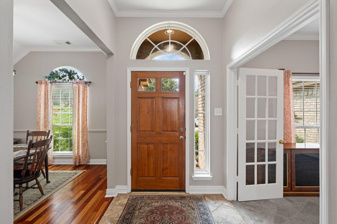
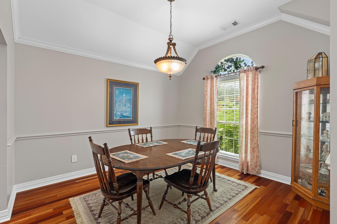
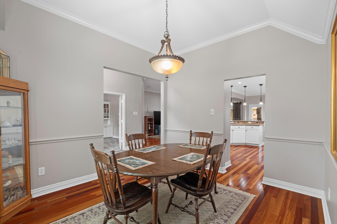
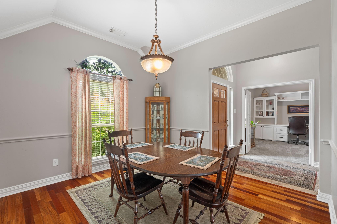
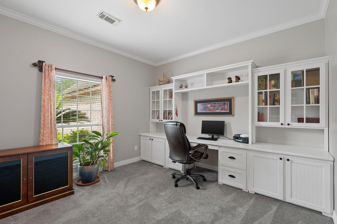
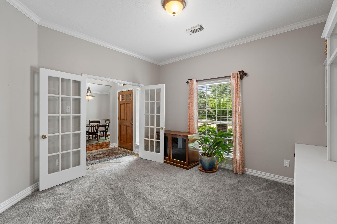
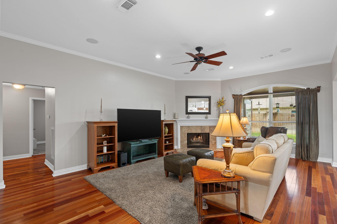
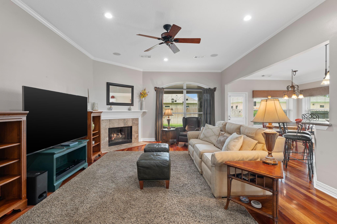
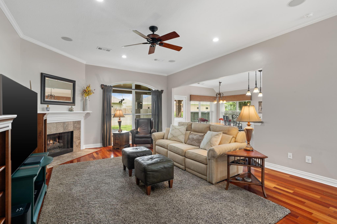
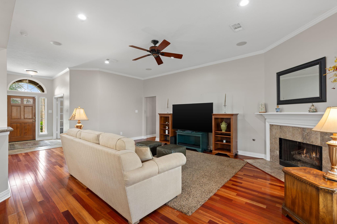
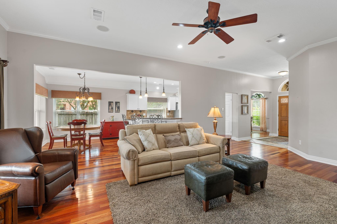
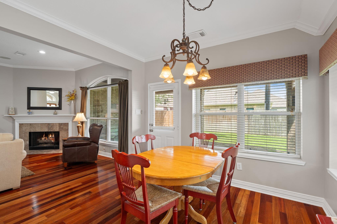
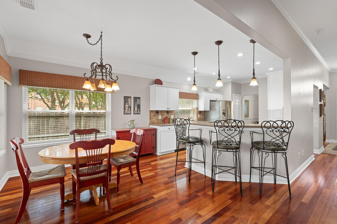
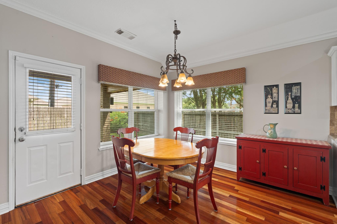
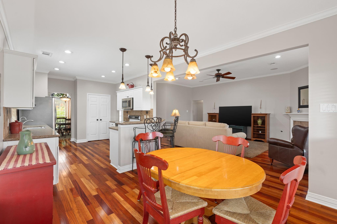
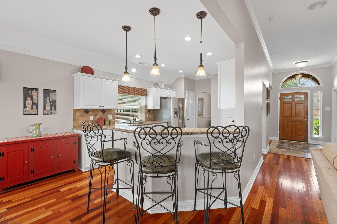
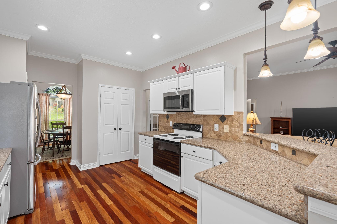
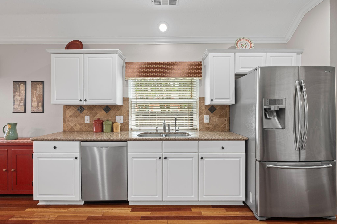
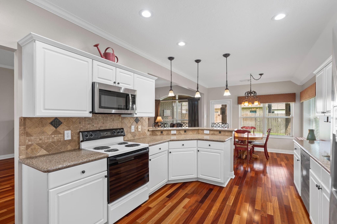
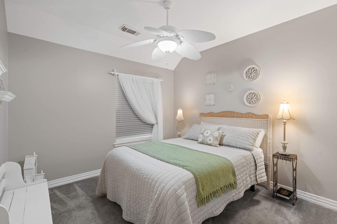
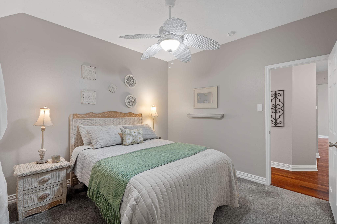
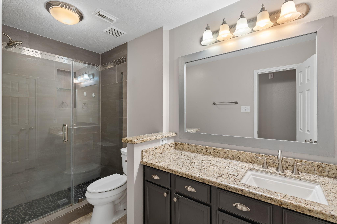
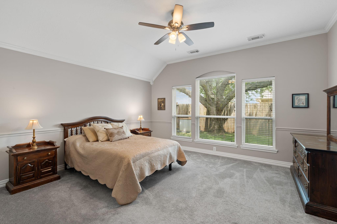
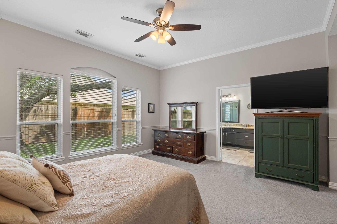
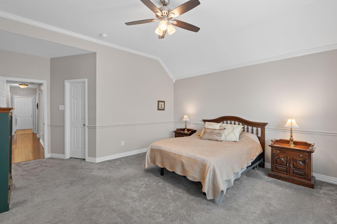
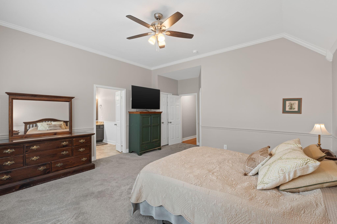
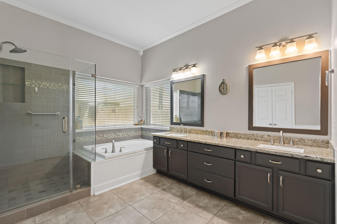
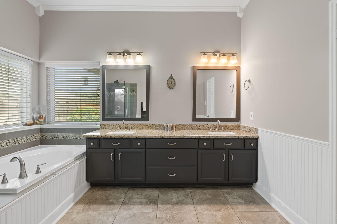
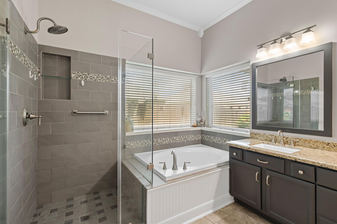
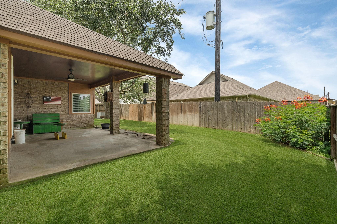
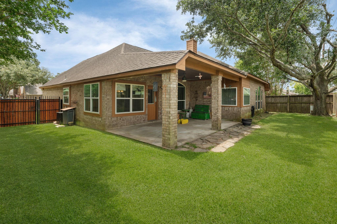
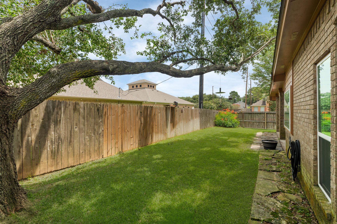
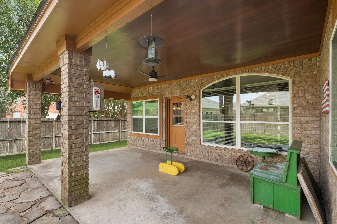
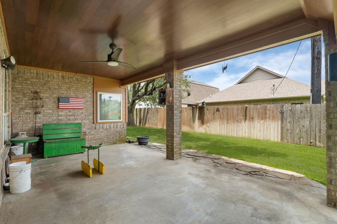
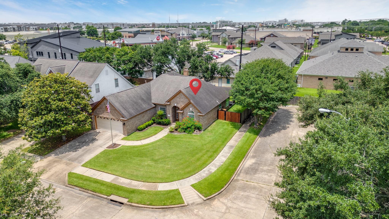
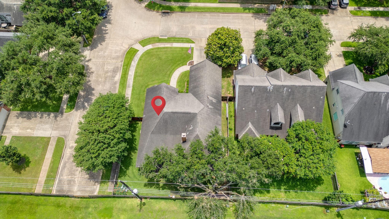
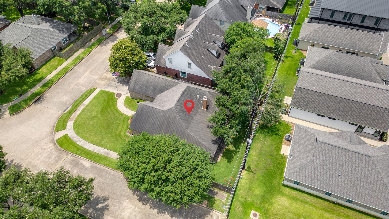
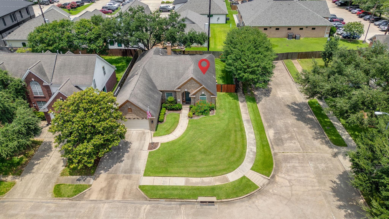
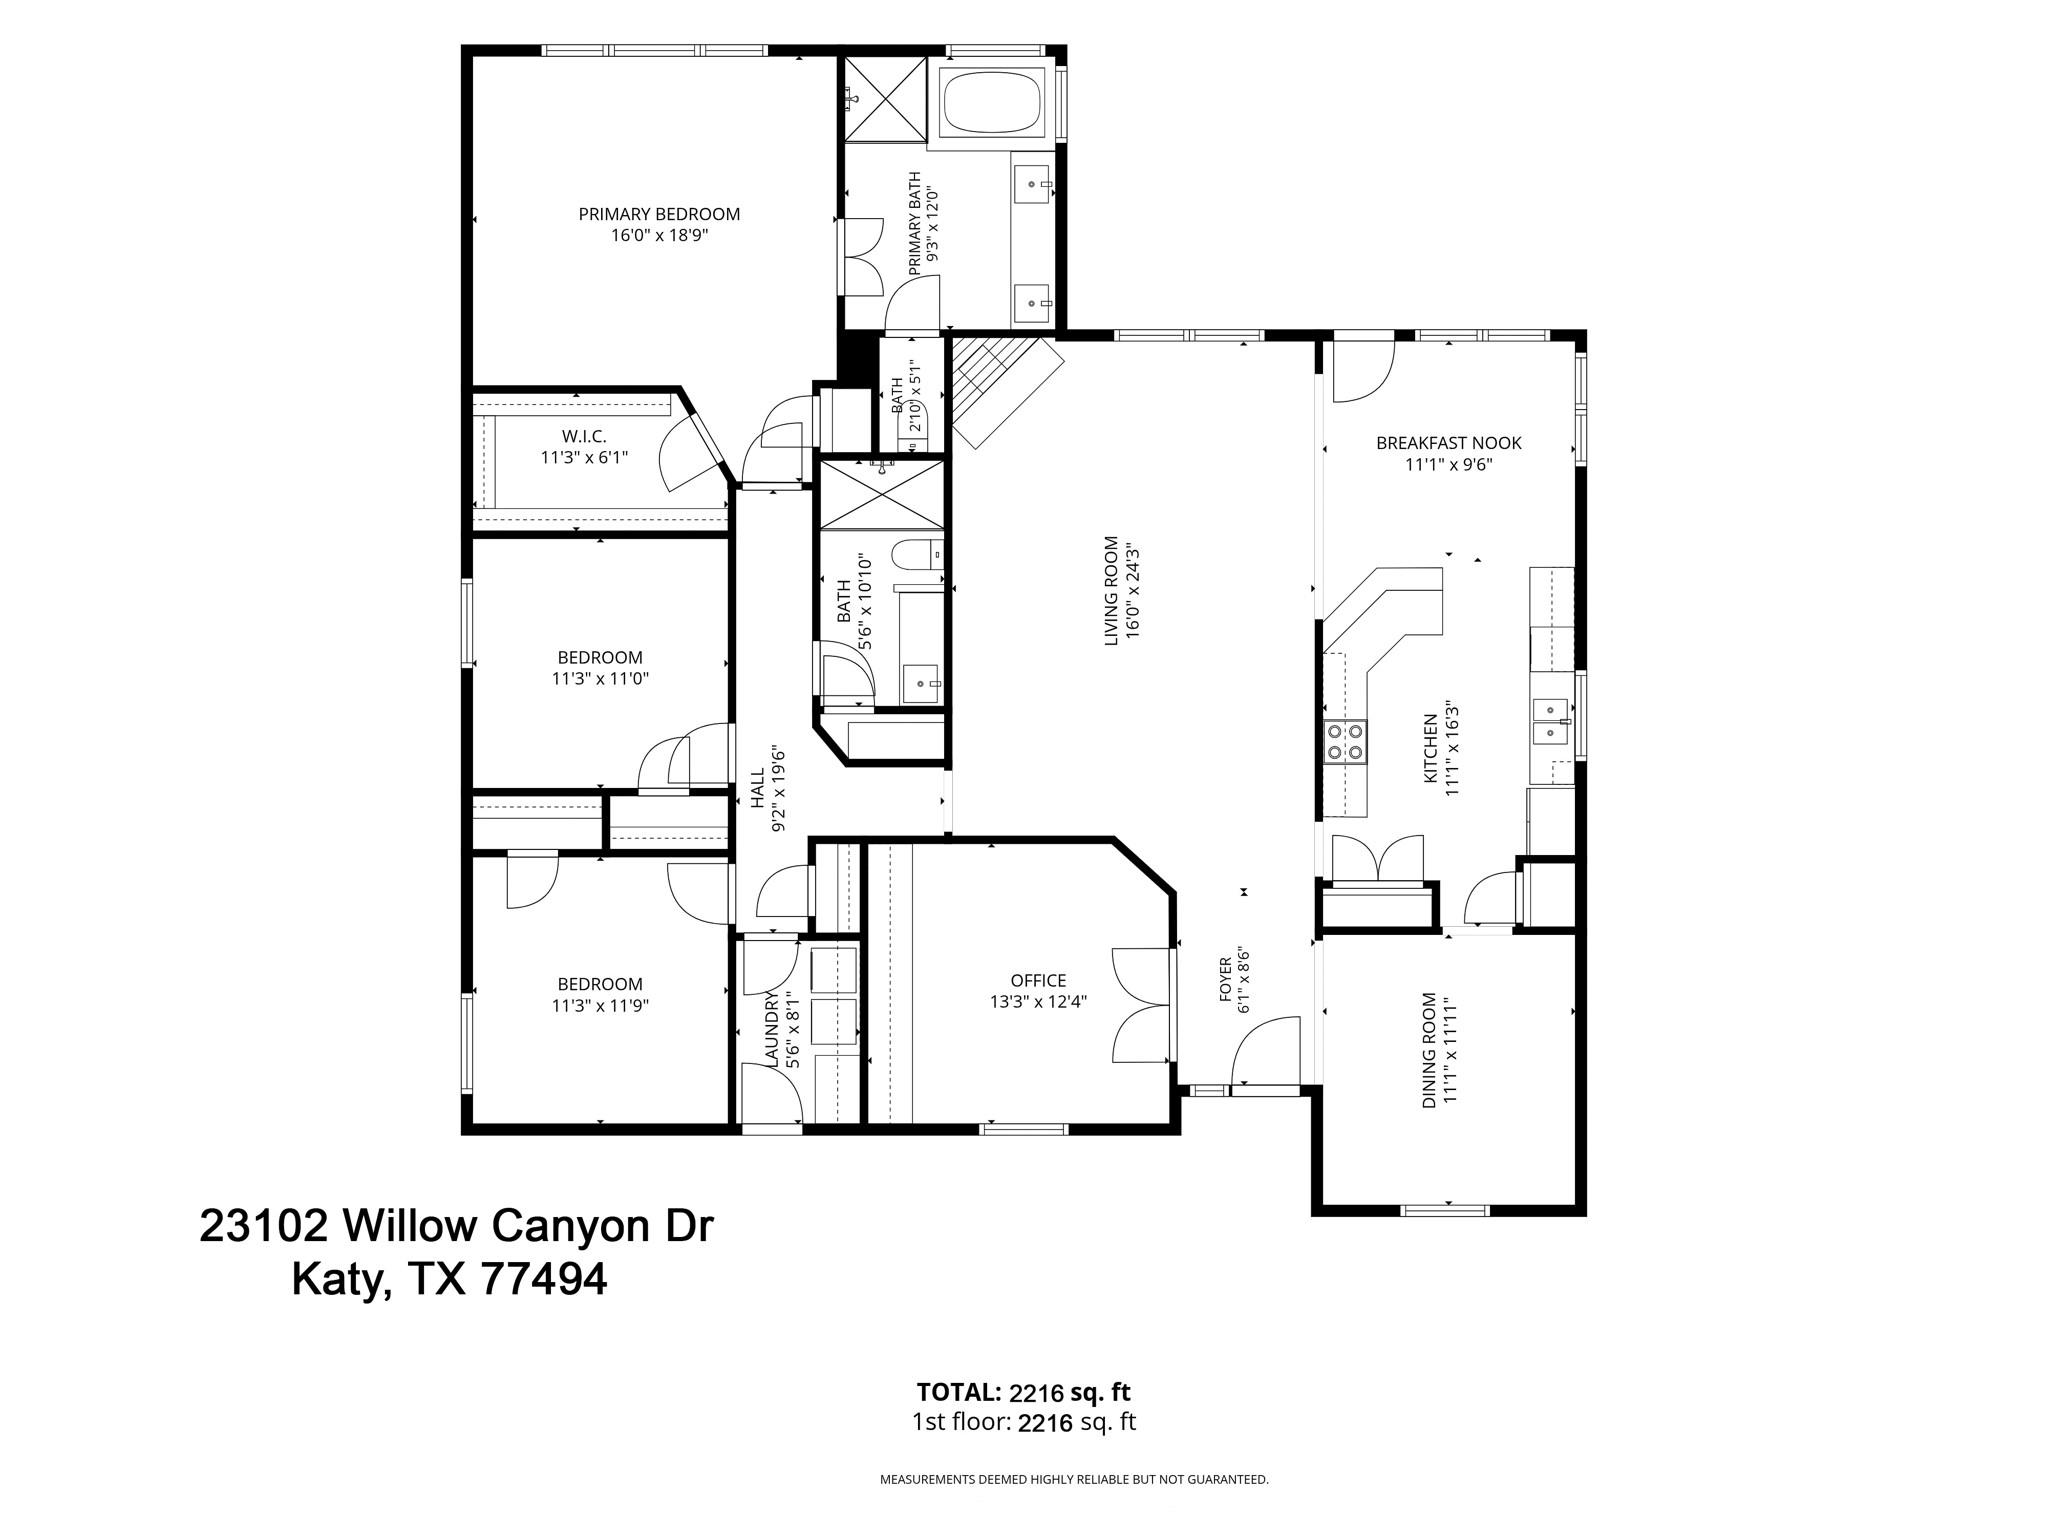
Beautifully maintained corner-lot home showcasing pride of ownership throughout. Hardwood floors, crown molding, and extra-wide custom baseboards add timeless character, while a wall of windows fills the living and breakfast areas with abundant natural light. The spacious kitchen and breakfast room open seamlessly to the living room, while the formal dining room and private study offer flexibility for everyday living. The generous primary suite features custom cabinetry, dual sinks, a garden tub, and separate shower. Enjoy relaxing under the covered patio overlooking mature trees and professionally maintained landscaping. Additional features include front and rear irrigation, a 6,500-watt generator capable of powering major appliances, an oversized 24-foot garage that accommodates a full-size truck and SUV, and a custom steel entry gate to the backyard. Conveniently located with easy access to Grand Parkway, shopping, dining, and everyday conveniences.
Overview
Financial
Price:
$350,000
Price/SqFT:
$157.94
HOA Fee:
$530 Annually
Tax Rate:
2.12103 %
Est. Monthly:
$4,795 *
Tax Amount:
$7,424
Amenities and features
 Patio/Deck
 Sprinkler System
 Water Access
 Yard
Yard Corner Lot
 Energy Efficient
Property & Schools on Map
Floor plans / Dimensions / Descriptions
-
First FloorPrimary Bedroom:N/ABedroom:N/ABedroom 2:N/A
-
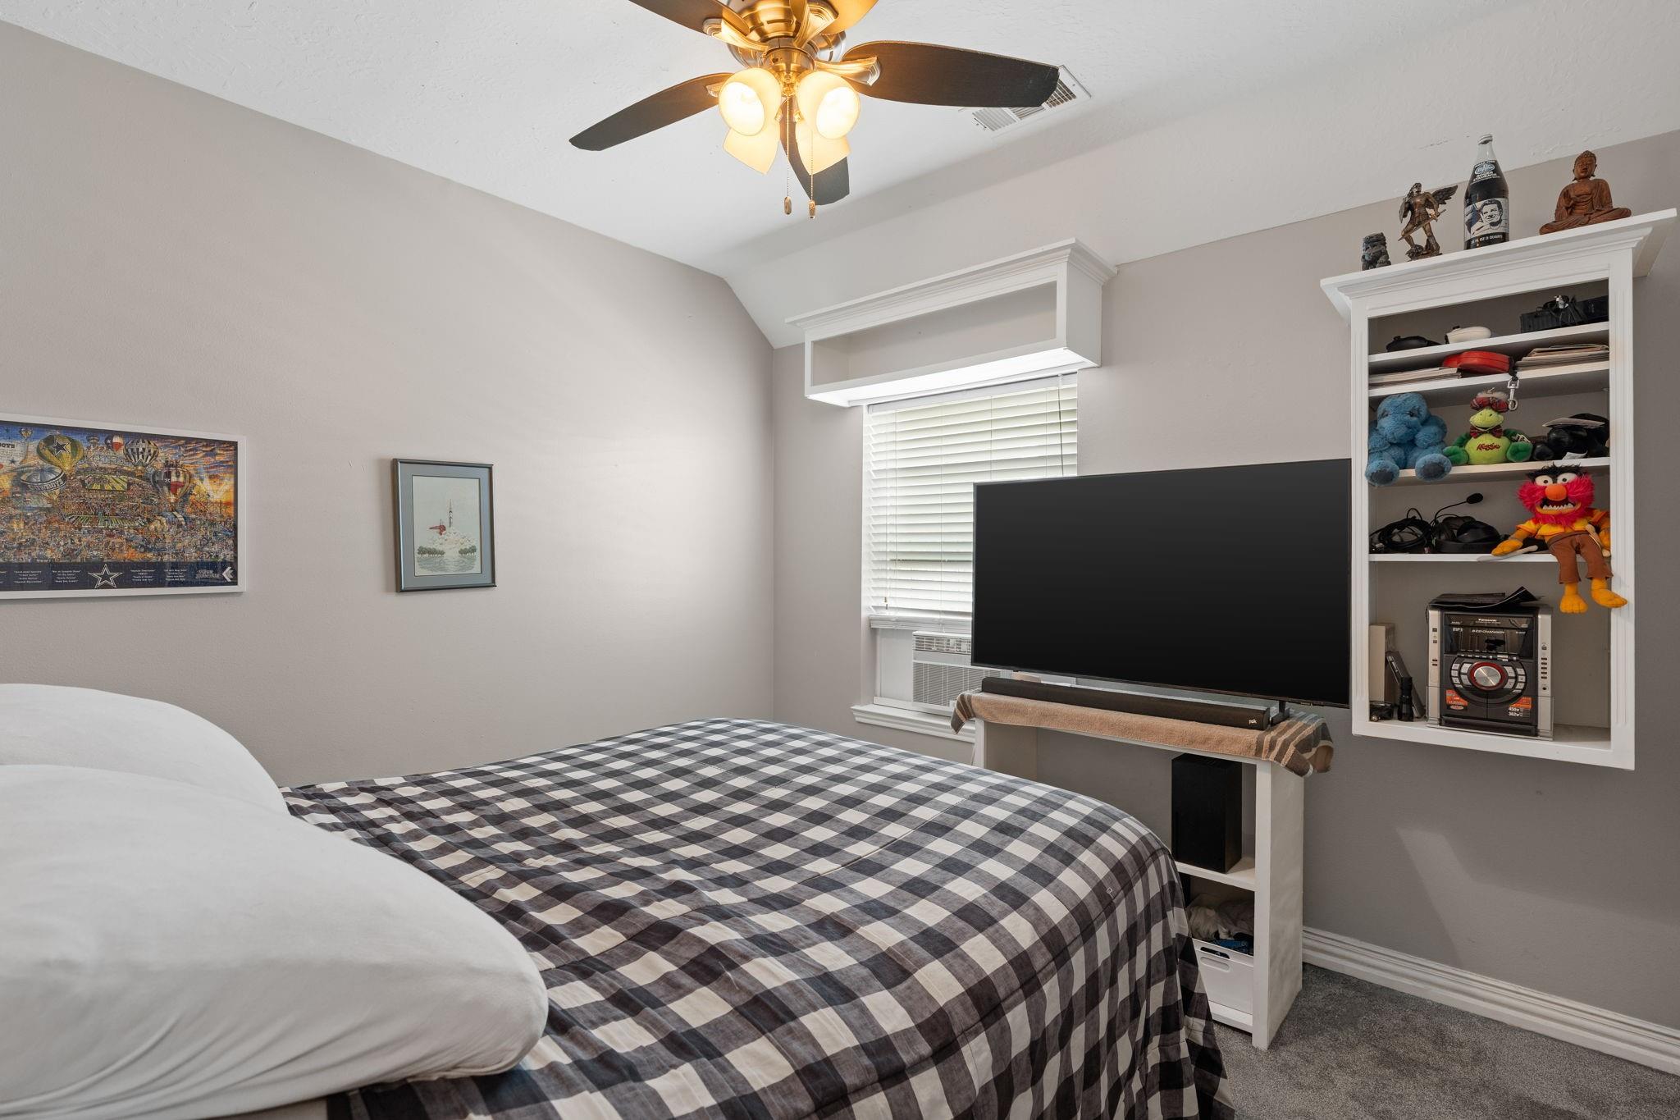
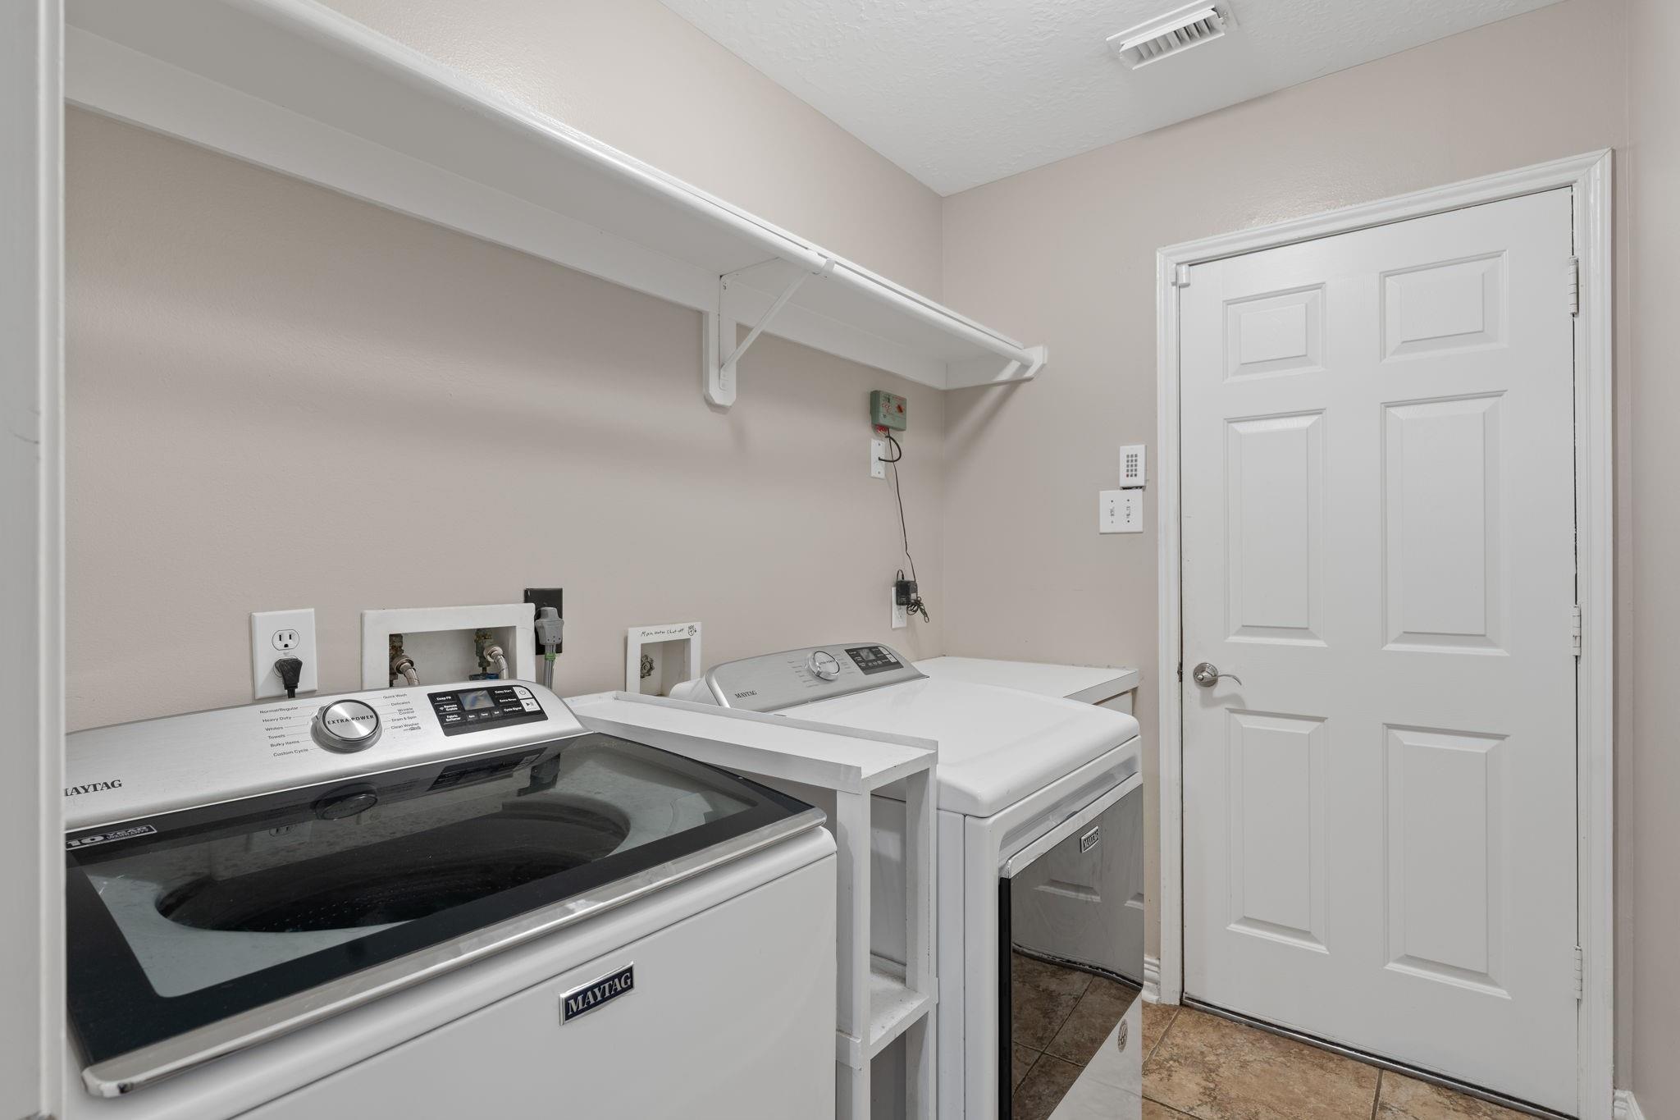
InteriorFireplace:1/Gaslog FireplaceFloors:Carpet,Tile,WoodBathroom Description:Primary Bath: Double Sinks,Primary Bath: Separate Shower,Primary Bath: Soaking Tub,Secondary Bath(s): Shower OnlyBedroom Desc:All Bedrooms Down,Primary Bed - 1st Floor,Walk-In ClosetKitchen Desc:Breakfast Bar,PantryRoom Description:1 Living Area,Breakfast Room,Entry,Family Room,Formal Dining,Home Office/Study,Utility Room in HouseHeating:Central GasCooling:Central ElectricConnections:Electric Dryer Connections,Gas Dryer Connections,Washer ConnectionsDishwasher:YesDisposal:YesCompactor:NoMicrowave:YesRange:Electric Range,Freestanding RangeOven:Electric Oven,Freestanding OvenIce Maker:NoEnergy Feature:Ceiling Fans,Digital Program Thermostat,GeneratorInterior:Crown Molding,Dryer Included,Fire/Smoke Alarm,Refrigerator Included,Washer Included,Water Softener - Owned,Window Coverings,Wired for Sound
-
ExteriorRoof:CompositionFoundation:SlabPrivate Pool:NoExterior Type:Brick,Cement BoardLot Description:Corner,Subdivision LotWater Sewer:Water DistrictExterior:Back Yard,Back Yard Fenced,Covered Patio/Deck,Exterior Gas Connection,Sprinkler System
Listed By:
Beverly Helms
The Sears Group
The data on this website relating to real estate for sale comes in part from the IDX Program of the Houston Association of REALTORS®. All information is believed accurate but not guaranteed. The properties displayed may not be all of the properties available through the IDX Program. Any use of this site other than by potential buyers or sellers is strictly prohibited.
© 2026 Houston Association of REALTORS®.
GET IN TOUCH
