
For Sale
231 S Spotted Fern Dr Montgomery, TX 77316
$285,000
Description
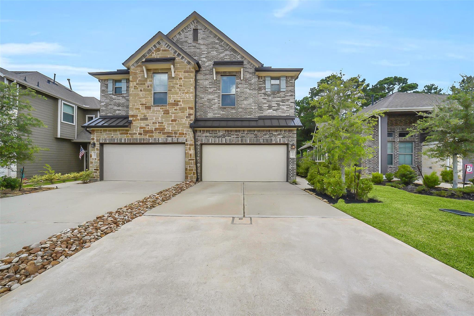
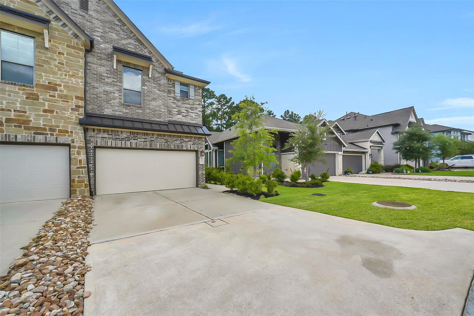
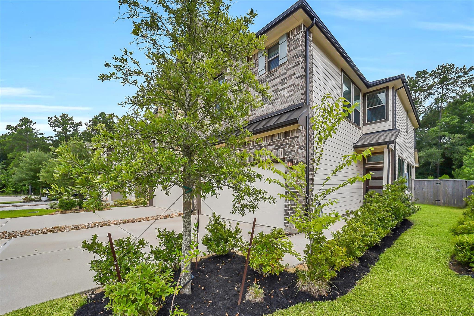
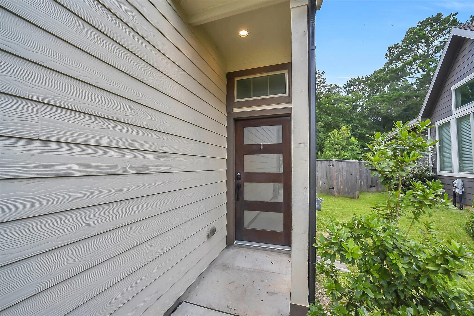
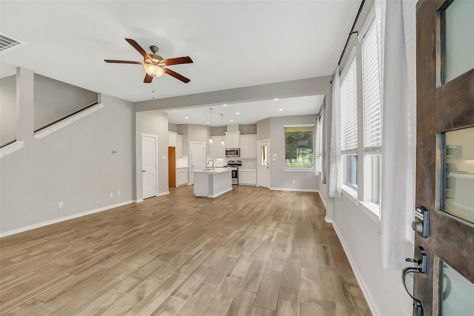
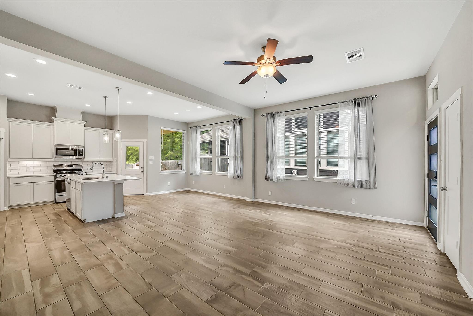
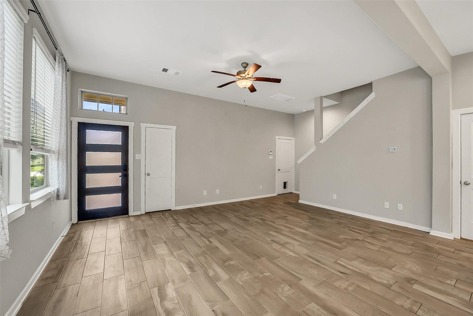
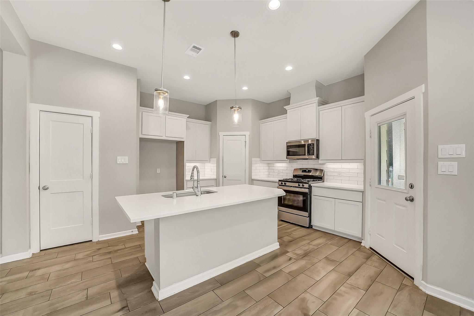
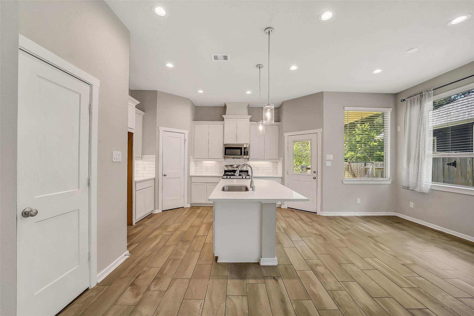
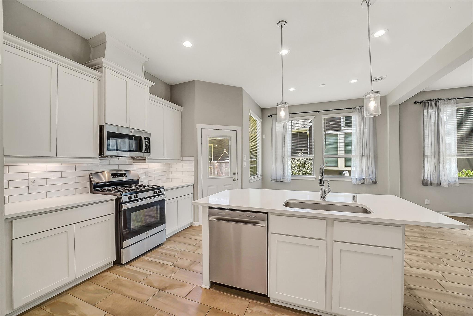
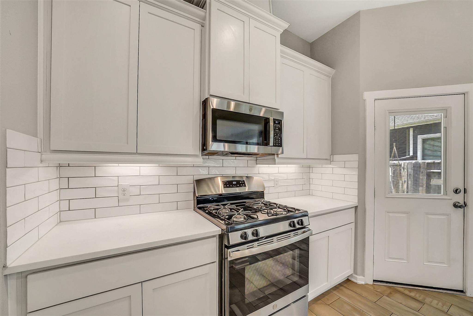
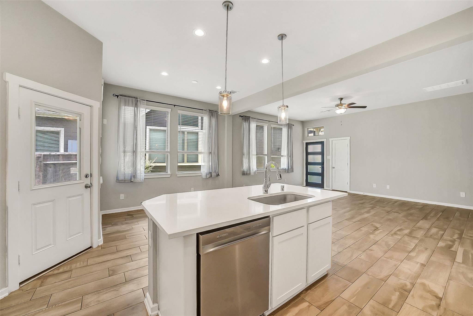
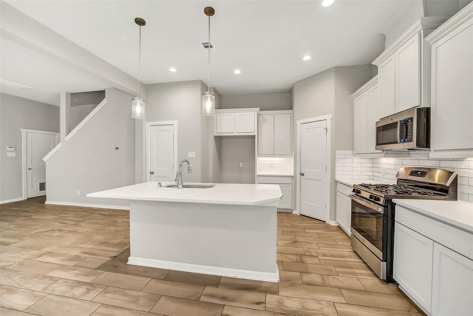
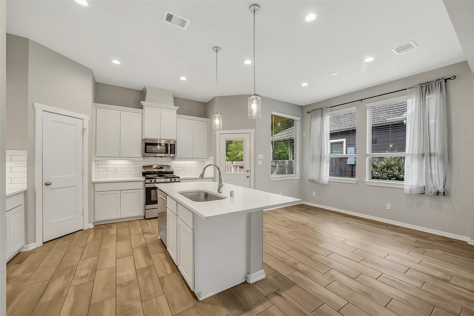
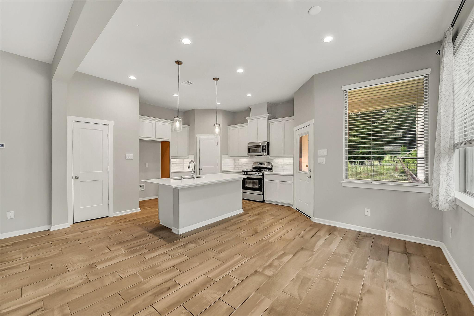
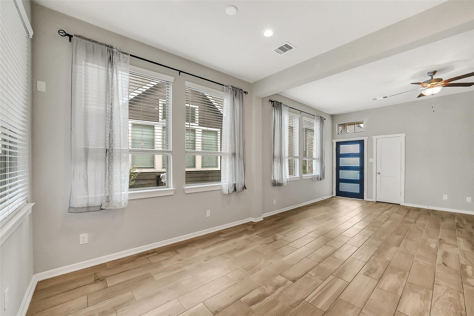
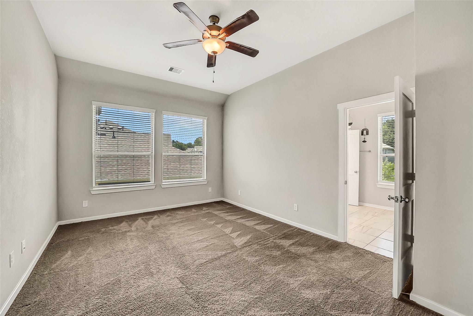
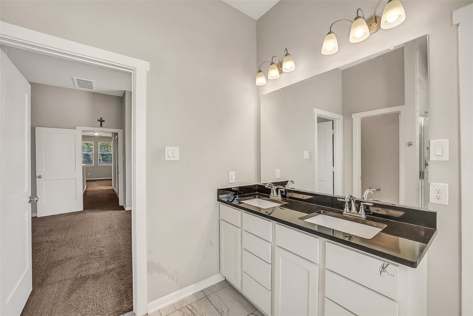
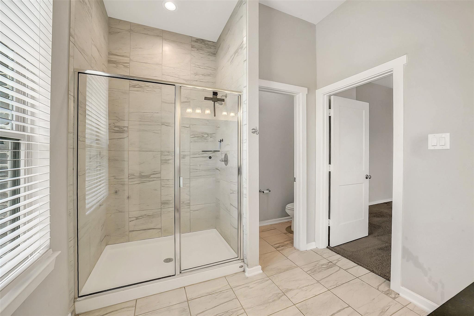
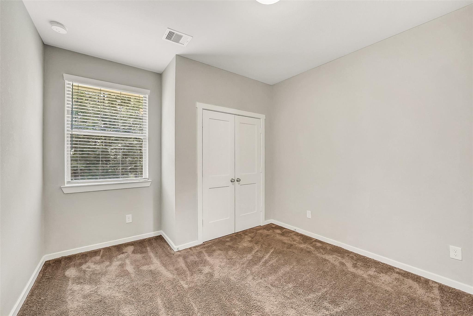
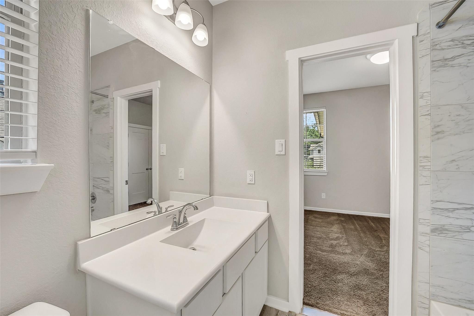
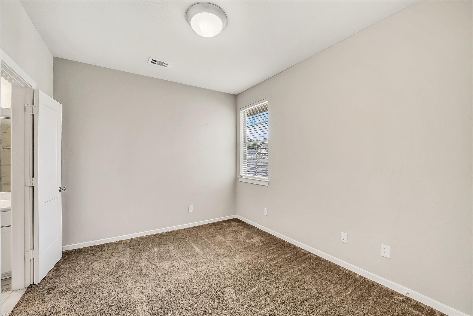
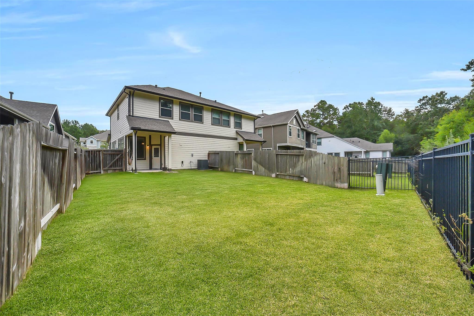
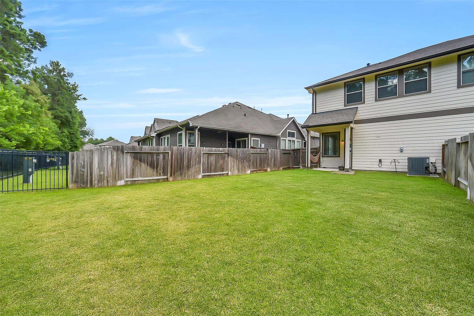
Two-story home, 3 bedrooms, 2 and 1/2 baths and 2-car attached garage. Upgrades to Home: Extended Rear Patio, Stainless Steel Appliance Package, Wood Look Tile in Entry, Family Room, Dining Area and Kitchen, Carpet, Quartz Counter Tops in Kitchen and Granite in Main Bath, Pendant and Under Cabinet Lighting in Kitchen, Double Bowl Vanity in Main Bath. Full Gutters and home backs up to gorgeous greenbelt, no rear neighbors.
Overview
Financial
Price:
$285,000
Price/SqFT:
$159.93
HOA Fee:
$1392 Annually
Tax Rate:
2.3449 %
Est. Monthly:
$4,014 *
Tax Amount:
$6,683
Amenities and features
 Public Pool
 Water Access
 Yard
Yard Cul-de-sac
 Energy Efficient
 Greenbelt
 Golf Community
Property & Schools on Map
Floor plans / Dimensions / Descriptions
-
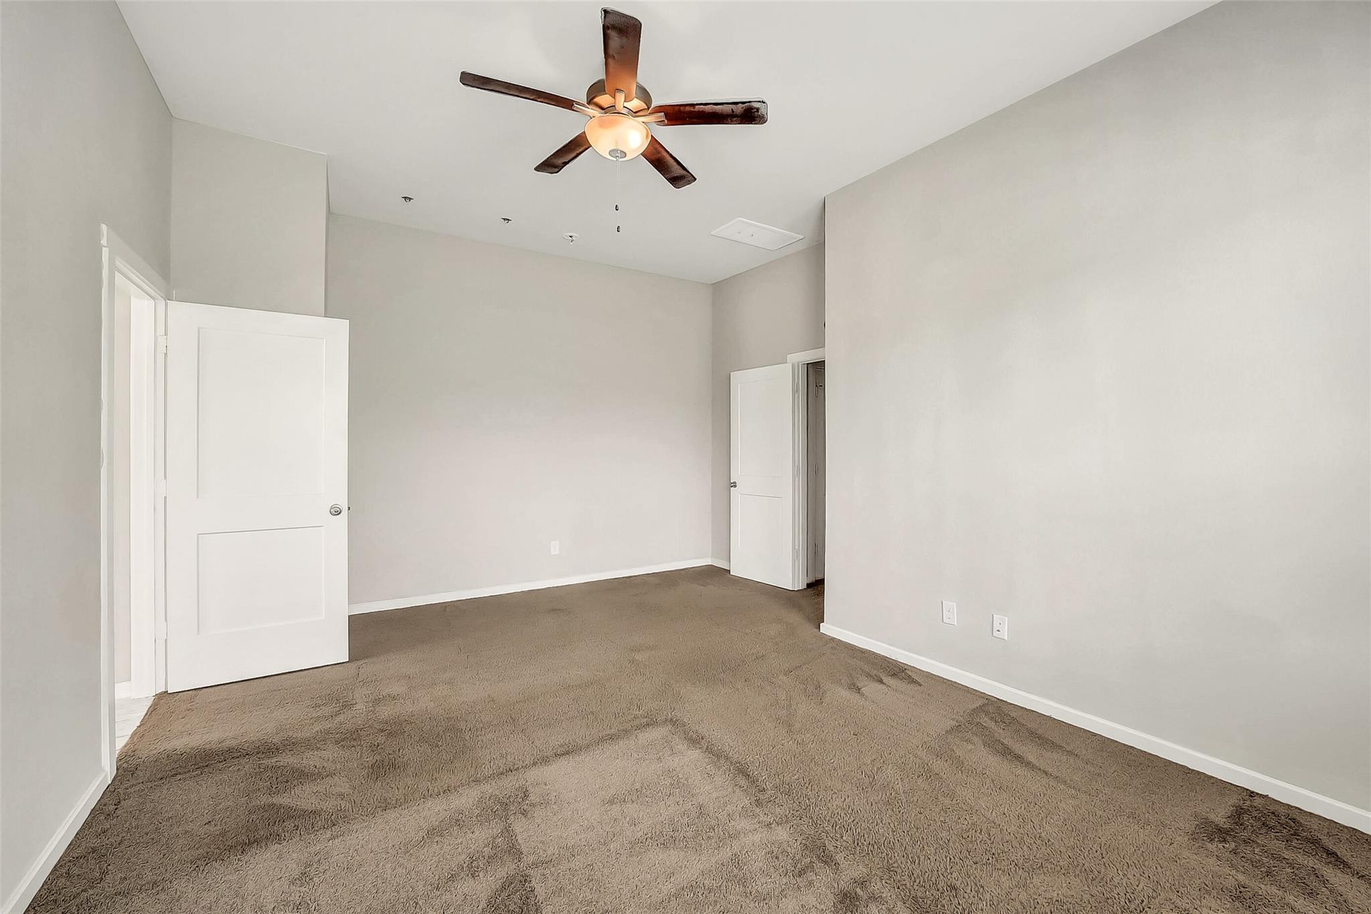
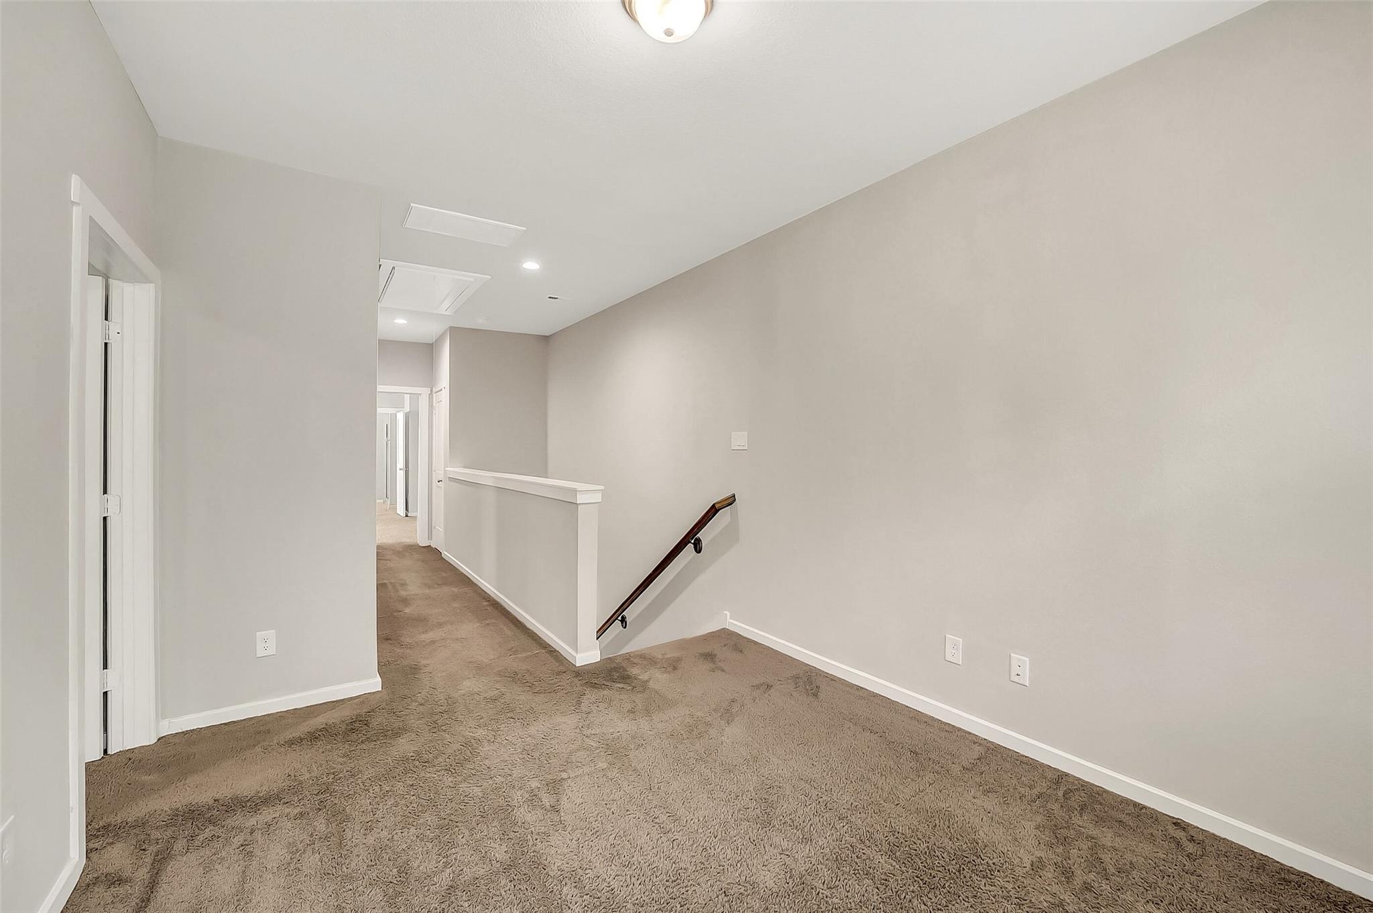
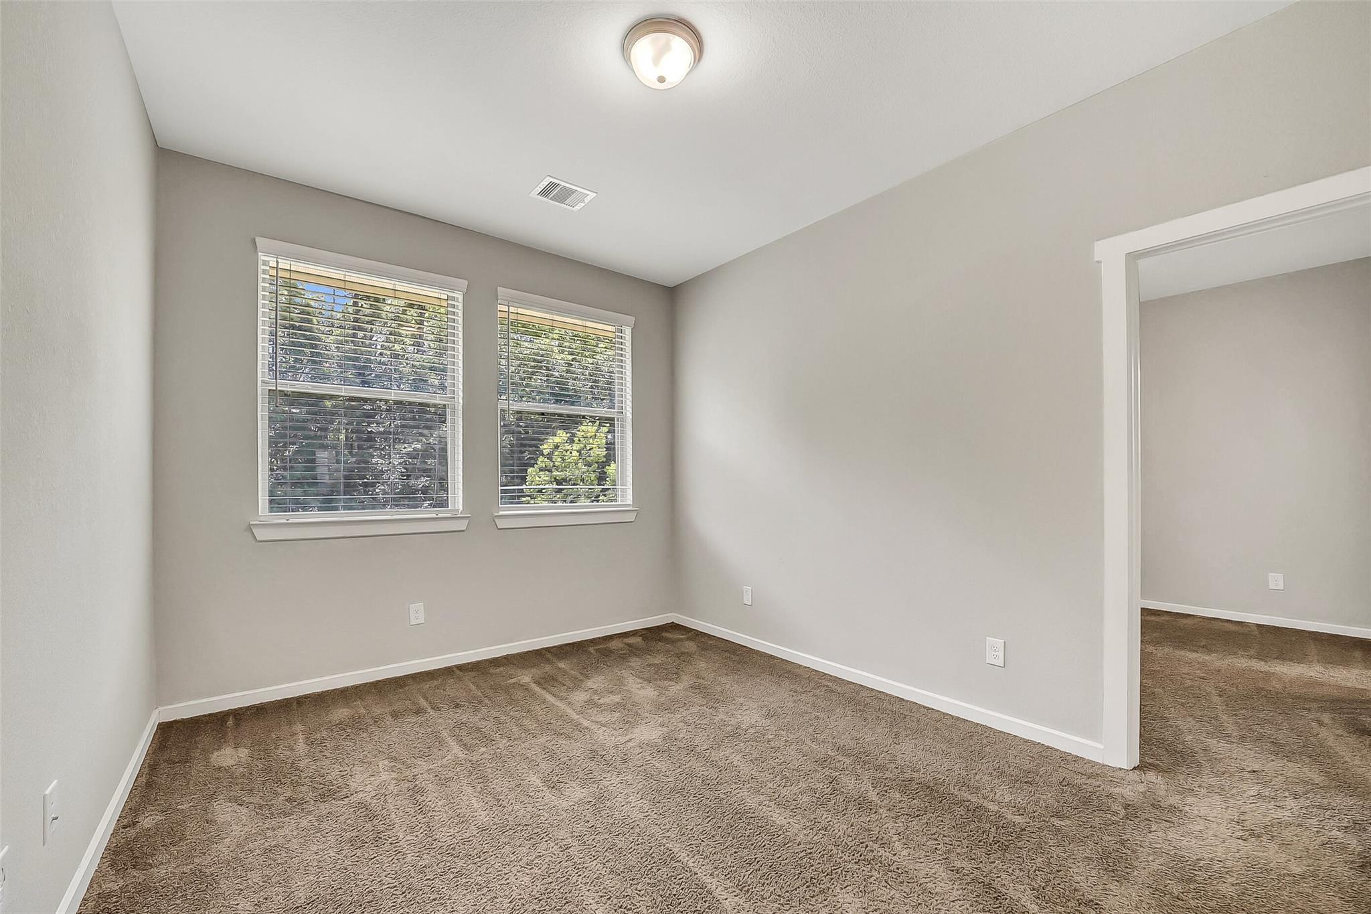
Second FloorLiving:10x13Primary Bedroom:18x12Bedroom:11x13Bedroom 2:12x10
-
First FloorFamily Room:18x14
-
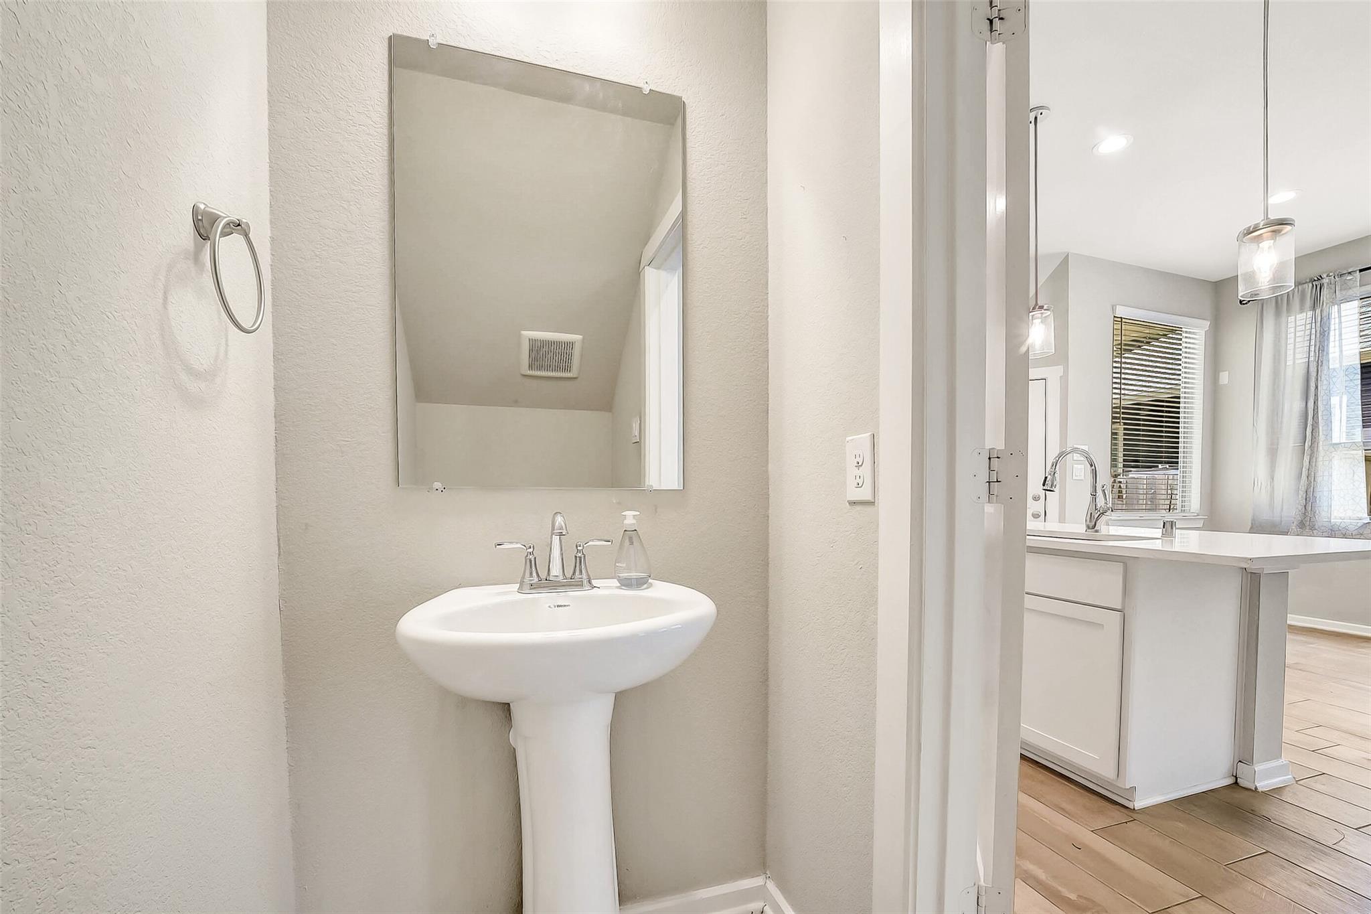
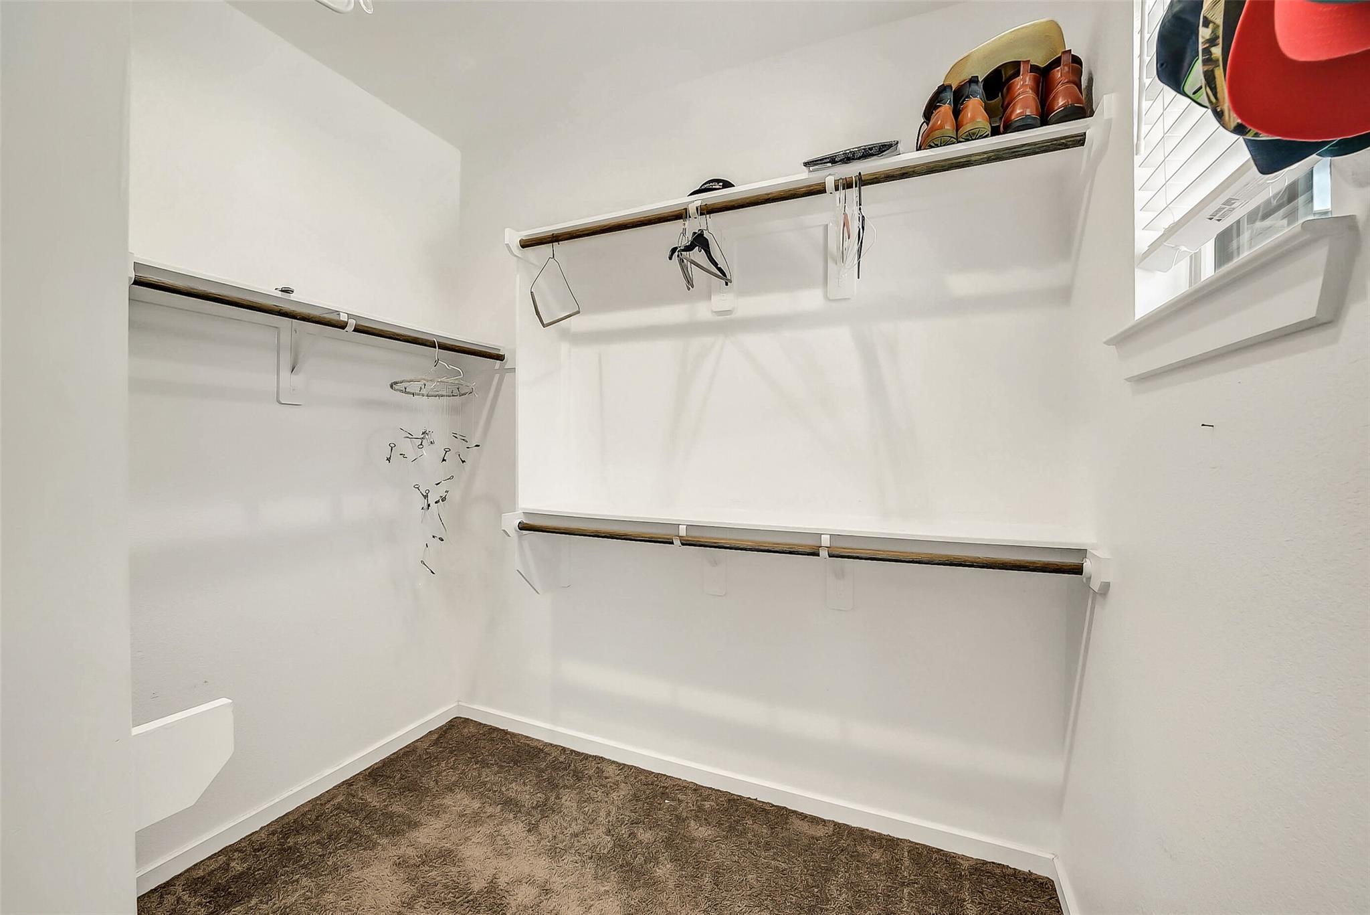
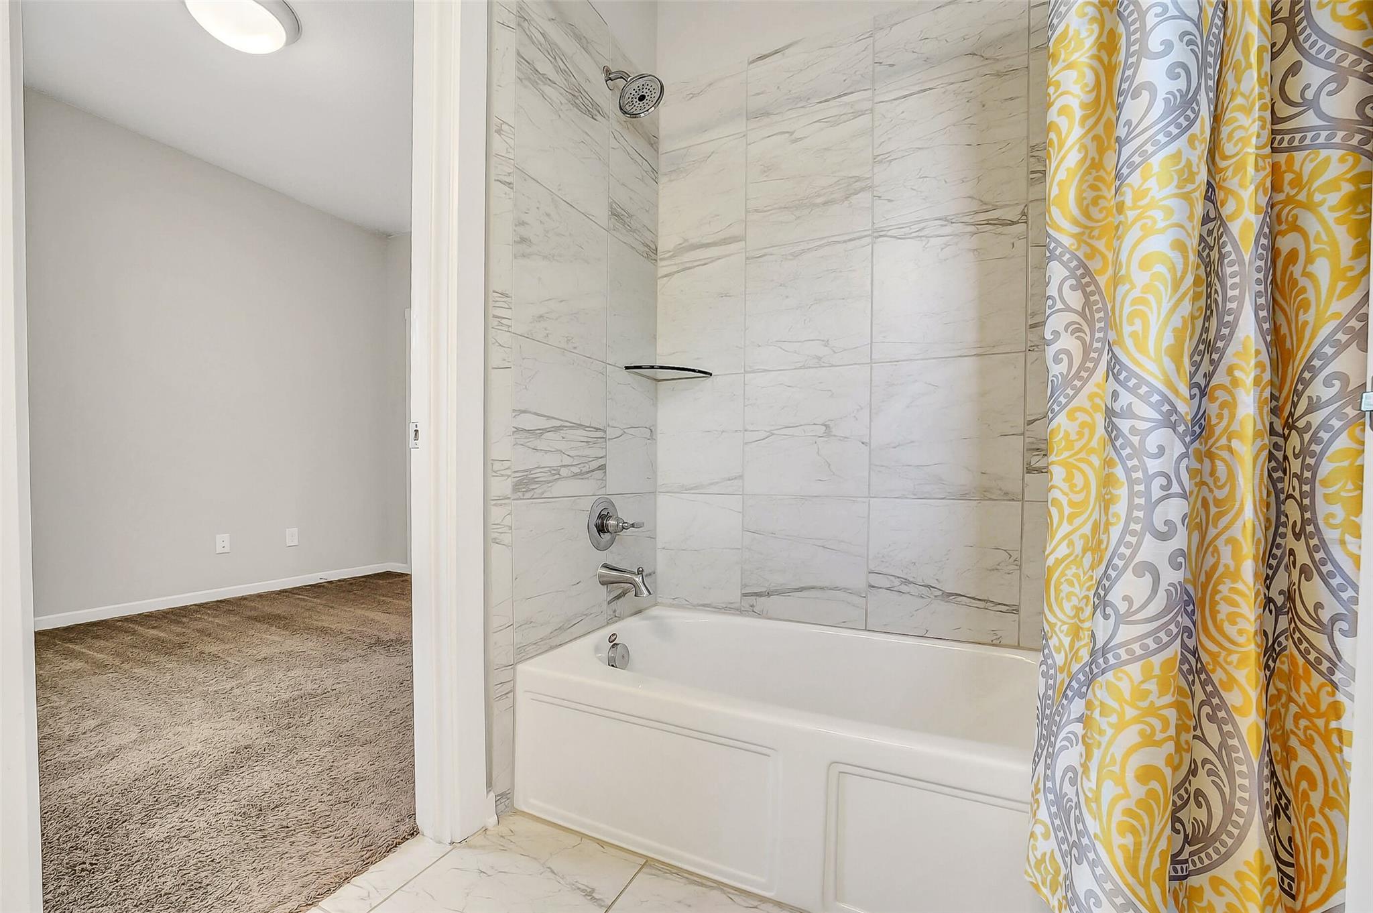
InteriorFloors:Carpet,TileCountertop:GraniteBathroom Description:Half Bath,Primary Bath: Double Sinks,Primary Bath: Separate Shower,Secondary Bath(s): Tub/Shower ComboBedroom Desc:All Bedrooms Up,Primary Bed - 2nd Floor,Walk-In ClosetKitchen Desc:Breakfast Bar,Island w/o Cooktop,Kitchen open to Family Room,PantryRoom Description:Breakfast Room,Family Room,Utility Room in HouseHeating:Central GasCooling:Central ElectricDishwasher:YesDisposal:YesCompactor:NoMicrowave:YesRange:Gas RangeOven:Single OvenIce Maker:NoAppliances:Electric Dryer Connection,Full SizeEnergy Feature:Ceiling Fans,Digital Program ThermostatInterior:Fire/Smoke Alarm,High Ceiling
-
ExteriorRoof:CompositionFoundation:SlabPrivate Pool:NoExterior Type:StoneParking:Auto Garage Door OpenerWater Sewer:Water DistrictUnit Location:Cul-De-Sac,Greenbelt,In Golf Course CommunityArea Pool:YesExterior:Back Yard,Front Yard
Listed By:
Chelsie Vallejo
Better Homes and Gardens Real Estate Gary Greene - Lake Conroe South
The data on this website relating to real estate for sale comes in part from the IDX Program of the Houston Association of REALTORS®. All information is believed accurate but not guaranteed. The properties displayed may not be all of the properties available through the IDX Program. Any use of this site other than by potential buyers or sellers is strictly prohibited.
© 2026 Houston Association of REALTORS®.
GET IN TOUCH
