
For Sale
2309 Shallow Creek Ln Friendswood, TX 77546
$500,000
Description
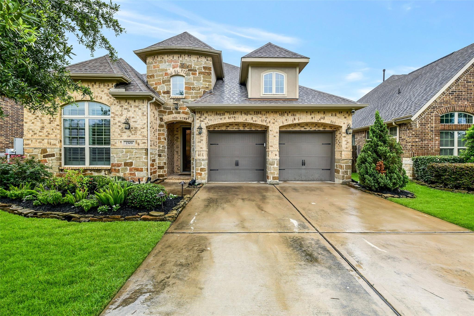
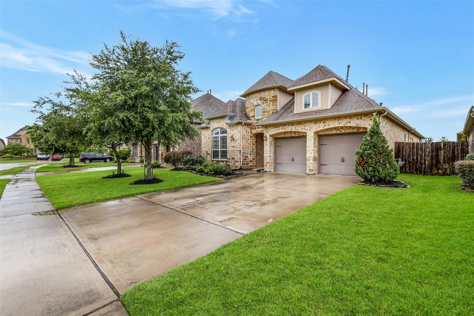
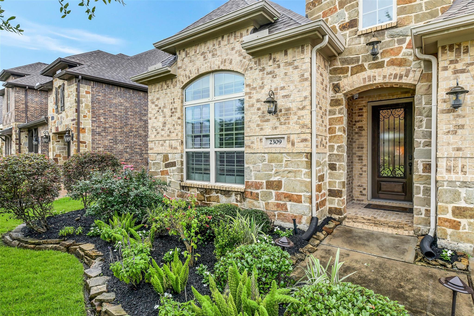
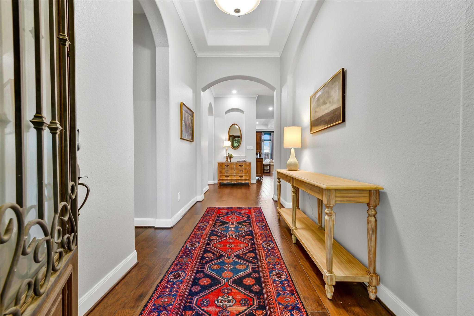
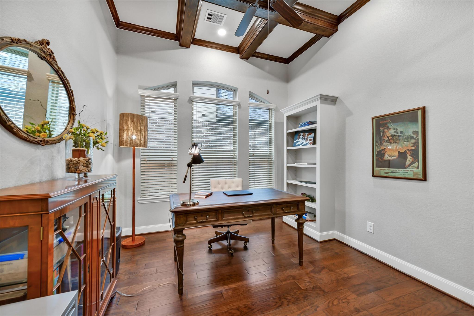
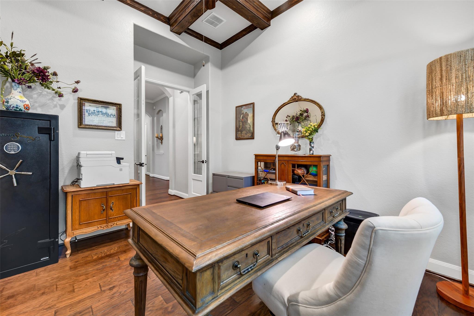
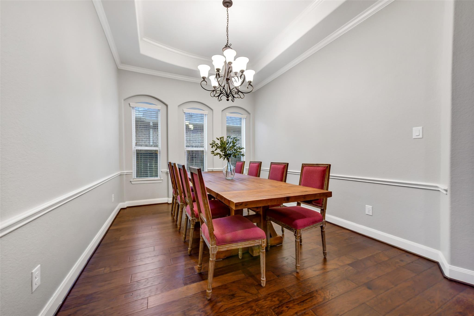
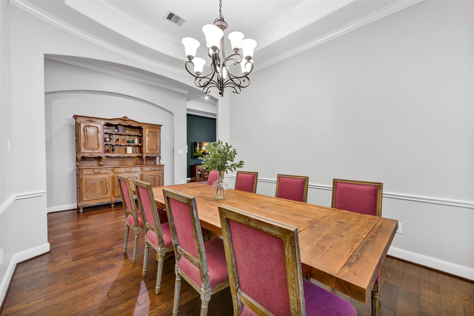
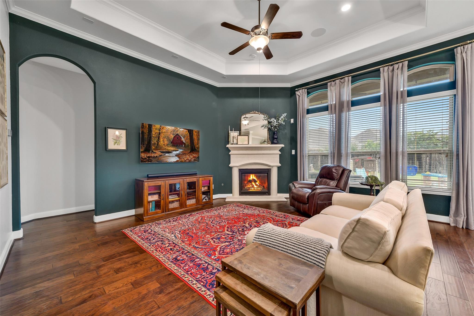
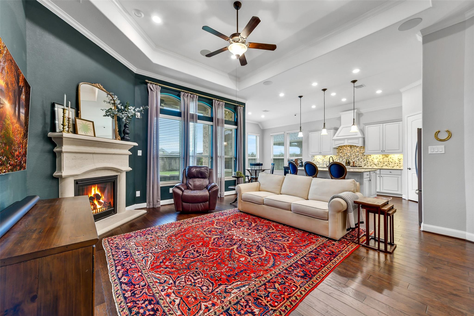
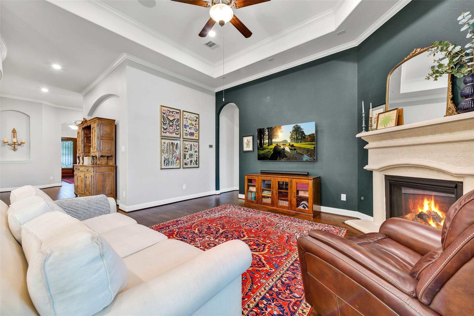
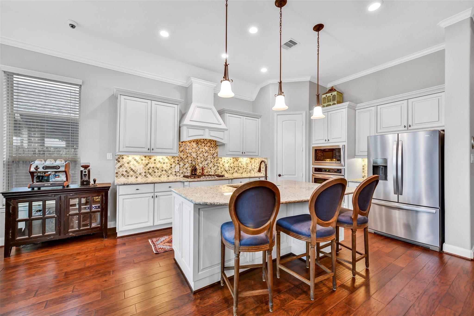
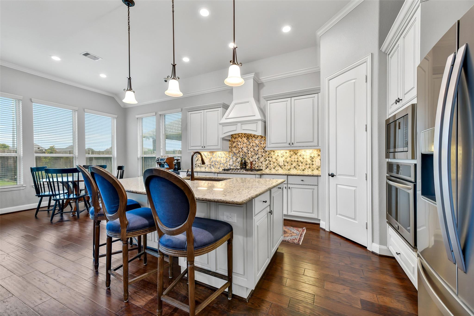
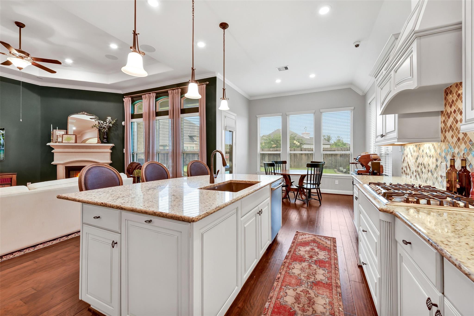
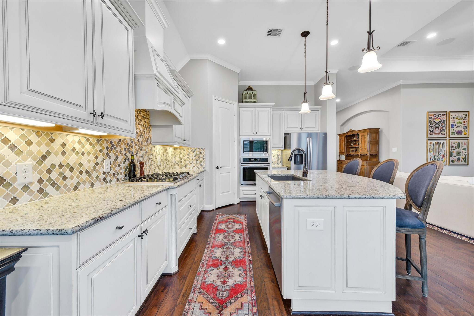
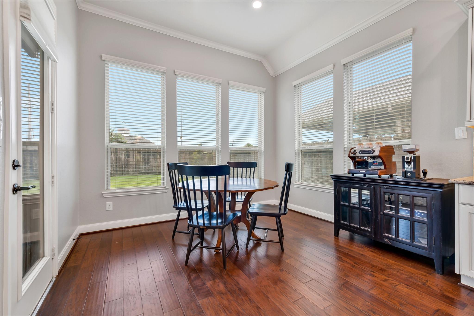
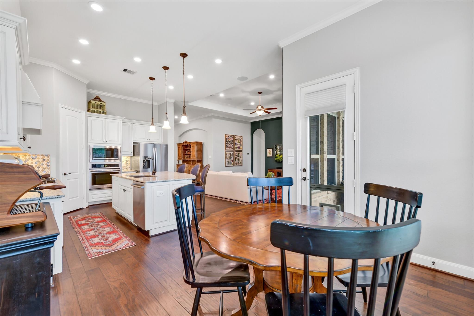
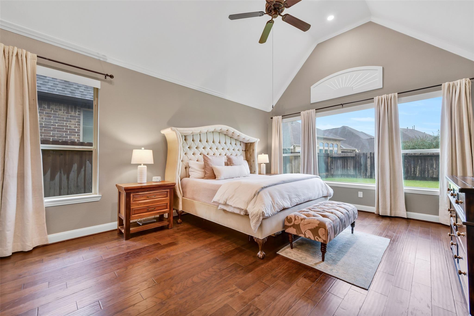
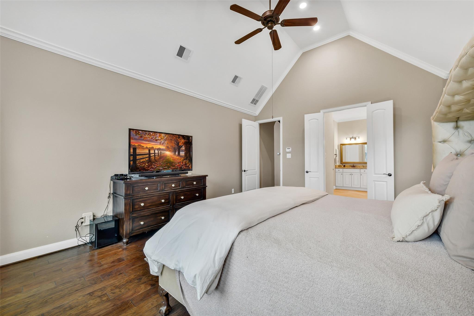
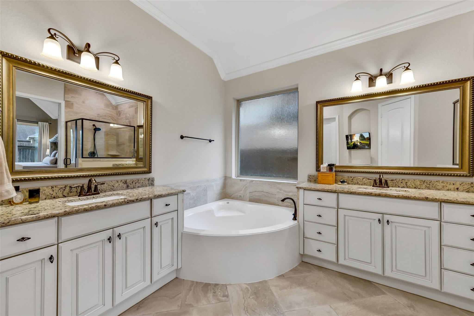
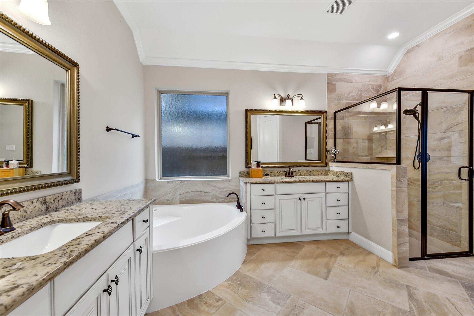
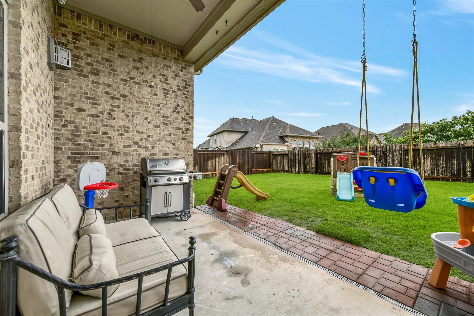
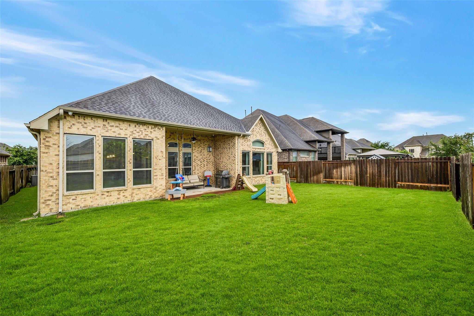
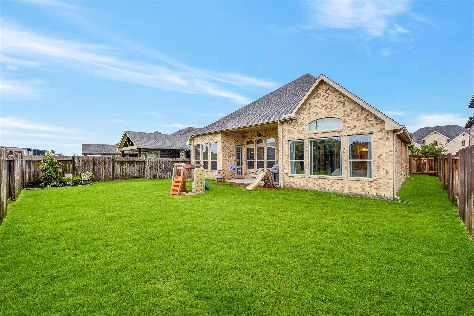
This charming brick & stone elevation enhanced by pristine landscaping, is located in the Sierra section of West Ranch—with countless amenities & a true community feel. Enjoy quick access to Friendswood Lakes Blvd & nearby FISD elementary & junior high campuses, offering priceless convenience. Step inside to find warm wood floors & high ceilings in a thoughtfully designed, single-story open floor plan. The elegant study features exposed wood beams & French doors, perfect for remote work. Host memorable gatherings in the formal dining room w/ its tray ceiling detail—while the cozy living room showcases a wall of windows & gas fireplace, effortlessly connecting to the kitchen boasting a generous prep island, countertop dining & breakfast nook—making every meal a delight. Retreat to the spacious primary w/vaulted ceiling, en-suite w/double vanities, a soaking tub & a walk-in shower. Backyard awaits your personal touch, complete wi/a covered patio for outdoor relaxation in every season
Overview
Financial
Price:
$500,000
Price/SqFT:
$196.85
HOA Fee:
$718 Semi-Annually
Tax Rate:
2.18538 %
Est. Monthly:
$6,899 *
Tax Amount:
$10,927
Amenities and features
 Patio/Deck
 Public Pool
 Sewer
Sewer Sprinkler System
 Study Room
 Water Access
 Yard
Yard Energy Efficient
Property & Schools on Map
Floor plans / Dimensions / Descriptions
-
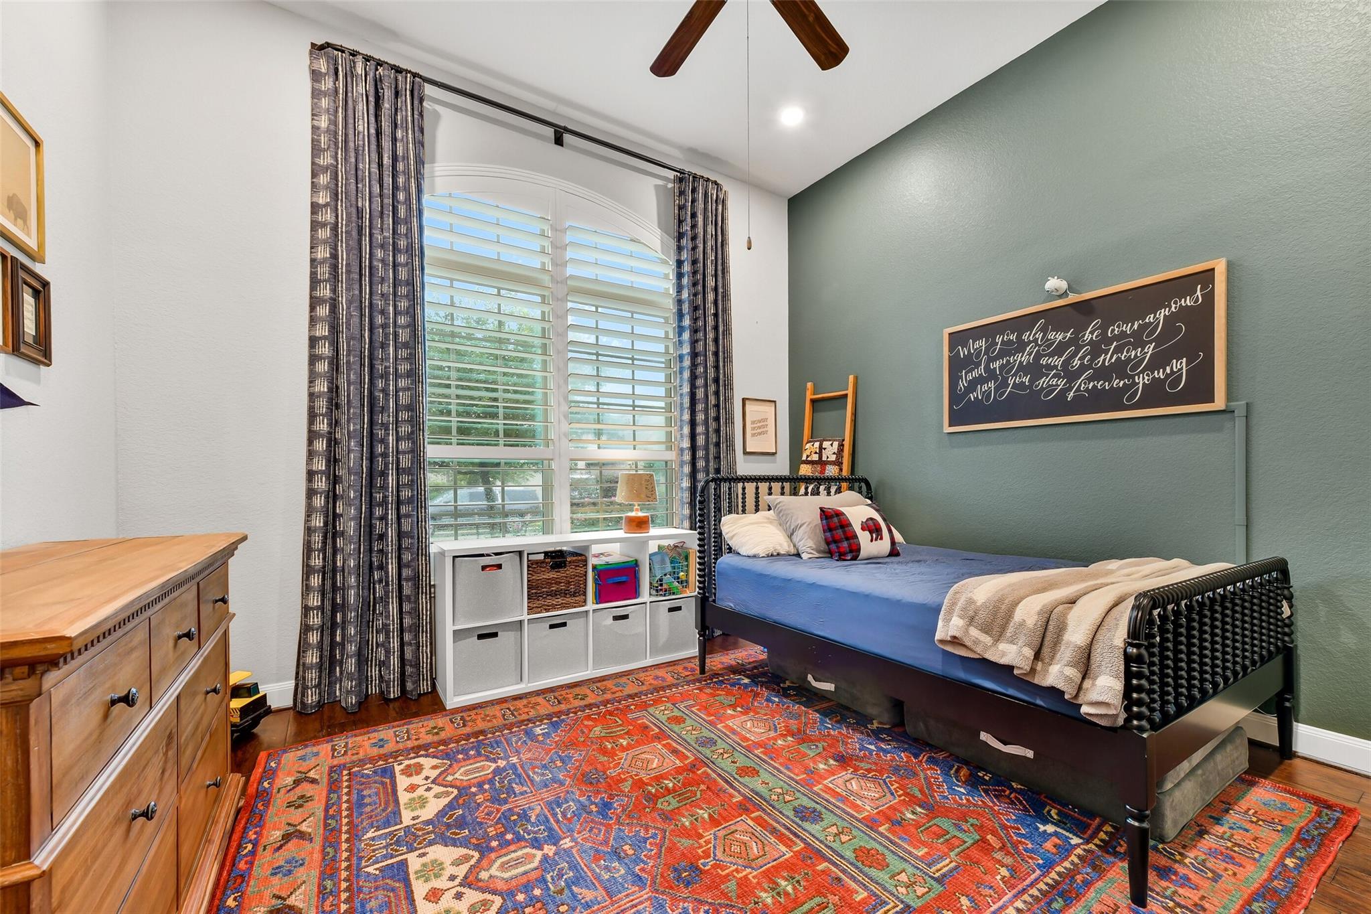
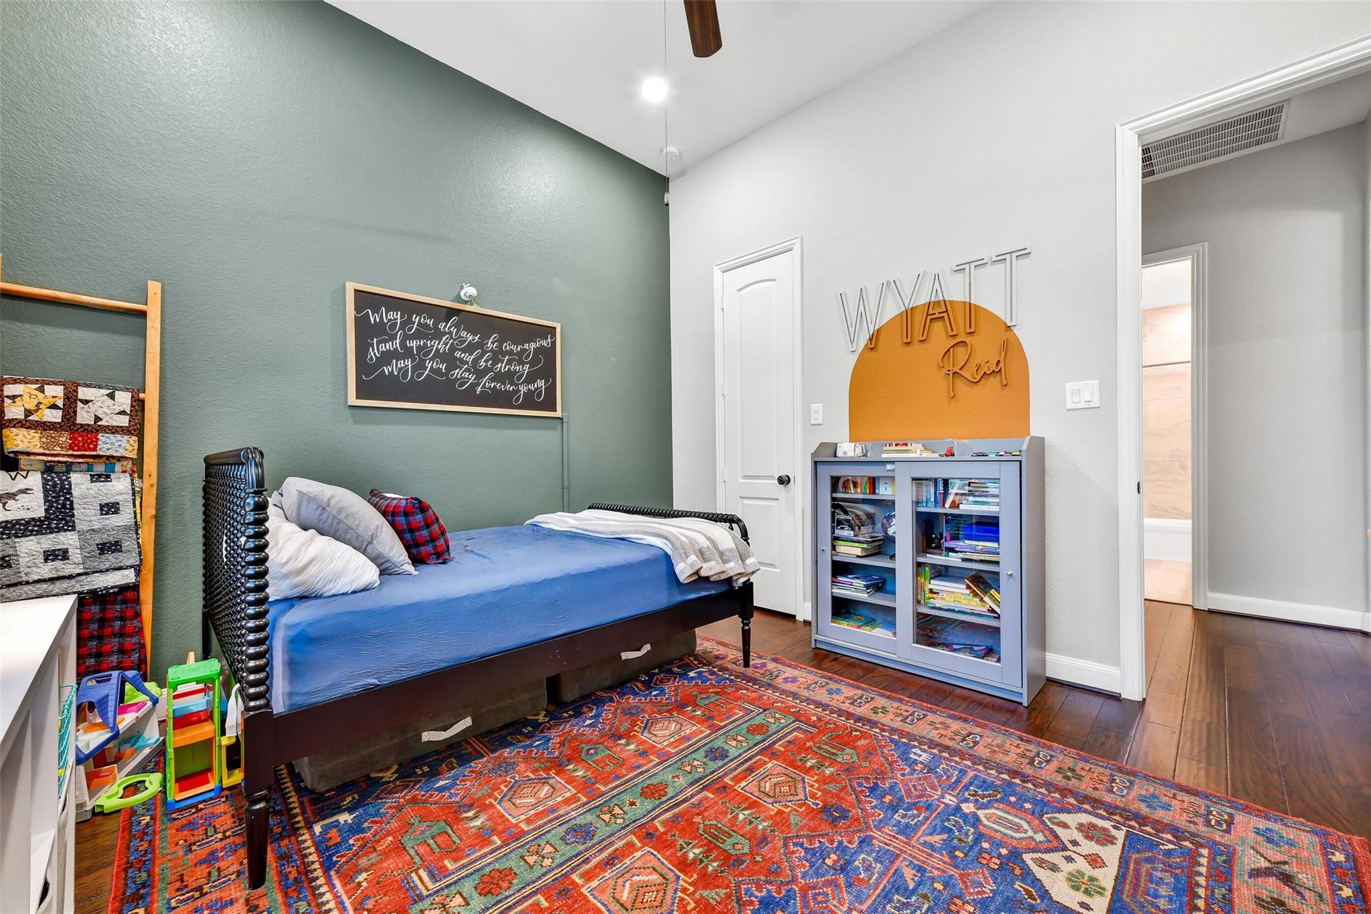
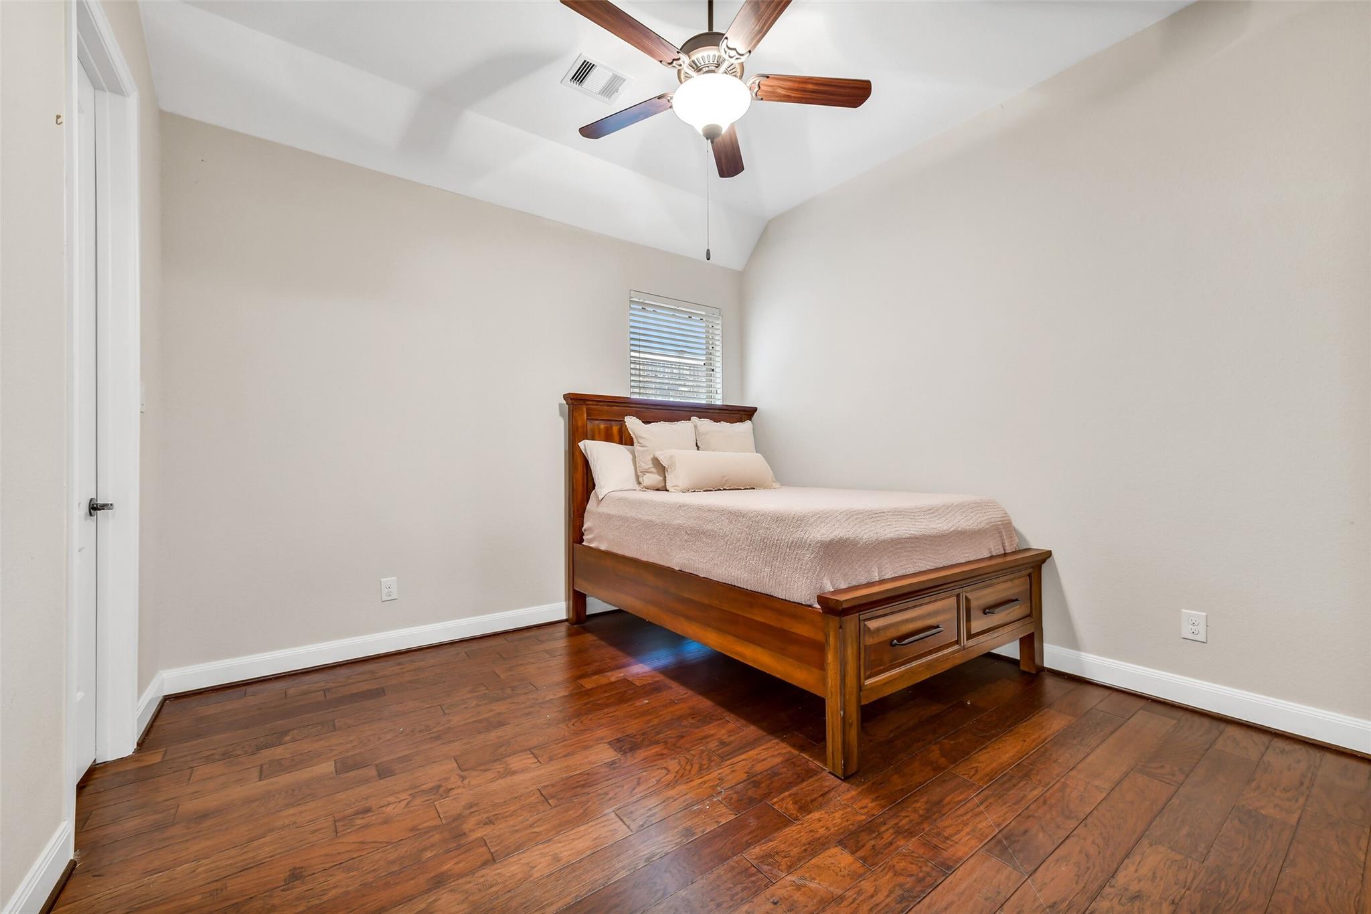
First FloorFamily Room:16x18Dining:11x13Kitchen:15x12Breakfast:12x11Primary Bedroom:18x14Bedroom:12x12Bedroom 2:13x12Home Office/Study:12x10
-
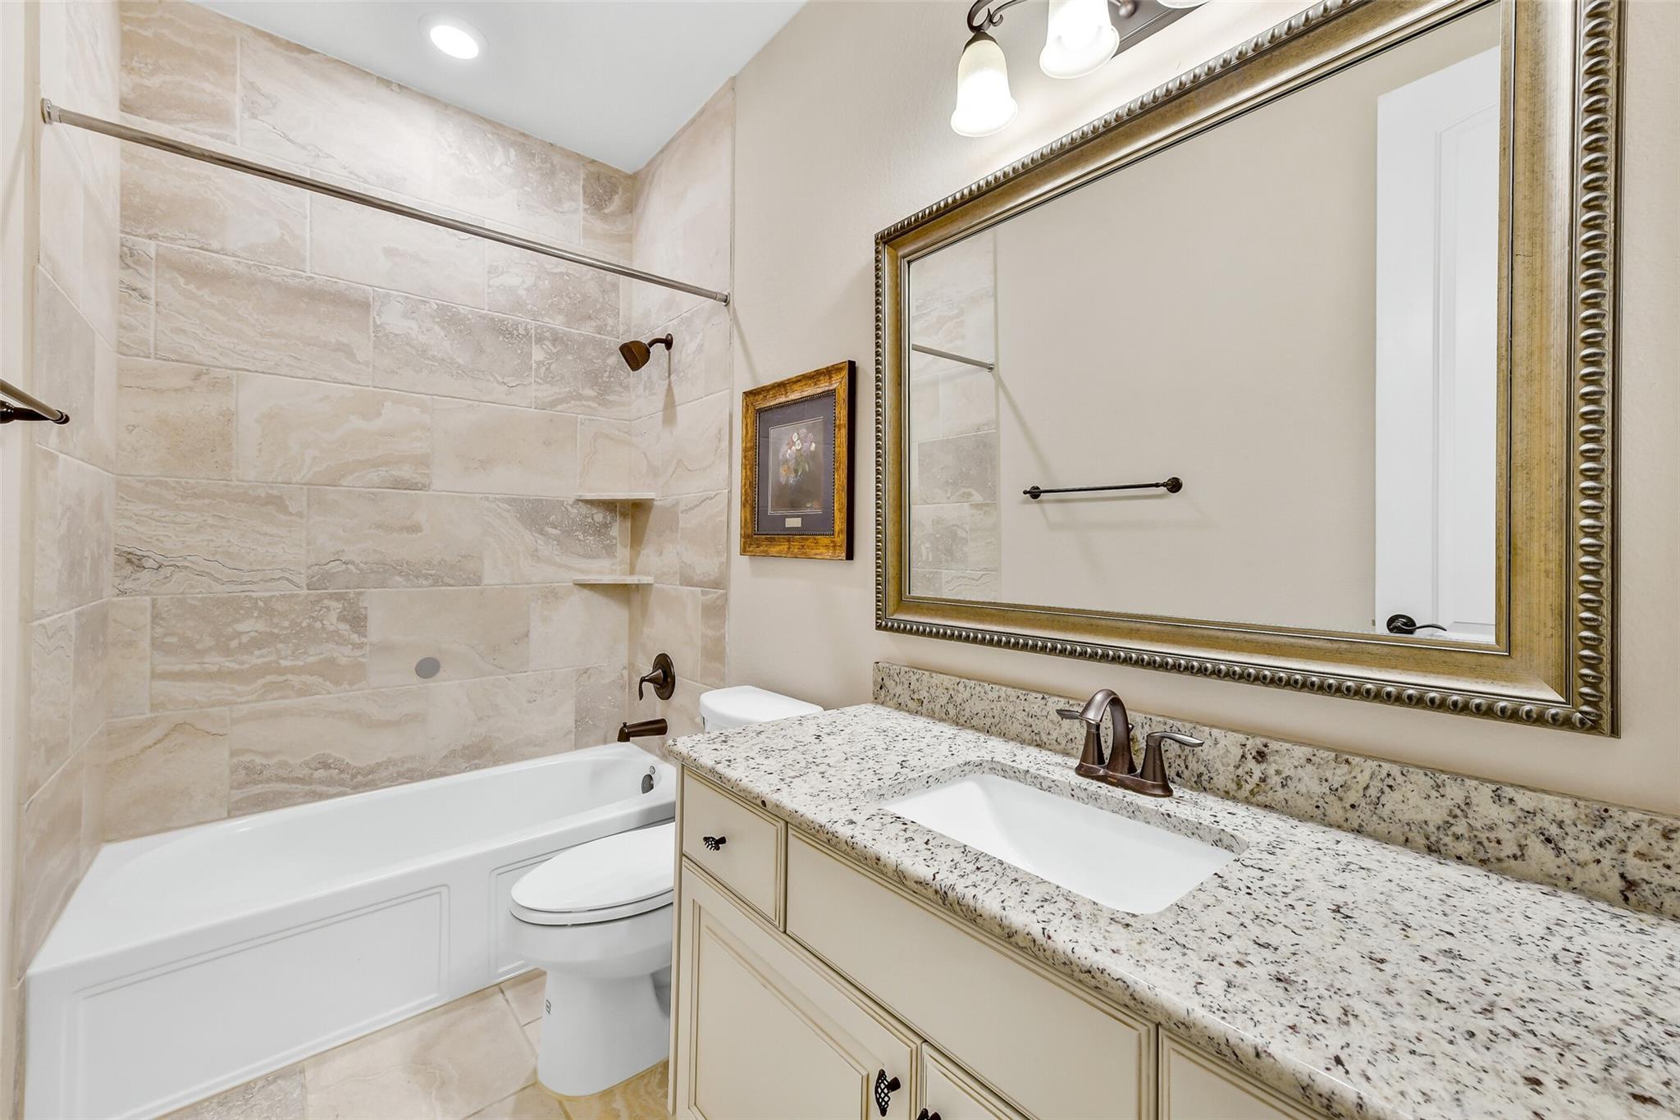
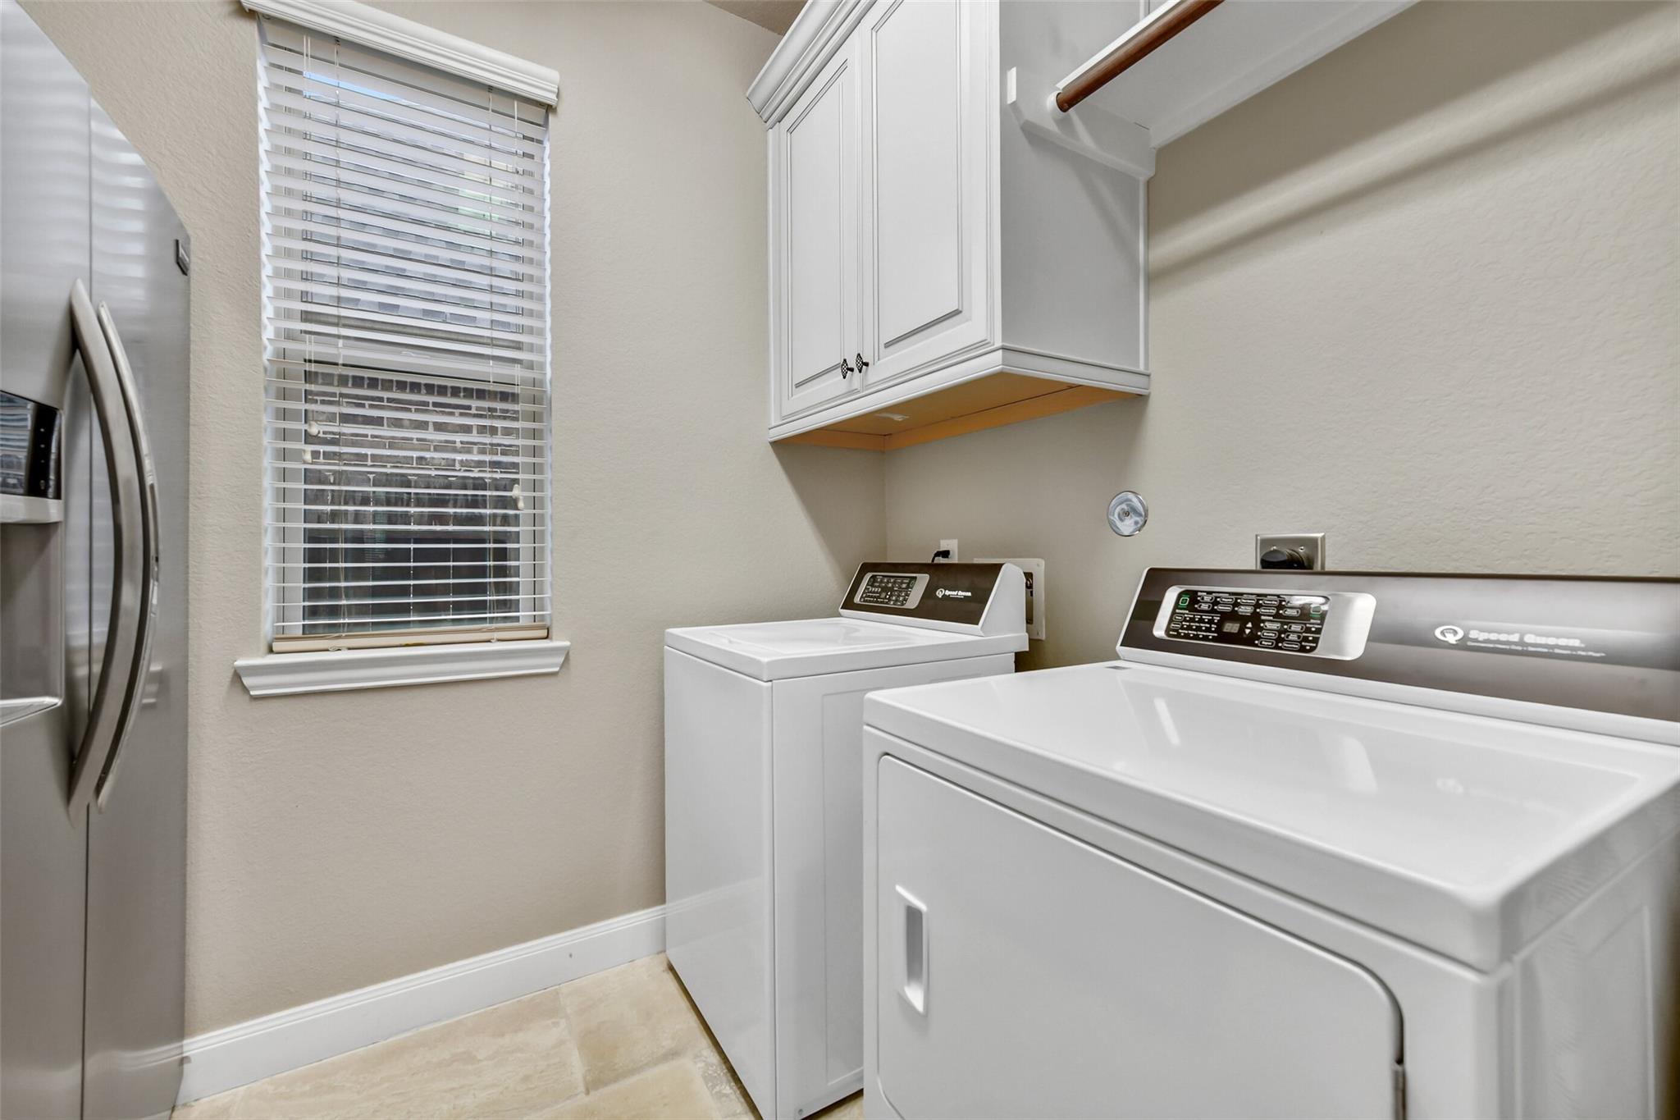
InteriorFireplace:1/Gas Connections,Gaslog FireplaceFloors:Engineered Wood,TileBathroom Description:Primary Bath: Double Sinks,Primary Bath: Jetted Tub,Primary Bath: Separate Shower,Secondary Bath(s): Tub/Shower Combo,Vanity AreaBedroom Desc:En-Suite Bath,Split Plan,Walk-In ClosetKitchen Desc:Breakfast Bar,Island w/o Cooktop,Kitchen open to Family Room,Walk-in PantryRoom Description:Breakfast Room,Family Room,Formal Dining,Home Office/Study,Kitchen/Dining Combo,Utility Room in HouseHeating:Central GasCooling:Central ElectricConnections:Electric Dryer Connections,Gas Dryer Connections,Washer ConnectionsDishwasher:YesDisposal:YesMicrowave:YesRange:Gas CooktopOven:Electric OvenEnergy Feature:Attic Vents,Ceiling Fans,Digital Program Thermostat,Insulated/Low-E windows,Radiant Attic BarrierInterior:Alarm System - Owned,Crown Molding,Fire/Smoke Alarm,Formal Entry/Foyer,High Ceiling,Window Coverings
-
ExteriorRoof:CompositionFoundation:SlabPrivate Pool:NoExterior Type:BrickLot Description:Subdivision LotGarage Carport:Auto Garage Door Opener,Double-Wide DrivewayWater Sewer:Public Sewer,Public Water,Water DistrictFront Door Face:WestArea Pool:YesExterior:Back Yard Fenced,Covered Patio/Deck,Exterior Gas Connection,Porch,Sprinkler System
Listed By:
Jaime Black
Martin & Black Real Estate LLC
The data on this website relating to real estate for sale comes in part from the IDX Program of the Houston Association of REALTORS®. All information is believed accurate but not guaranteed. The properties displayed may not be all of the properties available through the IDX Program. Any use of this site other than by potential buyers or sellers is strictly prohibited.
© 2026 Houston Association of REALTORS®.
GET IN TOUCH
