




For Sale
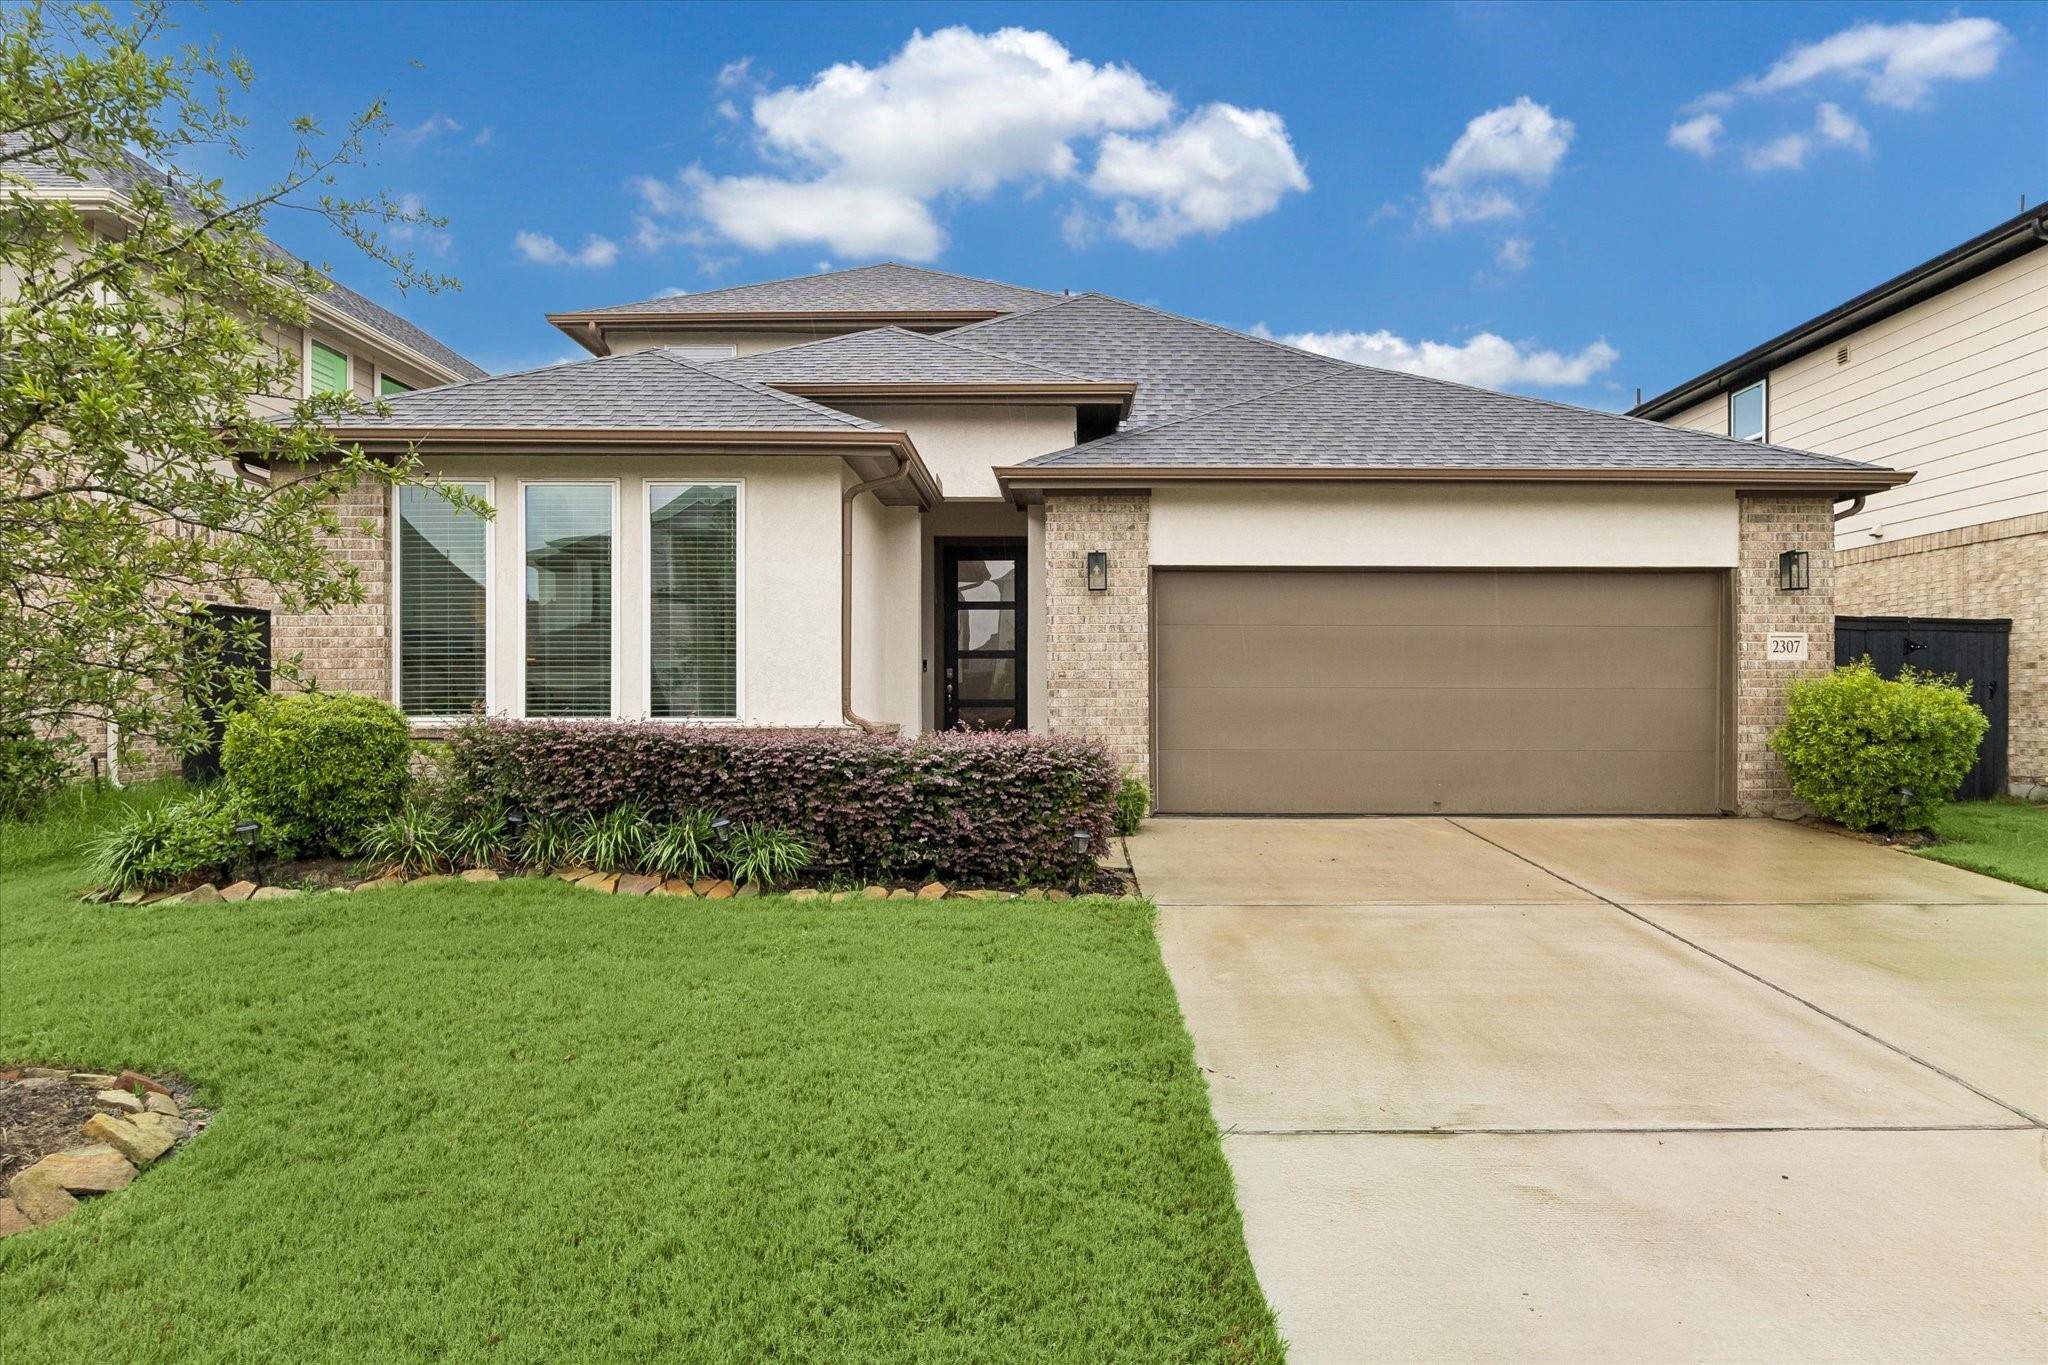
2307 Cool Greens St Richmond, TX 77406
$574,900
Description
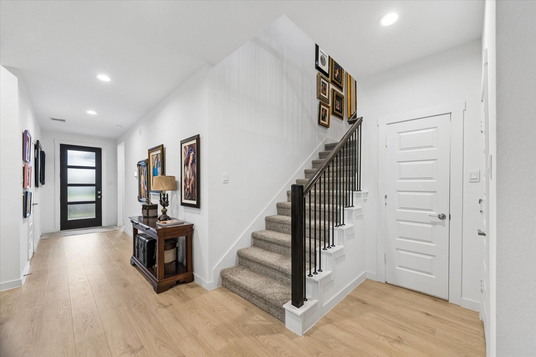
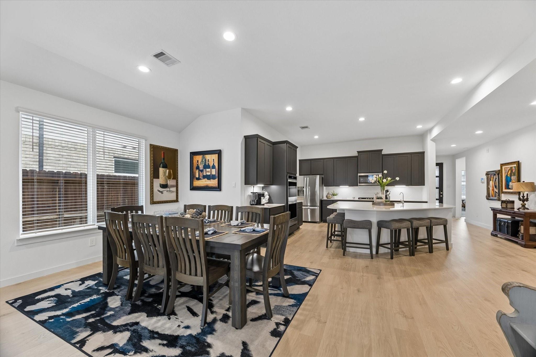
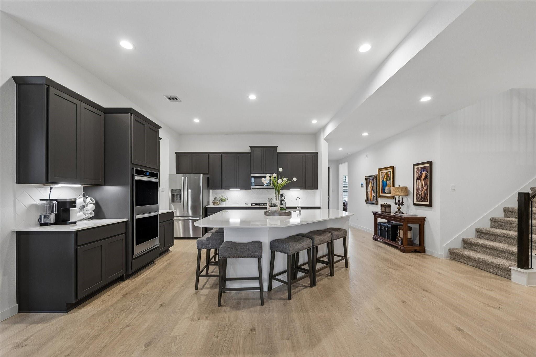
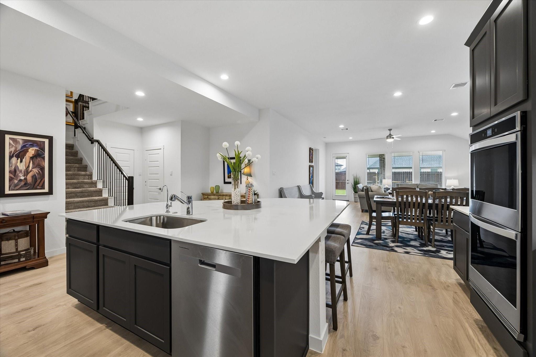
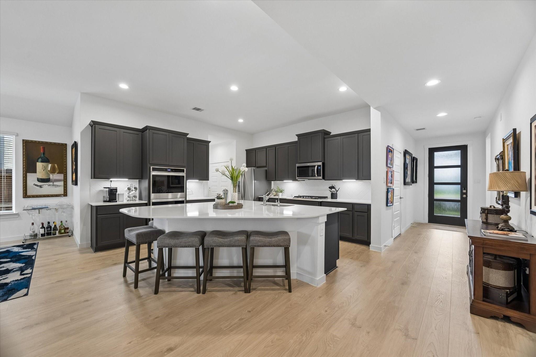
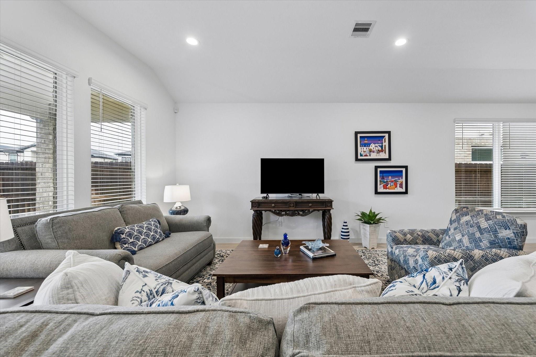
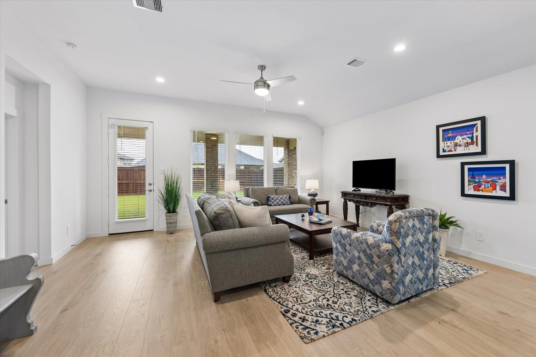
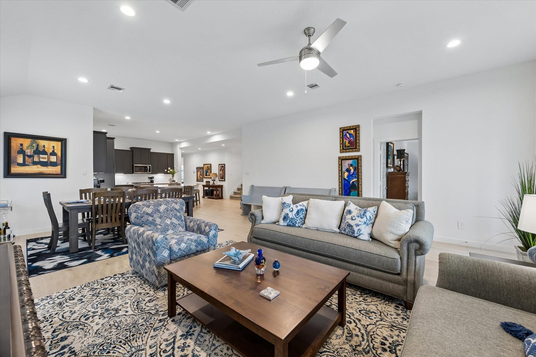
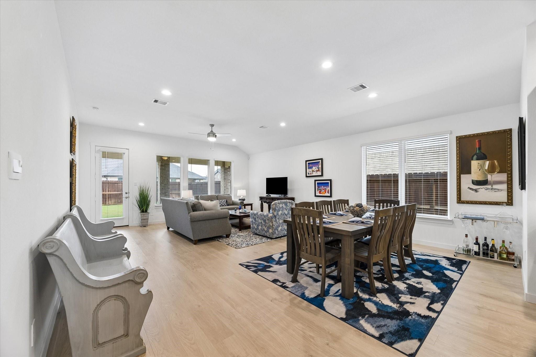
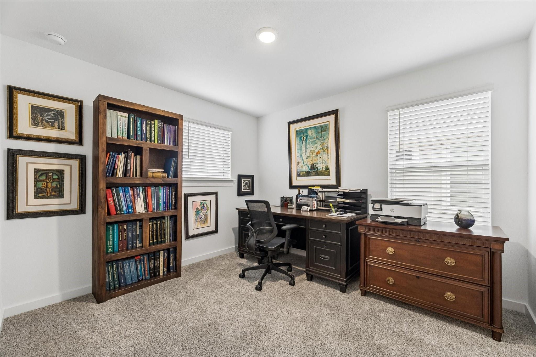
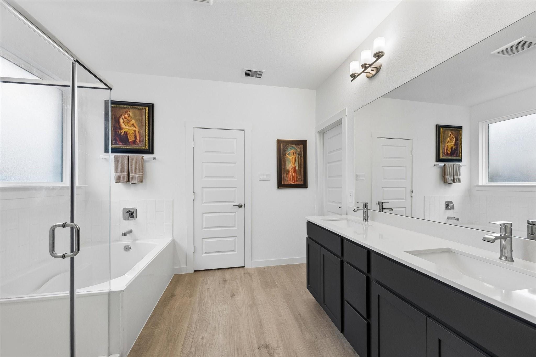
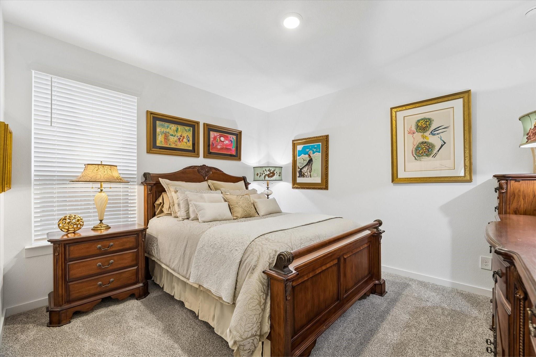
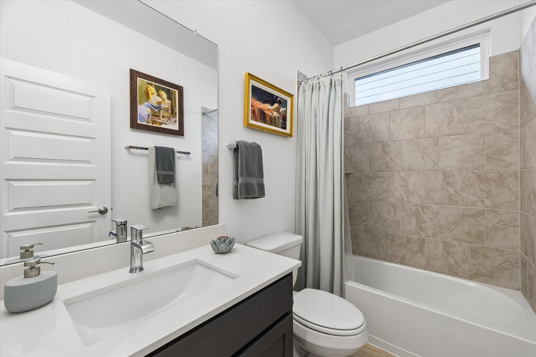
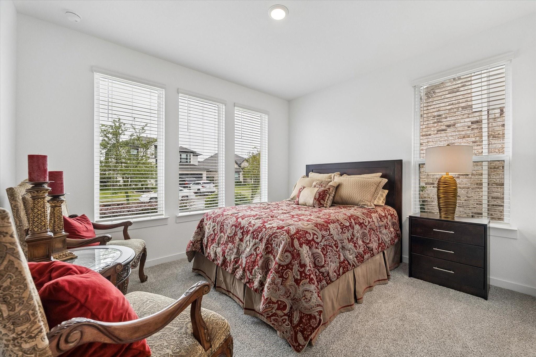
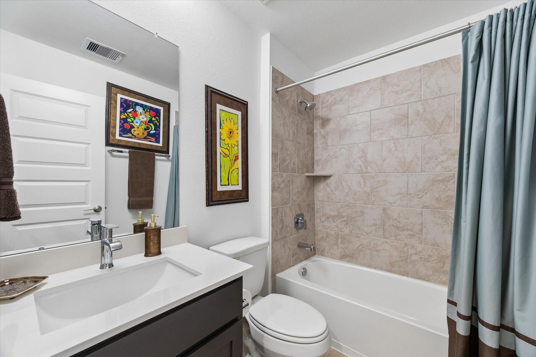
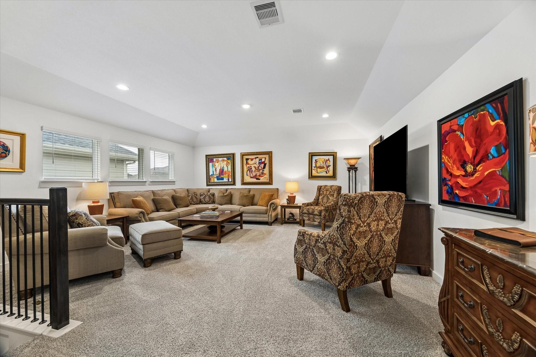
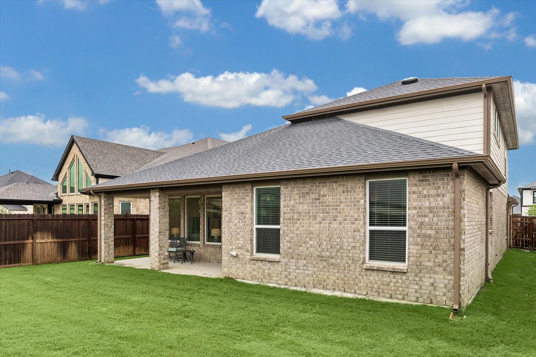
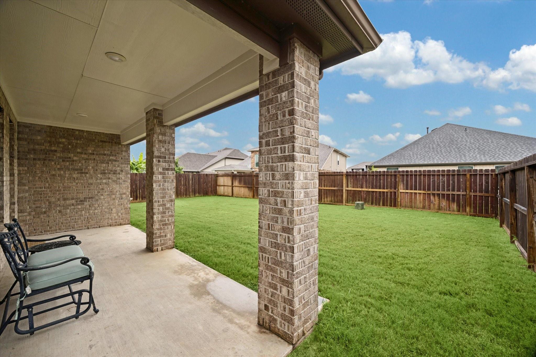
Better than New-all appliances and window coverings are included! This unique and meticulously cared-for 1.5-story home is located in the new construction community of Harvest Green. The Palacios plan features 4 bedrooms (3 downstairs and 1 upstairs), 3.5 baths, a family room, dining room, a flex room, and an extended covered patio. SMART HOME features, a tankless water heater, 16 Seer AC & a 1/2/10 warranty complete this home! Other highlights include: 42" cabinets, stainless steel appliances, Silestone countertops, Luxury vinyl plank flooring throughout the main living areas, high ceilings, a spacious primary bedroom and bath with a garden tub and a separate shower. This home truly is THE move-in ready alternative to new construction without the wait.
Overview
Financial
Price:
$574,900
Price/SqFT:
$198.24
HOA Fee:
$1210 Annually
Tax Rate:
2.7689 %
Est. Monthly:
$8,483 *
Tax Amount:
$15,918
Amenities and features
 Patio/Deck
 Sewer
Sewer Sprinkler System
 Water Access
 Yard
Yard Energy Efficient
 Green Certified
Property & Schools on Map
Floor plans / Dimensions / Descriptions
-
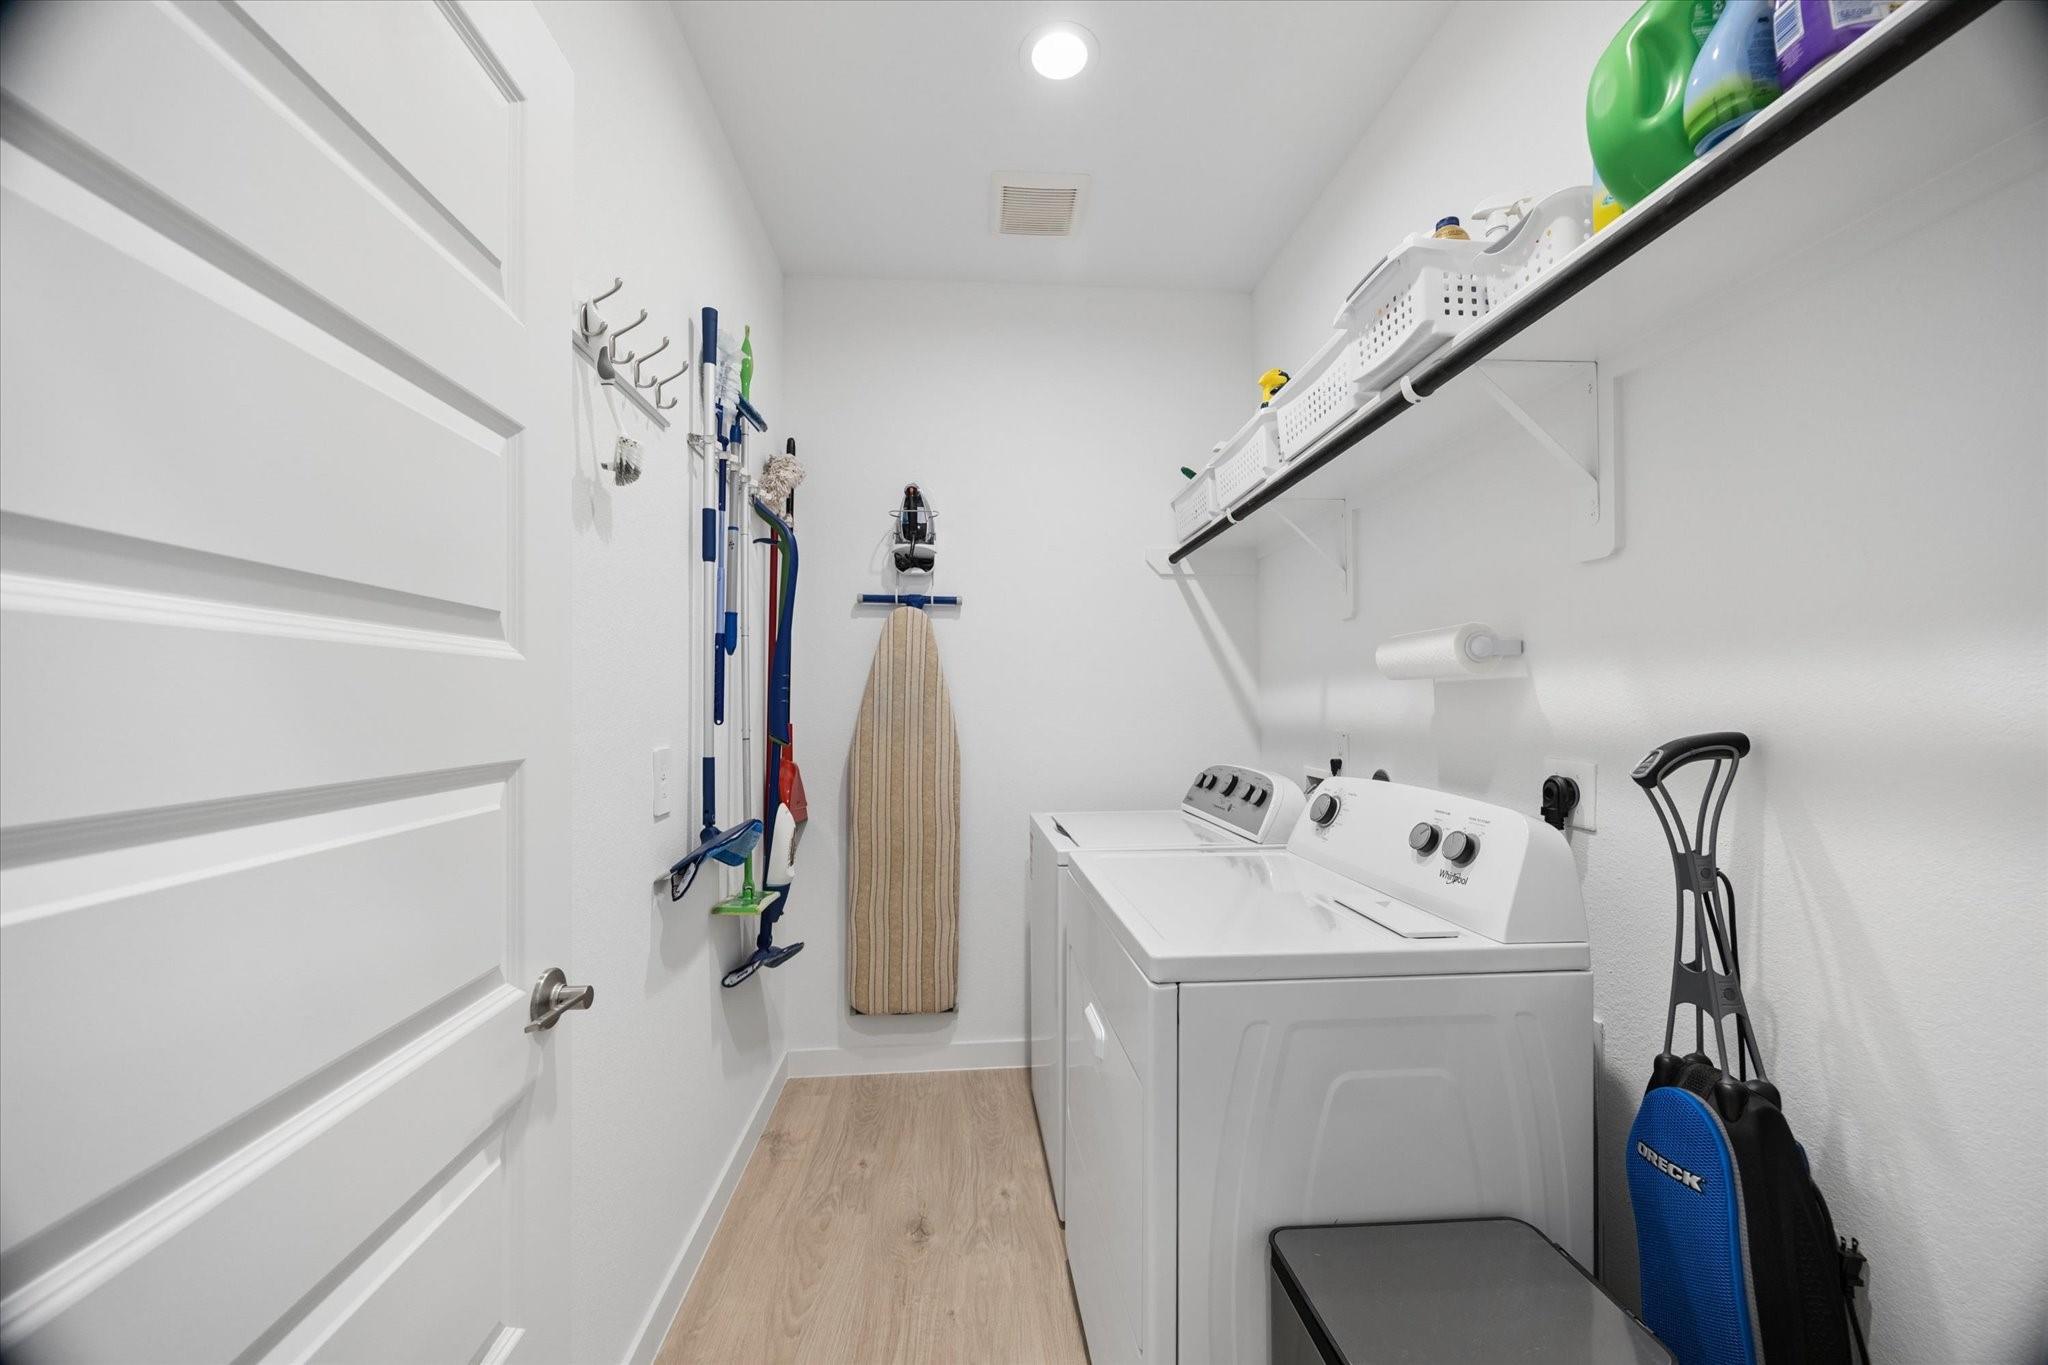
First FloorLiving:15x20Dining:11x20Kitchen:15x12Primary Bedroom:16x19Bedroom:11x12Bedroom 2:11x12Utility Room:8x6
-
Second FloorBedroom:11x12Game Room:17x19
-
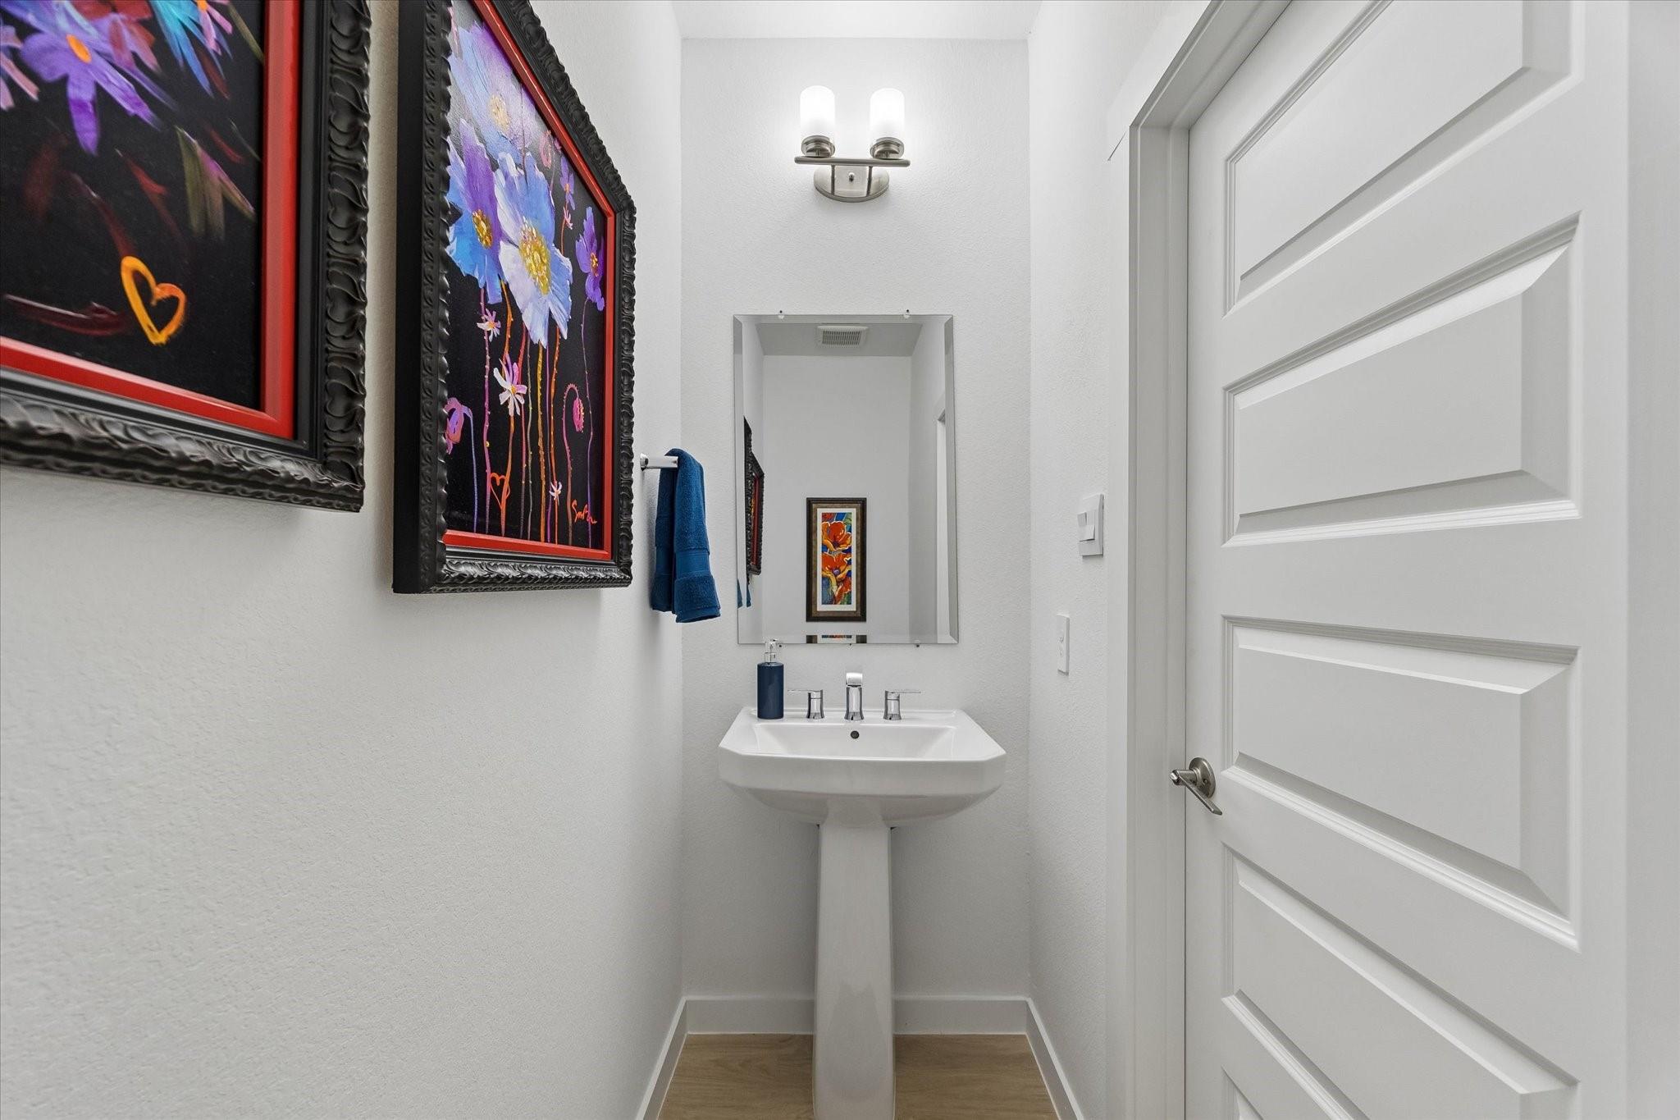
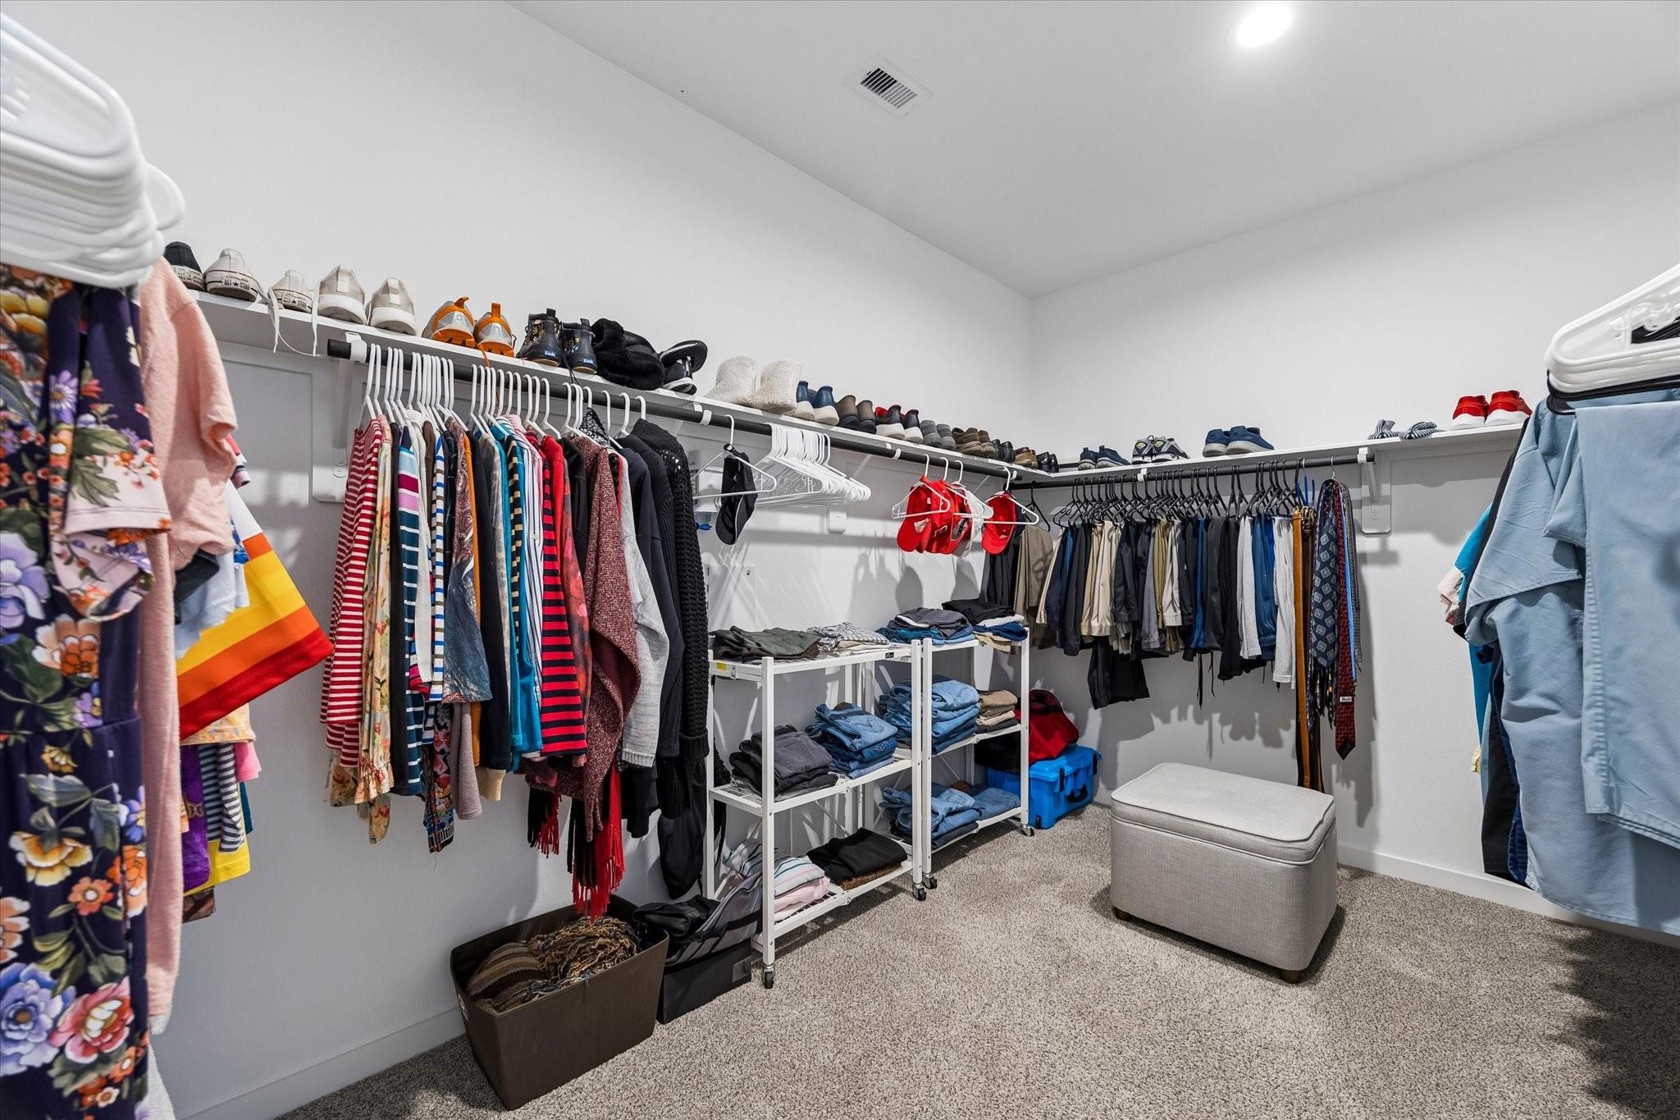
InteriorFloors:Carpet,Tile,Vinyl PlankCountertop:SilestoneBathroom Description:Half BathBedroom Desc:En-Suite Bath,Primary Bed - 1st Floor,Walk-In ClosetKitchen Desc:Breakfast Bar,Kitchen open to Family RoomRoom Description:Breakfast Room,Gameroom Up,Living Area - 1st Floor,Living/Dining Combo,Utility Room in HouseHeating:Central Gas,ZonedCooling:Central Electric,ZonedConnections:Electric Dryer Connections,Washer ConnectionsDishwasher:YesDisposal:YesMicrowave:YesRange:Gas CooktopOven:Electric OvenEnergy Feature:Attic Vents,Ceiling Fans,Digital Program Thermostat,Energy Star Appliances,High-Efficiency HVAC,Insulated Doors,Insulated/Low-E windows,Insulation - Batt,Insulation - Blown Fiberglass,North/South Exposure,Other Energy Features,Tankless/On-Demand H2O HeaterInterior:Alarm System - Owned,Fire/Smoke Alarm,Formal Entry/Foyer,High Ceiling,Prewired for Alarm System
-
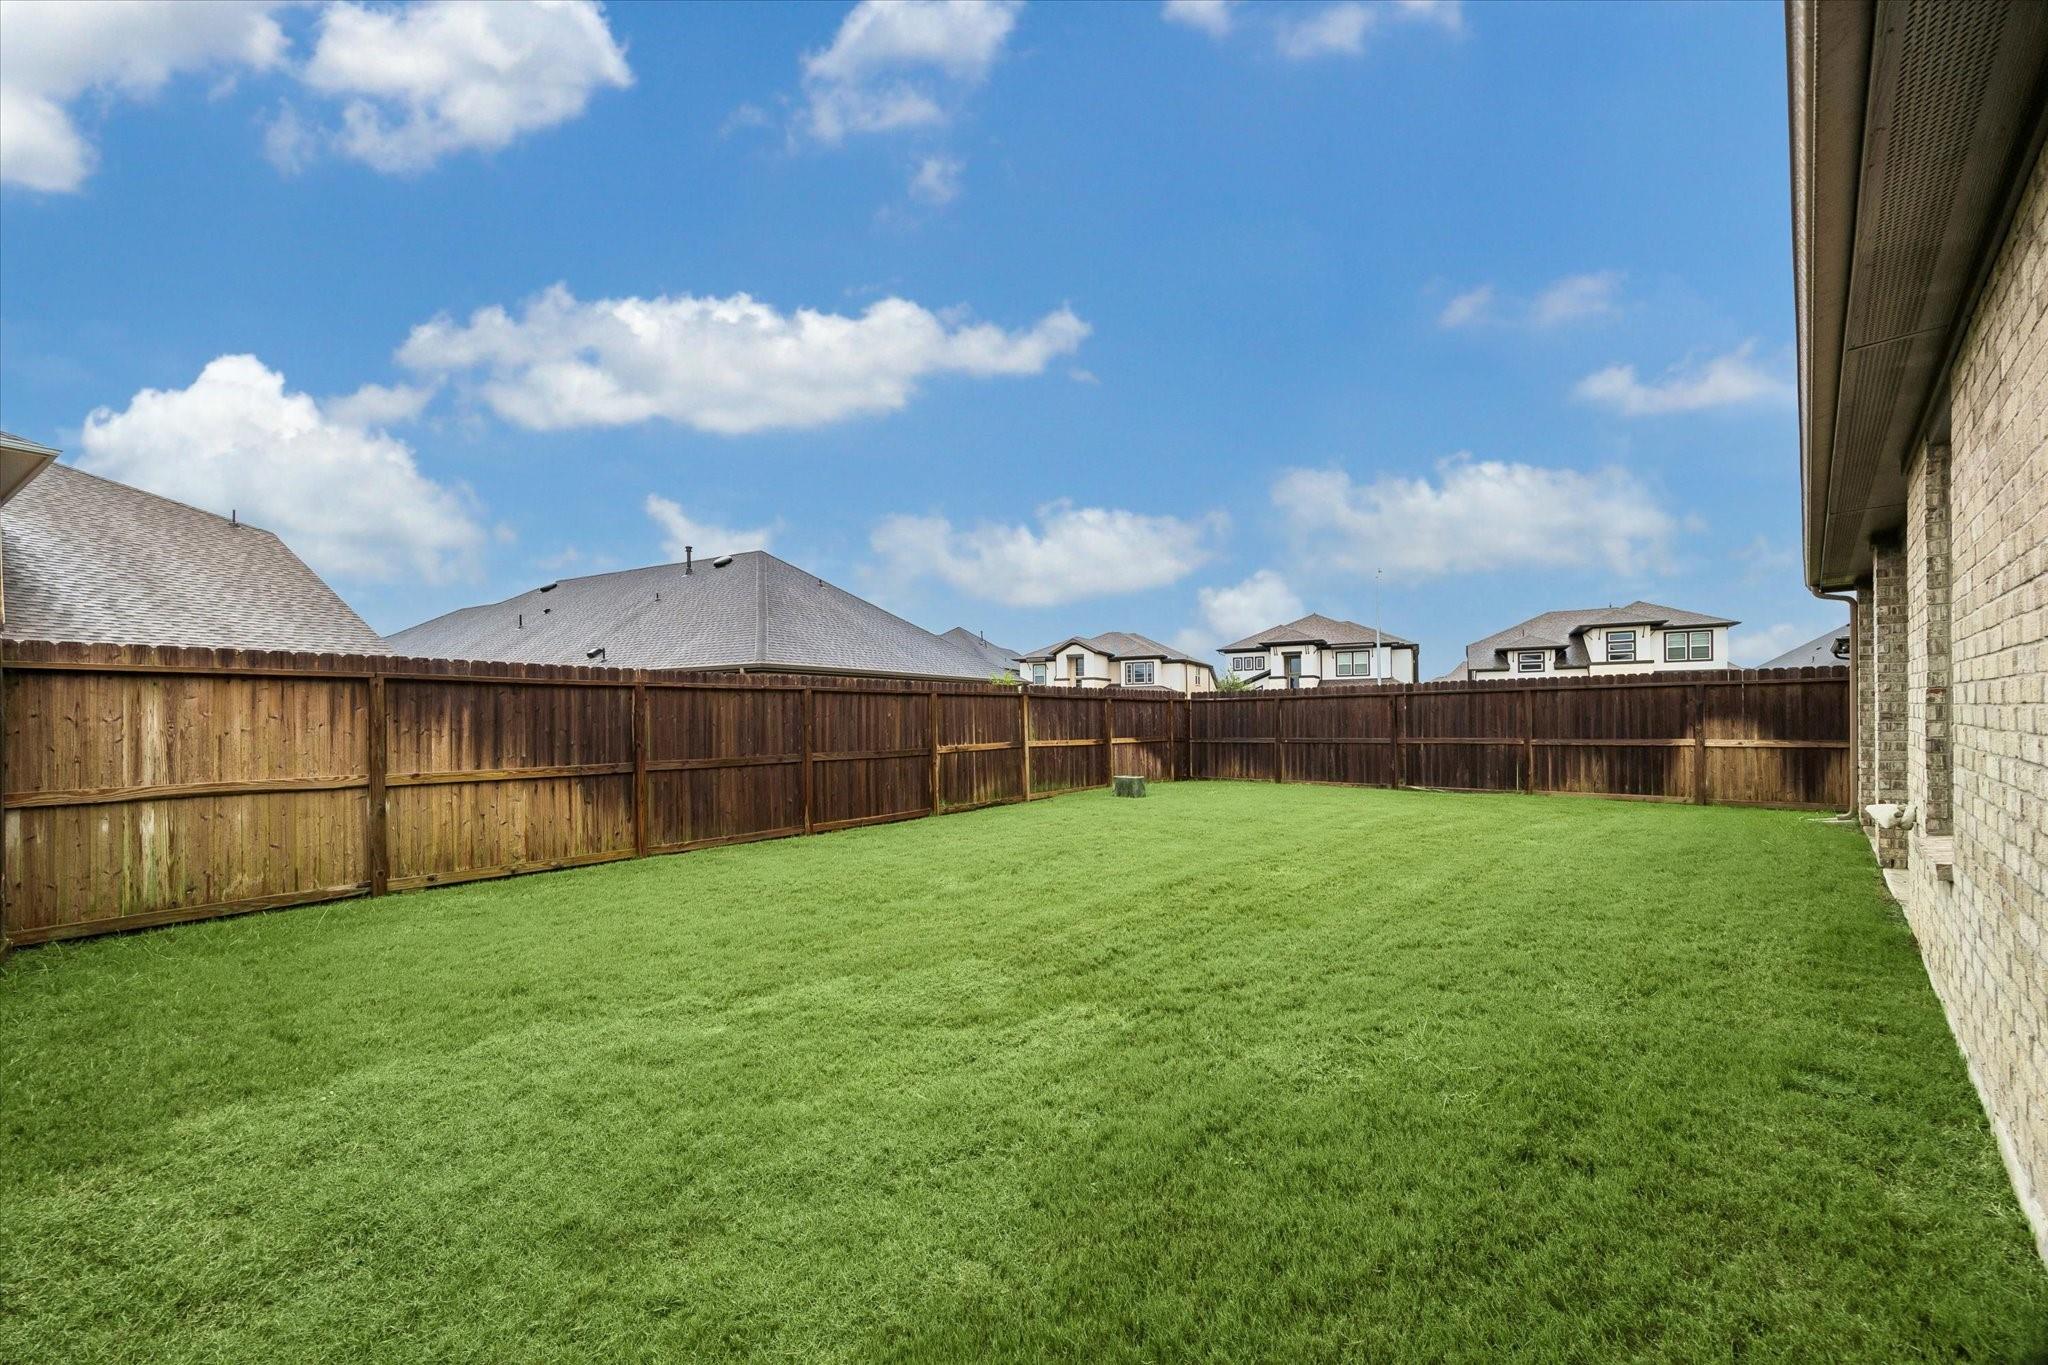
ExteriorRoof:CompositionFoundation:SlabPrivate Pool:NoExterior Type:Other,StoneLot Description:Subdivision LotGarage Carport:Auto Garage Door Opener,Double-Wide DrivewayWater Sewer:Public Sewer,Public WaterFront Door Face:NortheastExterior:Back Yard,Back Yard Fenced,Covered Patio/Deck,Patio/Deck,Porch,Sprinkler System
Listed By:
Lynn Zarr, Jr.
Martha Turner Sotheby's International Realty
The data on this website relating to real estate for sale comes in part from the IDX Program of the Houston Association of REALTORS®. All information is believed accurate but not guaranteed. The properties displayed may not be all of the properties available through the IDX Program. Any use of this site other than by potential buyers or sellers is strictly prohibited.
© 2026 Houston Association of REALTORS®.
GET IN TOUCH
