
For Sale
2303 Draycutt Dr Katy, TX 77494
$840,000
Description

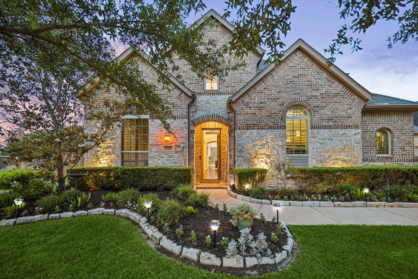
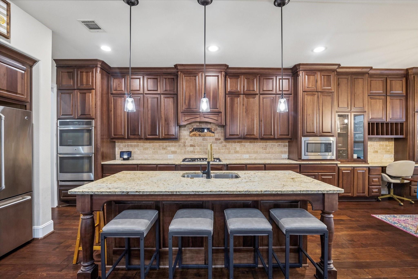
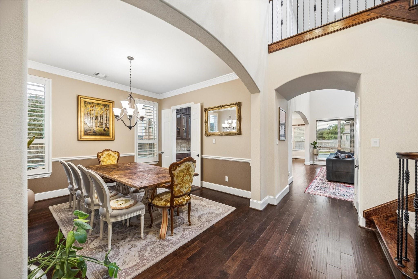
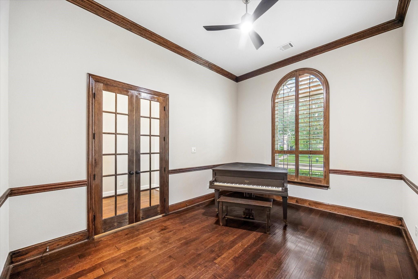
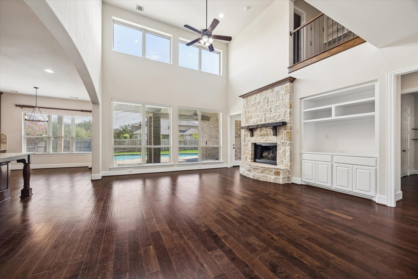
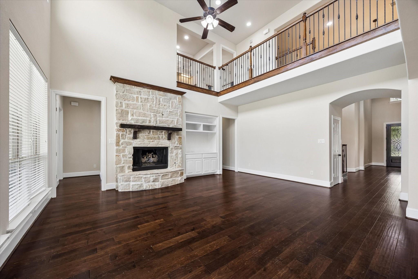
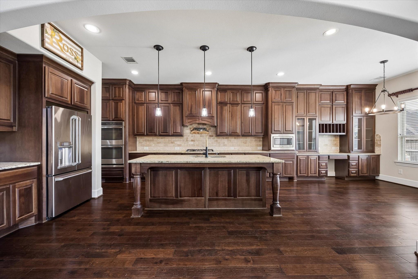
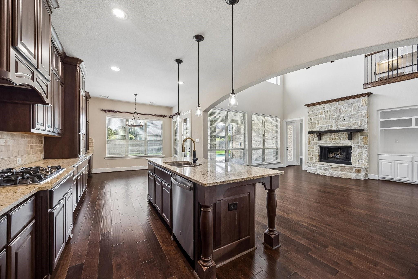
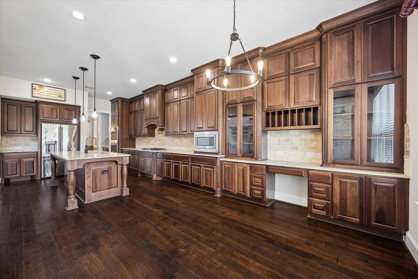
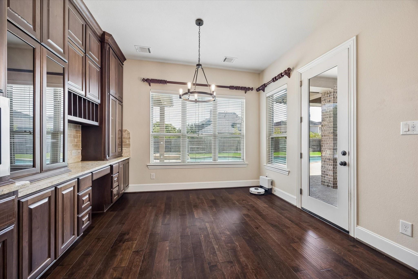
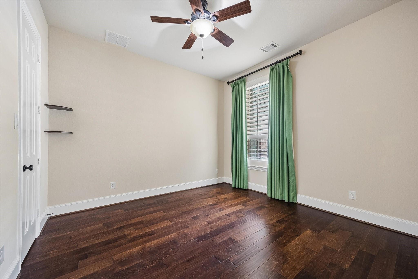
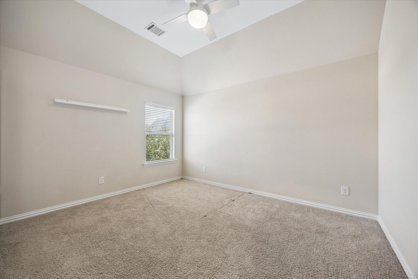
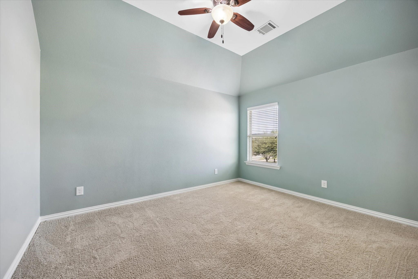
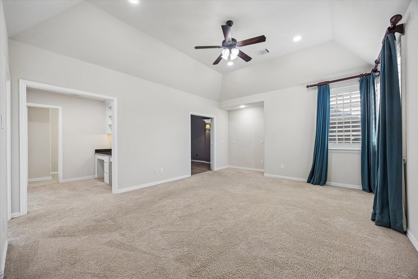
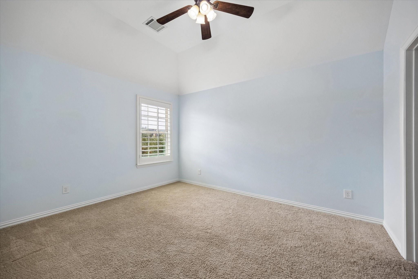
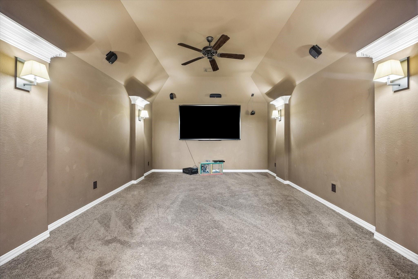
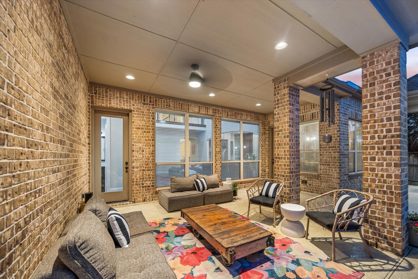
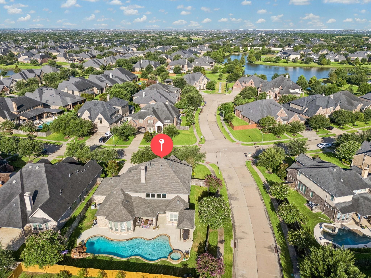
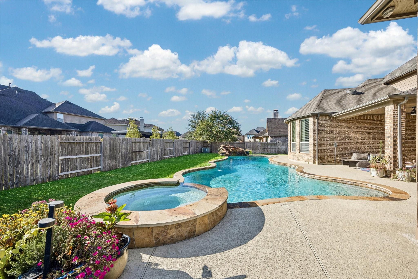
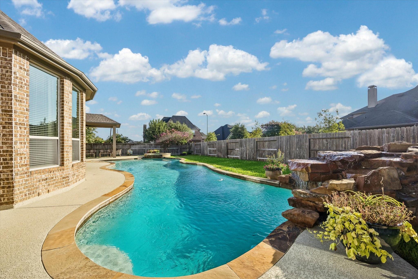
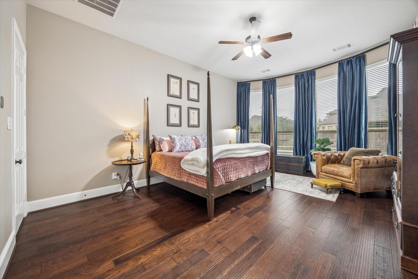
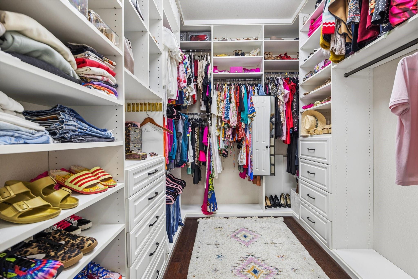
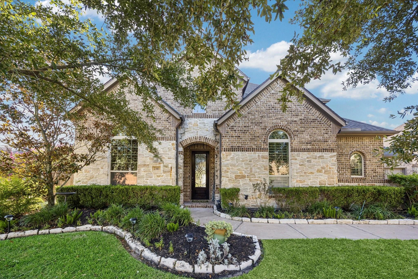

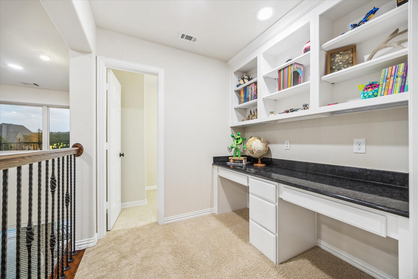
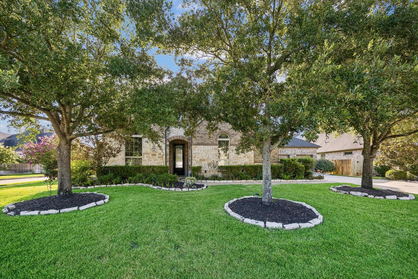
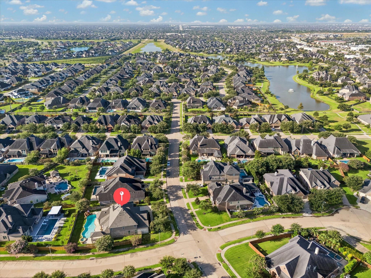
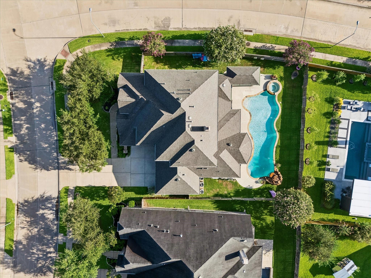
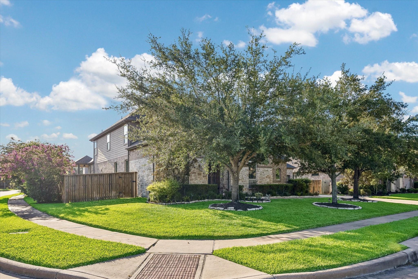
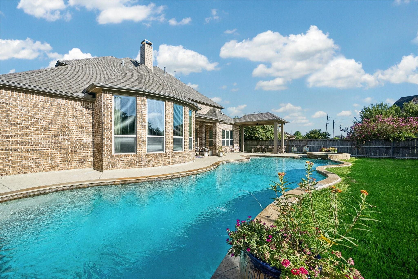
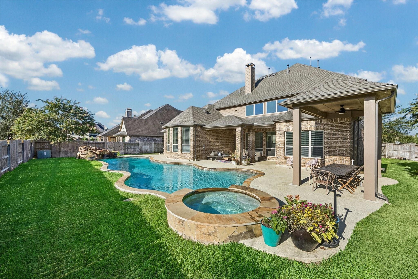
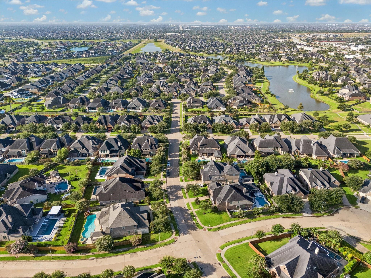
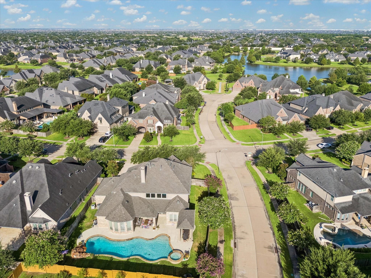
The perfect combination of stunning and functional! 2303 Draycutt is on an oversized CORNER lot and features a (2024) custom pool with hot tub, rock waterfall and sprinkler accents; TWO covered patios for fabulous entertaining and a full house Generac generator. A NEW ROOF was installed early July, 2026! This house is perfectly situated for the best summers and most comfortable of hurricane seasons. The two-story floor plan boasts a private home office, formal dining room, oversized living area that is open to the kitchen, a primary en-suite with sitting area, a secondary en-suite bedroom and a conveniently designed mud/laundry room- all downstairs. Upstairs you will find 3 additional bedrooms, (1 ensuite), an oversized game room with half bath and a media room. The storage space throughout this home is beyond belief- all bedrooms have walk-in closets, there are built-ins in several areas, and several hallway closets in convenient locations. 4 car garage with workshop & ample storage.
Overview
Financial
Price:
$840,000
Price/SqFT:
$212.12
HOA Fee:
$900 Annually
Tax Rate:
2.2591 %
Est. Monthly:
$11,819 *
Tax Amount:
$18,976
Amenities and features
 Media Room
 Patio/Deck
 Private Pool
 Public Pool
 Sewer
Sewer Sprinkler System
 Study Room
 Water Access
 Yard
Yard Corner Lot
 Energy Efficient
Property & Schools on Map
Floor plans / Dimensions / Descriptions
-
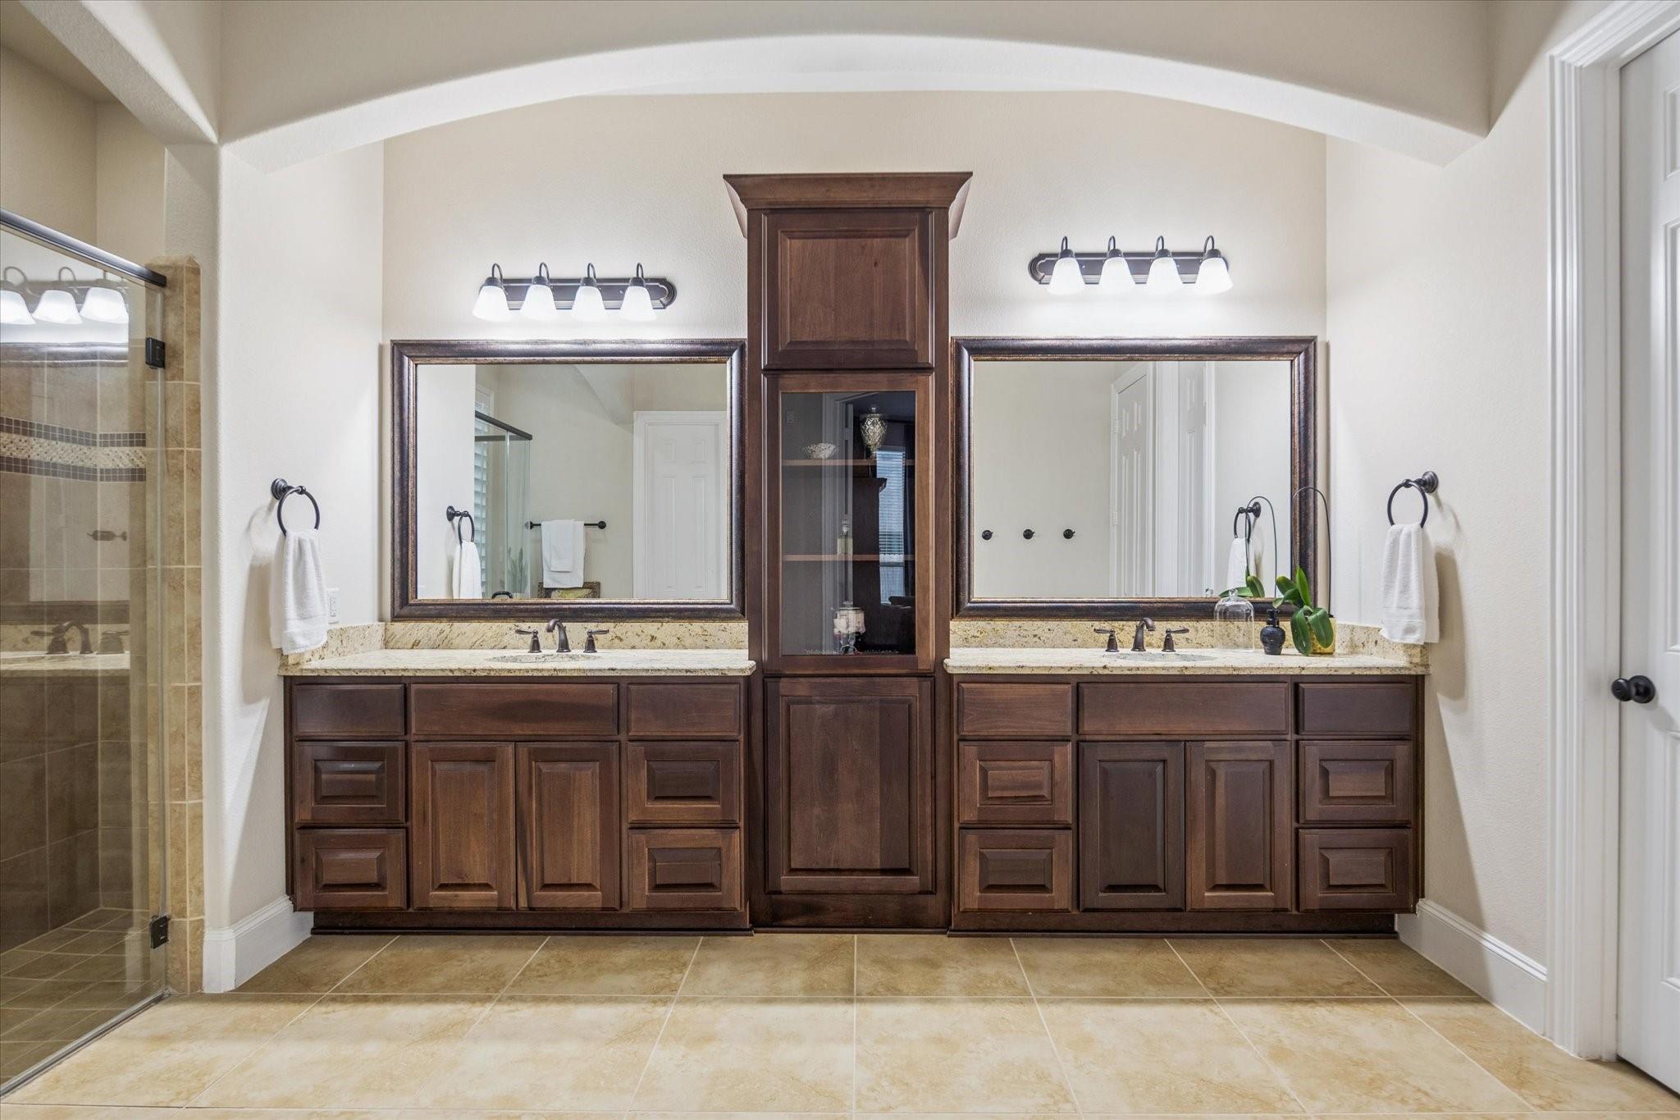
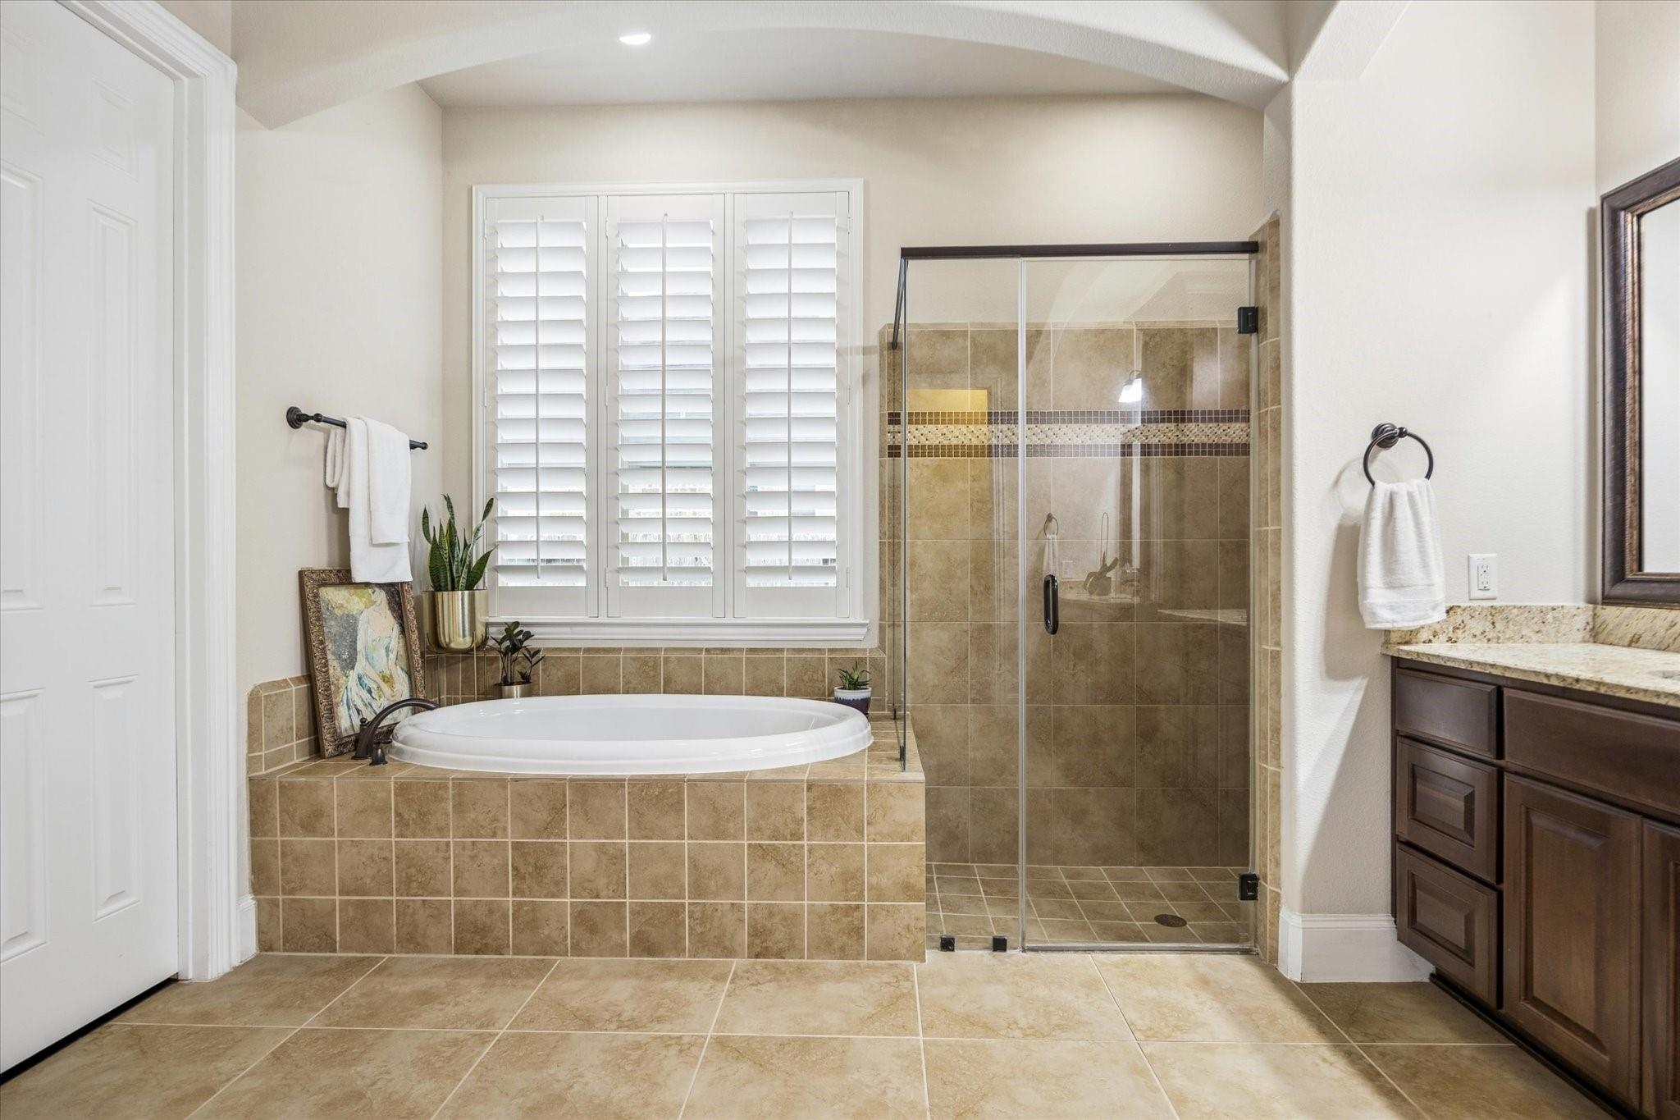
First FloorFamily Room:17X21Dining:13x13Kitchen:13x19Breakfast:11X11Primary Bedroom:21x15Bedroom:19x13Primary Bath:16x10Home Office/Study:12X16Utility Room:11x10
-
Second FloorBedroom:14x12Bedroom 2:13x11Bedroom 3:13X12Game Room:17x15Media Room:17x13
-
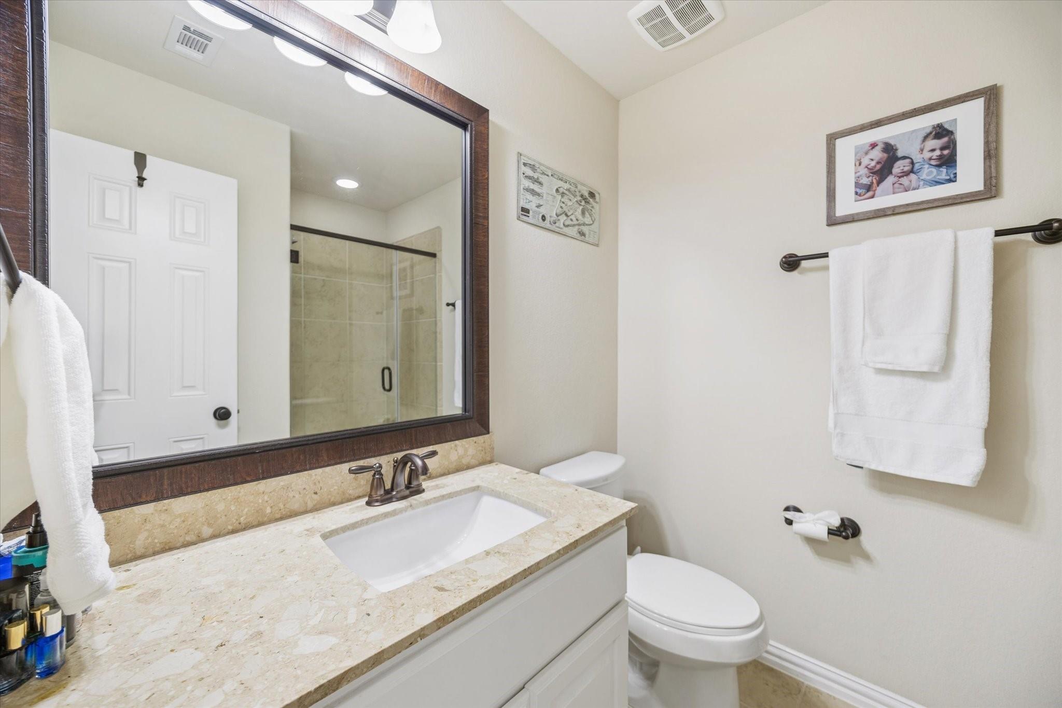
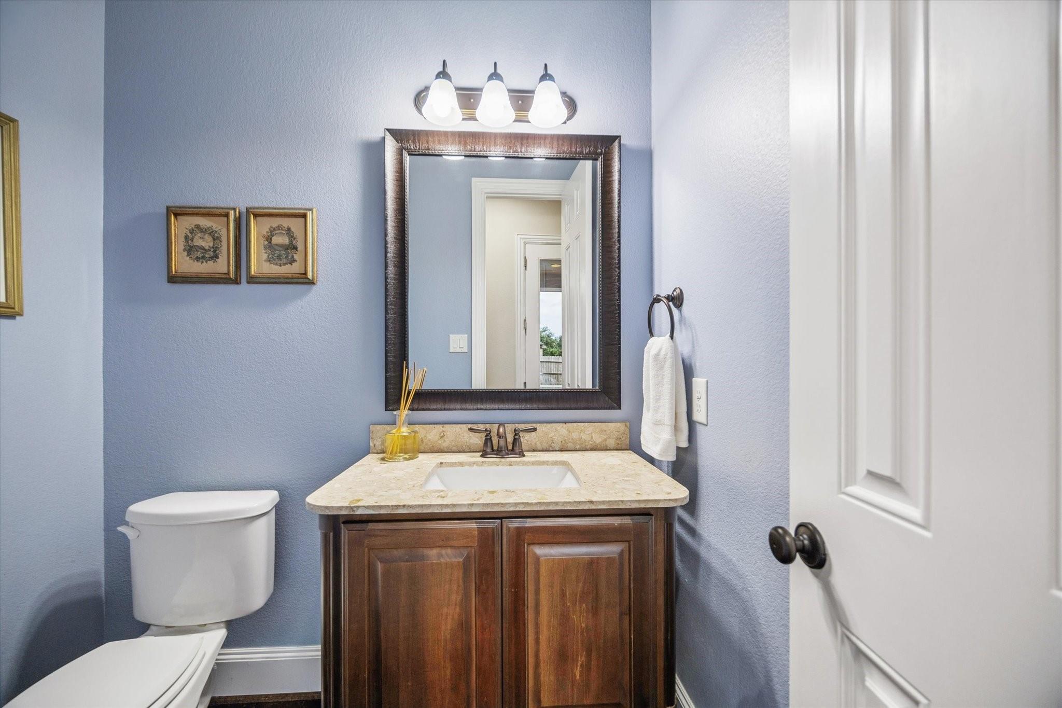
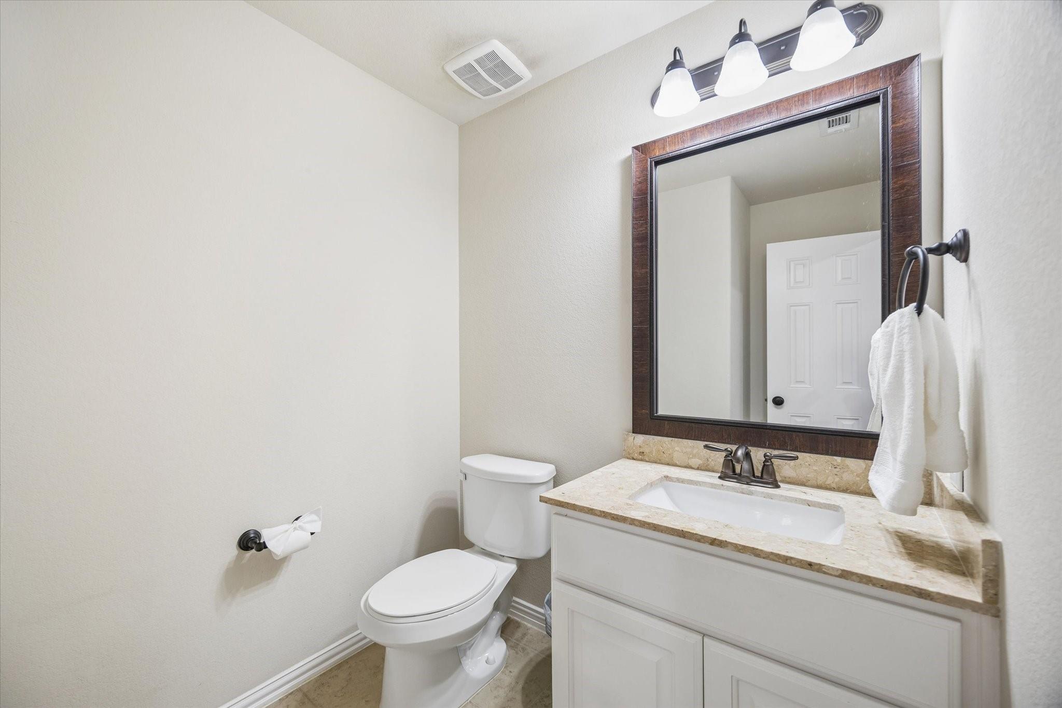
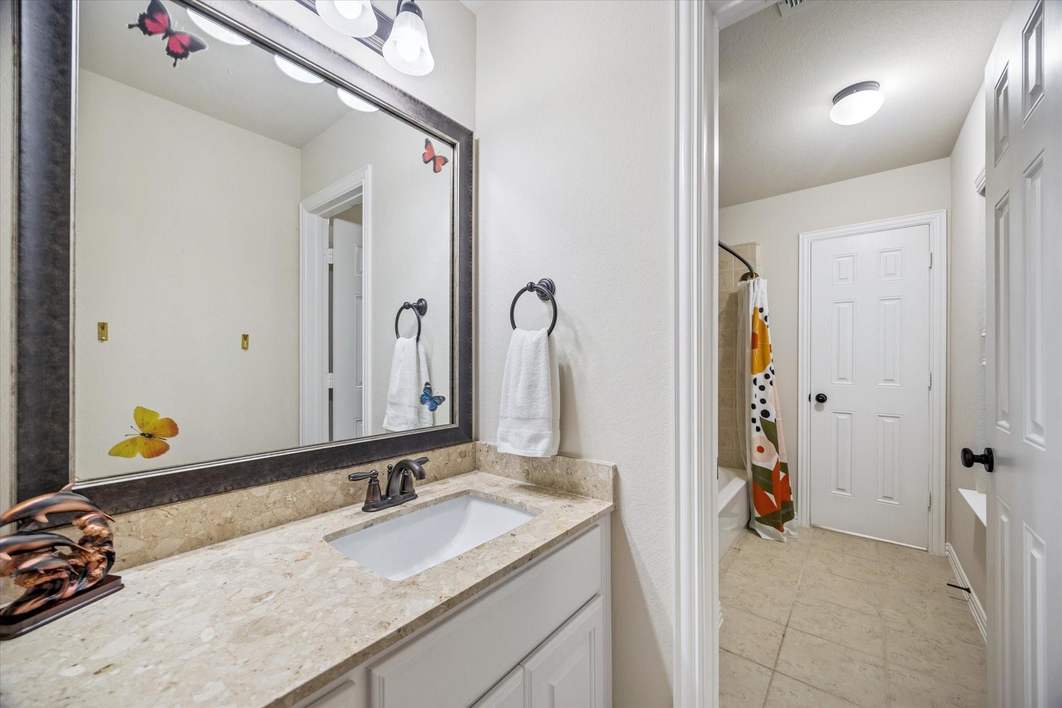
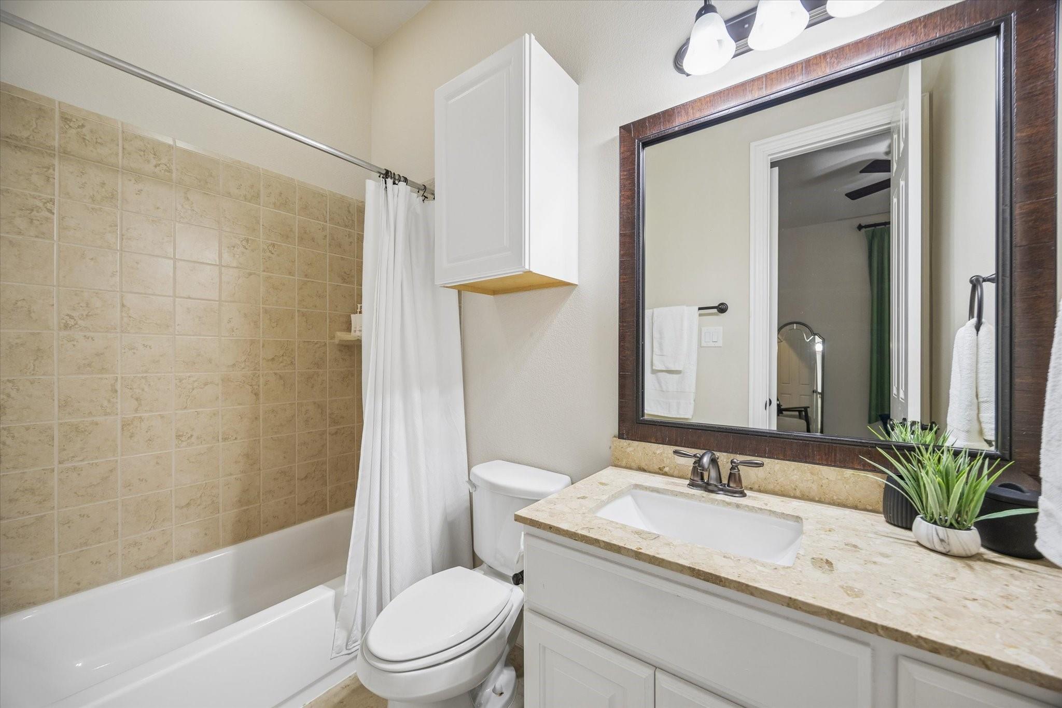
InteriorFireplace:1/Gaslog FireplaceFloors:Carpet,Engineered Wood,TileCountertop:GraniteBathroom Description:Half Bath,Hollywood Bath,Primary Bath: Double Sinks,Primary Bath: Jetted Tub,Primary Bath: Separate Shower,Vanity AreaBedroom Desc:En-Suite Bath,Primary Bed - 1st Floor,Sitting Area,Walk-In ClosetKitchen Desc:Butler Pantry,Island w/o Cooktop,Kitchen open to Family Room,Pantry,Pots/Pans Drawers,Walk-in PantryRoom Description:Breakfast Room,Butlers Pantry,Entry,Family Room,Formal Dining,Gameroom Up,Home Office/Study,Living Area - 1st Floor,Media,Utility Room in HouseHeating:Central GasCooling:Central ElectricConnections:Gas Dryer Connections,Washer ConnectionsDishwasher:YesDisposal:YesCompactor:NoMicrowave:YesRange:Gas CooktopOven:Convection Oven,Double OvenIce Maker:NoEnergy Feature:Attic Vents,Ceiling Fans,Digital Program Thermostat,Generator,HVAC>13 SEER,Insulation - Blown Fiberglass,Radiant Attic BarrierInterior:Crown Molding,Fire/Smoke Alarm,Formal Entry/Foyer,Window Coverings
-
ExteriorRoof:CompositionFoundation:SlabPrivate Pool:YesPrivate Pool Desc:Heated,In GroundExterior Type:Brick,Cement Board,StoneLot Description:Corner,Subdivision LotGarage Carport:Additional Parking,Auto Garage Door Opener,Double-Wide DrivewayWater Sewer:Public Sewer,Public Water,Water DistrictArea Pool:YesExterior:Back Yard,Back Yard Fenced,Covered Patio/Deck,Exterior Gas Connection,Sprinkler System,Workshop
Explore Property
Listed By:
Christina Daw
Compass RE Texas, LLC - West Houston
The data on this website relating to real estate for sale comes in part from the IDX Program of the Houston Association of REALTORS®. All information is believed accurate but not guaranteed. The properties displayed may not be all of the properties available through the IDX Program. Any use of this site other than by potential buyers or sellers is strictly prohibited.
© 2026 Houston Association of REALTORS®.
GET IN TOUCH
