
For Sale
2302 Kolbe Grove Ln Houston, TX 77080
$450,000
Description
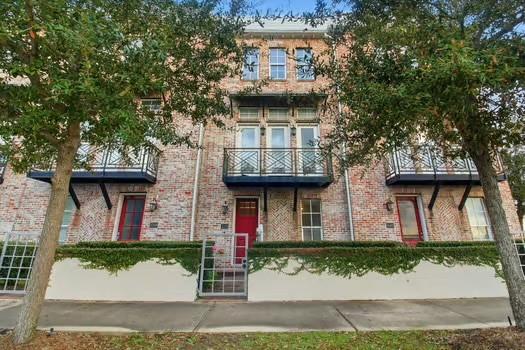
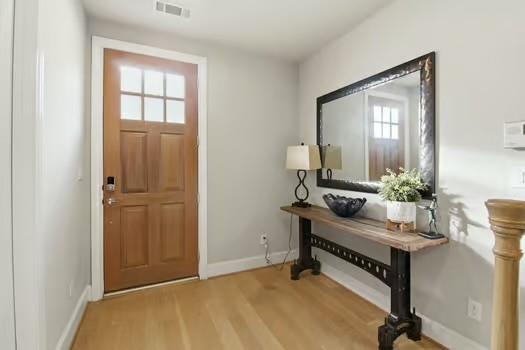
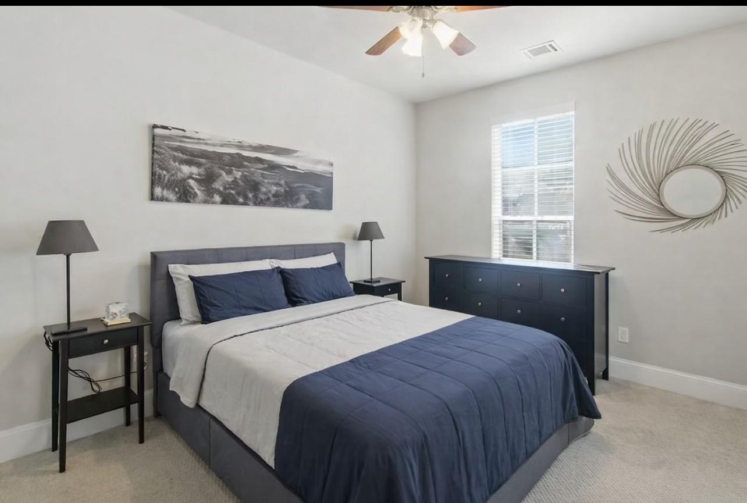
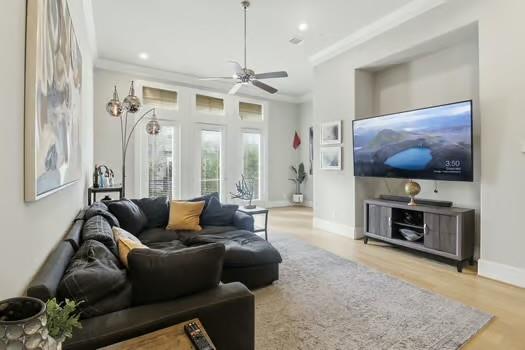
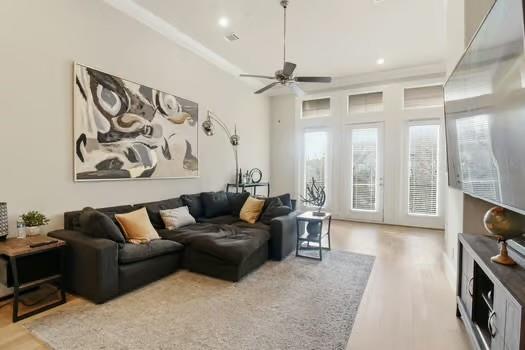
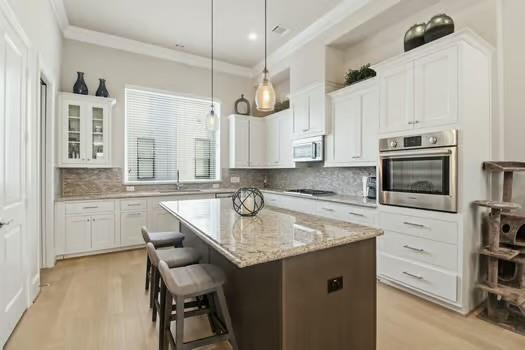
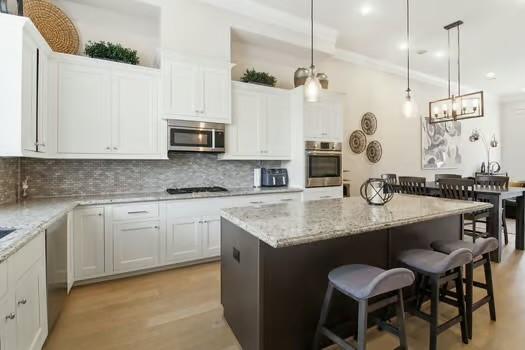
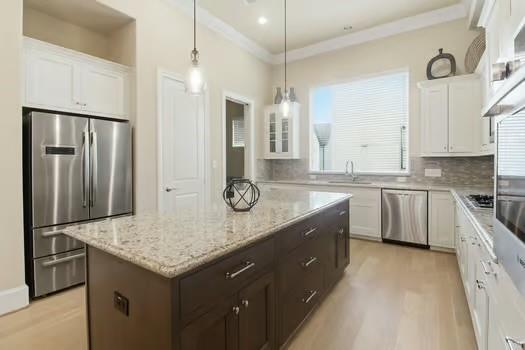
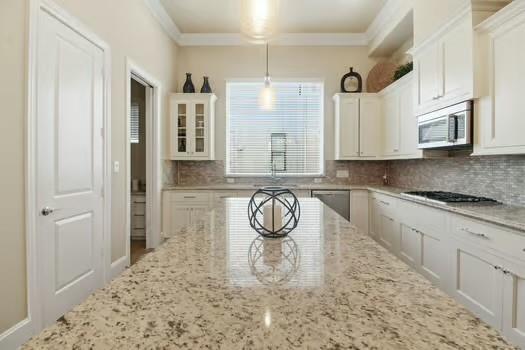
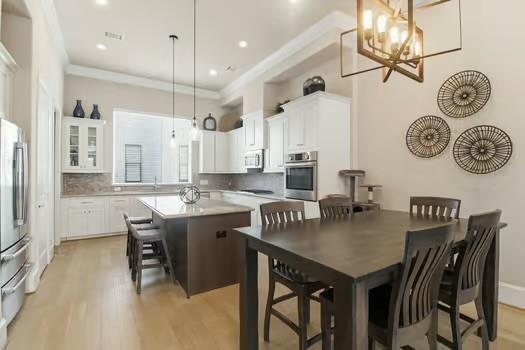
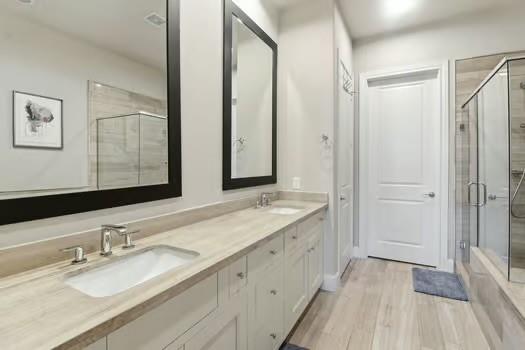
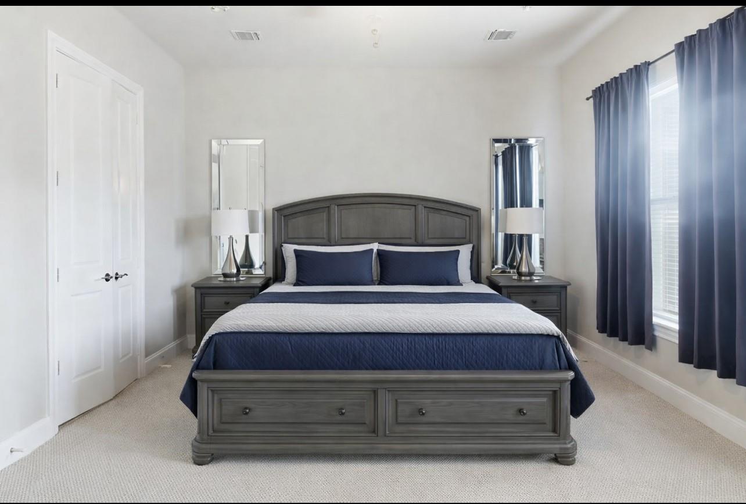
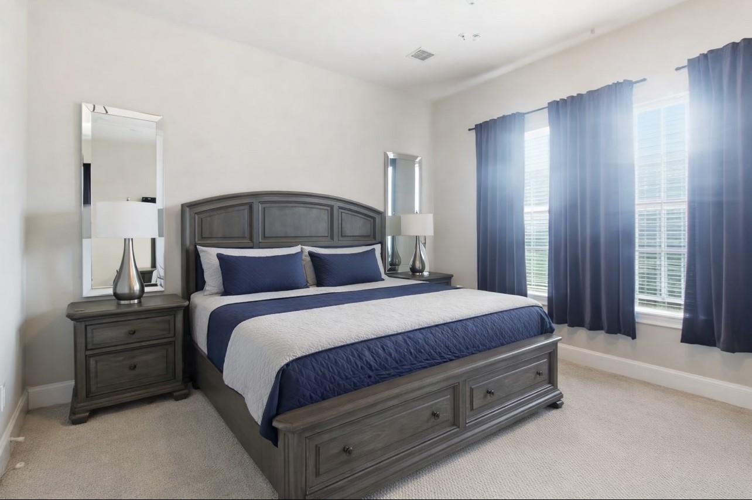
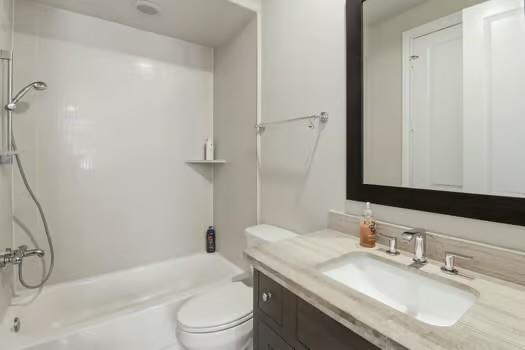
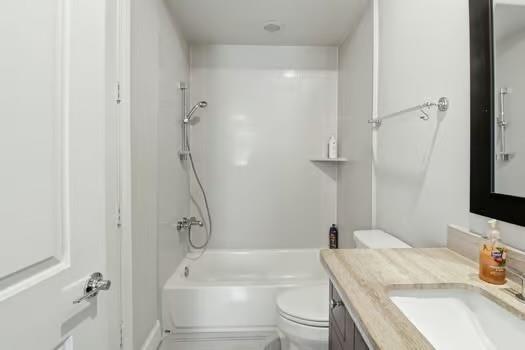
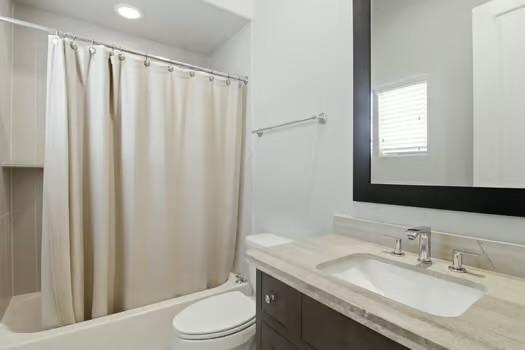
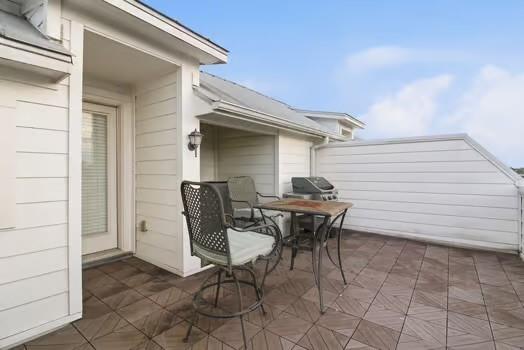
Location, luxury, and lifestyle all come together in this stunning 4-story townhome just minutes from City Centre, Memorial City, & The Galleria. Step inside to discover rich hardwood floors, soaring ceilings, & oversized windows that flood the home with natural light. The open-concept 2nd level is designed for effortless entertaining, featuring a spacious living and dining area that flows seamlessly into a gourmet kitchen complete with granite countertops, a sleek center island, and a premium stainless-steel appliance package. The first-floor suite offers privacy for guests or roommates with its own en-suite bath. Retreat upstairs to your third-floor primary sanctuary, where you’ll enjoy a spa-inspired bath with dual vanities, walk-in shower, soaking tub, & an expansive walk-in closet. Another generously sized bedroom with its own en-suite bath completes the 3rd level. On the 4th floor you will find a rooftop terrace perfect for taking in the sunset after a long day.
Overview
Financial
Price:
$450,000
Price/SqFT:
$189.87
HOA Fee:
$2150 Annually
Tax Rate:
2.27122 %
Est. Monthly:
$6,290 *
Tax Amount:
$10,220
Amenities and features
 Public Pool
 Sewer
Sewer Water Access
 Elevator Ready
 Energy Efficient
Property & Schools on Map
Floor plans / Dimensions / Descriptions
-
Second FloorLiving:15x18Dining:11x14Kitchen:14x11
-
Third FloorPrimary Bedroom:13x19Bedroom:10x10
-
First FloorBedroom:11x13
-
InteriorFloors:Carpet,Tile,WoodRoom Description:Formal Dining,Formal Living,Living Area - 2nd FloorBathroom Description:Primary Bath: Double Sinks,Primary Bath: Separate ShowerKitchen Desc:Island w/ Cooktop,Kitchen open to Family Room,Pots/Pans Drawers,Soft Closing Cabinets,Soft Closing Drawers,Under Cabinet LightingBedroom Desc:1 Bedroom Down - Not Primary BR,1 Bedroom Up,Primary Bed - 3rd FloorCooling:Central Electric,ZonedHeating:Central Gas,ZonedEnergy Feature:Attic Vents,Ceiling Fans,Digital Program Thermostat,Energy Star Appliances,High-Efficiency HVAC,HVAC>13 SEER,Tankless/On-Demand H2O HeaterInterior:Elevator Shaft
-
ExteriorRoof:OtherFoundation:SlabPrivate Pool:NoExterior Type:Brick,Cement BoardWater Sewer:Public Sewer,Public WaterArea Pool:Yes
Listed By:
Chelsea Boone
Epique Realty LLC
The data on this website relating to real estate for sale comes in part from the IDX Program of the Houston Association of REALTORS®. All information is believed accurate but not guaranteed. The properties displayed may not be all of the properties available through the IDX Program. Any use of this site other than by potential buyers or sellers is strictly prohibited.
© 2026 Houston Association of REALTORS®.
GET IN TOUCH
