

For Sale
2300 Friendswood Trail Friendswood, TX 77546
$731,990
Description
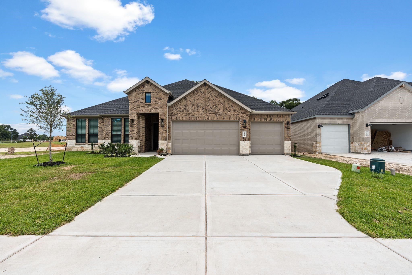
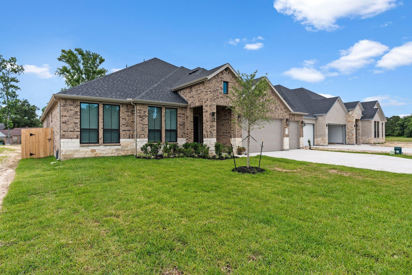
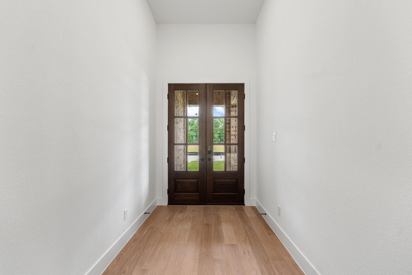
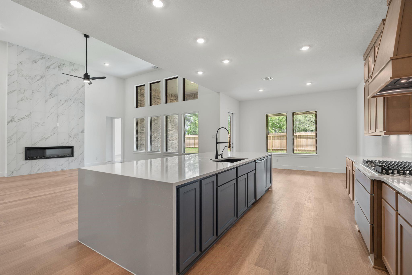
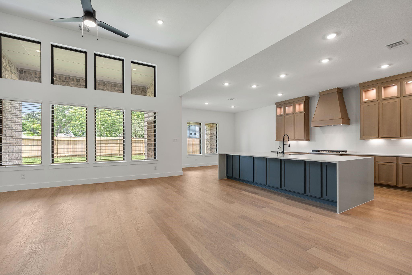
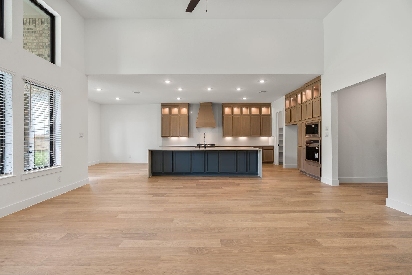
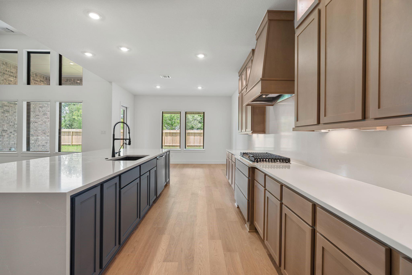
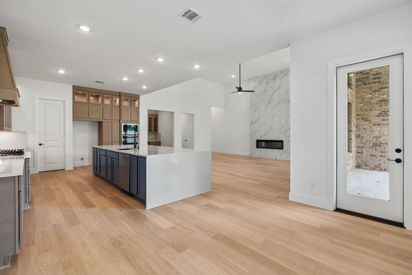
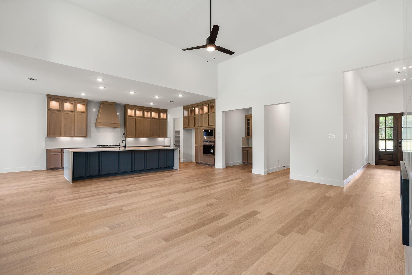
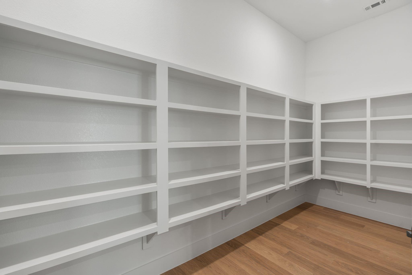
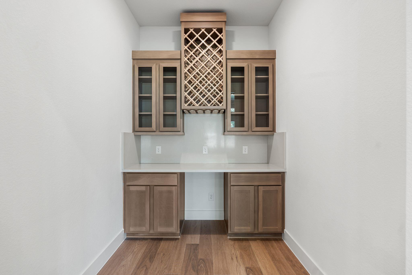
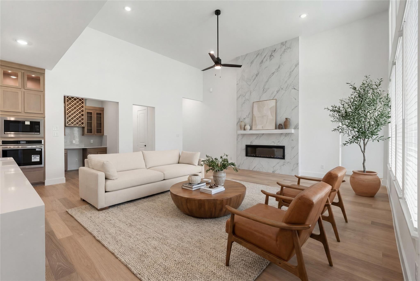
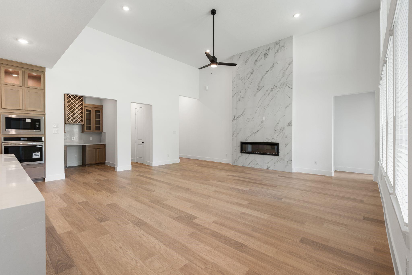
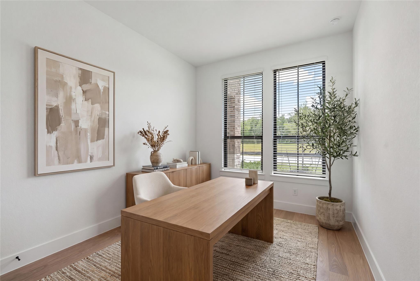
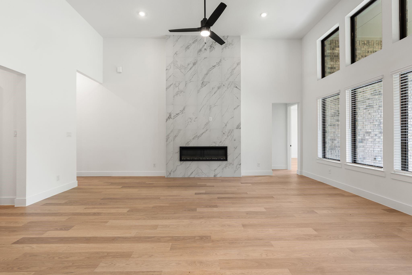
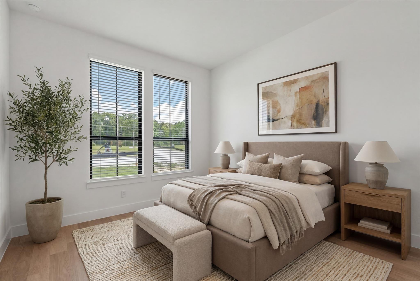
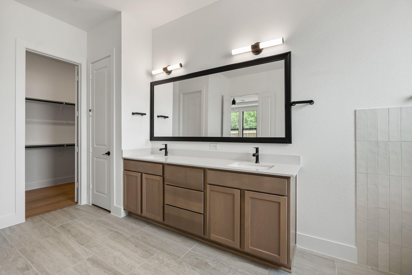
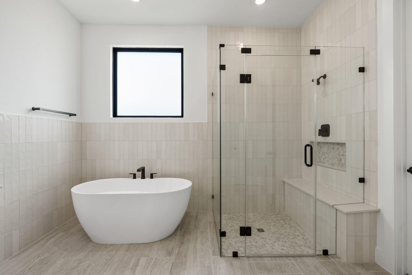
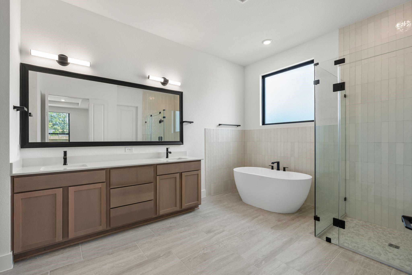
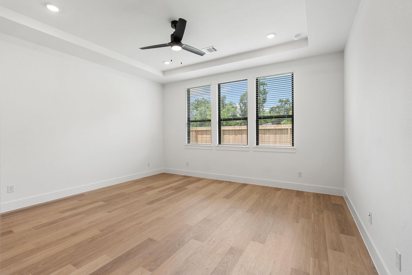
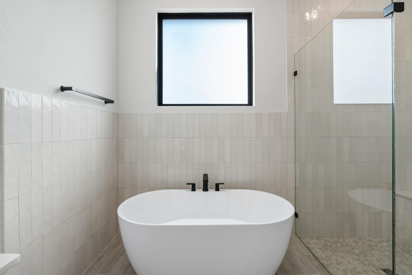
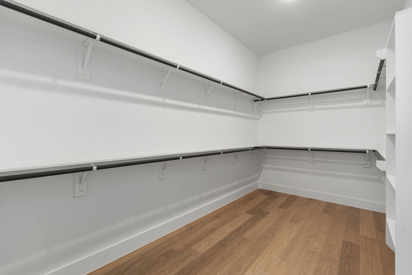
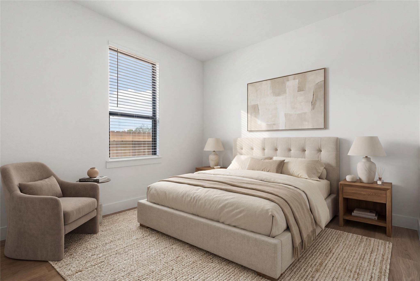
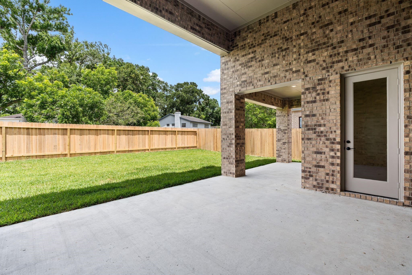
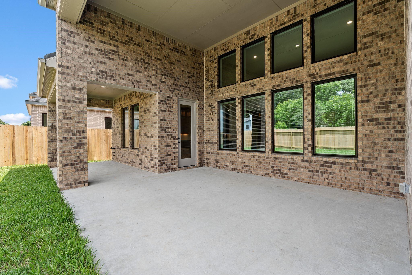
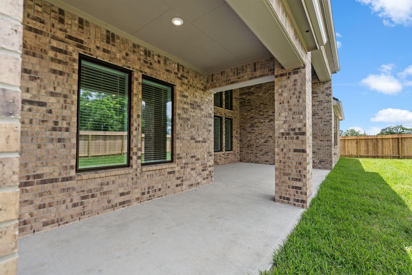
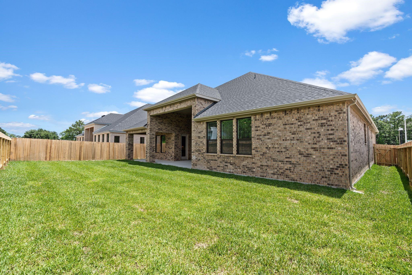
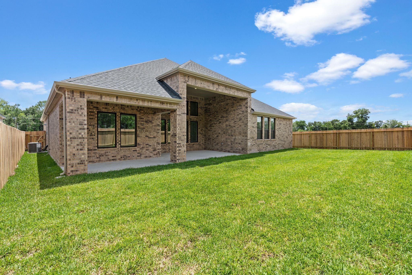
The Amalfi is where timeless elegance meets modern luxury. Beautifully designed single-story living crafted for those who appreciate sophistication. From the moment you enter, expansive open-concept living spaces seamlessly connect the family room, dining area, and gourmet kitchen. Designed to impress, the chef’s kitchen features a stunning oversized island, SS appliances, and a spacious walk-in pantry. A private study offers the ideal space for work or quiet retreat, while the lavish primary suite provides a true sanctuary, complete with a spa-inspired bath, dual vanities, a soaking tub, separate walk-in shower, and an oversized walk-in closet. Three additional generously sized bedrooms, each with their own walk-in closets. Step outside to the covered patio, an inviting extension of the home designed for effortless outdoor living. Complete with a three-car garage. The Amalfi is thoughtfully designed for buyers seeking luxury and the space to truly enjoy it all.
Overview
Financial
Price:
$731,990
Price/SqFT:
$260.68
HOA Fee:
$1200 Annually
Tax Rate:
0 %
Est. Monthly:
$7,415 *
Tax Amount:
$0
Amenities and features
 Patio/Deck
 Public Pool
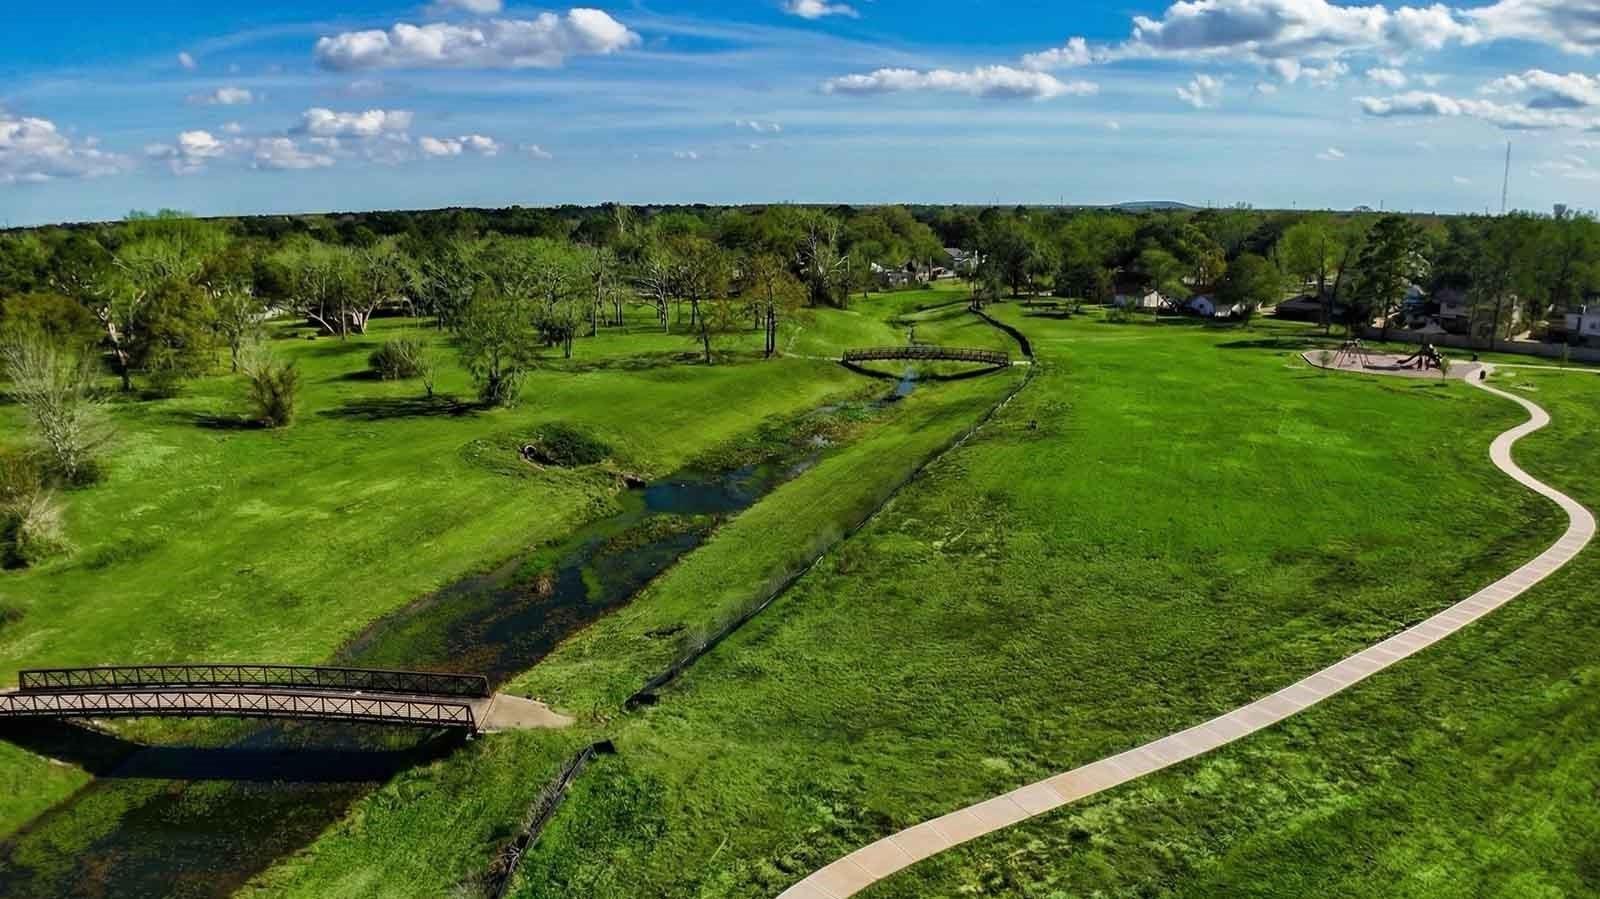
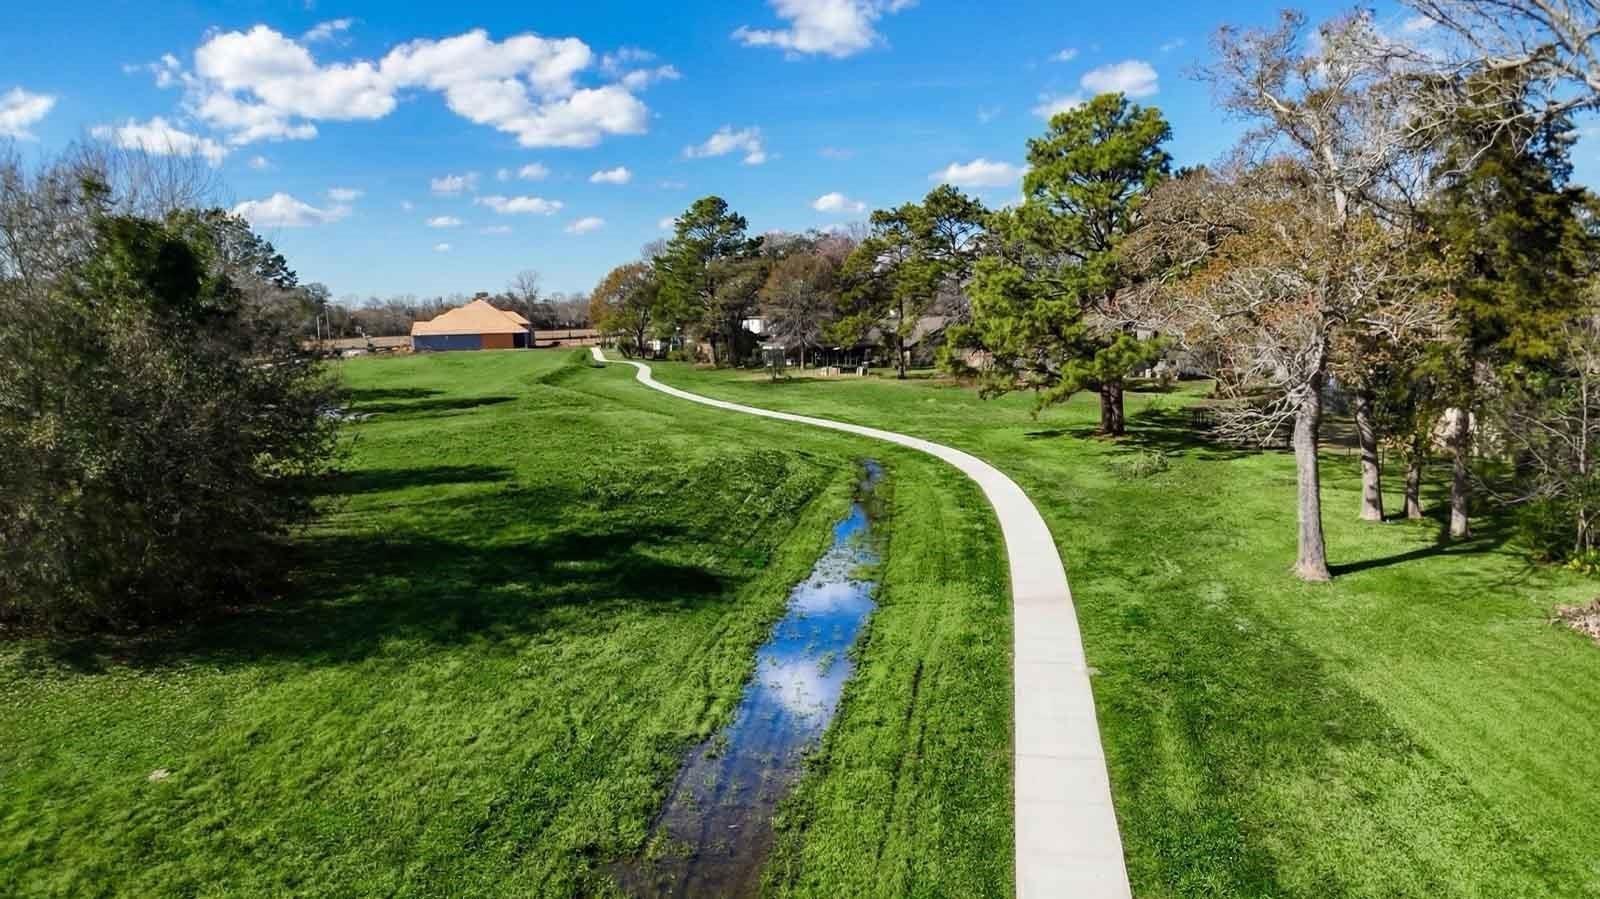
 Water Access
 Yard
Yard Corner Lot
 Energy Efficient
 New Construction
Property & Schools on Map
Floor plans / Dimensions / Descriptions
-
First FloorPrimary Bedroom:13x17
-
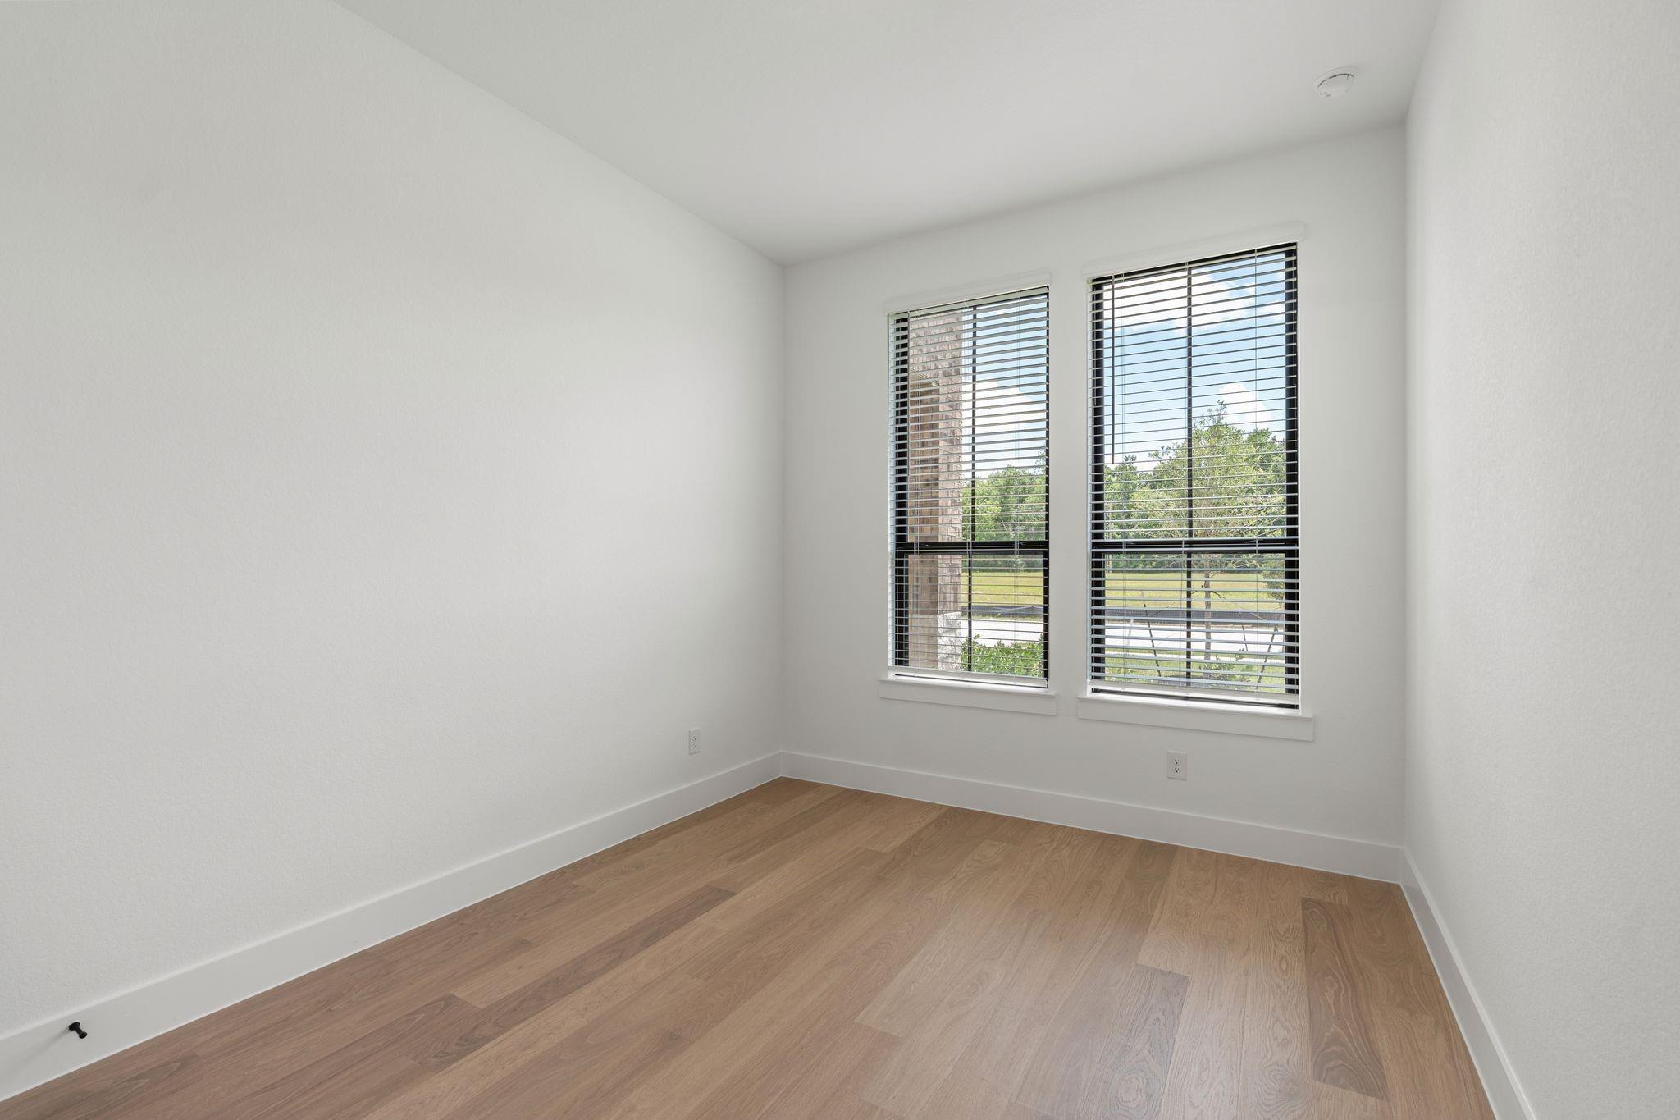
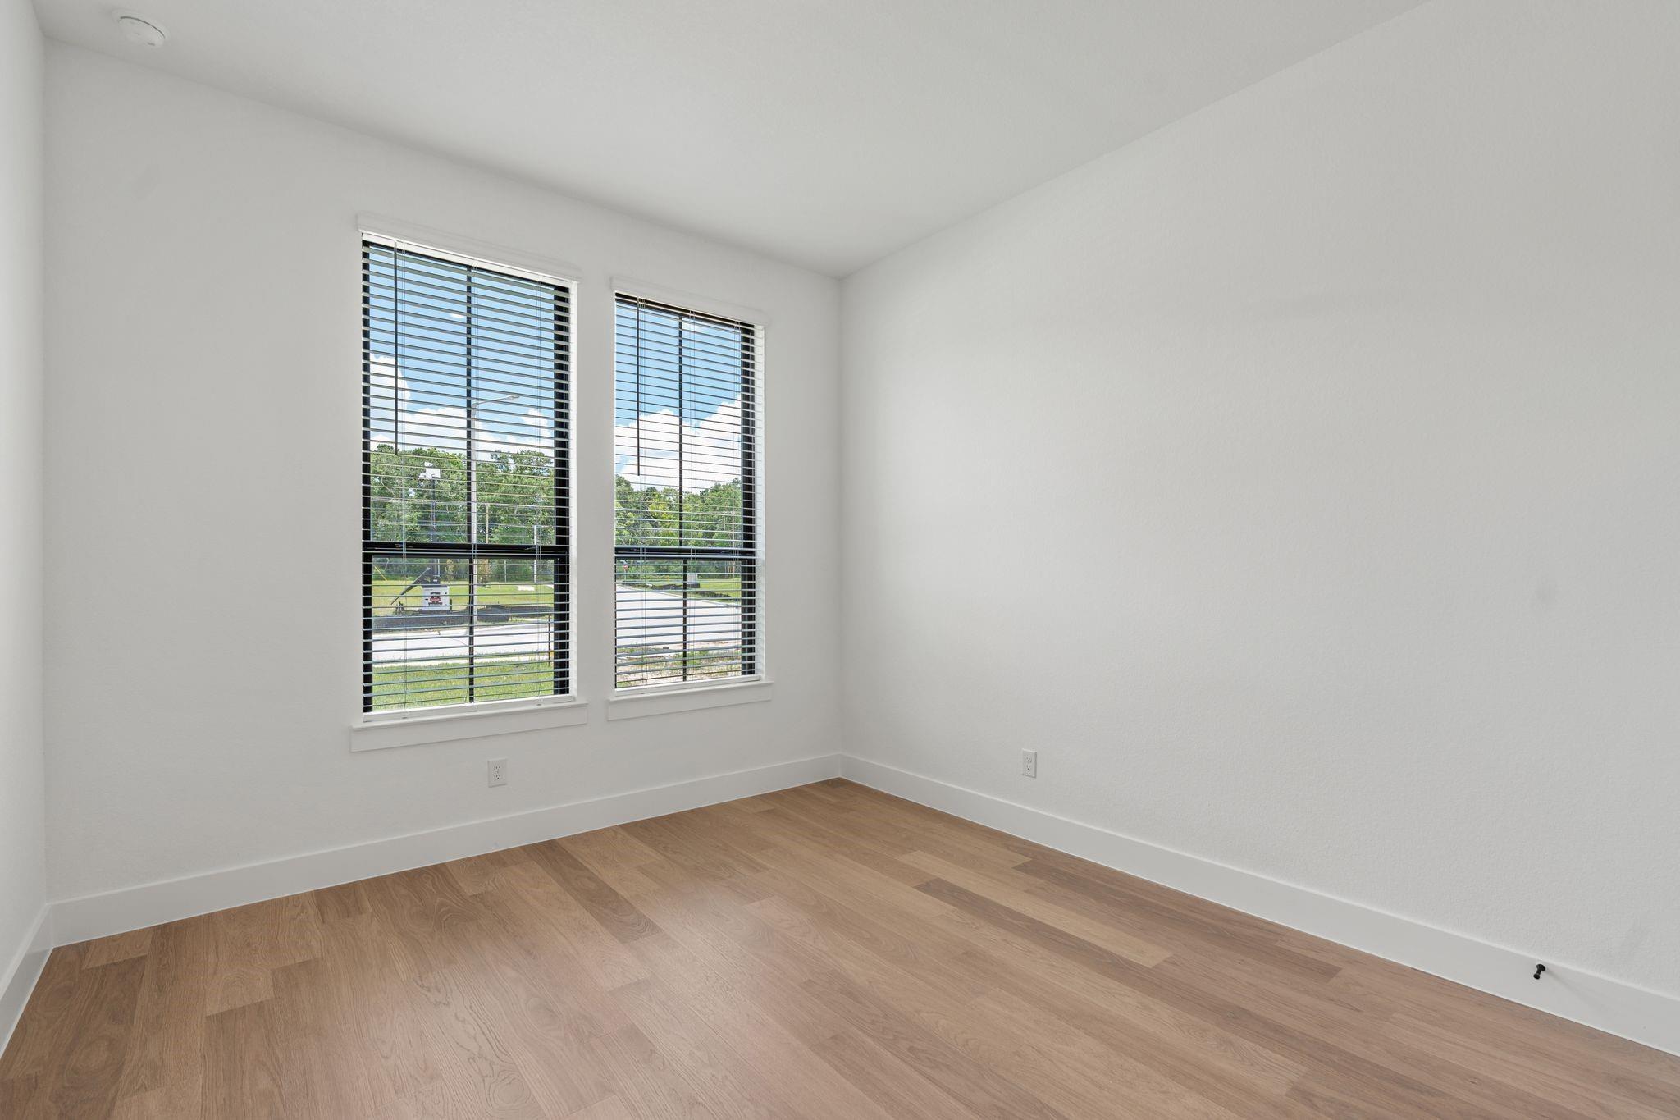
Second FloorBedroom:10x10Bedroom 2:11x11Bedroom 3:10x11
-
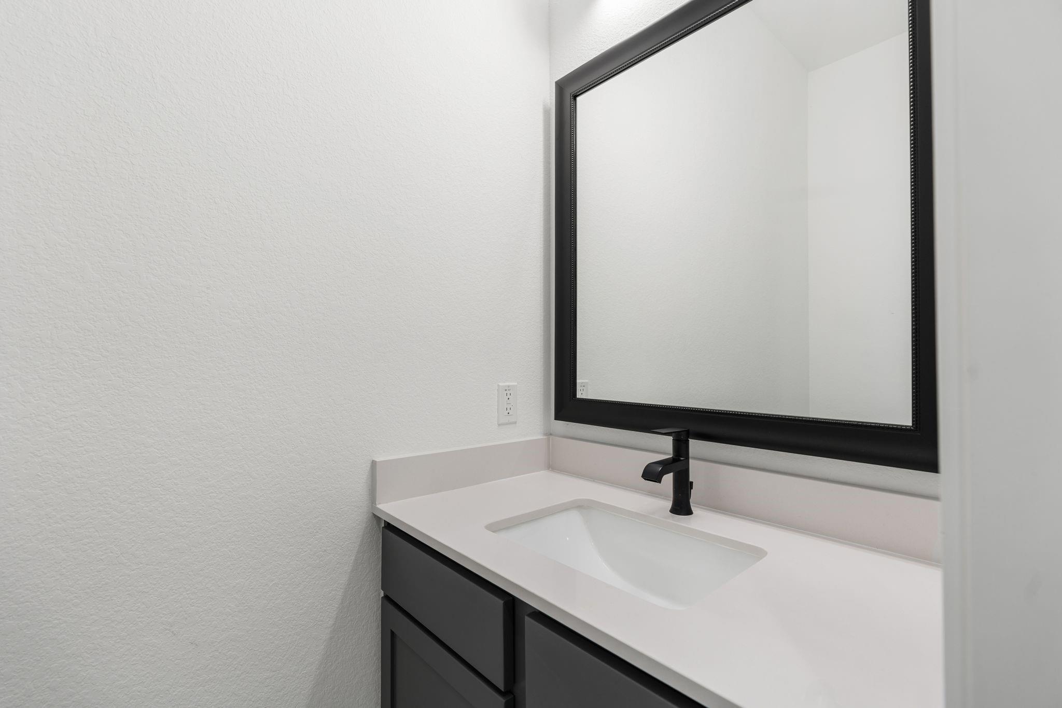
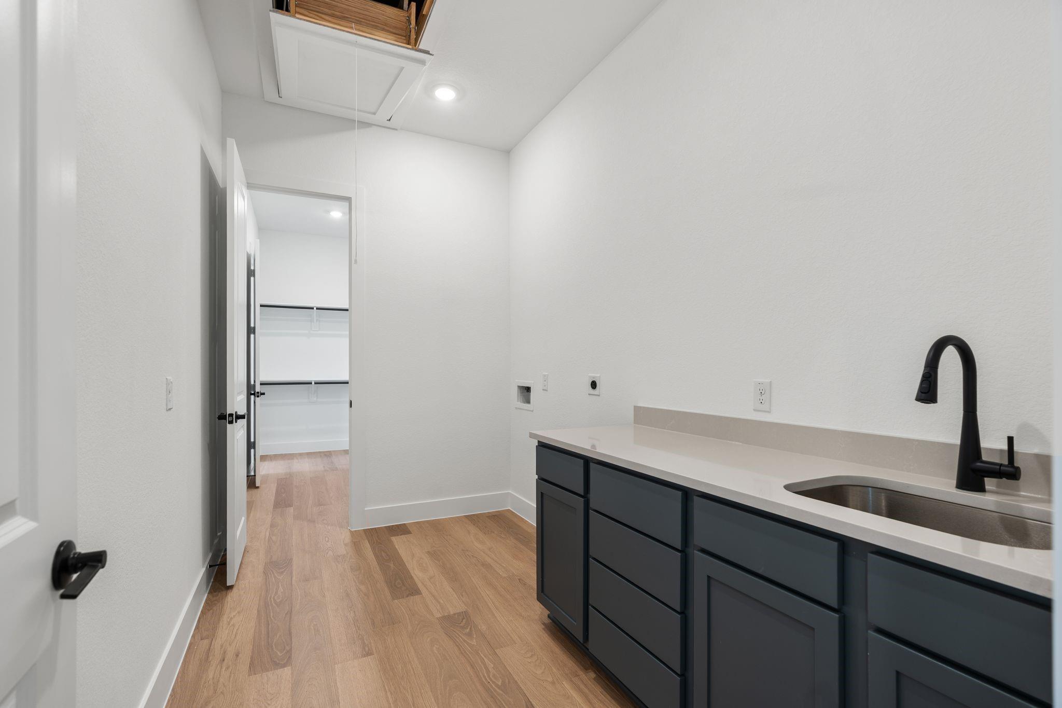
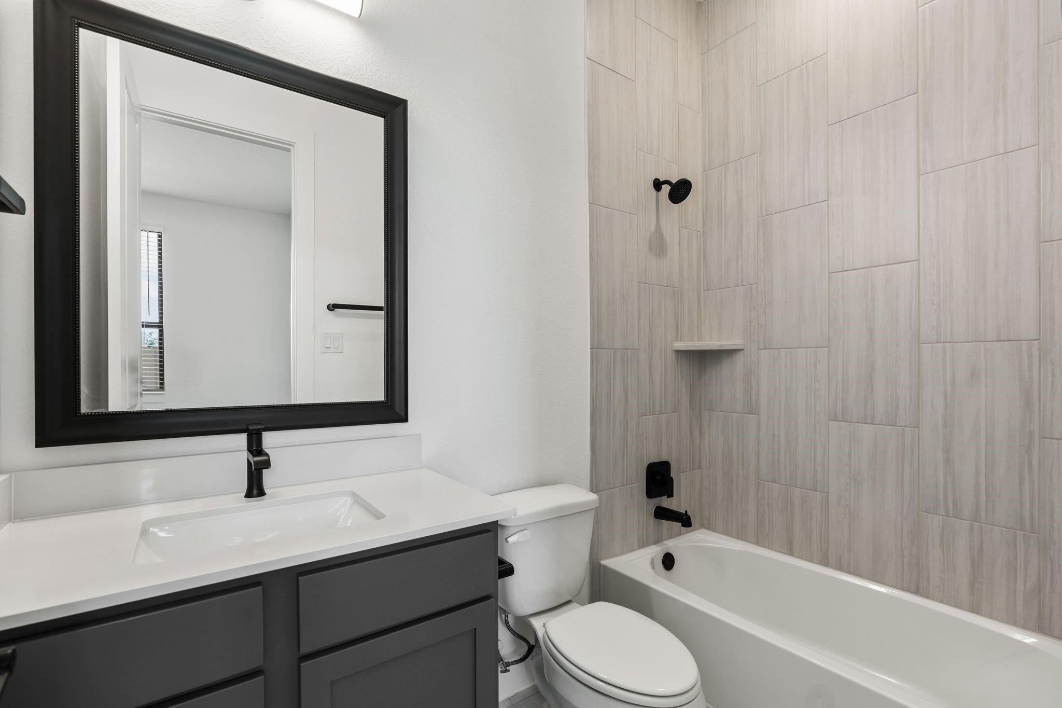
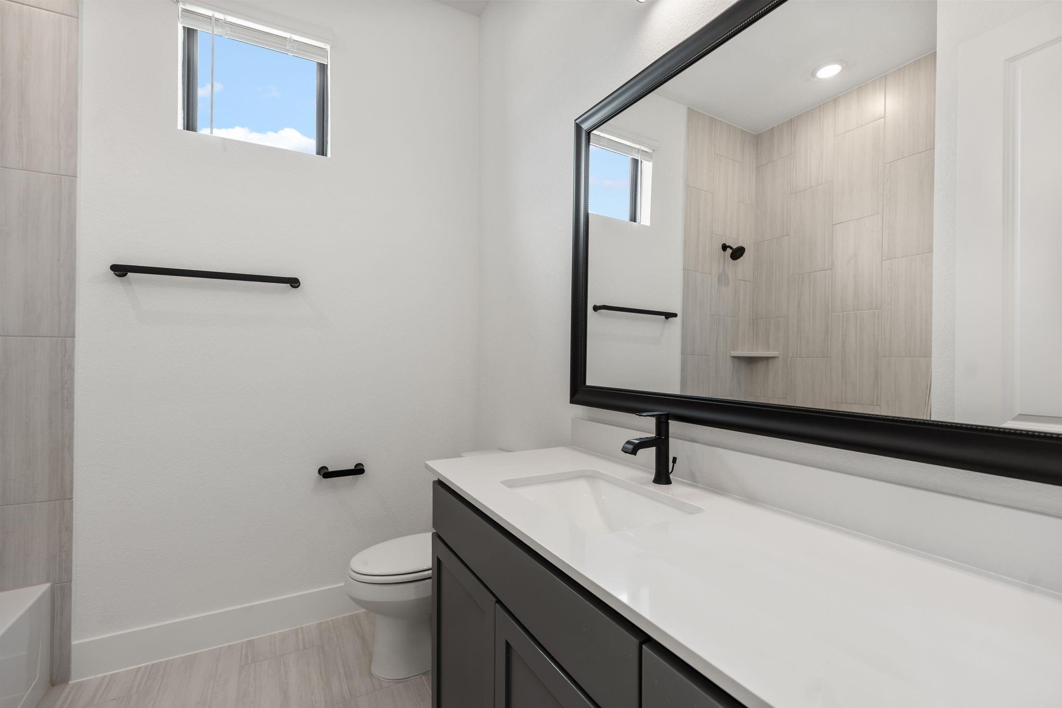
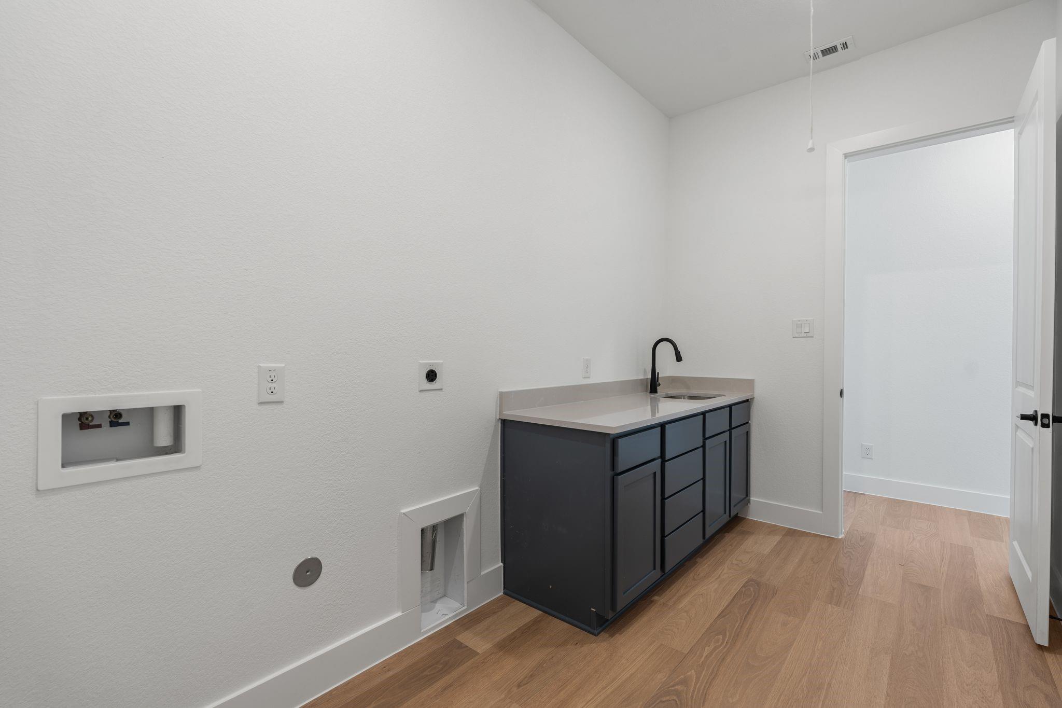
InteriorFireplace:1/Gaslog FireplaceFloors:Carpet,Tile,Vinyl PlankCountertop:QuartzBathroom Description:Half Bath,Primary Bath: Double Sinks,Primary Bath: Separate Shower,Primary Bath: Soaking Tub,Secondary Bath(s): Tub/Shower ComboBedroom Desc:Primary Bed - 1st Floor,Walk-In ClosetKitchen Desc:Breakfast Bar,Kitchen open to Family Room,Walk-in PantryRoom Description:Family Room,Home Office/Study,Utility Room in HouseHeating:Central GasCooling:Central ElectricConnections:Electric Dryer ConnectionsDishwasher:YesDisposal:YesMicrowave:YesRange:Gas RangeOven:Gas OvenEnergy Feature:HVAC>13 SEER,Insulated/Low-E windowsInterior:Alarm System - Leased
-
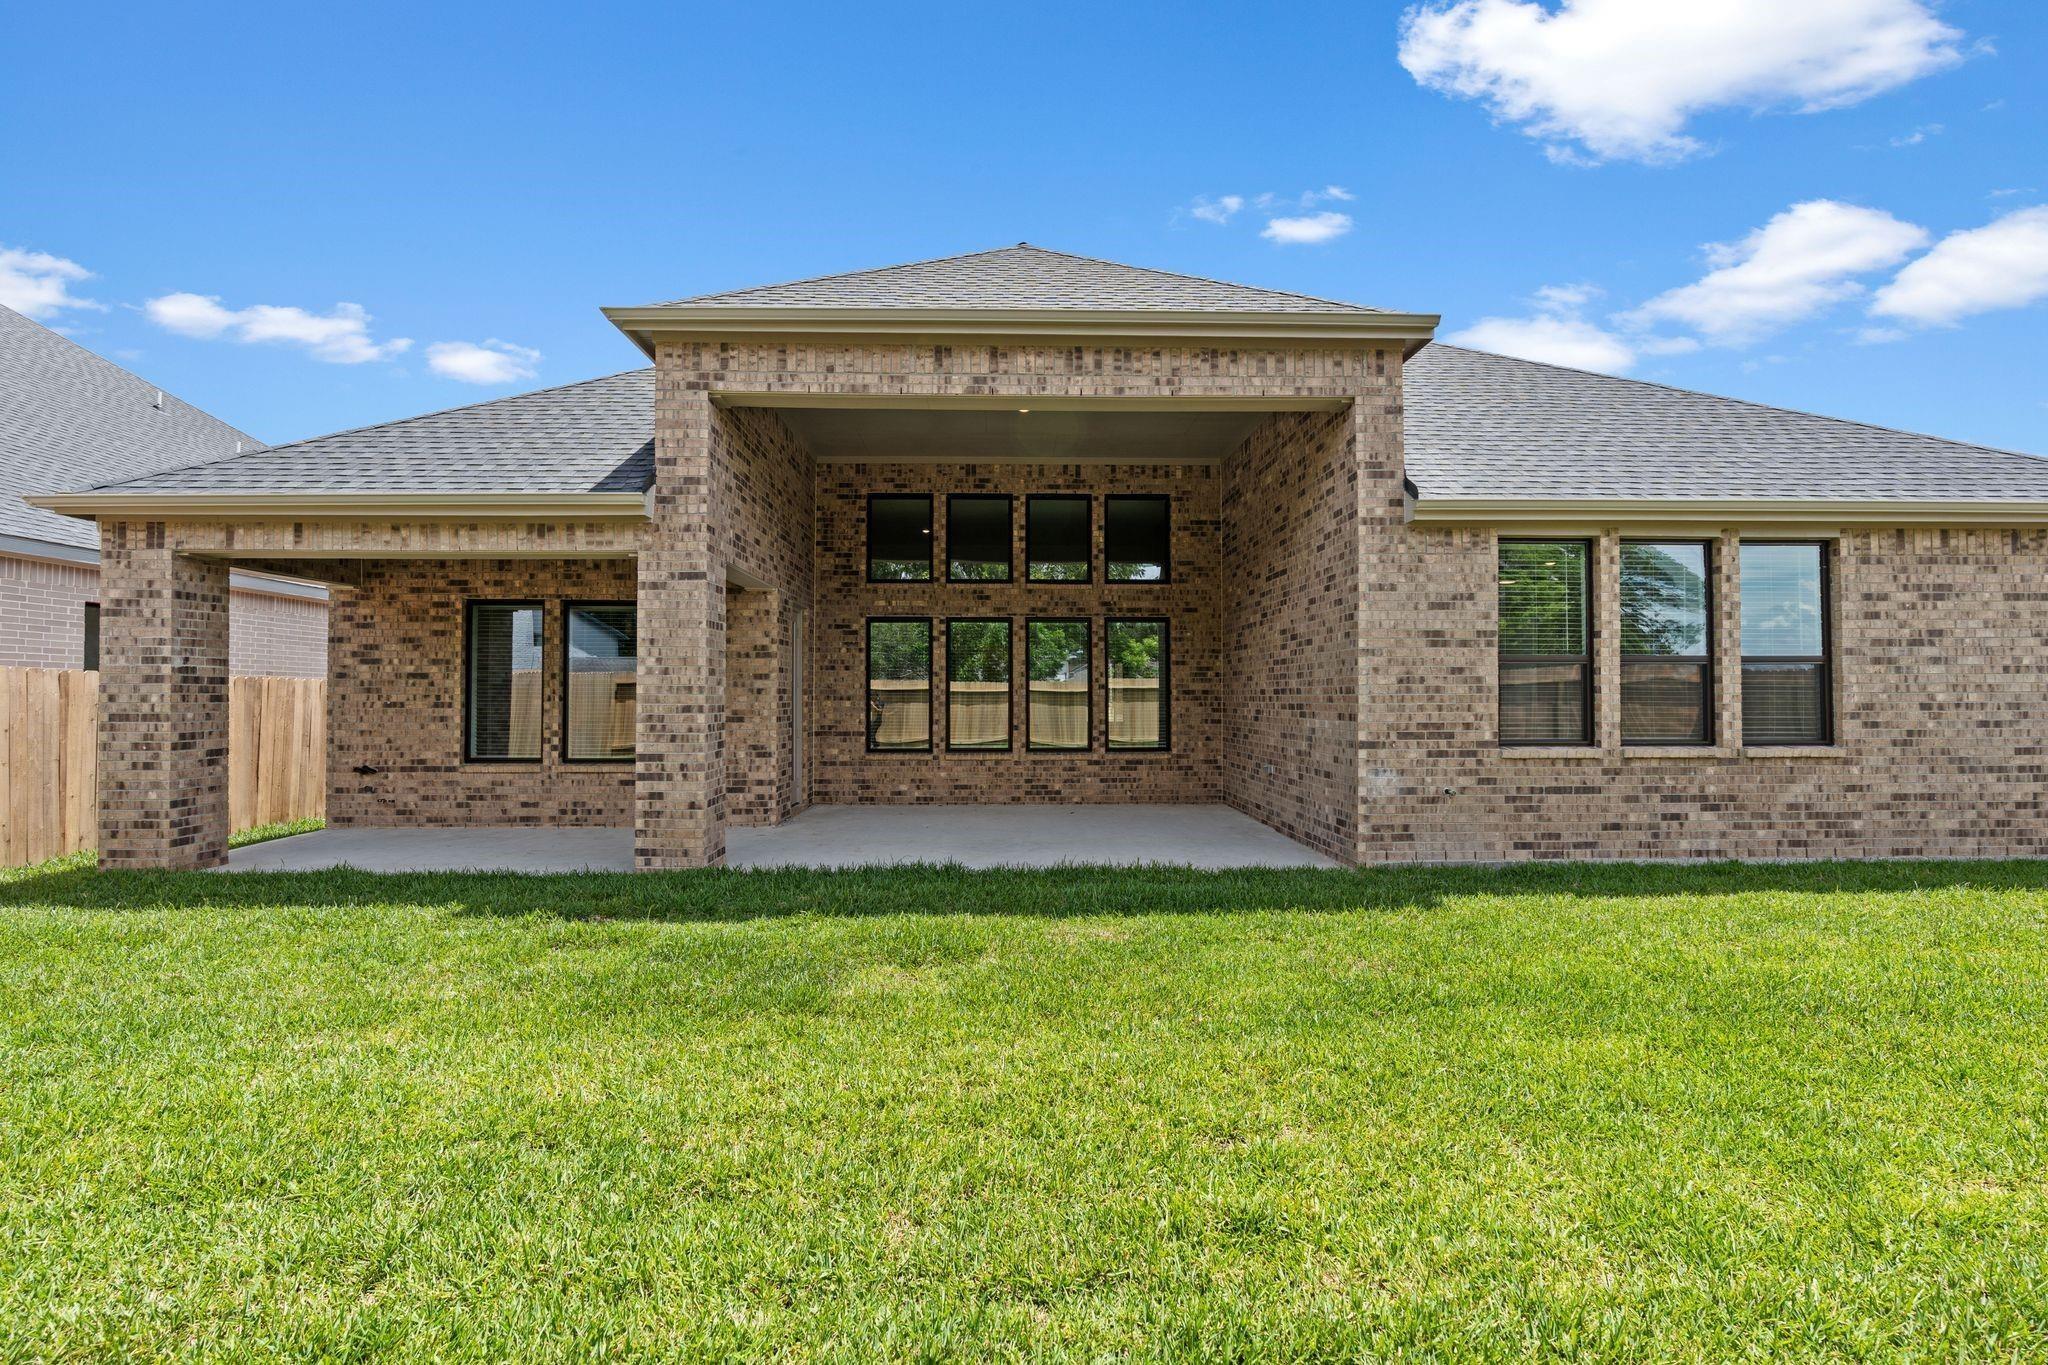
ExteriorRoof:CompositionFoundation:SlabPrivate Pool:NoExterior Type:Brick,Cement BoardLot Description:Corner,Subdivision LotWater Sewer:Water DistrictArea Pool:YesExterior:Back Yard Fenced,Covered Patio/Deck,Patio/Deck
Listed By:
Jared Turner
D.R. Horton
The data on this website relating to real estate for sale comes in part from the IDX Program of the Houston Association of REALTORS®. All information is believed accurate but not guaranteed. The properties displayed may not be all of the properties available through the IDX Program. Any use of this site other than by potential buyers or sellers is strictly prohibited.
© 2026 Houston Association of REALTORS®.
GET IN TOUCH
