
For Sale
22962 Cayman Est Conroe, TX 77385
$460,000
Description
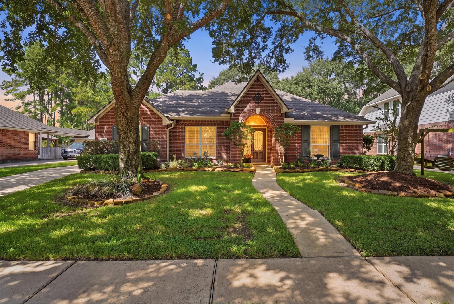
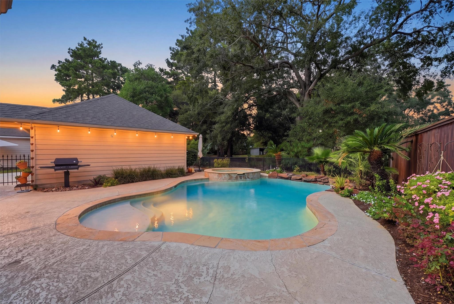
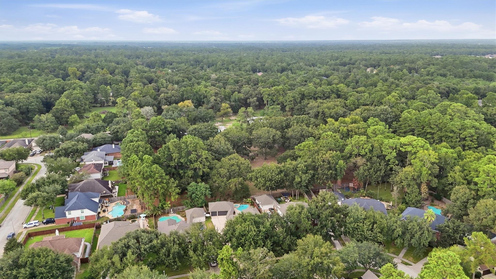
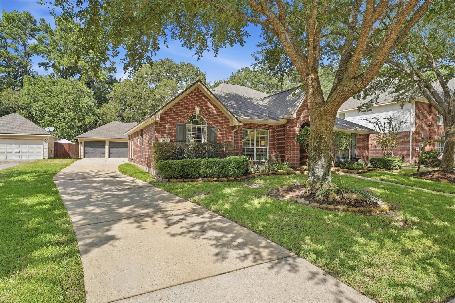
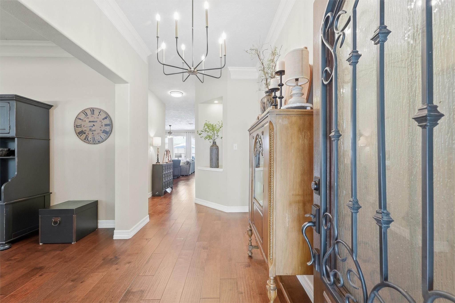
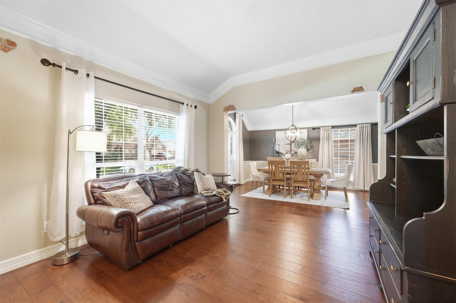
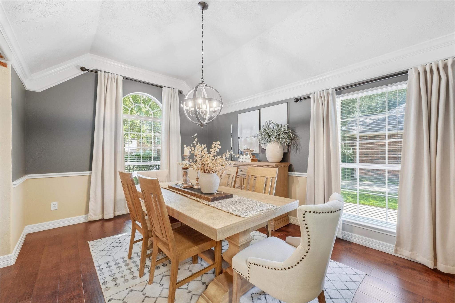
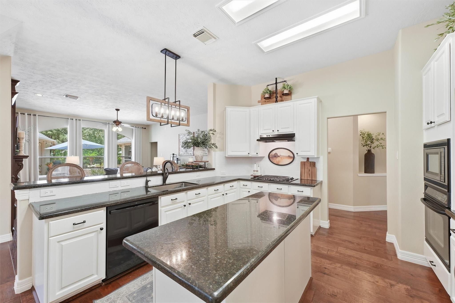
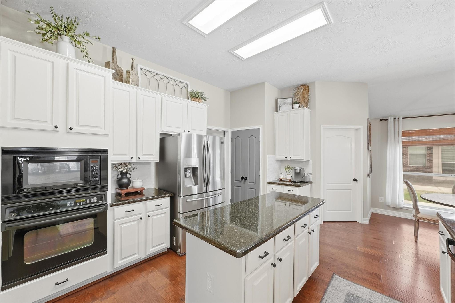
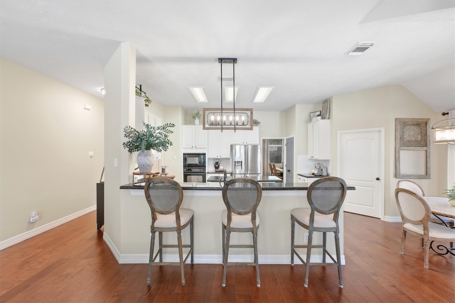
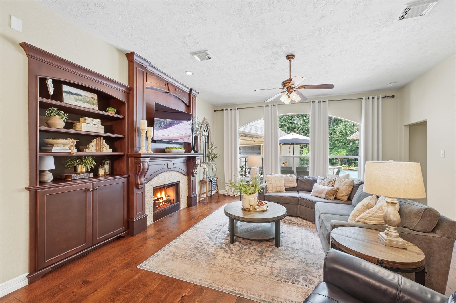
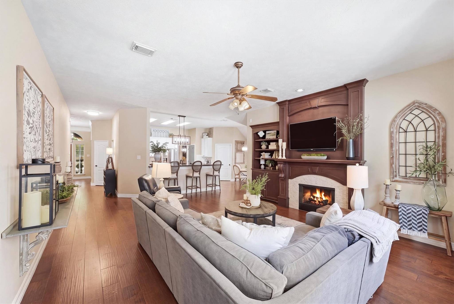
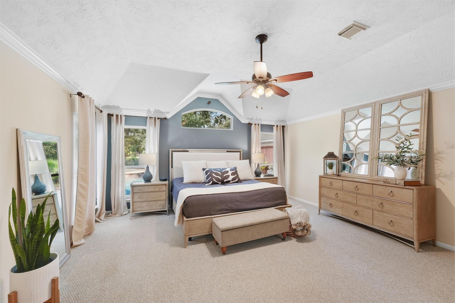
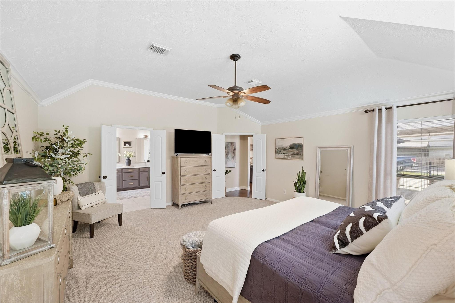
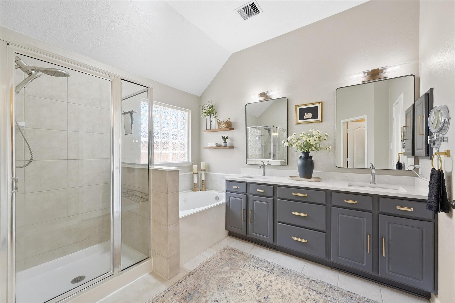
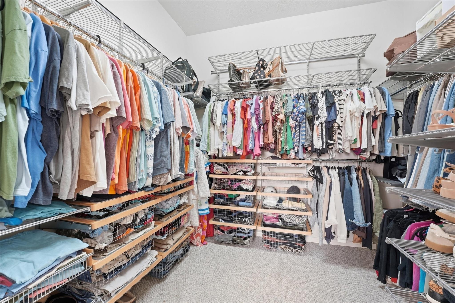
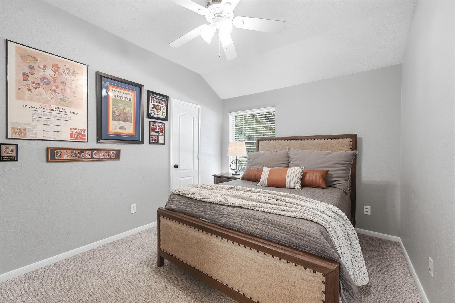
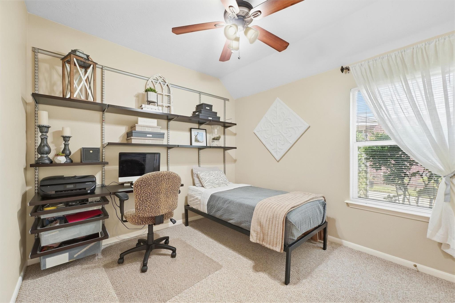
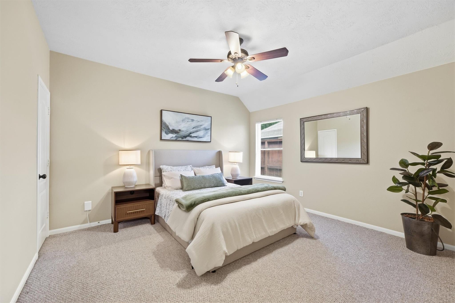
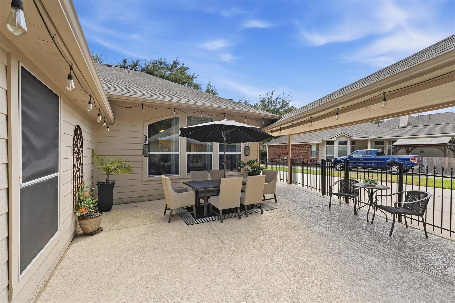
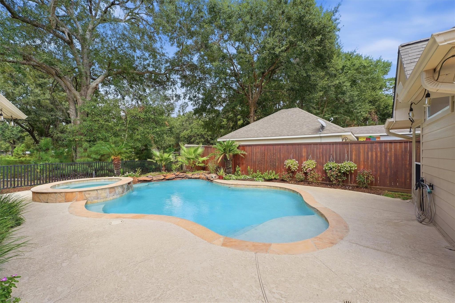
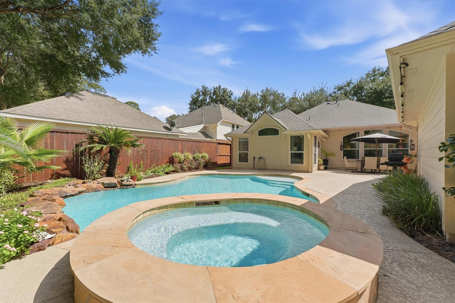
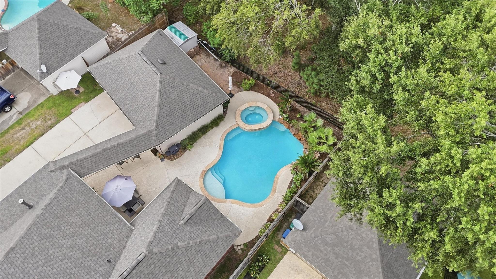
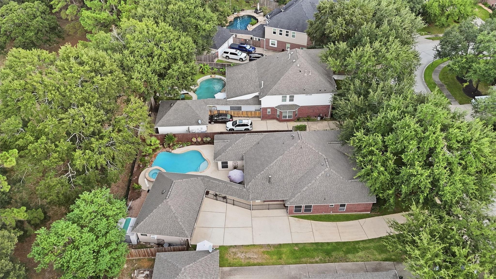
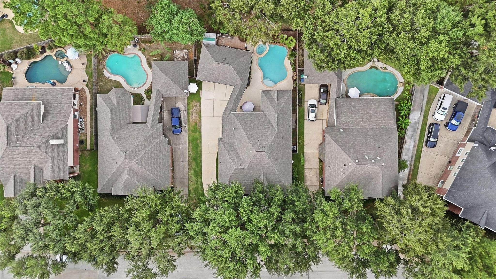
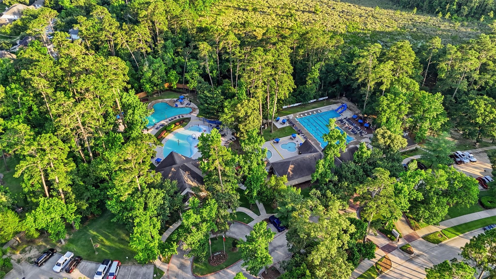
Mature oaks shade the walk up to this brick 1-story & the arched entry sets the tone. Mornings start at the kitchen island w/granite, white cabinetry & a gas cooktop. Evenings end by the gas log fireplace in the family room w/custom built-ins & windows onto the pool. Weekends live out back under covered patio string lights as the heated pool & spa glow & 28 wooded acres of privately owned land sit behind the fence. The primary suite is tucked at the back w/vaulted ceiling & an updated bath w/double vanity, walk-in shower, soaking tub & oversized closet. 3 more bedrooms, formal living & dining, wood floors & an oversized detached 3-car garage. New roof & A/C. Out front, Imperial Oaks gives you sidewalks for evening walks plus a community pool, dog park, sports fields, playgrounds & picnic area. Kaufman Elementary approx 1.5 mi. Six ways in & out w/quick access to I-45, Hardy Toll Rd & Grand Pkwy. Approx 2.1% tax rate.
Overview
Financial
Price:
$460,000
Price/SqFT:
$174.44
HOA Fee:
$615 Annually
Tax Rate:
2.1006 %
Est. Monthly:
$6,543 *
Tax Amount:
$9,663
Amenities and features
 Patio/Deck
 Private Pool
 Public Pool
 Sprinkler System
 Water Access
 Yard
Yard Energy Efficient
Property & Schools on Map
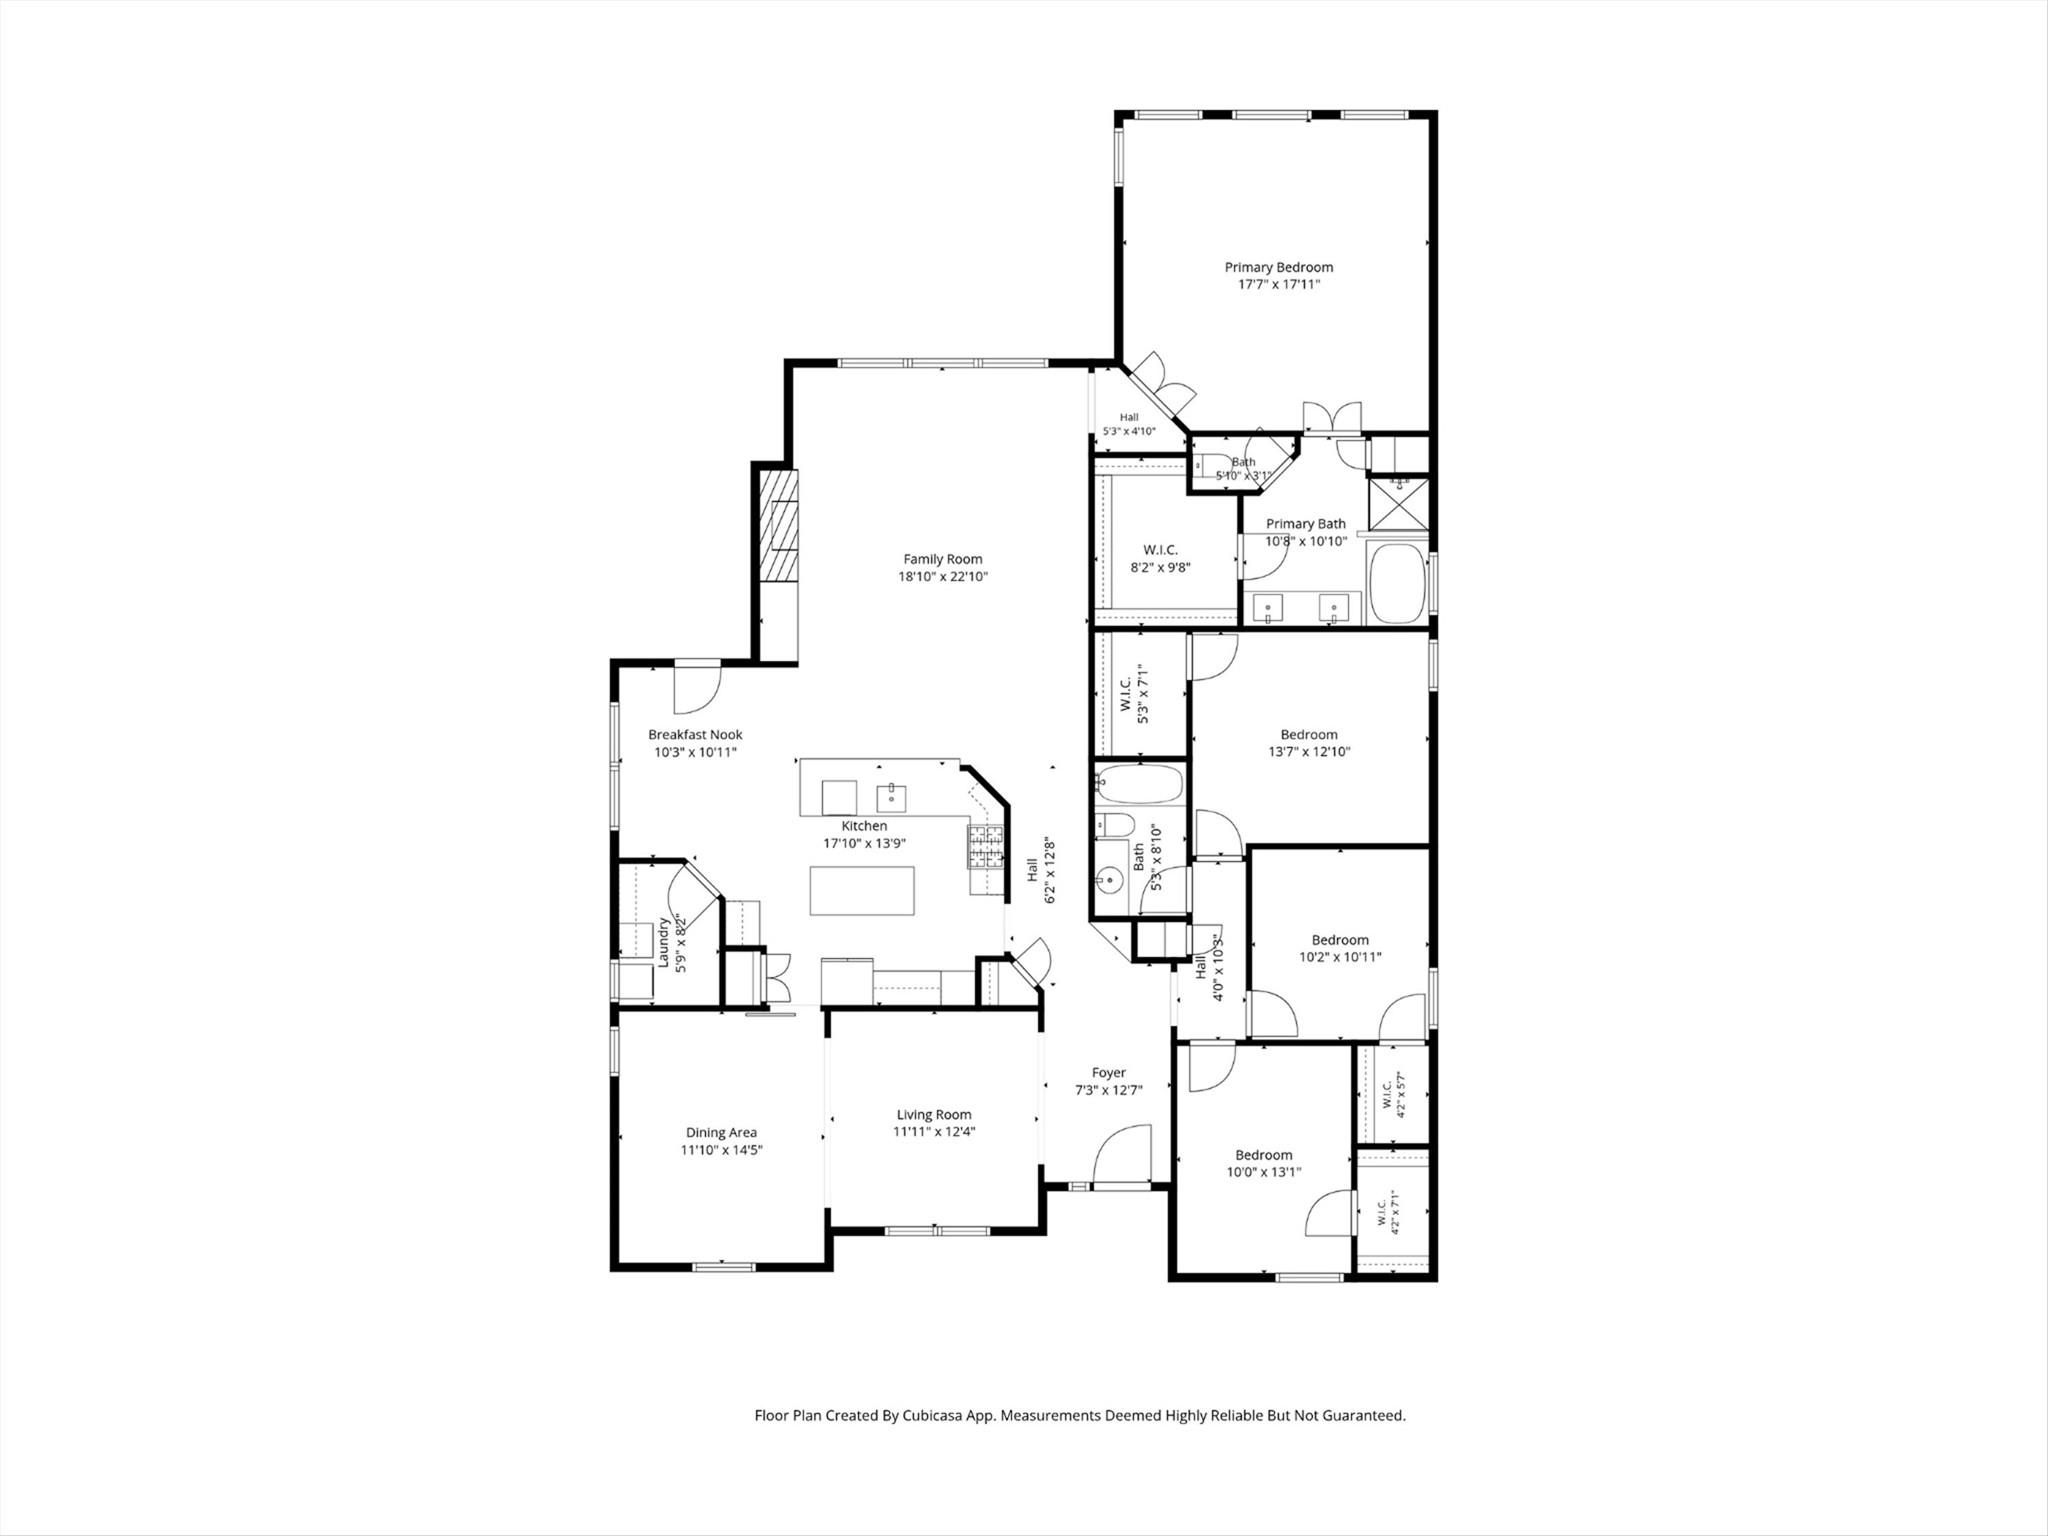
Floor plans / Dimensions / Descriptions
-
First FloorLiving:13x12Family Room:22x18Dining:15x11Kitchen:17x14Breakfast:10x10Primary Bedroom:18x17Bedroom:13x12Bedroom 2:13x10Bedroom 3:11x10Primary Bath:11x11
-
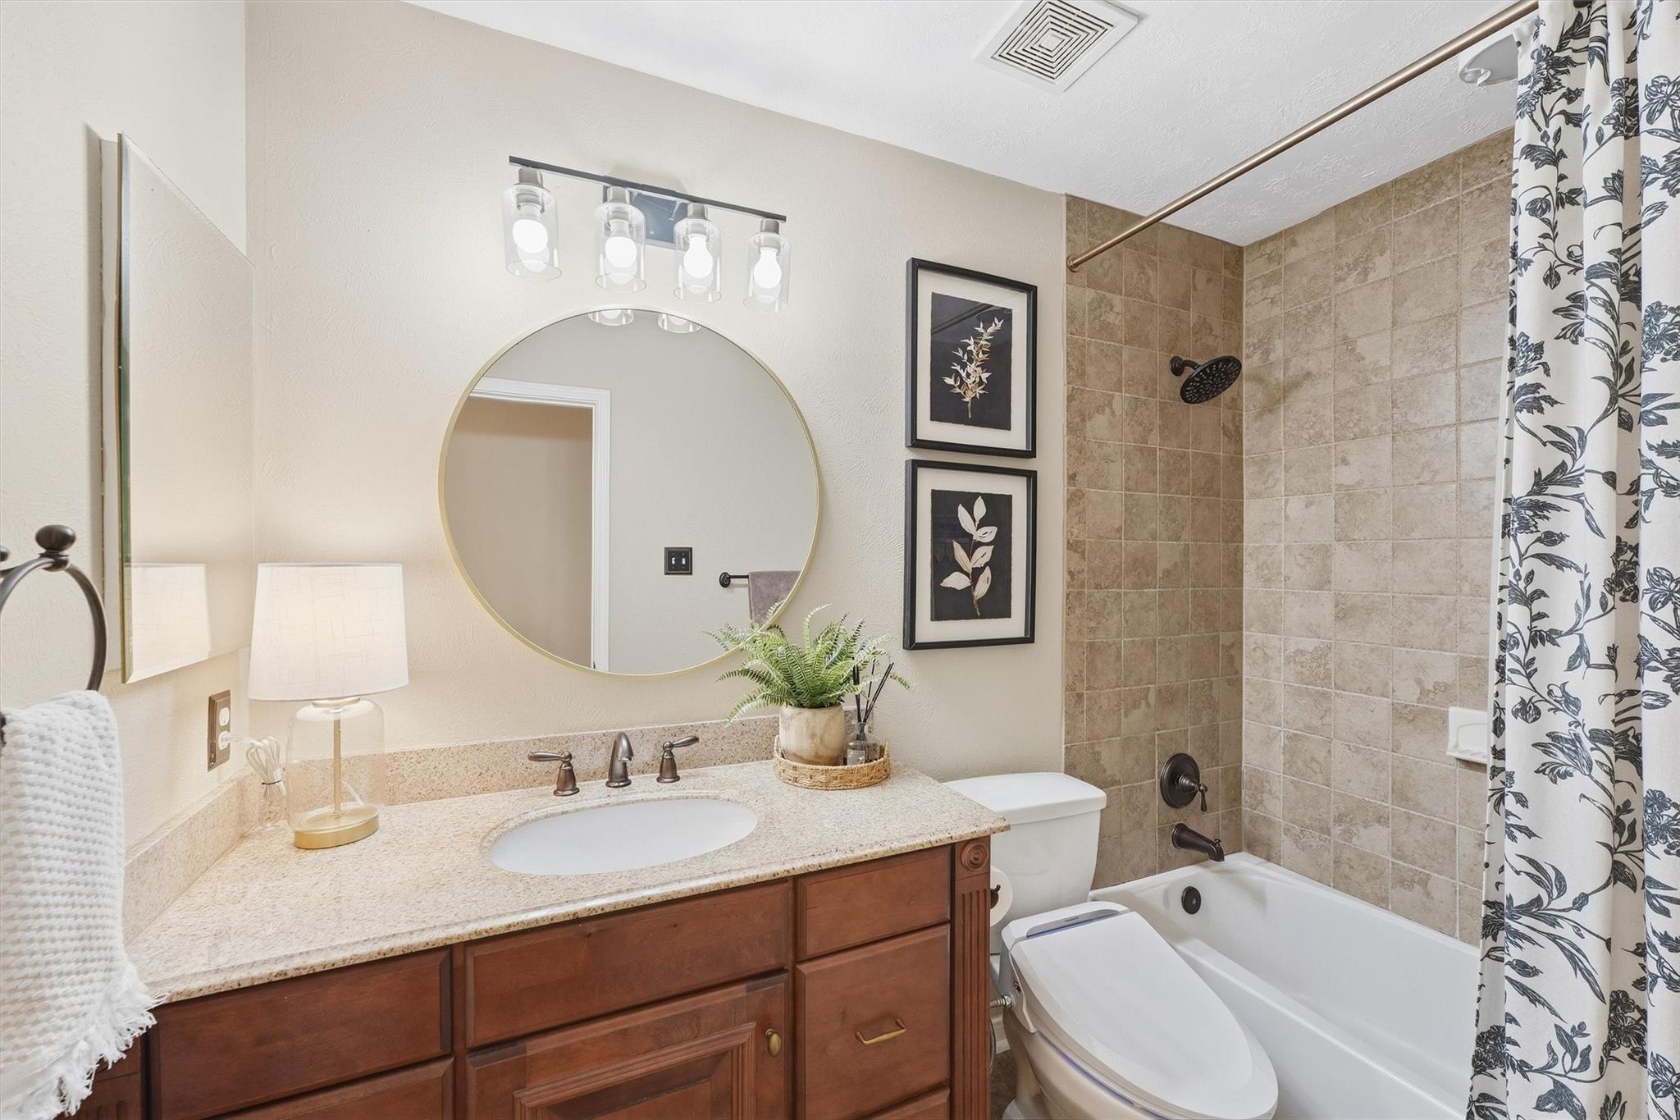
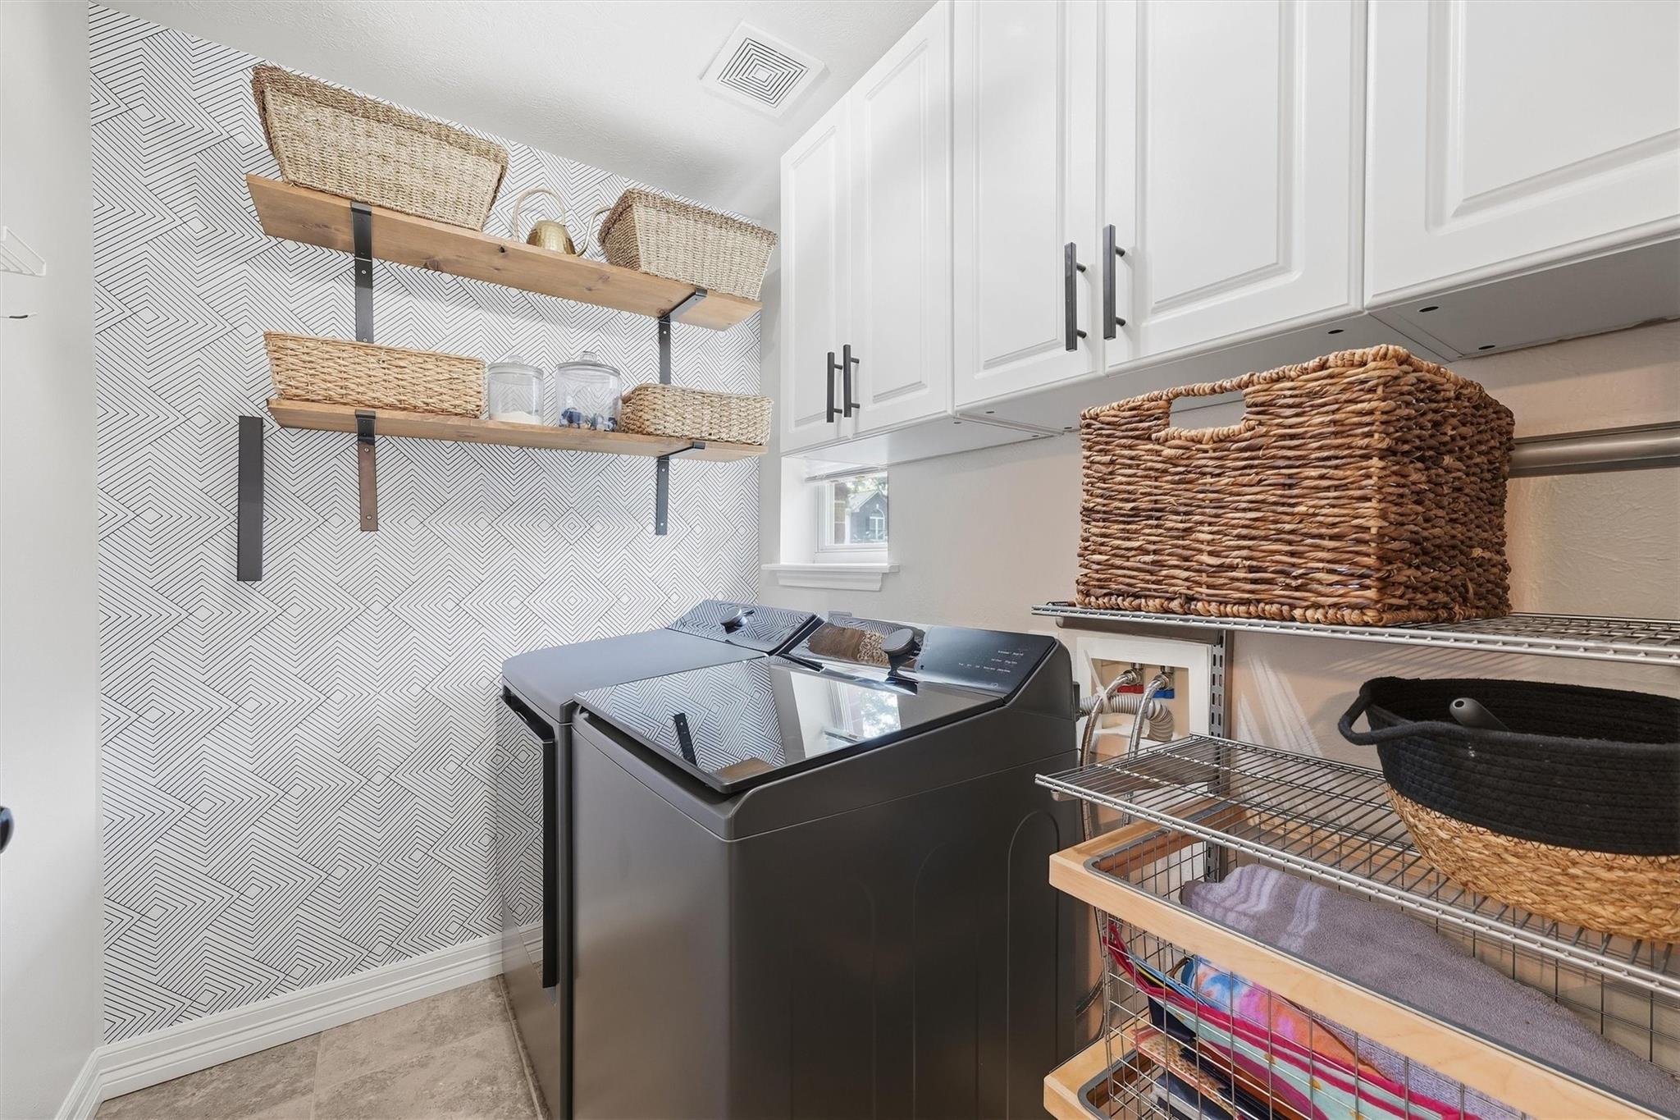
InteriorFireplace:1/Gas Connections,Gaslog FireplaceFloors:Carpet,Tile,WoodCountertop:GraniteBathroom Description:Full Secondary Bathroom Down,Primary Bath: Double Sinks,Primary Bath: Separate Shower,Primary Bath: Soaking Tub,Secondary Bath(s): Tub/Shower ComboBedroom Desc:All Bedrooms Down,En-Suite Bath,Split Plan,Walk-In ClosetKitchen Desc:Breakfast Bar,Island w/o Cooktop,Kitchen open to Family Room,PantryRoom Description:1 Living Area,Breakfast Room,Formal Dining,Formal Living,Kitchen/Dining Combo,Utility Room in HouseHeating:Central GasCooling:Central ElectricConnections:Electric Dryer Connections,Gas Dryer Connections,Washer ConnectionsDishwasher:YesDisposal:YesCompactor:NoMicrowave:YesRange:Gas CooktopOven:Electric Oven,Single OvenIce Maker:NoEnergy Feature:Ceiling Fans,Digital Program Thermostat,HVAC>15 SEER,Insulated/Low-E windowsInterior:Alarm System - Owned,Crown Molding,Fire/Smoke Alarm,High Ceiling,Refrigerator Included,Vaulted Ceiling,Window Coverings
-
ExteriorRoof:CompositionFoundation:SlabPrivate Pool:YesPrivate Pool Desc:Gunite,Heated,In Ground,Pool With Hot Tub AttachedExterior Type:Brick,WoodLot Description:Subdivision LotGarage Carport:Auto Garage Door Opener,Single-Wide DrivewayWater Sewer:Water DistrictFront Door Face:SouthArea Pool:YesExterior:Back Yard Fenced,Exterior Gas Connection,Patio/Deck,Sprinkler System,Storage Shed,Subdivision Tennis Court
Documents

Listed By:
Leon Castro
Coldwell Banker Realty - The Woodlands
The data on this website relating to real estate for sale comes in part from the IDX Program of the Houston Association of REALTORS®. All information is believed accurate but not guaranteed. The properties displayed may not be all of the properties available through the IDX Program. Any use of this site other than by potential buyers or sellers is strictly prohibited.
© 2026 Houston Association of REALTORS®.
GET IN TOUCH
