
For Sale
22907 Squirrel Tree St Spring, TX 77389
$269,000
Description
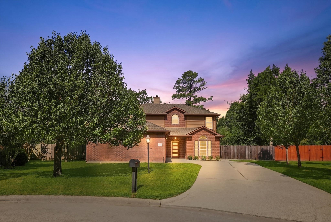
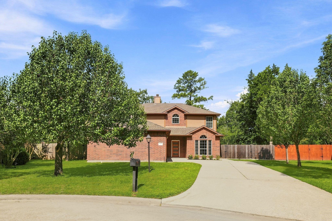
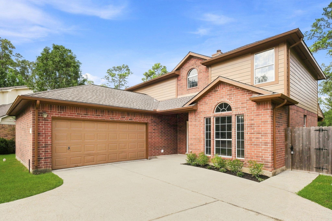
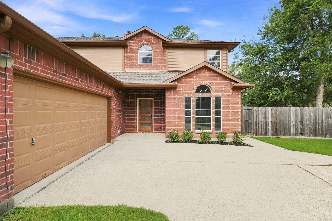
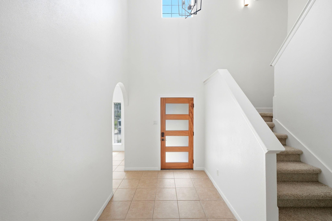
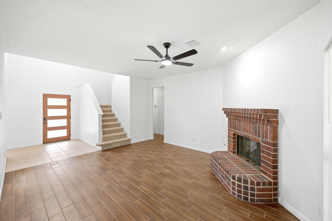
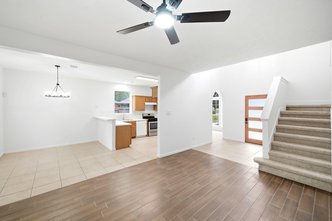
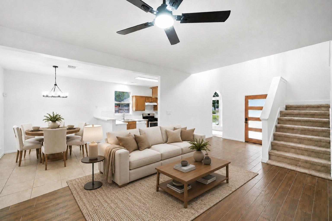
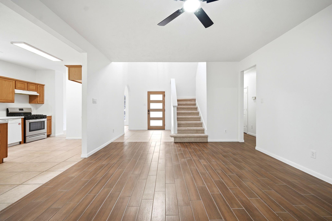
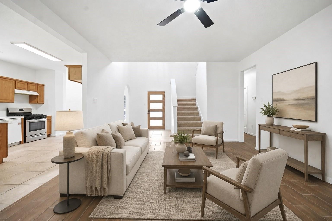
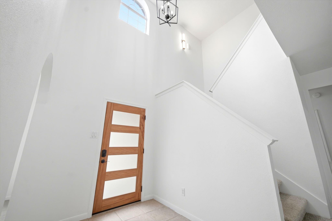
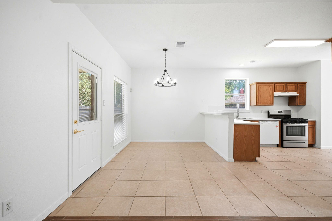
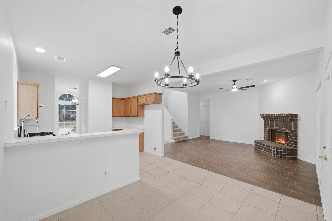
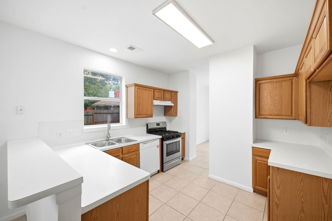
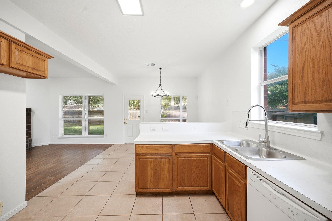
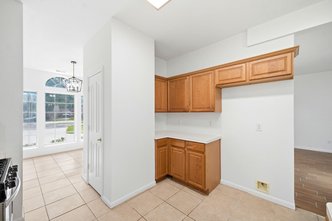
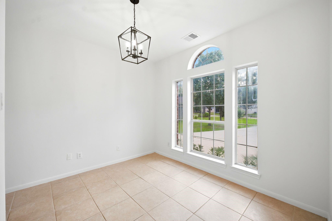
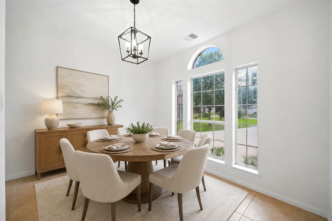
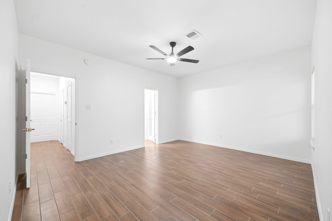
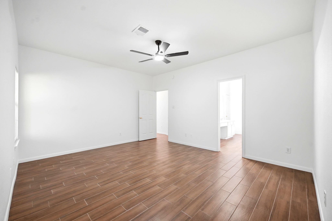
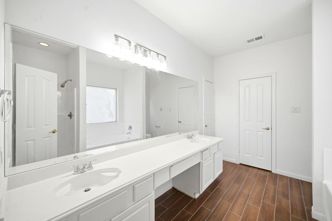
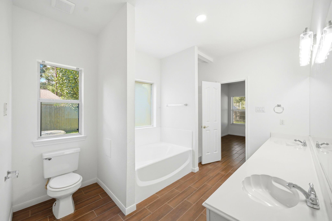
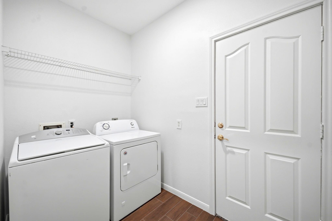
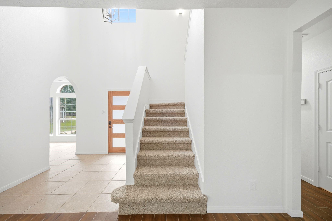
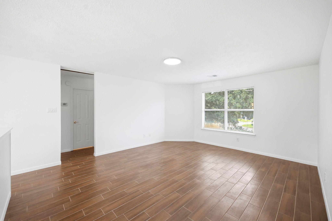
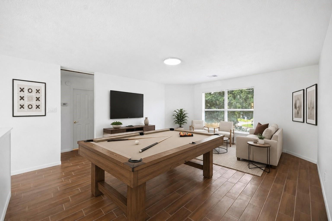
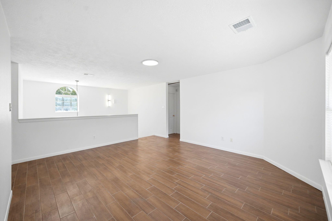
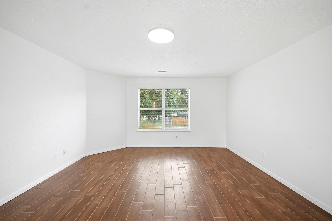
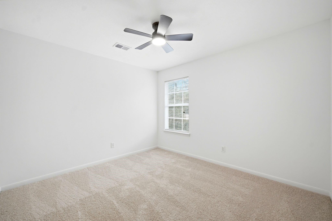
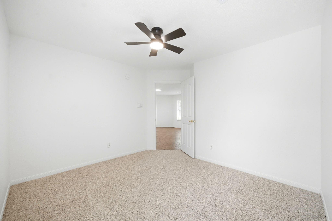
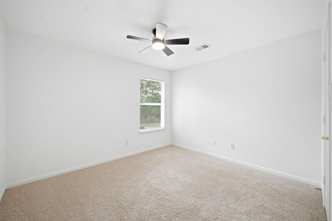
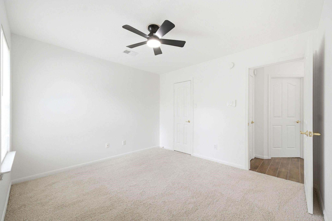
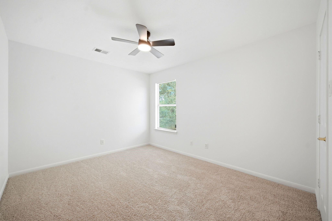
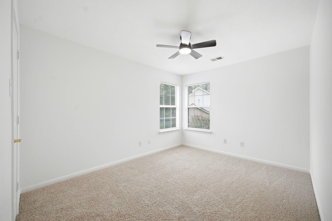
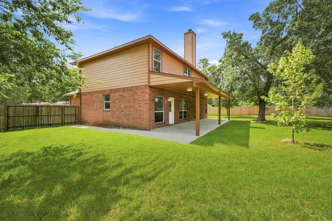
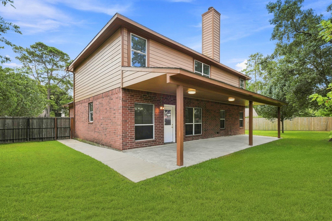
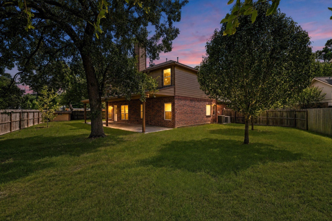
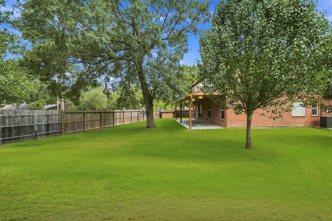
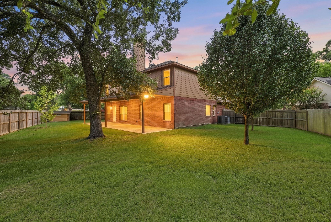
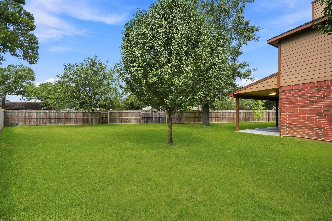
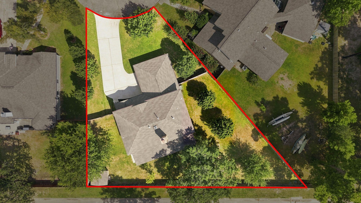
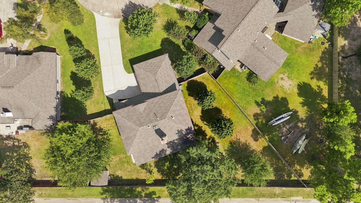
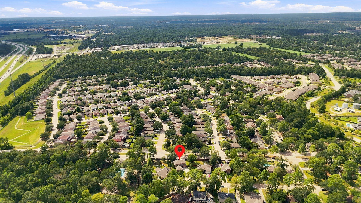
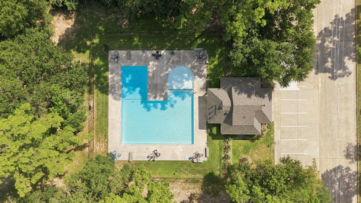
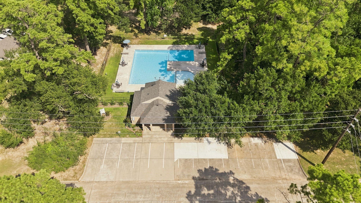
**Move-in ready with major updates already completed!** Welcome to 22907 Squirrel Tree Street, situated on a huge oversized cul-de-sac lot in Spring. The seller has recently invested in numerous updates, including fresh interior paint throughout, modern glass inset stained door, entry chandelier, new carpet, light fixtures, ceiling fans, giving this home love & a bright, fresh, updated feel. The spacious floor plan features soaring ceilings, abundant natural light, formal dining, open-concept living area, 4 bedrooms, 2.5 baths, bonus room, & versatile upstairs game room perfect for entertaining, relaxing, or creating a media space. Enjoy an exceptional backyard w/ covered patio, plenty of room to play, entertain, garden, or create your own outdoor retreat. The community pool is just a short walk away! Conveniently located near Grand Parkway 99 with quick access to restaurants, shopping, entertainment, and everyday conveniences. **A wonderful opportunity to simply move in and enjoy!**
Overview
Financial
Price:
$269,000
Price/SqFT:
$107.95
HOA Fee:
$738 Annually
Tax Rate:
2.62491 %
Est. Monthly:
$3,965 *
Tax Amount:
$7,061
Amenities and features
 Patio/Deck
 Study Room
 Energy Efficient
Property & Schools on Map
Floor plans / Dimensions / Descriptions
-
First FloorLiving:20x15Dining:11x11Kitchen:9.3x11Breakfast:9x11.5Primary Bedroom:15.8x13.2Home Office/Study:11.6x10.5
-
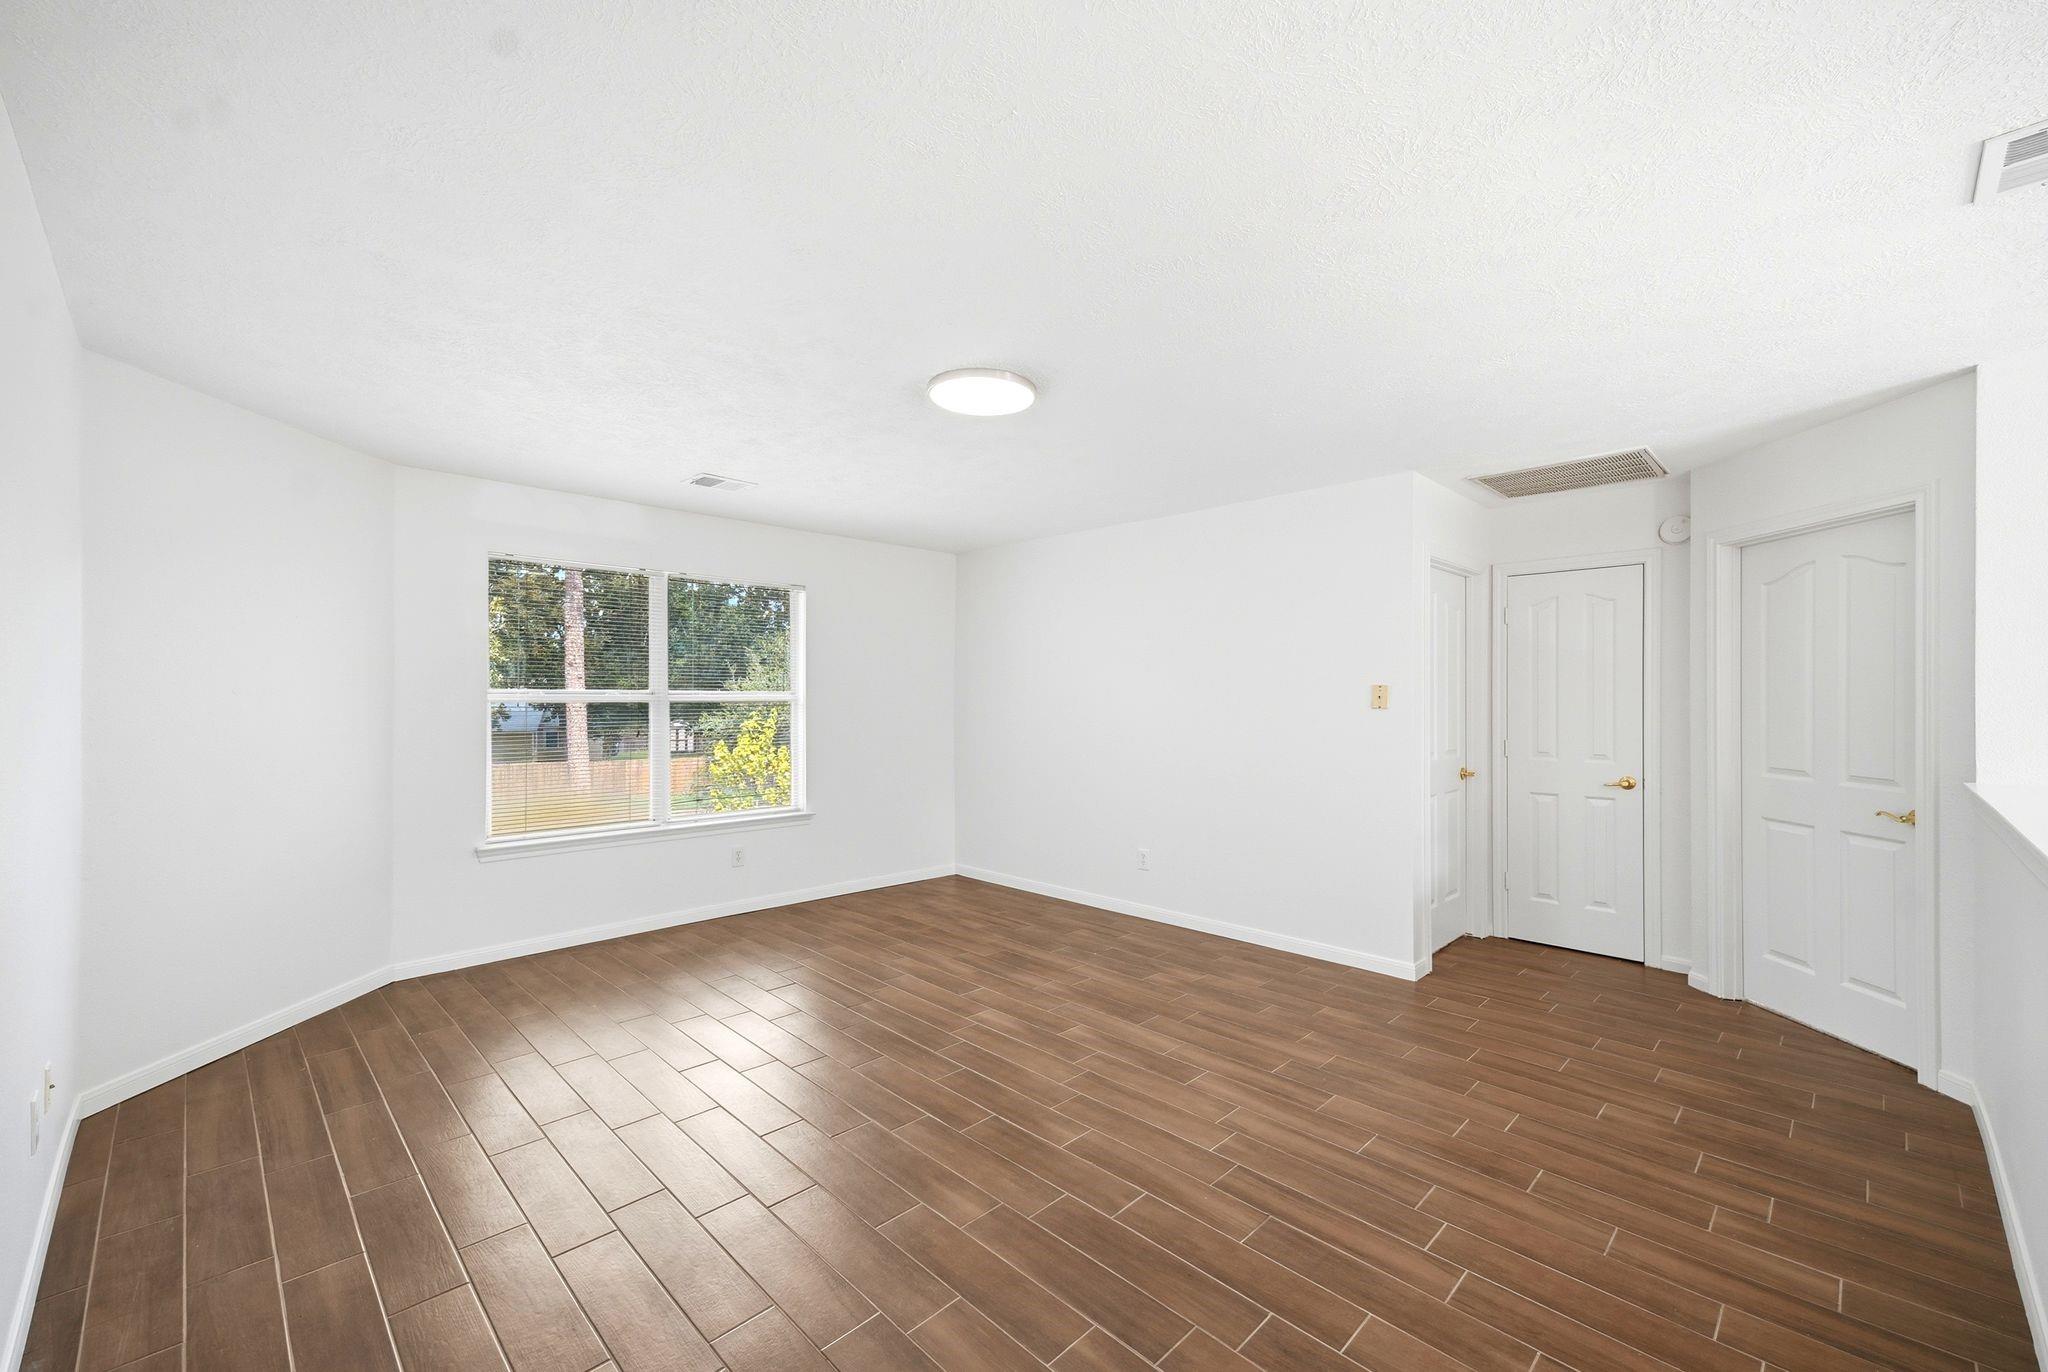
Second FloorBedroom:16.2x10.3Bedroom 2:16.2x10Bedroom 3:10.7x11.6
-
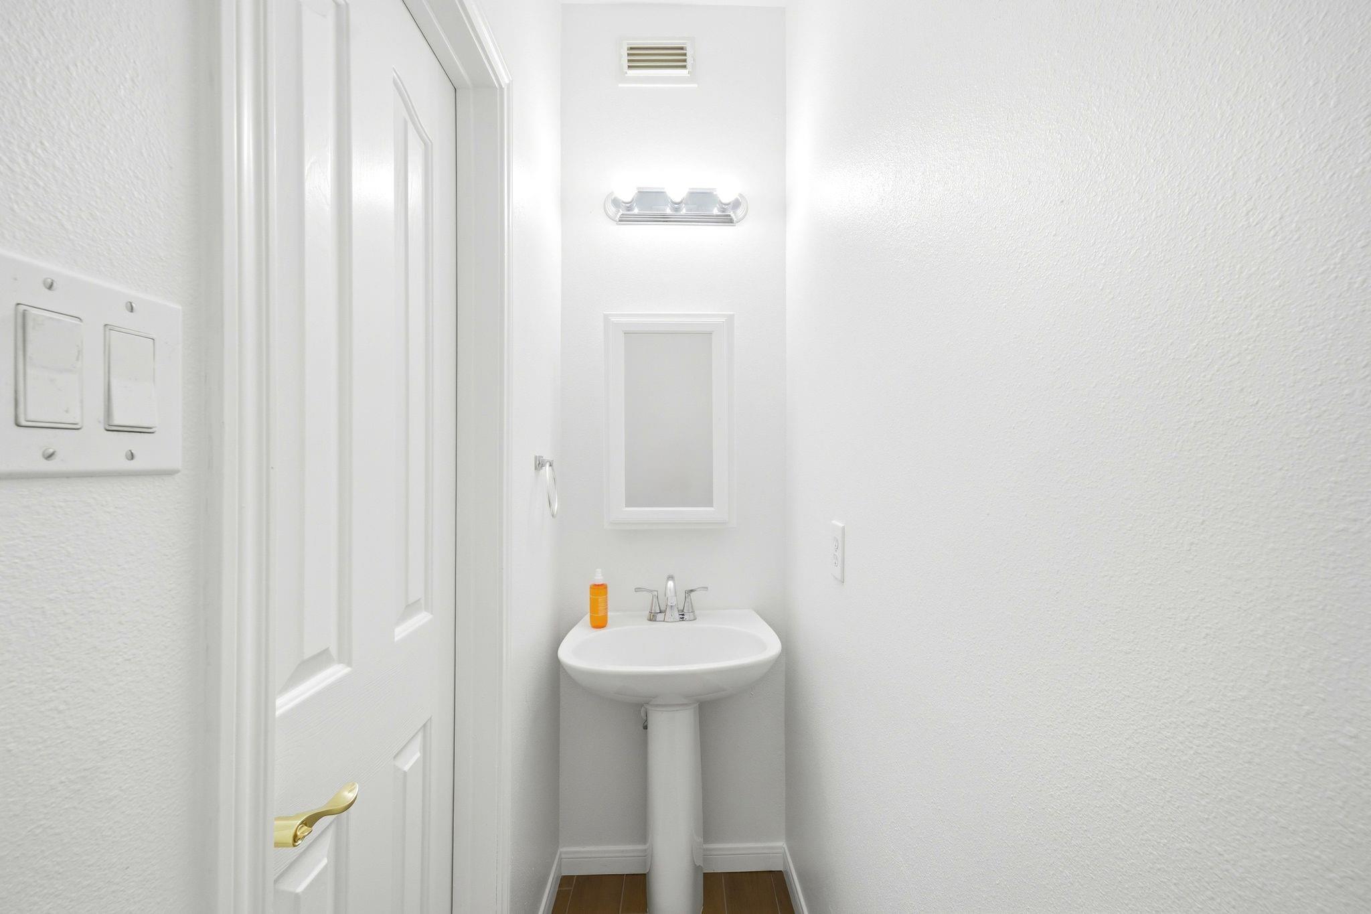
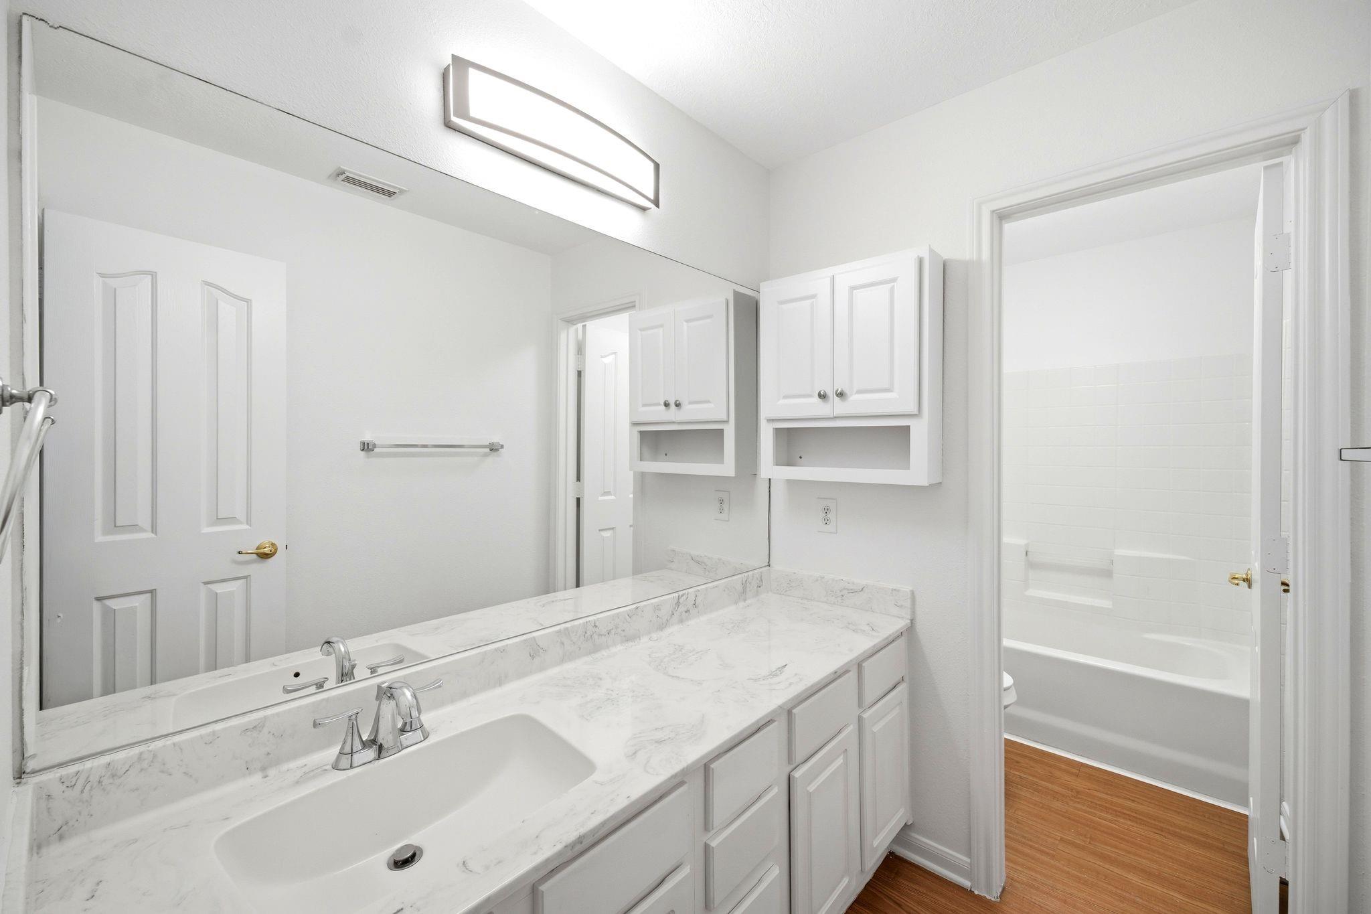
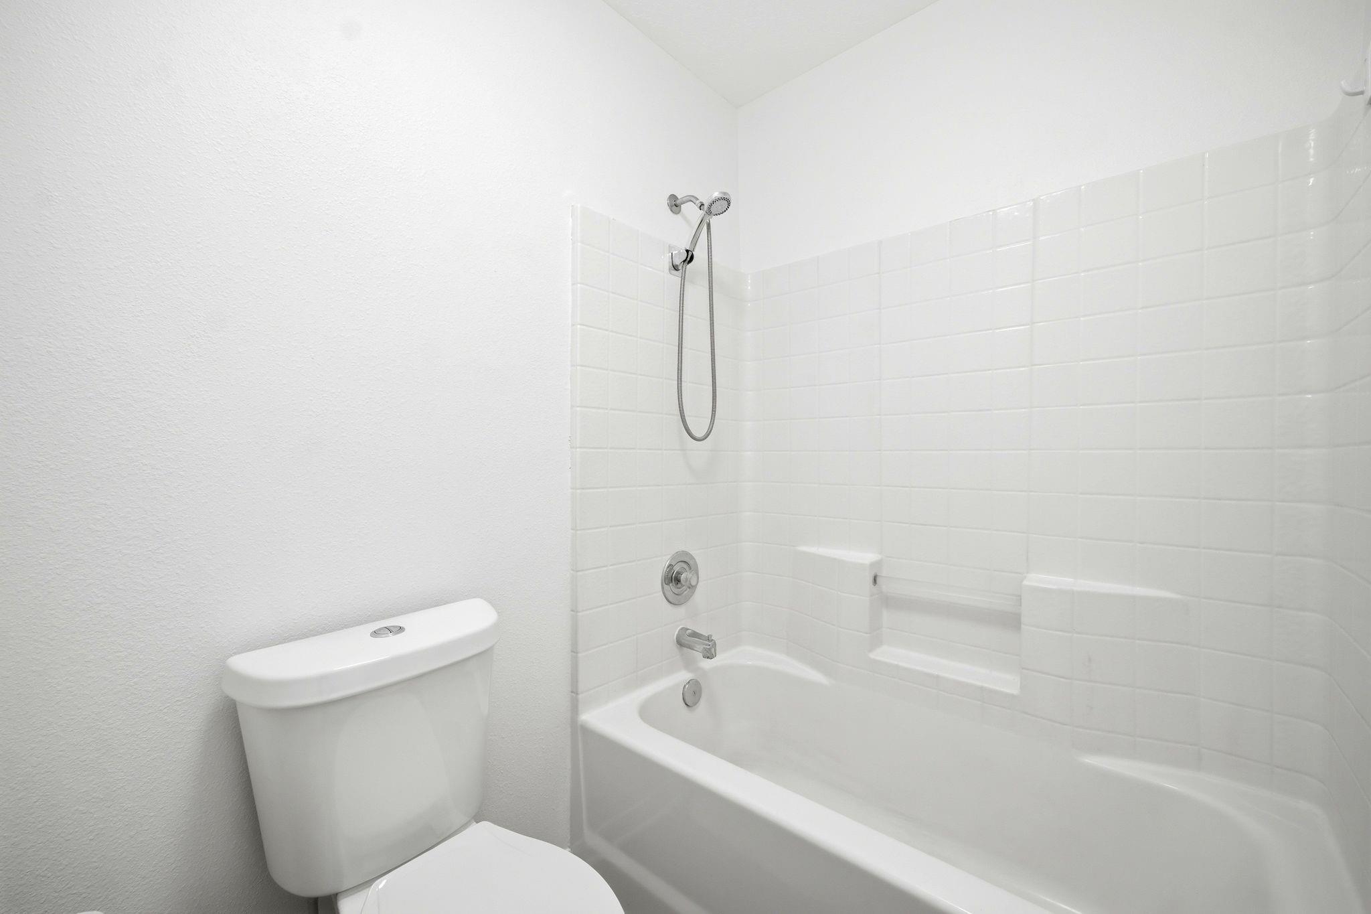
InteriorFireplace:1Floors:Carpet,TileBathroom Description:Half Bath,Primary Bath: Double Sinks,Primary Bath: Jetted Tub,Primary Bath: Separate Shower,Primary Bath: Tub/Shower ComboKitchen Desc:Butler Pantry,Instant Hot Water,Island w/ Cooktop,Kitchen open to Family Room,PantryHeating:Central GasCooling:Central ElectricDishwasher:YesDisposal:YesRange:Gas RangeOven:Gas Oven,Single OvenEnergy Feature:Ceiling Fans
-
ExteriorRoof:CompositionFoundation:SlabPrivate Pool:NoExterior Type:BrickLot Description:Subdivision LotWater Sewer:Septic Tank,WellExterior:Fully Fenced,Patio/Deck,Private Driveway
Documents

Listed By:
Adaline Werthwein
RE/MAX Integrity
The data on this website relating to real estate for sale comes in part from the IDX Program of the Houston Association of REALTORS®. All information is believed accurate but not guaranteed. The properties displayed may not be all of the properties available through the IDX Program. Any use of this site other than by potential buyers or sellers is strictly prohibited.
© 2026 Houston Association of REALTORS®.
GET IN TOUCH
