
For Lease
22902 Greenrush Dr Katy, TX 77494
$3,750
/monthDescription
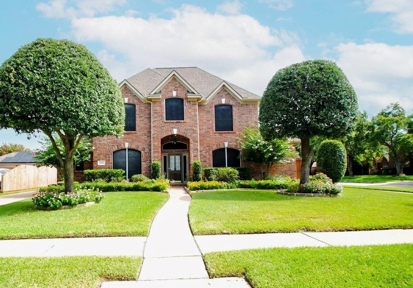
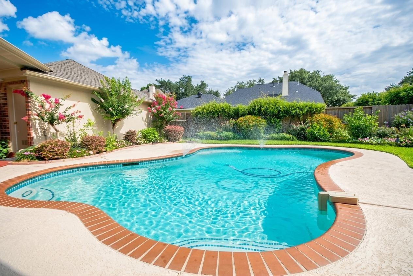
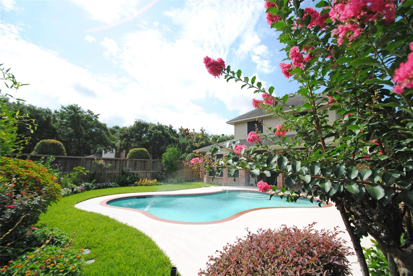
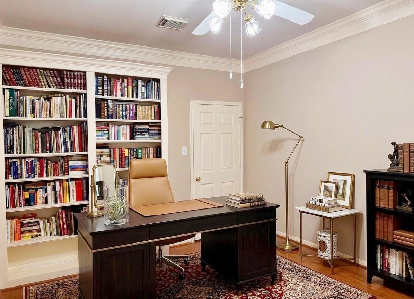
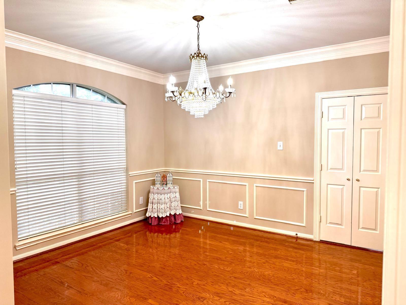
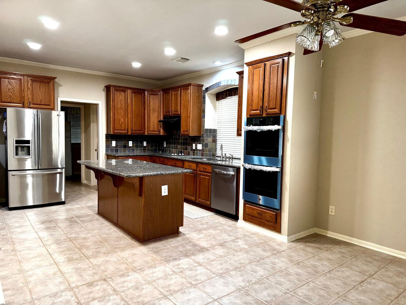
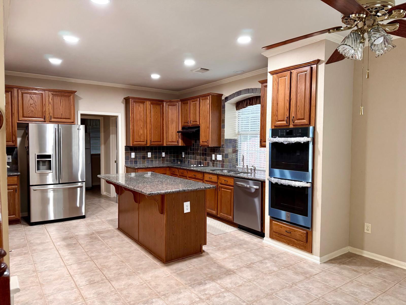
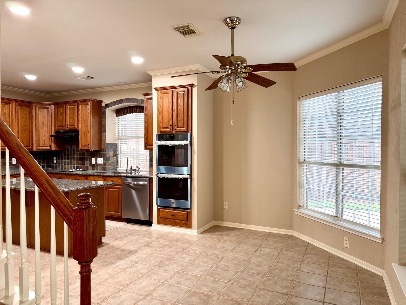
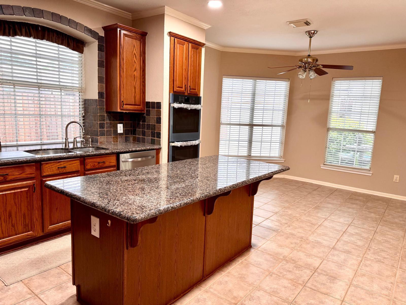
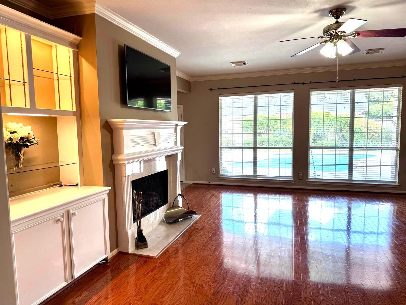
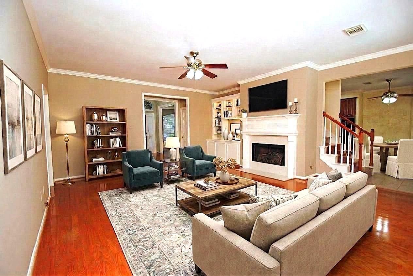
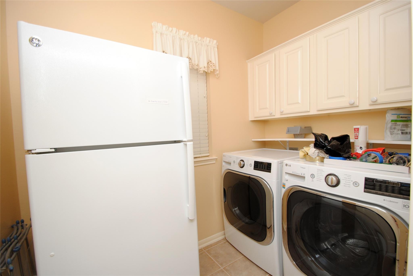
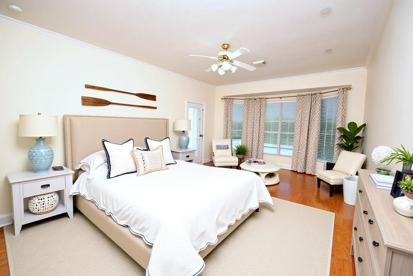
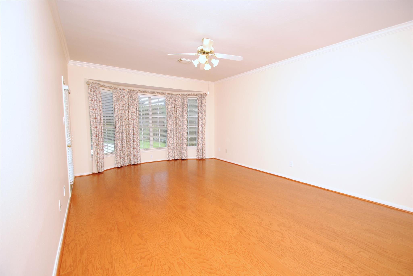
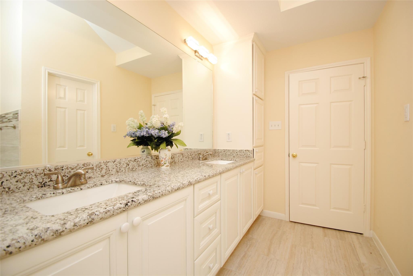
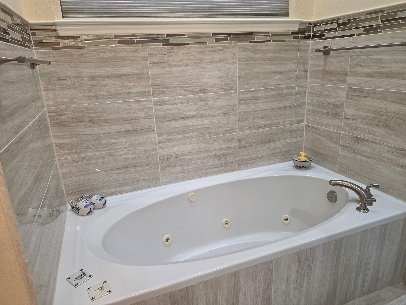
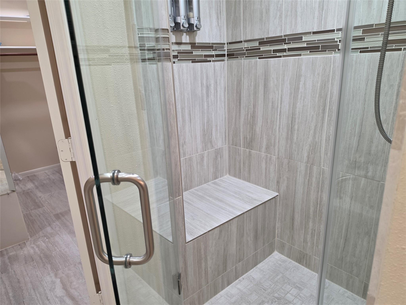
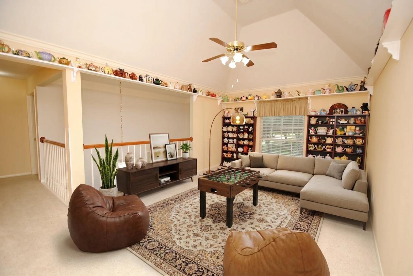
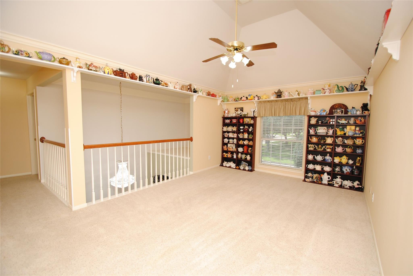
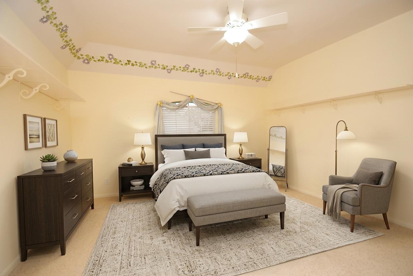
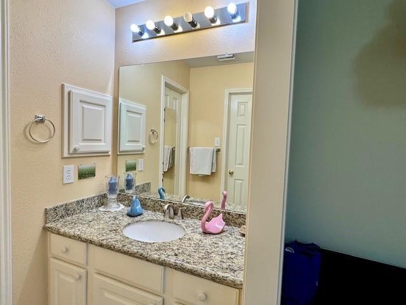
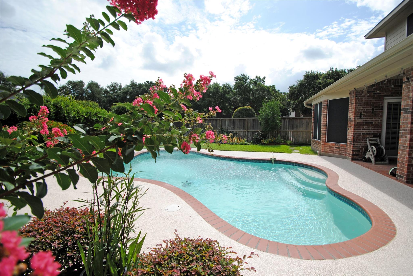
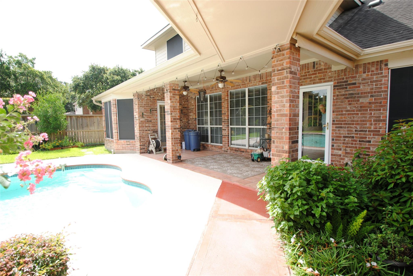
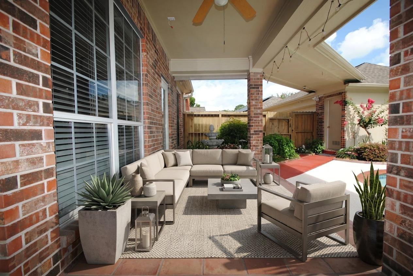
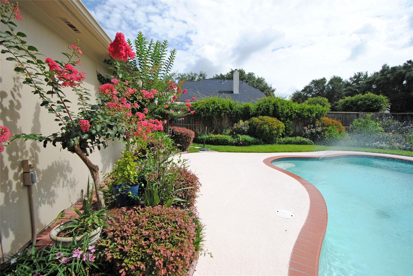
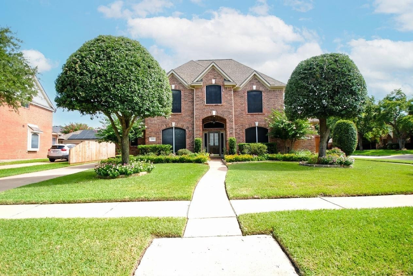
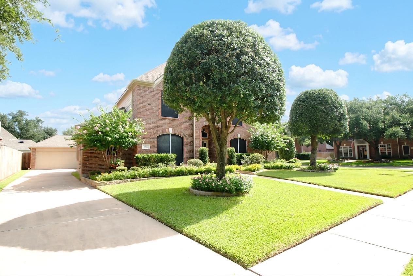
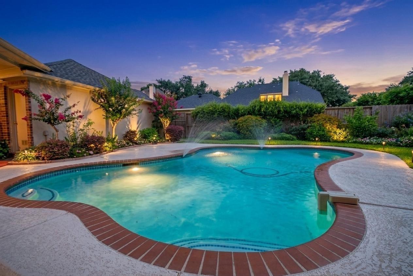
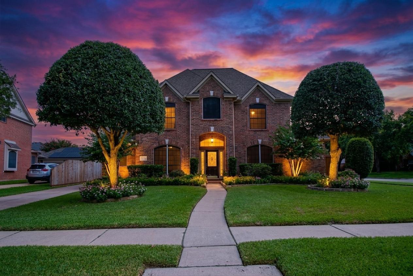
CINCO RANCH LEASE! 2026 updates - fresh paint, New S/S - double oven, S/S dishwasher & disposal, 2025 lower HVAC, 2022 both water tanks, 2019 roof & Radiant Attic Barrier. Huge island kitchen has granite counters, recessed lighting, walk-in pantry, desk, glass door cabinets. Oak floors grace the Study with French doors to 2 story Foyer, Dining, Den, Primary Bedroom & Stairway. Family room features a wall of windows overlooking the saltwater pool plus fireplace, mantel & built-in cabinetry. Mounted TV; LG Fridge; LG Washer & Dryer. Large 1st floor bedroom suite has remodeled bathroom, double rain shower w/bench & jetted tub. 3 large bedrooms & 2+ baths up with gameroom & 2 extra storage closets. Energy saving double pane windows & solar screens. Extended covered patio wired for int & ext sound system. Great location near Cinco Golf, Greenbelt, Playground, Waterpark, Trails & Excellent Katy ISD Schools! No flooding & LOW $2.07 TAX RATE & Nr Shopping & Medical; G/PKWY 99 & I-10 .
Overview
Financial
Price:
$3,750
Price/SqFT:
$1.23
Original Price:
$3,850
Reduced $:
$100
Reduced On:
Oct 10th, 2026
Reduced %:
2.60 %
HOA Fee:
Tax Rate:
2.07405 %
Est. Monthly:
$21 *
Tax Amount:
$78
Amenities and features
 Patio/Deck
 Private Pool
 Public Pool
 Sprinkler System
 Study Room
 Water Access
 Yard
Yard Corner Lot
 Energy Efficient
 Golf Community
 Wooded Lot
Property & Schools on Map
Floor plans / Dimensions / Descriptions
-
First FloorDen:21.3 x 19.11Dining:13.5 x 12.03Kitchen:16.8 x 11.9Breakfast:12.11 x 10.9Primary Bedroom:21.6 x 13.711Home Office/Study:14.2 x 10.7Utility Room:In house
-
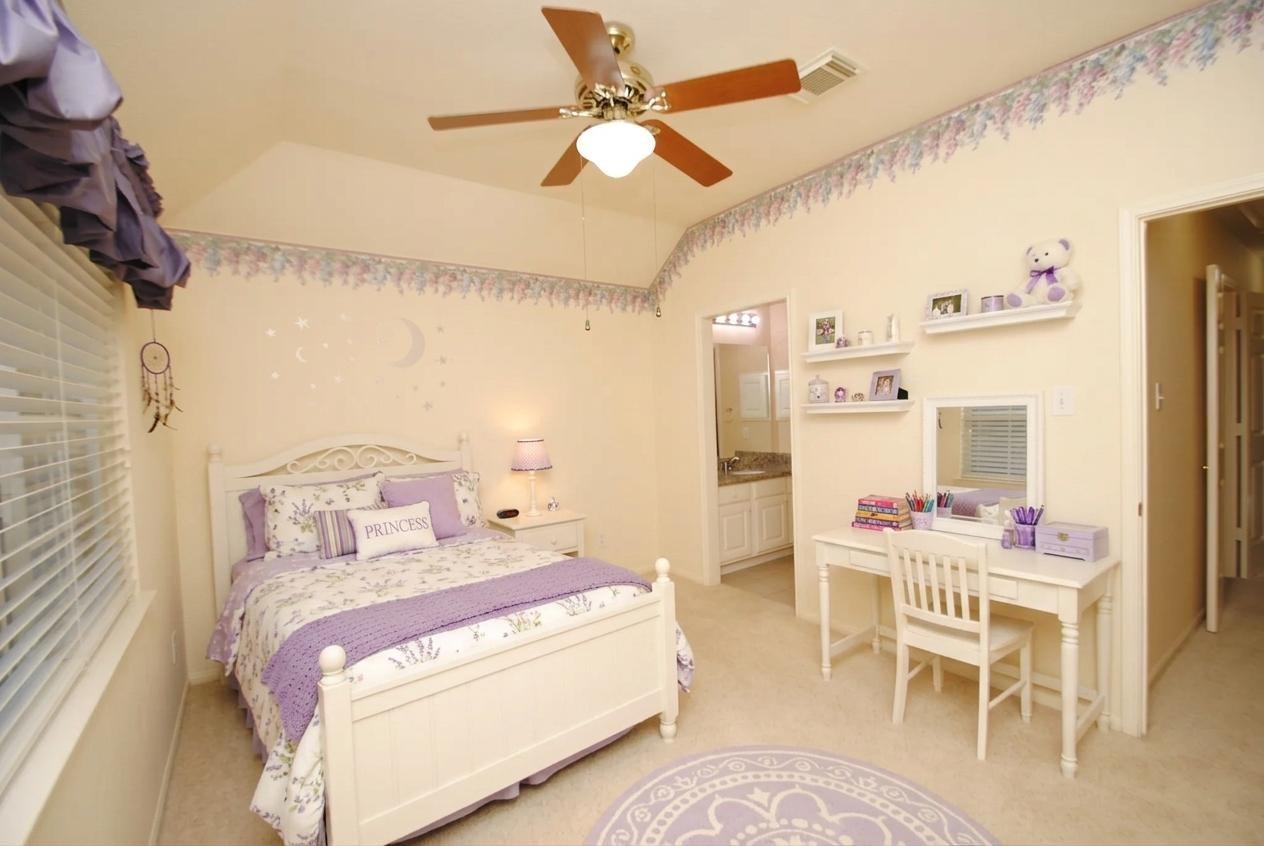
Second FloorBedroom:14.8 x 11.0Bedroom 2:13.6 x 11.6Bedroom 3:13.3 x 10.11Game Room:16.3 x 12.03Extra Room:8x7
-
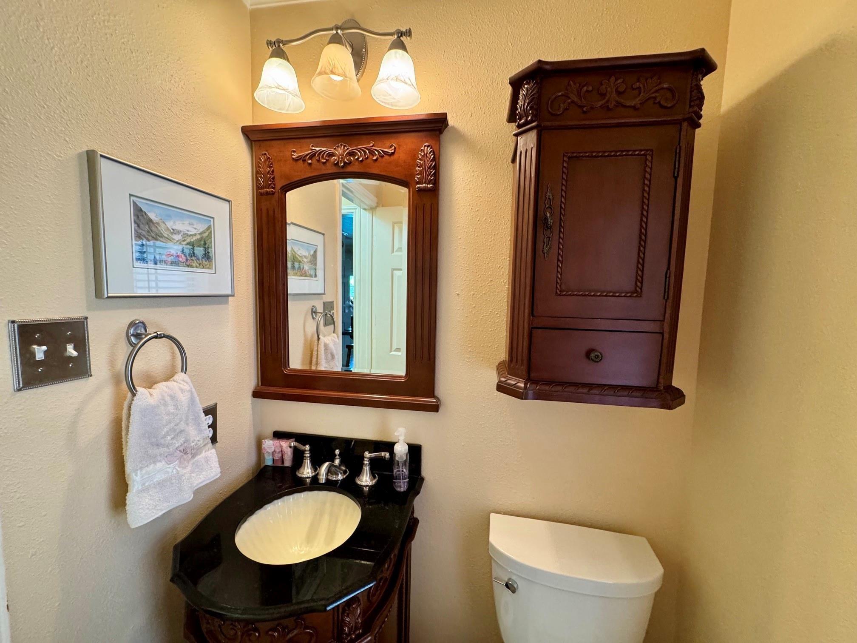
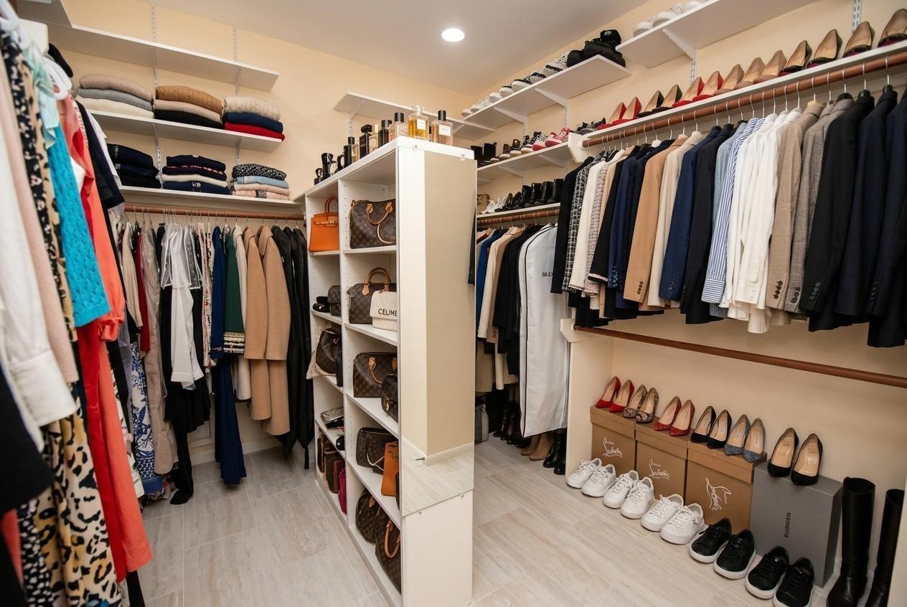
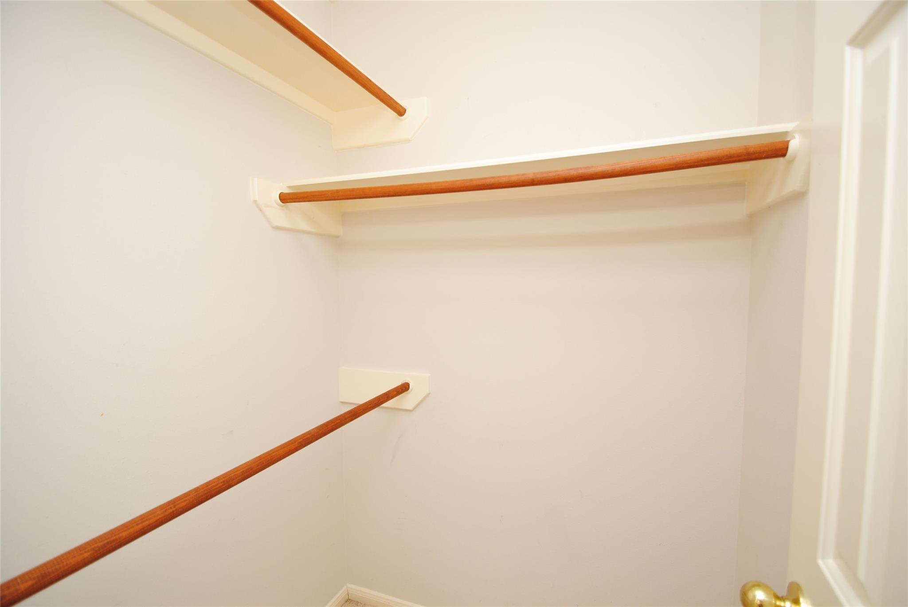
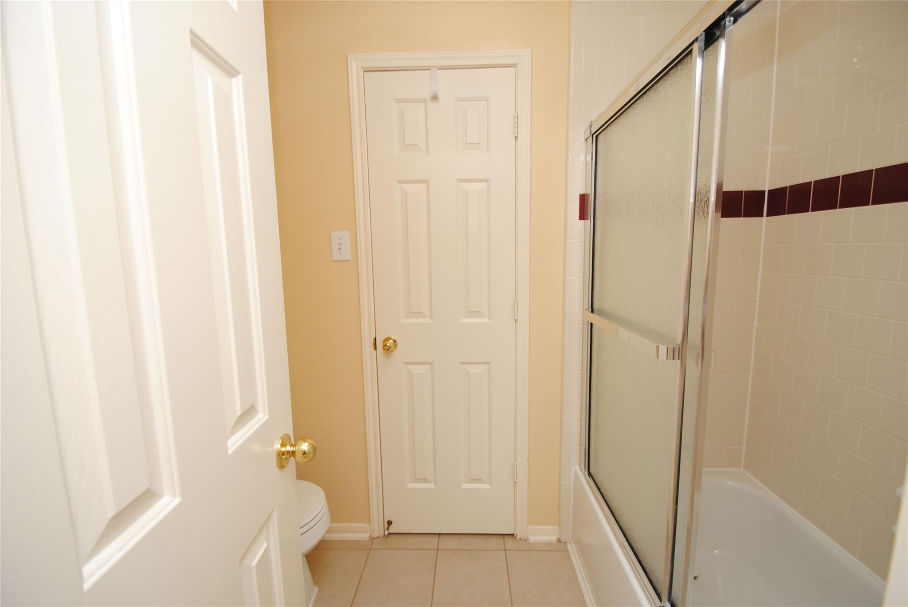
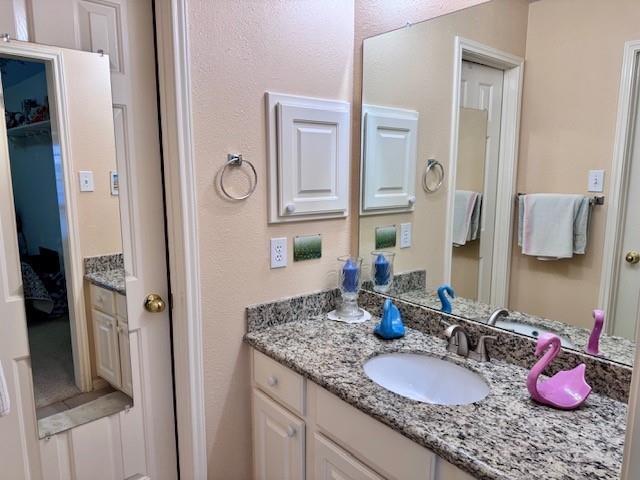
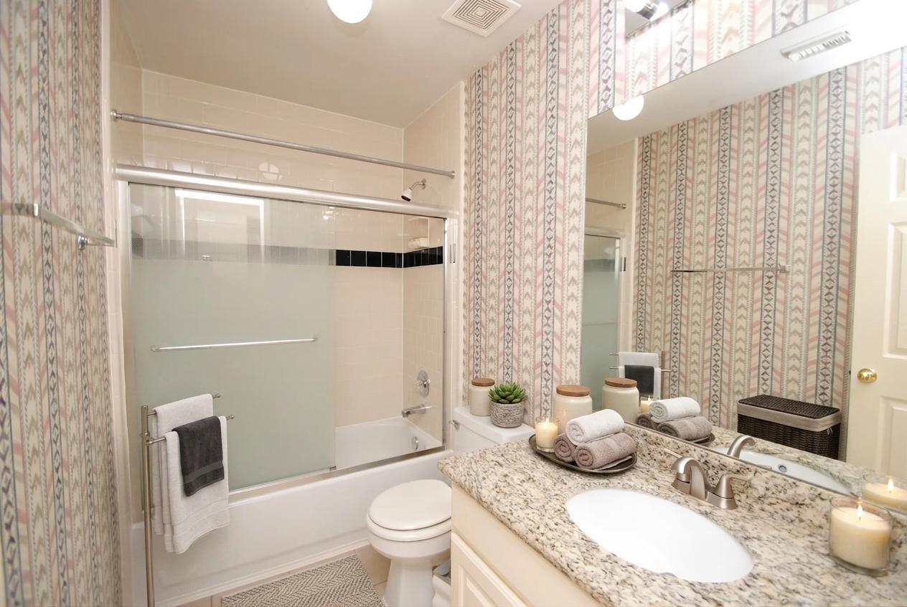
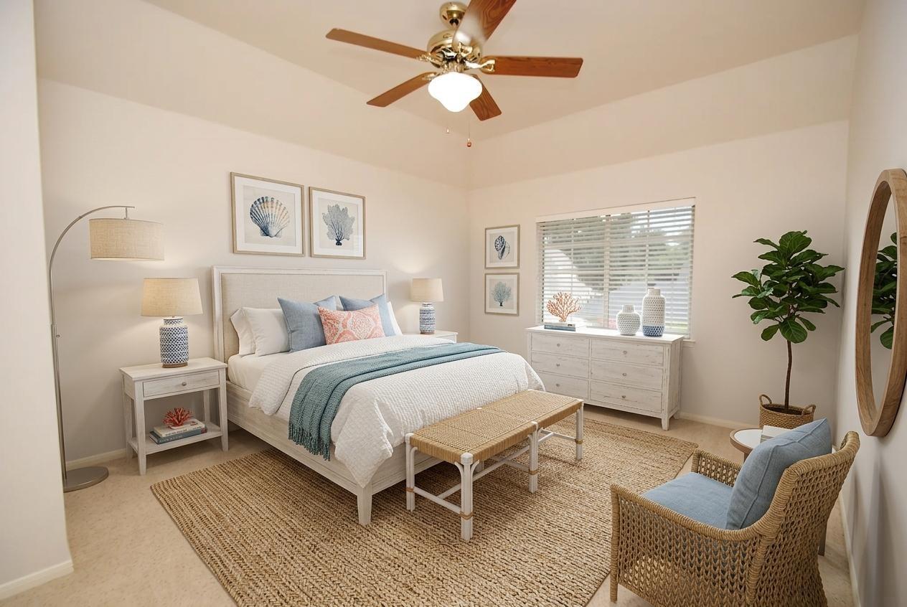
InteriorFireplace:1/Gaslog FireplacePets:NoSmoking Allowed:NoFloors:Carpet,Engineered Wood,TileCountertop:GRANITEBathroom Description:Half Bath,Hollywood Bath,Primary Bath: Double Sinks,Primary Bath: Jetted Tub,Primary Bath: Separate Shower,Secondary Bath(s): Tub/Shower ComboBedroom Desc:3 Bedrooms Up,Primary Bed - 1st Floor,Sitting Area,Walk-In ClosetKitchen Desc:Island w/o Cooktop,Pots/Pans Drawers,Under Cabinet Lighting,Walk-in PantryRoom Description:Breakfast Room,Den,Formal Dining,Gameroom Up,Home Office/Study,Living Area - 1st Floor,Utility Room in HouseHeating:Central Gas,ZonedCooling:Central Electric,ZonedConnections:Electric Dryer Connections,Washer ConnectionsDishwasher:YesDisposal:YesCompactor:NoRange:Electric CooktopOven:Convection Oven,Double Oven,Electric OvenIce Maker:YesAppliances:Dryer Included,Full Size,Refrigerator,Washer IncludedEnergy Feature:Attic Vents,Ceiling Fans,Digital Program Thermostat,Energy Star Appliances,Energy Star/Reflective Roof,High-Efficiency HVAC,HVAC>13 SEER,Insulated/Low-E windows,Insulation - Other,North/South Exposure,Other Energy Features,Radiant Attic Barrier,Solar ScreensInterior:Alarm System - Owned,Crown Molding,Dryer Included,Fire/Smoke Alarm,Formal Entry/Foyer,Fully Sprinklered,High Ceiling,Refrigerator Included,Vaulted Ceiling,Washer Included,Window Coverings,Wired for Sound
-
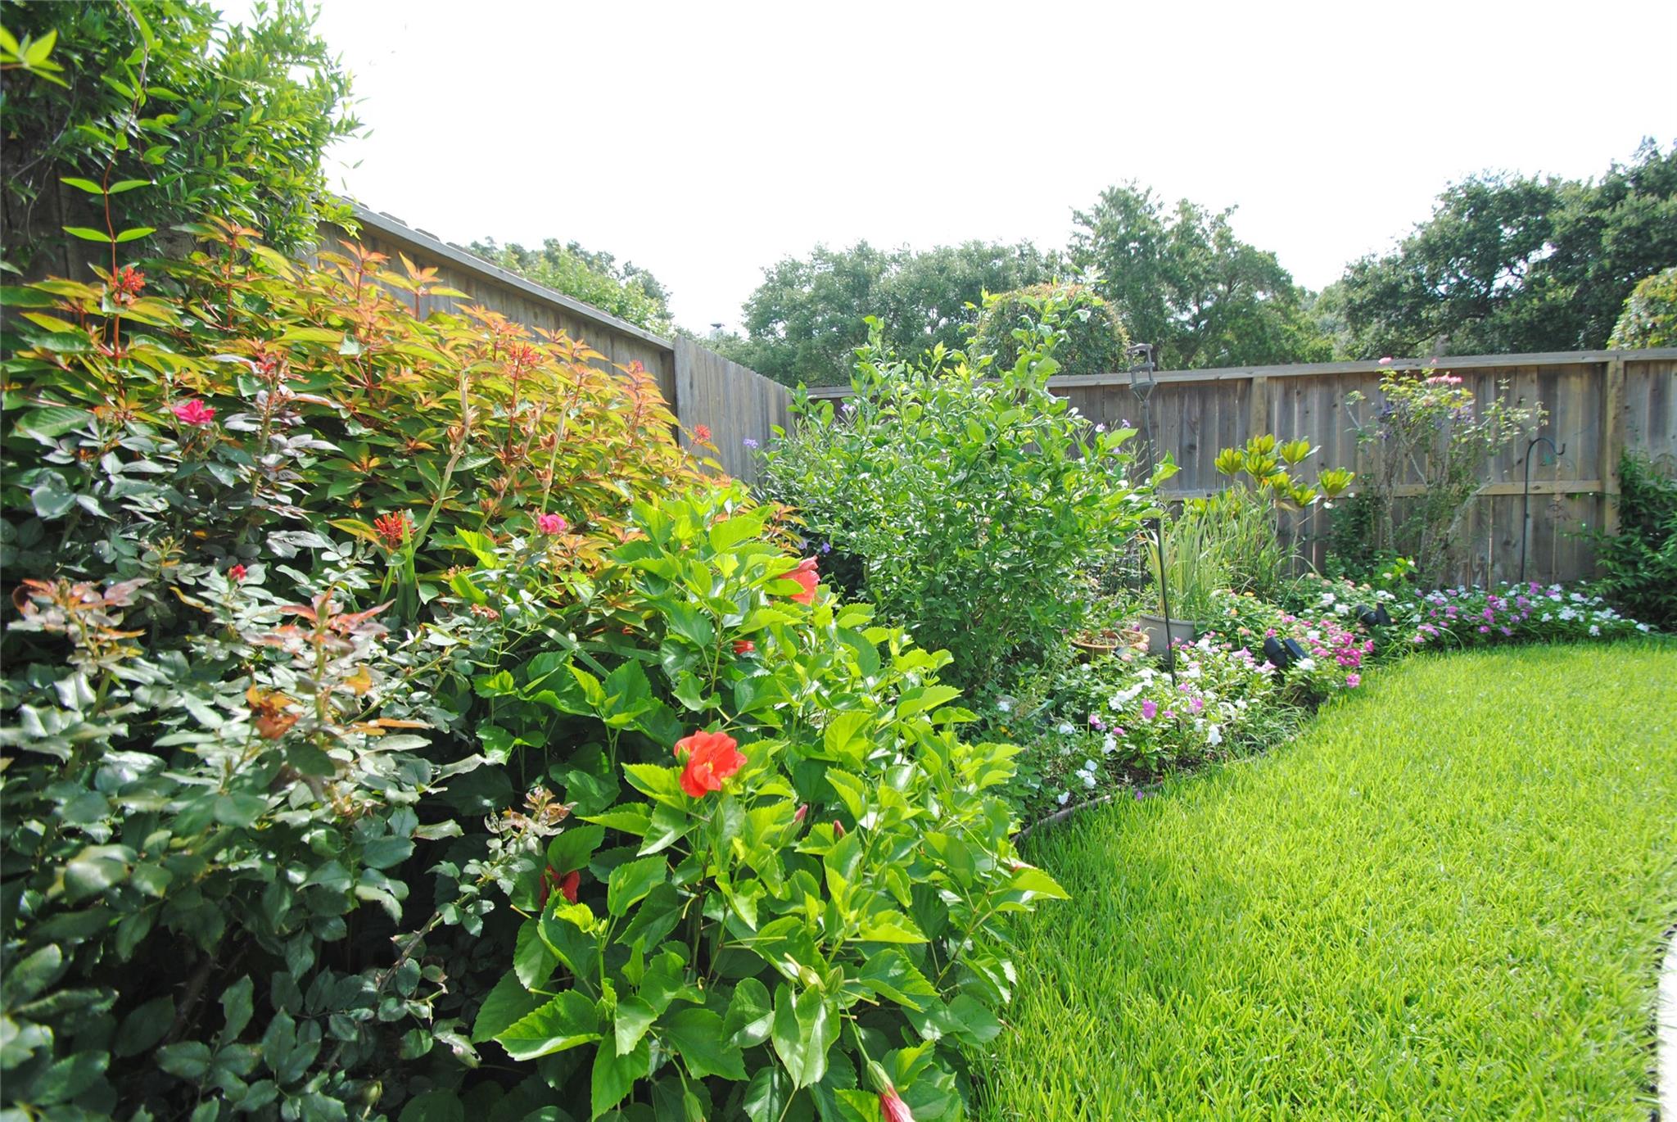
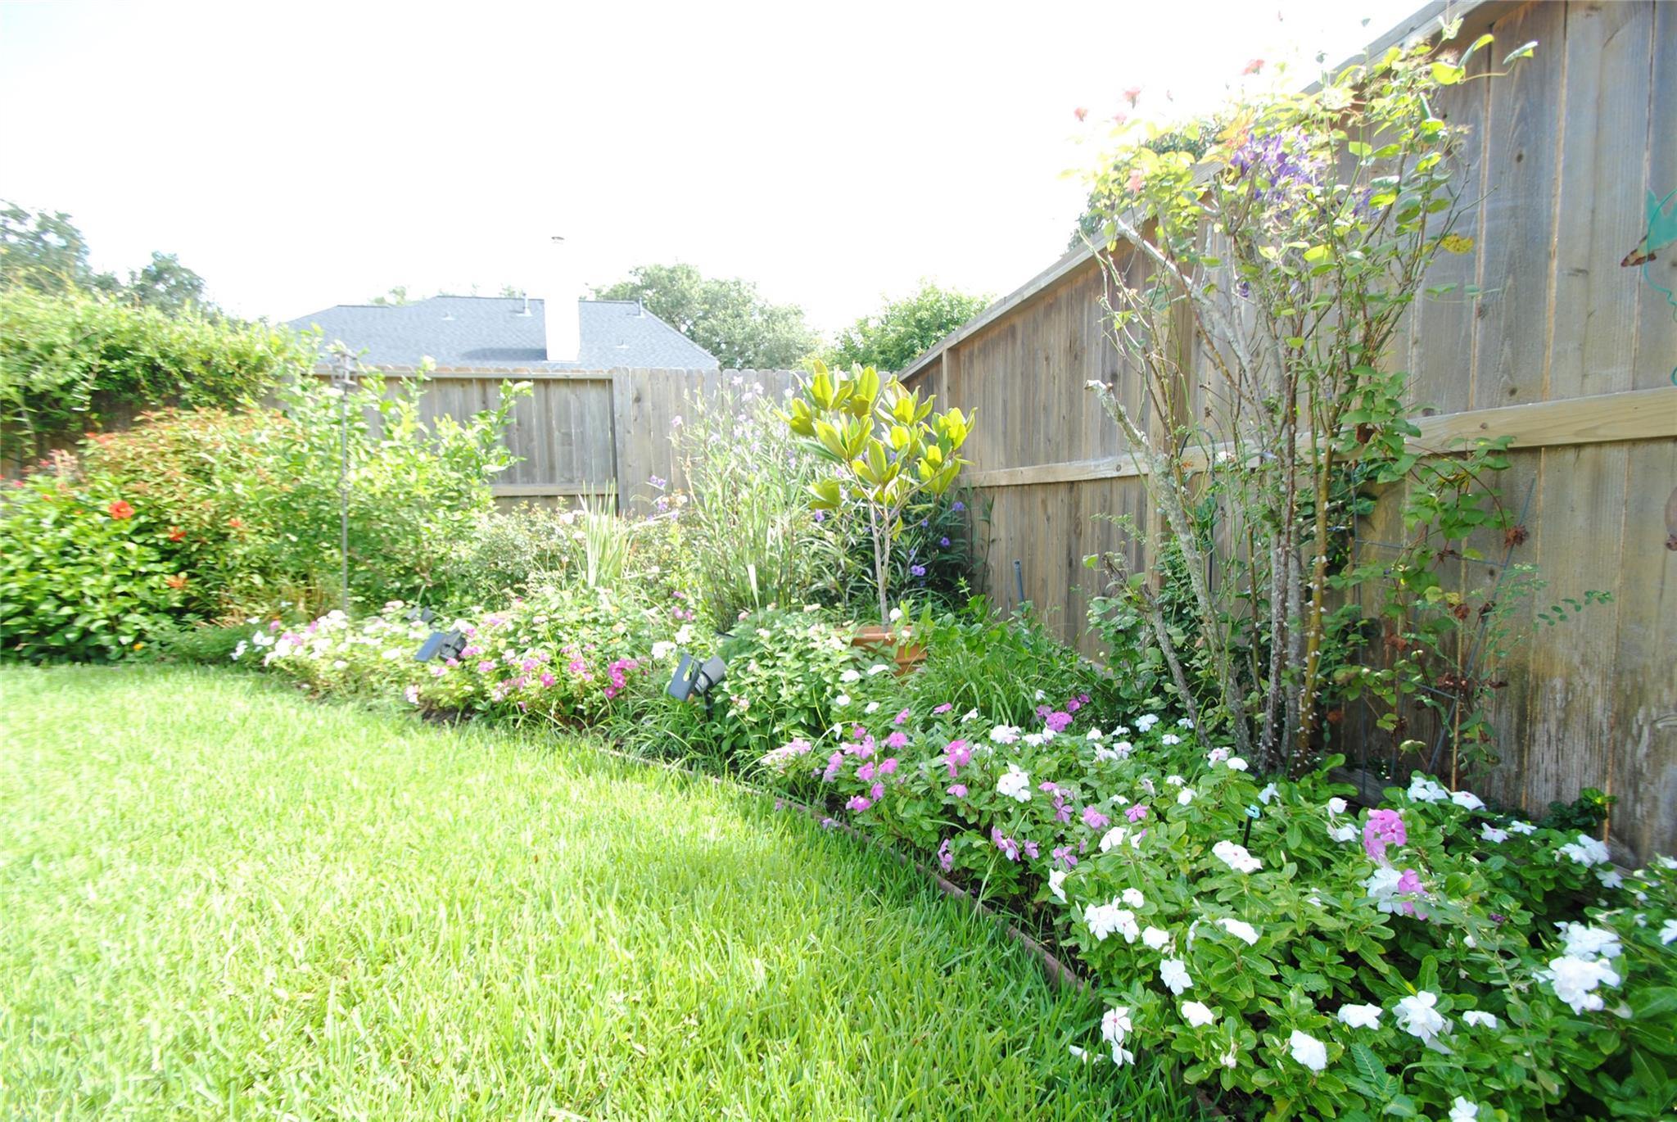
ExteriorPrivate Pool:YesPrivate Pool Desc:Gunite,In Ground,Salt WaterLot Description:Corner,In Golf Course Community,Subdivision Lot,WoodedGarage Carport:Auto Garage Door OpenerWater Sewer:Water DistrictCable:AvailableViews:SouthFront Door Face:SouthArea Pool:YesExterior:Area Tennis Courts,Back Yard,Back Yard Fenced,Fenced,Patio/Deck,Play Area,Screens,Sprinkler System,Storage Shed,Subdivision Tennis Court
Documents

Listed By:
Ericka Thomas de No
Regal Realty International, LLC
The data on this website relating to real estate for sale comes in part from the IDX Program of the Houston Association of REALTORS®. All information is believed accurate but not guaranteed. The properties displayed may not be all of the properties available through the IDX Program. Any use of this site other than by potential buyers or sellers is strictly prohibited.
© 2026 Houston Association of REALTORS®.
GET IN TOUCH
