
For Sale
229 E Canopy Crossing Cir Conroe, TX 77301
$326,990
Description
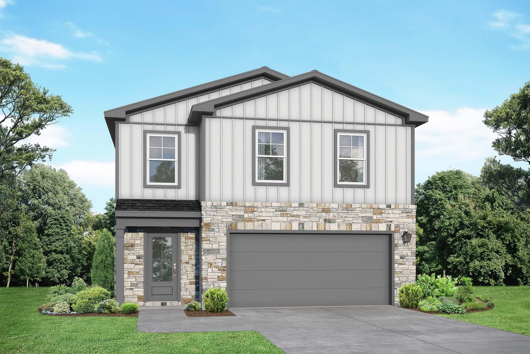
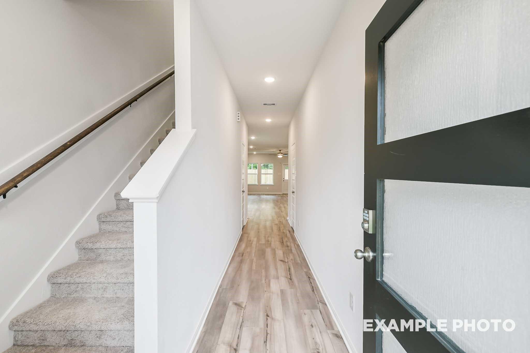
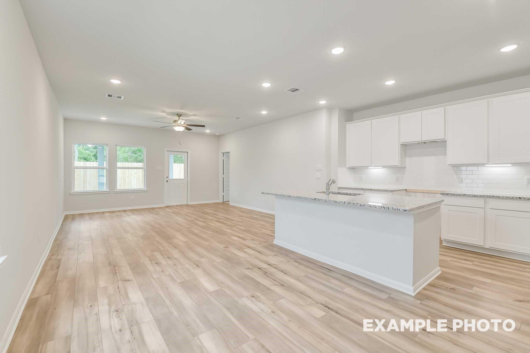
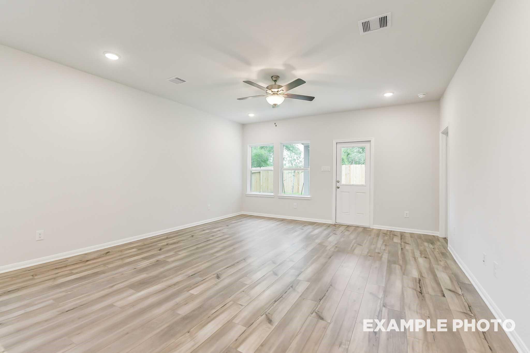
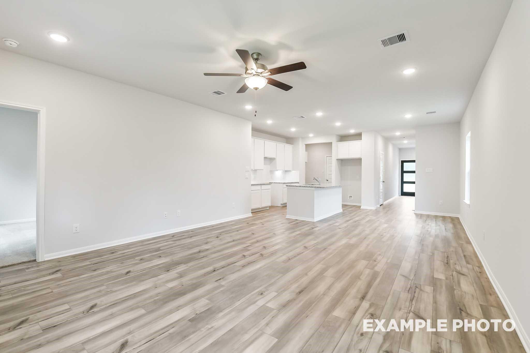
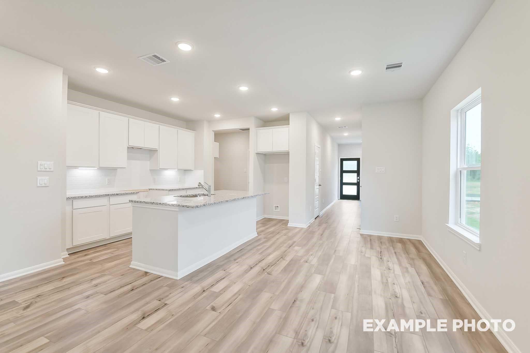
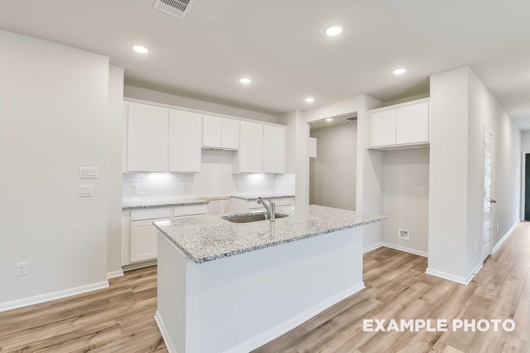
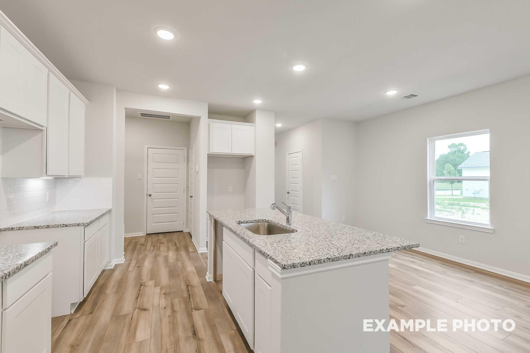
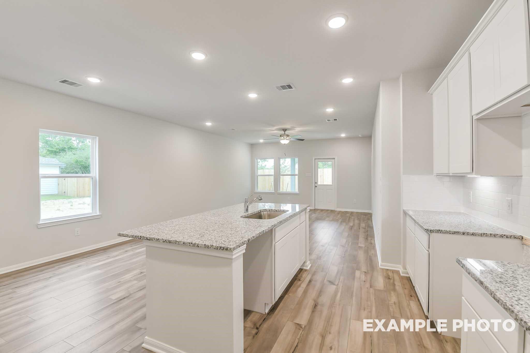
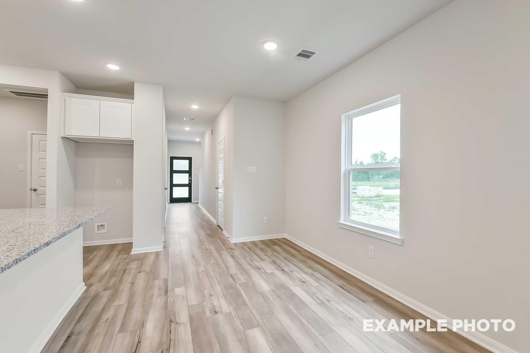
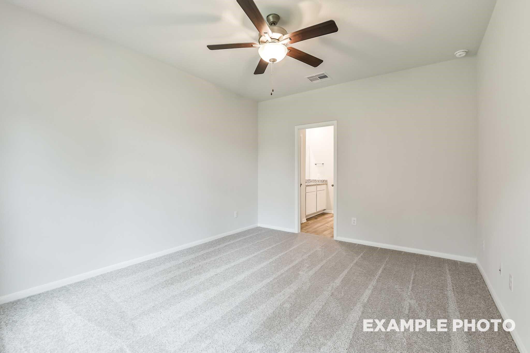
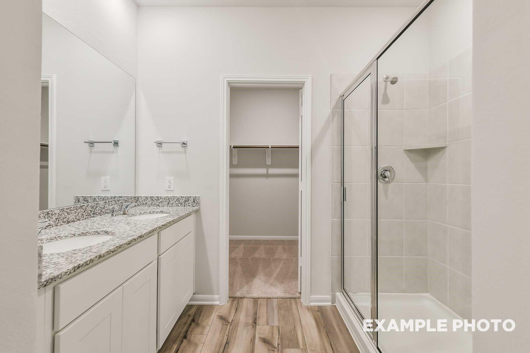
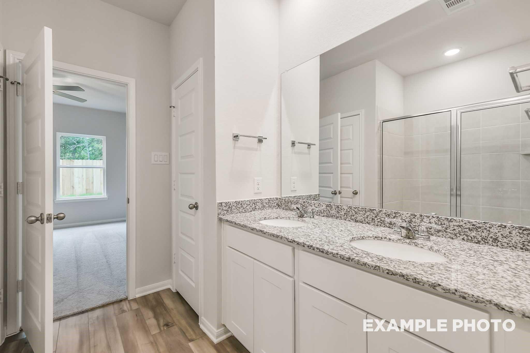
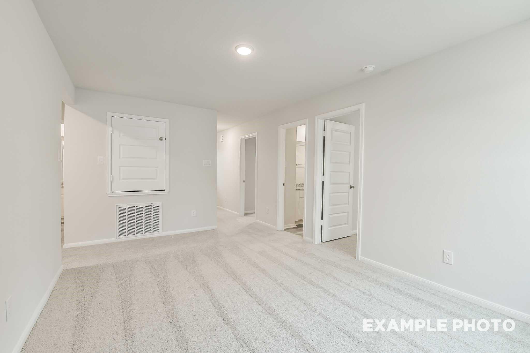
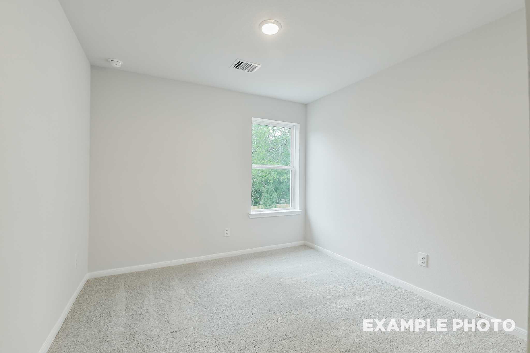
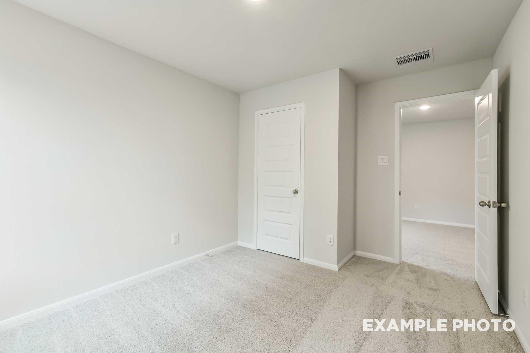
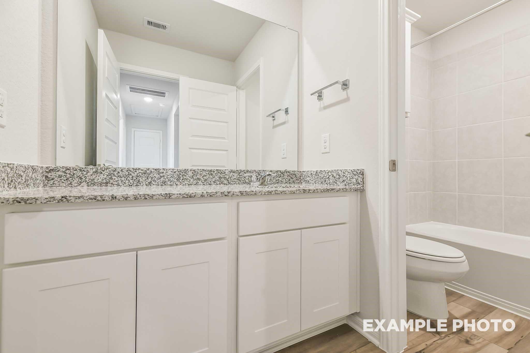
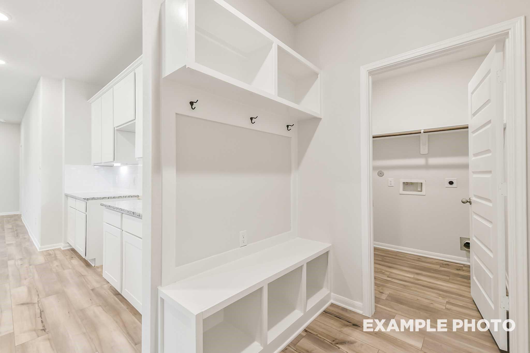
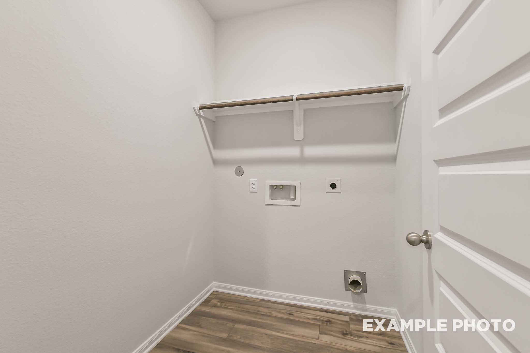
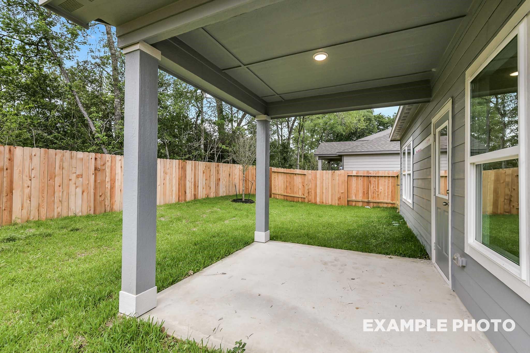
Experience the Brazos E in Caney Creek Place, ready for move-in this September 2026. This home features a spacious open floor plan that connects the kitchen to the central gathering area. The kitchen shines with Silestone countertops & plenty of prep space for home-cooked meals. Retreat to the primary suite on the main level, which includes a large closet for ample storage. A functional mudroom & laundry area sit conveniently off the two-car garage to keep your home organized. The second floor includes four additional beds & a versatile loft that works well as a media space or play area. Outside, enjoy the wooded surroundings of Conroe with easy access to I-45 & water recreation at Lake Conroe. This home offers the space you need near local shopping & dining. Schedule your tour today!
Overview
Financial
Price:
$326,990
Price/SqFT:
$148.63
Original Price:
$329,210
Reduced $:
$2,220
Reduced On:
Jul 10th, 2026
Reduced %:
0.67 %
HOA Fee:
$650 Annually
Tax Rate:
2.9071 %
Est. Monthly:
$4,909 *
Tax Amount:
$9,506
Amenities and features
 Patio/Deck
 Sewer
Sewer Sprinkler System
 Water Access
 Yard
Yard Energy Efficient
 Green Certified
 New Construction
Property & Schools on Map
Floor plans / Dimensions / Descriptions
-
First FloorFamily Room:1stDining:1stPrimary Bedroom:12 x 13
-
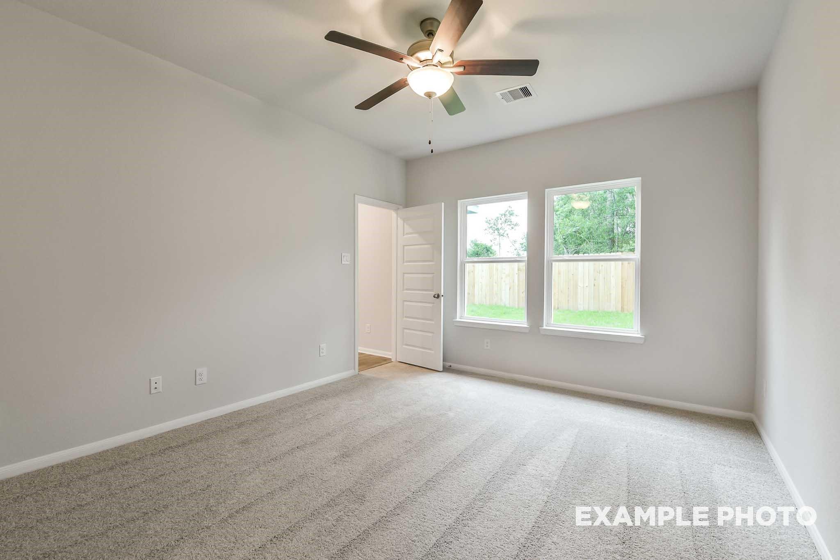
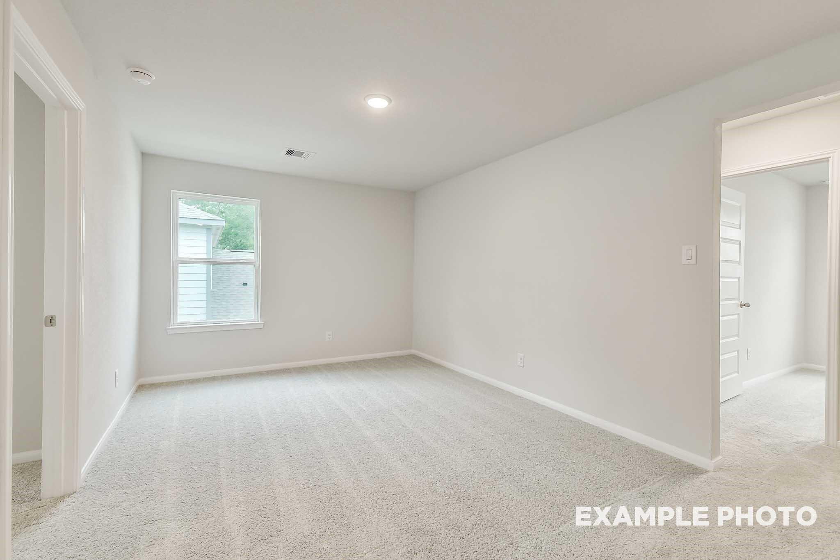
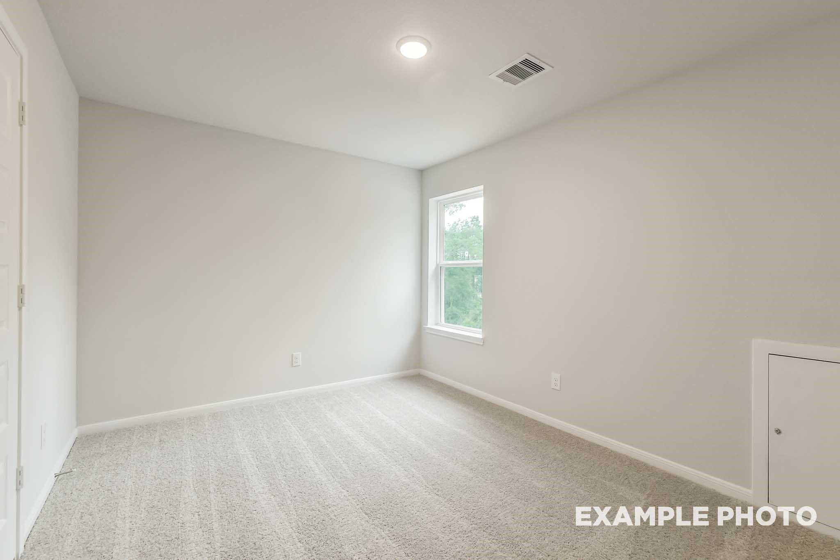
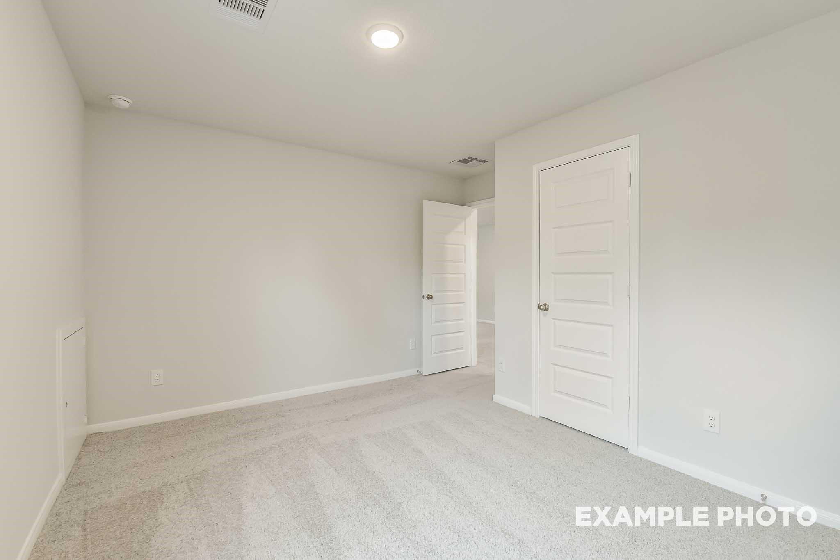
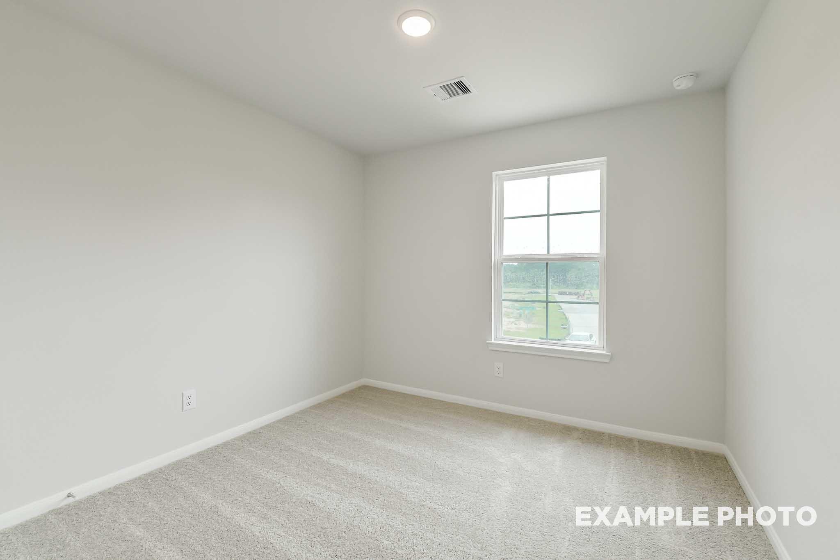
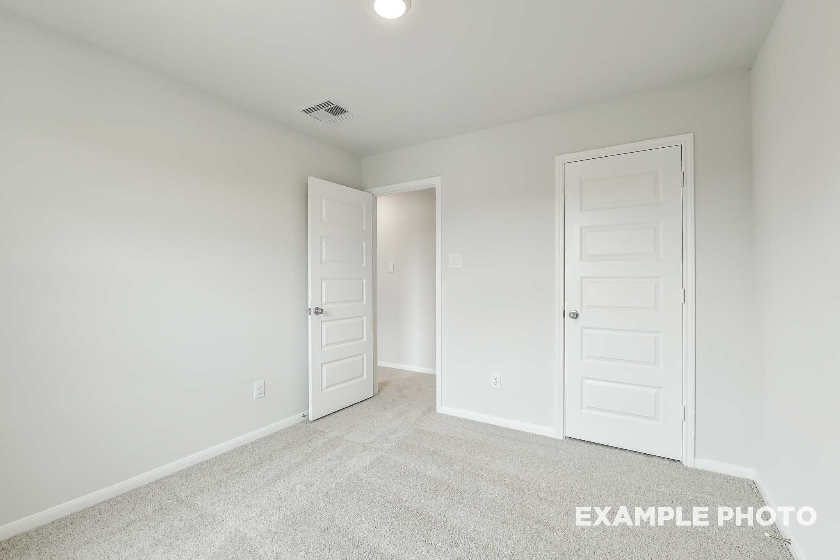
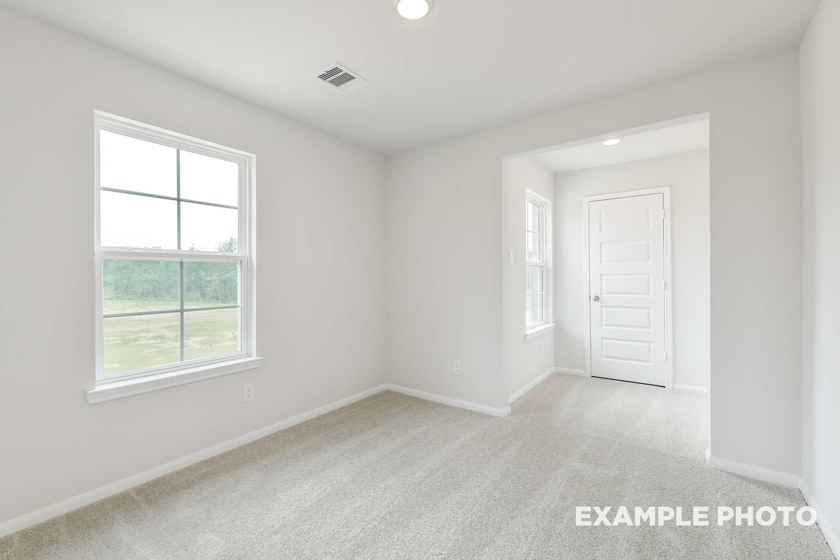
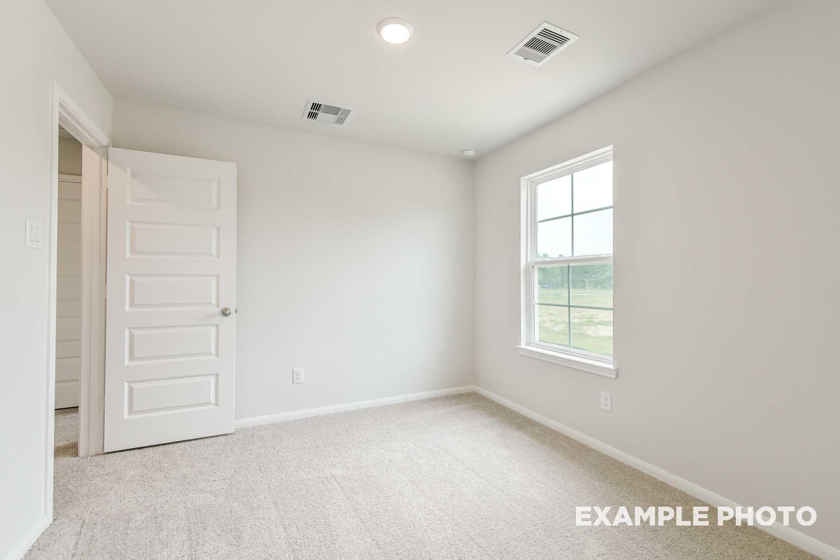
Second FloorBedroom:10 x 10Bedroom 2:10 x 10Bedroom 3:10 x 10Bedroom 4:12 x 10Game Room:2nd
-
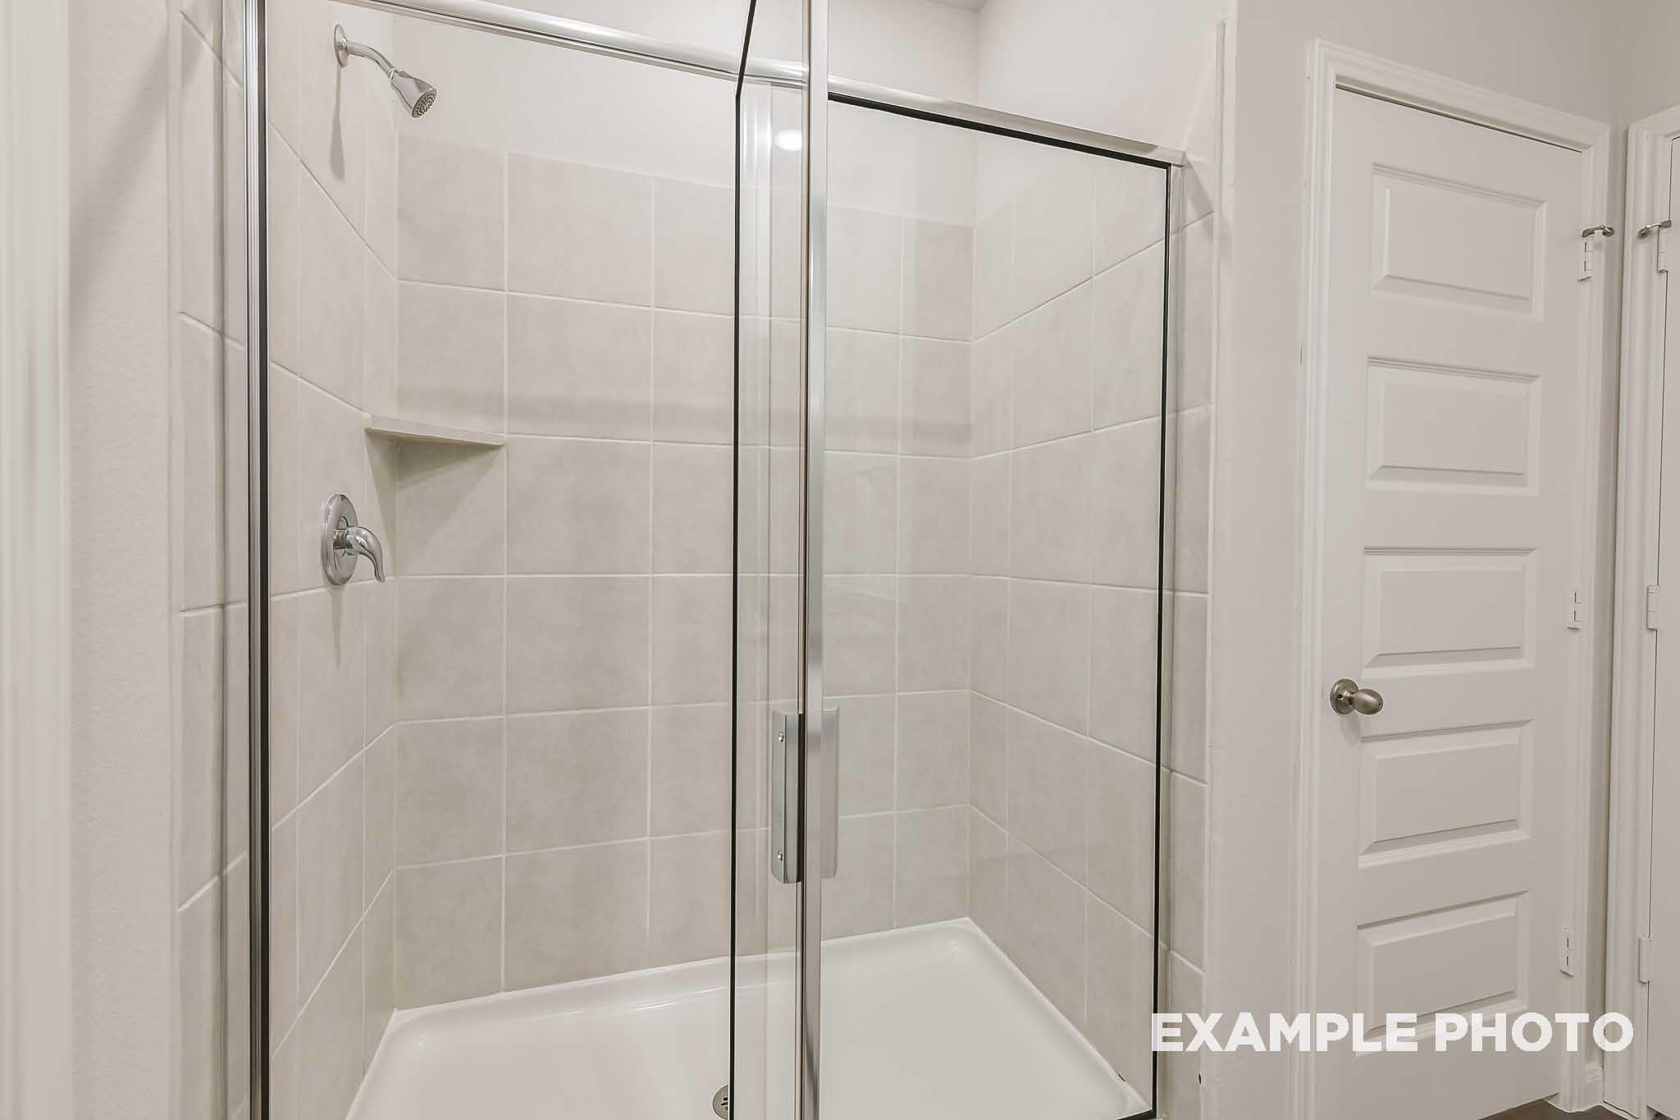
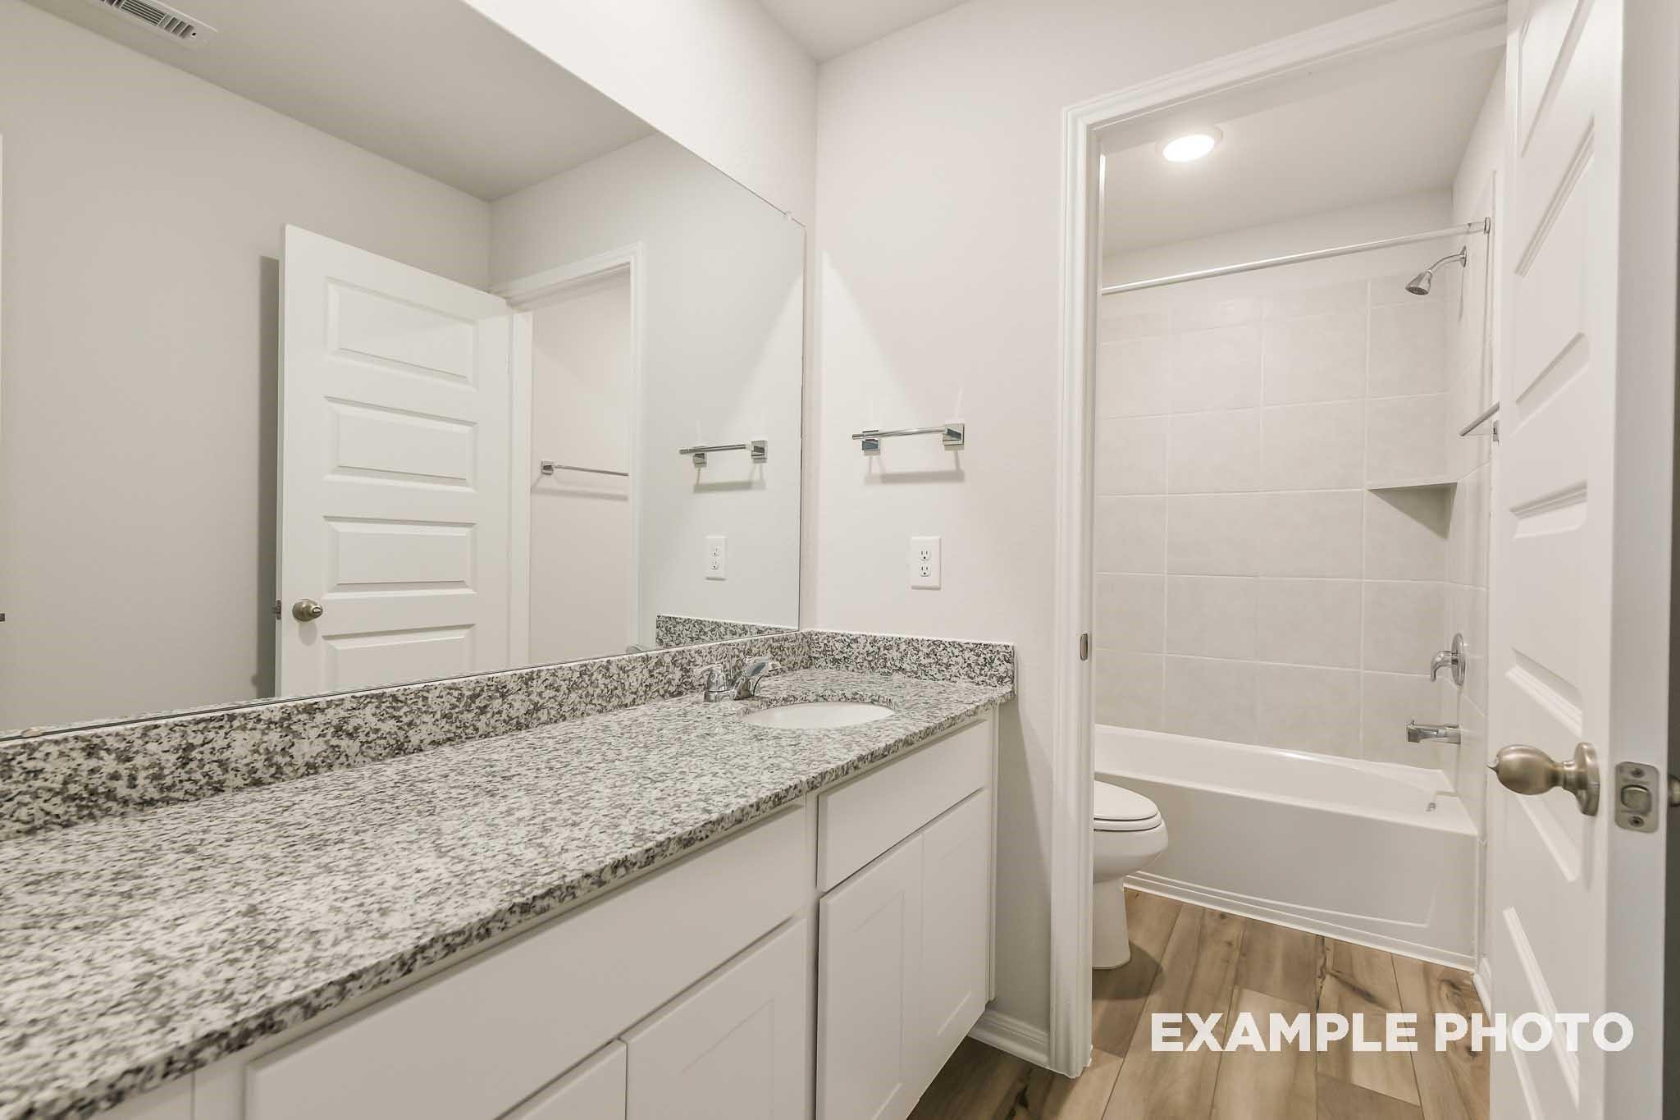
InteriorFloors:Carpet,Vinyl PlankCountertop:SilestoneBathroom Description:Half BathBedroom Desc:En-Suite Bath,Walk-In ClosetKitchen Desc:Island w/o Cooktop,Kitchen open to Family Room,Pantry,Under Cabinet LightingRoom Description:1 Living Area,Entry,Loft,Utility Room in HouseHeating:Central GasCooling:Central ElectricConnections:Electric Dryer Connections,Gas Dryer Connections,Washer ConnectionsDishwasher:YesDisposal:YesCompactor:NoMicrowave:YesRange:Gas RangeOven:Freestanding OvenIce Maker:NoEnergy Feature:Attic Vents,Ceiling Fans,Digital Program Thermostat,Energy Star Appliances,Energy Star/CFL/LED Lights,High-Efficiency HVAC,HVAC>15 SEER,Insulated/Low-E windows,Insulation - Batt,Insulation - Blown Fiberglass,Radiant Attic Barrier,Tankless/On-Demand H2O HeaterInterior:Fire/Smoke Alarm
-
ExteriorRoof:CompositionFoundation:SlabPrivate Pool:NoExterior Type:Brick,Cement BoardLot Description:Subdivision LotGarage Carport:Auto Garage Door OpenerWater Sewer:Public Sewer,Public Water,Water DistrictArea Pool:NoExterior:Back Green Space,Back Yard,Back Yard Fenced,Covered Patio/Deck,Fully Fenced,Sprinkler System
Listed By:
Brittany Williams-Wilcox
Nan and Company Properties
The data on this website relating to real estate for sale comes in part from the IDX Program of the Houston Association of REALTORS®. All information is believed accurate but not guaranteed. The properties displayed may not be all of the properties available through the IDX Program. Any use of this site other than by potential buyers or sellers is strictly prohibited.
© 2026 Houston Association of REALTORS®.
GET IN TOUCH
