

For Sale
2285 E Lobster St Crystal Beach, TX 77650
$415,000
Description
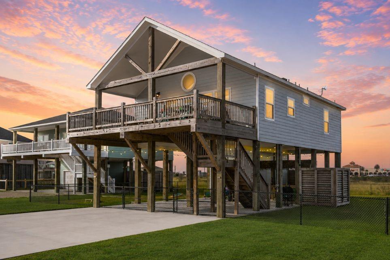
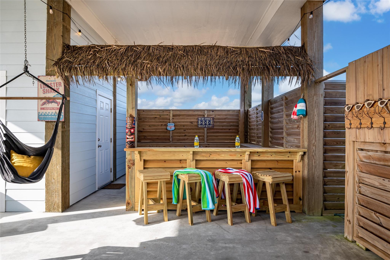
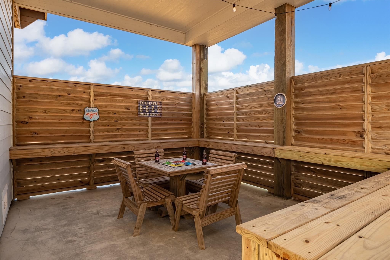
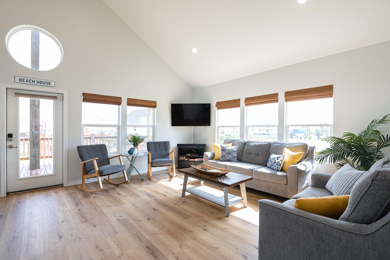
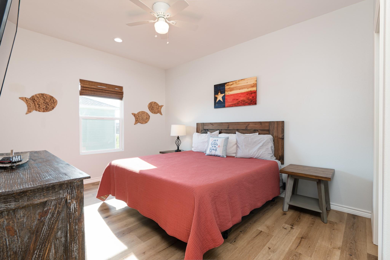
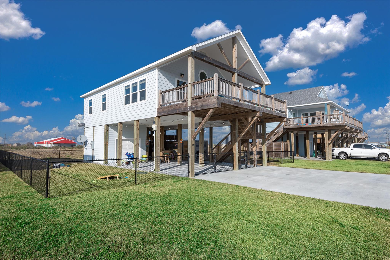
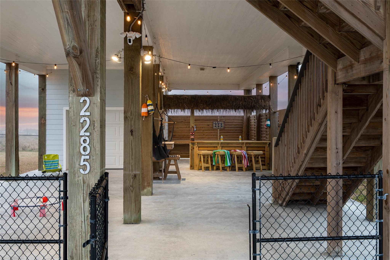
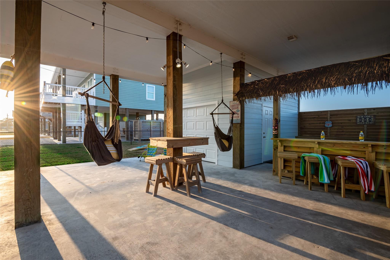
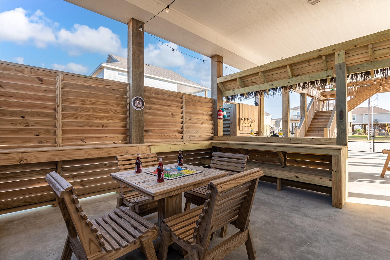
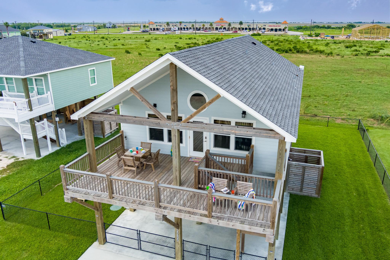
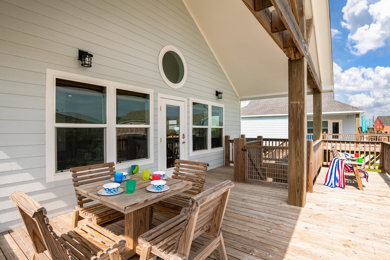
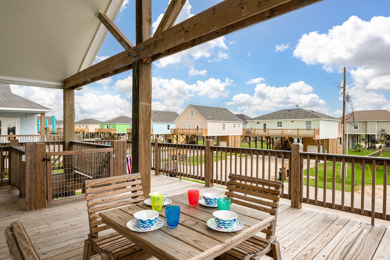
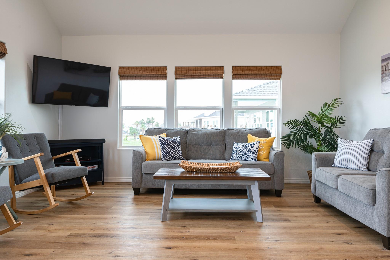
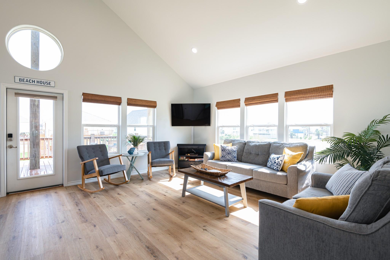
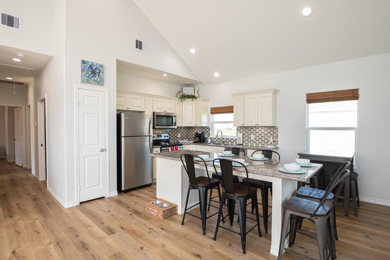
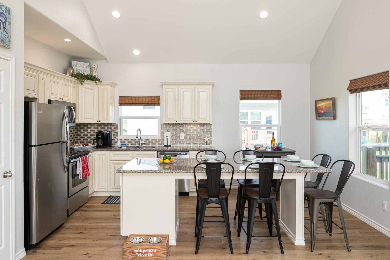
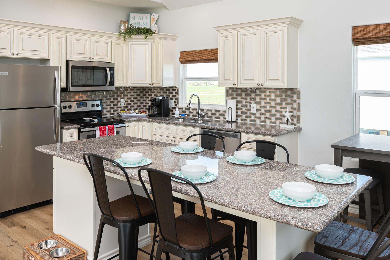
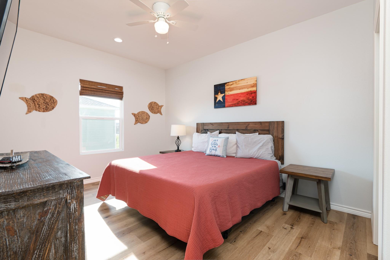
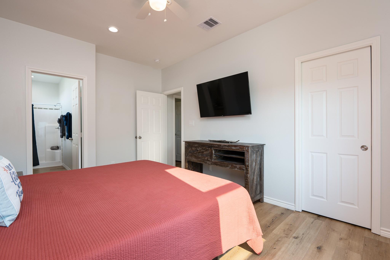
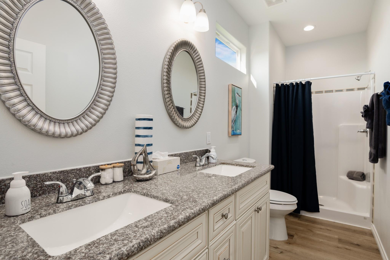
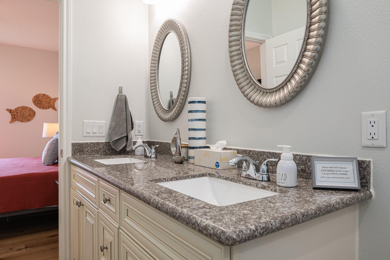
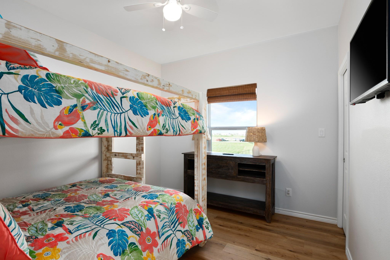
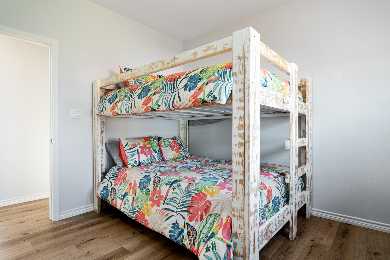
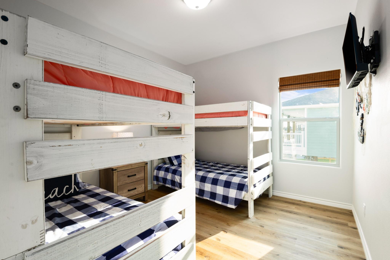
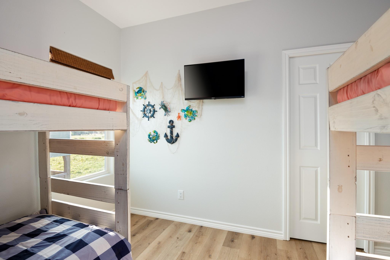
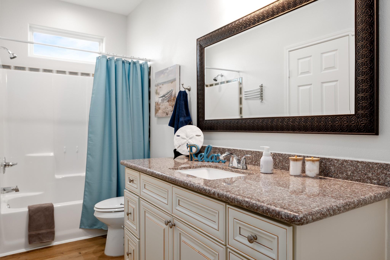
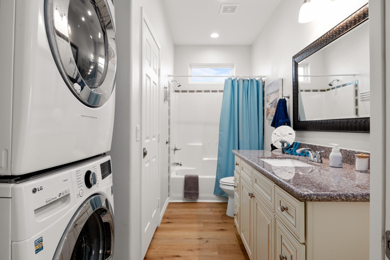
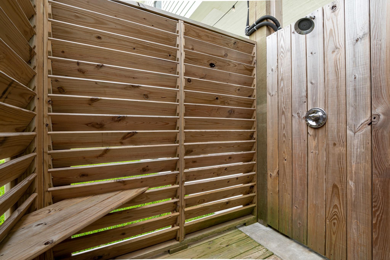
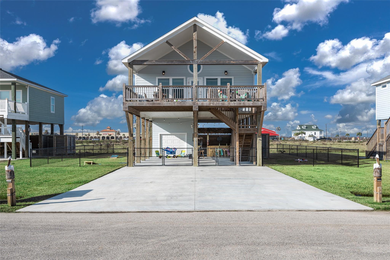
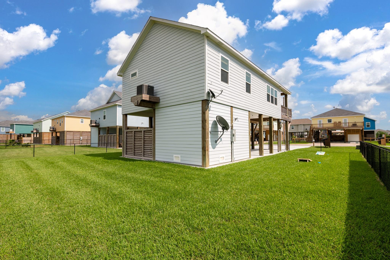
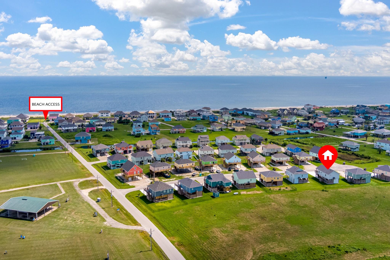
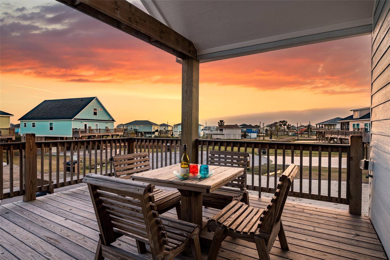
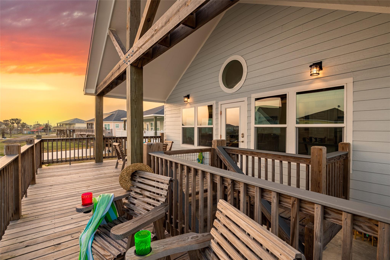
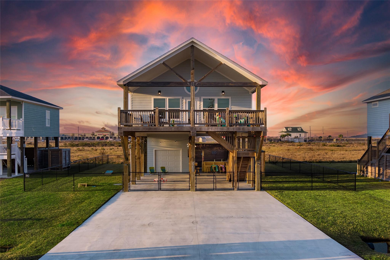
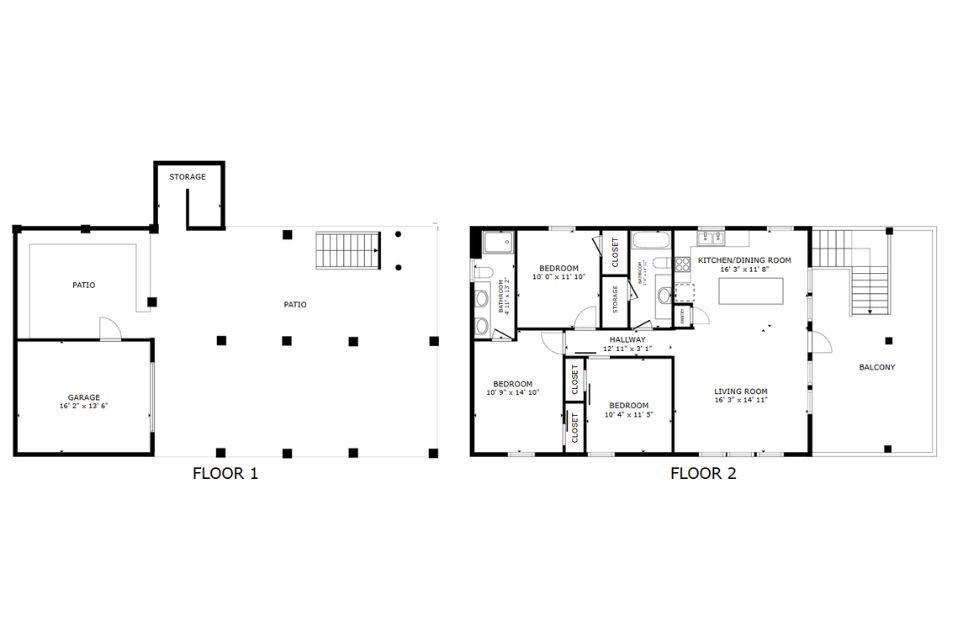
Located on a cul-de-sac in the desirable Sandpiper neighborhood, this fully furnished beach house is an easy walk or golf cart ride to multiple beach access points, the covered full-court basketball pavilion off of Barbados, and local dining at Tia Juanita’s just across Hwy 87. Inside, an open, airy floorplan boasts vaulted ceilings, recessed lighting, double-pane windows with bamboo blinds, and durable LVP flooring throughout. The bright family room connects seamlessly to an island kitchen with granite countertops, stainless steel appliances, and bar seating. The spacious primary suite features a stylish bath with double sinks, while the secondary bedrooms comfortably sleep eight additional guests. A stackable washer/dryer adds convenience. Outdoors, enjoy a breezy deck, offering both sun and shade. The ground level includes an oversized tiki bar area, hammocks, outdoor shower, single-bay garage, and fully-fenced yard perfect for kids and pets.
Overview
Financial
Price:
$415,000
Price/SqFT:
$352.89
HOA Fee:
Tax Rate:
1.3466 %
Est. Monthly:
$5,149 *
Tax Amount:
$5,588
Amenities and features
 Patio/Deck
 Sewer
Sewer Water Access
 Cul-de-sac
 Energy Efficient
Property & Schools on Map
Floor plans / Dimensions / Descriptions
-
First FloorFamily Room:16 x 14Kitchen:14 x 12Primary Bedroom:15 x 11Bedroom:12 x 10Bedroom 2:11 x 10Primary Bath:4 x 13Bath:5 x 11
-
InteriorFloors:Vinyl PlankBathroom Description:Primary Bath: Double Sinks,Primary Bath: Shower Only,Secondary Bath(s): Tub/Shower ComboBedroom Desc:All Bedrooms Down,En-Suite Bath,Primary Bed - 1st FloorKitchen Desc:Island w/ Cooktop,Kitchen open to Family Room,PantryRoom Description:1 Living Area,Family Room,Kitchen/Dining Combo,Living Area - 1st Floor,Living/Dining Combo,Utility Room in HouseHeating:Central ElectricCooling:Central ElectricConnections:Electric Dryer Connections,Gas Dryer ConnectionsDishwasher:YesDisposal:YesCompactor:NoMicrowave:YesRange:Electric RangeOven:Electric Oven,Single OvenIce Maker:NoEnergy Feature:Ceiling Fans,Digital Program Thermostat,Insulated/Low-E windows,North/South Exposure,Storm WindowsInterior:Balcony,Dryer Included,Fire/Smoke Alarm,High Ceiling,Refrigerator Included,Washer Included,Window Coverings
-
ExteriorRoof:CompositionFoundation:On StiltsPrivate Pool:NoExterior Type:Cement BoardLot Description:Cul-De-Sac,Subdivision LotGarage Carport:Additional Parking,Double-Wide DrivewayWater Sewer:Public Sewer,Public WaterFront Door Face:SouthArea Pool:NoExterior:Balcony,Covered Patio/Deck
Explore Property
Listed By:
Kelsey Ardoin
eXp Realty LLC
The data on this website relating to real estate for sale comes in part from the IDX Program of the Houston Association of REALTORS®. All information is believed accurate but not guaranteed. The properties displayed may not be all of the properties available through the IDX Program. Any use of this site other than by potential buyers or sellers is strictly prohibited.
© 2026 Houston Association of REALTORS®.
GET IN TOUCH
