
For Lease
22843 Terrazzo Dr Katy, TX 77449
$2,329
/monthDescription
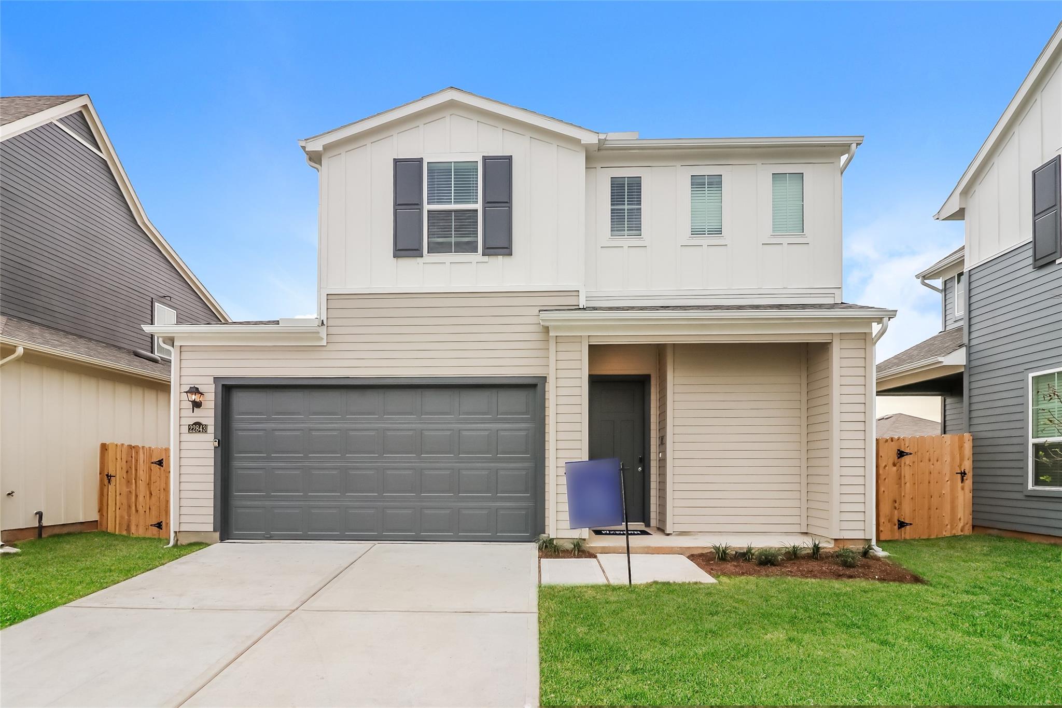
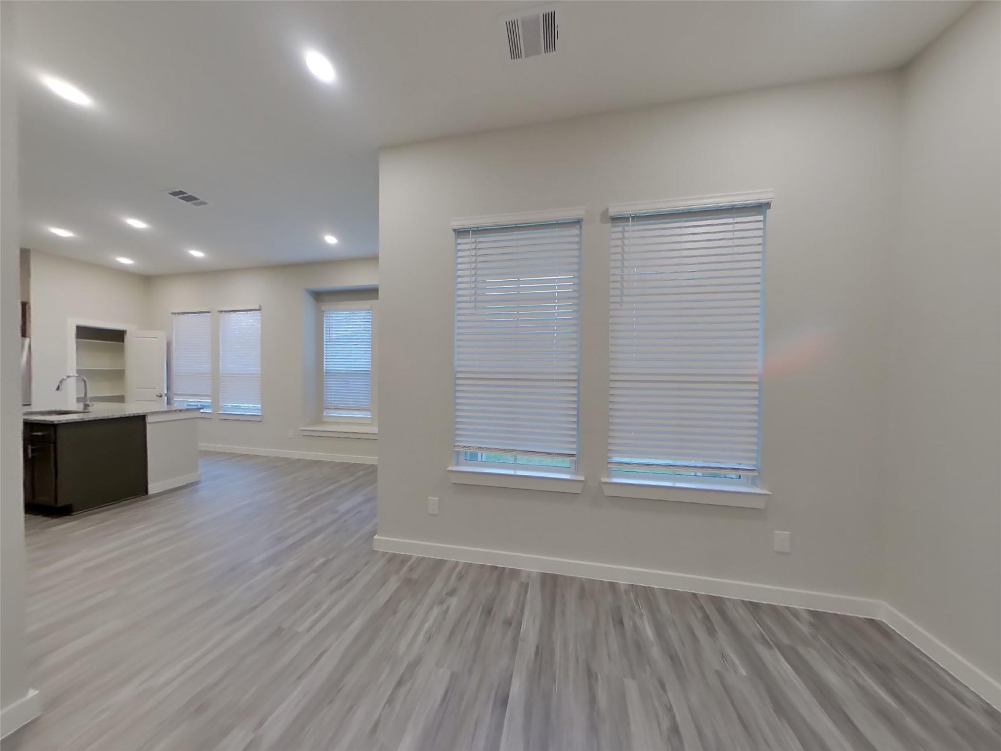
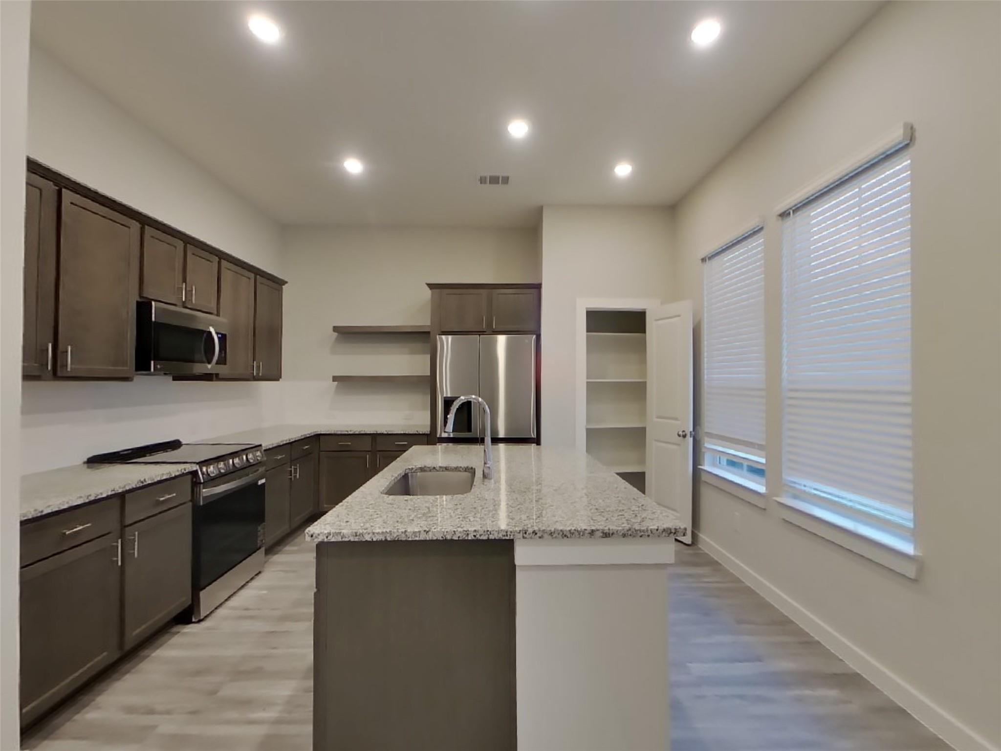
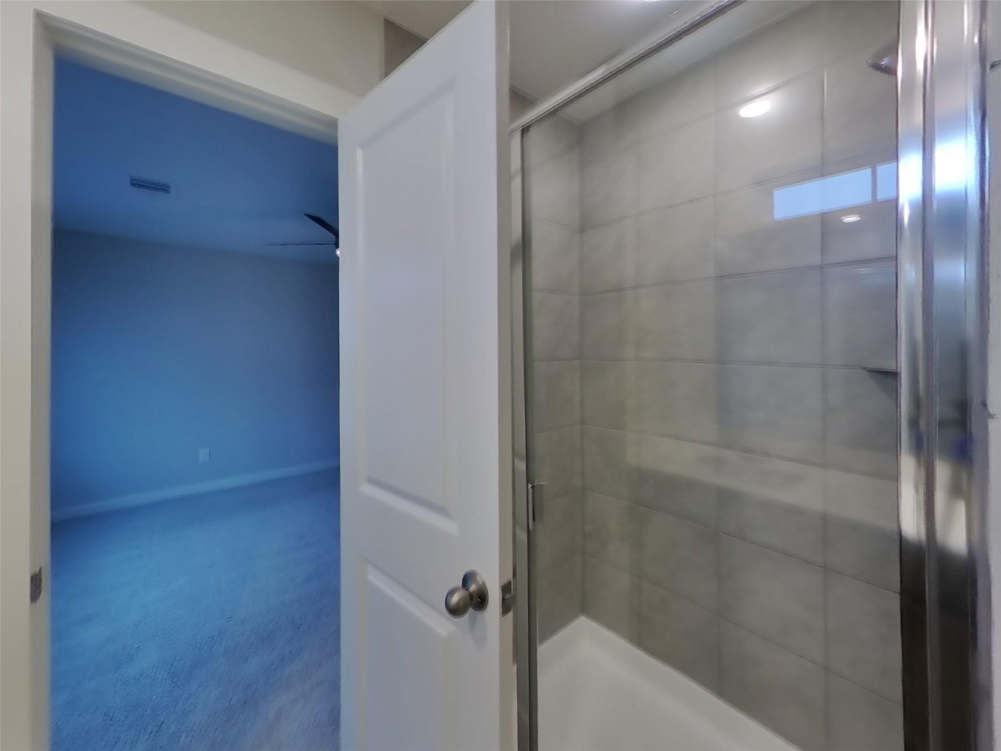
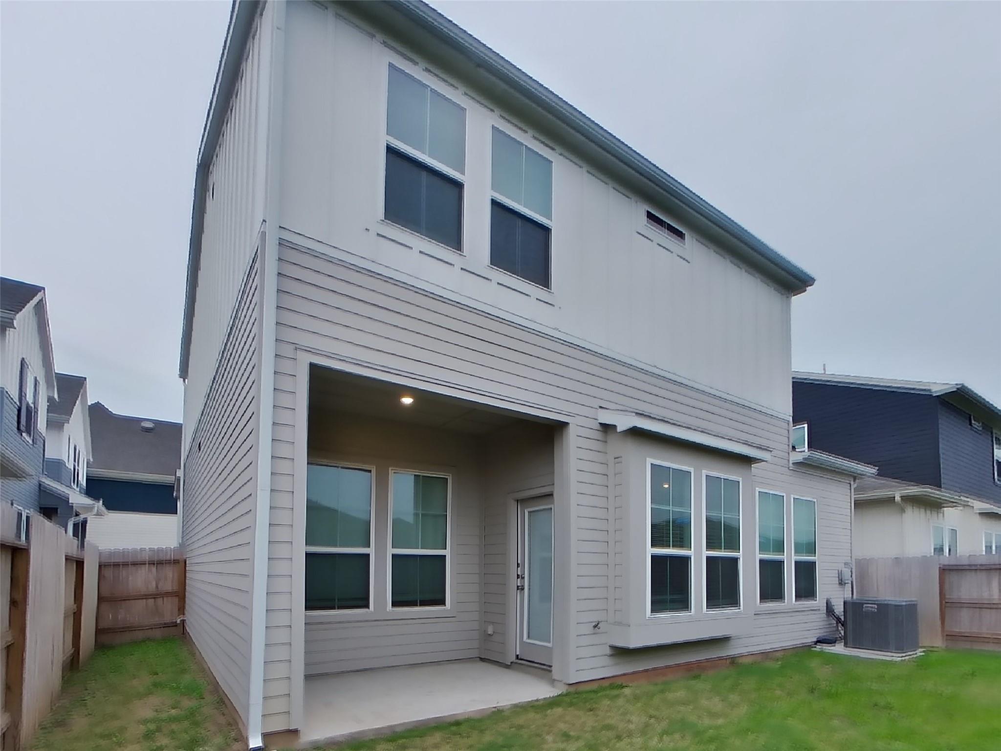
This home is professionally managed by Tricon Homes, dedicated to creating exceptional rental experiences. Featuring three bedrooms, two and one half bathrooms, and approximately 1,464 square feet, this well-maintained home offers a high standard of rental living, supported by a team that puts residents first. Tricon Peek Road is a professionally managed, beautiful modern farmhouse-inspired rental home community in Katy, Texas. Located just 30-minutes outside of Houston, this community offers the ideal balance of peaceful suburban living and quick access to the vibrant energy of the city. Every home includes a gourmet kitchen featuring granite countertops and stainless steel appliances, a fully-fenced backyard, an attached garage, a washer and dryer, and a smart home technology package with features to enhance your sense of safety and security. Enjoy well-maintained amenities including a sparkling pool, playground and dog park.
Overview
Financial
Price:
$2,329
Price/SqFT:
$1.59
Original Price:
$2,349
Reduced $:
$20
Reduced On:
Jul 15th, 2026
Reduced %:
0.85 %
HOA Fee:
Tax Rate:
0 %
Est. Monthly:
$21 *
Tax Amount:
$0
Amenities and features
 Sewer
Sewer Water Access
 Energy Efficient
Property & Schools on Map
Floor plans / Dimensions / Descriptions
-
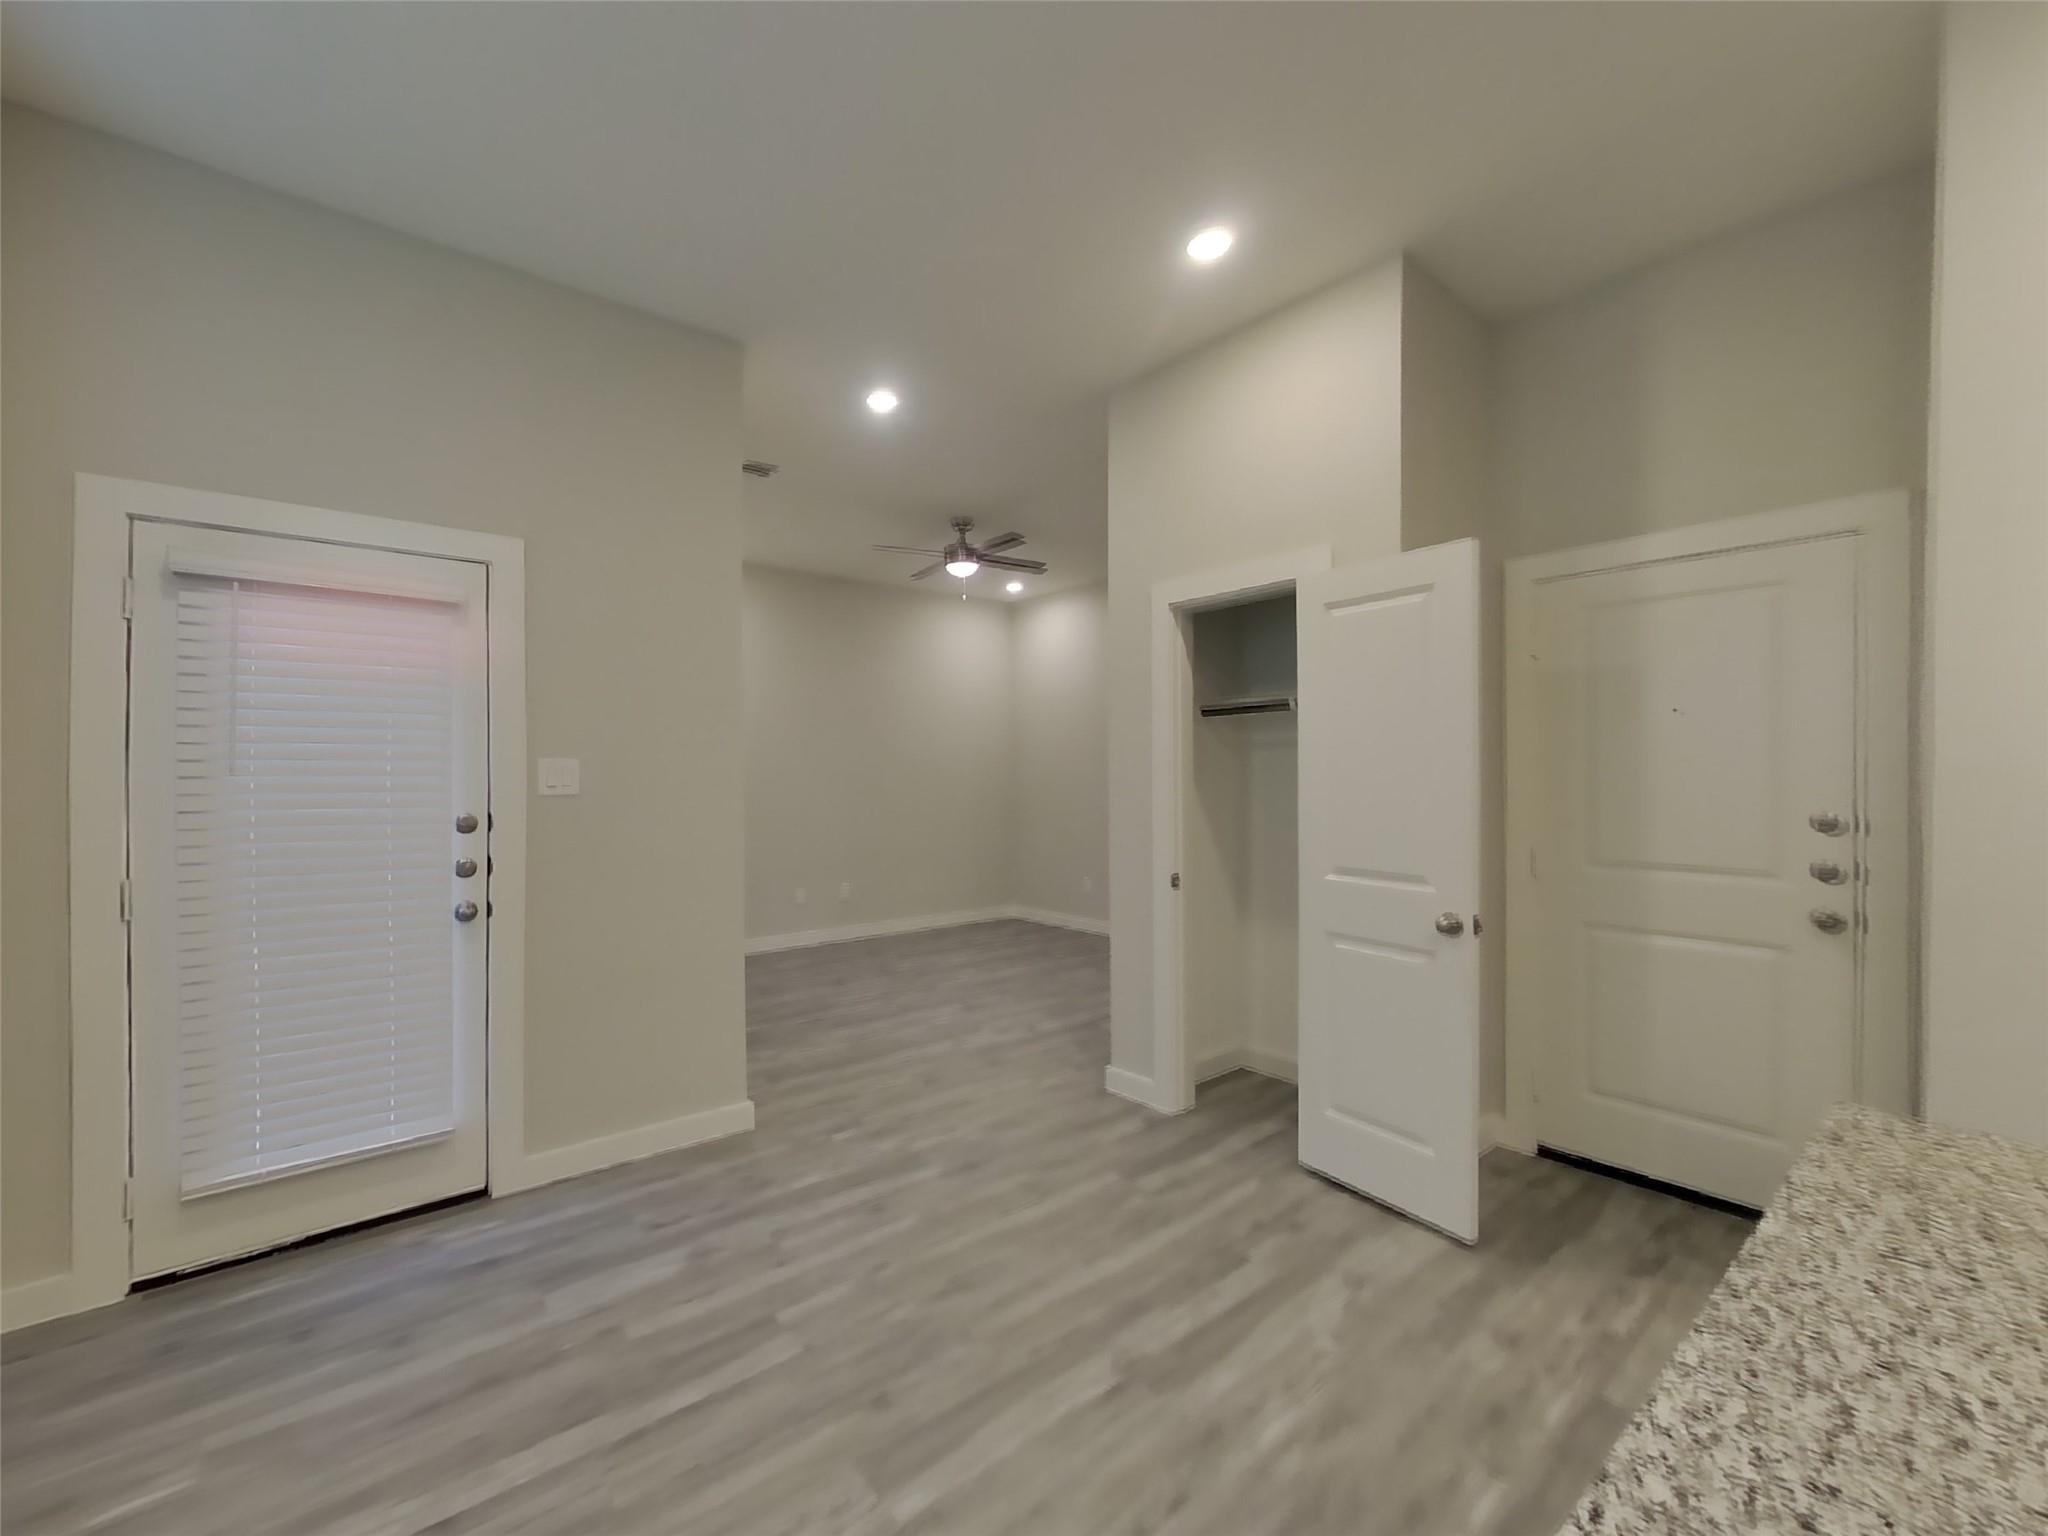
First FloorLiving:12x11Dining:12x9Kitchen:12x11
-
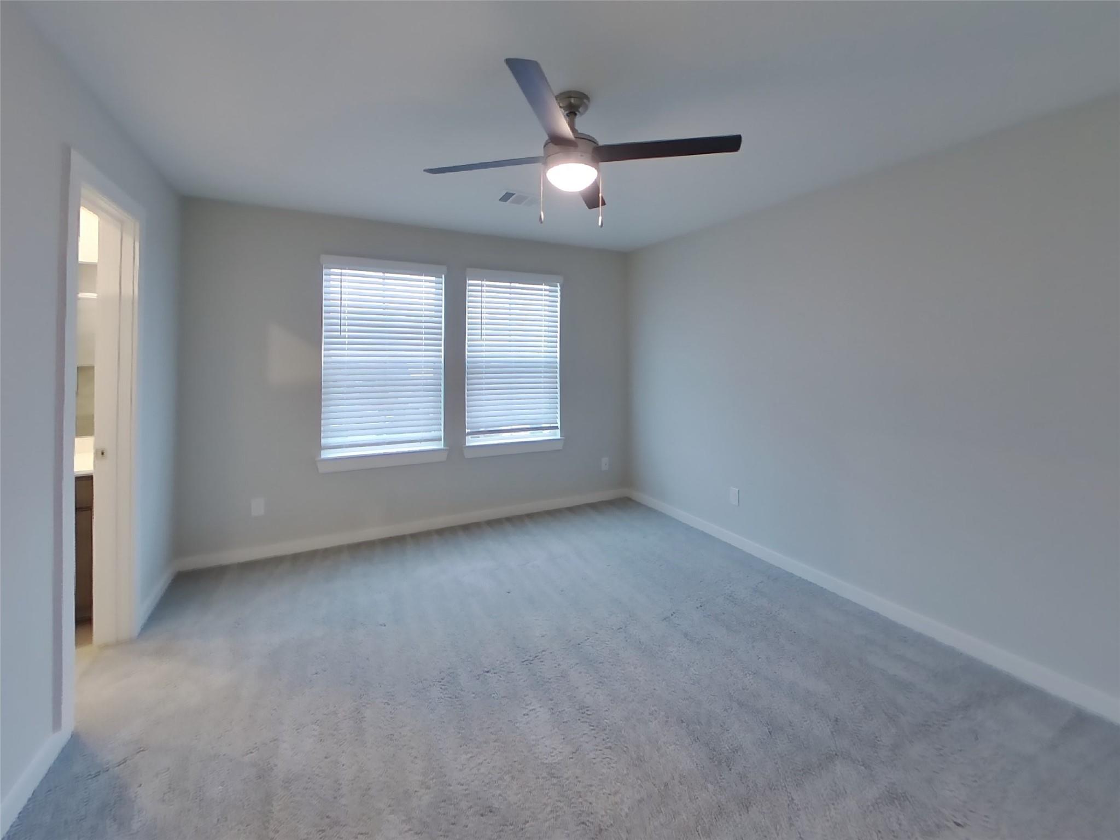
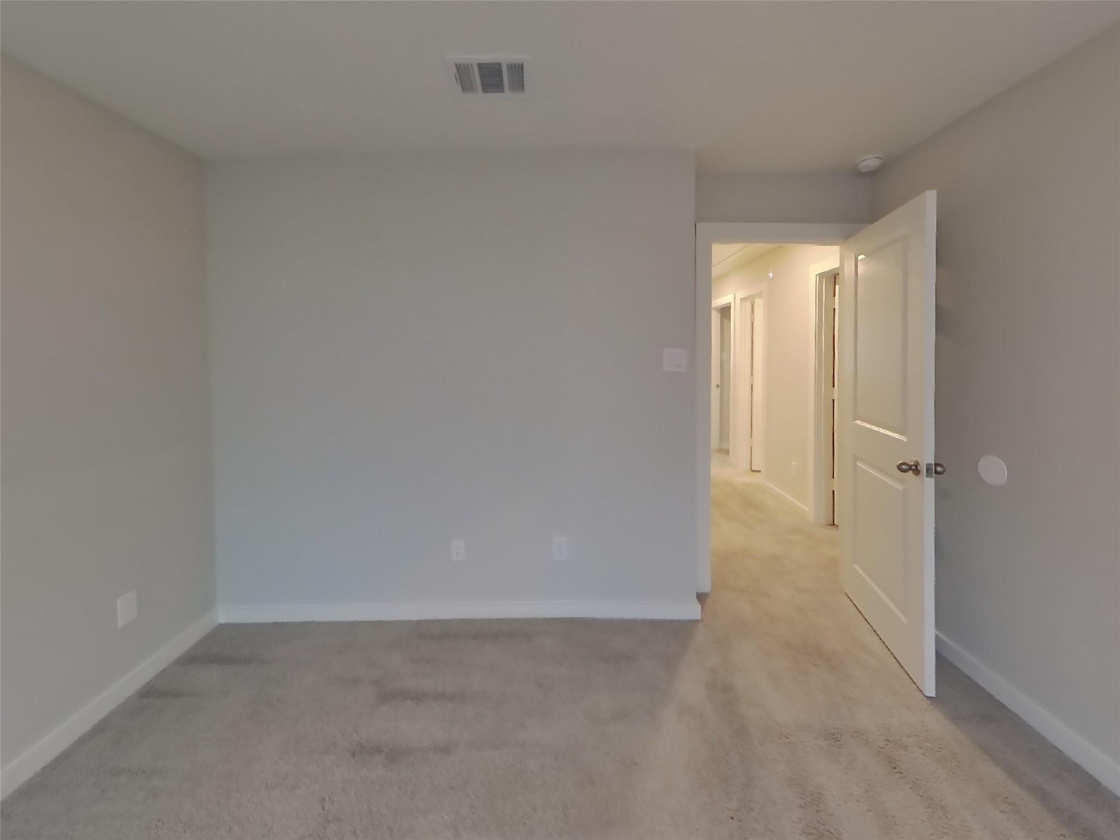
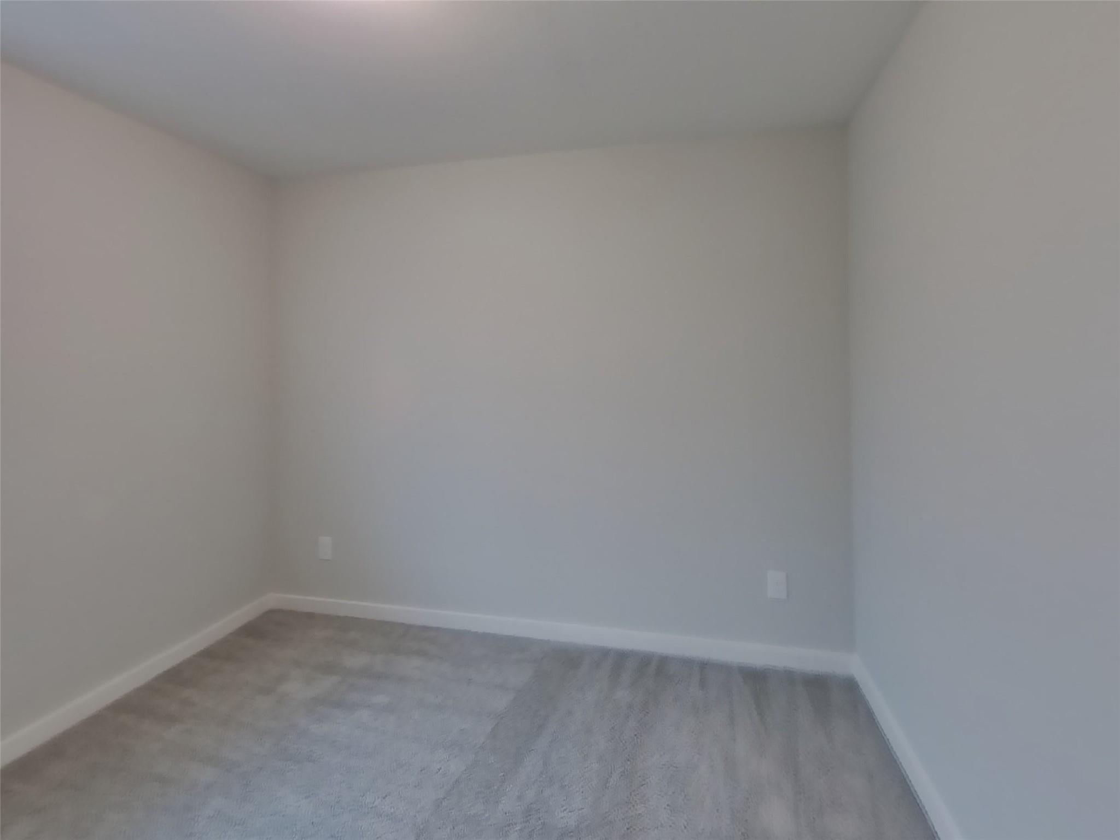
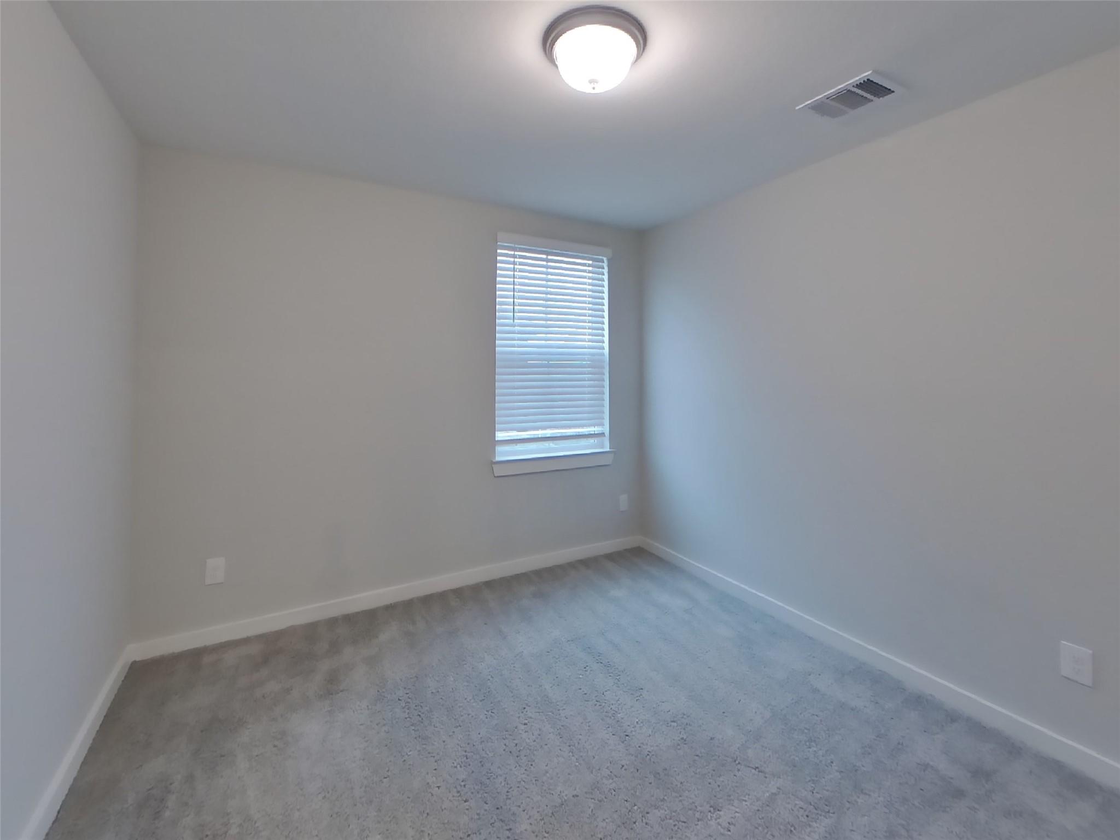
Second FloorPrimary Bedroom:14x11Bedroom:12x10Bedroom 2:12x9
-
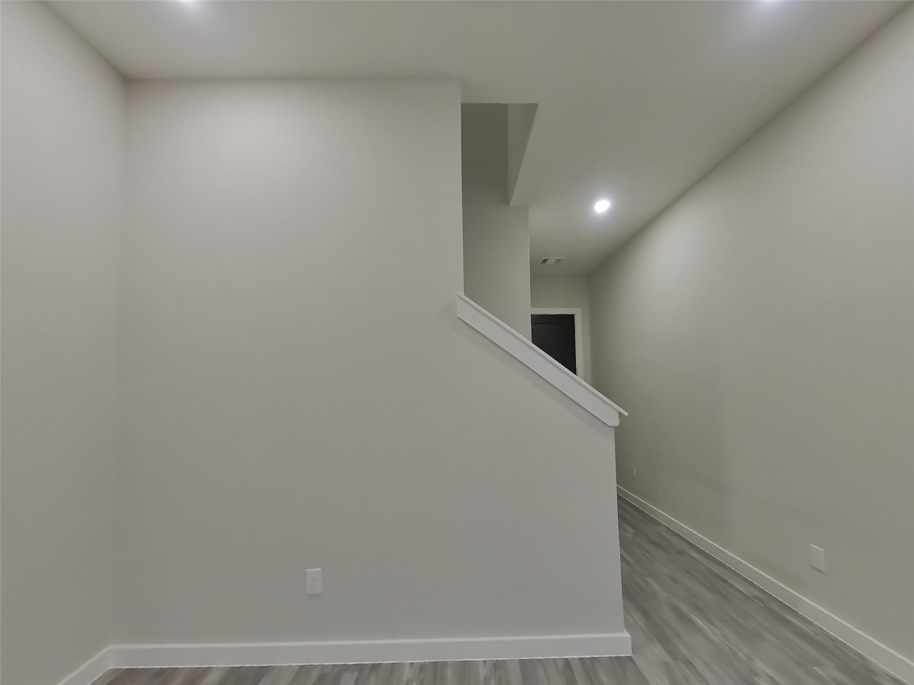
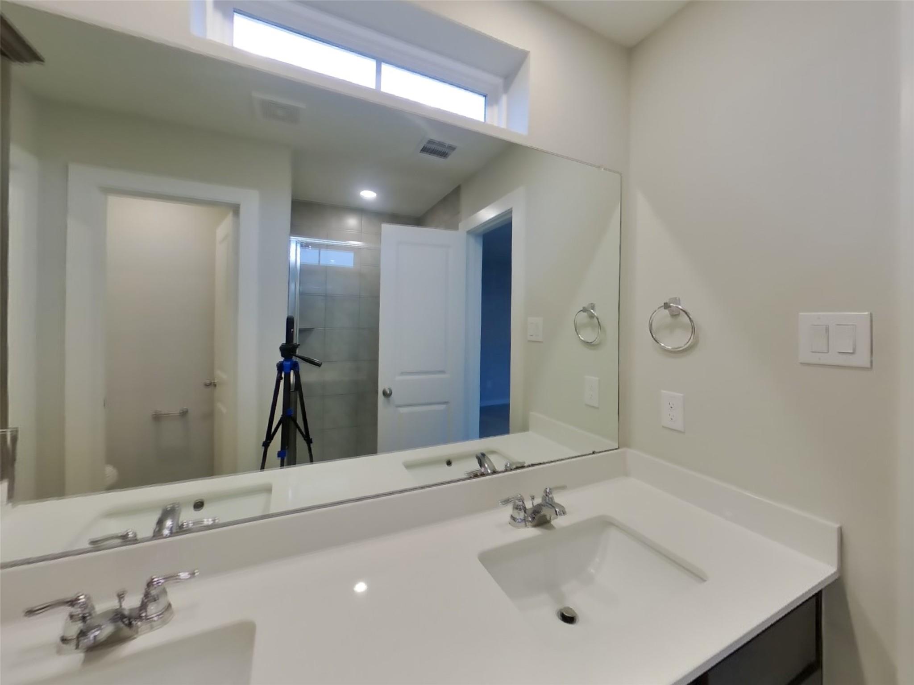
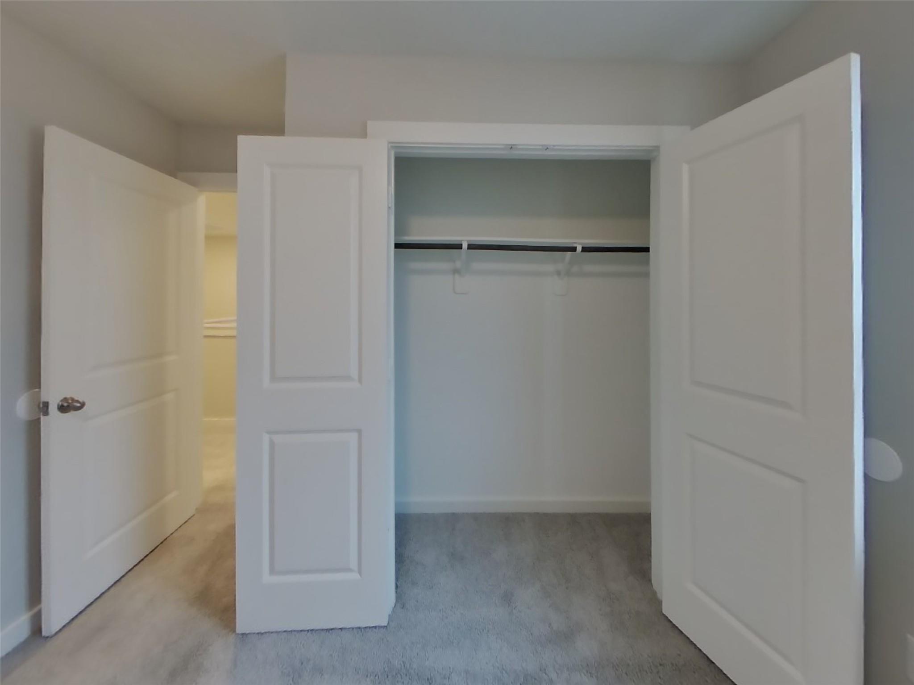
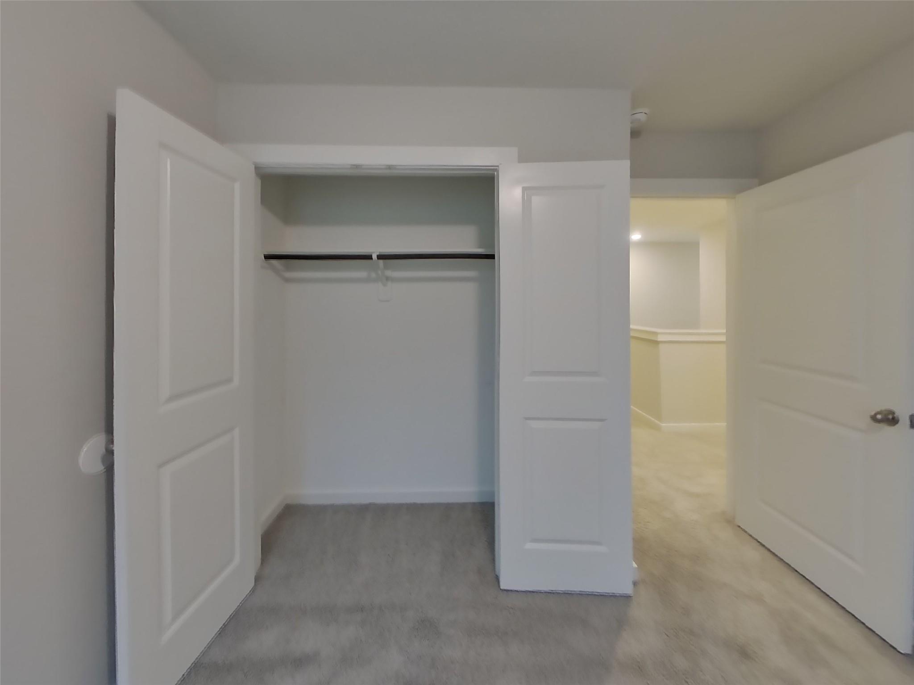
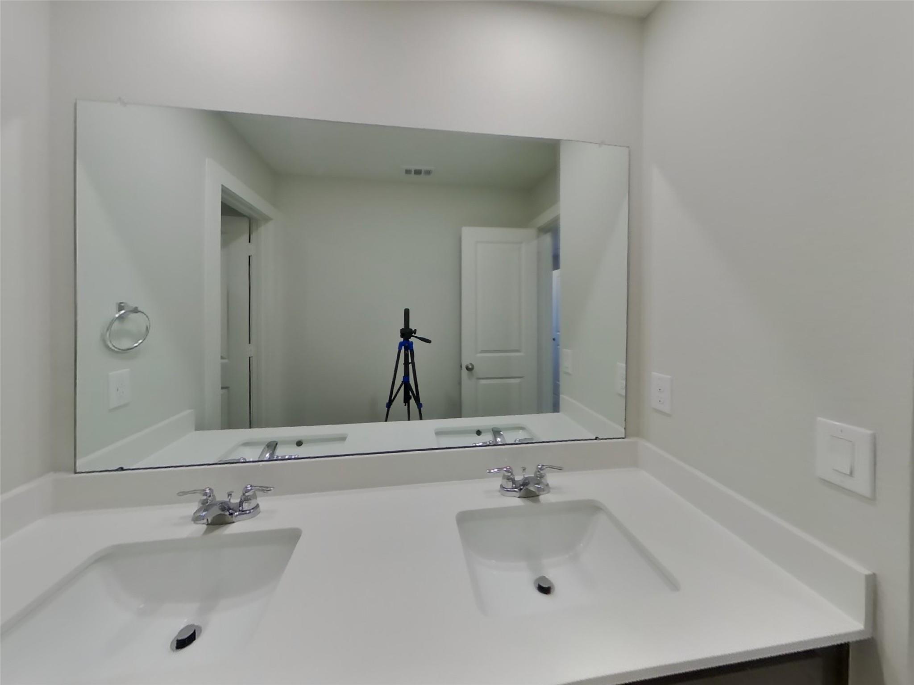
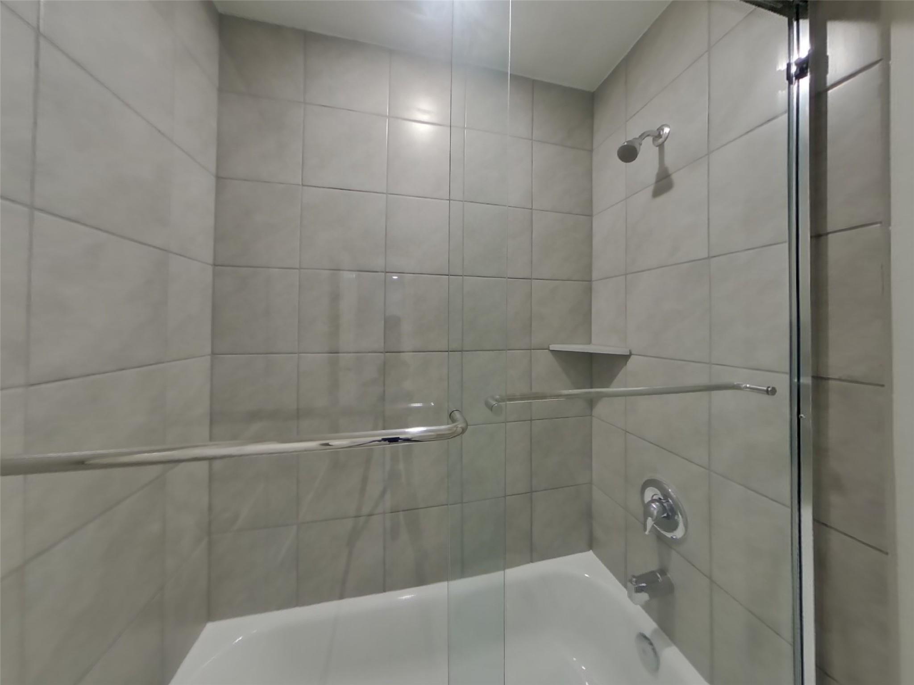
InteriorPets:W/ RestrictionsSmoking Allowed:NoFloors:Carpet,Laminate,WoodBathroom Description:Primary Bath: Double Sinks,Primary Bath: Shower OnlyBedroom Desc:All Bedrooms Up,Primary Bed - 2nd Floor,Walk-In ClosetKitchen Desc:Island w/o Cooktop,Kitchen open to Family RoomRoom Description:1 Living Area,Living Area - 1st FloorHeating:Central ElectricCooling:Central ElectricDishwasher:YesDisposal:YesMicrowave:YesRange:Electric RangeOven:Electric OvenAppliances:Dryer Included,Refrigerator,Washer IncludedEnergy Feature:Digital Program Thermostat
-
ExteriorPrivate Pool:NoLot Description:Subdivision LotWater Sewer:Public Sewer,Public WaterArea Pool:No
Explore Property
Listed By:
Kyle-Ashanti Blackwell-Peeples
TAH Texas Services, LLC
The data on this website relating to real estate for sale comes in part from the IDX Program of the Houston Association of REALTORS®. All information is believed accurate but not guaranteed. The properties displayed may not be all of the properties available through the IDX Program. Any use of this site other than by potential buyers or sellers is strictly prohibited.
© 2026 Houston Association of REALTORS®.
GET IN TOUCH
