
For Sale
22815 Parkwalk Ln Katy, TX 77494
$1,200,000
Description
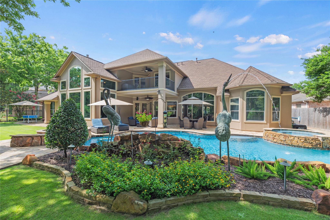
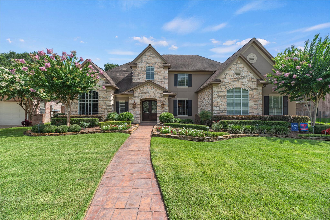
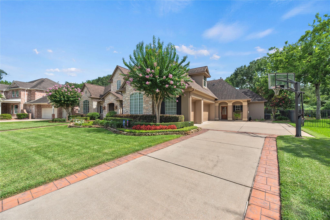
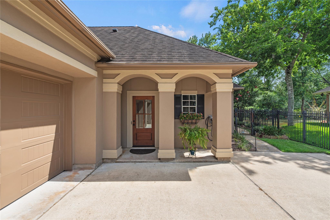
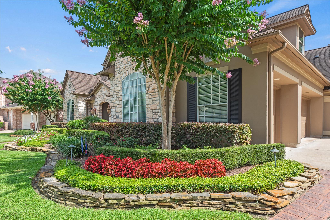
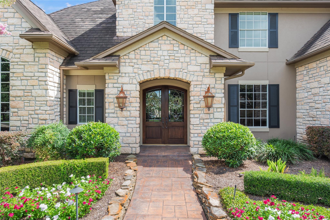
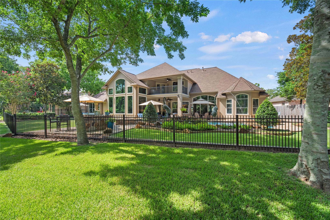
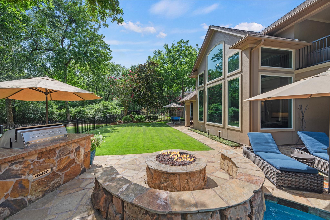
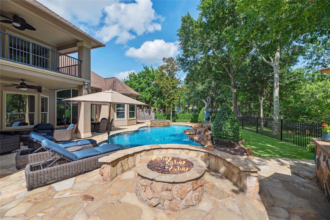
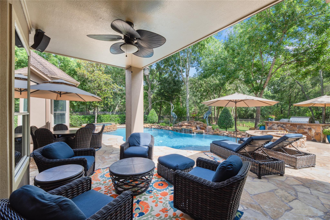
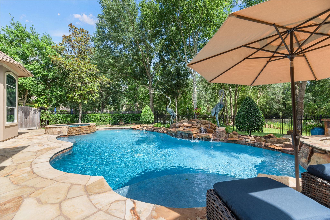
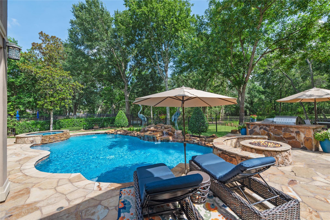
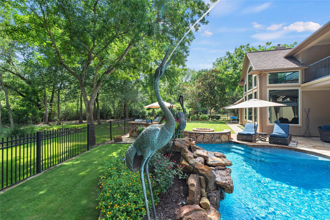
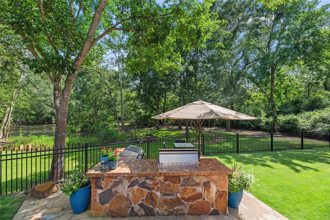
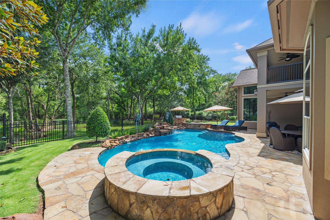
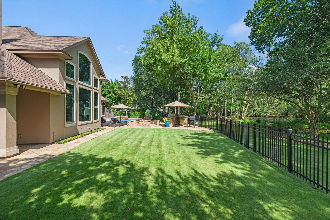
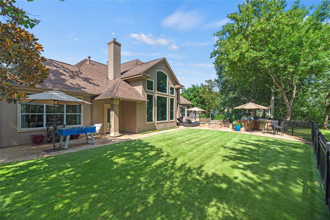
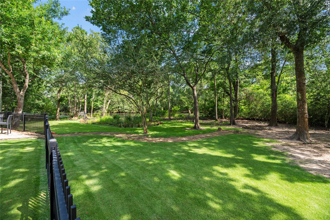
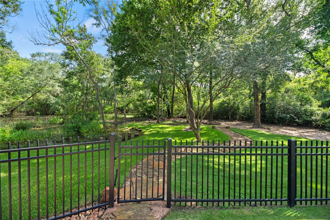
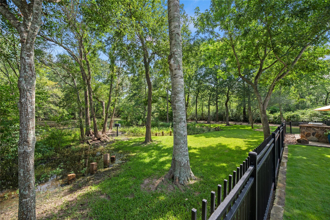
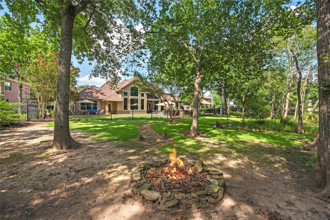
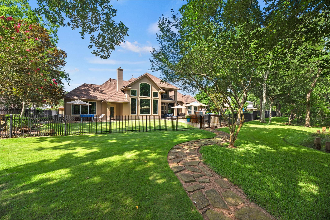
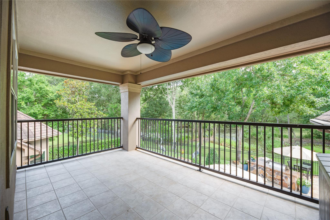
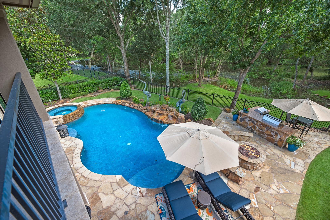
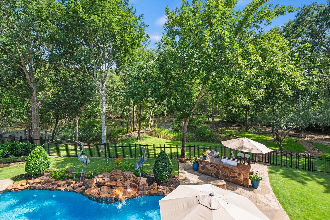
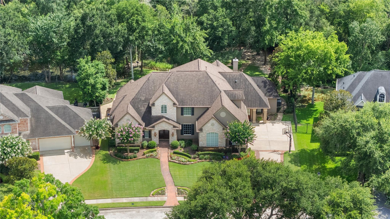
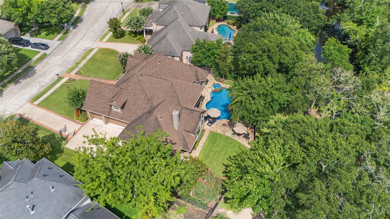
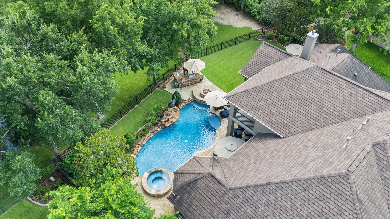
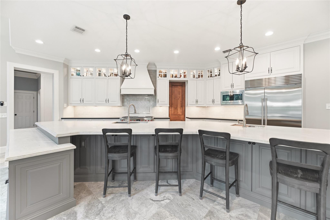
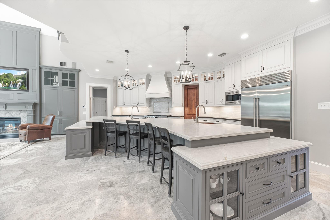
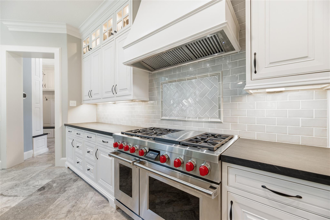
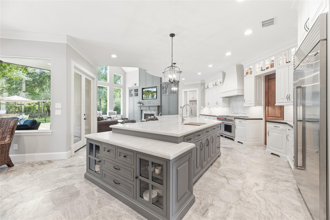
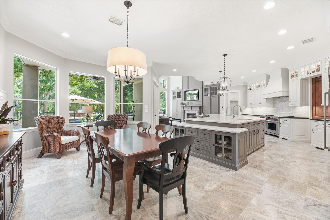
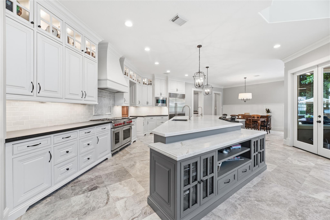
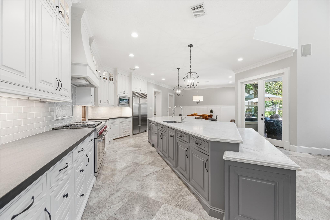
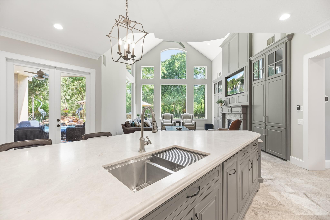
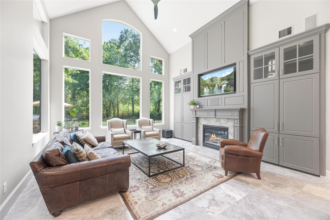
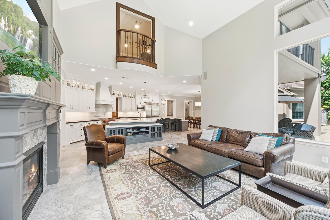
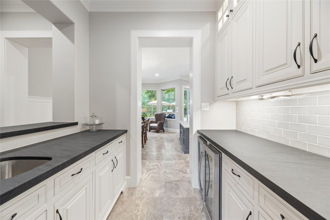
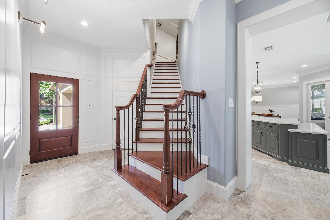
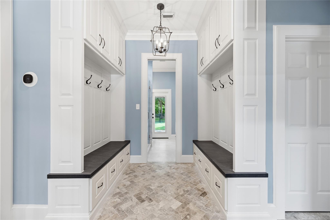
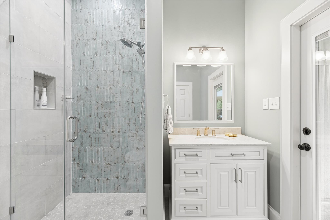
Tucked inside one of Cinco Ranch’s exclusive gated communities, this exceptional estate offers timeless architecture, refined craftsmanship, and an extraordinary setting backing to a wooded reserve. Thoughtfully reimagined with extensive custom updates, the open-concept design features furniture-grade millwork, a stunning chef’s kitchen with a 27-foot custom island, Perla Venata quartzite, leathered granite, premium Wolf and Cove appliances, and custom cabinetry. The inviting family room showcases built-ins, fantastic views! The home features honed travertine flooring, custom closet systems, and designer finishes elevate every space. Outside, enjoy resort-style living with a sparkling pool, covered patios, balcony, lush landscaping, custom stonework, and extensive landscape lighting. A rare opportunity to own one of Cinco Ranch's most extensively upgraded luxury homes. Award winning Katy ISD schools! Easy access to Katy Fwy, 99 and Westpark! Great amenities, shopping and restaurants!
Overview
Financial
Price:
$1,200,000
Price/SqFT:
$243.26
HOA Fee:
$2075 Annually
Tax Rate:
2.00405 %
Est. Monthly:
$16,152 *
Tax Amount:
$24,049
Amenities and features
 Patio/Deck
 Private Pool
 Public Pool
 Spa/Hot Tub
 Sprinkler System
 Study Room
 Water Access
 Yard
Yard Controlled Subdivision
 Energy Efficient
 Golf Community
Property & Schools on Map
Floor plans / Dimensions / Descriptions
-
First FloorLiving:16x14Family Room:19x19Dining:16x12Kitchen:29x19Breakfast:25x12Primary Bedroom:19x15Bedroom:14x12Home Office/Study:13x10
-
Second FloorBedroom:18x11Bedroom 2:18x13Bedroom 3:14x12Game Room:24x17
-
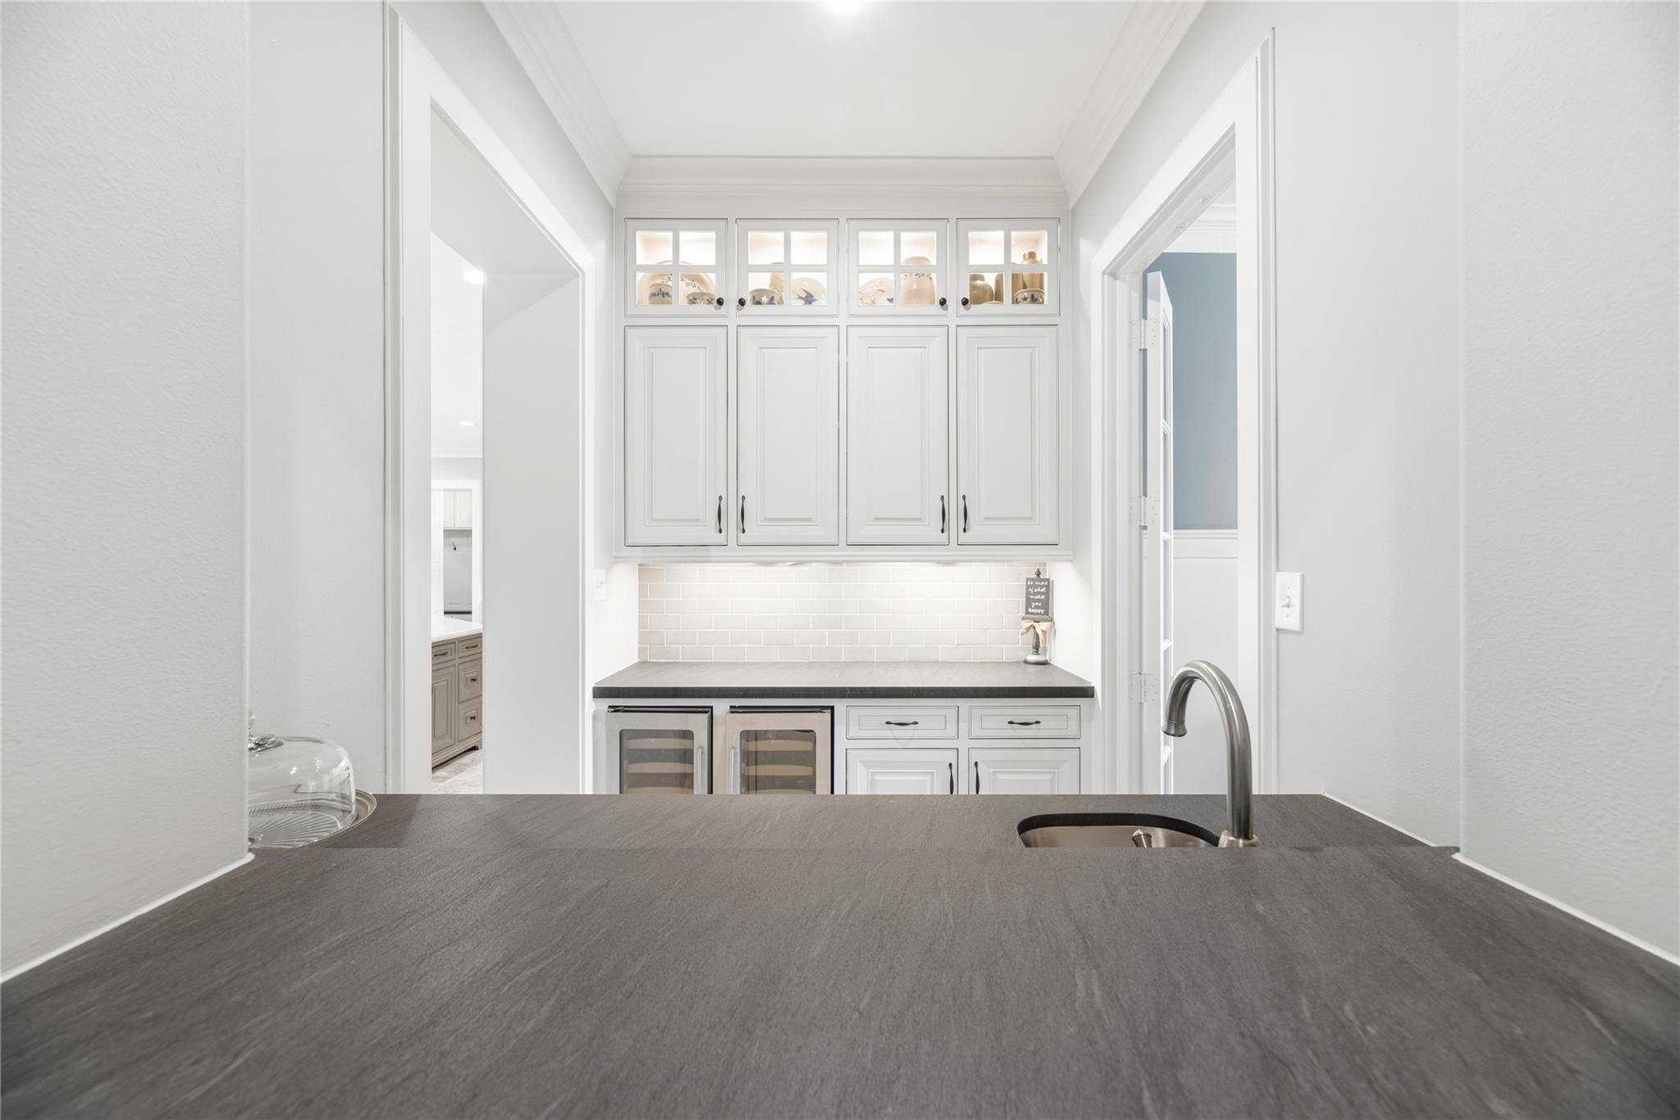
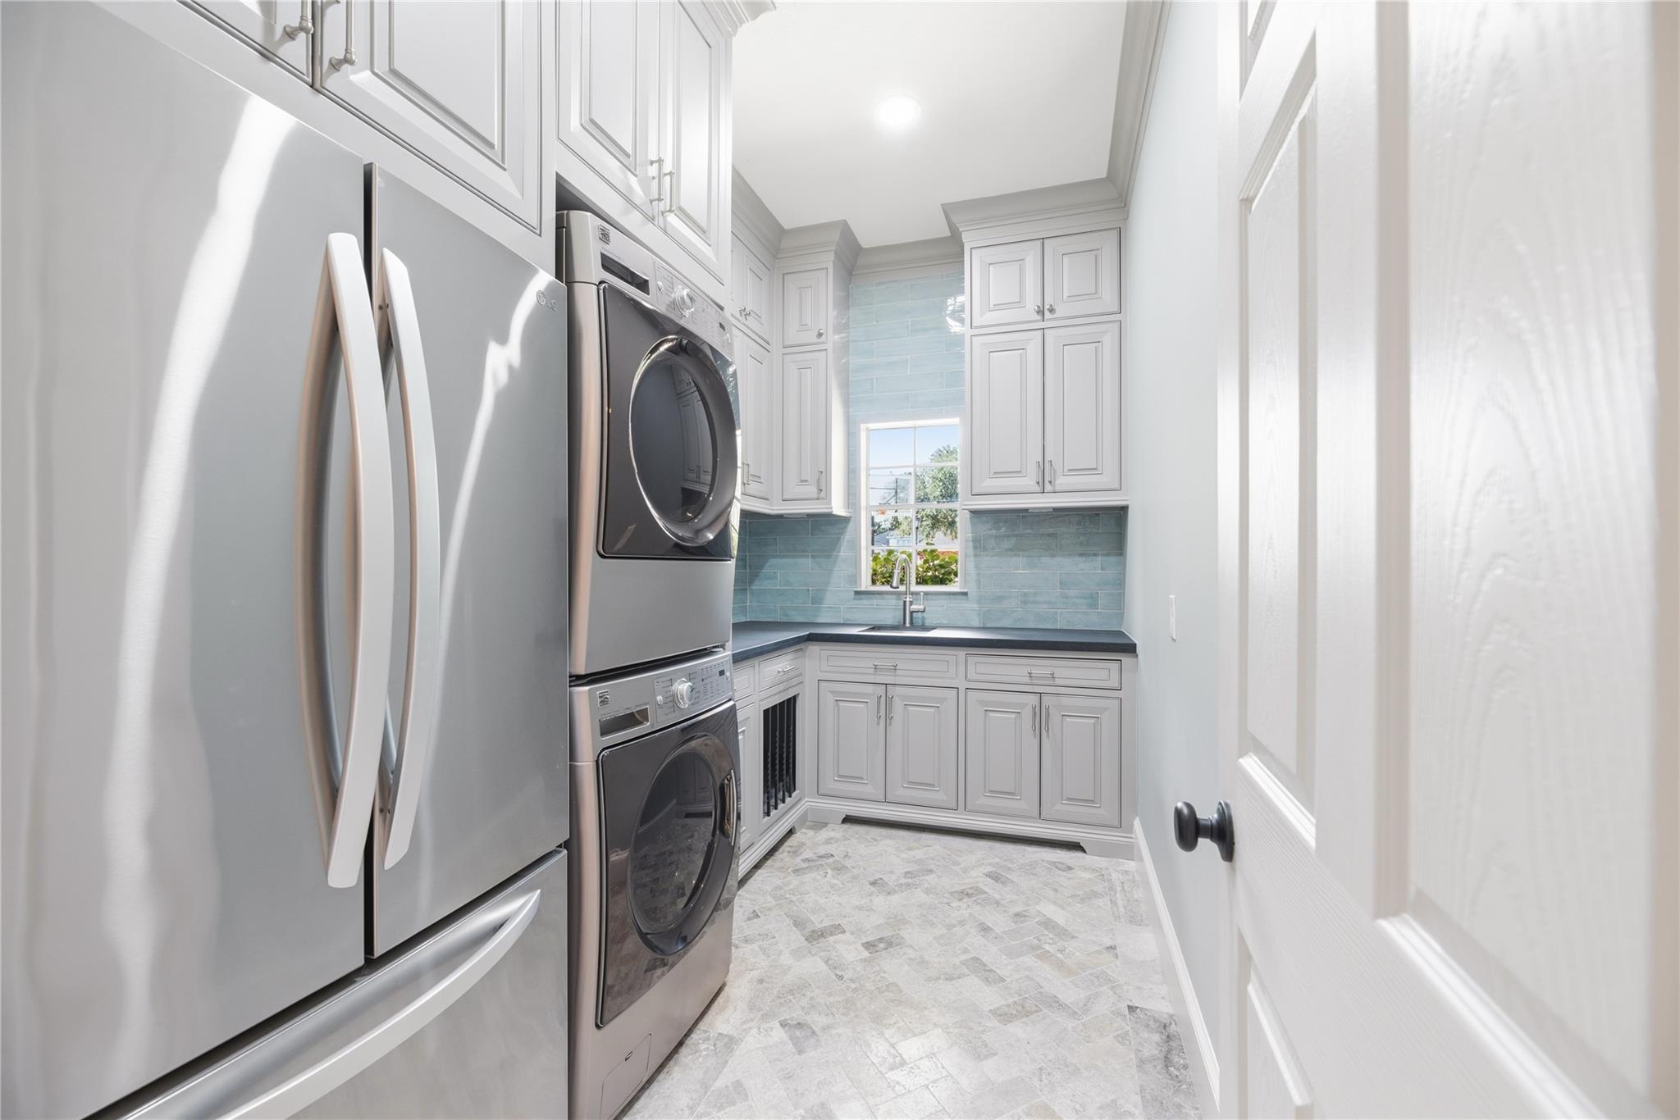
InteriorFireplace:1/Gas ConnectionsFloors:Carpet,Tile,Travertine,WoodCountertop:Quartzite,GraniteBathroom Description:Full Secondary Bathroom Down,Half Bath,Hollywood Bath,Primary Bath: Double Sinks,Primary Bath: Separate Shower,Primary Bath: Soaking Tub,Secondary Bath(s): Tub/Shower ComboBedroom Desc:2 Bedrooms Down,Primary Bed - 1st Floor,Sitting Area,Split Plan,Walk-In ClosetKitchen Desc:Breakfast Bar,Island w/o Cooktop,Kitchen open to Family Room,Pantry,Pots/Pans Drawers,Soft Closing Cabinets,Under Cabinet Lighting,Walk-in PantryRoom Description:Breakfast Room,Butlers Pantry,Entry,Family Room,Formal Dining,Formal Living,Gameroom Up,Home Office/Study,Living Area - 1st Floor,Living Area - 2nd Floor,Utility Room in HouseHeating:Central GasCooling:Central ElectricConnections:Electric Dryer Connections,Gas Dryer Connections,Washer ConnectionsDishwasher:YesDisposal:YesCompactor:NoMicrowave:YesRange:Freestanding Range,Gas RangeOven:Freestanding OvenIce Maker:NoEnergy Feature:Digital Program Thermostat,HVAC>15 SEERInterior:2 Staircases,Crown Molding,Fire/Smoke Alarm,Formal Entry/Foyer,High Ceiling,Wired for Sound
-
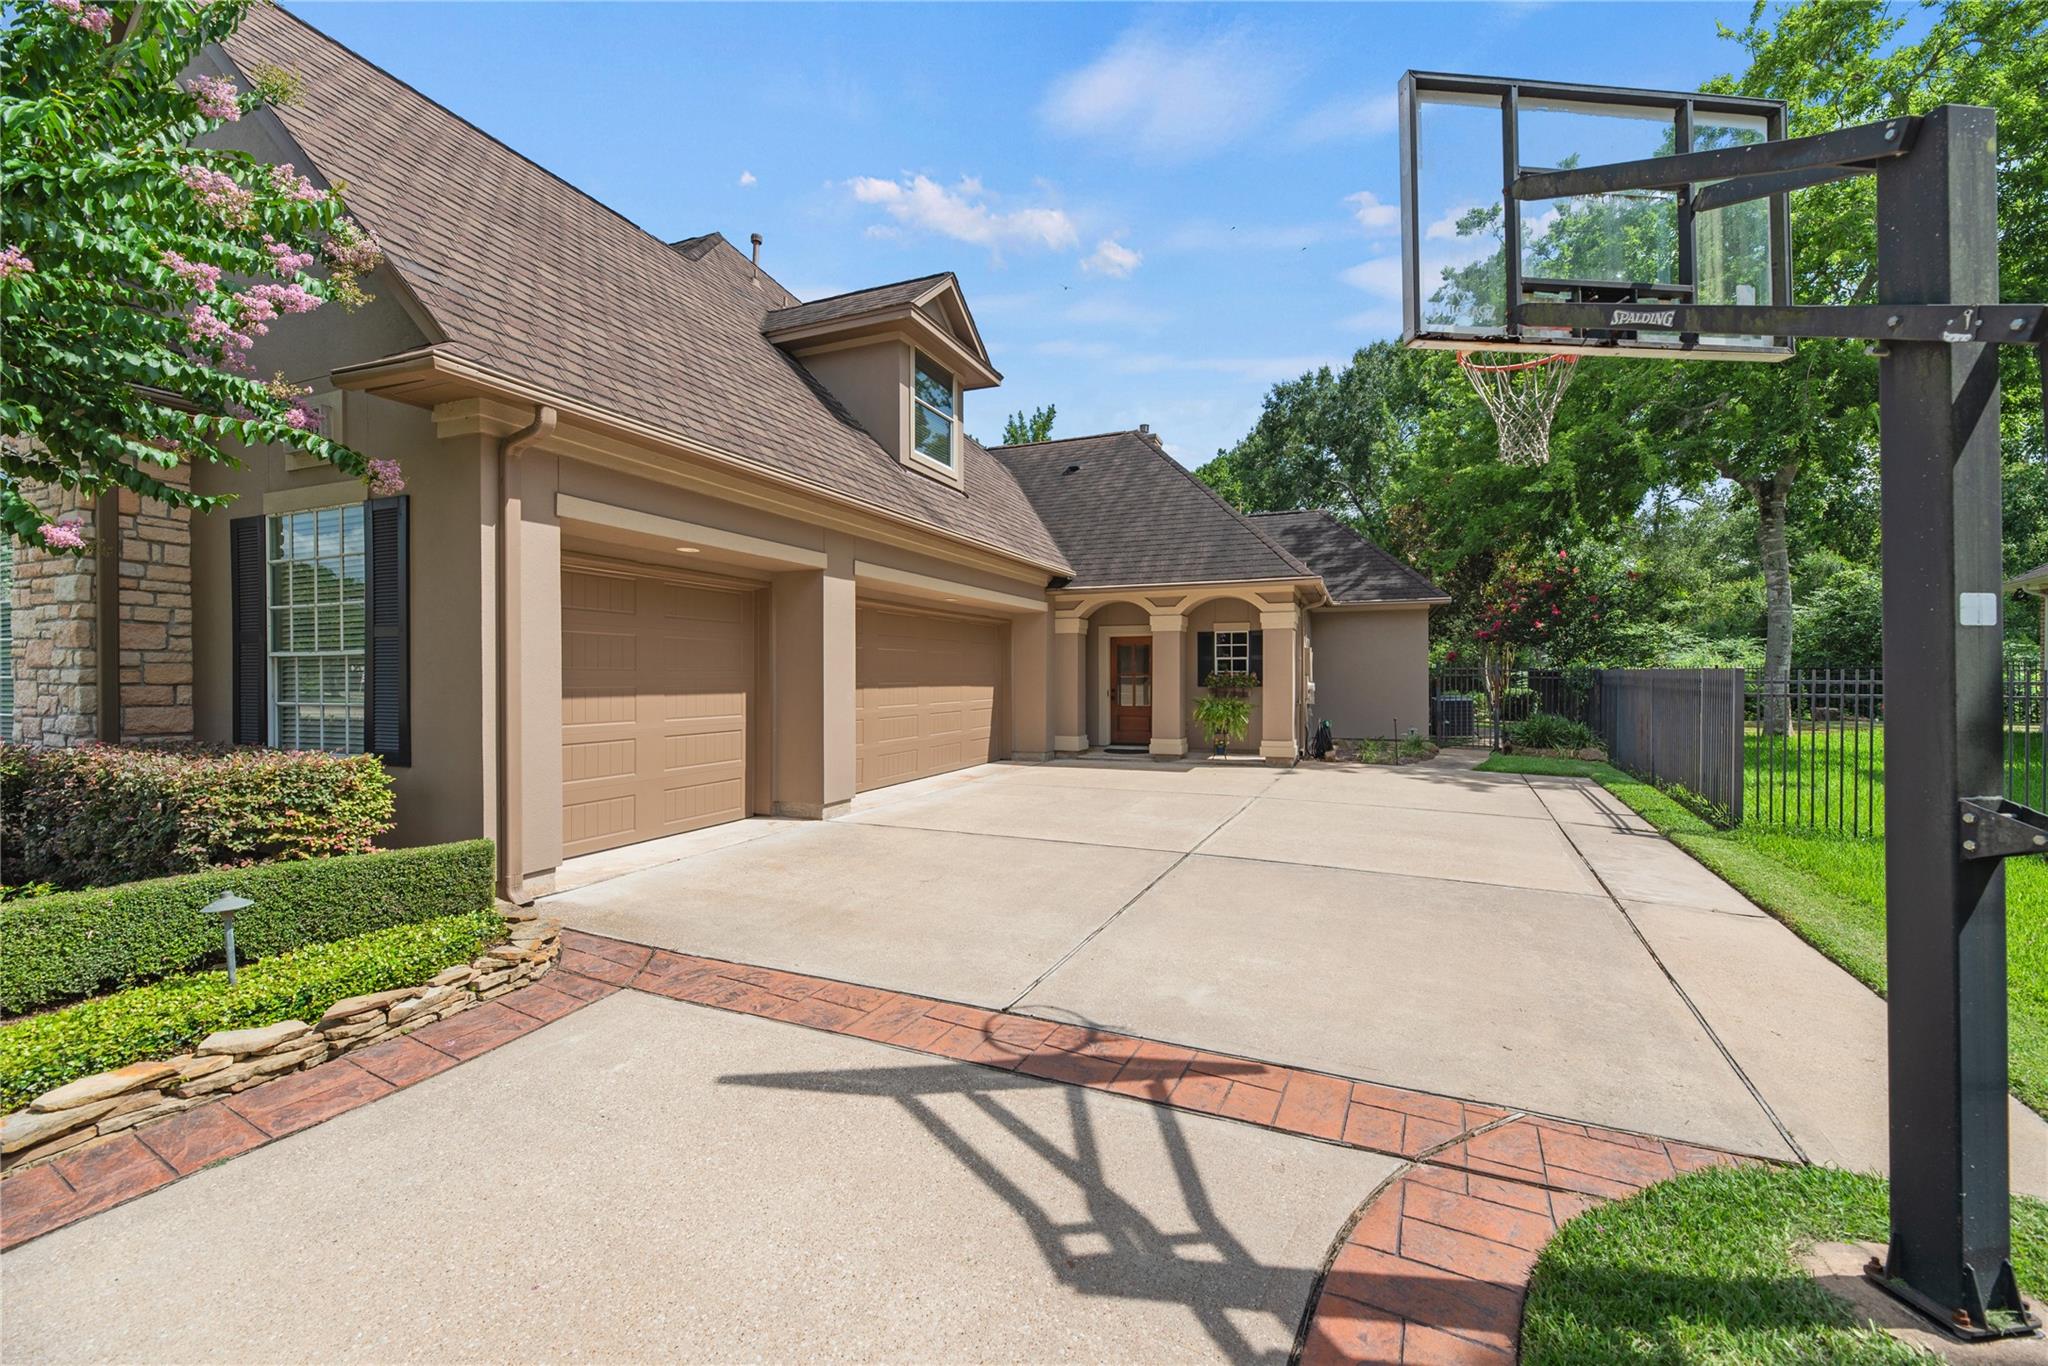
ExteriorRoof:CompositionFoundation:SlabPrivate Pool:YesPrivate Pool Desc:In GroundExterior Type:Stone,StuccoLot Description:In Golf Course Community,Subdivision LotGarage Carport:Auto Garage Door Opener,EV Charging StationAccess:Automatic GateWater Sewer:Water DistrictArea Pool:YesExterior:Back Green Space,Back Yard Fenced,Balcony,Controlled Subdivision Access,Covered Patio/Deck,Exterior Gas Connection,Outdoor Kitchen,Patio/Deck,Porch,Spa/Hot Tub,Sprinkler System,Subdivision Tennis Court
Documents

Listed By:
Gretchen Barrilleaux
Coldwell Banker Realty - Memorial Office
The data on this website relating to real estate for sale comes in part from the IDX Program of the Houston Association of REALTORS®. All information is believed accurate but not guaranteed. The properties displayed may not be all of the properties available through the IDX Program. Any use of this site other than by potential buyers or sellers is strictly prohibited.
© 2026 Houston Association of REALTORS®.
GET IN TOUCH
