
For Sale
22810 Goldstone Dr Katy, TX 77450
$240,000
Description
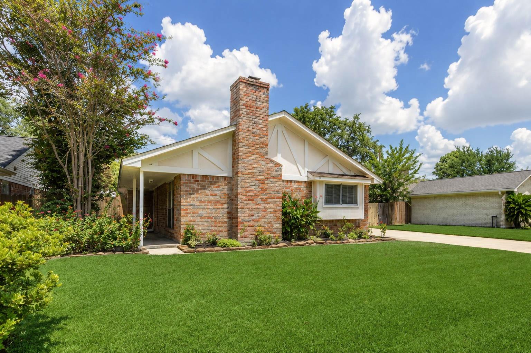
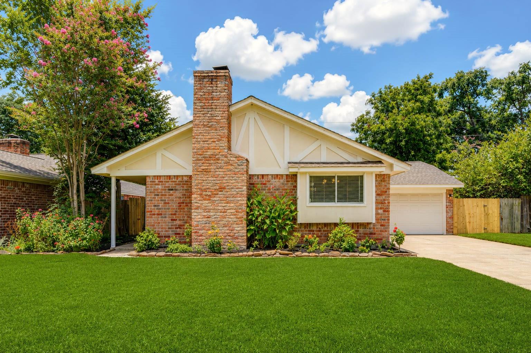
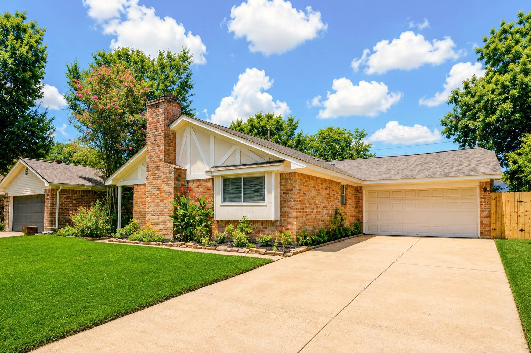
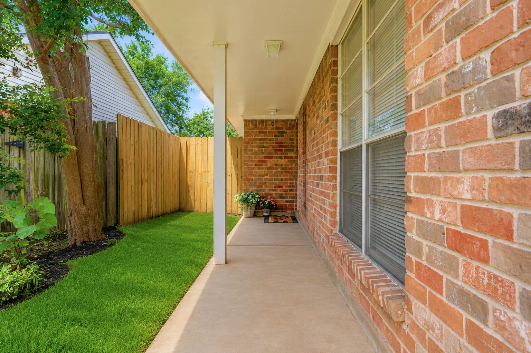
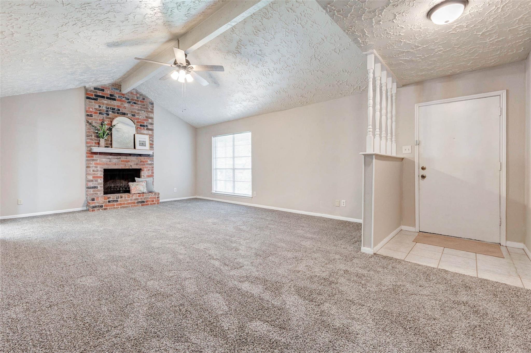
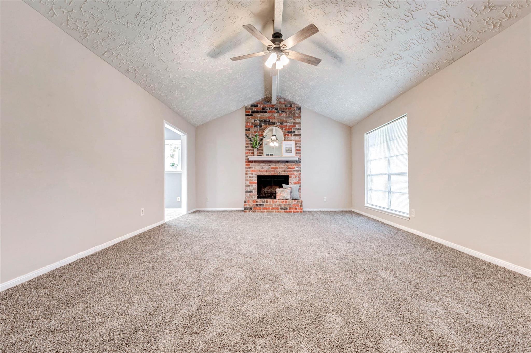
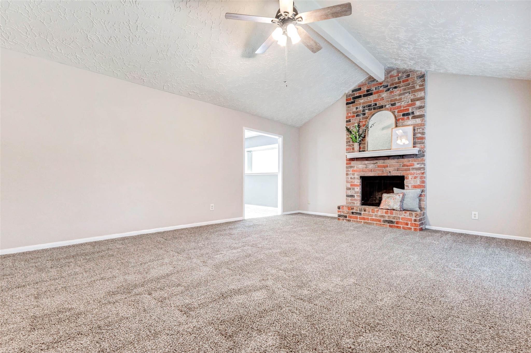
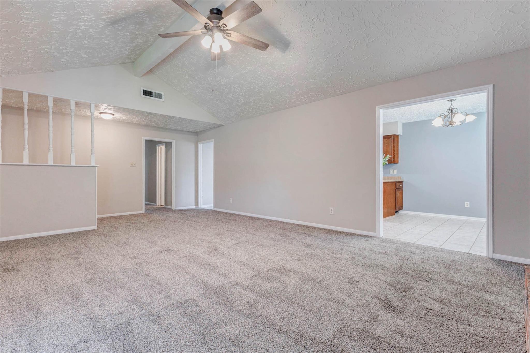
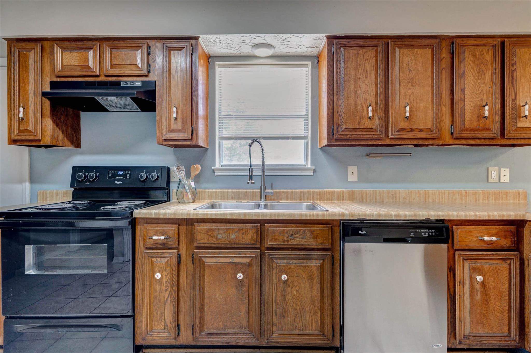
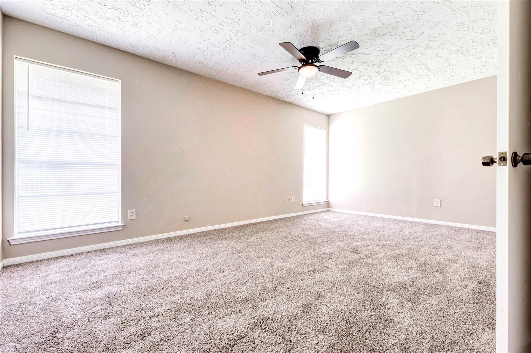
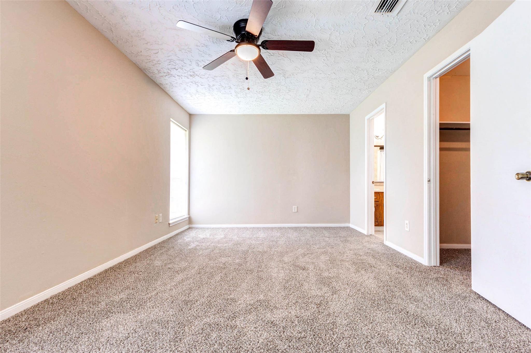
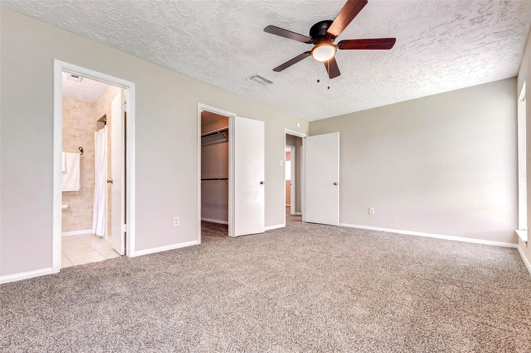
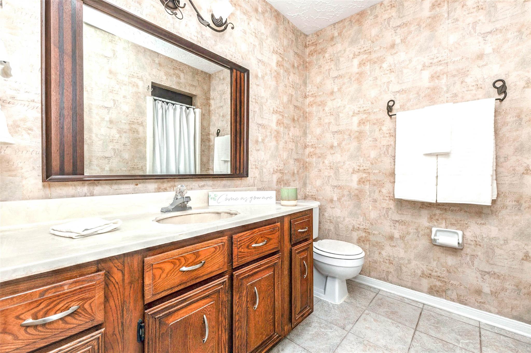
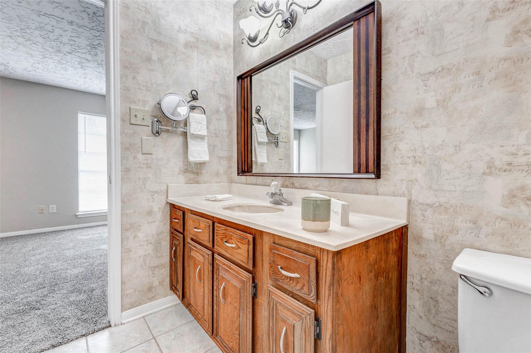
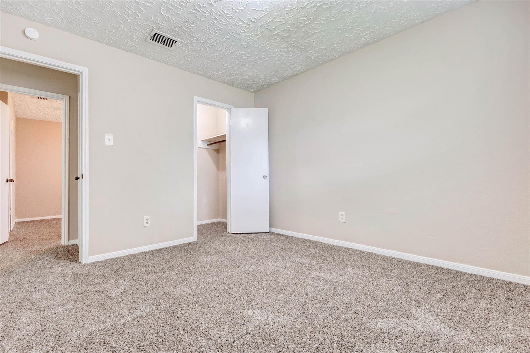
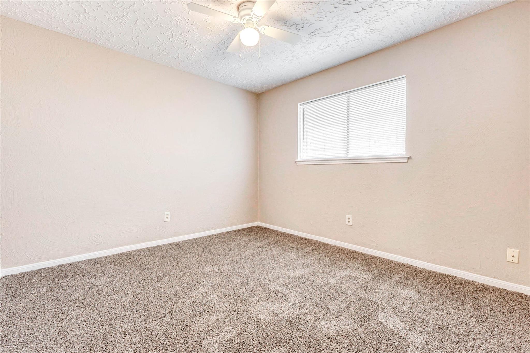
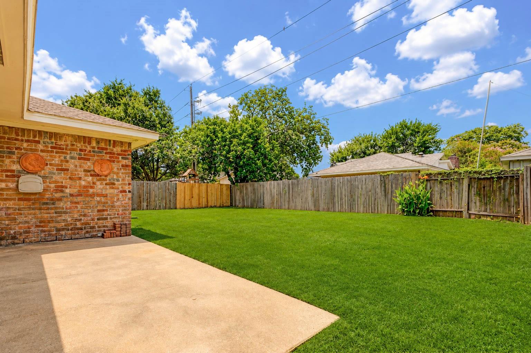
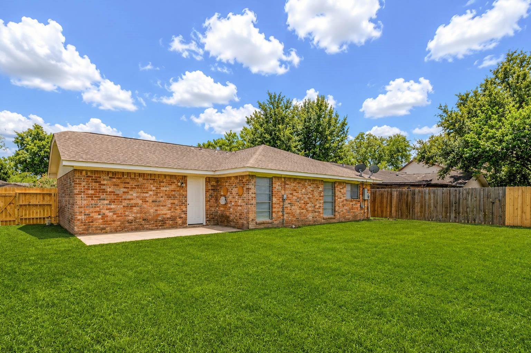
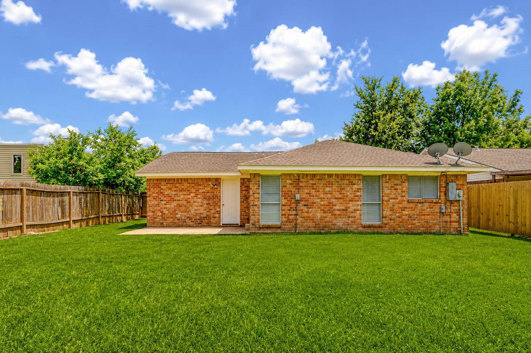
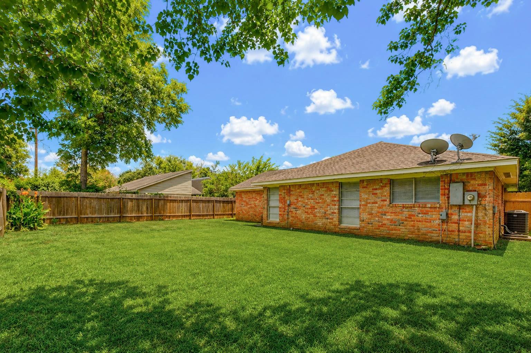
Classic Charm in Katy! Nestled within the established West Memorial neighborhood, this delightful 3-bedroom, 2-bathroom home at 22810 Goldstone Drive offers a wonderful opportunity to embrace comfortable living on an expansive 8,004 sq ft lot. Very warm and inviting. Enjoy the large backyard, plenty of room for memorable gatherings such as cookouts and parties! Recently refreshed with new carpet and paint throughout, this 1,570 sq ft residence is move-in ready, allowing you to personalize and create your ideal space. The mature trees gracing the neighborhood add to its inviting ambiance, providing shade and a sense of community. Built in 1976, this home combines classic foundational elements with modern updates, offering a blend of character and convenience. Living in West Memorial means enjoying a vibrant local atmosphere. Convenient to all Katy has to offer. Discover the potential of making this charming house your new home.
Overview
Financial
Price:
$240,000
Price/SqFT:
$152.87
HOA Fee:
$559 Annually
Tax Rate:
2.15603 %
Est. Monthly:
$3,307 *
Tax Amount:
$5,174
Amenities and features
 Patio/Deck
 Public Pool
 Sewer
Sewer Water Access
 Yard
Yard Energy Efficient
Property & Schools on Map
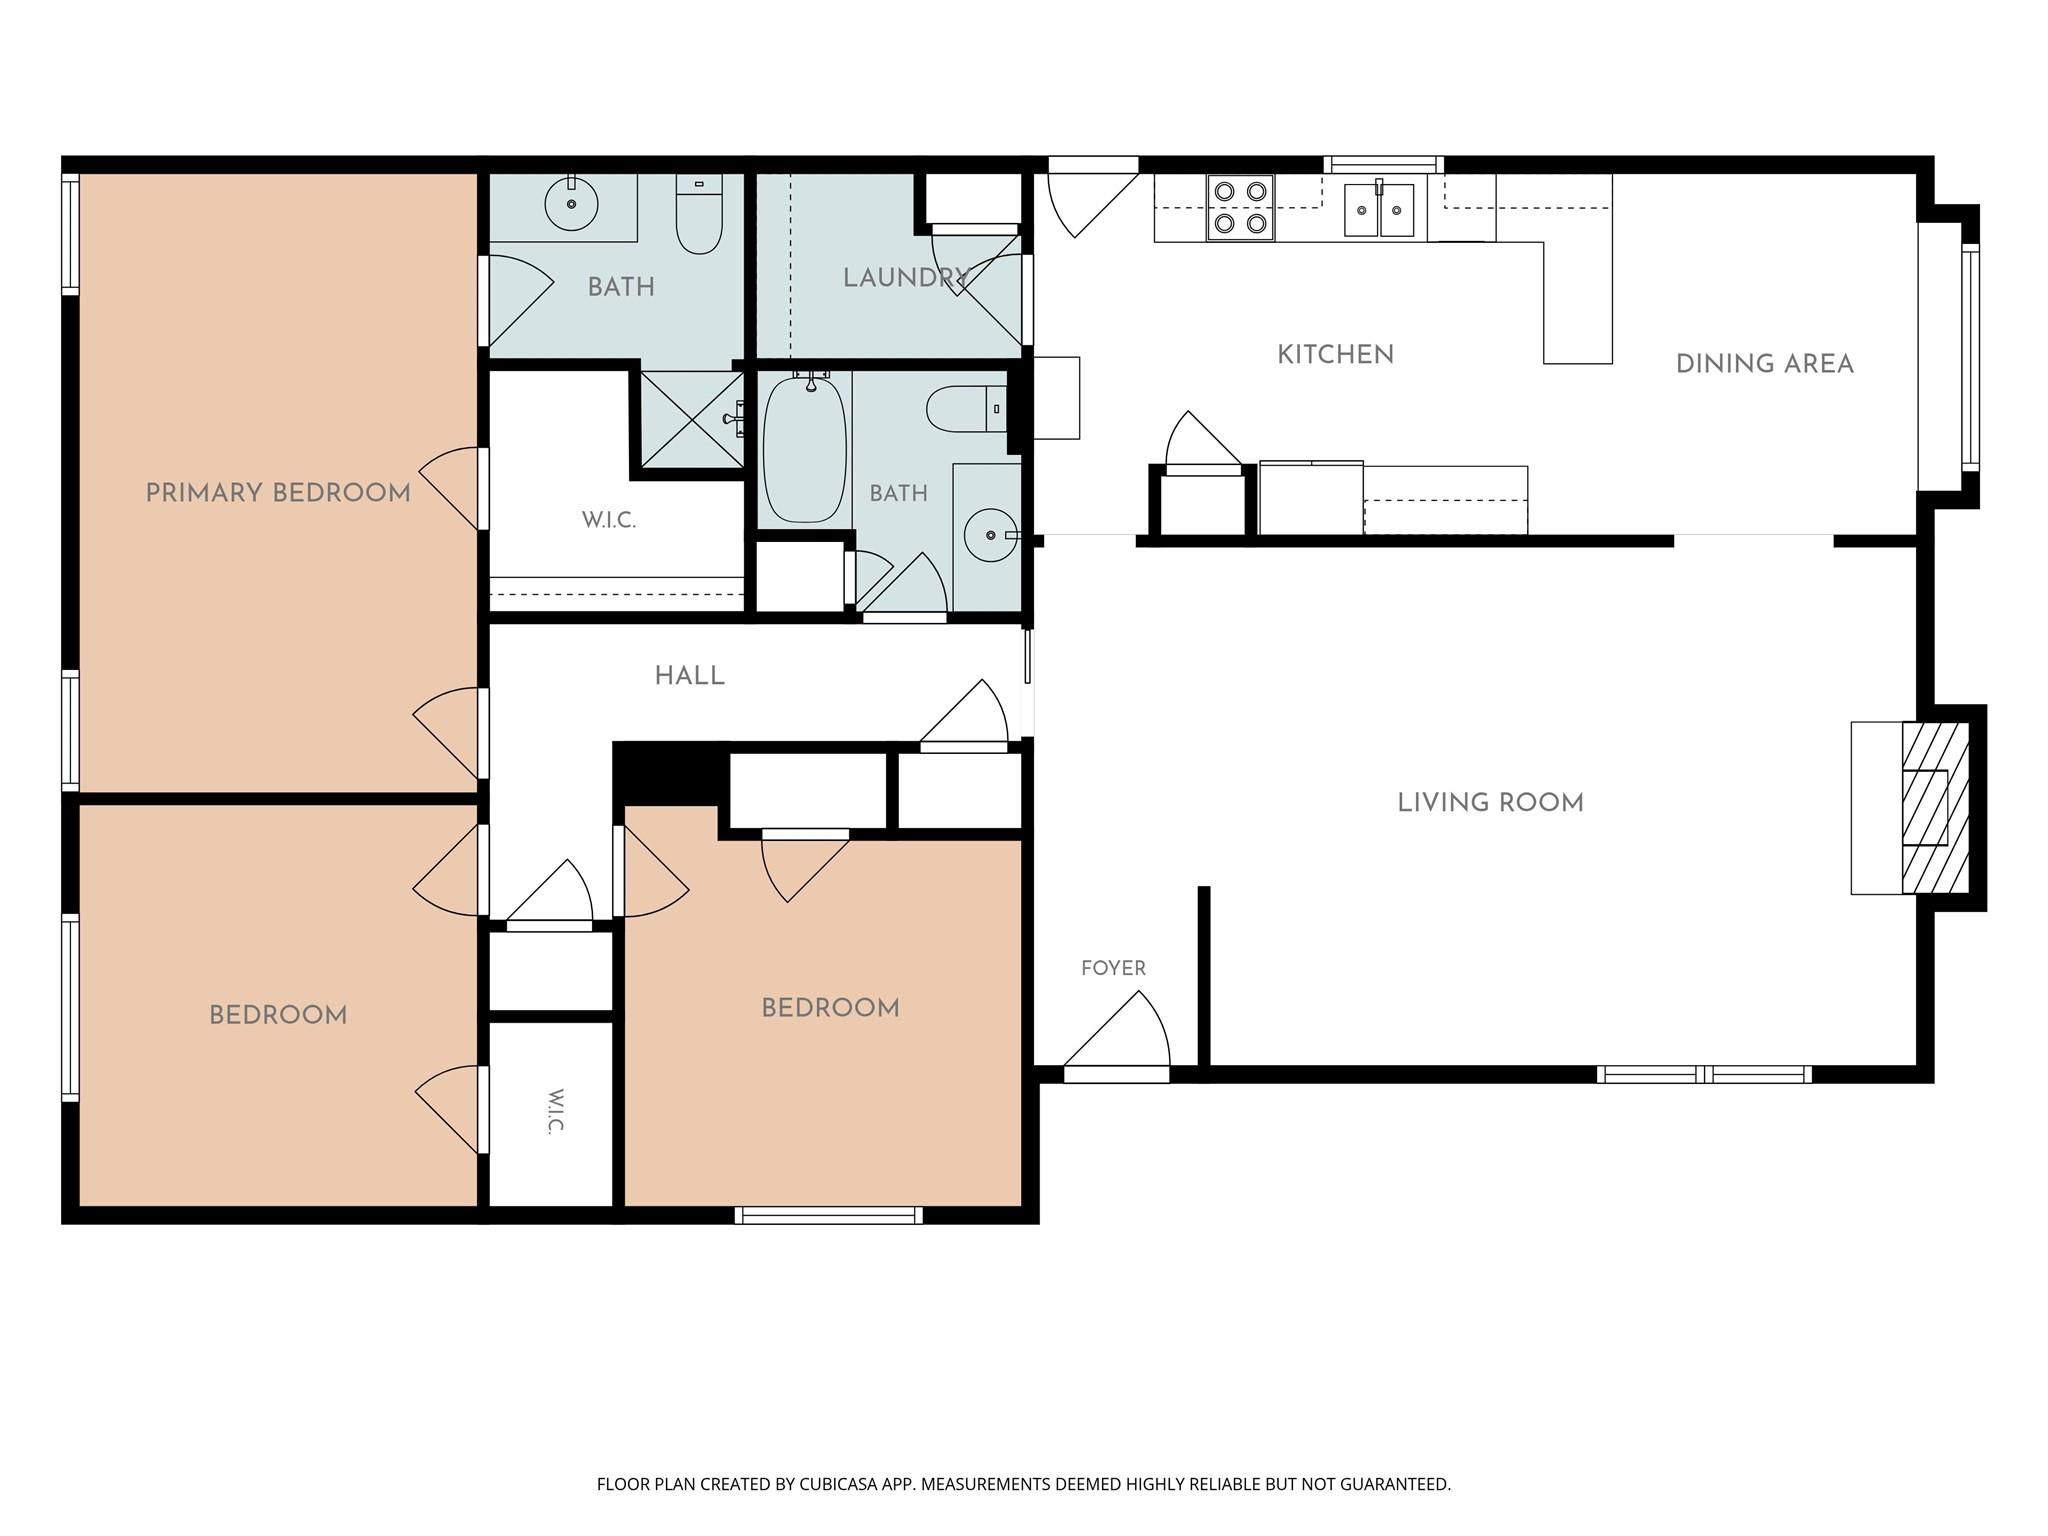
Floor plans / Dimensions / Descriptions
-
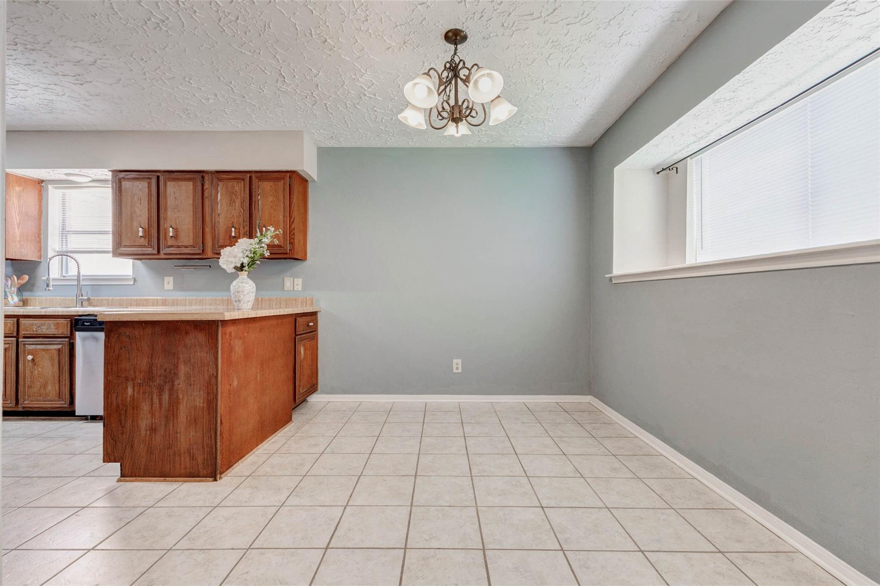
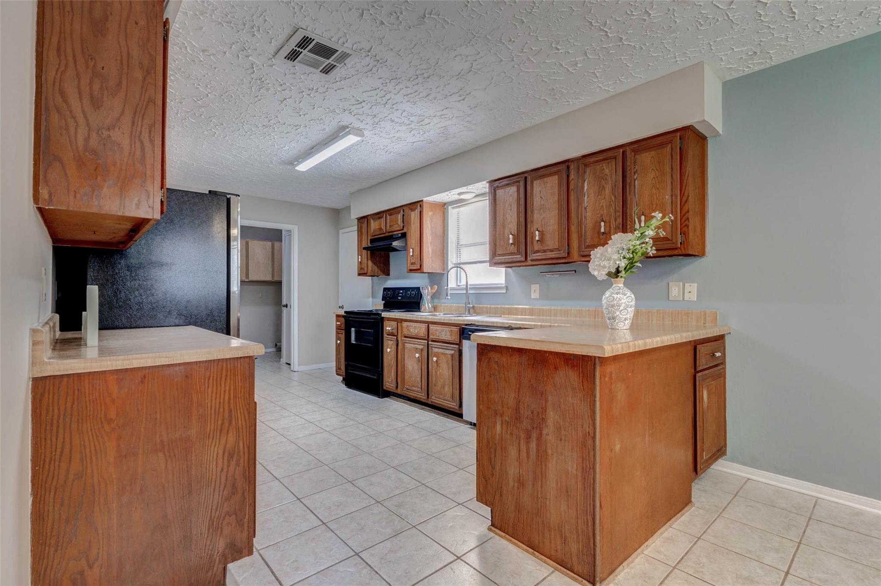
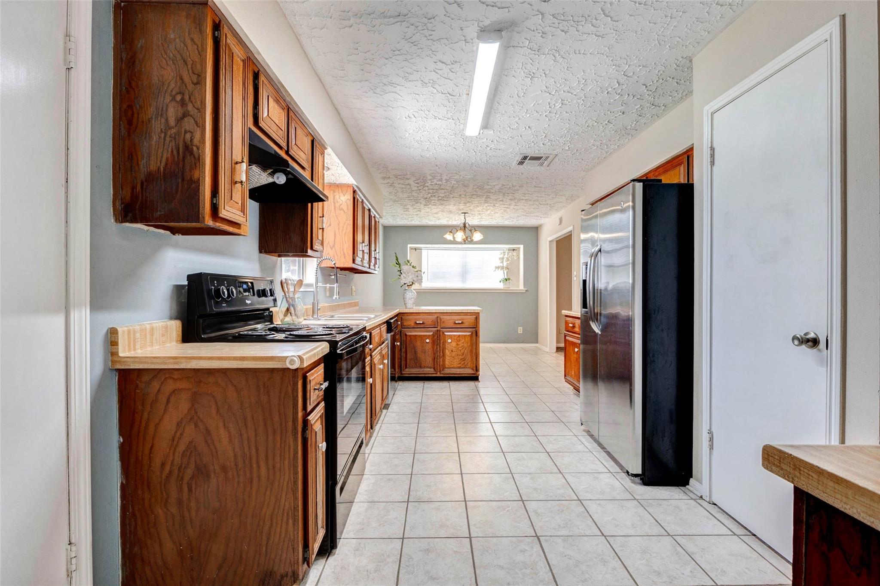
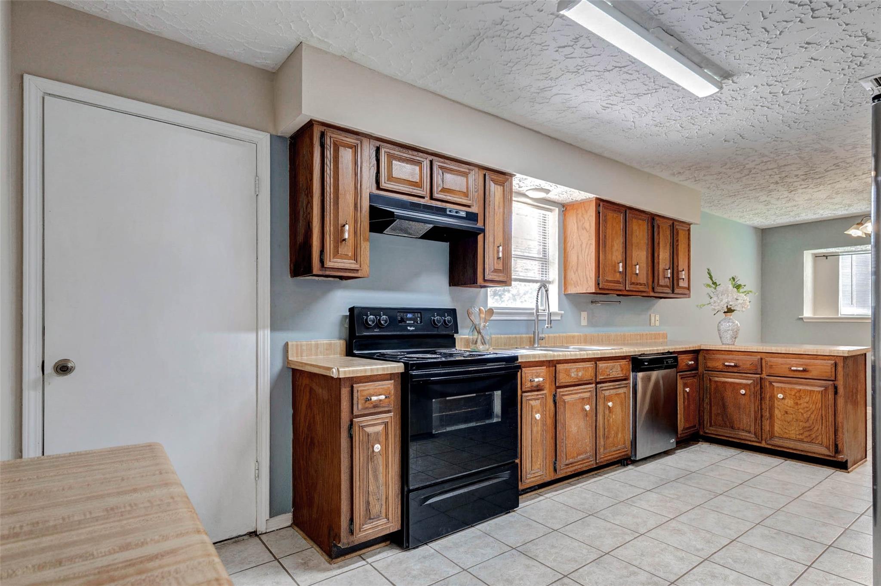
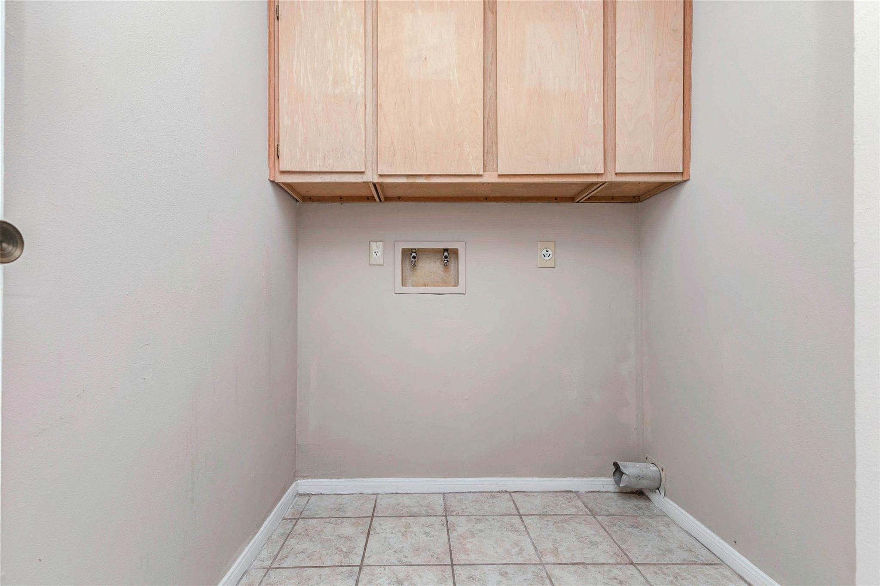
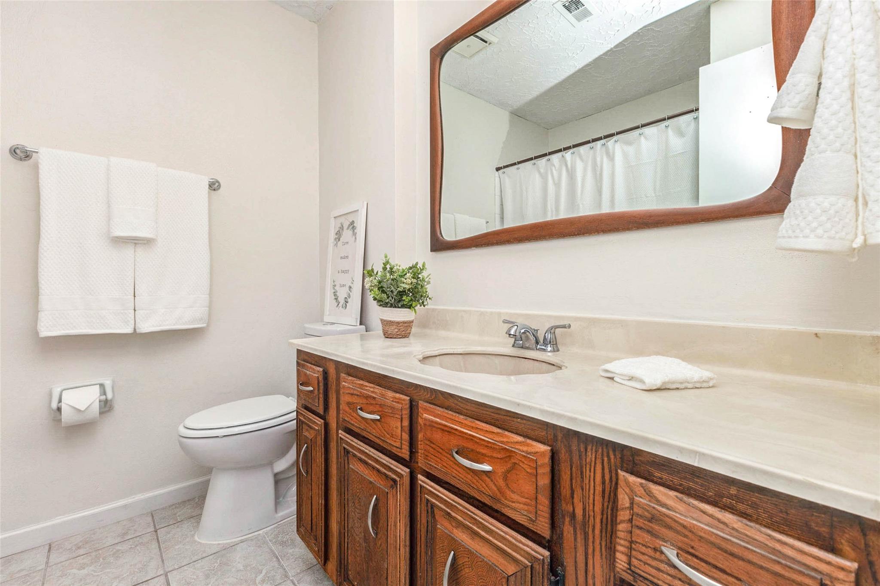
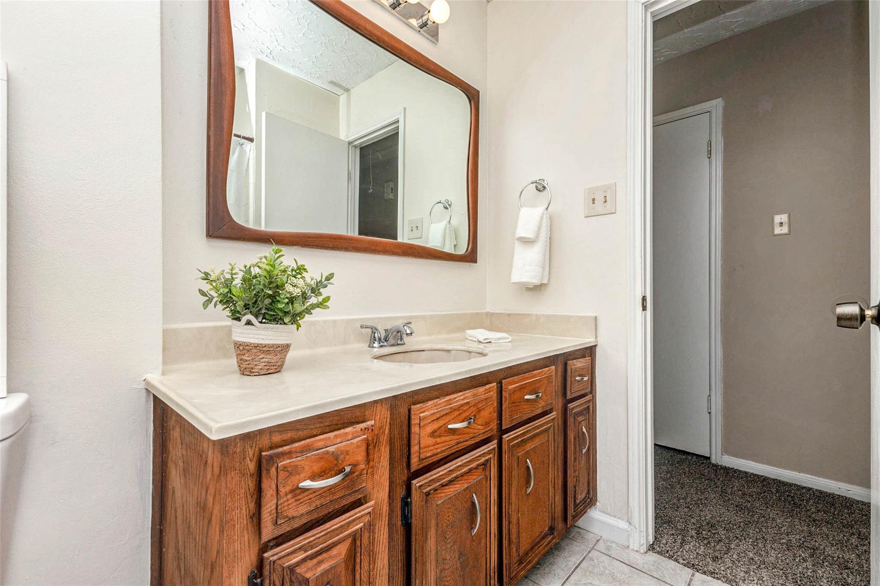
First FloorDen:20x15Dining:10x8Kitchen:13x10Primary Bedroom:11x18Bedroom:11x10Bedroom 2:11x11Primary Bath:5x7Bath:7x6Utility Room:7x5
-
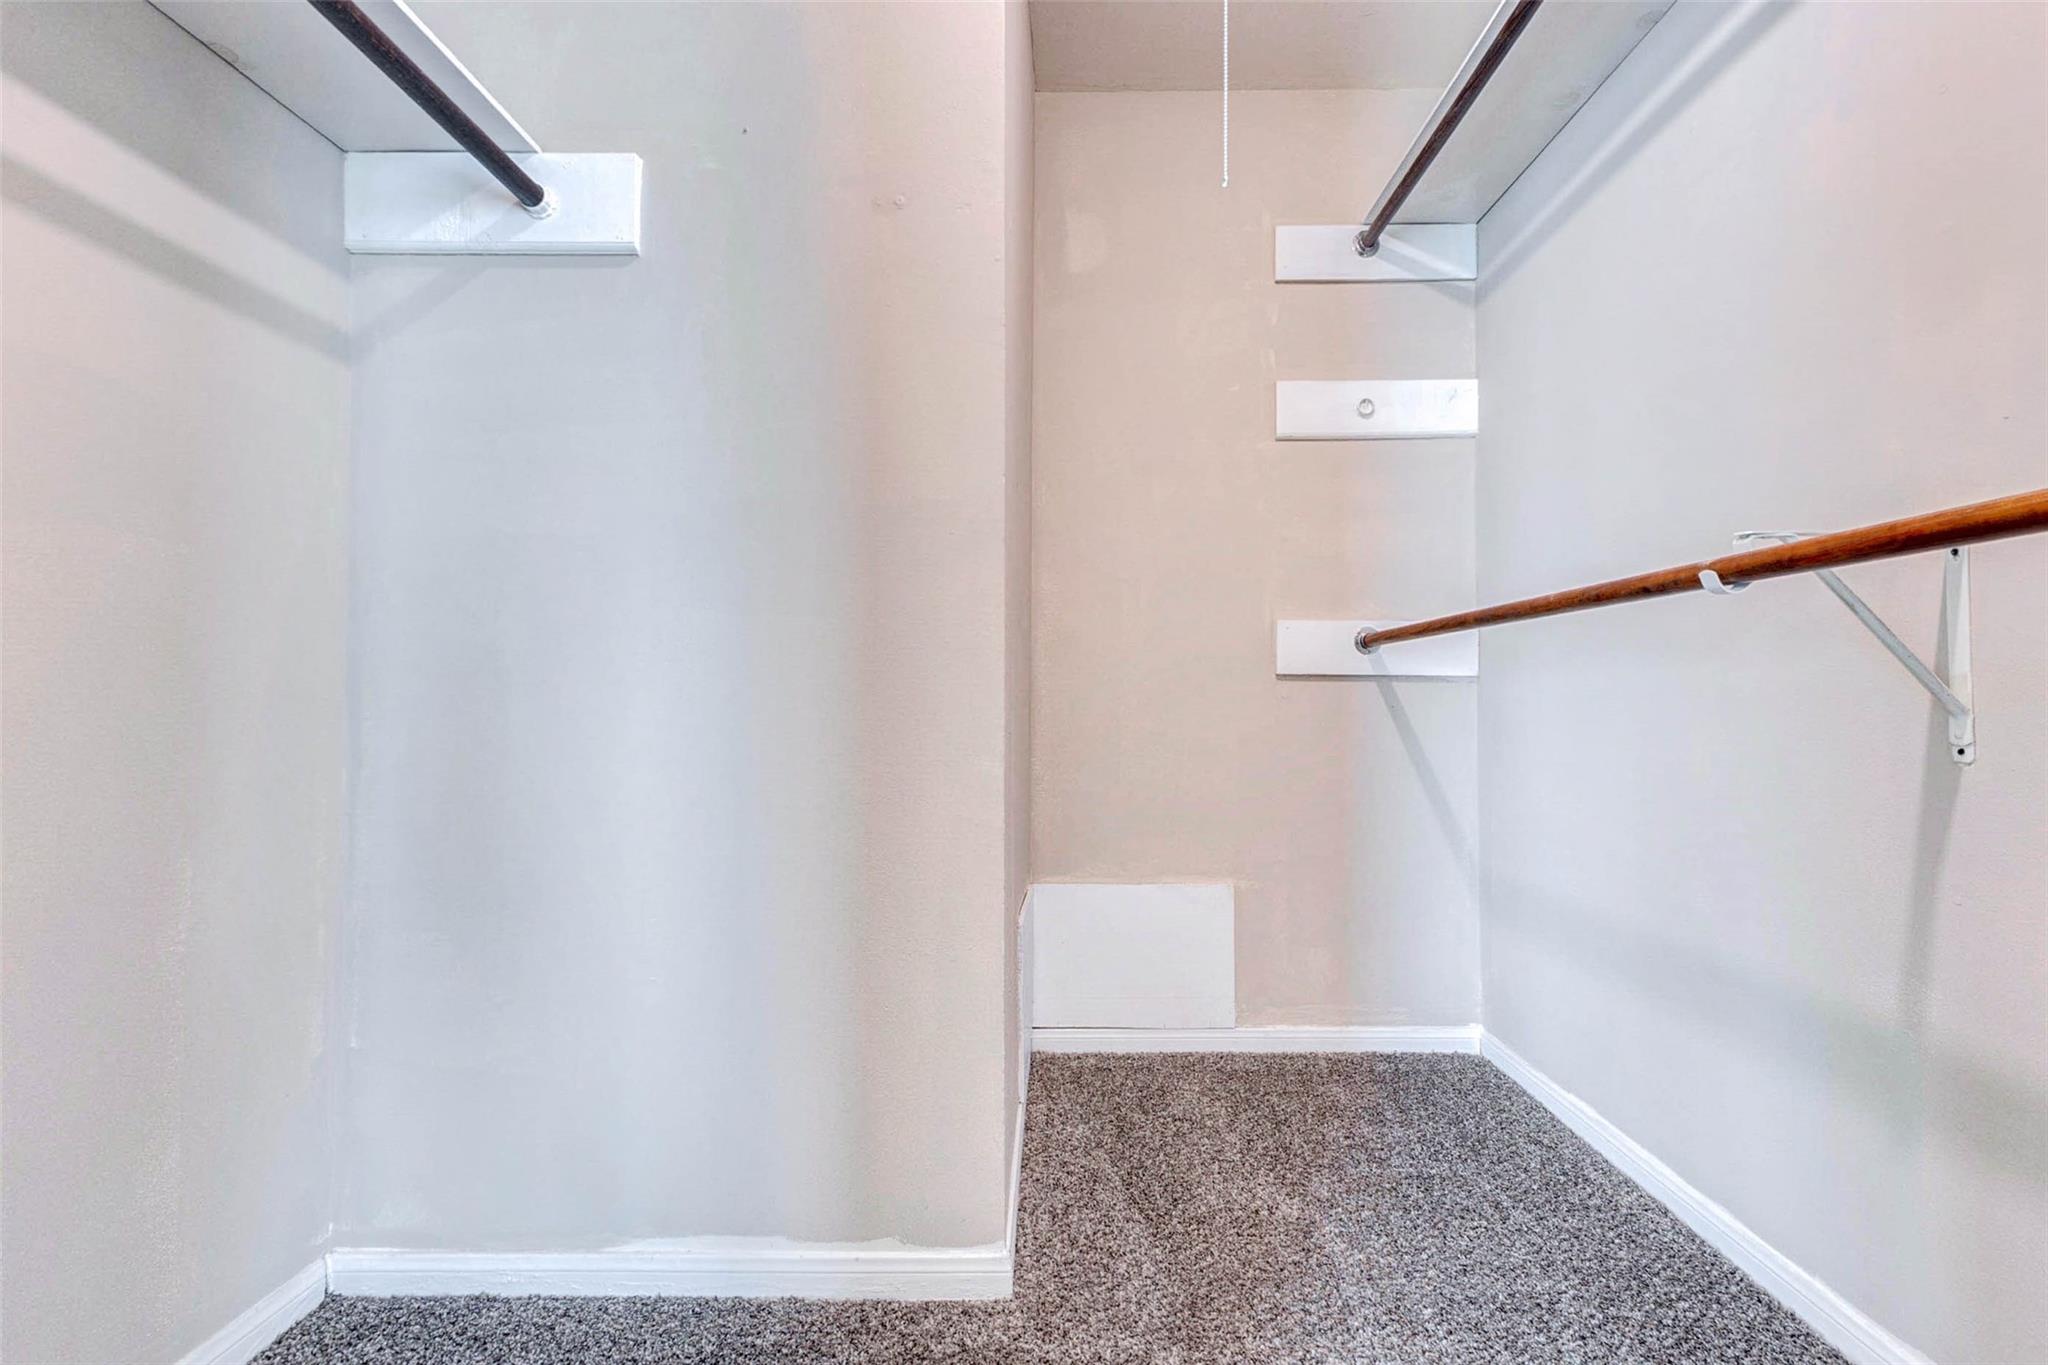
InteriorFireplace:1/Wood Burning FireplaceFloors:Carpet,TileCountertop:formicaBathroom Description:Primary Bath: Shower Only,Secondary Bath(s): Tub/Shower ComboBedroom Desc:All Bedrooms Down,Walk-In ClosetKitchen Desc:PantryRoom Description:1 Living Area,Kitchen/Dining Combo,Utility Room in HouseHeating:Central ElectricCooling:Central ElectricConnections:Electric Dryer Connections,Washer ConnectionsDishwasher:YesDisposal:YesCompactor:NoMicrowave:NoRange:Electric RangeOven:Electric OvenIce Maker:NoEnergy Feature:Ceiling Fans,North/South ExposureInterior:High Ceiling,Vaulted Ceiling
-
ExteriorRoof:CompositionFoundation:SlabPrivate Pool:NoExterior Type:Brick,Cement Board,WoodLot Description:Subdivision LotGarage Carport:Auto Garage Door OpenerWater Sewer:Public Sewer,Public WaterFront Door Face:SouthArea Pool:YesExterior:Back Yard,Back Yard Fenced,Patio/Deck
Documents

Listed By:
Donald David
CB&A, Realtors
The data on this website relating to real estate for sale comes in part from the IDX Program of the Houston Association of REALTORS®. All information is believed accurate but not guaranteed. The properties displayed may not be all of the properties available through the IDX Program. Any use of this site other than by potential buyers or sellers is strictly prohibited.
© 2026 Houston Association of REALTORS®.
GET IN TOUCH
