
For Sale
2276 Raider Dr Conroe, TX 77301
$235,000
Description
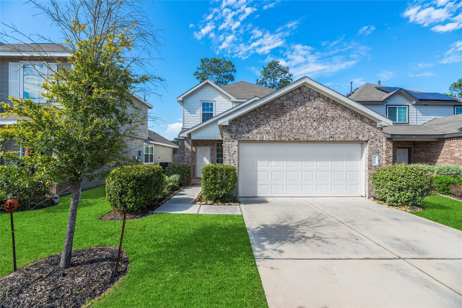
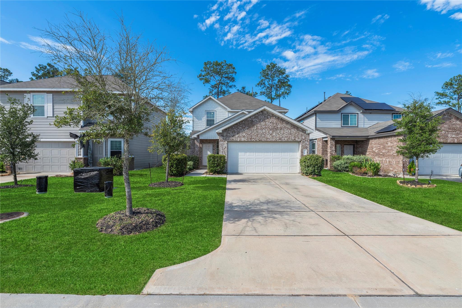
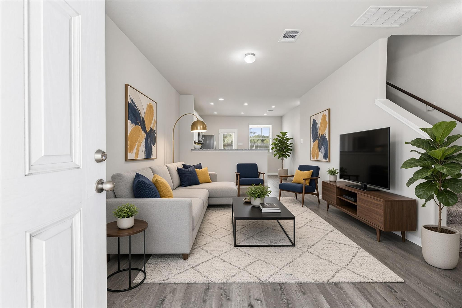
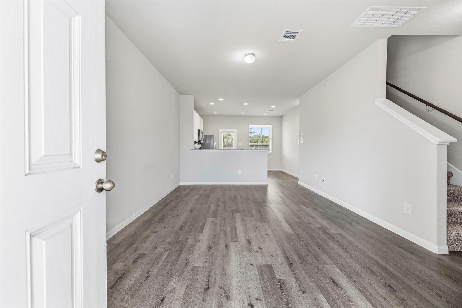
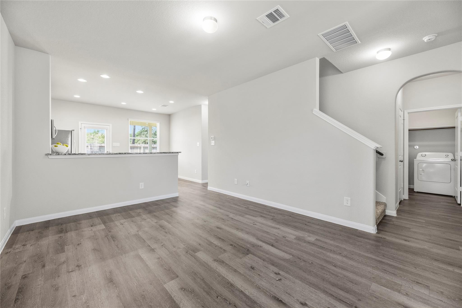
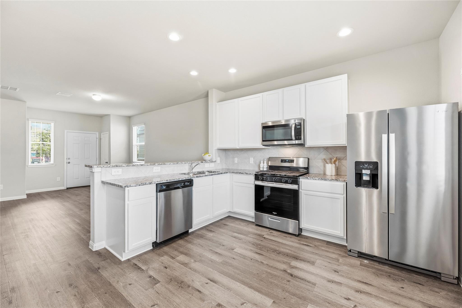
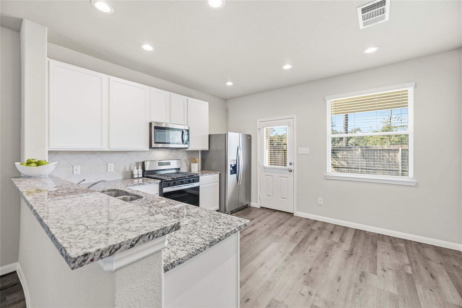
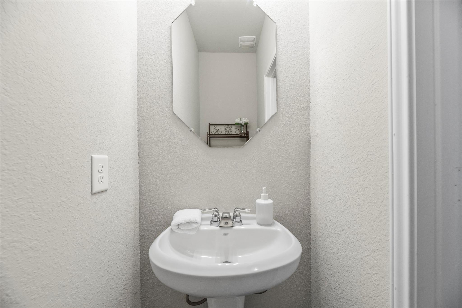
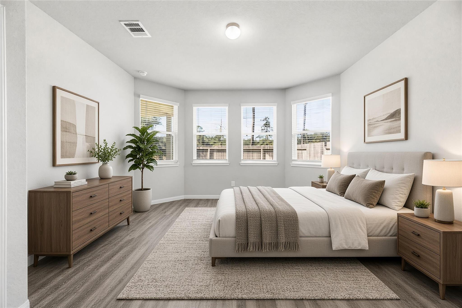
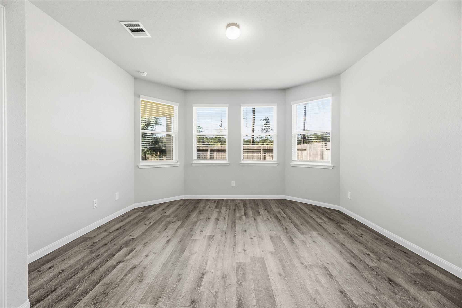
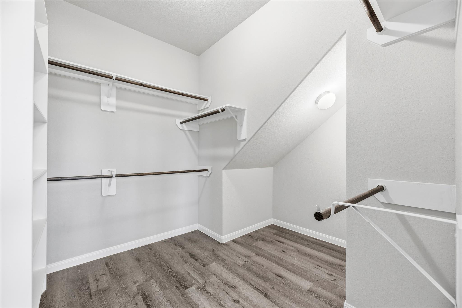
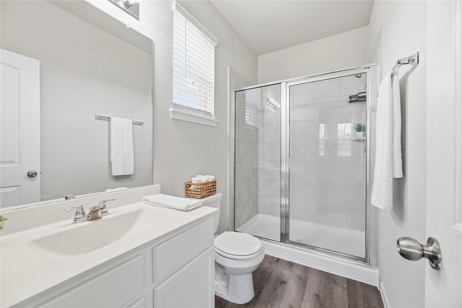
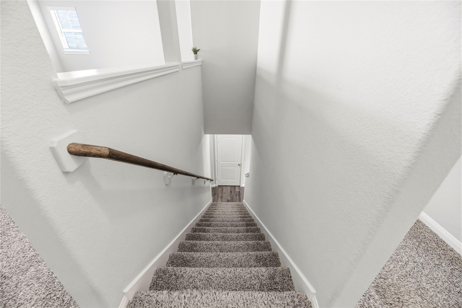
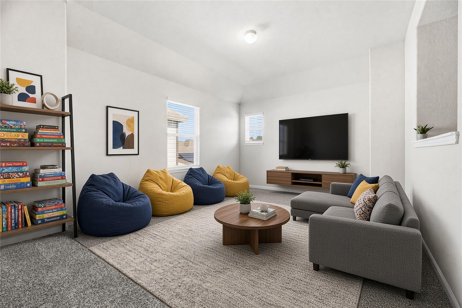
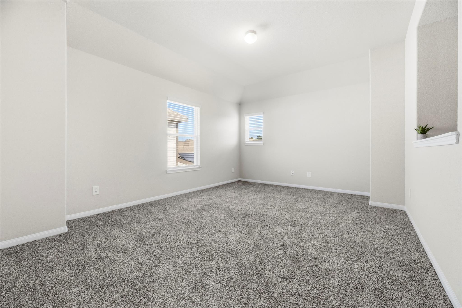
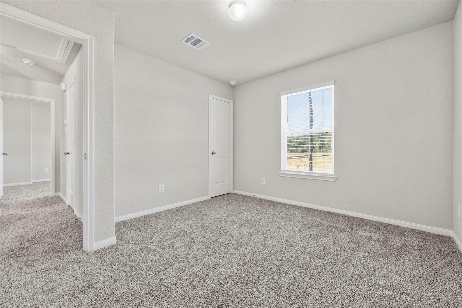
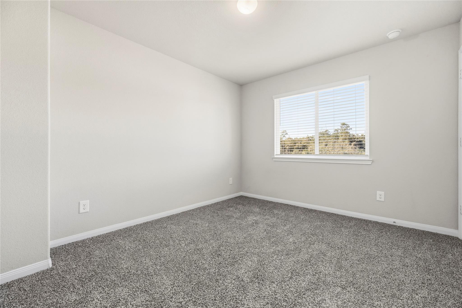
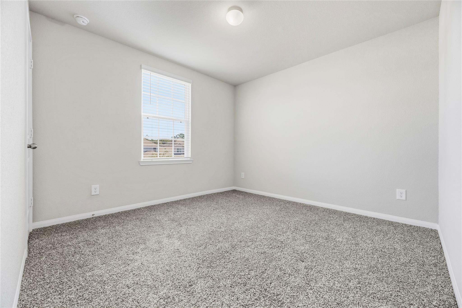
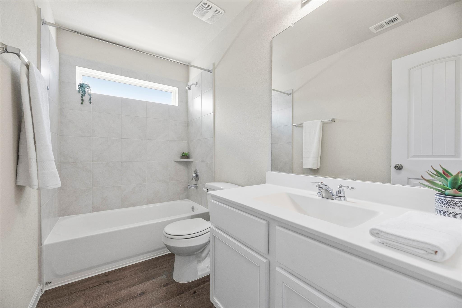
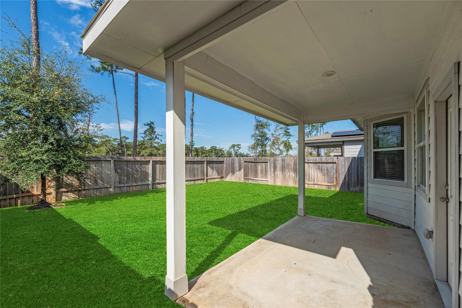
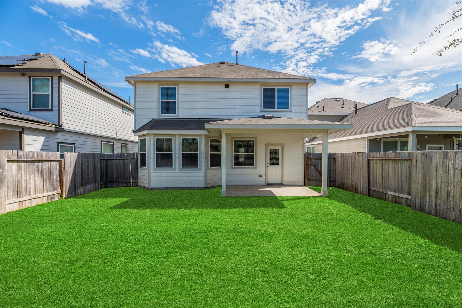
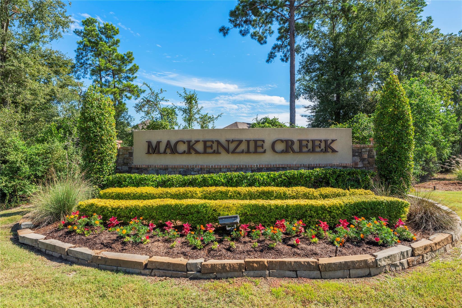
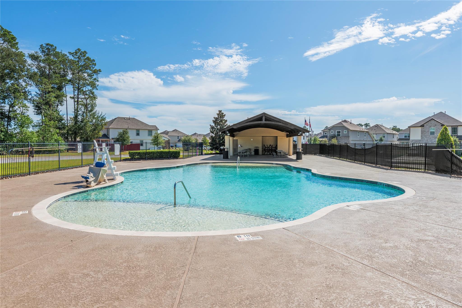
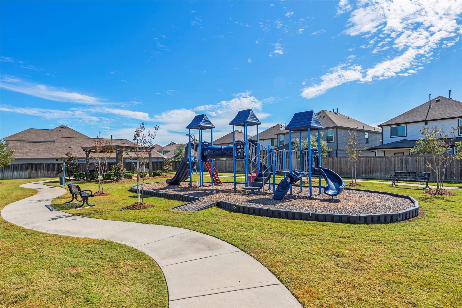
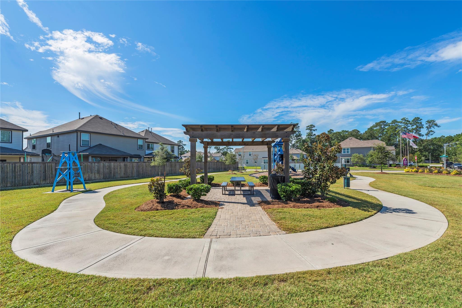
Beautifully maintained and just 4 years old, this inviting 4-bedroom, 2.5-bath Legend home offers 1,742 SF filled with natural light. The open-concept design features a spacious living area and kitchen with granite counters, stainless appliances and abundant cabinetry. Private primary suite down, plus 3 bedrooms and a game room upstairs. Covered patio, fenced backyard and Mackenzie Creek amenities complete the package!
Overview
Financial
Price:
$235,000
Price/SqFT:
$133.98
HOA Fee:
$495 Annually
Tax Rate:
2.5071 %
Est. Monthly:
$3,385 *
Tax Amount:
$5,892
Amenities and features
 Patio/Deck
 Public Pool
 Sewer
 Sprinkler System
 Water Access
 Yard
 Energy Efficient
Property & Schools on Map
Floor plans / Dimensions / Descriptions
-
First FloorLiving:15.5 x 12.6Kitchen:14.2 x 12.6Primary Bedroom:15.4 x 14
-
Second FloorBedroom:12.2 x 10.5Bedroom 2:11 x 11Bedroom 3:12.3 x 10.9Game Room:16 x 12.4
-
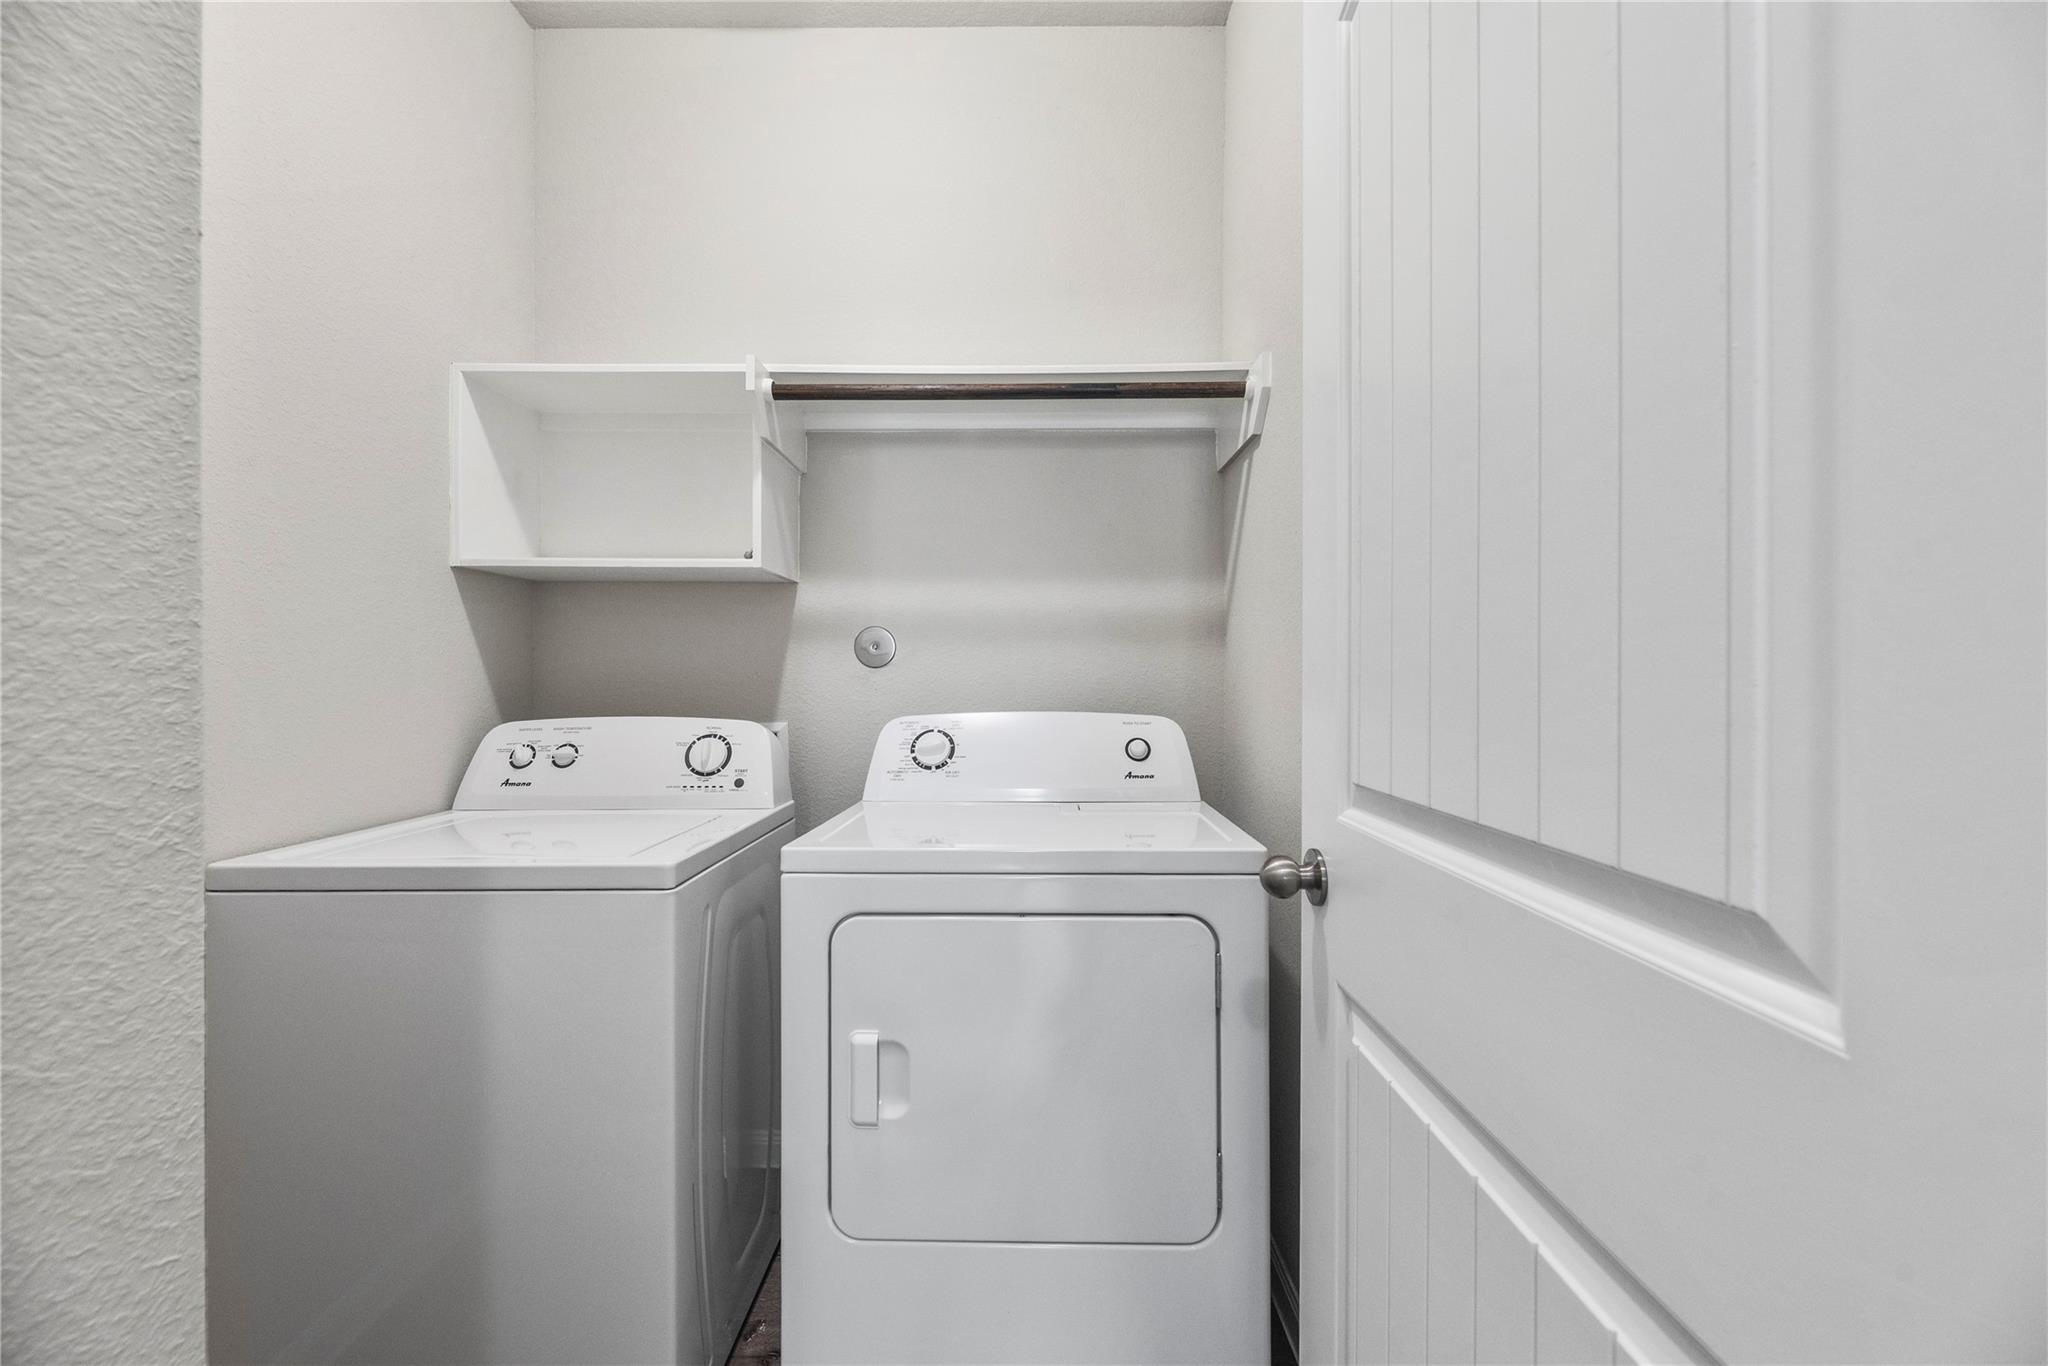
InteriorFloors:Carpet,TileHeating:Central GasCooling:Central ElectricConnections:Electric Dryer Connections,Washer ConnectionsDishwasher:YesDisposal:YesMicrowave:YesRange:Gas RangeEnergy Feature:Radiant Attic BarrierInterior:Dryer Included,Fire/Smoke Alarm,Refrigerator Included,Washer Included
-
ExteriorRoof:CompositionFoundation:SlabPrivate Pool:NoExterior Type:Brick,Cement BoardLot Description:Subdivision LotGarage Carport:Double-Wide DrivewayWater Sewer:Public Sewer,Public WaterFront Door Face:EastArea Pool:YesExterior:Back Yard,Back Yard Fenced,Fully Fenced,Patio/Deck,Private Driveway,Sprinkler System
Documents

Listed By:
Chris Cantele
RE/MAX Signature
The data on this website relating to real estate for sale comes in part from the IDX Program of the Houston Association of REALTORS®. All information is believed accurate but not guaranteed. The properties displayed may not be all of the properties available through the IDX Program. Any use of this site other than by potential buyers or sellers is strictly prohibited.
© 2026 Houston Association of REALTORS®.
GET IN TOUCH
