
For Sale
22719 Soaring Woods Ln Porter, TX 77365
$509,900
Description
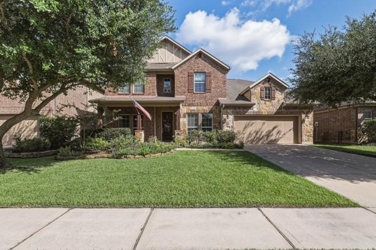
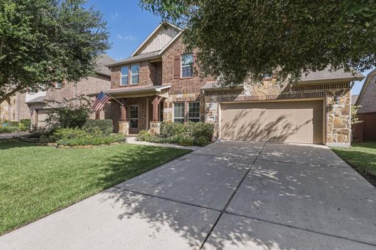
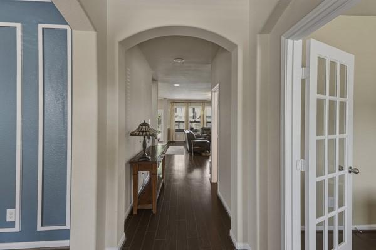
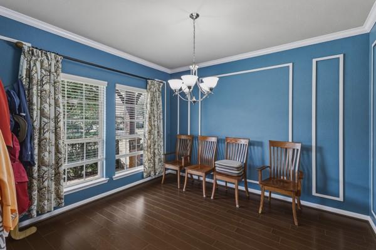
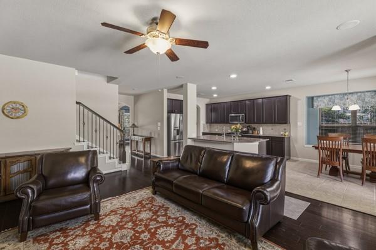
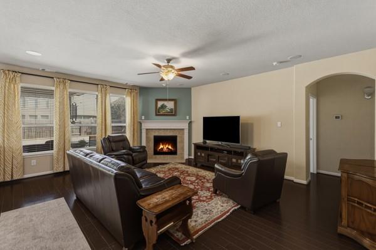
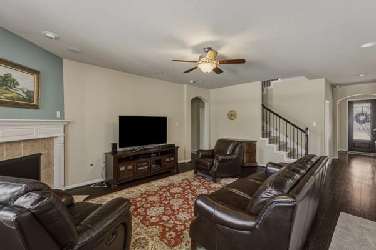
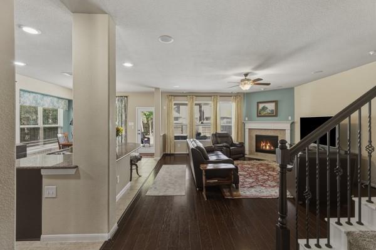
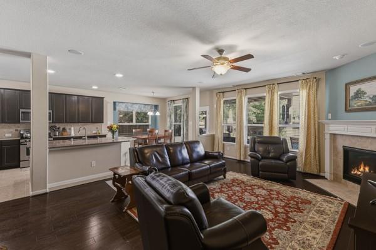
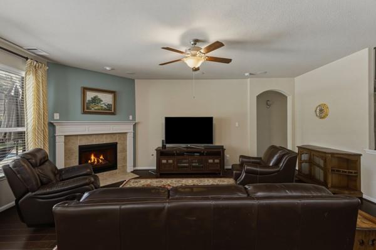
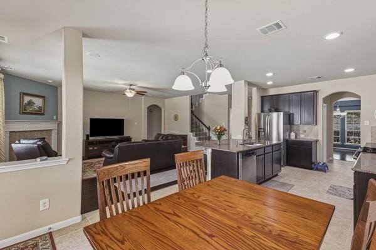
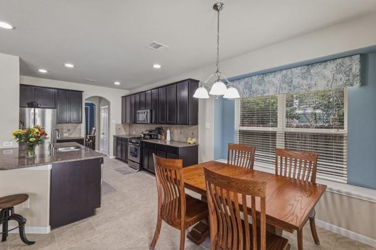
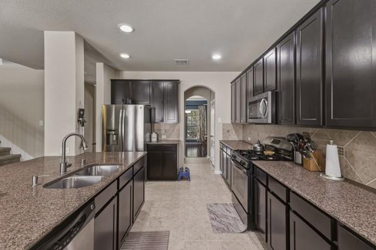
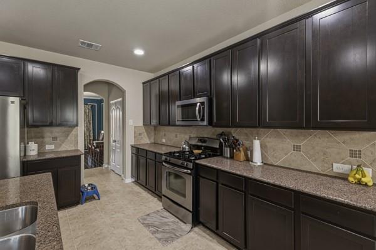
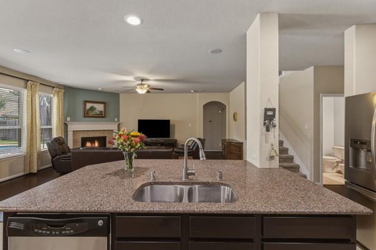
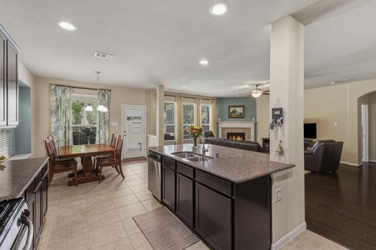
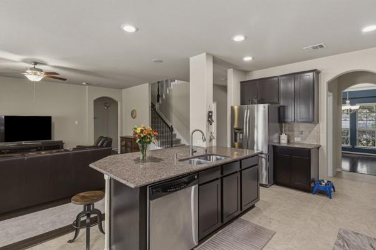
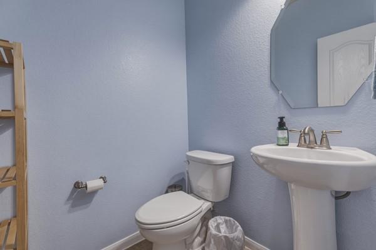
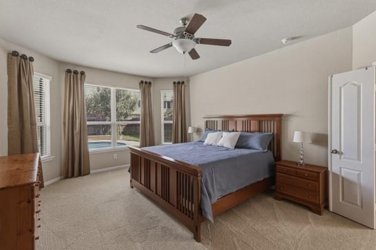
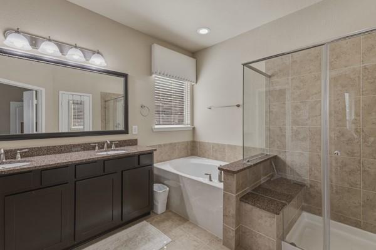
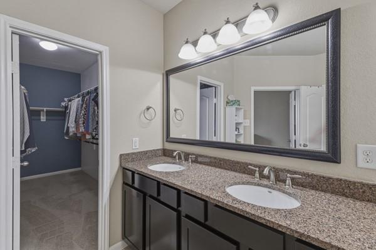
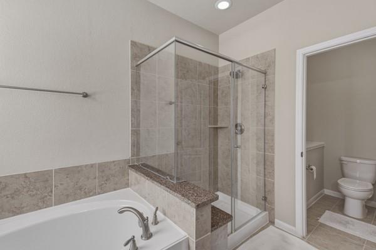
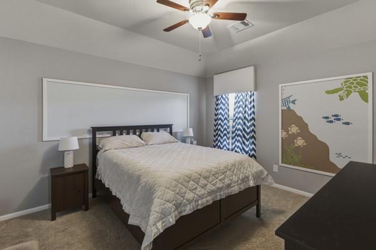
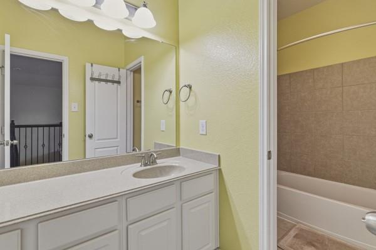
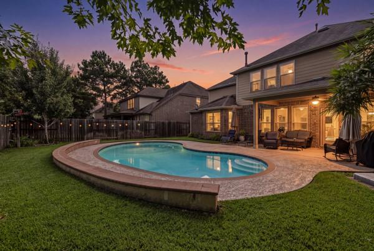
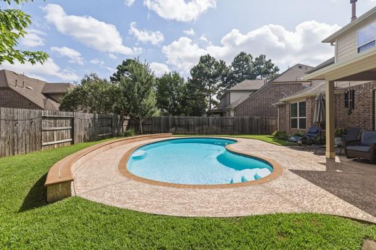
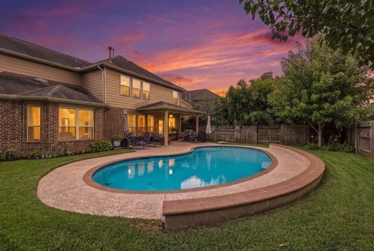
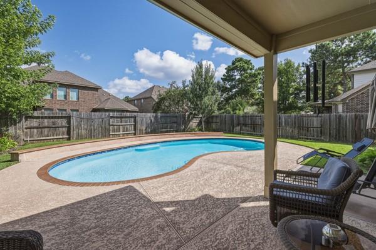
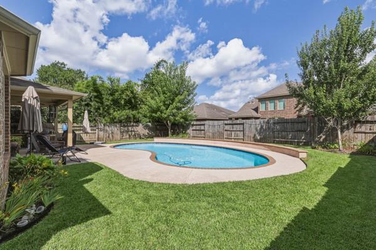
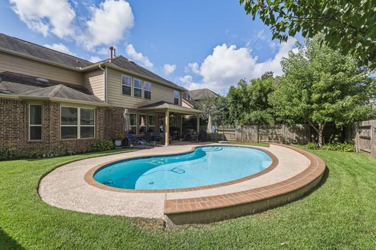
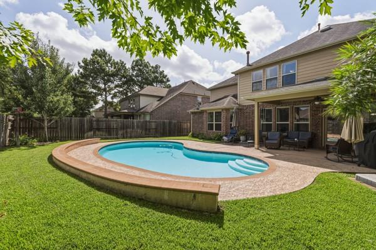
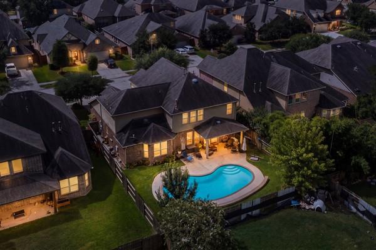
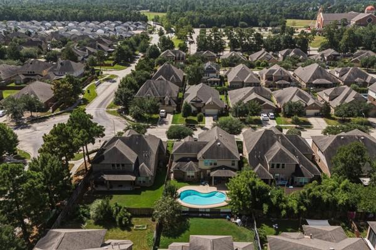
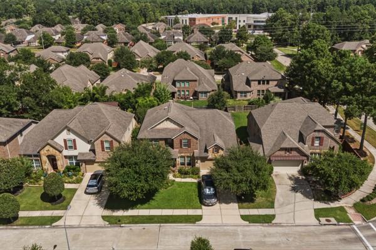
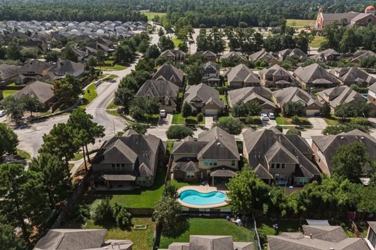
Welcome to this gorgeous former Ryland model home in Montgomery County, filled with custom touches, designer paint and beautiful details throughout! Designed for both everyday living and entertaining, this home offers an inviting open floor plan with spacious living areas and a stunning island kitchen that opens to the main living space. The kitchen provides plenty of room for gathering, cooking and entertaining, while the formal dining room is perfect for holidays and special occasions. Step outside to your own backyard retreat featuring a sparkling pool and covered patio, ideal for relaxing, grilling or entertaining family and friends. From quiet mornings on the patio to summer afternoons by the pool, this home offers wonderful indoor and outdoor living. The former model-home details add character and style throughout, making this property truly stand out. Don't miss the opportunity to make this beautiful home yours. Schedule your private showing and call this home today!
Overview
Financial
Price:
$509,900
Price/SqFT:
$153.86
HOA Fee:
$800 Annually
Tax Rate:
3.0555 %
Est. Monthly:
$7,865 *
Tax Amount:
$15,580
Amenities and features
 Media Room
 Patio/Deck
 Private Pool
 Sewer
Sewer Sprinkler System
 Study Room
 Water Access
 Energy Efficient
Property & Schools on Map
Floor plans / Dimensions / Descriptions
-
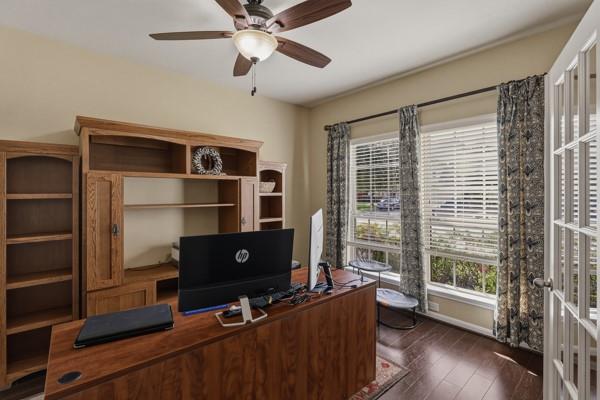
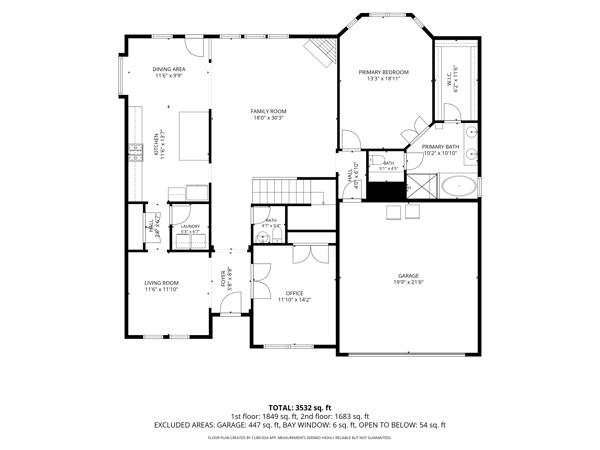
First FloorDining:10x12Kitchen:13x11Breakfast:11x11Primary Bedroom:19x13Home Office/Study:10x13
-
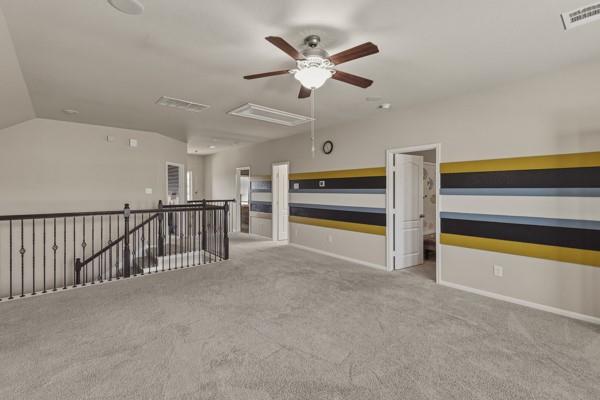
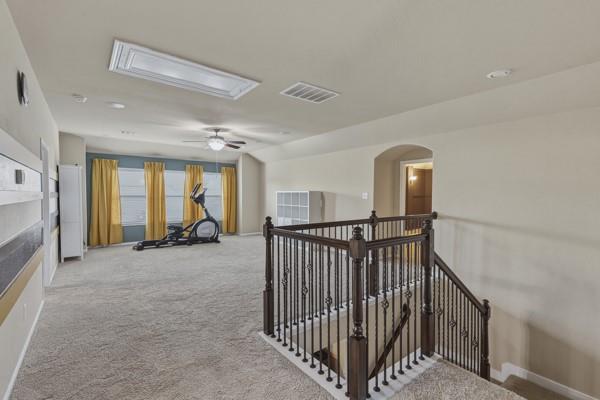
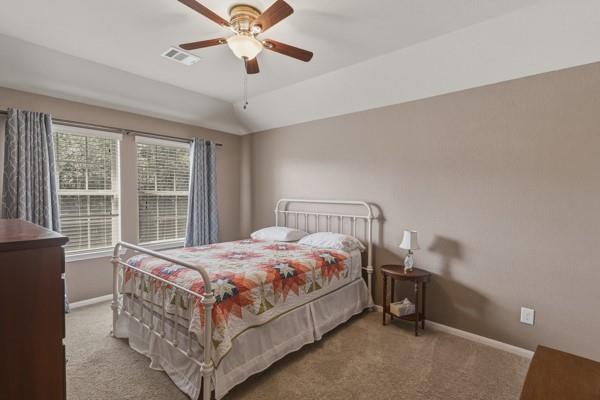
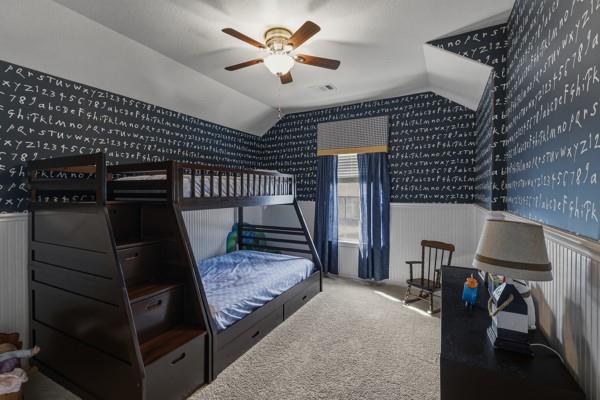
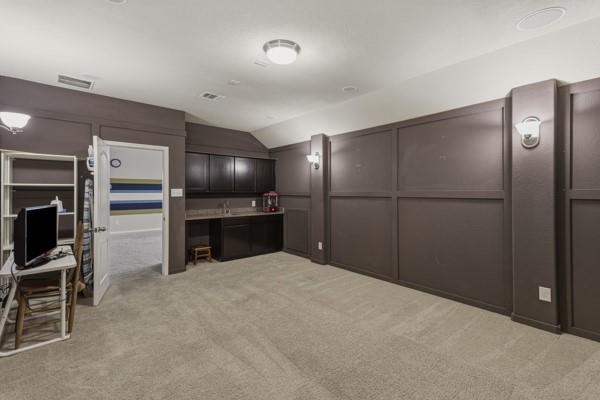
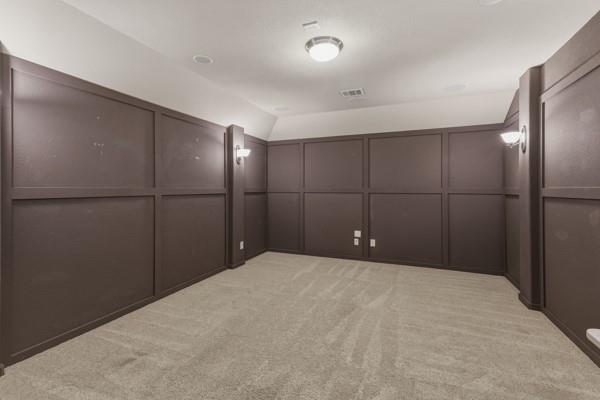
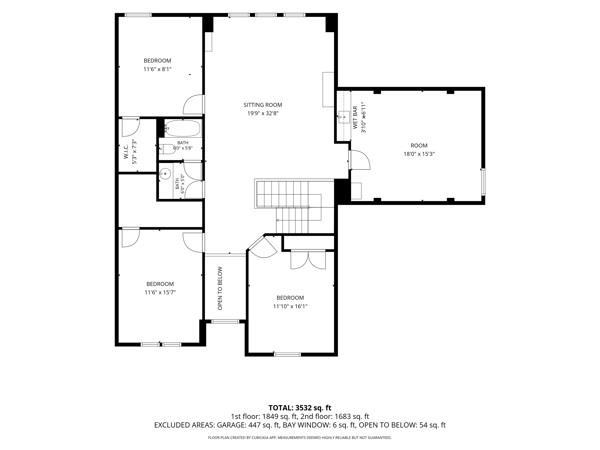
Second FloorBedroom:11x13Bedroom 2:11x15Bedroom 3:11x13Game Room:20x16Media Room:14x20
-
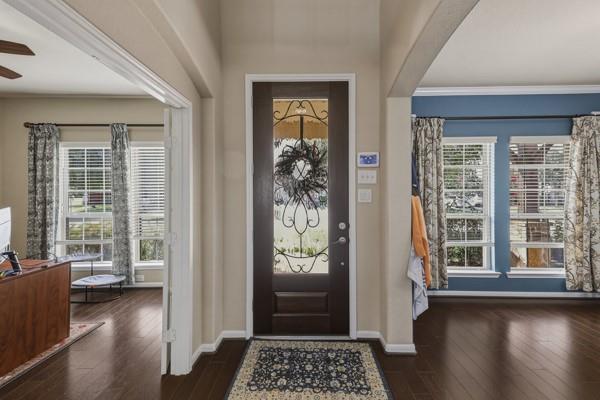
InteriorFireplace:1/Gaslog FireplaceFloors:Carpet,Tile,WoodBedroom Desc:Primary Bed - 1st FloorKitchen Desc:Breakfast Bar,Island w/o Cooktop,Pantry,Under Cabinet LightingRoom Description:1 Living Area,Breakfast Room,Entry,Formal Dining,Gameroom Up,Home Office/Study,Media,Utility Room in HouseHeating:Central GasCooling:Central ElectricConnections:Electric Dryer Connections,Gas Dryer Connections,Washer ConnectionsDishwasher:YesDisposal:YesCompactor:NoMicrowave:YesRange:Freestanding Range,Gas RangeOven:Freestanding Oven,Gas OvenIce Maker:NoEnergy Feature:Attic Fan,Ceiling Fans,Digital Program Thermostat,Insulated/Low-E windows,North/South Exposure,Tankless/On-Demand H2O HeaterInterior:Alarm System - Owned,Crown Molding,Fire/Smoke Alarm,Window Coverings,Wired for Sound
-
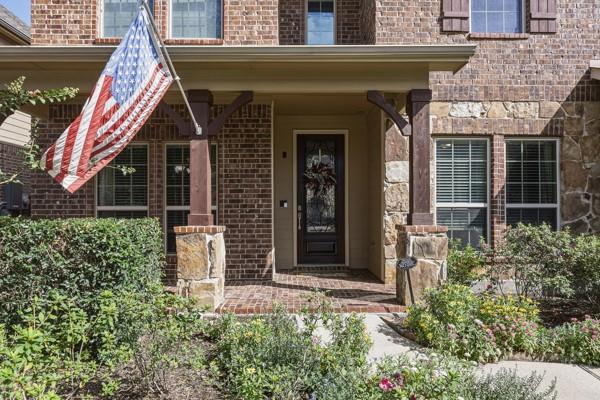
ExteriorRoof:CompositionFoundation:SlabPrivate Pool:YesPrivate Pool Desc:GuniteExterior Type:Brick,Cement Board,StoneLot Description:Subdivision LotGarage Carport:Double-Wide DrivewayWater Sewer:Public Sewer,Public WaterFront Door Face:SouthExterior:Covered Patio/Deck,Sprinkler System
Listed By:
Christi Harvey
Christi Harvey & Co.
The data on this website relating to real estate for sale comes in part from the IDX Program of the Houston Association of REALTORS®. All information is believed accurate but not guaranteed. The properties displayed may not be all of the properties available through the IDX Program. Any use of this site other than by potential buyers or sellers is strictly prohibited.
© 2026 Houston Association of REALTORS®.
GET IN TOUCH
