


For Sale
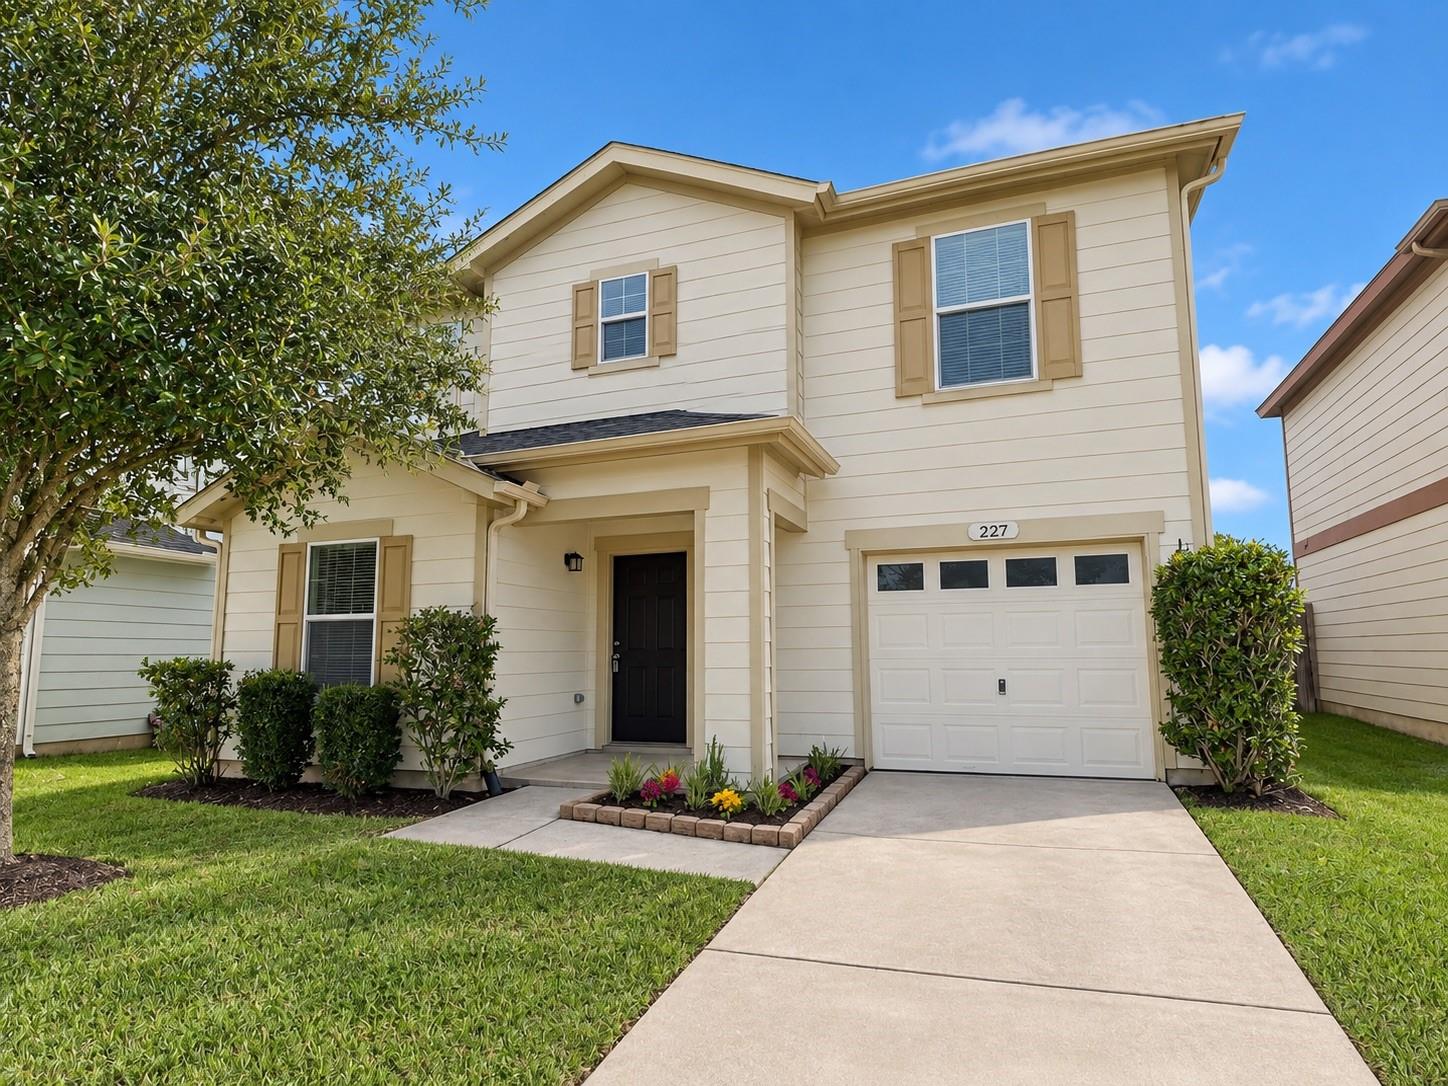
227 Silky Leaf Dr Houston, TX 77073
$234,000
Description
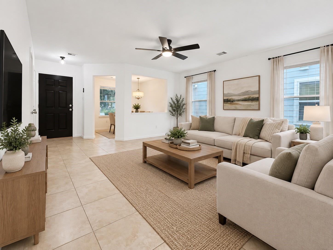
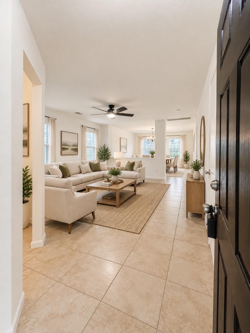
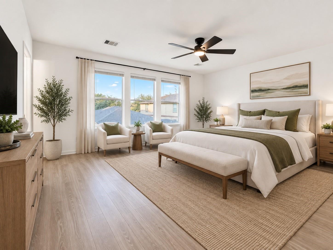
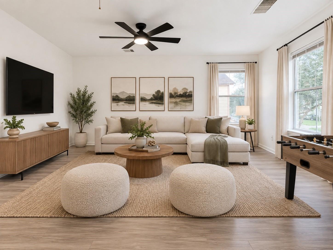
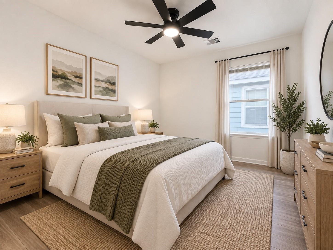
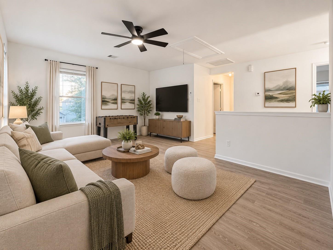
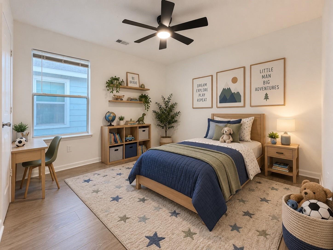
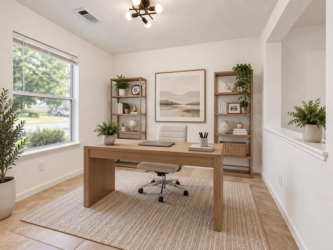
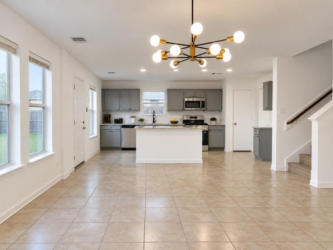
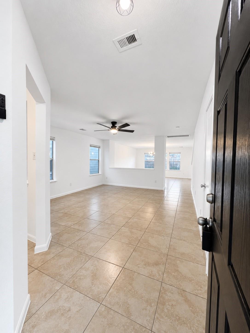
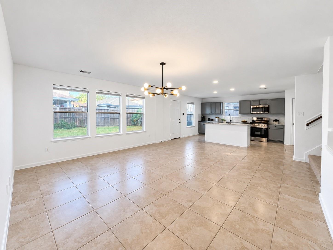
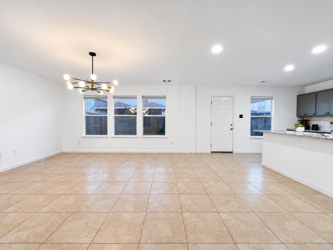
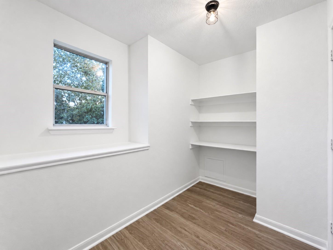
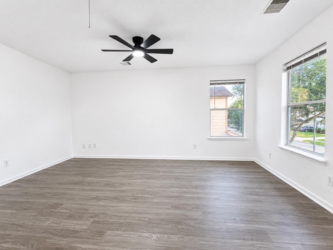
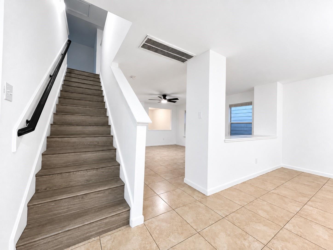
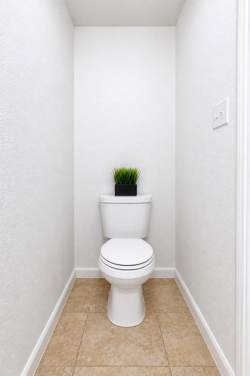
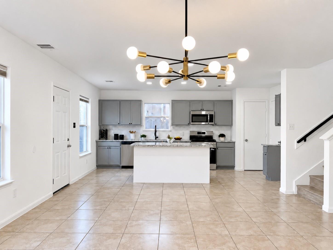
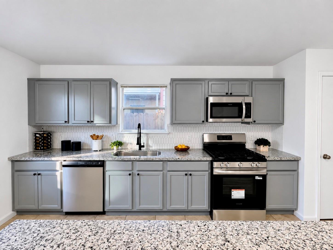
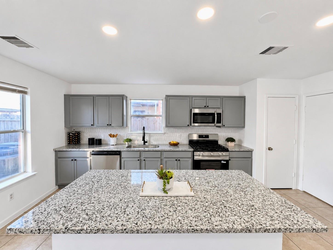
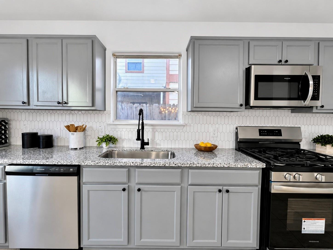
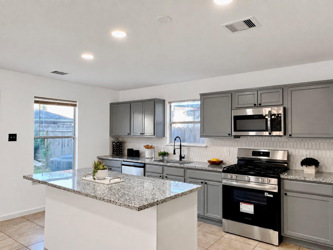
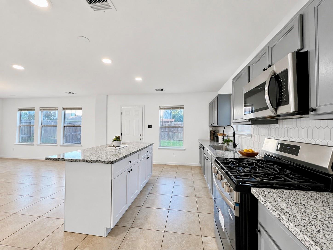
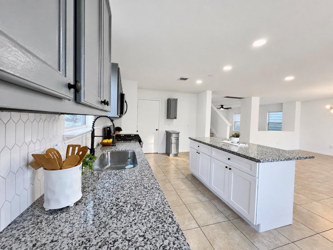
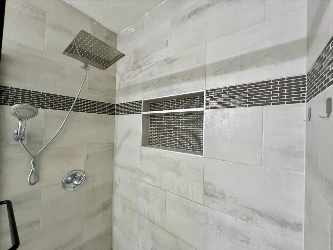
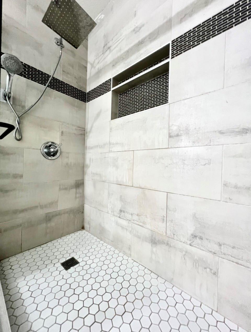
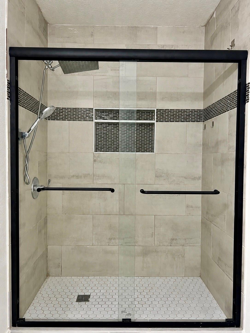
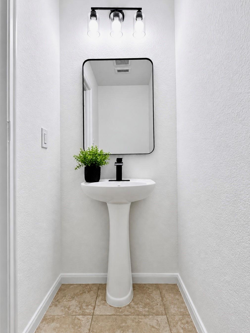
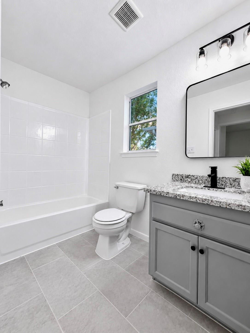
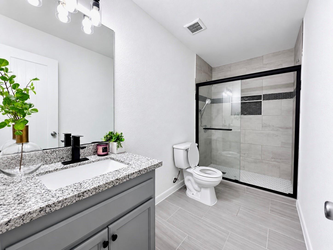
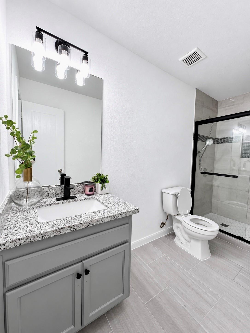
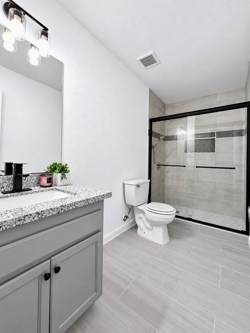
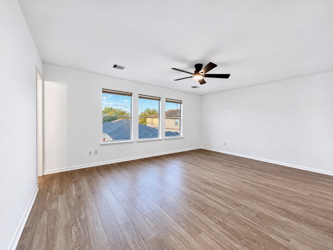
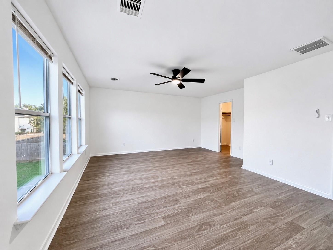
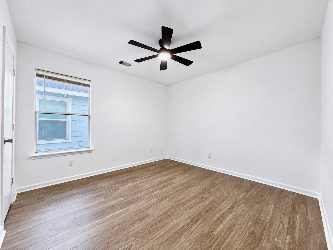
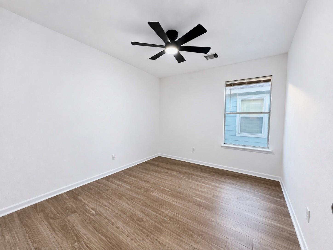
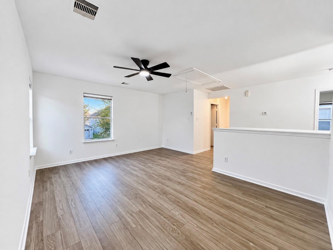
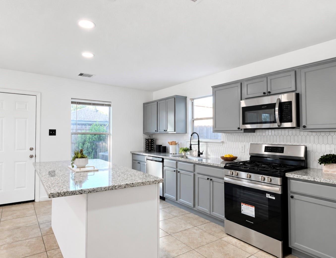
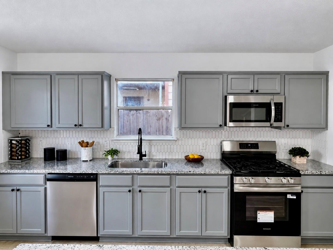
Move-in Ready Home with Modern Updates! Welcome to this beautifully updated and well-maintained home featuring 3 bedrooms, 2 full baths, and 1 half bath. With 2,245 sq. ft. of spacious living space, this home offers an open-concept design and functional layout perfect for comfortable living and entertaining. Fresh paint throughout and new laminate flooring upstairs, NO CARPET. The kitchen and bathrooms features granite countertops, a new island, stylish backsplash, new stainless steel appliances. Additional upgrades include new light fixtures, ceiling fans in every room, and new blinds throughout. The primary bedroom features a walk-in closet, and a recently upgraded shower. A versatile flex room is perfect for a home office. NEW ROOF installed in 2024. Conveniently located near I-45, Beltway 8, Hardy Toll Road, and Highway 59, offering easy access to major highways, shopping, dining and George Bush Intercontinental Airport. Don't miss this beautiful home.
Overview
Financial
Price:
$234,000
Price/SqFT:
$104.23
HOA Fee:
$600 Annually
Tax Rate:
2.62422 %
Est. Monthly:
$3,417 *
Tax Amount:
$6,141
Amenities and features
 Public Pool
 Sewer
Sewer Water Access
 Yard
Yard Energy Efficient
Property & Schools on Map
Floor plans / Dimensions / Descriptions
-
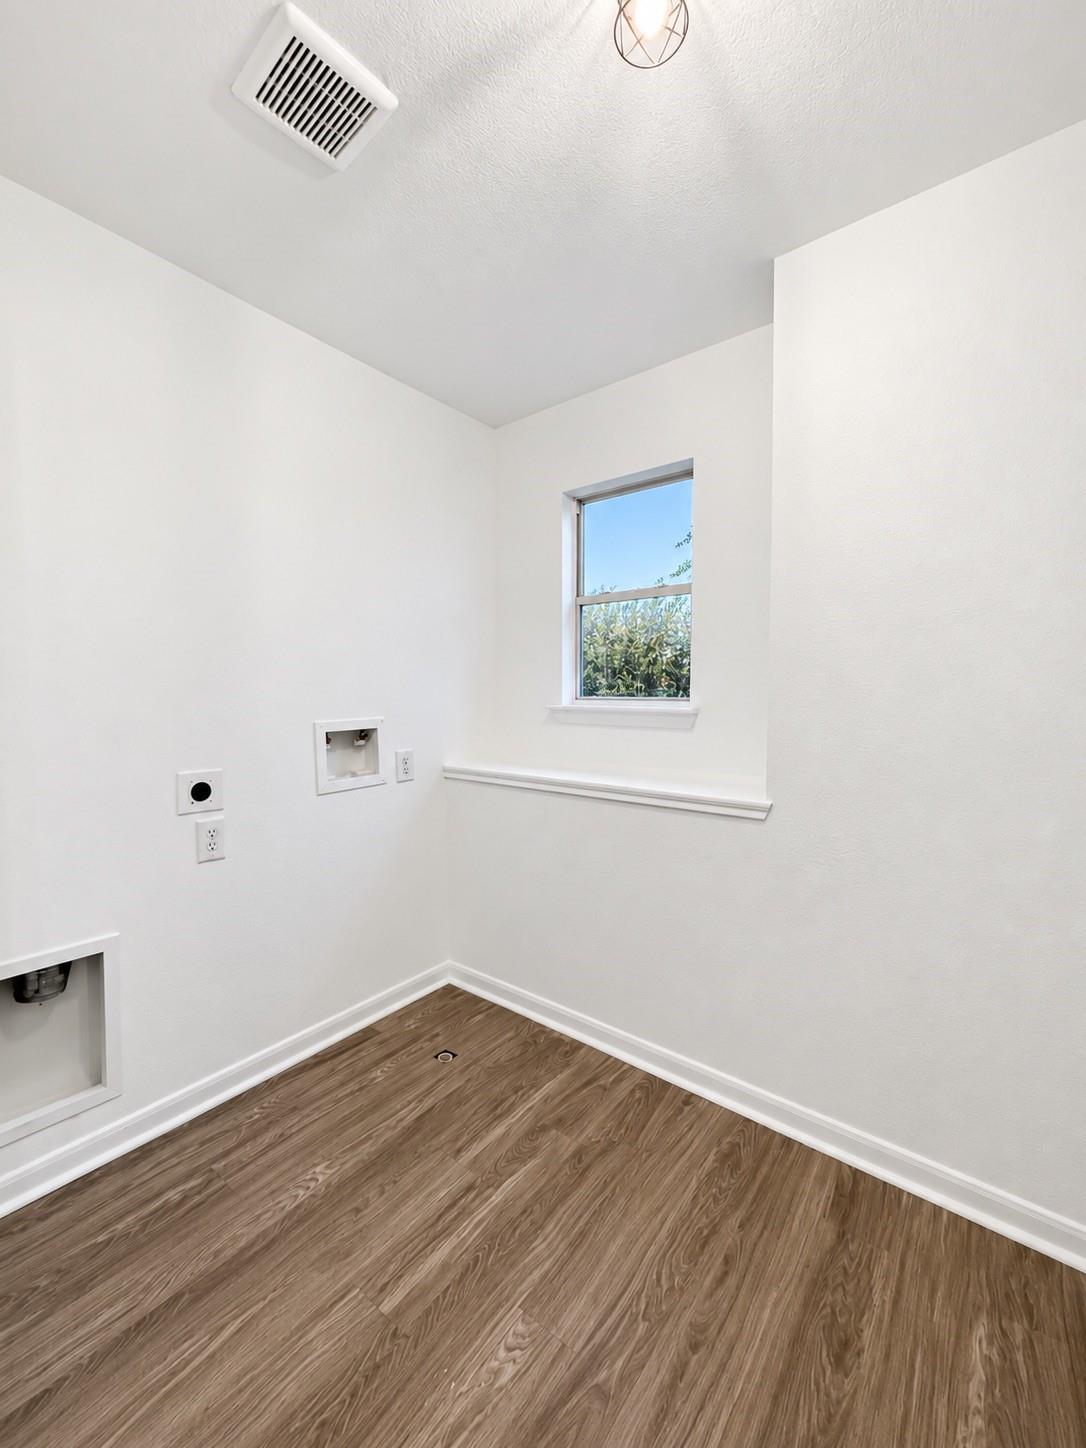
First FloorLiving:22x14Den:10x9Dining:18x11Kitchen:14x12Primary Bedroom:16x13Bedroom:13x12Bedroom 2:12x12Game Room:18x17Utility Room:8x7
-
InteriorFurnished:NoFloors:Laminate,TileBathroom Description:Half Bath,Primary Bath: Shower Only,Secondary Bath(s): Tub/Shower Combo,Vanity AreaBedroom Desc:All Bedrooms UpKitchen Desc:Island w/o Cooktop,Kitchen open to Family Room,PantryRoom Description:1 Living Area,Breakfast Room,Den,Formal Dining,Gameroom DownHeating:Central GasCooling:Central ElectricConnections:Gas Dryer Connections,Washer ConnectionsDishwasher:YesDisposal:YesMicrowave:YesRange:Gas RangeOven:Gas OvenEnergy Feature:Ceiling FansInterior:Fire/Smoke Alarm
-
ExteriorRoof:CompositionFoundation:SlabPrivate Pool:NoExterior Type:Cement BoardLot Description:Subdivision LotWater Sewer:Public Sewer,Public WaterArea Pool:YesExterior:Back Yard Fenced,Fully Fenced,Porch
Listed By:
Jacqueline Castellanos
Walzel Properties - Corporate Office
The data on this website relating to real estate for sale comes in part from the IDX Program of the Houston Association of REALTORS®. All information is believed accurate but not guaranteed. The properties displayed may not be all of the properties available through the IDX Program. Any use of this site other than by potential buyers or sellers is strictly prohibited.
© 2026 Houston Association of REALTORS®.
GET IN TOUCH
