
For Sale
2268 Ivy Wall Dr Conroe, TX 77301
$249,500
Description
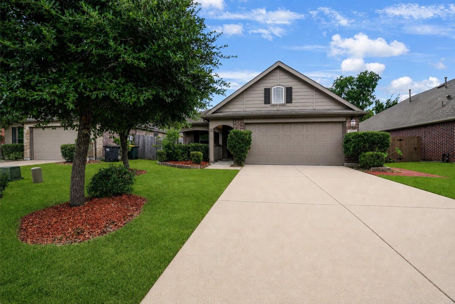
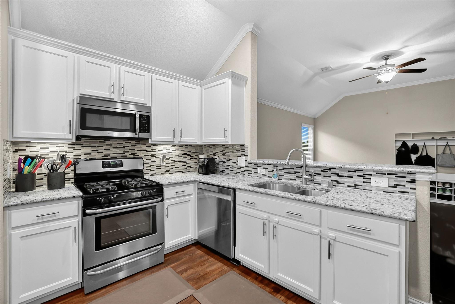
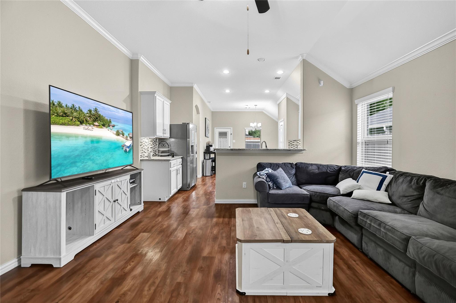
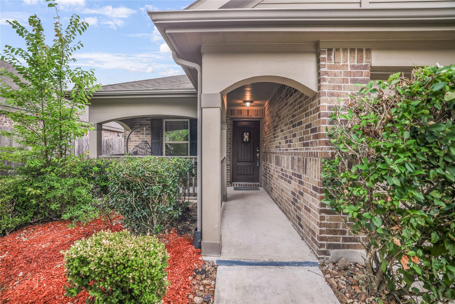
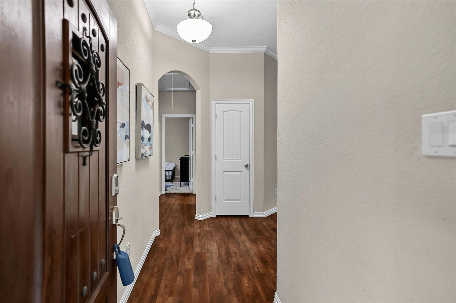
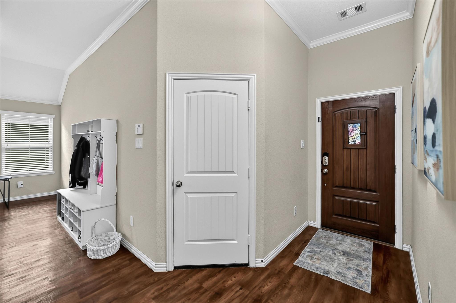
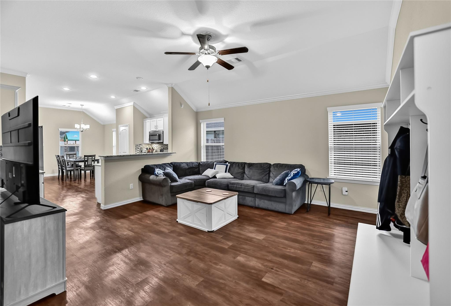
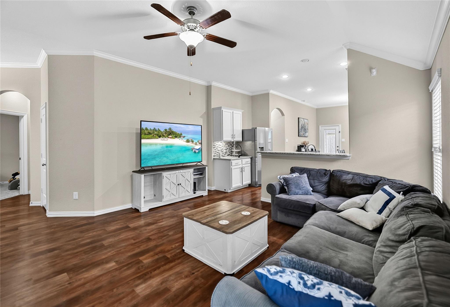
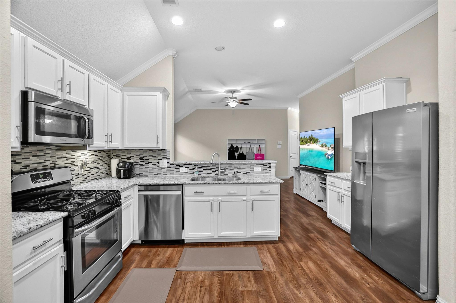
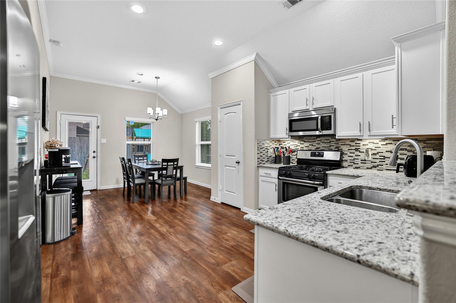
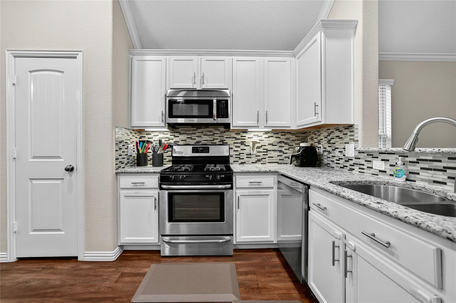
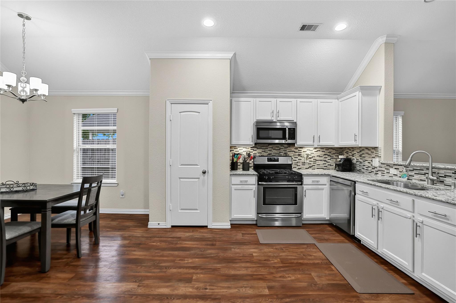
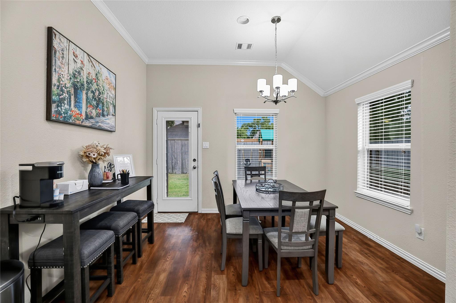
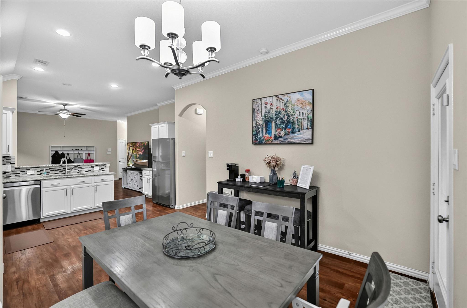
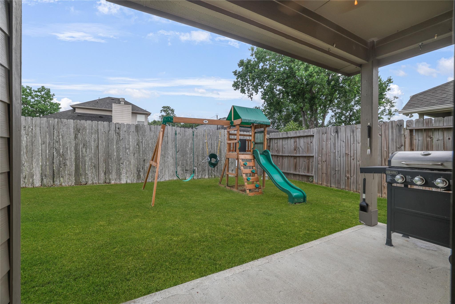
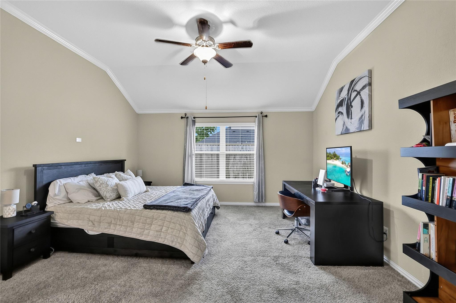
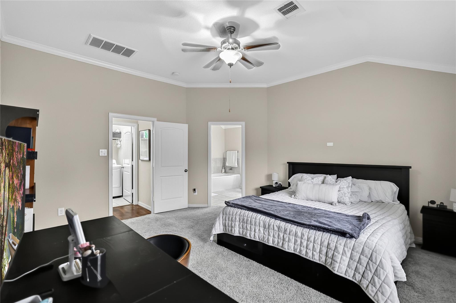
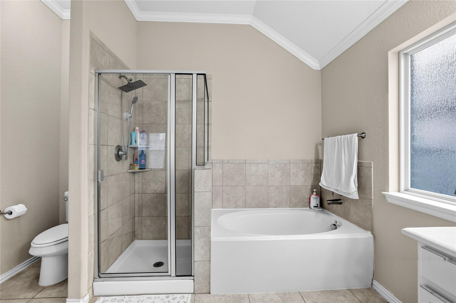
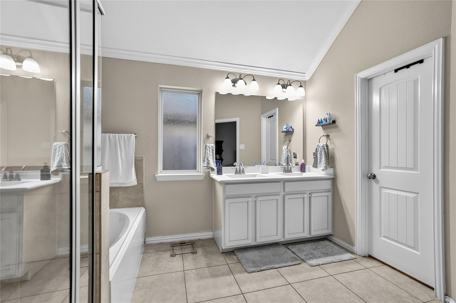
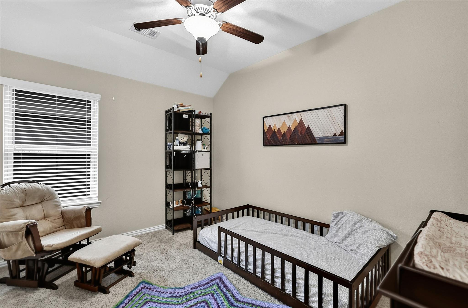
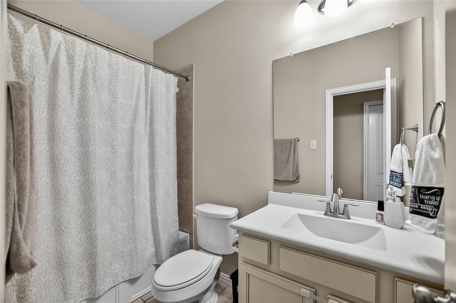
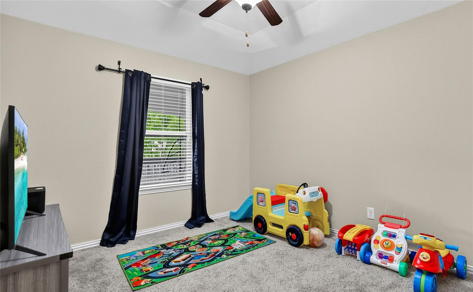
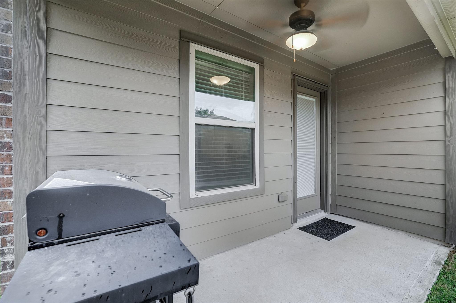
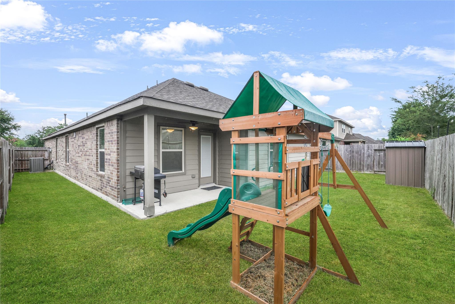
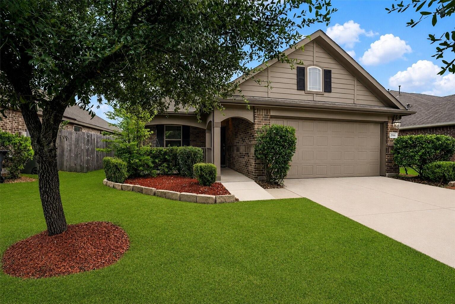
Welcome home to this charming 1 story in Cedar Woods! 3 bed, 2 bath home offers an open-concept layout perfect for everyday living & entertaining. The kitchen features white cabinetry, stainless appliances, a tile backsplash, & a sunny breakfast area overlooking the covered patio. The spacious living room flows seamlessly from the kitchen, creating the perfect gathering space. Enjoy a fully fenced, low-maintenance backyard with plenty of grassy space for kids or pets to play. The private primary suite easily holds king furniture & includes dual sinks, a soaking tub, separate walk-in shower, + large walk-in closet. Bedrooms 2 & 3 are ideal for children, guests, or a dedicated home office & share a full second bath. Complete with a 2-car garage & ideally located just minutes from Loop 336, SH 105, & I-45, you'll enjoy an easy commute along with quick access to shopping, dining, entertainment, & everything Conroe has to offer. This adorable home is available & ready for its next owner!
Overview
Financial
Price:
$249,500
Price/SqFT:
$155.94
HOA Fee:
$44 Monthly
Tax Rate:
2.4871 %
Est. Monthly:
$3,575 *
Tax Amount:
$6,205
Amenities and features
 Sewer
Sewer Water Access
 Yard
Yard
Property & Schools on Map
Floor plans / Dimensions / Descriptions
-
First FloorLiving:16x15Dining:12x9Kitchen:12x12Primary Bedroom:16x15Bedroom:12x10Bedroom 2:12x10
-
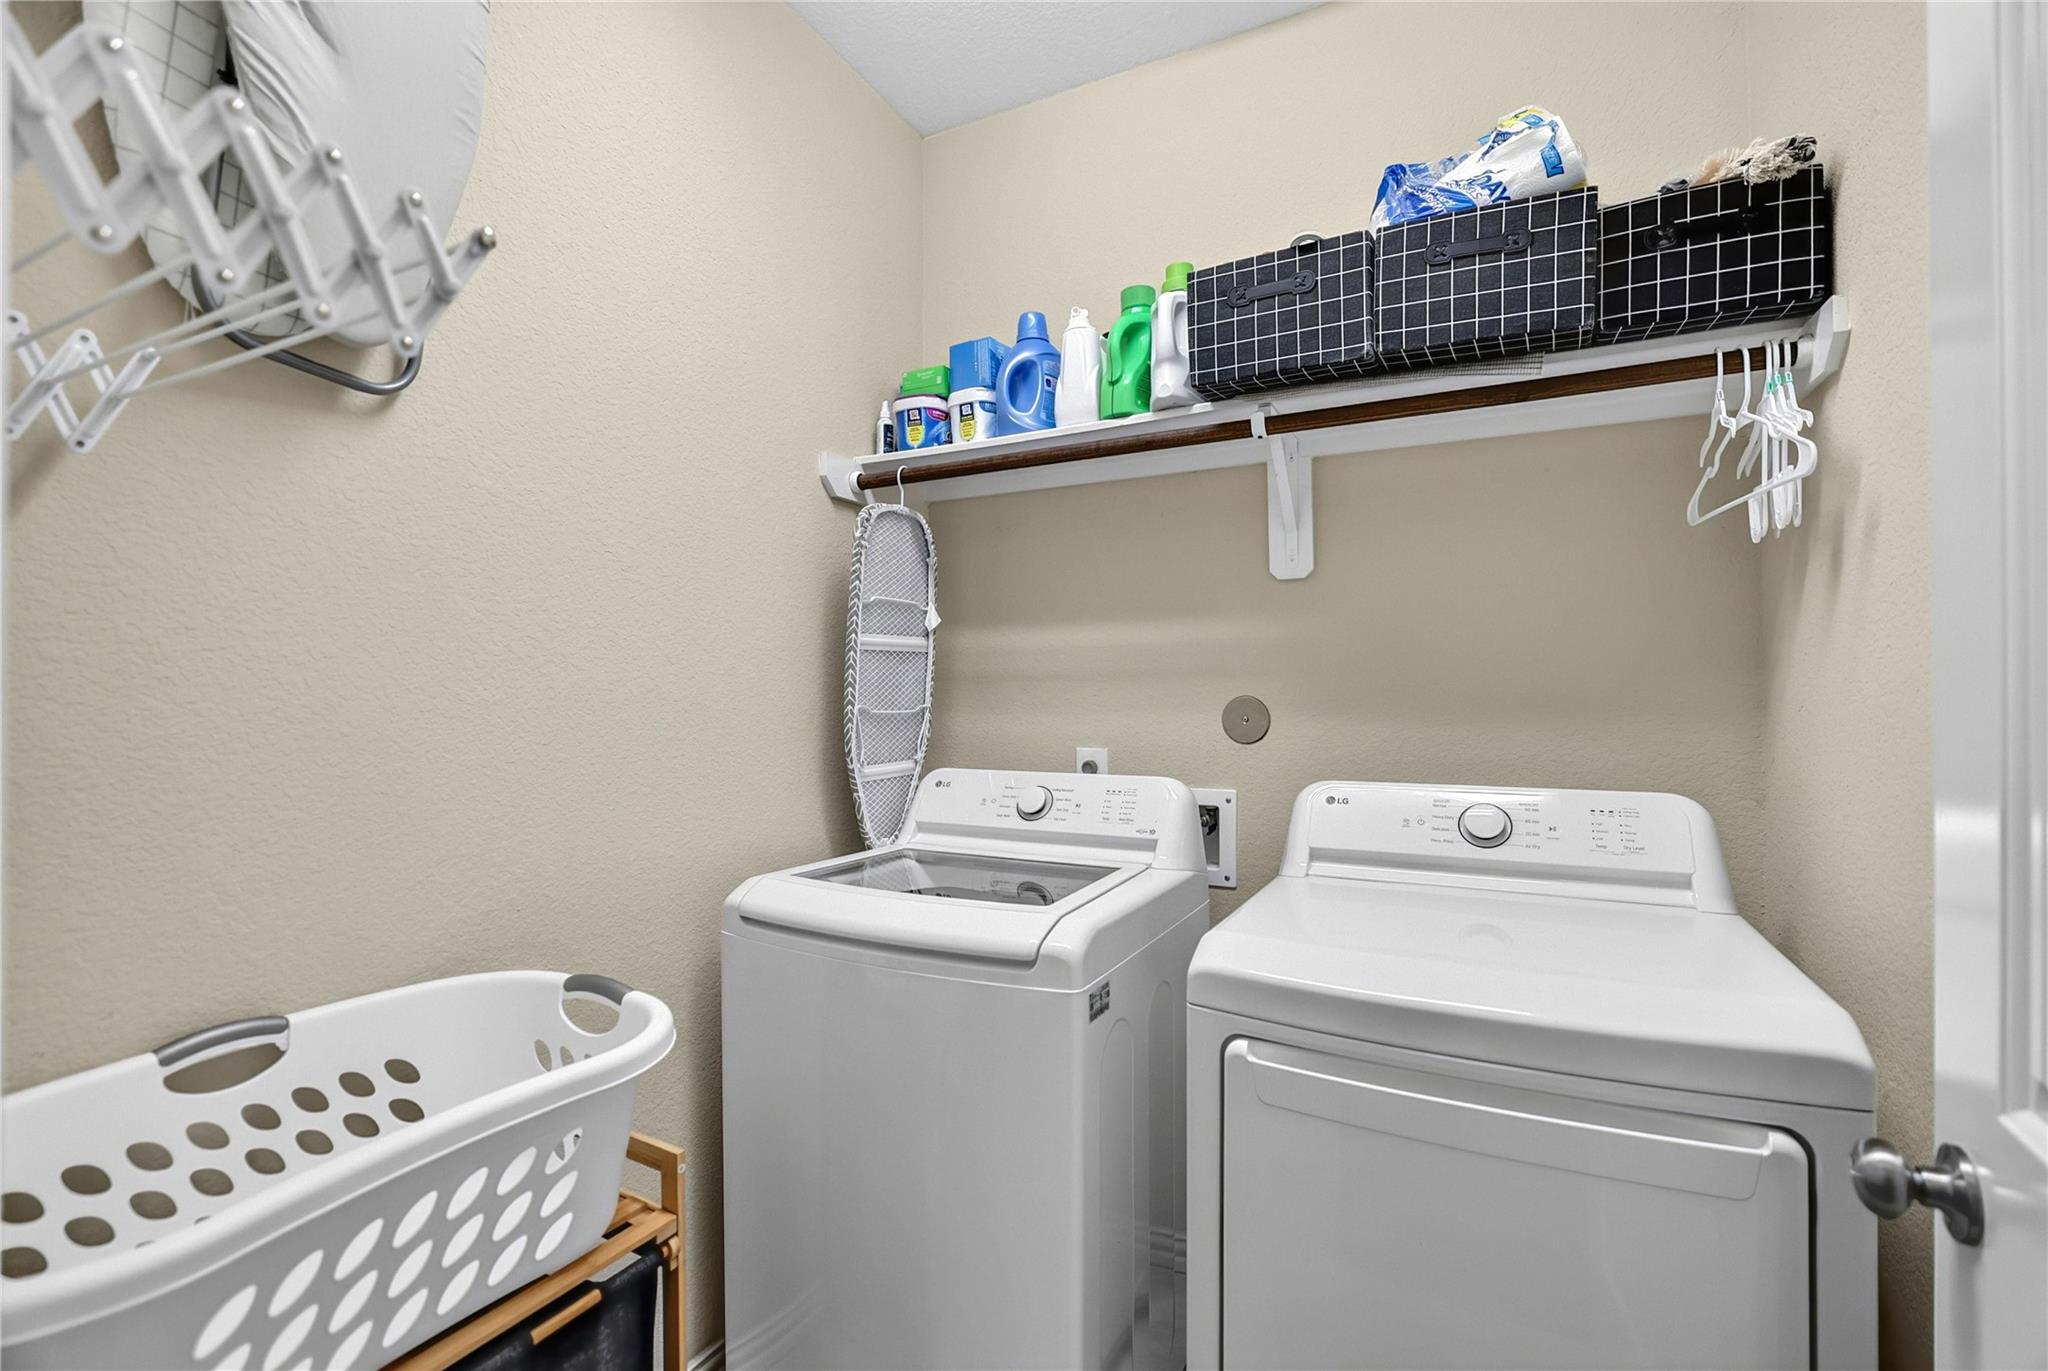
InteriorFloors:Carpet,Tile,VinylCountertop:graniteBathroom Description:Full Secondary Bathroom Down,Primary Bath: Double Sinks,Primary Bath: Separate Shower,Primary Bath: Soaking Tub,Secondary Bath(s): Tub/Shower ComboBedroom Desc:1 Bedroom Down - Not Primary BR,2 Bedrooms Down,All Bedrooms Down,En-Suite Bath,Primary Bed - 1st Floor,Walk-In ClosetKitchen Desc:Breakfast Bar,Kitchen open to Family Room,PantryRoom Description:1 Living Area,Breakfast Room,Kitchen/Dining Combo,Living Area - 1st Floor,Utility Room in HouseHeating:Central GasCooling:Central ElectricConnections:Electric Dryer Connections,Washer ConnectionsDishwasher:YesMicrowave:YesRange:Gas RangeOven:Gas OvenInterior:Crown Molding
-
ExteriorRoof:CompositionFoundation:SlabPrivate Pool:NoExterior Type:Brick,Cement BoardLot Description:Subdivision LotWater Sewer:Public Sewer,Public Water,Water DistrictExterior:Back Yard,Back Yard Fenced
Listed By:
Lyndsie Gourley
RE/MAX Integrity
The data on this website relating to real estate for sale comes in part from the IDX Program of the Houston Association of REALTORS®. All information is believed accurate but not guaranteed. The properties displayed may not be all of the properties available through the IDX Program. Any use of this site other than by potential buyers or sellers is strictly prohibited.
© 2026 Houston Association of REALTORS®.
GET IN TOUCH
