
For Sale
226 Persimmon Dr Baytown, TX 77520
$319,900
Description
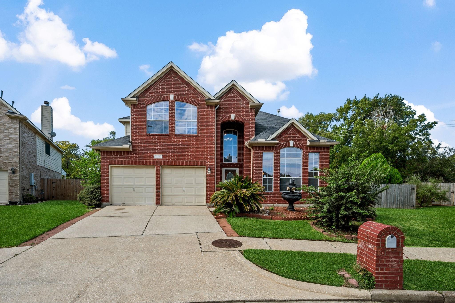
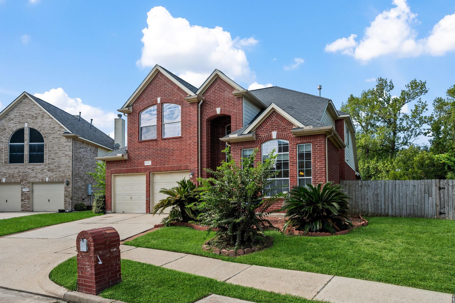
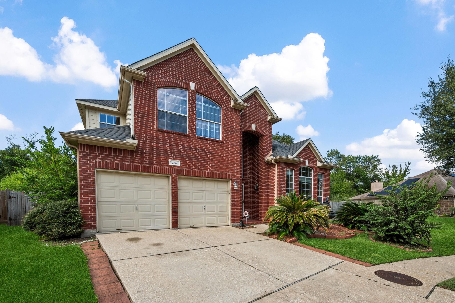
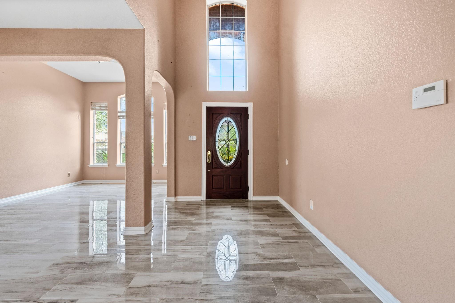
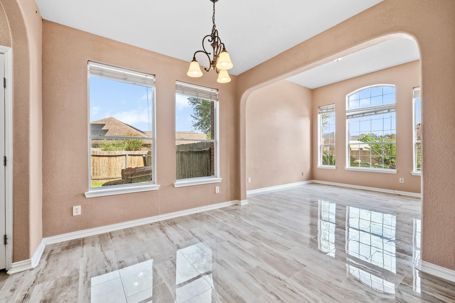
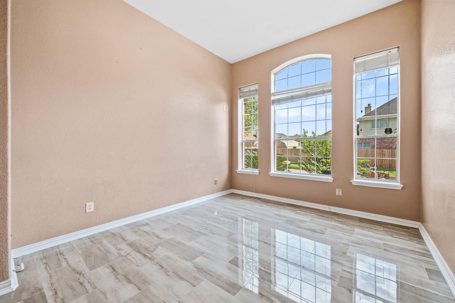
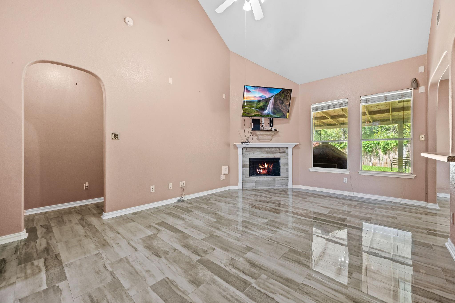
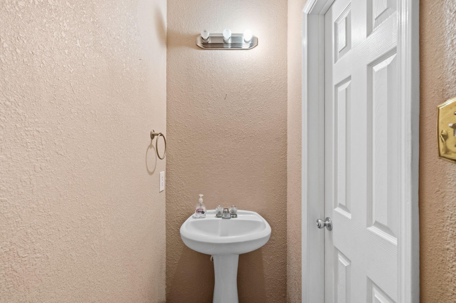
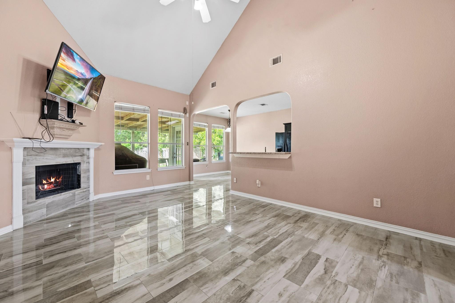
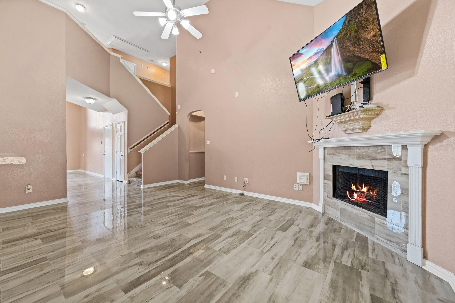
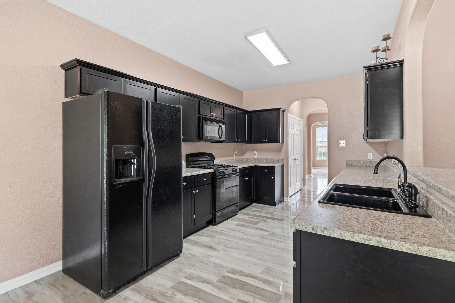
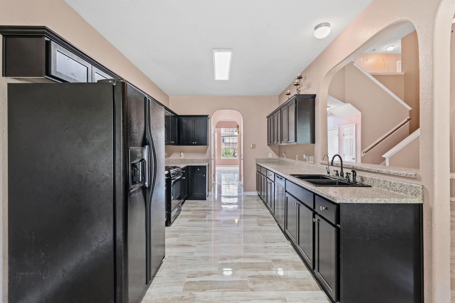
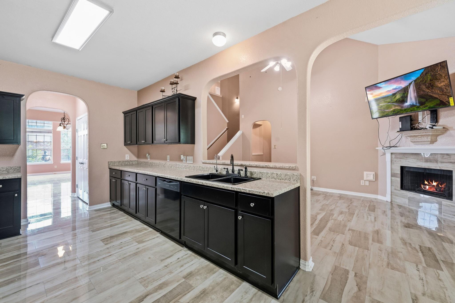
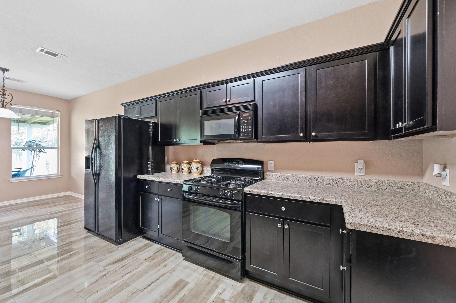
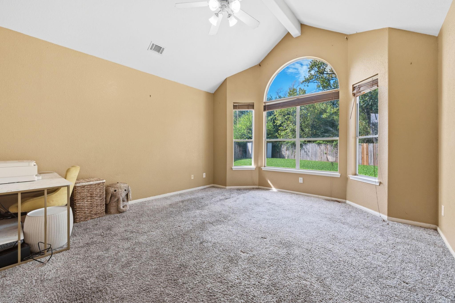
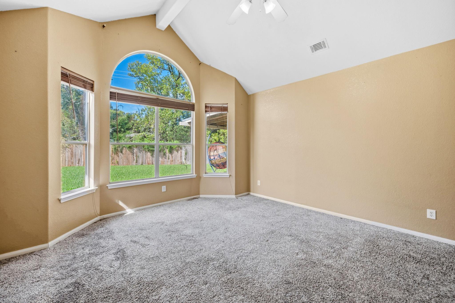
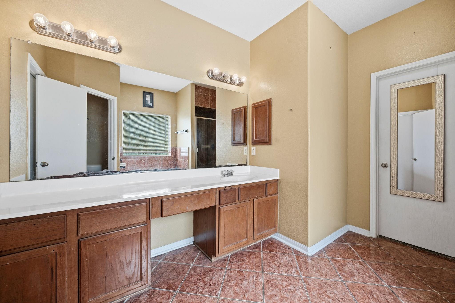
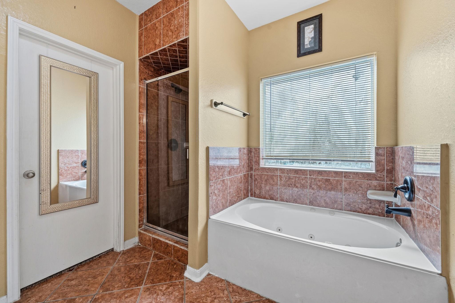
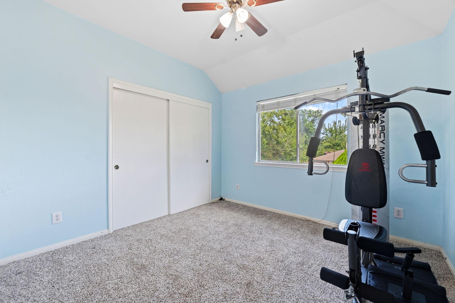
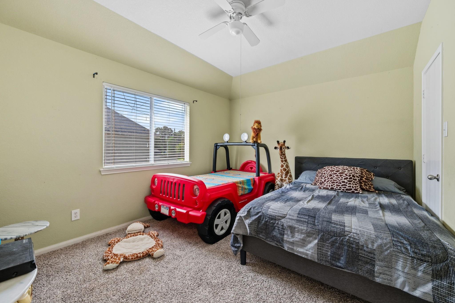
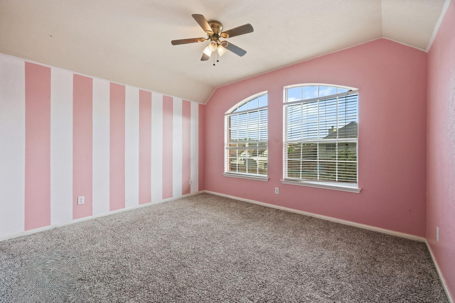
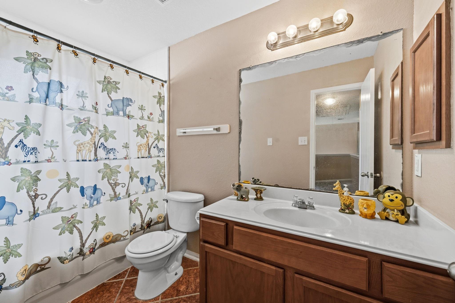
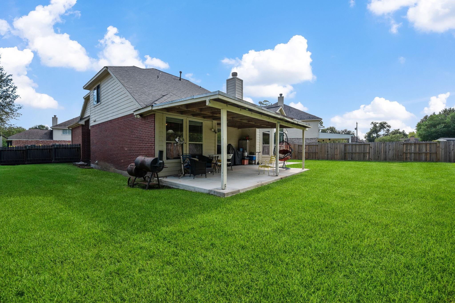
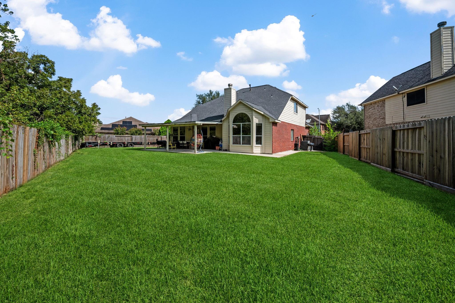
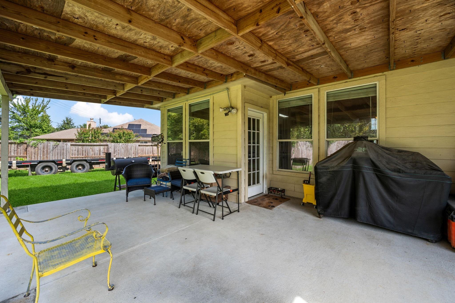
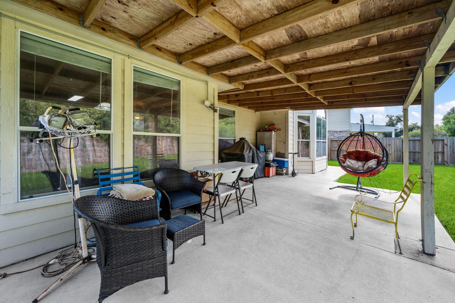
Welcome home to this inviting two-story residence in Lakewood Estates! Offering 4 bedrooms, 2 full baths, and a half bath across 2,444 sq ft, this home features a functional layout with multiple living and dining spaces. The kitchen opens to the family room, creating a comfortable flow for everyday living and entertaining. The first-floor primary suite offers a private retreat with an ensuite bath featuring a soaking tub and separate shower. Upstairs, three secondary bedrooms provide additional space for guests, a home office, or hobbies. Enjoy the expansive, fenced backyard and covered patio, ideal for outdoor gatherings and relaxing evenings. Situated on approximately 0.34 acres at the end of a cul-de-sac, the property also features an attached two-car garage. Conveniently located in Baytown with easy access to nearby shopping, dining, and major roadways. Schedule your showing today!
Overview
Financial
Price:
$319,900
Price/SqFT:
$130.89
HOA Fee:
$275 Annually
Tax Rate:
2.58402 %
Est. Monthly:
$4,943 *
Tax Amount:
$8,266
Amenities and features
 Sewer
Sewer Water Access
 Cul-de-sac
Property & Schools on Map
Floor plans / Dimensions / Descriptions
-
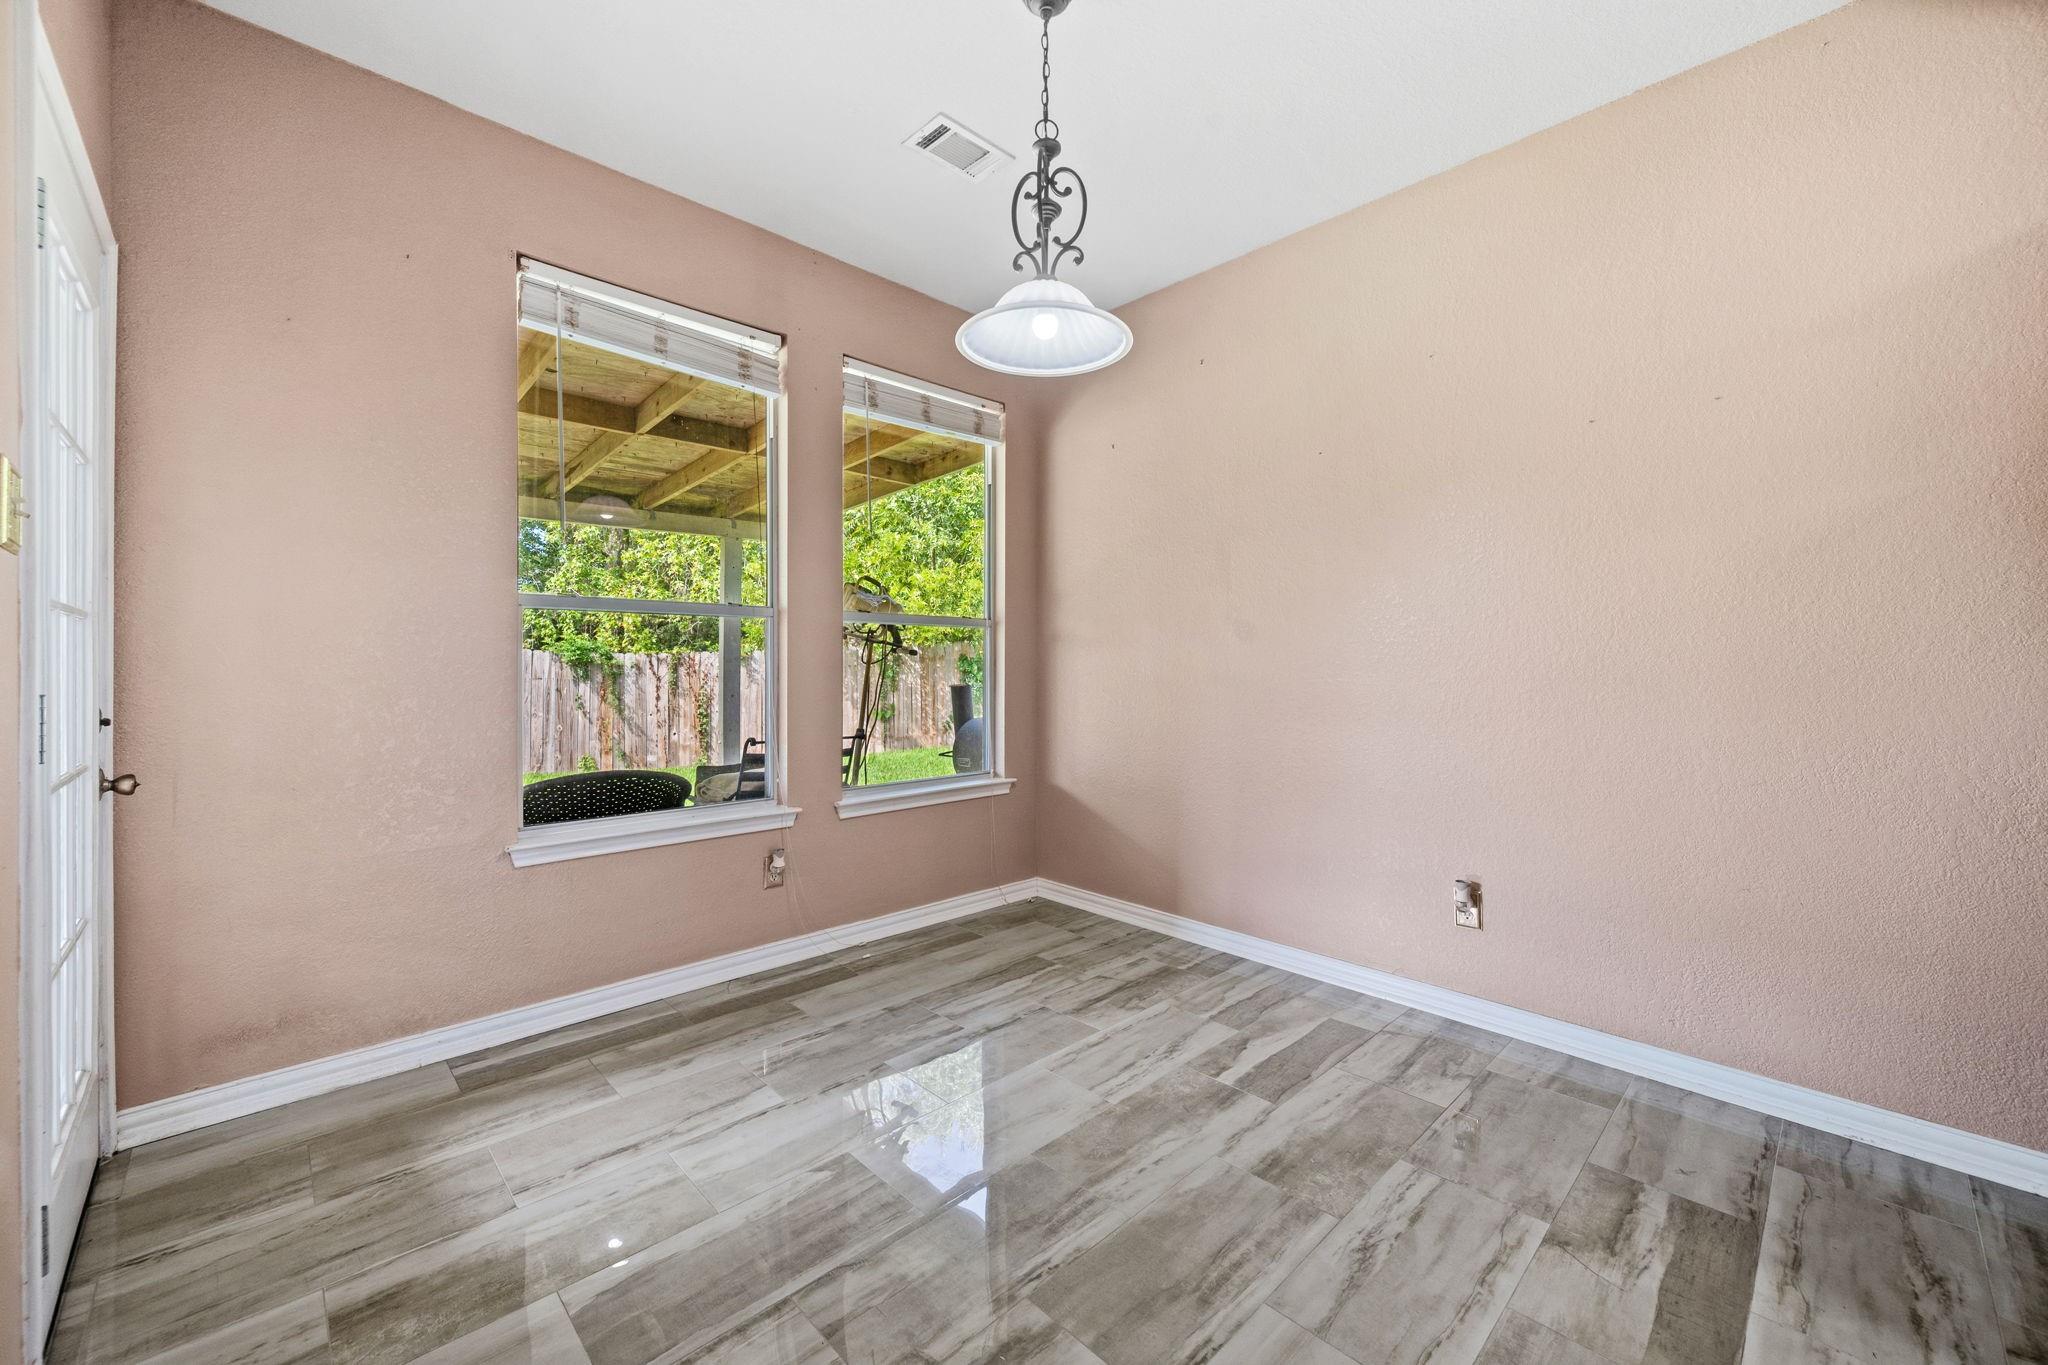
First FloorLiving:13 x 18Family Room:13 x 18Dining:10 x 18Kitchen:10 x 17Breakfast:8 x 10Primary Bedroom:15 x 14
-
Second FloorBedroom:11 x 13Bedroom 2:10 x 9Bedroom 3:11 x 13
-
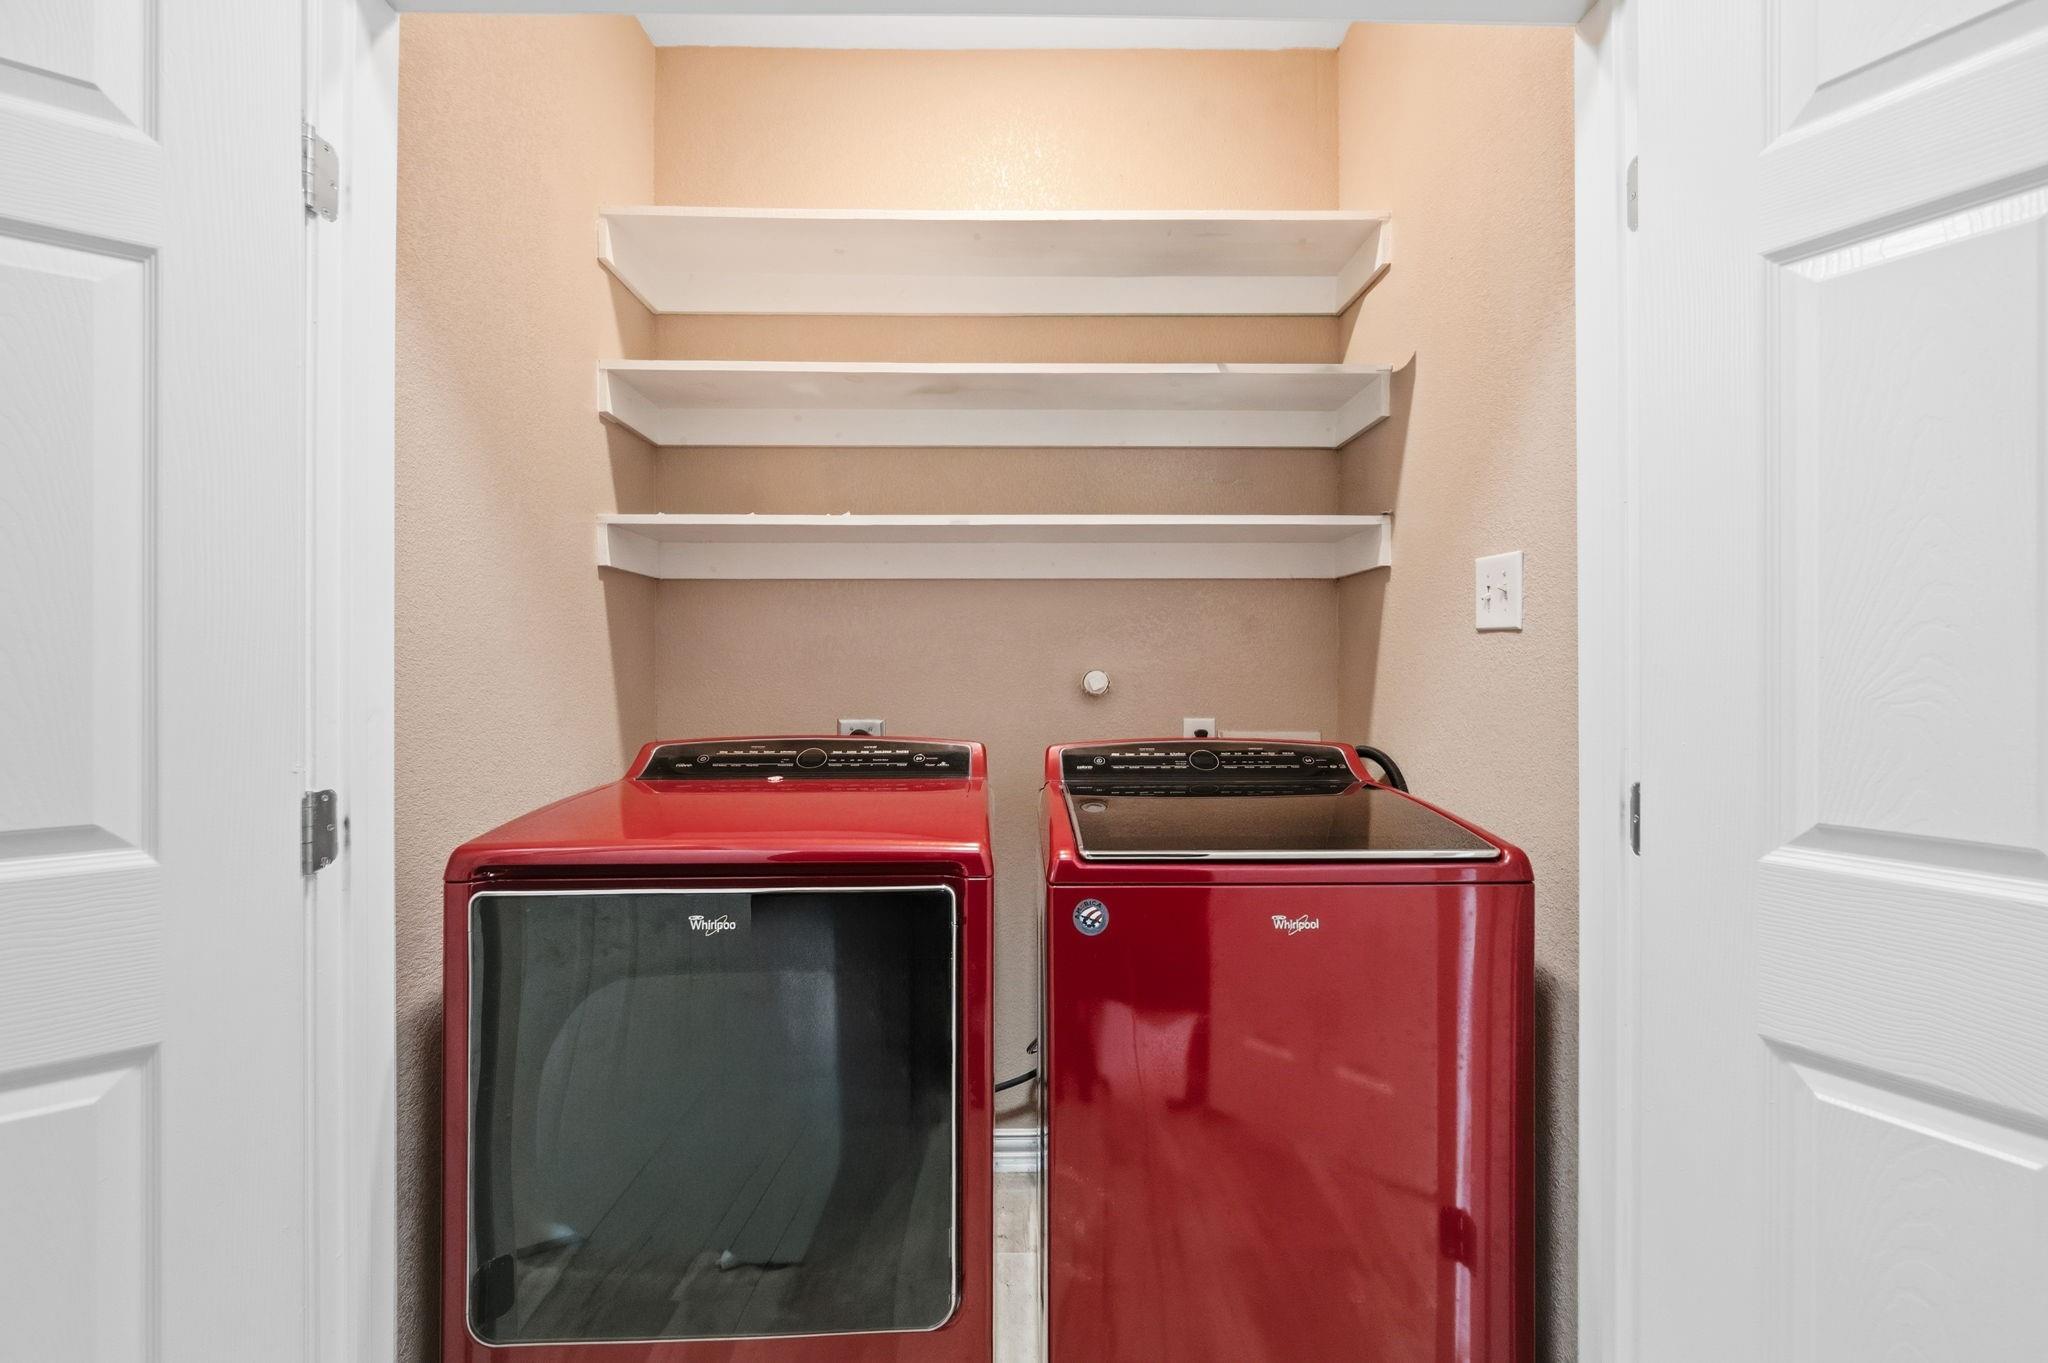
InteriorFireplace:1/Gas ConnectionsFloors:Carpet,TileBathroom Description:Primary Bath: Double Sinks,Primary Bath: Separate Shower,Secondary Bath(s): Tub/Shower ComboBedroom Desc:Primary Bed - 1st Floor,Walk-In ClosetRoom Description:Breakfast Room,Family Room,Living Area - 1st Floor,Utility Room in HouseHeating:Central GasCooling:Central ElectricMicrowave:YesRange:Gas RangeOven:Gas Oven
-
ExteriorRoof:CompositionFoundation:SlabPrivate Pool:NoExterior Type:BrickLot Description:Cul-De-Sac,Subdivision LotWater Sewer:Public Sewer,Public Water
Listed By:
Michael O'Neal
Keller Williams Realty Northeast
The data on this website relating to real estate for sale comes in part from the IDX Program of the Houston Association of REALTORS®. All information is believed accurate but not guaranteed. The properties displayed may not be all of the properties available through the IDX Program. Any use of this site other than by potential buyers or sellers is strictly prohibited.
© 2026 Houston Association of REALTORS®.
GET IN TOUCH
