

For Sale
226 Jade Pointe Missouri City, TX 77459
$917,000
Description
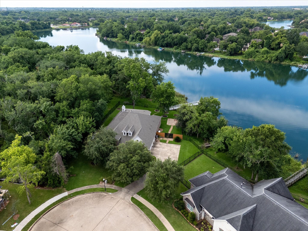
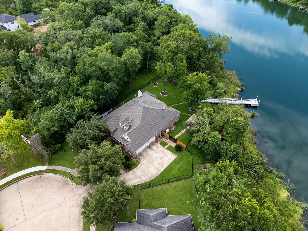
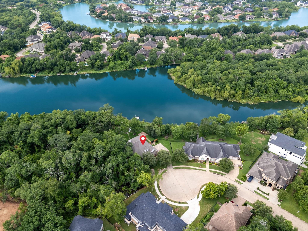
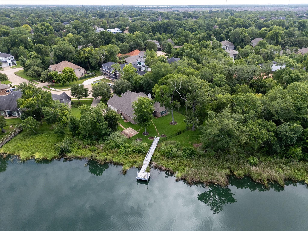
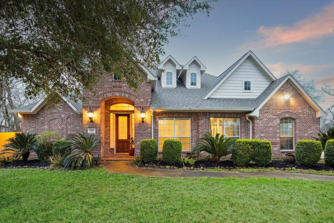
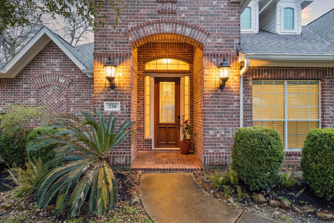
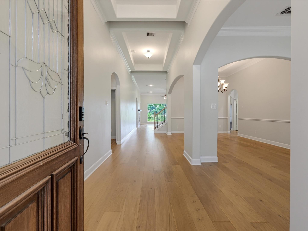
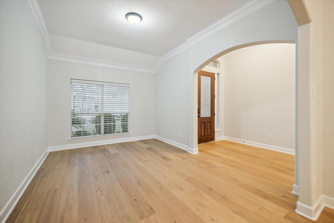
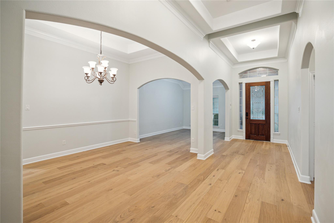
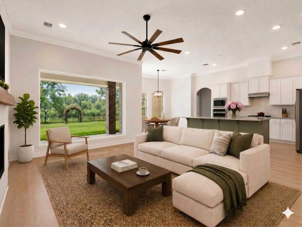
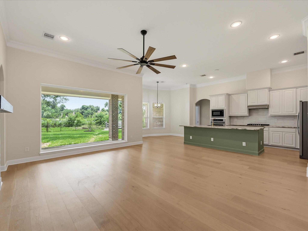
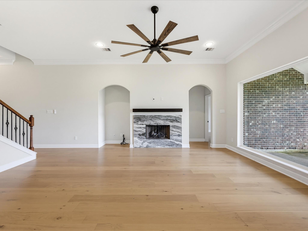
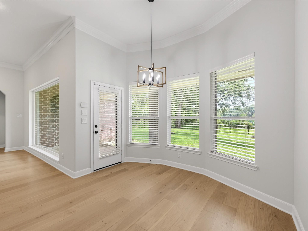
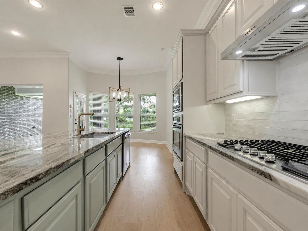
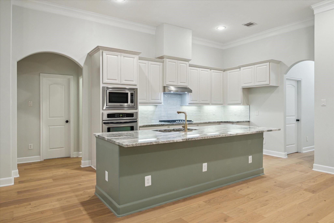
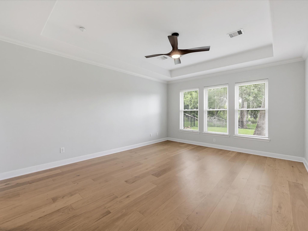
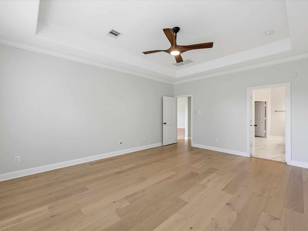
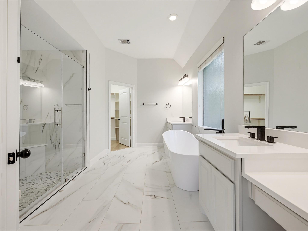
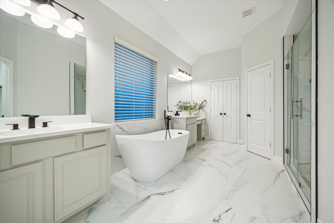
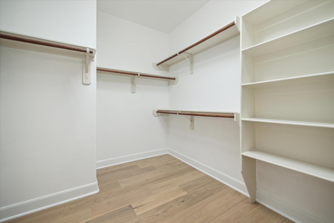
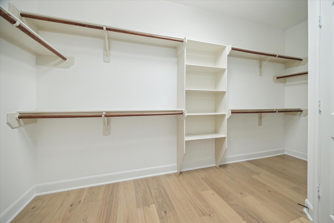
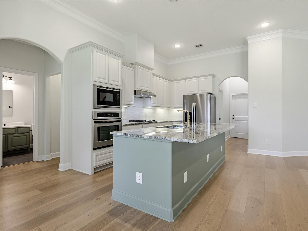
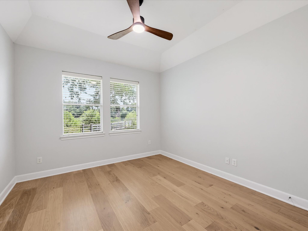
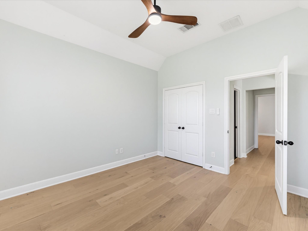
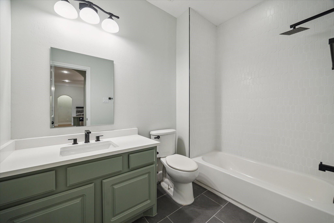
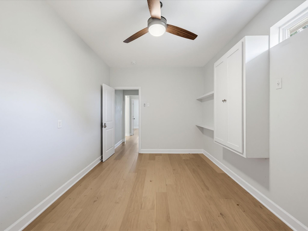
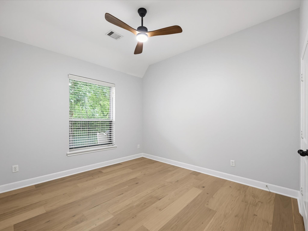
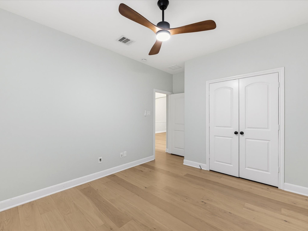
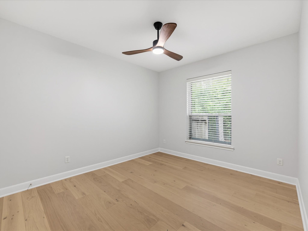
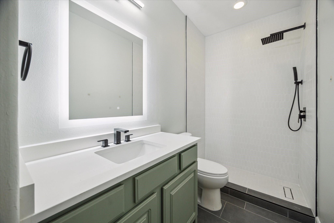
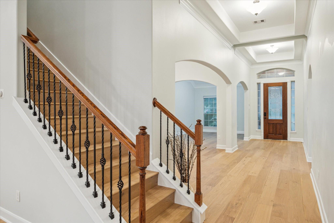
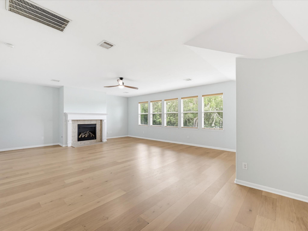
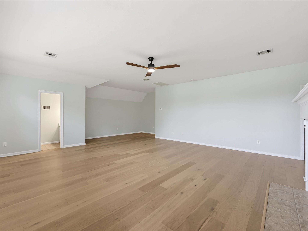
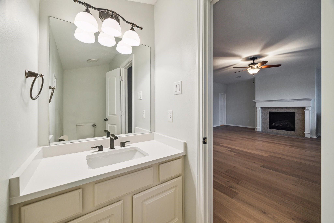
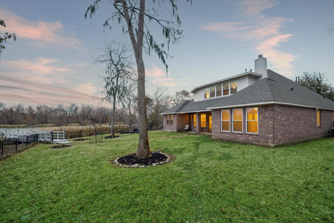
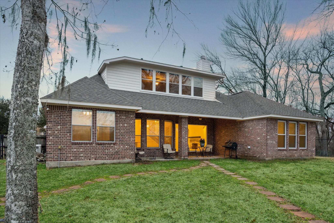
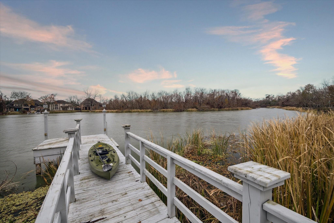
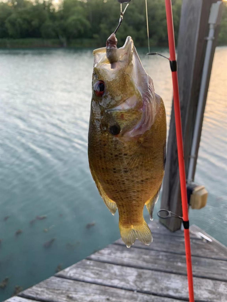
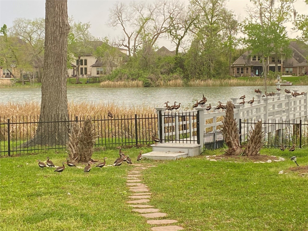
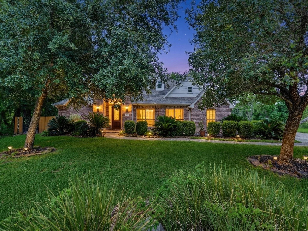
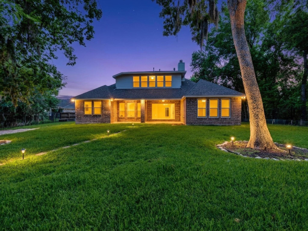
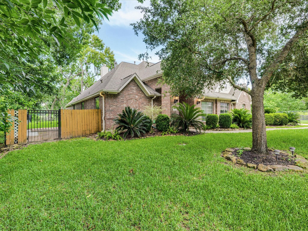
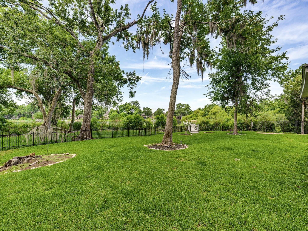
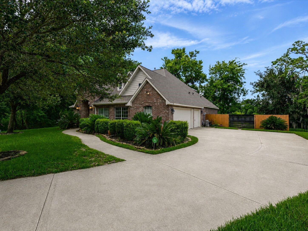
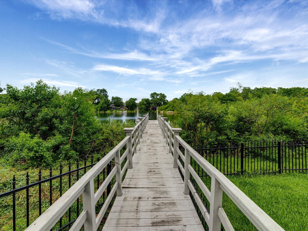
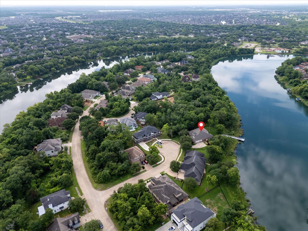
An irreplaceable private lakefront retreat on a rare double lot, offering exceptional privacy minutes from premier shopping, dining & medical centers.1.5-story custom built by Partners in Building in gated Lake Olympia sits beside a protected nature reserve on a quiet cul-de-sac, showcasing panoramic lake views & the feel of a much larger waterfront estate,w/ a rare sense of space & privacy seldom found this close to the city. Fishing, kayaking, breathtaking sunsets & deer sightings from your private dock. Upgrades: new roof, white oak flooring, Oversized picture window replacing the original three windows. Over $170K in premium renovations completed for personal enjoyment. Whole-house generator for added peace of mind. Main level: 4 bedrooms, study, flex room & 3 full baths, offering primarily one-story living. Upstairs: a spacious lakeview retreat, ideal for guest suite or entertaining.3-car garage w/EV charger, extended driveway. Easy access to major highways & TMC. Never flooded.
Overview
Financial
Price:
$917,000
Price/SqFT:
$265.72
Original Price:
$950,000
Reduced $:
$33,000
Reduced On:
Jul 16th, 2026
Reduced %:
3.47 %
HOA Fee:
$1317 Annually
Tax Rate:
2.51453 %
Est. Monthly:
$13,129 *
Tax Amount:
$23,058
Amenities and features
 Patio/Deck
 Public Pool
 Sewer
Sewer Sprinkler System
 Study Room
 Water Access
 Wheelchair Access
 Yard
Yard Cul-de-sac
 Energy Efficient
 Greenbelt
 Green Certified
 Lake/River Access
 Waterfront
 Water View
 Wooded Lot
Property & Schools on Map
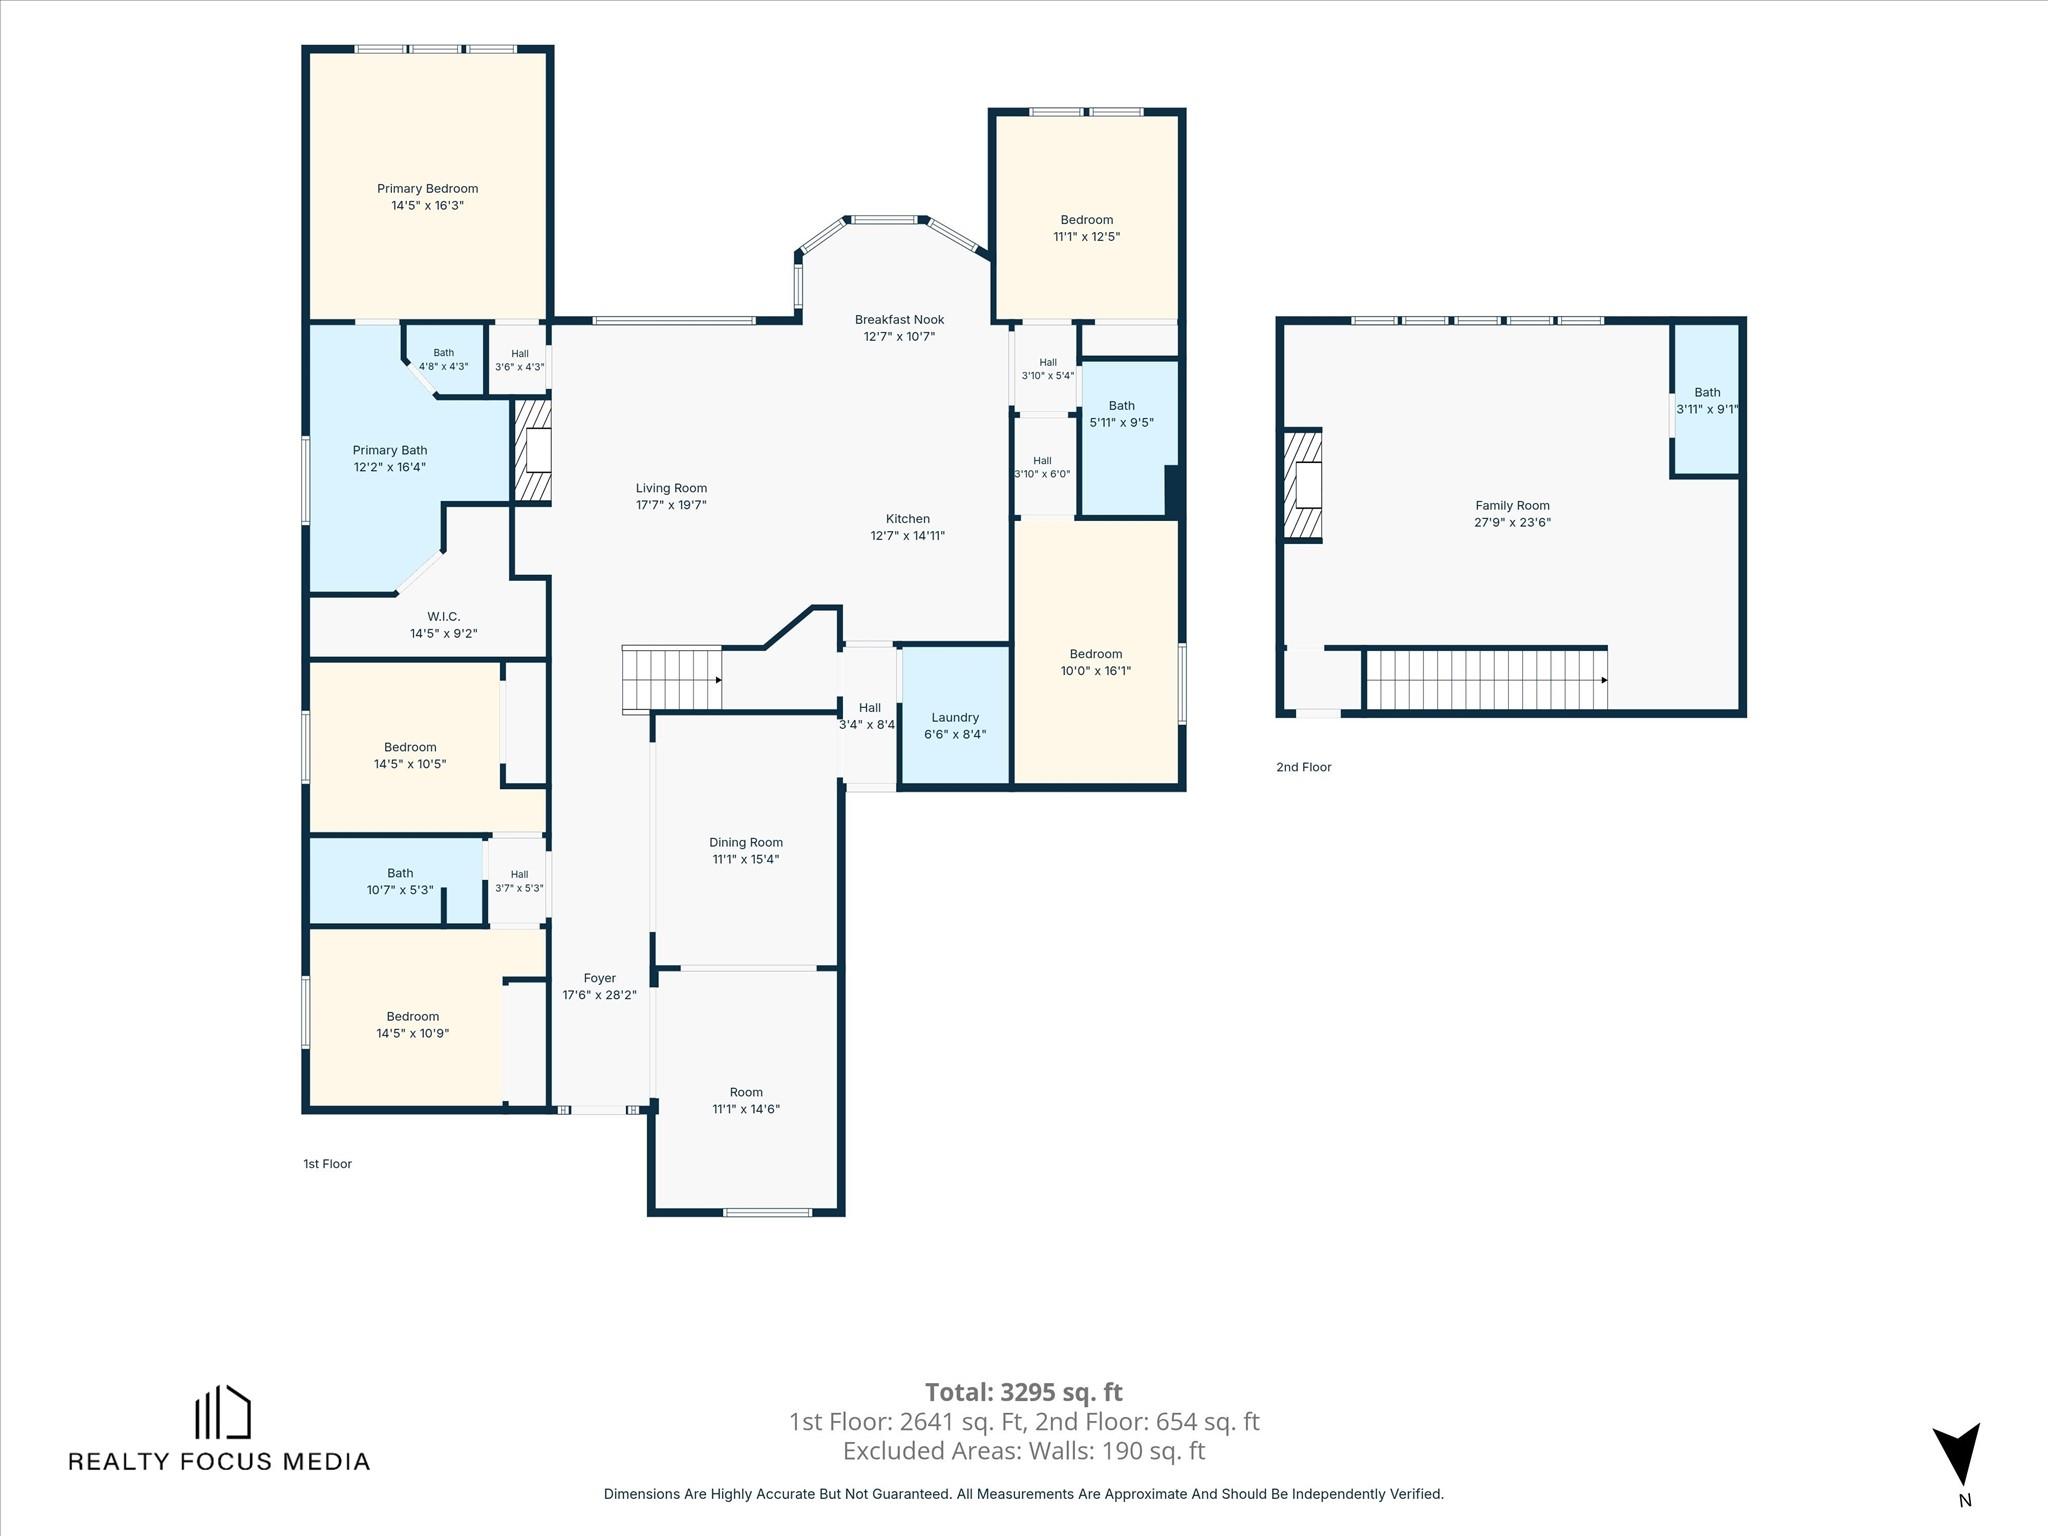
Floor plans / Dimensions / Descriptions
-
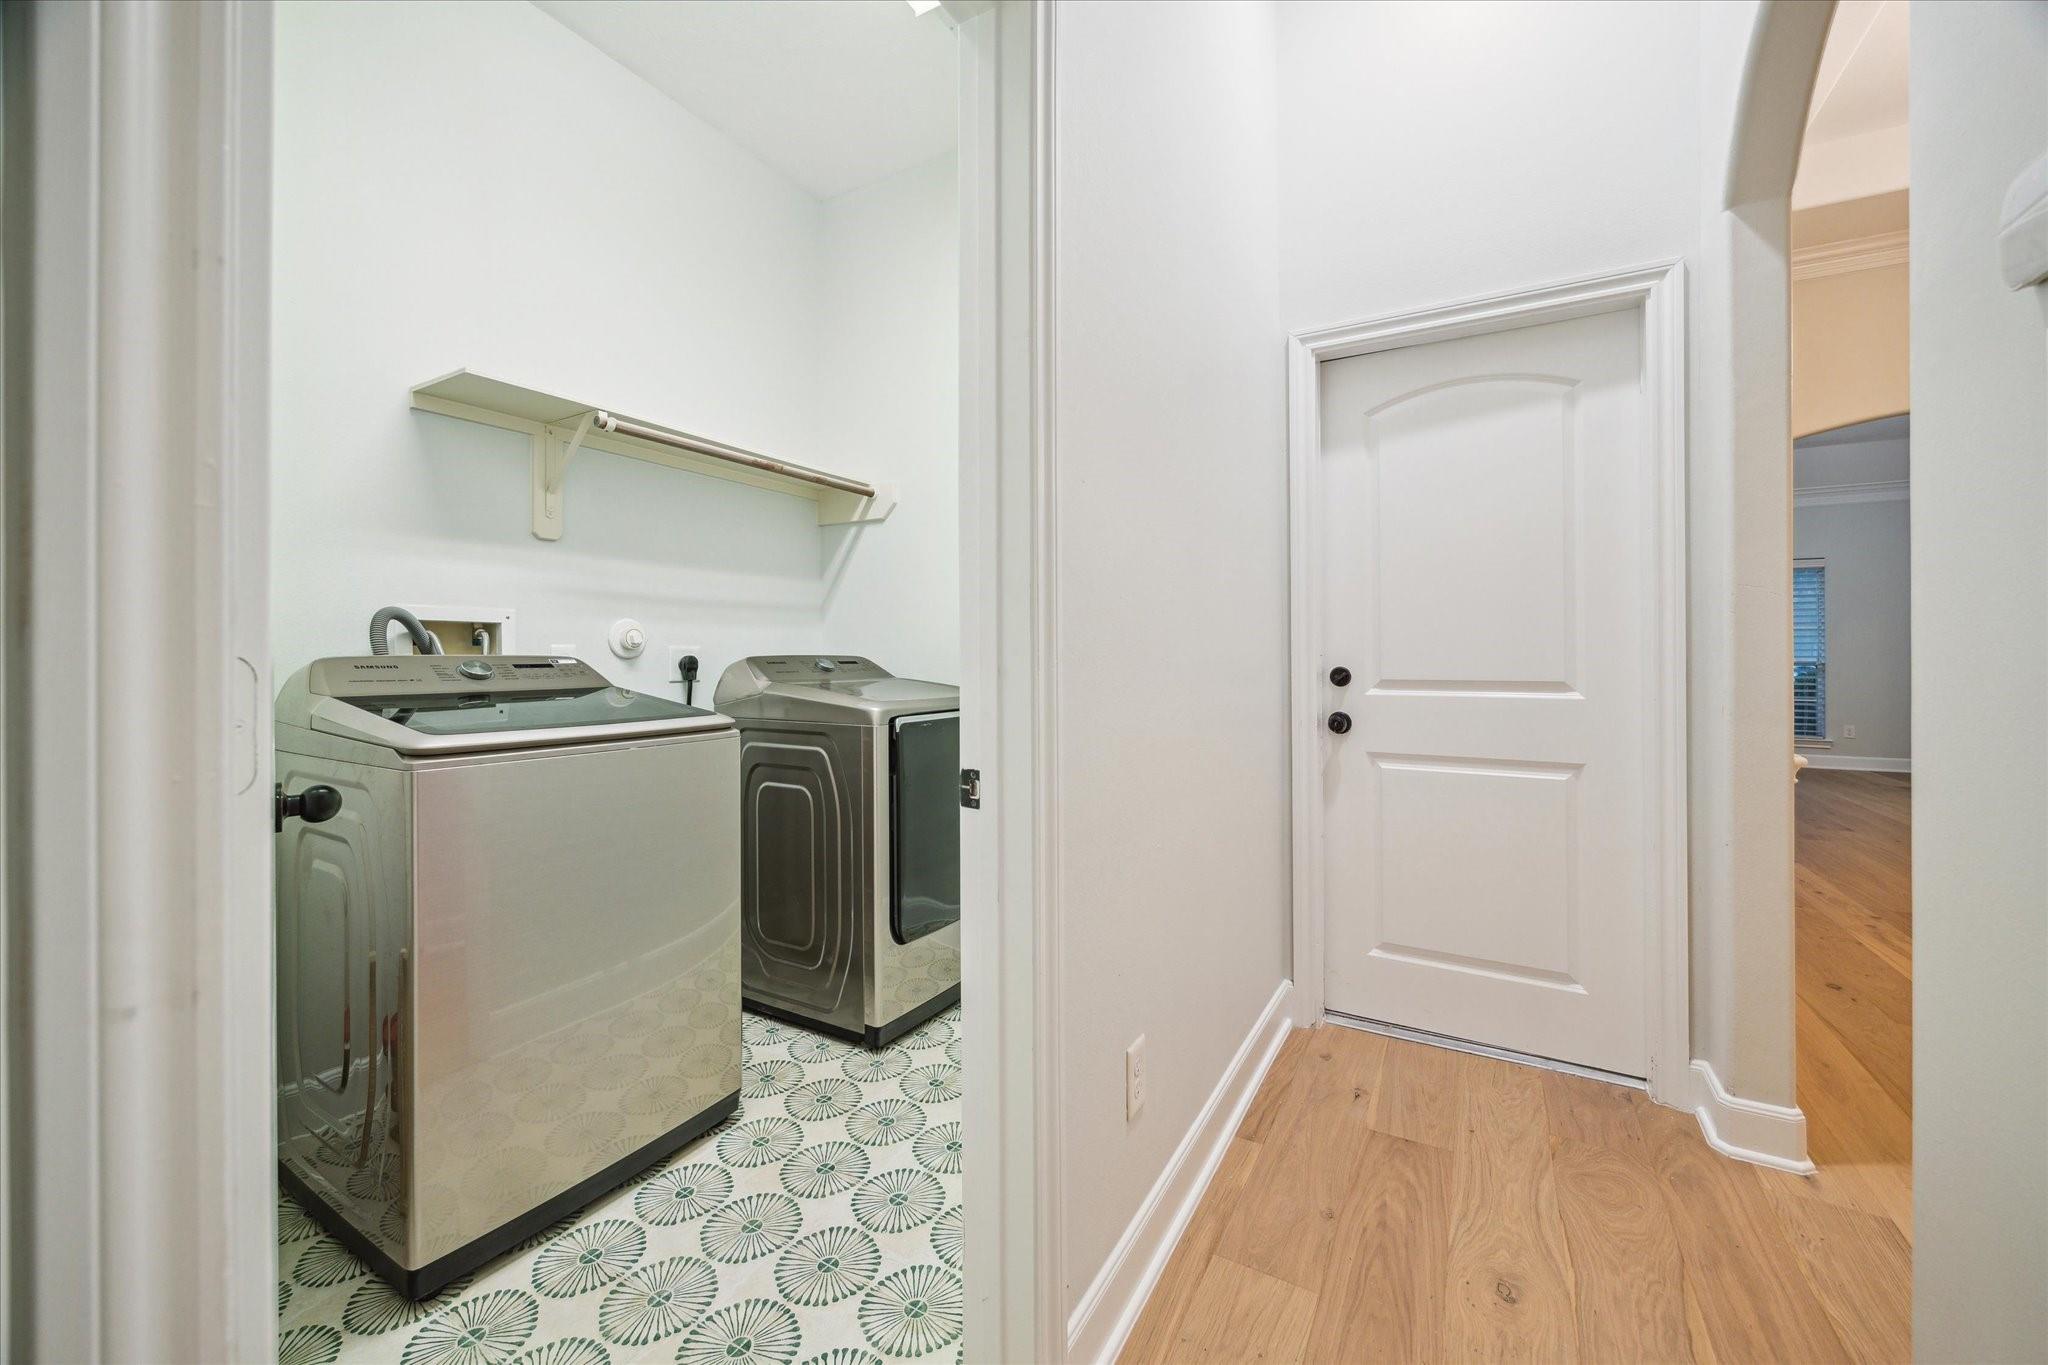
First FloorLiving:15x11Family Room:34 X 19Dining:16 X 12Kitchen:16 X 12Breakfast:9x12Primary Bedroom:15 X 18Bedroom:14x12Bedroom 2:14x12Bedroom 3:12 X 12Primary Bath:16 X 8Home Office/Study:15 x 12Extra Room:18 X 11Utility Room:8x6
-
Second FloorGame Room:27 X 21
-
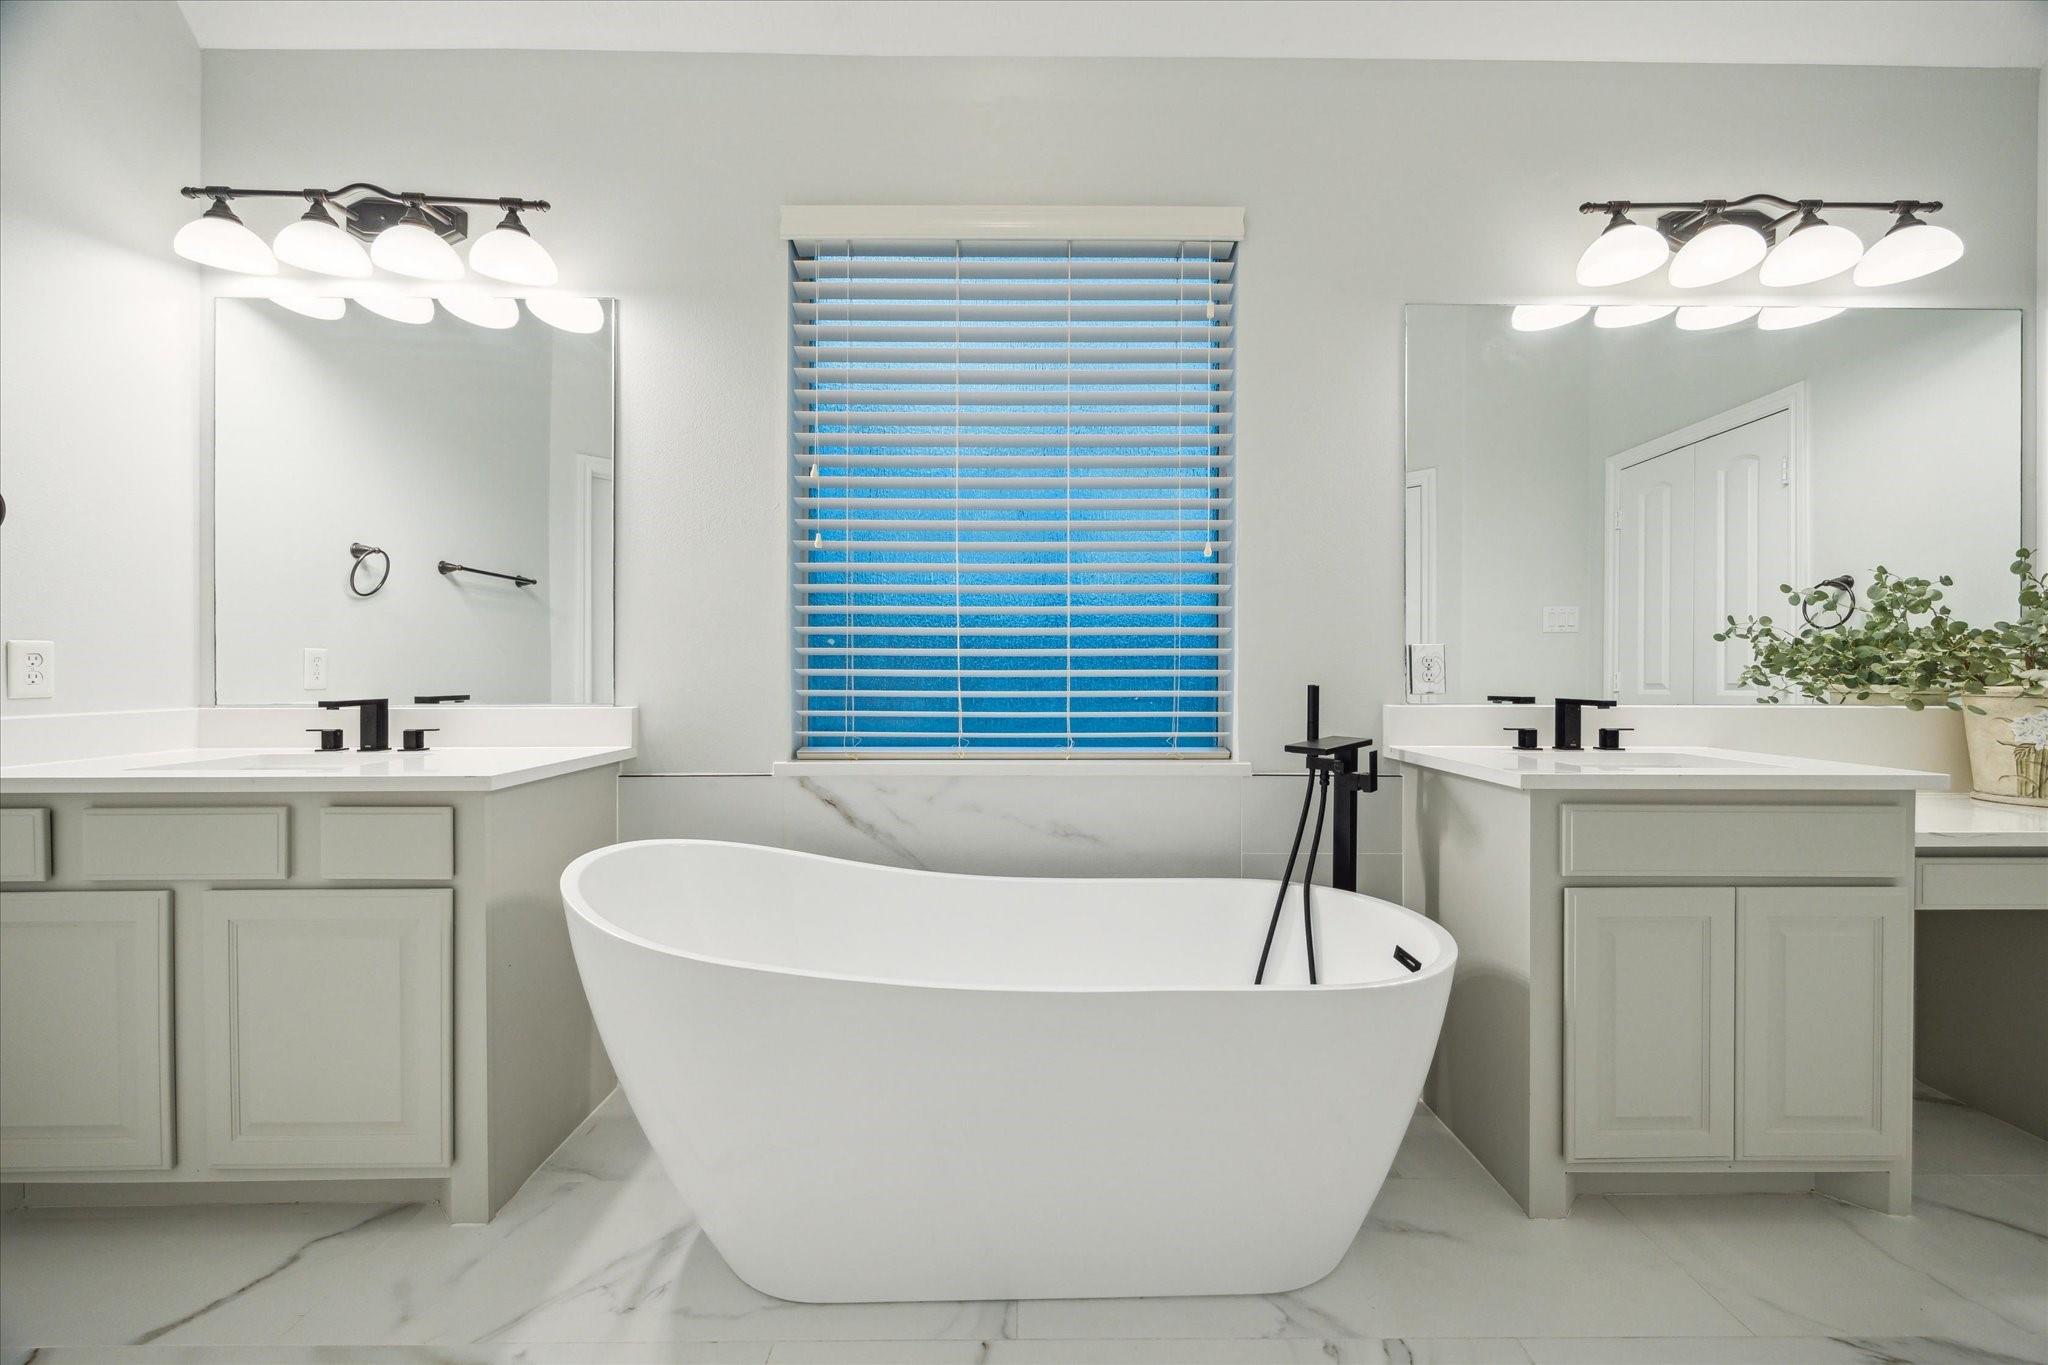
InteriorFireplace:2/Gaslog FireplaceFloors:Tile,WoodCountertop:QuartizeBathroom Description:Primary Bath: Double Sinks,Primary Bath: Jetted Tub,Primary Bath: Separate ShowerBedroom Desc:All Bedrooms DownKitchen Desc:Breakfast Bar,Island w/o Cooktop,Kitchen open to Family Room,Pantry,Under Cabinet Lighting,Walk-in PantryRoom Description:1 Living Area,Breakfast Room,Family Room,Formal Dining,Formal Living,Gameroom Up,Home Office/StudyHeating:Central GasCooling:Central ElectricConnections:Gas Dryer Connections,Washer ConnectionsDishwasher:YesDisposal:YesMicrowave:YesRange:Gas CooktopOven:Freestanding OvenEnergy Feature:Ceiling Fans,Digital Program Thermostat,Generator,North/South Exposure,Other Energy FeaturesInterior:Dryer Included,Fire/Smoke Alarm,Formal Entry/Foyer,Refrigerator Included,Split Level,Washer Included,Window Coverings
-
ExteriorRoof:CompositionFoundation:SlabPrivate Pool:NoExterior Type:Brick,Cement BoardLot Description:Cul-De-Sac,Greenbelt,Subdivision Lot,Water View,Waterfront,WoodedWater Amenity:Lake View,Lakefront,Pier,PondWater Sewer:Public Sewer,Public WaterFront Door Face:SouthArea Pool:YesExterior:Back Green Space,Back Yard,Back Yard Fenced,Controlled Subdivision Access,Covered Patio/Deck,Exterior Gas Connection,Fully Fenced,Mosquito Control System,Patio/Deck,Side Yard,Sprinkler System,Subdivision Tennis Court,Wheelchair Access

Explore Property
Listed By:
Li Shen
Keller Williams Memorial
The data on this website relating to real estate for sale comes in part from the IDX Program of the Houston Association of REALTORS®. All information is believed accurate but not guaranteed. The properties displayed may not be all of the properties available through the IDX Program. Any use of this site other than by potential buyers or sellers is strictly prohibited.
© 2026 Houston Association of REALTORS®.
GET IN TOUCH
