
For Sale
226 Hackemack Rd Round Top, TX 78954
$3,495,000
Description
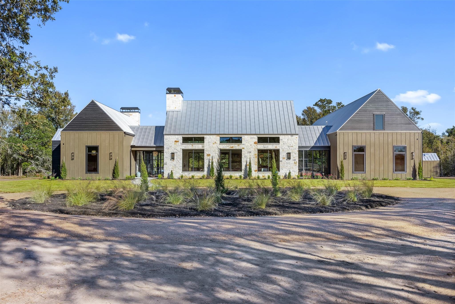
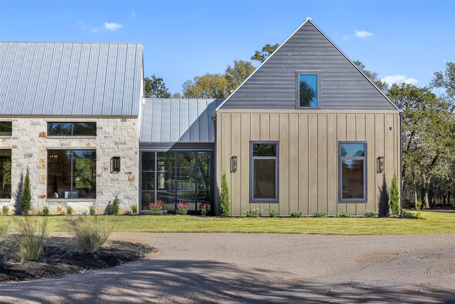
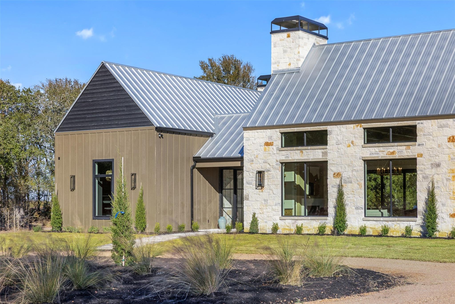
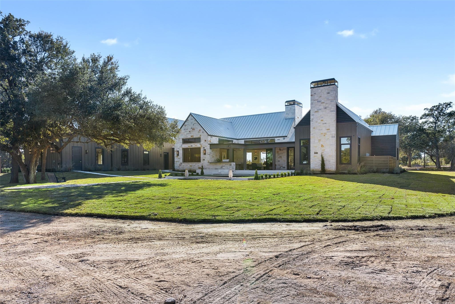
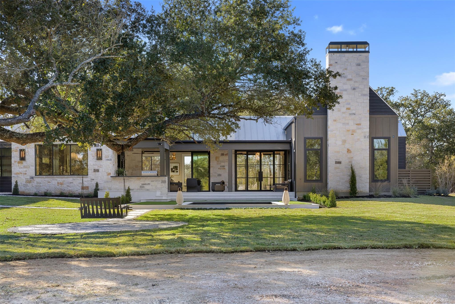
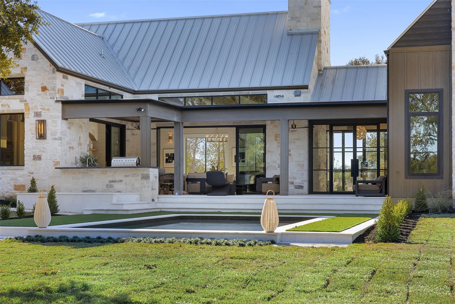
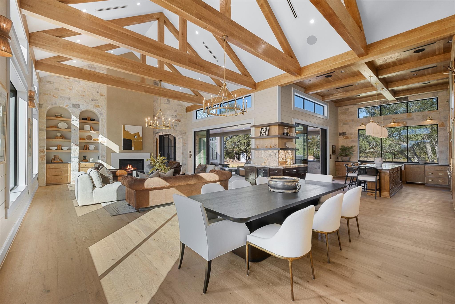
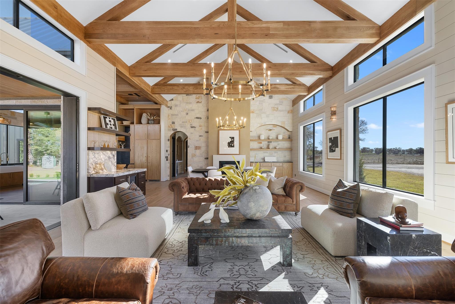
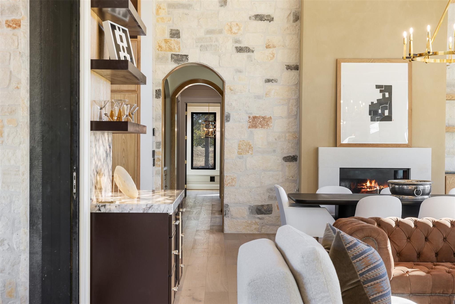
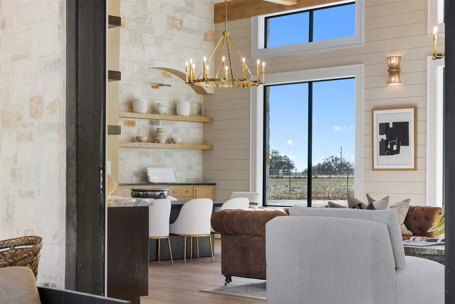
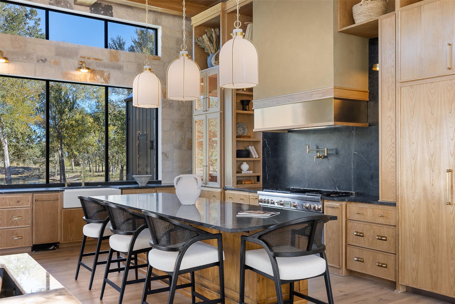
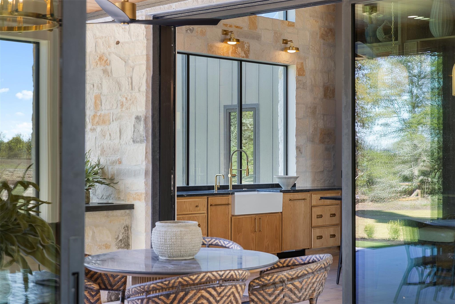
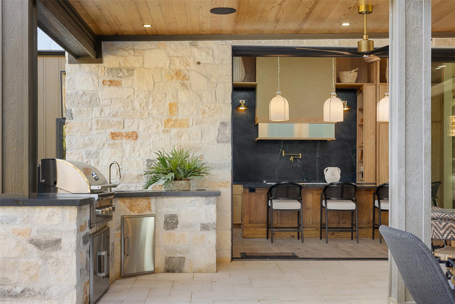
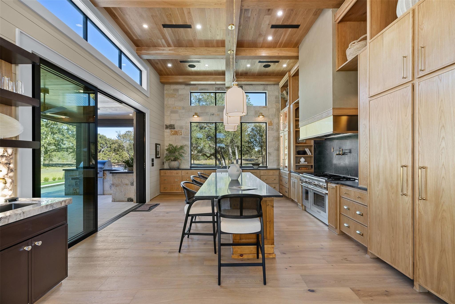
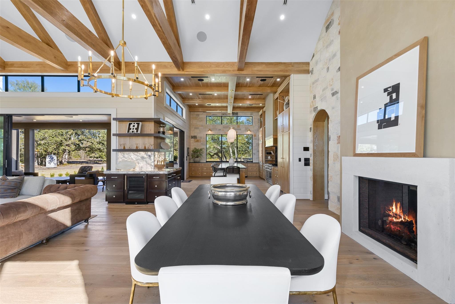
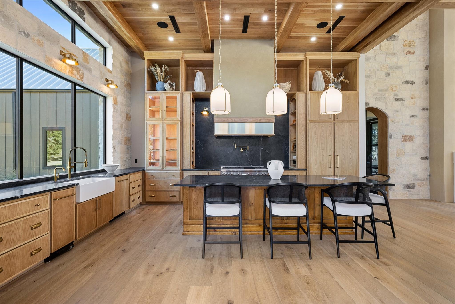
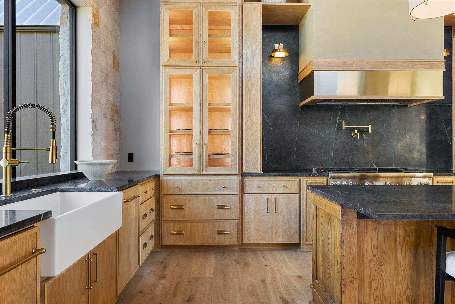
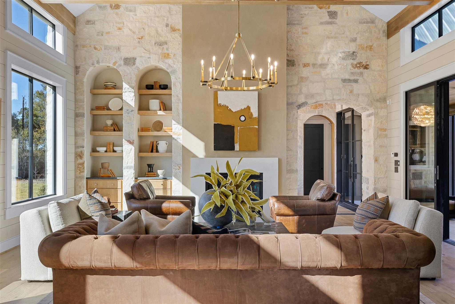
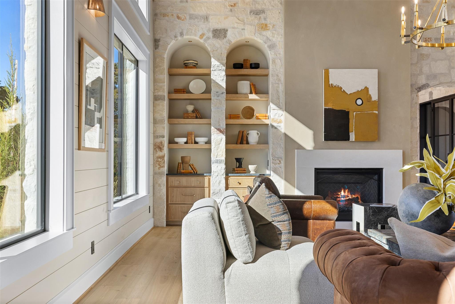
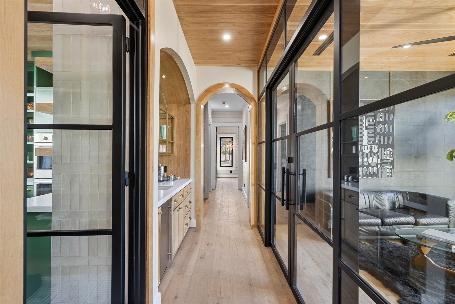
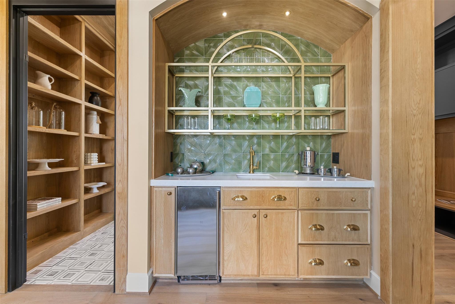
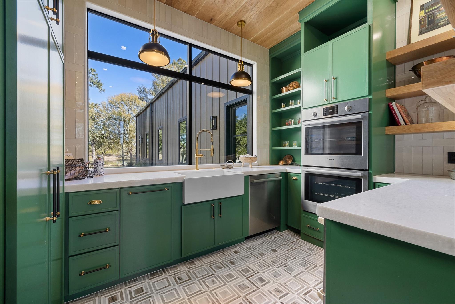
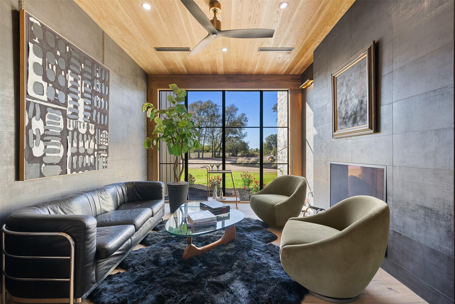
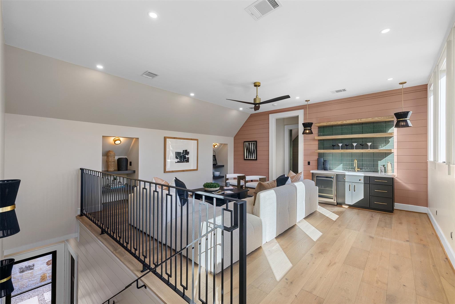
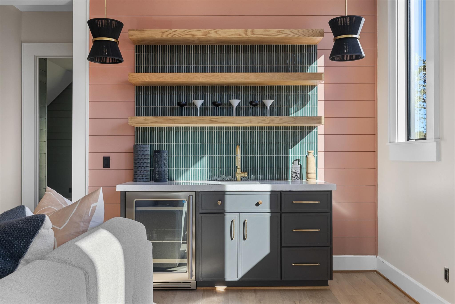
This latest addition to Murphy Yates’ Signature Homes sits on 12.52 acres off Hackemack Road. Most of the 4,666 sq.ft. house is on the first floor; the second story includes a living space with wet bar, a full bath, and living quarters. Downstairs, you’ll find the primary bedroom - with its breathtaking adjoining bath - plus two more bedrooms with en-suite bathrooms. The beautiful glass-walled study shares a double fireplace with the great room, an elegant space with tall ceilings and abundant light that includes kitchen, dining, and living space. The exterior walls of both the kitchen and living areas are comprised of glass panels that slide and stack to one side, seamlessly blending the indoor and covered outdoor spaces. This home is simply beautiful, inside and out. Clean lines, a logical and pleasing flow from one space to the next, bold design choices, and a level of luxury that reveals that this is, unmistakably, a Murphy Yates Signature Home.
Overview
Financial
Price:
$3,495,000
Price/SqFT:
$436,875.0
HOA Fee:
Tax Rate:
0 %
Est. Monthly:
$38,739 *
Tax Amount:
$0
Amenities and features
 Private Pool
 Study Room
 Water Access
 New Construction
 Water View
 Wooded Lot
Property & Schools on Map
Floor plans / Dimensions / Descriptions
-
Second FloorLiving:19x18Bedroom:16x13Bath:9x6
-
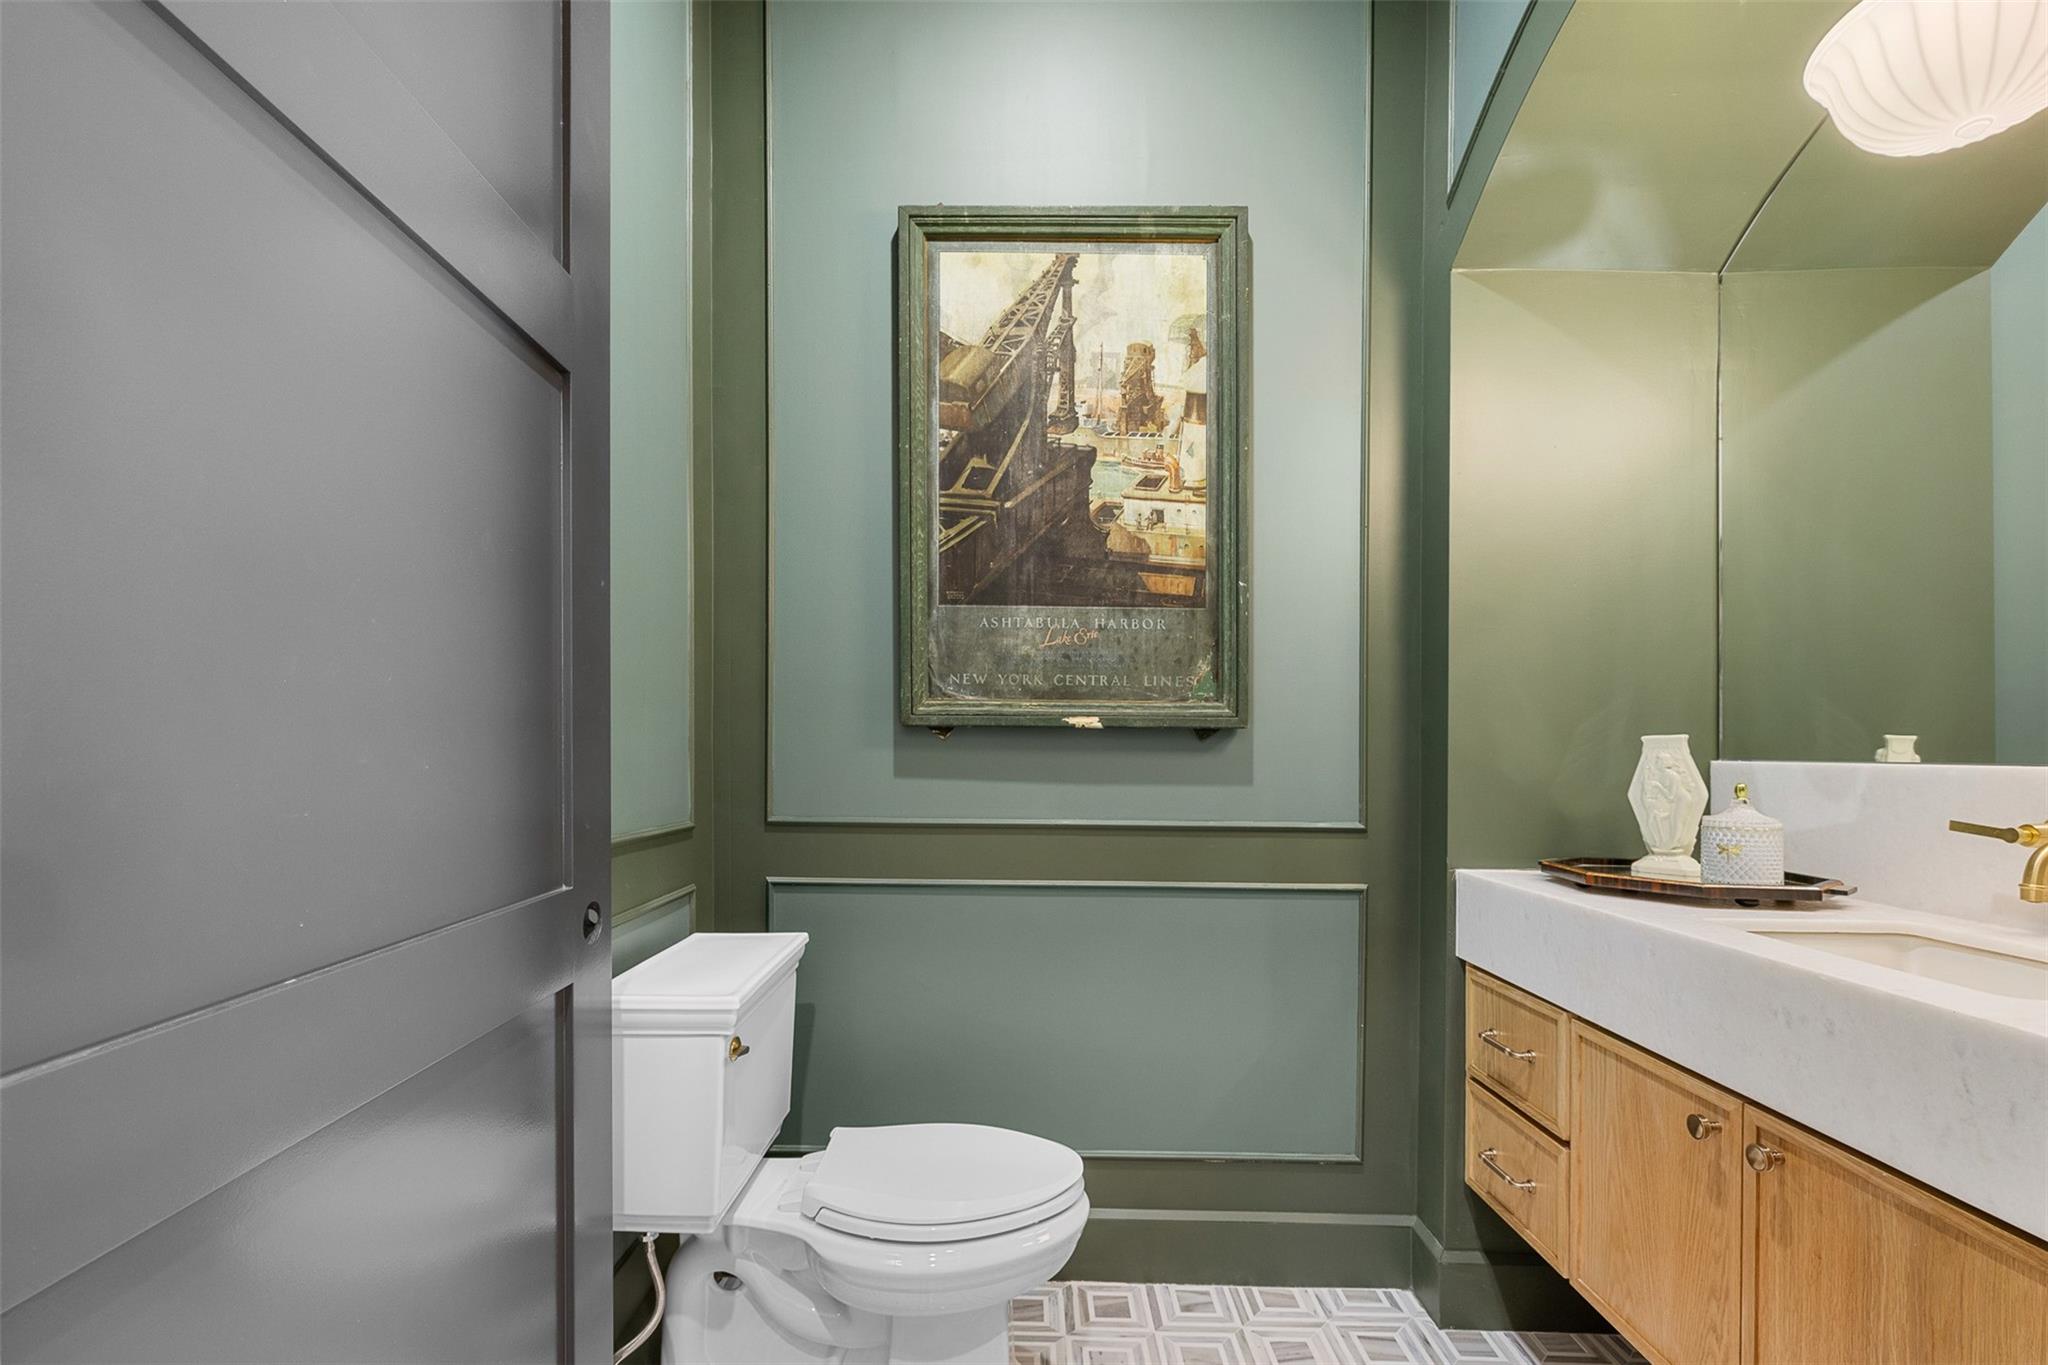
First FloorLiving:22.5x21.5Dining:21.5x16Kitchen:21x16Primary Bedroom:19.5x18Bedroom:15x12Bedroom 2:15x12Primary Bath:18x11Bath:12x5Bath 2:12x5Bath 3:7x5.5Bath 4:7x7Home Office/Study:13.5x11.5Entry:11x11Butlers Pantry:9x15
-
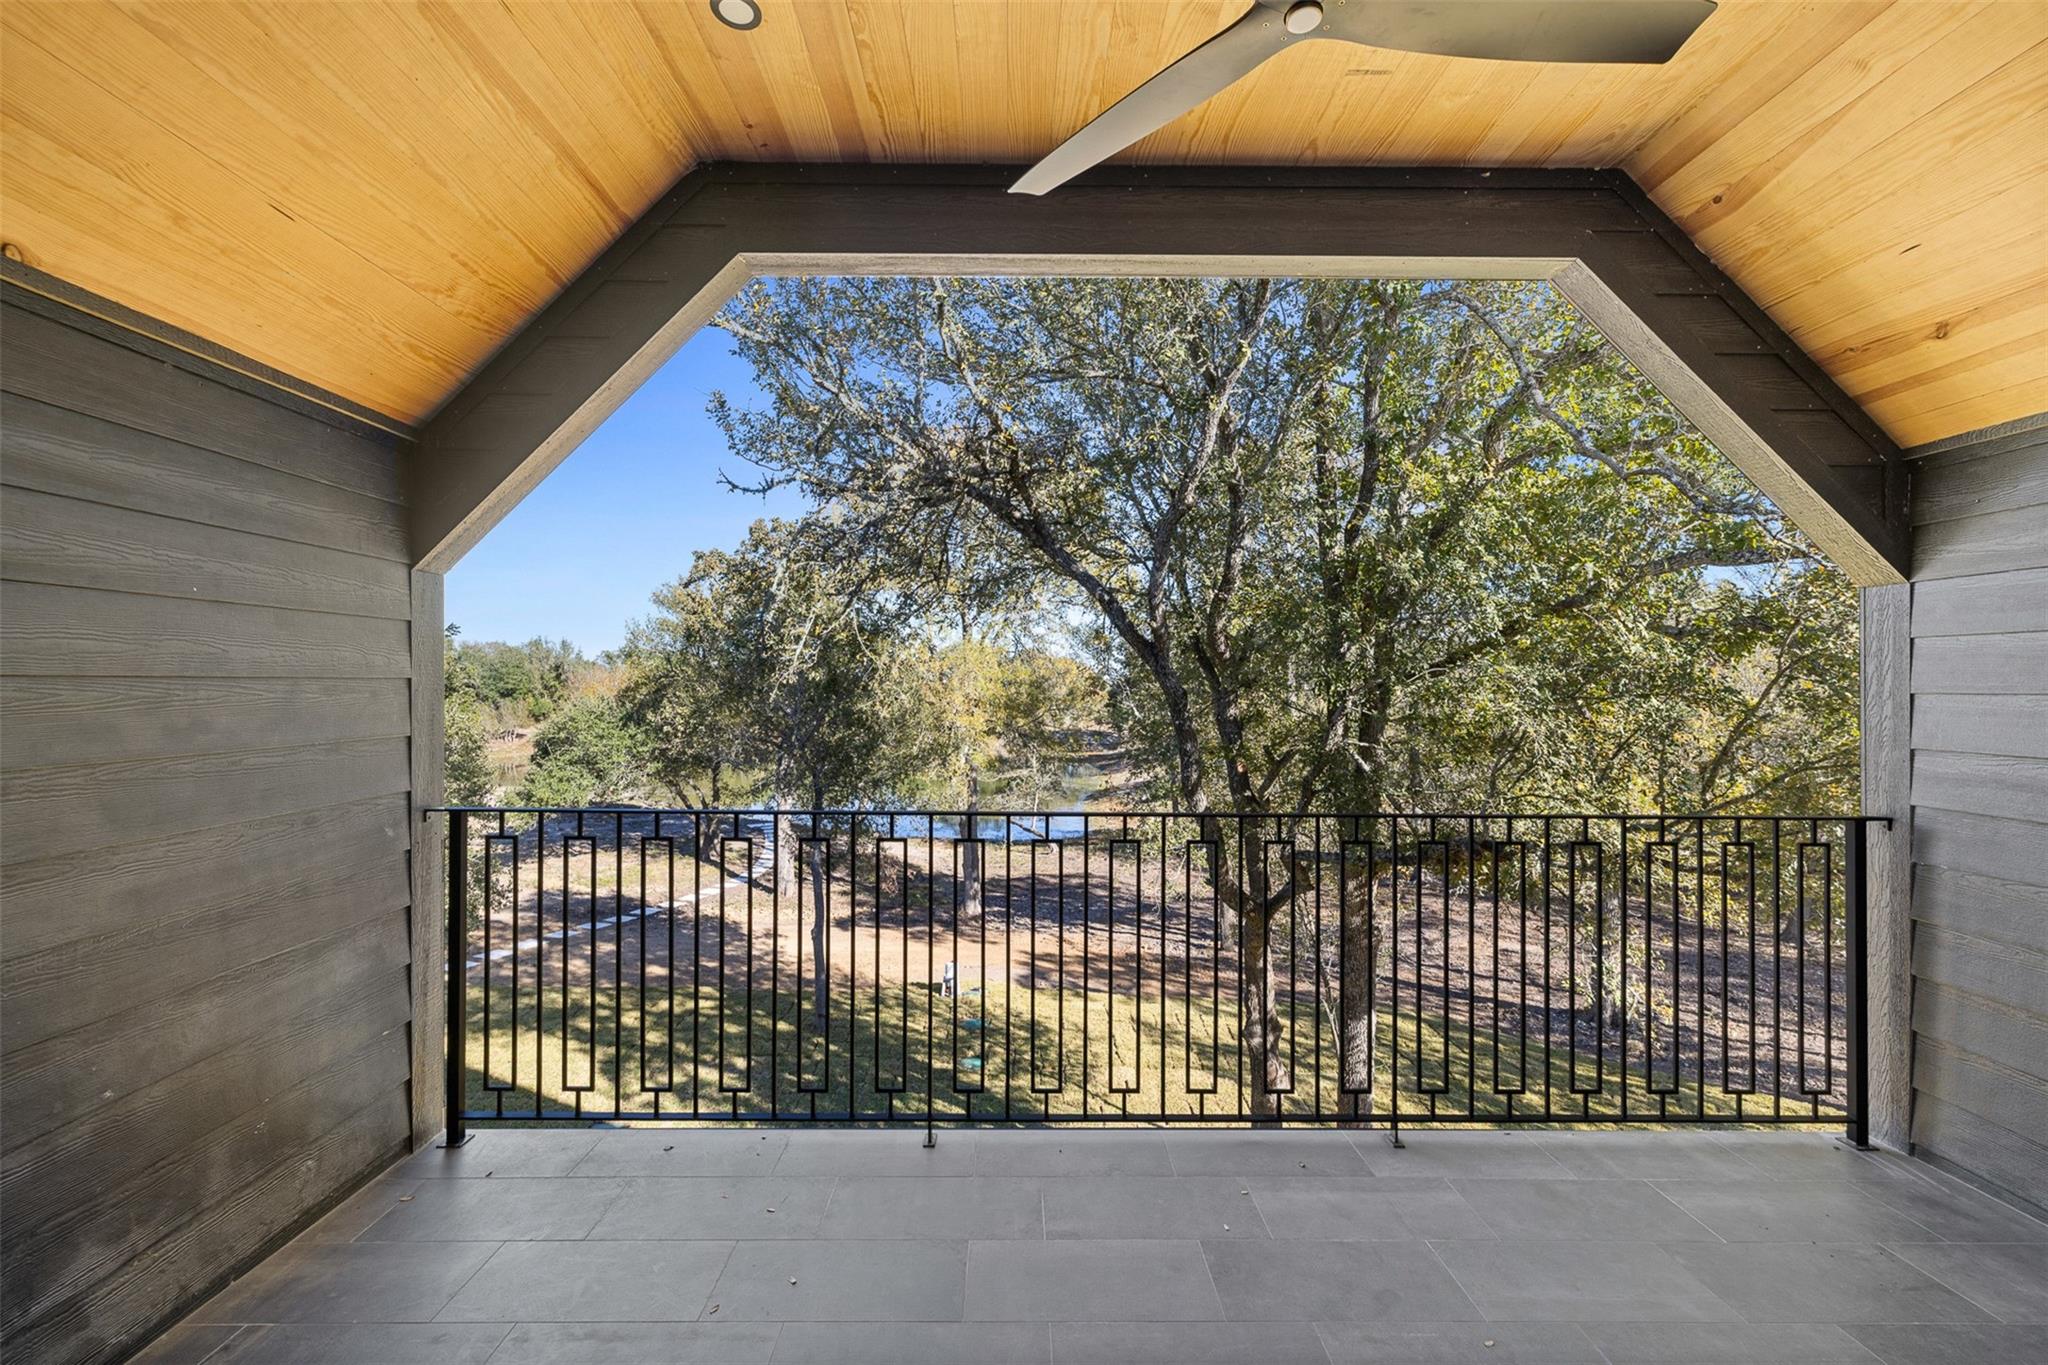
InteriorFireplace:3/Gaslog FireplaceFloors:Engineered Wood,TileBedroom Desc:2 Bedrooms Down,1 Bedroom Up,En-Suite Bath,Primary Bed - 1st Floor,Walk-In ClosetKitchen Desc:Butler Pantry,Instant Hot Water,Kitchen open to Family Room,Pot Filler,Pots/Pans Drawers,Second Sink,Soft Closing Cabinets,Soft Closing DrawersRoom Description:Butlers Pantry,Home Office/Study,Living Area - 1st Floor,Living Area - 2nd Floor,Living/Dining Combo,Utility Room in HouseHeating:Central ElectricCooling:Central ElectricConnections:Electric Dryer Connections,Gas Dryer ConnectionsDishwasher:YesDisposal:YesCompactor:YesMicrowave:YesRange:Gas RangeOven:Convection OvenIce Maker:YesInterior:Balcony,Fire/Smoke Alarm,Formal Entry/Foyer,High Ceiling,Prewired for Alarm System,Refrigerator Included,Water Softener - Owned,Wet Bar,Wine/Beverage Fridge,Wired for Sound
-
ExteriorFoundation:SlabPrivate Pool:YesPrivate Pool Desc:In GroundLot Description:Water View,WoodedWater Amenity:PondWater Sewer:Aerobic,Well,Water DistrictRoad Surface:AsphaltFront Door Face:WestArea Pool:NoTree Description:Partial Coverage
Listed By:
Christopher Diehl
Round Top Real Estate
The data on this website relating to real estate for sale comes in part from the IDX Program of the Houston Association of REALTORS®. All information is believed accurate but not guaranteed. The properties displayed may not be all of the properties available through the IDX Program. Any use of this site other than by potential buyers or sellers is strictly prohibited.
© 2026 Houston Association of REALTORS®.
GET IN TOUCH
