











For Sale
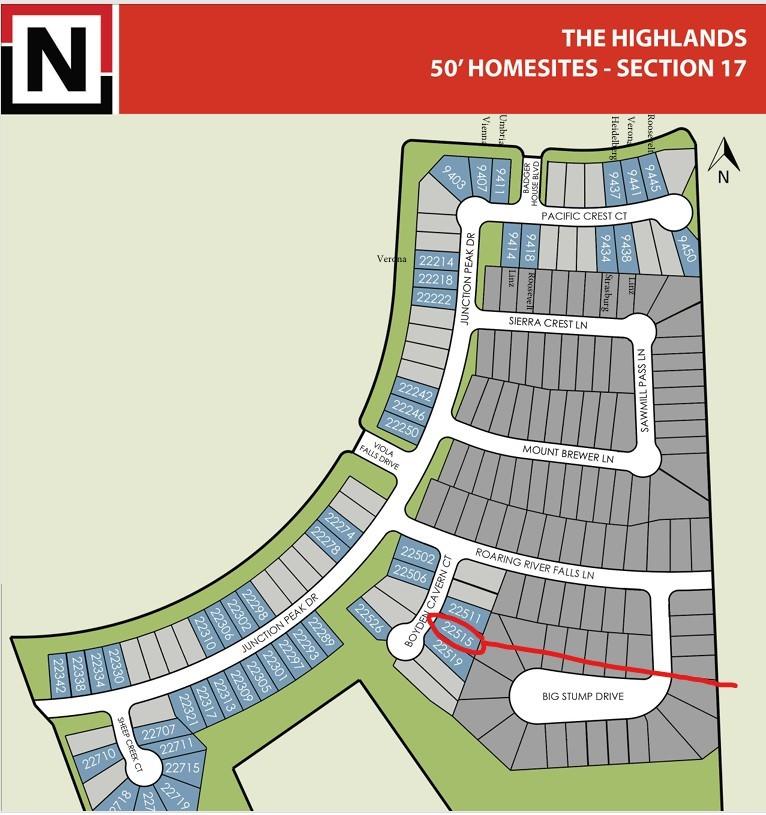
22515 Boyden Cavern Dr Porter, TX 77365
$491,089
Description
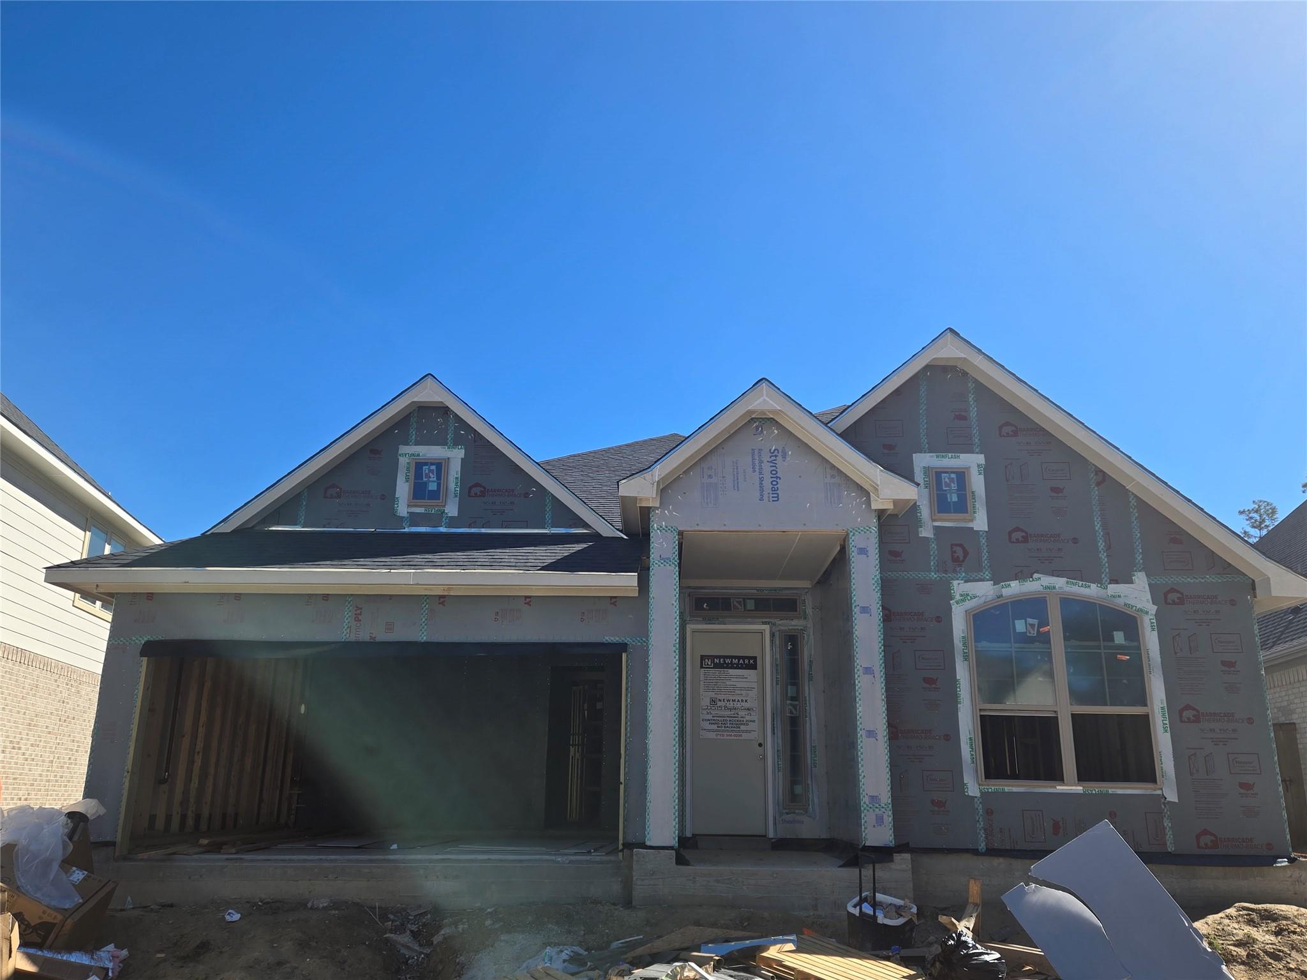
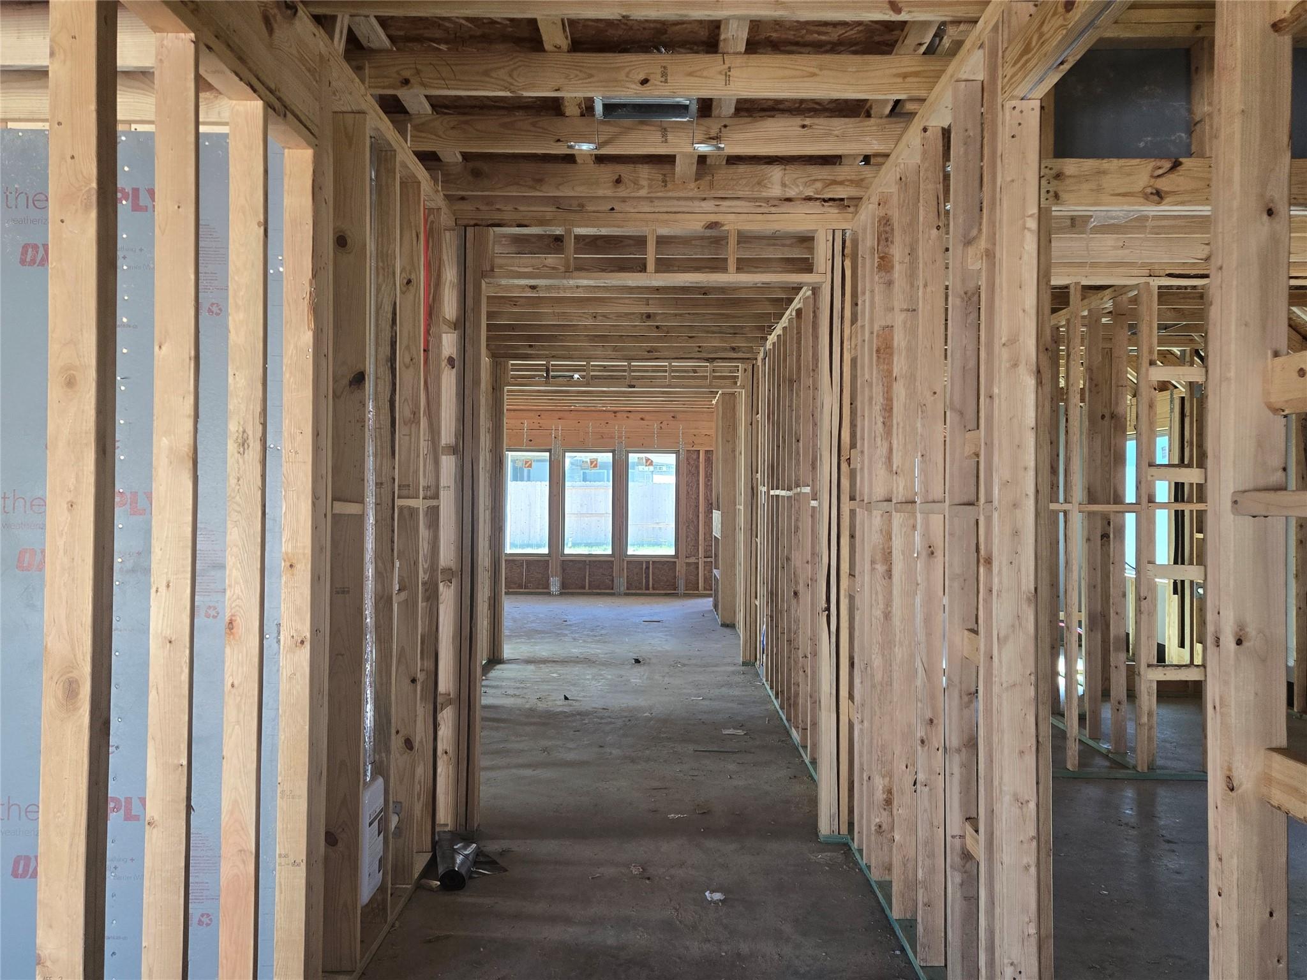
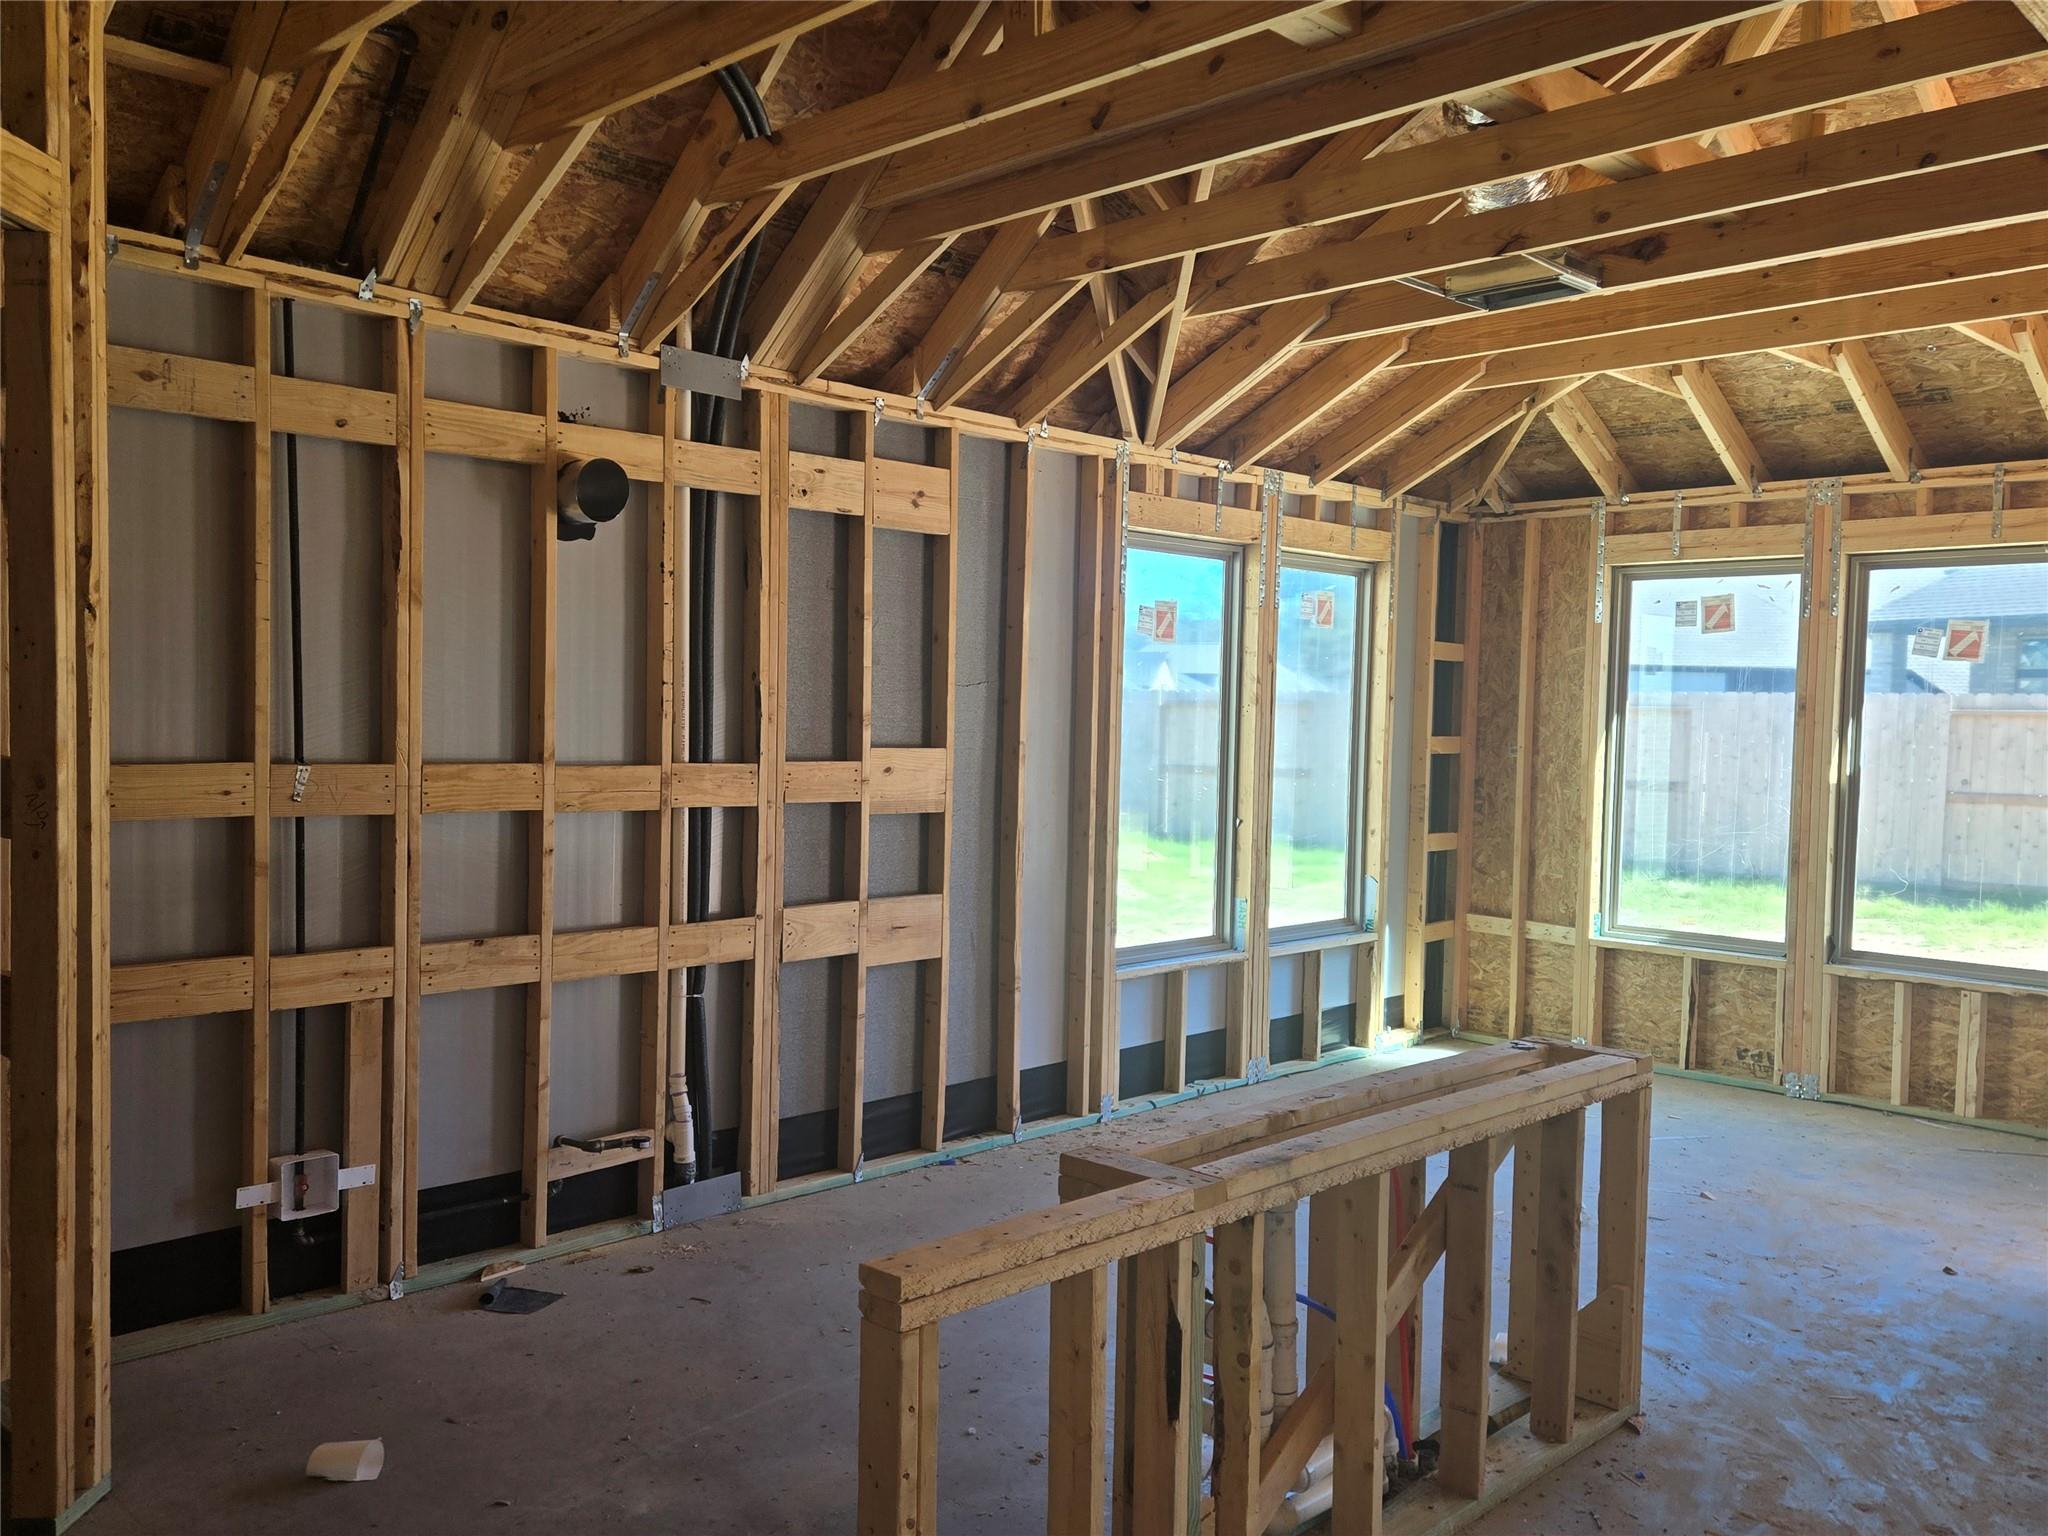
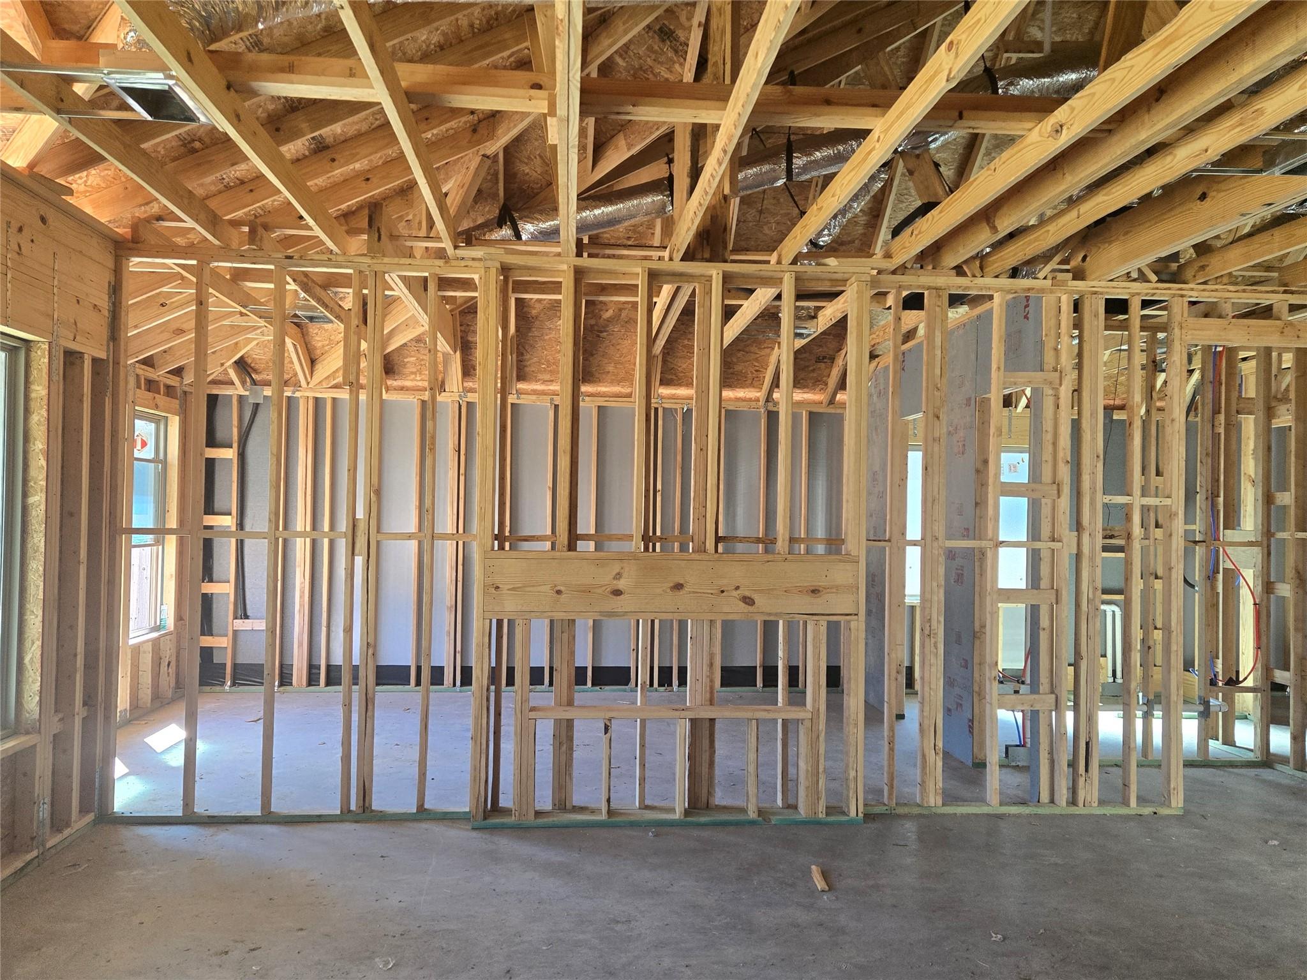
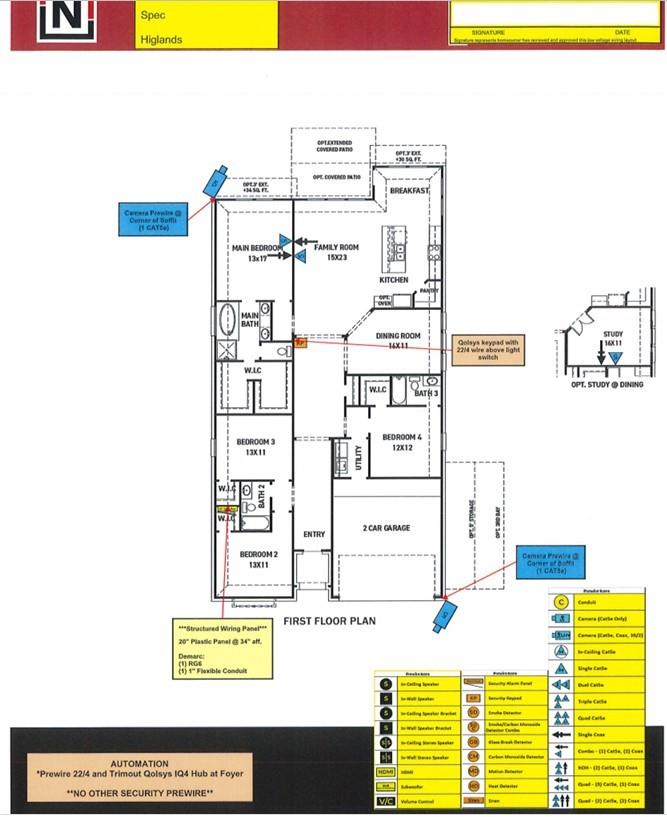
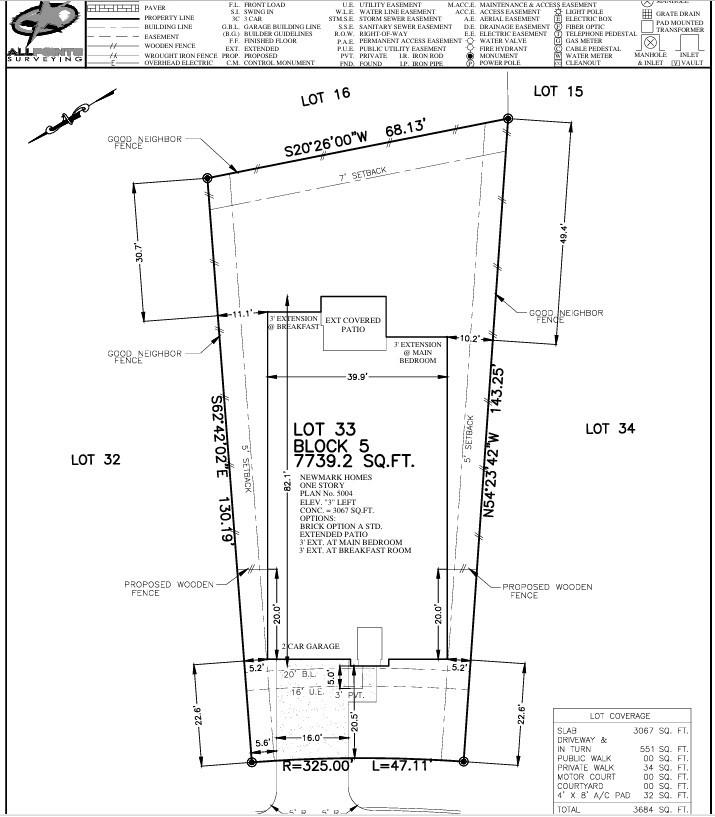
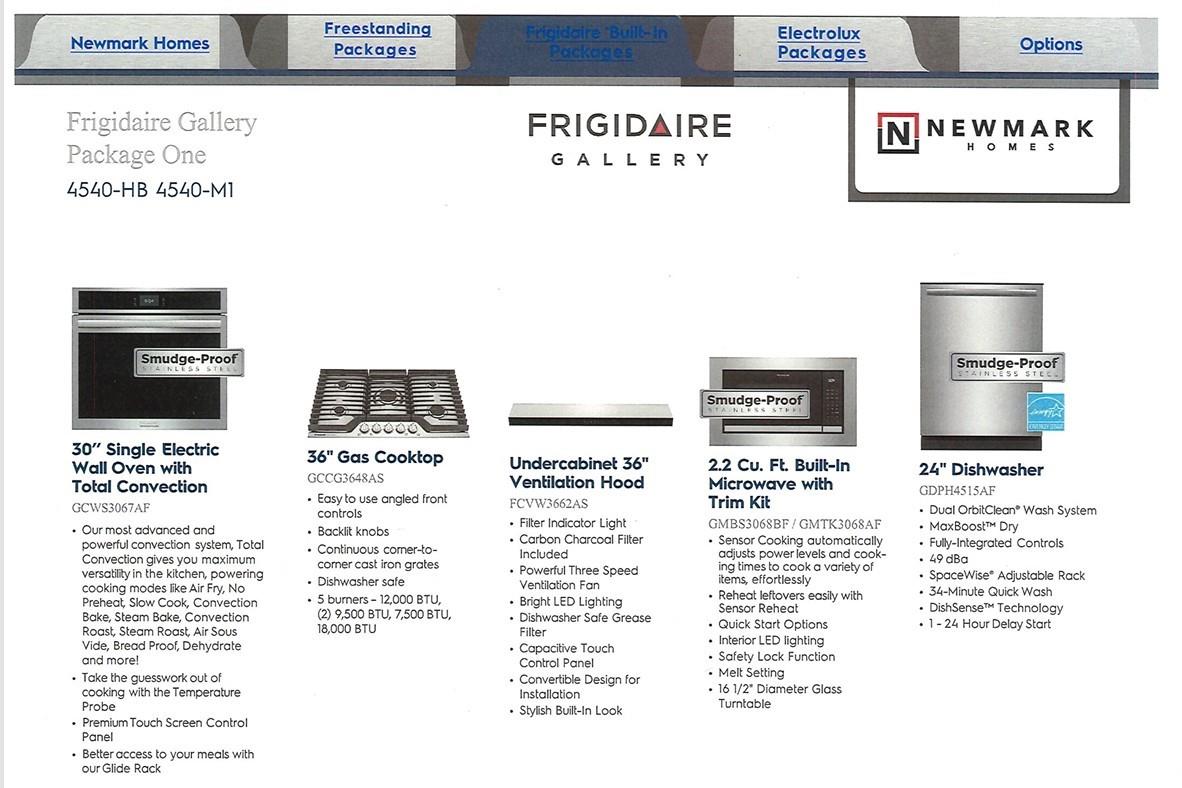
NEWMARK HOMES NEW CONSTRUCTION - Sorano Plan. Welcome home to 22515 Boyden Cavern Ct. located in the master planned golf course community of The Highlands. New construction by the CUTTING EDGE builder NEWMARK HOMES. The Sorano single story plan has 4 bedrooms 3 baths. Extended Primary Bedroom and Breakfast. The architecturally modern appealing front elevation features brick & stucco. Designer inspired luxury hardwoods located in the main living areas. The backyard features a spacious patio with sod & a sprinkler system. The chef style island kitchen has built in appliances & tall cabinetry to go along w/ porcelain countertops. The main suite has abundance of space & leads into the spa like retreat featuring a mud-set shower and His and Hers walk in closet. Some of the energy saving standards include spray foam insulation, a tankless hot water heater, a garage located electrical panel & full gutters.
Overview
Financial
Price:
$491,089
Price/SqFT:
$203.10
Original Price:
$521,089
Reduced $:
$30,000
Reduced On:
Nov 20th, 2026
Reduced %:
5.76 %
HOA Fee:
$1462 Annually
Tax Rate:
0 %
Est. Monthly:
$5,397 *
Tax Amount:
$0
Amenities and features
 Patio/Deck
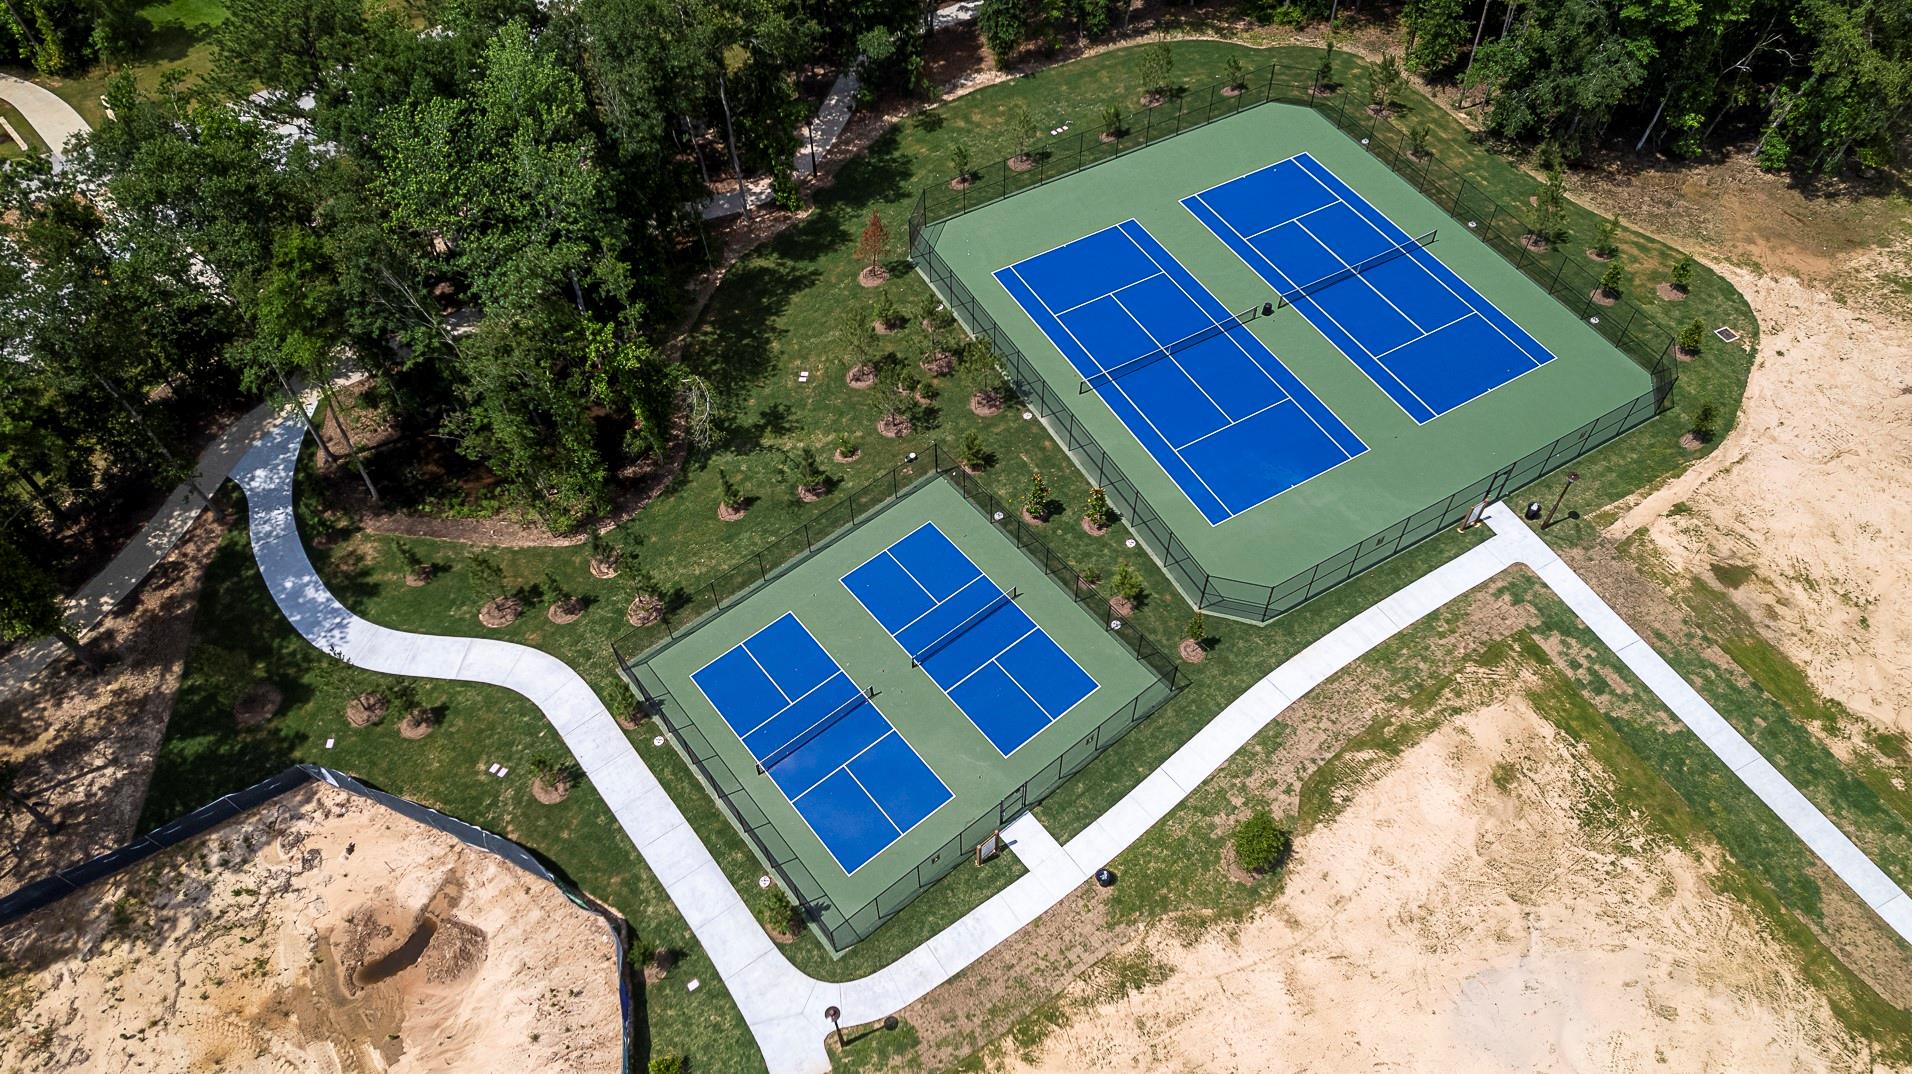
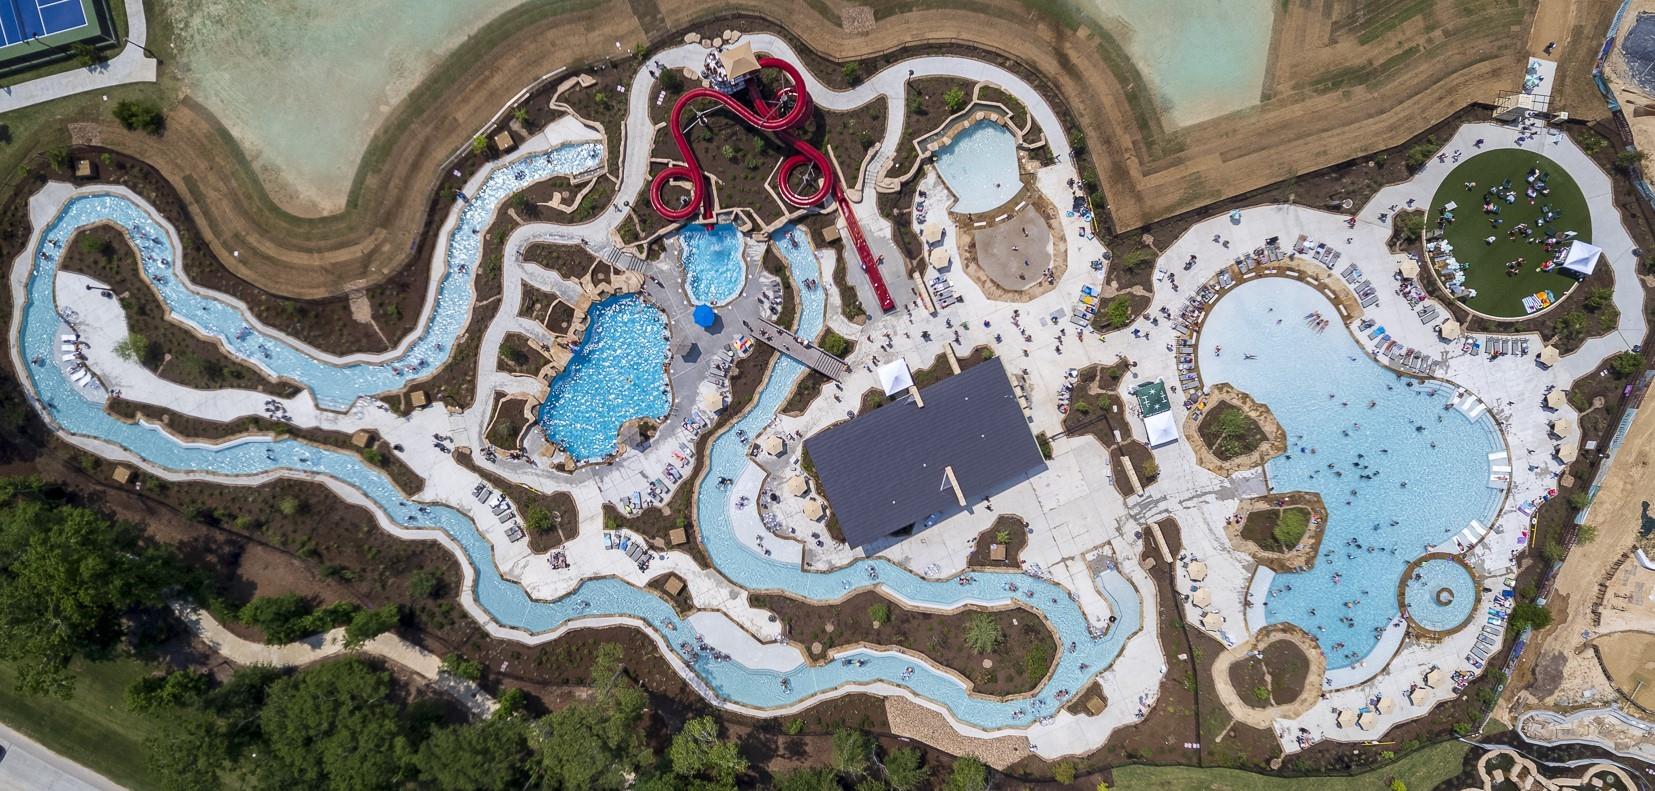
 Public Pool
 Sewer
 Sprinkler System
 Study Room
 Water Access
 Yard
 Cul-de-sac
 Energy Efficient
 Green Certified
 New Construction
Property & Schools on Map
Floor plans / Dimensions / Descriptions
-
First FloorFamily Room:23x15Kitchen:15x10Primary Bedroom:13x20Bedroom:13x11Bedroom 2:13x11Bedroom 3:12x12Home Office/Study:20x11
-
InteriorFireplace:1/Electric FireplaceFloors:Carpet,Engineered Wood,TileCountertop:QuartzBathroom Description:Primary Bath: Double Sinks,Primary Bath: Separate Shower,Primary Bath: Soaking Tub,Secondary Bath(s): Tub/Shower ComboBedroom Desc:All Bedrooms Down,En-Suite Bath,Primary Bed - 1st Floor,Walk-In ClosetKitchen Desc:Breakfast Bar,Island w/o Cooktop,Kitchen open to Family Room,Pantry,Pots/Pans Drawers,Under Cabinet LightingRoom Description:Family Room,Home Office/Study,Living Area - 1st Floor,Utility Room in HouseHeating:Central GasCooling:Central ElectricConnections:Electric Dryer Connections,Washer ConnectionsDishwasher:YesDisposal:YesCompactor:NoMicrowave:YesRange:Gas CooktopOven:Electric Oven,Single OvenIce Maker:NoEnergy Feature:Digital Program Thermostat,Energy Star Appliances,High-Efficiency HVAC,HVAC>15 SEER,Insulated/Low-E windows,Insulation - Spray-Foam,Tankless/On-Demand H2O HeaterInterior:Fire/Smoke Alarm,Formal Entry/Foyer,Prewired for Alarm System
-
ExteriorRoof:CompositionFoundation:SlabPrivate Pool:NoExterior Type:Brick,StuccoLot Description:Cul-De-Sac,Subdivision LotWater Sewer:Public Sewer,Public WaterFront Door Face:WestArea Pool:YesExterior:Back Yard Fenced,Covered Patio/Deck,Side Yard,Sprinkler System
Listed By:
Jared Turner
Newmark Homes
The data on this website relating to real estate for sale comes in part from the IDX Program of the Houston Association of REALTORS®. All information is believed accurate but not guaranteed. The properties displayed may not be all of the properties available through the IDX Program. Any use of this site other than by potential buyers or sellers is strictly prohibited.
© 2026 Houston Association of REALTORS®.
GET IN TOUCH
